1,756 houses for sale in Clayton North

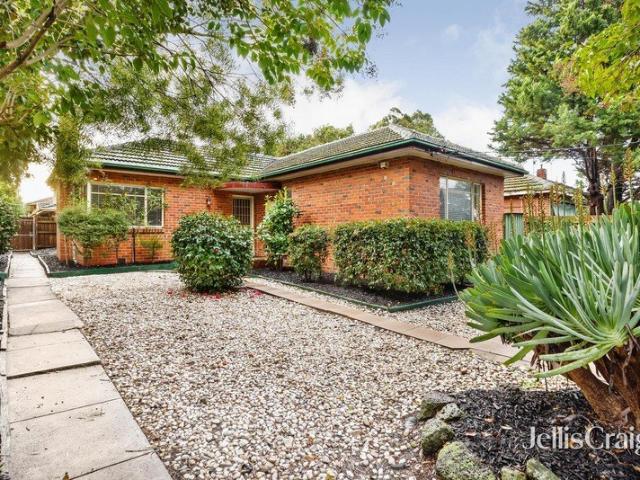
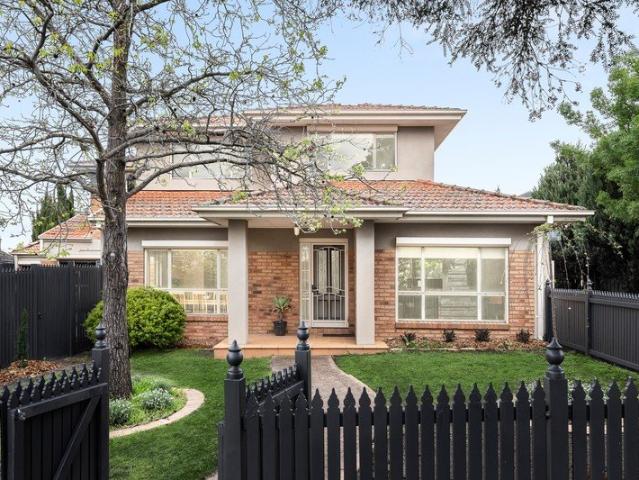
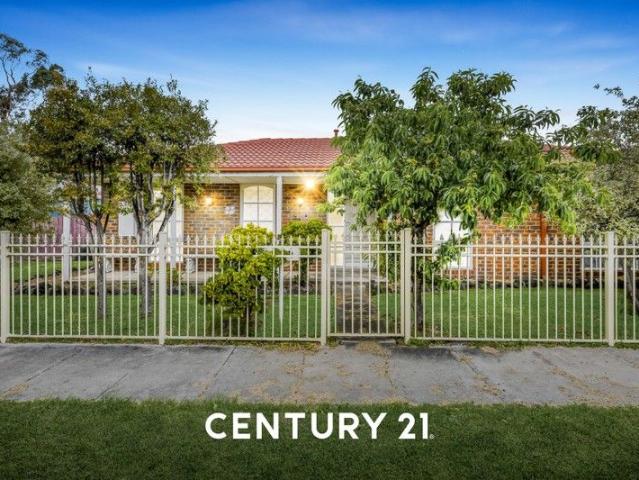
Endless Potential Meets Standout Convenience!
View photo
House · for sale
Request Details
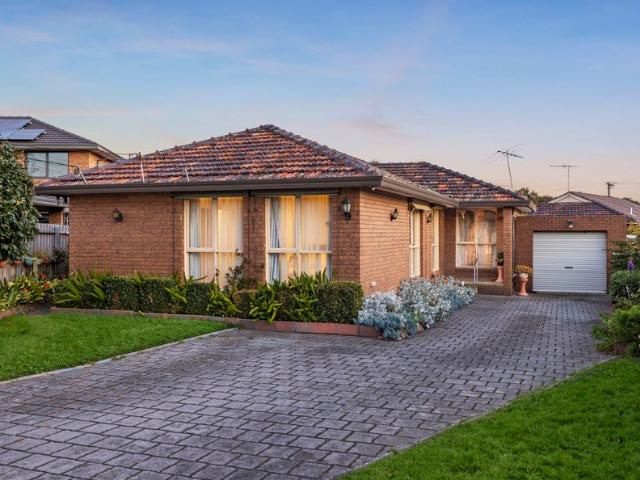
Endless Potential Meets Standout Convenience!
Clayton North
· 3 Bedrooms · 1 Bath · House
Clayton North · 3 Bedrooms · 1 Bath · House
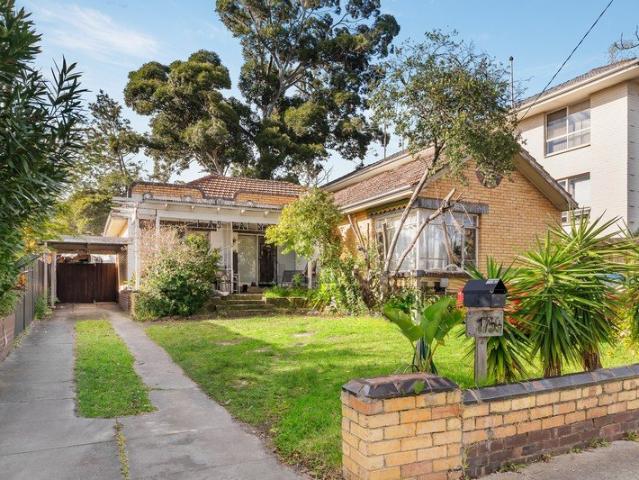
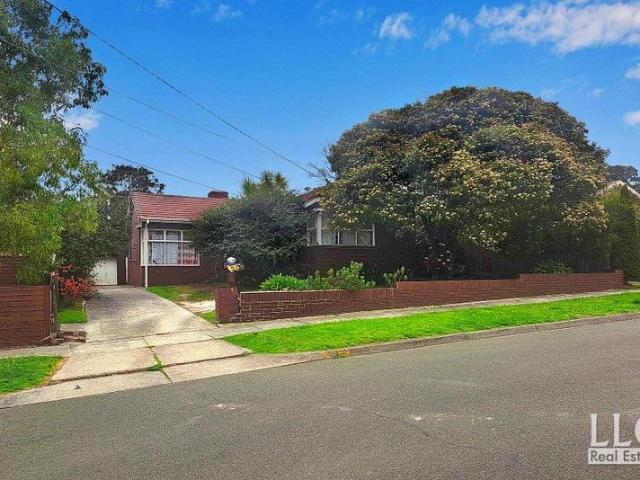
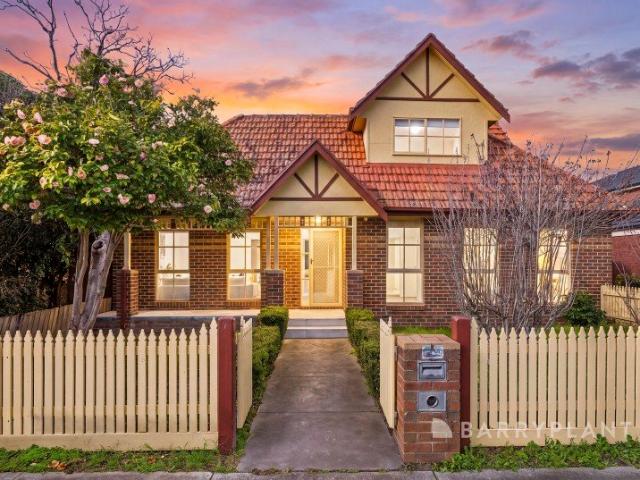
Please note this property is currently on a fixed tenancy agreement until the 13th of May 2027 and is returning $32,328 per annum Ideally positioned for first-home buyers seeking value, potential and everyday convenience, this timeless Clarinda home presents an outstanding opportunity in a welcoming, well-connected neighbourhood. Enjoy a short stroll to local shops, scenic parks and quality schools—all the essentials right at your doorstep.Set on a generous 526sqm (approx.) corner block, the home is ready to enjoy immediately, yet offers enormous scope to add value over time. Whether you're dreaming of a stylish renovation, planning an extension (STCA), or envisioning a future subdivision or contemporary rebuild (STCA), the possibilities here are truly exciting.Behind its decorative fencing and thriving fruit tree, the classic red-brick façade showcases a charming verandah-style porch and a wide wraparound frontage with multiple access options.Inside, modern floating floors, an on-tren
Request Details
Contemporary Family Excellence in the Coveted Glen Waverley Secondary College Zone
View photo
Townhouse · for sale
Request Details
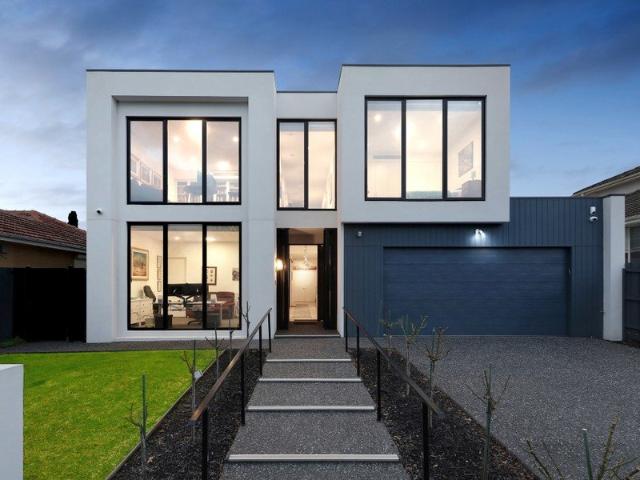
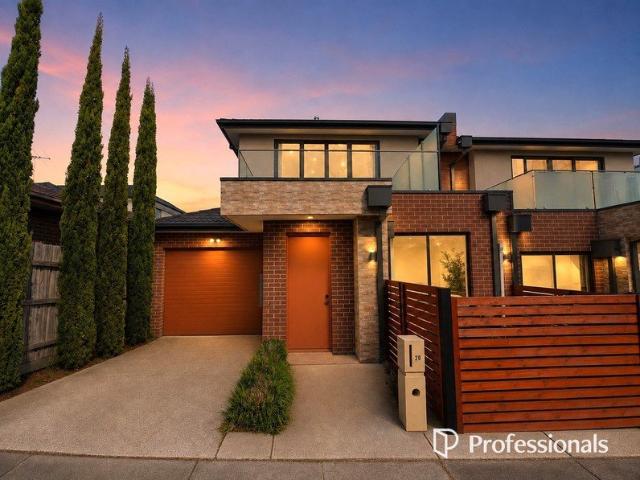
Contemporary Family Excellence in the Coveted Glen Waverley Secondary College Zone
Clayton North
· 4 Bedrooms · 3 Baths · Townhouse
Clayton North · 4 Bedrooms · 3 Baths · Townhouse
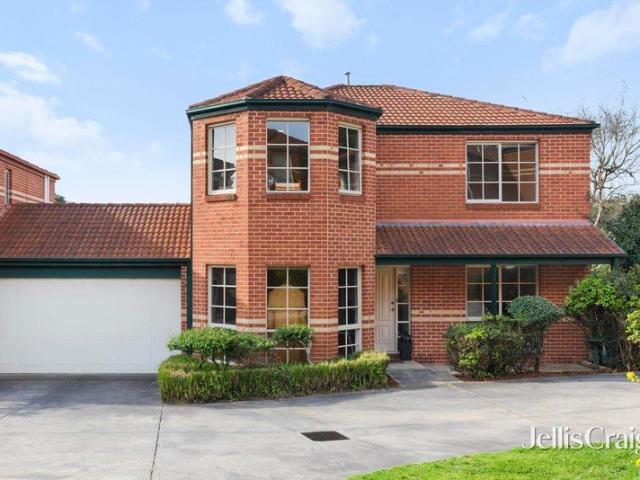
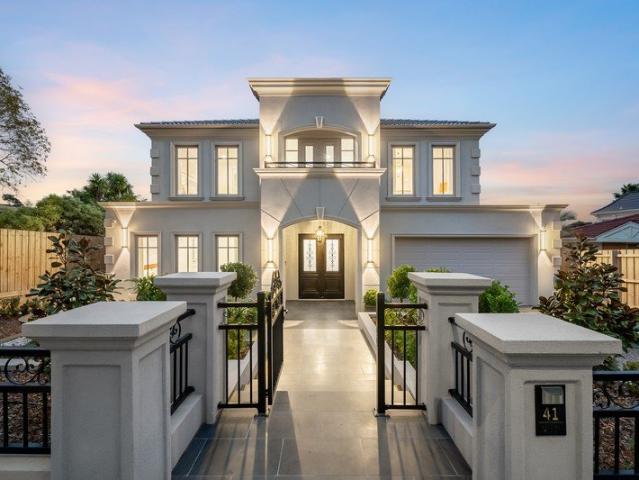
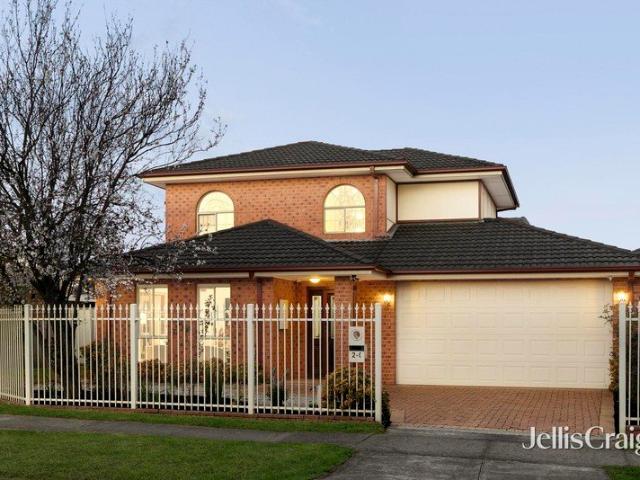
Perfectly positioned in one of Glen Waverley's most sought-after family pockets, this contemporary four-bedroom residence delivers an exceptional combination of space, style and low-maintenance convenience all within the highly prized Glen Waverley Secondary College zone. Designed for modern family living, the home offers an impressive four bedrooms, three bathrooms and secure accommodation for two cars, providing the flexibility growing families, busy professionals and multi-generational households are looking for. The clever two-storey design maximises every aspect of the home, creating comfortable living and entertaining spaces without the upkeep associated with a traditional large Glen Waverley allotment. It is an ideal opportunity for buyers who want to spend less time maintaining a property and more time enjoying everything this outstanding location has to offer. For families, education is a major attraction. The property is zoned for Syndal South Primary School and the highly re
Request Details
Low Maintenance Living, Prime Location
View photo
Townhouse · for sale
Request Details
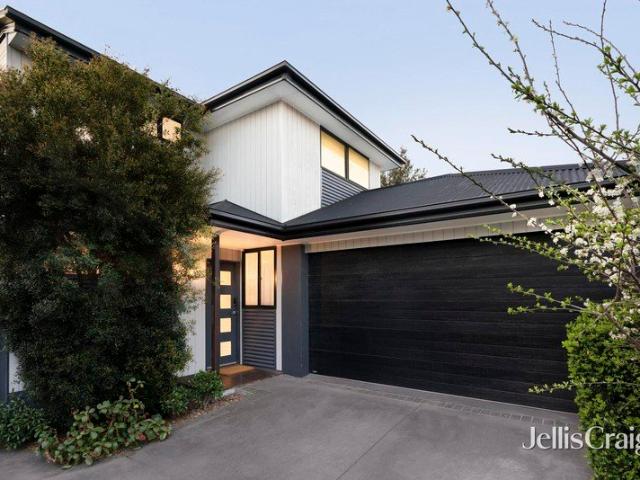
Low Maintenance Living, Prime Location
Clayton North
· 3 Bedrooms · 2 Baths · Townhouse
· Garden · Equipped kitchen
Clayton North · 3 Bedrooms · 2 Baths · Townhouse · Garden · Equipped kitchen
Offering a wonderful combination of modern style, functionality and easy-care living, this beautifully presented townhouse is ideally suited to first home buyers, downsizers and investors seeking a low-maintenance lifestyle in a convenient location. Privately positioned at the rear of a boutique group of three, the residence provides a peaceful and private setting while showcasing a spacious, light-filled interior. Polished floorboards and high ceilings enhance the open-plan living and dining area, creating an inviting space for everyday living and entertaining. The adjoining kitchen is thoughtfully appointed with tiled flooring, stainless steel appliances, a corner pantry, appliance cupboard and breakfast bench. Extending the living space outdoors, sliding doors open to a north-facing backyard with a paved entertaining area, providing an ideal setting for relaxed gatherings or enjoying the sunshine. The ground-floor bedroom features mirrored built-in robes and direct access to a priva
Request Details
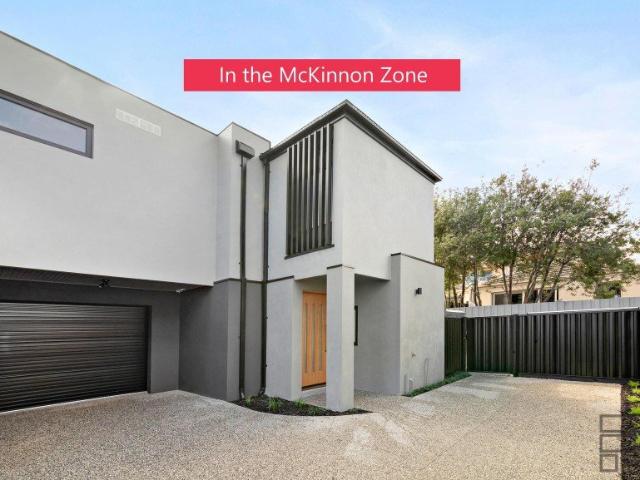
WOW 5 Star Quality McKinnon Secondary Zone
View photo
House · for sale
Request Details
WOW 5 Star Quality McKinnon Secondary Zone
Clayton North
· 6 Bedrooms · 5 Baths · House
Clayton North · 6 Bedrooms · 5 Baths · House
Built on a supreme scale and appointed with the most uncompromising specifications of our discerning vendors, this recently completed, 63+ square unique home offers the ultimate McKinnon Secondary Zone lifestyle opportunity. Crafted by leading boutique builder, Hollyhock Constructions, this spectacular 6 bedroom, 1 library, 4.5 bathroom including 3 ensuites, multi-suite home sets a new benchmark in multi-generational, multi-zone living in impressively wide grounds. Going above and beyond to meet the needs of the biggest, blended, extended and hospitable family, this multi-generation design puts an emphasis on family harmony with individual wings for children, in-laws and guests on each level. Entering through the securely gated porch to the massive front door reveals a grand track-lit gallery, which sets the tone for the impressive 3m high proportions and quality finishes that unfold throughout this magnificent home. On your left are two very large (guest) bedrooms on either side of a
Request Details
Corner charm with dual occupancy development potential
View photo
House · for sale
Request Details
Corner charm with dual occupancy development potential
Clayton North
· 3 Bedrooms · 2 Baths · House
· Parking · Equipped kitchen
Clayton North · 3 Bedrooms · 2 Baths · House · Parking · Equipped kitchen
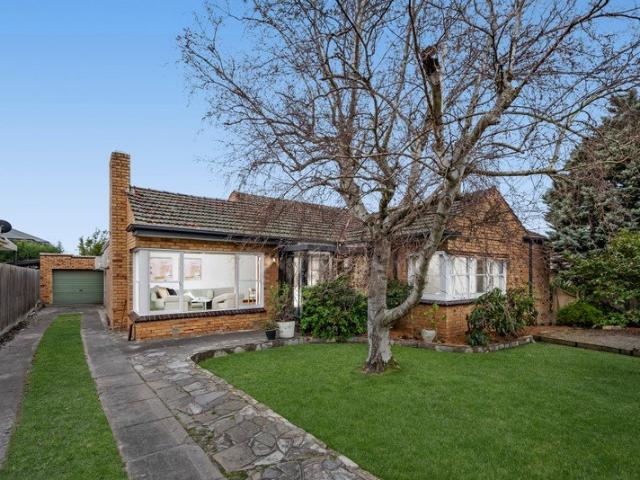
Set within the highly sought after McKinnon Secondary College zone, offering exciting future development potential, this charming three bedroom, two bathroom clinker brick home combines timeless appeal with comfortable, low maintenance living. The property comes complete with endorsed plans and a planning permit for the construction of two four bedroom townhouses. Positioned behind leafy screening for added privacy, the single level residence welcomes you with a generous entry foyer, spacious living and dining areas, and double doors opening to a versatile study or second dining space. The north facing kitchen features quality stainless steel appliances including a Bosch dishwasher, with three well proportioned bedrooms, two including built in robes. A spotless main bathroom and practical second bathroom/laundry compliment the home, while timber flooring, newly installed ducted heating, evaporative cooling and secure gated access via Molden Street to the carport add further appeal. Enj
Request Details
Refined Family Living in the Prestigious Avendon Estate
View photo
House · for sale
Request Details
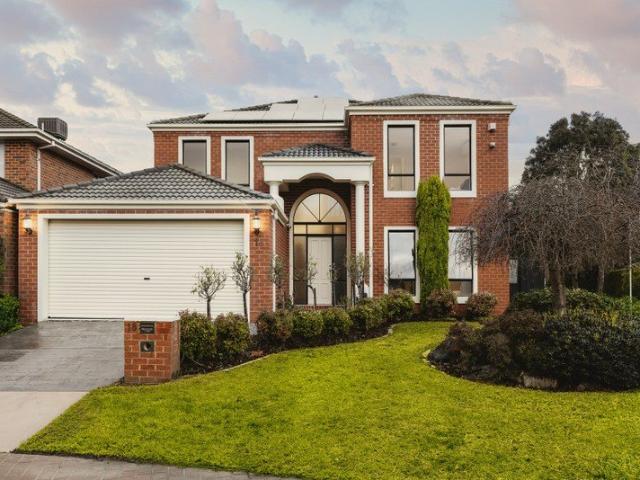
Refined Family Living in the Prestigious Avendon Estate
Clayton North
· 4 Bedrooms · 2 Baths · House
· Garden · Equipped kitchen
Clayton North · 4 Bedrooms · 2 Baths · House · Garden · Equipped kitchen
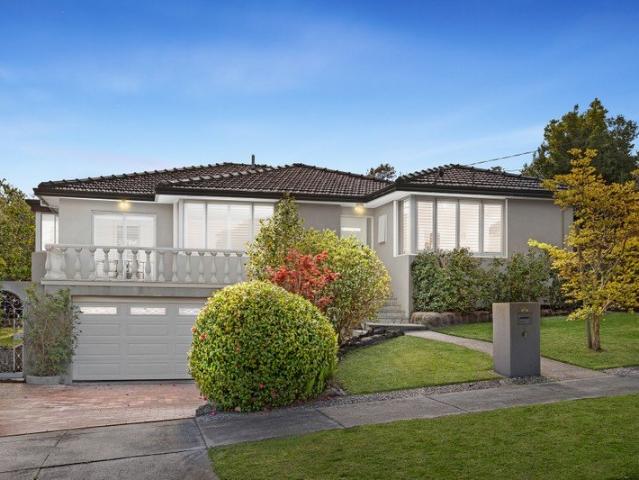
Promising an exceptional family lifestyle in the highly sought-after Glen Waverley Secondary College zone, this meticulously maintained modern residence delivers generous proportions, quality finishes and effortless indoor-outdoor living. Positioned within Glen Waverley's popular Avendon Estate, the home unfolds across two spacious levels. Elegant formal lounge and dining rooms are complemented by expansive open-plan living and meals areas, creating a versatile setting for everyday relaxation and entertaining. At the heart of the home, the beautifully appointed kitchen features quality Miele stainless-steel appliances, granite benchtops, a stylish glass splashback and ample storage. Gleaming parquetry floors add warmth and character, while garden views enhance the inviting atmosphere. Generous accommodation includes a spacious master suite with a full ensuite and walk-in robe, well-proportioned additional bedrooms and an upstairs retreat ideal for children, study or quiet relaxation. O
Request Details
Mckinnon Zone Living!
View photo
Townhouse · for sale
Request Details
Mckinnon Zone Living!
Clayton North
· 3 Bedrooms · 2 Baths · Townhouse
· Equipped kitchen
Clayton North · 3 Bedrooms · 2 Baths · Townhouse · Equipped kitchen
Brand new and beautifully appointed, these sophisticated three-bedroom townhouses deliver contemporary luxury with an uncompromising focus on quality, comfort and functionality. With Townhouse 1 and 4 featuring a study these homes are designed for effortless modern living with soaring 2.7m ceilings, wide engineered oak flooring, bespoke joinery and premium finishes throughout. The stunning open-plan kitchen, living and dining zone forms the heart of the home, with natural stone benchtops, custom cabinetry and a suite of premium Bosch appliances including a (900mm in Townhouse 4) gas cooktop and oven. Large double-glazed windows bring abundant natural light into the home, while ducted reverse-cycle heating and cooling ensures year-round comfort. Upstairs, three well-appointed bedrooms are complemented by stylish bathrooms finished with floor-to-ceiling tiles and custom built-in robes. The living space extends outdoors to a private courtyard with composite decking, creating an ideal sett
Request Details
A Family Haven with Space to Grow
View photo
House · for sale
Request Details
A Family Haven with Space to Grow
Clayton North
· 4 Bedrooms · 2 Baths · House
· Equipped kitchen
Clayton North · 4 Bedrooms · 2 Baths · House · Equipped kitchen
Set on a generous 738sqm (approx.) allotment, this welcoming family home offers four bedrooms, two bathrooms and two toilets, with the space and flexibility families need to settle in and make it their own. Beautiful hardwood floorboards add warmth throughout the living areas, while ducted heating and a refrigerated cooling unit in the living room provide comfort throughout the seasons. From the moment you step through the front door, the home feels connected and inviting. The main living and dining area flows naturally through to the kitchen and adjoining lounge, creating a comfortable space where the family can come together. The master bedroom features a walk-in robe and private ensuite, while bedrooms two and three include built-in robes and carpet for added comfort. A separate study provides a quiet space to work or study, with the flexibility to be used as a potential fourth bedroom if desired. Outside, the generous allotment continues to offer plenty of space, with a large paved
Request Details
Spacious Living with Exceptional Versatility
View photo
House · for sale
Request Details
Spacious Living with Exceptional Versatility
Clayton North
· 4 Bedrooms · 3 Baths · House
· Parking · Equipped kitchen
Clayton North · 4 Bedrooms · 3 Baths · House · Parking · Equipped kitchen
Beautifully presented with a modern feel and an abundance of space, this impressive four-bedroom residence offers an outstanding opportunity for families seeking comfort, flexibility and convenience in a highly sought-after Chadstone location. Showcasing generous living zones, well-appointed interiors and excellent parking options, this home is perfectly suited to growing families and those who love to entertain. The thoughtfully designed floorplan features four spacious bedrooms, a dedicated study and multiple living and dining areas providing flexibility for both everyday living and entertaining. The well-appointed kitchen offers ample storage and bench space, flowing seamlessly into the adjoining meals area. A separate dining zone and spacious living room create plenty of room for family gatherings, while the bathrooms, including an ensuite, add further comfort and convenience. Comfort is assured year-round with refrigerated cooling, while the generous living spaces provide plenty o
Request Details
Space, Style & a Poolside Lifestyle in Prime Oakleigh
View photo
House · for sale
Request Details
Space, Style & a Poolside Lifestyle in Prime Oakleigh
Clayton North
· 4 Bedrooms · 2 Baths · House
· Gym · Equipped kitchen
Clayton North · 4 Bedrooms · 2 Baths · House · Gym · Equipped kitchen
Behind its charming façade, this substantial family residence reveals an exceptional combination of space, flexibility and lifestyle in one of Oakleigh's most convenient positions. Generously proportioned across two levels, the home brings together multiple living zones, excellent accommodation and beautifully considered outdoor spaces to create a home with genuine long-term family appeal. The ground floor offers a wonderful sense of separation and versatility. Formal living and dining rooms provide inviting spaces at the front of the home, while the expansive family domain at the rear forms its everyday heart. The well-appointed kitchen connects naturally with this space and opens through to the covered alfresco, creating an effortless transition between indoor living and outdoor entertaining. A downstairs bedroom or study, separate gym or multipurpose room, powder room and full laundry add further flexibility to an already impressive floorplan. Upstairs, the oversized main bedroom pr
Request Details
Spacious Family Living in a Sought After Glen Waverley Location
View photo
Townhouse · for sale
Request Details
Spacious Family Living in a Sought After Glen Waverley Location
Clayton North
· 5 Bedrooms · 2 Baths · Townhouse
Clayton North · 5 Bedrooms · 2 Baths · Townhouse
Offering an impressive combination of space, comfort and convenience, this substantial five-bedroom residence provides an exceptional family lifestyle in a highly sought-after Glen Waverley location. Featuring five generous bedrooms, two bathrooms and secure double-car accommodation, the home is thoughtfully designed to accommodate the needs of a growing family. Multiple living zones enhance the sense of space, with a dedicated living area complemented by a separate family area providing flexibility for relaxation, entertaining and everyday family life. Positioned within the Glendal Primary School and Highvale Secondary College school zones, the home is also moments from The Glen Shopping Centre, Glen Waverley Station, local shops, parks and a wide range of dining and everyday amenities. With excellent transport connections and easy access to major roads, this is a wonderful opportunity to secure spacious family living in one of Glen Waverley's most convenient locations
Request Details
AFFORDABLE, SPACIOUS & POTENTIAL FOR IMPROVEMENT!
View photo
House · for sale
Request Details
AFFORDABLE, SPACIOUS & POTENTIAL FOR IMPROVEMENT!
Clayton North
· 5 Bedrooms · 2 Baths · House
· Equipped kitchen
Clayton North · 5 Bedrooms · 2 Baths · House · Equipped kitchen
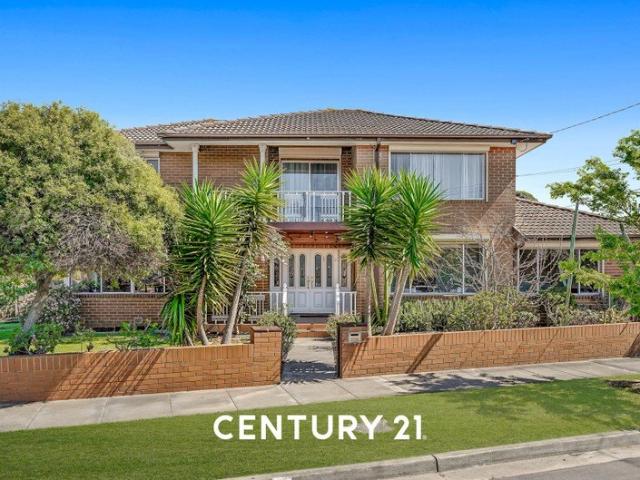
Proudly positioned on a substantial corner allotment in a quiet and highly sought-after pocket of Oakleigh South, this grand double-storey residence presents an exceptional opportunity for families, renovators and astute buyers seeking space, potential and affordability in a prized location.Upon entry, you're welcomed by an open and spacious entrance that immediately showcases the home's grand proportions and family-focused design. Flowing effortlessly from the entry is a generous formal lounge and dining zone, offering an inviting setting for entertaining or relaxed family living. Further inside, a light-filled open-plan family and meals area seamlessly connects to the well-appointed adjoining kitchen, complete with ample bench space, extensive cabinetry and excellent storage.Thoughtfully designed with expansive proportions throughout, the home offers five generously sized bedrooms, providing versatile accommodation for growing or multi-generational families. Upstairs features four sp
Request Details
Brand New Masterpiece Opposite The Glen In GWSC Zone
View photo
House · for sale
Request Details
Brand New Masterpiece Opposite The Glen In GWSC Zone
Clayton North
· 5 Bedrooms · 5 Baths · House
· Garden · Fireplace · Equipped kitchen
Clayton North · 5 Bedrooms · 5 Baths · House · Garden · Fireplace · Equipped kitchen
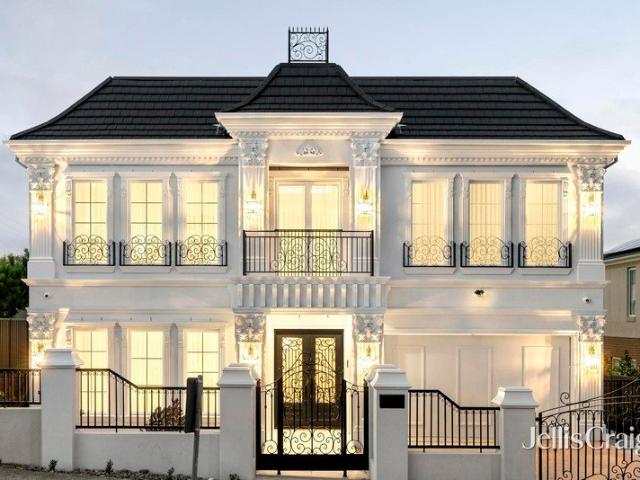
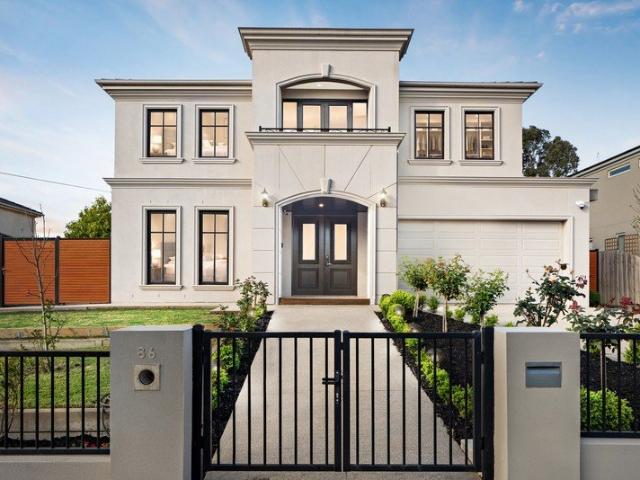
Luxuriating in the finest finishes and lavished with sunlight and space, this French Provincial masterpiece stands proudly in a service road position and provides an unforgettable sense of grandeur in the elite Glen Waverley Secondary Zone (STSA). Displaying opulence at every turn, the home's glamorous interior instantly engages with parquetry flooring flowing through to the formal lounge room where coffered ceilings unite with wainscoting panels, a glistening chandelier and vistas of the front garden water feature. Spanning the entire rear of the home and soaking up northerly sunshine, the open plan kitchen, dining and family room are finished with a fireplace, stone benches, a deep island breakfast bench, Solt wine fridge and Miele appliances including double ovens, microwave, coffee machine, gas stove and integrated dishwasher. A deluxe butler's kitchen indulges the home chef and includes a Miele gas stove and its own integrated dishwasher, while bifold doors grant access out to the
Request Details
Versatile Family Charmer with Potential
View photo
House · for sale
Request Details
Versatile Family Charmer with Potential
Clayton North
· 4 Bedrooms · 2 Baths · House
· Garden · Parking · Air conditioning · Equipped kitchen
Clayton North · 4 Bedrooms · 2 Baths · House · Garden · Parking · Air conditioning · Equipped kitchen
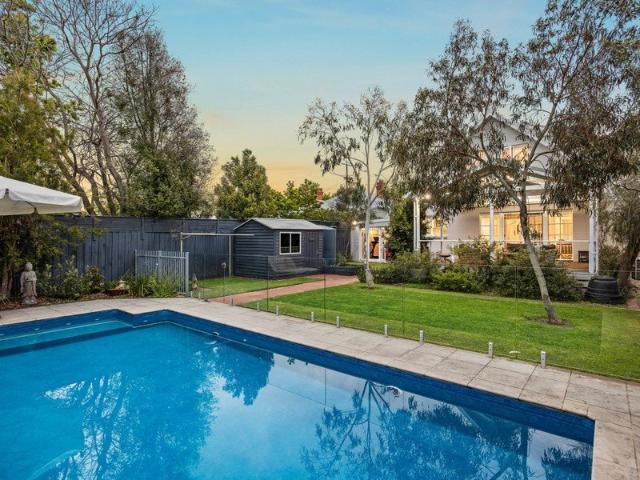
Set within the Apple Tree Hill Estate, this light-filled four-bedroom residence brings together adaptable family accommodation, polished timber floors and a private outdoor setting centred on poolside entertaining. Large windows introduce natural light across the spacious lounge and separate dining area, while the kitchen and meals zone is equipped with a breakfast bar, generous cabinetry, a gas cooktop and stainless steel rangehood. Sliding doors extend the dining space to a secluded paved courtyard, complemented by an established garden, substantial brick-paved entertaining area, in-ground pool and adjoining spa. The main bedroom incorporates a renovated ensuite with a frameless shower and floor-to-ceiling tiles. Two additional bedrooms include built-in robes, while a fourth bedroom offers flexibility as a home office or guest accommodation. A renovated central bathroom features a freestanding bath, separate shower and vanity. Split-system air conditioning and a double carport add pr
Request Details
Modern Elegance & Everyday Comfort in a Prime School Zone Location
View photo
Townhouse · for sale
Request Details
Modern Elegance & Everyday Comfort in a Prime School Zone Location
Clayton North
· 4 Bedrooms · 3 Baths · Townhouse
· Air conditioning
Clayton North · 4 Bedrooms · 3 Baths · Townhouse · Air conditioning
Discover a boutique collection of brand-new townhouses, thoughtfully designed to balance sophisticated living with family functionality. Set in a highly sought-after neighbourhood known for its top-tier education, lifestyle amenities, and convenience, each residence offers spacious layouts, premium finishes, and low-maintenance appeal for families, professionals, and investors alike. Contemporary Living with Quality Finishes 4-bedroom, 3.5-bathroom layouts Flexible and functional for modern living Designer kitchens Stone benchtops, gas cooktop, premium appliances & undermount sinks Belga grey-tiled bathrooms Sleek, hotel-inspired aesthetic with quality fixtures Engineered timber flooring & wool carpet Stylish comfort throughout Split-system air conditioning & LED downlights Energy-efficient, year-round comfort Secure 2-car garages Some with bonus tandem or additional car space Sought-After School Zone Zoned for Pinewood Primary & Glen Waverley Secondary College Minutes to prestigious p
Request Details
Generous 739sqm Approx. Landholding with Endless Potential
View photo
House · for sale
Request Details
Generous 739sqm Approx. Landholding with Endless Potential
Clayton North
· 5 Bedrooms · 2 Baths · House
· Garden · Parking · Equipped kitchen
Clayton North · 5 Bedrooms · 2 Baths · House · Garden · Parking · Equipped kitchen
Set on a generous 739sqm (approx.) allotment, this family home presents an exceptional opportunity for homeowners, investors and those looking to secure a substantial landholding in one of Oakleigh's most convenient locations. The home features three spacious bedrooms, fitted with built-in robes, while a separate formal dining room offers the flexibility to be converted into a fourth bedroom, home office or additional living space. The practical kitchen is equipped with gas cooking and flows seamlessly into the adjoining meals area, while the light-filled lounge provides a welcoming space to relax with family and friends. The central bathroom includes both a bathtub and separate shower, complemented by a second shower, two toilets and a full-sized laundry, ensuring convenience for busy households. Additional features include a single carport and a spacious backyard with endless room for children to play, outdoor entertaining, future extensions or landscaping (STCA). The standout featur
Request Details
A Landmark of Contemporary Luxury in Glen Waverley's Most Prestigious Pocket
View photo
House · for sale
Request Details
A Landmark of Contemporary Luxury in Glen Waverley's Most Prestigious Pocket
Clayton North
· 5 Bedrooms · 5 Baths · House
· Equipped kitchen
Clayton North · 5 Bedrooms · 5 Baths · House · Equipped kitchen
Commanding an impressive presence within one of Glen Waverley's most tightly held streets, this newly completed architectural residence showcases uncompromising craftsmanship, bespoke finishes and exceptional family proportions. Designed for those who appreciate both luxury and functionality, the home delivers premium living with five generous bedrooms, multiple living zones and resort-inspired entertaining, all within the coveted Glen Waverley Secondary College and Glen Waverley Primary School catchments (STSA). Beyond its striking facade, a grand entrance welcomes you with soaring ceilings, an elegant curved staircase and an abundance of natural light that flows throughout the home. Expansive open-plan living and dining domains seamlessly connect to the outdoor entertaining area, creating a refined setting for everyday family living and large-scale entertaining alike. The designer kitchen is the centrepiece of the home, appointed with premium stone benchtops, extensive custom cabinet
Request Details
FAMILY FLEXIBILITY, BUNGALOW POTENTIAL & A GARDEN TO GROW INTO
View photo
House · for sale
Request Details
FAMILY FLEXIBILITY, BUNGALOW POTENTIAL & A GARDEN TO GROW INTO
Clayton North
· 5 Bedrooms · 2 Baths · House
· Garden · Equipped kitchen
Clayton North · 5 Bedrooms · 2 Baths · House · Garden · Equipped kitchen
Positioned on a generous allotment in a tightly held pocket of Chadstone, this well-maintained family home delivers the perfect balance of comfort, versatility and future potential. Whether you're upsizing, investing or searching for space to accommodate a growing family, 17 Adrian Street presents an outstanding opportunity in a highly sought-after location. Behind its established gardens and private frontage, the home offers a practical floorplan designed for everyday living. Warm timber flooring flows throughout the main residence, while a spacious lounge provides a welcoming setting to relax and unwind. The large kitchen and meals area forms the heart of the home, offering ample space for family gatherings, casual dining and entertaining. Accommodation comprises three well-proportioned bedrooms, all serviced by a central bathroom and separate toilet. The third bedroom is currently configured as a family room/home office, providing excellent flexibility depending on your lifestyle ne
Request Details
Cutting Edge Luxury in Brentwood Secondary Zone
View photo
House · for sale
Request Details
Cutting Edge Luxury in Brentwood Secondary Zone
Clayton North
· 5 Bedrooms · 5 Baths · House
· Balcony · Equipped kitchen
Clayton North · 5 Bedrooms · 5 Baths · House · Balcony · Equipped kitchen
Prestigiously presented and designed to combine cutting edge luxury with entertaining on a grand scale, this 7-year young home sits elevated on the high side of the street and unfolds to reveal premium proportions and flawless finishes in the Brentwood Secondary zone (STSA). - Embracing five lavish bedrooms all with their own walk-in-robes and glamorous ensuites, including a ground floor guest bedroom and indulgent upstairs master suite with parents' retreat, balcony encompassing breathtaking views, his/her dressing rooms and a dual vanity ensuite with underfloor heating, freestanding tub, walk-in rainfall effect shower and a private toilet. - Powder rooms add convenience to both levels with a full-sized laundry featuring a stone workbench and plenty of storage space. - Whether you're working from home or seeking an extra space to relax, the home office is perfect with its fitted study desk and shelving. - Shimmering porcelain tiles grace the light-filled kitchen, dining and family roo
Request Details
Pristine Family Living In GWSC & Glendal Primary Catchments
View photo
House · for sale
Request Details
Pristine Family Living In GWSC & Glendal Primary Catchments
Clayton North
· 4 Bedrooms · 2 Baths · House
· Garden · Equipped kitchen
Clayton North · 4 Bedrooms · 2 Baths · House · Garden · Equipped kitchen
Positioned on its own allotment within the highly sought-after Glen Waverley Secondary College and Glendal Primary School catchments (STSA), this beautifully maintained double-storey residence delivers spacious family living, stylish updates and the convenience of low-maintenance surrounds. Filled with natural light and presented in pristine condition, the home opens to an inviting formal lounge enjoying pleasant garden outlooks, providing a comfortable setting for relaxing or entertaining. At the heart of the home, the open-plan family and dining area connects seamlessly with an updated kitchen, featuring generous bench space, ample storage and a practical breakfast bar. Sliding doors extend the living space outdoors to a covered alfresco deck, creating a private and peaceful setting for year-round entertaining or quiet family enjoyment. Well designed for flexible family living, the home offers four generous bedrooms across two levels. The ground-floor master bedroom features a built-
Request Details
Golden Opportunity Walk to The Glen
View photo
House · for sale
Request Details
Golden Opportunity Walk to The Glen
Clayton North
· 5 Bedrooms · 2 Baths · House
Clayton North · 5 Bedrooms · 2 Baths · House
An outstanding opportunity in a premier Glen Waverley location, this spacious single-level residence is rich with potential, just footsteps from The Glen Shopping Centre, cafes, transport, and quality schools. This home currently holds a rooming house permit making it ideal for investors The home itself delivers a practical 5-bedroom, 2-bathroom floorplan, ideal for large or growing families. But it's the land that truly inspires a clear, tree-free allotment set on the high side of the street, capturing beautiful views across to the Dandenong Ranges. Whether you choose to refresh and modernise the existing home, design a statement luxury residence, or explore the potential for dual townhouse development (STCA), the rewards here are exceptional. Key Features: Walking distance to The Glen Shopping Centre and amenities Single-level home with 5 bedrooms and 2 bathrooms High side of the street with Dandenong Ranges views Clear block, no large trees easy to rebuild or redevelop(STCA) Potenti
Request Details
Traditional Charm Filled with North Light that Provides Modern Joy
View photo
House · for sale
Request Details
Traditional Charm Filled with North Light that Provides Modern Joy
Clayton North
· 4 Bedrooms · 2 Baths · House
· Parking · Equipped kitchen
Clayton North · 4 Bedrooms · 2 Baths · House · Parking · Equipped kitchen
Filled with a thorough sense of joy, this blonde brick beauty is easy to love. Blessed with a brilliant bounty of northern light and tastefully renovated everywhere it counts, this dual living plus flexible studio / garage residence will provide the space you need to live, grow and thrive amongst the comforts you crave. Couched in established gardens, this charming home comprises a formal lounge and dining room with sweeping windows, adjoined by a radiant living zone that's oriented to capture the ever present golden hue of north light across its entire footprint. Complimented by a deep deck that's ideal for alfresco dining amongst inviting gardens as well as a freestanding garage plus workshop that's been updated to offer a bright studio space to spread out to. Served by a tasteful kitchen with gas cooking, dishwasher and a resilient glass splashback. Also boasts a master bedroom paired with an ensuite, three further bedrooms served by a renovated central bathroom with full height til
Request Details
Grand Proportions, House Like Presence
View photo
Townhouse · for sale
Request Details
Grand Proportions, House Like Presence
Clayton North
· 3 Bedrooms · 2 Baths · Townhouse
· Equipped kitchen
Clayton North · 3 Bedrooms · 2 Baths · Townhouse · Equipped kitchen
Streetfront, sun-bathed and beautifully positioned, this impressive three-bedroom residence delivers the scale, privacy and presence of a family home with all the ease of townhouse living. Set proudly on the streetfront and enjoying a commanding highset design, this is a home that stands apart from the ordinary. Spanning multiple levels with an expansive, family-focused floorplan, the residence offers three generous bedrooms, two bathrooms plus a powder room and multiple living zones, creating an exceptional sense of space rarely found in a three-bedroom townhouse. A private ground-floor master suite provides a peaceful retreat, complete with walk-in robe and ensuite, while the upper level is dedicated to the remaining bedrooms and a substantial second living area - perfect for children, teenagers or guests. At the heart of the home, a beautifully appointed kitchen showcases glossy stone benchtops and quality European appliances, overlooking generous dining and living spaces designed w
Request Details
Huge Potential on 728sqm Block, to Extend, Subdivide or Build a Second Dwelling
View photo
House · for sale
Request Details
Huge Potential on 728sqm Block, to Extend, Subdivide or Build a Second Dwelling
Clayton North
· 3 Bedrooms · 1 Bath · House
Clayton North · 3 Bedrooms · 1 Bath · House
Perfectly positioned in one of Notting Hill's most convenient locales, this inviting home presents an outstanding opportunity on a generous 728sqm block within the Pinewood Primary School and Brentwood Secondary College catchments. Monash University Clayton campus within walking distance. The impressive size and scope of the property will appeal to a broad range of buyers, with exciting potential to extend the existing residence, explore subdivision possibilities or add a luxurious second dwelling to the rear (STCA). Whether creating a larger family domain or unlocking the potential of the substantial allotment, the possibilities are compelling. Adding further lifestyle appeal, M-City Shopping Centre, Brandon Park Shopping Centre and Pinewood Shopping Village are all conveniently located nearby, while local shops and dining along Blackburn Road are within walking distance. Finch Street Playground is just moments from home, and Monash University's Clayton Campus is within walking distan
Request Details
Exceptional Luxury, Space and Family Living
View photo
House · for sale
Request Details
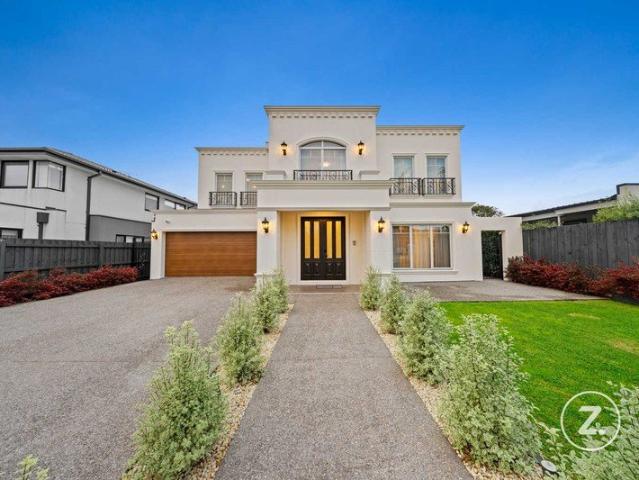
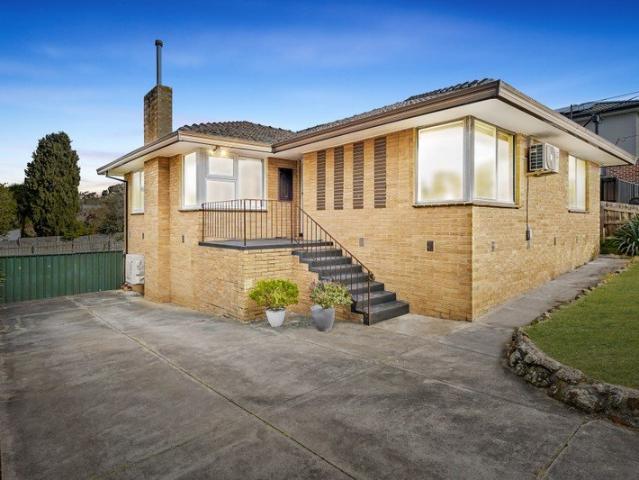
Exceptional Luxury, Space and Family Living
Clayton North
· 6 Bedrooms · 6 Baths · House
· Equipped kitchen
Clayton North · 6 Bedrooms · 6 Baths · House · Equipped kitchen
Positioned within the highly sought-after Brentwood Secondary College Zone, this prestigious residence delivers an exceptional combination of luxury, scale and sophisticated family living. Impeccably presented throughout, the home showcases high-end finishes, soaring ceilings and an abundance of natural light. Double doors open to an impressive entrance foyer, where beautiful French Oak parquetry flooring flows through to the study and expansive living and entertainment room. Complete with plush carpet, recessed speakers and a projector, this versatile space is perfectly suited to movie nights and relaxed family gatherings. At the heart of the home, the spectacular open-plan family domain features a striking double-height ceiling and soaring windows that draw in an abundance of northern sunlight. The adjoining dining area creates an impressive setting for entertaining, complemented by a state-of-the-art kitchen featuring a massive island bench, soft-closing cabinetry, Fisher & Paykel a
Request Details
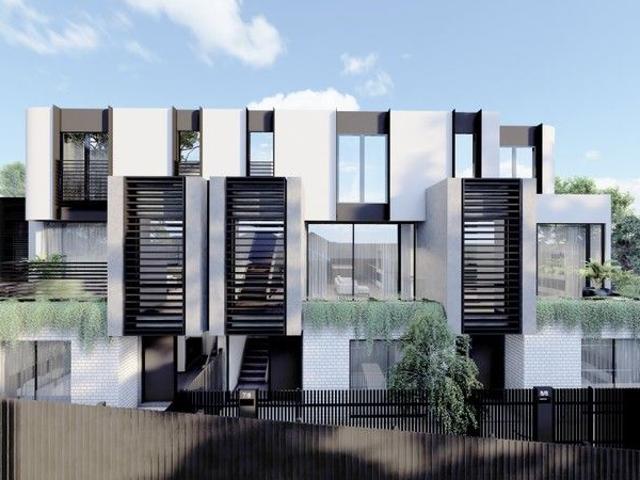
New Boutique Townhouses | Mckinnon School Zone
View photo
Townhouse · for sale
Request Details
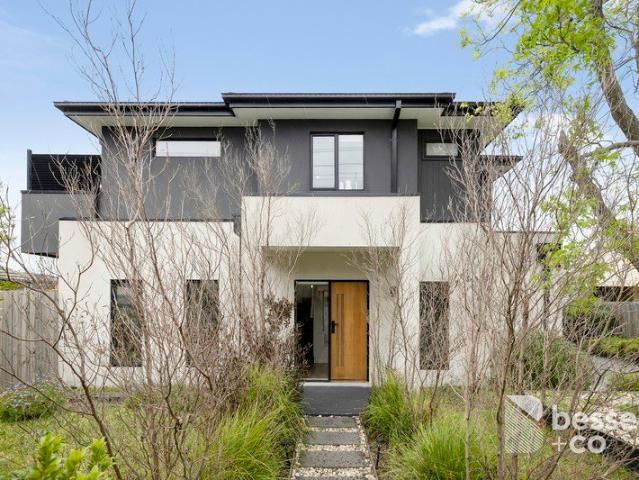
New Boutique Townhouses | Mckinnon School Zone
Clayton North
· 4 Bedrooms · 3 Baths · Townhouse
· Parking
Clayton North · 4 Bedrooms · 3 Baths · Townhouse · Parking
Now Selling Off-the-Plan | Mckinnon School Zone | Completion Dec 2027 Experience refined suburban living in one of Melbourne's most sought-after locales. Buy Sell Rent Property Group proudly presents this exclusive release of 08 architecturally designed townhouses at 846848 North Road, Bentleigh East a benchmark in quality, comfort, and location. Townhouse 1 and Townhouse 2 Price:-2.2 Mil - 2.4 mil. Townhouse 3,4,5,6,7,8, Price 1.8 Mil - 2 Mil. Key Features: - Luxurious 2-storey townhouses boutique development of only 8 - Contemporary interiors, open-plan layouts & premium finishes throughout - Versatile product mix to suit families, professionals & investors - Generous living zones, private courtyards & off-street parking Prime Location Perks: - Easy access to North Road, Nepean Highway, and public transport - Close to Bentleigh Train Station and key bus routes - Minutes to Southland Shopping Centre and Bentleigh East Village - Walk to Joyce Park, Bailey Reserve, and Monash Medical Ce
Request Details
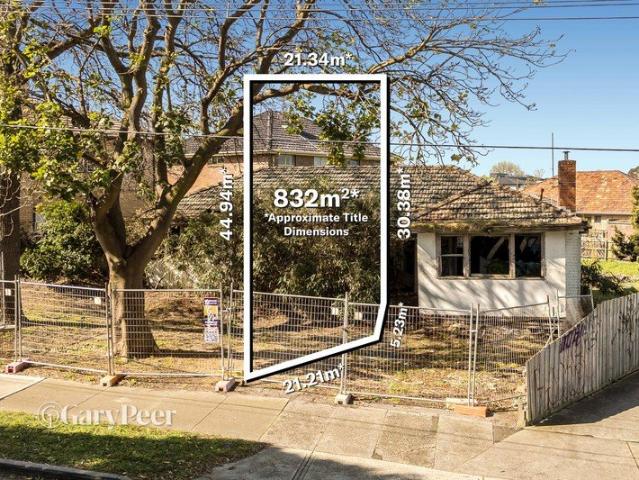
Stylish Townhouse Living with Generous Outdoor Space
View photo
Townhouse · for sale
Request Details
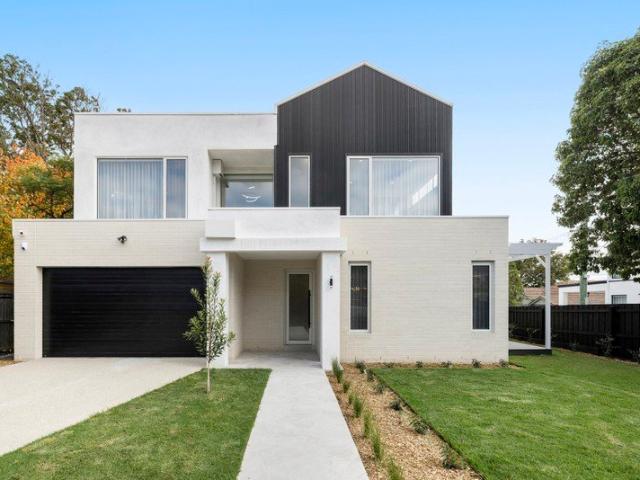
Stylish Townhouse Living with Generous Outdoor Space
Clayton North
· 2 Bedrooms · 2 Baths · Townhouse
· Garden · Balcony · Parking · Equipped kitchen
Clayton North · 2 Bedrooms · 2 Baths · Townhouse · Garden · Balcony · Parking · Equipped kitchen
Welcome to this beautifully designed two bedroom, two bathroom townhouse, where contemporary style, natural light and generous outdoor space come together to create an inviting and highly functional home. Thoughtfully laid out across two levels, the home offers a balance of privacy, comfort and effortless living. Main bedroom is privately positioned downstairs and features a well-appointed ensuite, creating a peaceful retreat. Upstairs, the sun-filled kitchen forms the heart of the home, flowing seamlessly into the north facing living area and private balcony, second bedroom and bathroom. Large windows enhance the sense of space and bring an abundance of natural light throughout. A standout feature is the generous outdoor area, single garage with internal access provides further convenience. Combining contemporary appeal with practical functionality and an enviable outdoor space, this townhouse is an inviting choice for first-home buyers, downsizers or investors seeking a home that is
Request Details
A parkside land opportunity in the McKinnon School Zone!
View photo
House · for sale
Request Details
A parkside land opportunity in the McKinnon School Zone!
Clayton North
· 3 Bedrooms · 1 Bath · House
Clayton North · 3 Bedrooms · 1 Bath · House
Set on a substantial 832m2 allotment, this exceptional property presents an exciting opportunity to secure a significant landholding in one of Murrumbeena's most convenient & tightly held pockets. Offering outstanding flexibility, the site itself with the benefit of a side R.O.W access provides the perfect foundation to build your dream family home or explore a multi-dwelling development opportunity (STCA). With sizeable parcels of land becoming increasingly difficult to find, this is an enticing prospect for home builders & developers alike. Positioned within the McKinnon Secondary College zone, the location delivers an outstanding family lifestyle. Duncan Mackinnon Reserve is nearby with its athletics track, tennis courts, playground & sporting facilities, while St Patrick's Primary School, Hughesdale Primary School, Packer Park, Oasis Bakery, Murrumbeena Road shopping & public transport options are all within easy reach. An estate sale in an enviable location & a land opportunity no
Request Details
Renovated Living in the GW School Zone
View photo
Townhouse · for sale
Request Details
Renovated Living in the GW School Zone
Clayton North
· 4 Bedrooms · 2 Baths · Townhouse
· Equipped kitchen
Clayton North · 4 Bedrooms · 2 Baths · Townhouse · Equipped kitchen
Behind its own picket fence and private entrance, this beautifully renovated residence delivers the independence of a home with the low-maintenance lifestyle so many buyers are searching for. Step inside and you're welcomed by a generous formal lounge bathed in natural light. Whether it's a quiet retreat at the end of the day, movie nights with the family or somewhere to entertain friends away from the main living area, it's a space you'll appreciate every day. At the heart of the home is a stunning, fully renovated kitchen that instantly catches your eye. Stone waterfall benchtops, sleek white cabinetry, quality stainless steel appliances, gas cooking and an expansive breakfast bar create a space that's as practical as it is beautiful. From here you can prepare dinner while staying connected to family gathered around the island, relaxing in the family room or enjoying the outdoors. The open-plan meals and family area flows effortlessly to a covered alfresco, creating the perfect setti
Request Details
Brand New, Spacious & Brilliantly Located
View photo
House · for sale
Request Details
Brand New, Spacious & Brilliantly Located
Clayton North
· 4 Bedrooms · 3 Baths · House
· Fireplace · Equipped kitchen
Clayton North · 4 Bedrooms · 3 Baths · House · Fireplace · Equipped kitchen
There really is no comparison to brand-new and this stunning 27sq standalone home by NewGen Homes is the perfect example. Gracing a generous yet easy-to-maintain corner allotment of approx. 381sqm, and oriented to capture optimum northerly sunlight and warmth, it is an offering that is elevated by a cavalcade of high-end appointments, and one that is complemented by unbeatable proximity to Chadstone shopping centre, parks, transport and Murrumbeena's thriving cafe scene. Private and secure behind a high gated front fence, the home spans two uncompromising levels. It includes a sunny north-facing living/dining area with gas log fireplace in Venetian plastered surrounds plus a stunning gourmet kitchen, which is anchored by a decadent Taj Mahal marble island and fitted with a full suite of prestige Smeg appliances and ample storage space, including a butler's pantry, thermal break double glazing, blade fencing, motorised gate, integrated fridge, built in dishwasher. A ground floor bedroom
Request Details

Get email alerts

Don't miss out: be the first to know about new properties

The alert was correctly created

On subscribing you accept the conditions of use and the privacy policy
Alert
Receive new ads in your inbox
Save this search
Receive alerts for new listings

We'll send you an email when we have new properties for: "Houses for sale in Clayton North"

The alert was correctly created

Holmesglen
Ashwood
Get email alerts and be the first to see new listings
Required field
On subscribing I accept the terms of the privacy policy
Perfect! You'll soon start receiving new listings via email
Alert
Receive an email when we have new ads for Houses for sale in Clayton North
Save this search
Filters

Bedrooms

Size (m²)

m²
m²

Price

$
$

Property type

Bathrooms

Clear all filters
Receive notifications when new entries are published.