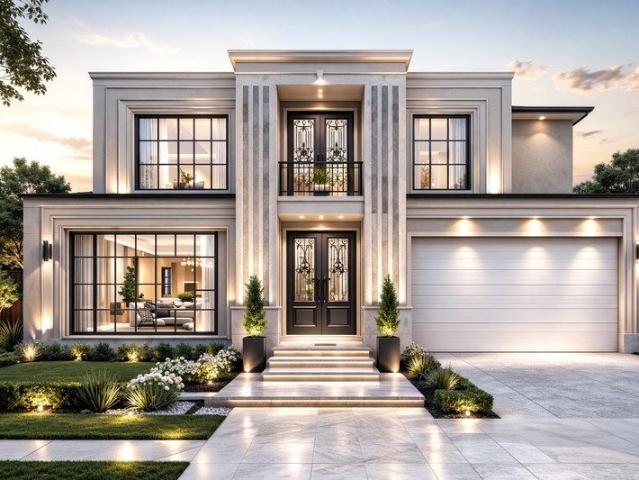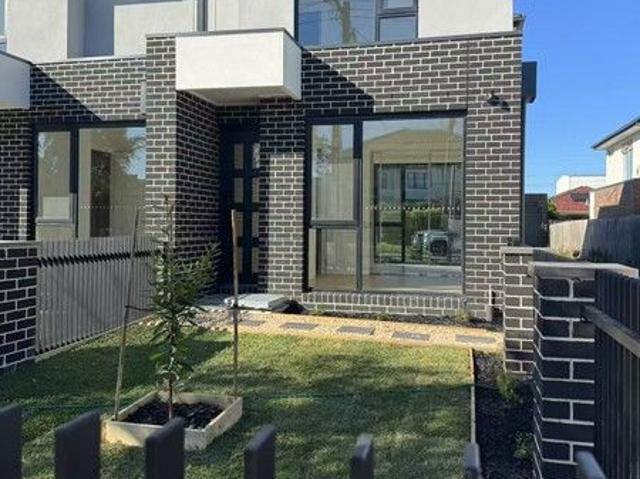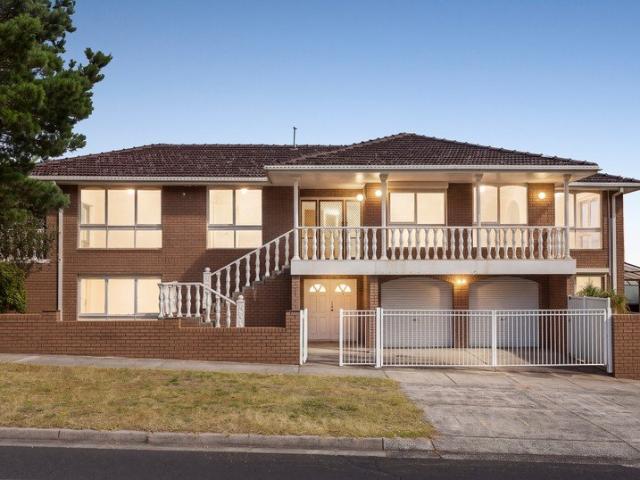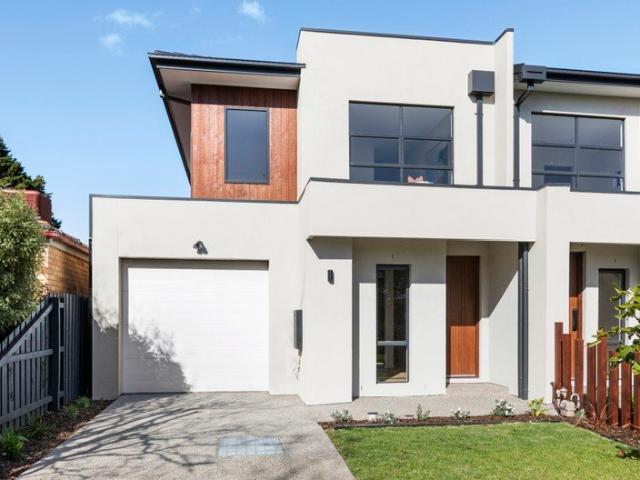
1,747 houses for sale in Clayton North

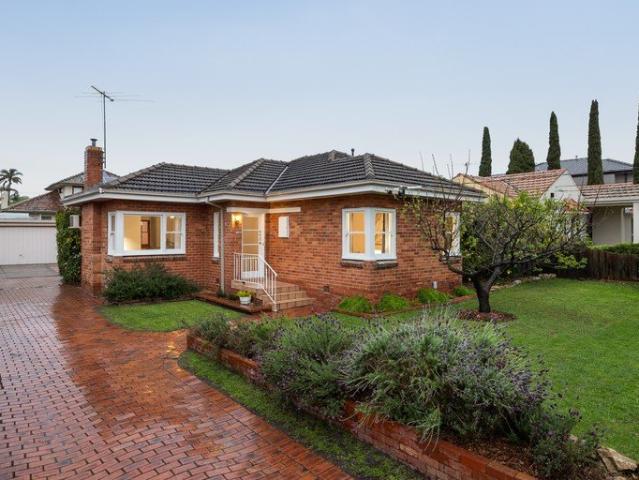
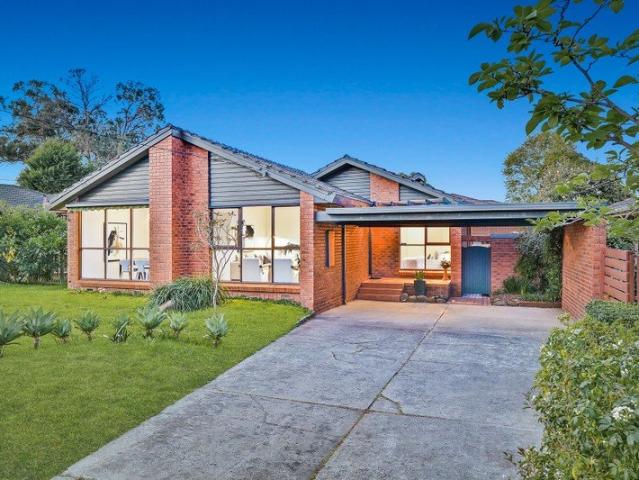
Family Success in Sought After School Zone
View photo
House · for sale
Request Details
Family Success in Sought After School Zone
Clayton North
· 4 Bedrooms · 2 Baths · House
· Garden · Equipped kitchen
Clayton North · 4 Bedrooms · 2 Baths · House · Garden · Equipped kitchen
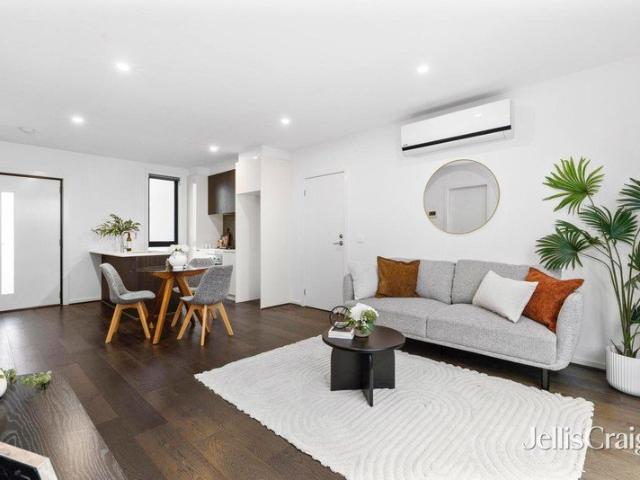
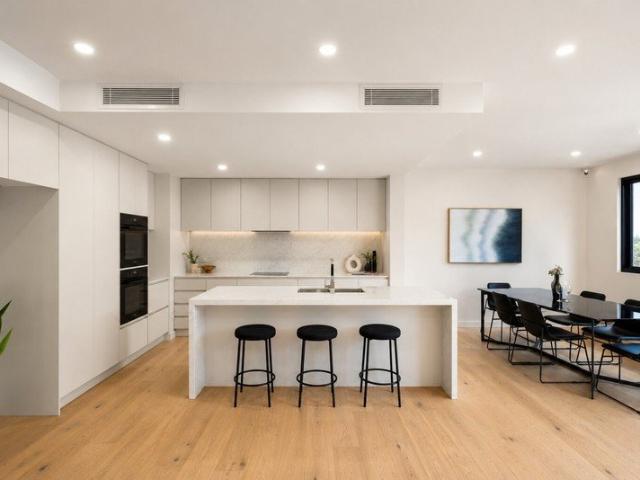
Designed to be lived in and loved with a floorplan that's focused on family success, this single level home rests on a level, rectangular allotment measuring 667sqm approx. in a location that's as peaceful as it is convenient. Uplifting with its fresh paintwork and updated flooring, the home's layout is easy to enjoy with the L-shaped lounge and dining room providing a spacious ambience for the family to relax together or entertain with friends. Flowing from inside to out, the open plan kitchen, meals, family room features quality appliances and an appliance cupboard, with a doorway opening onto the alfresco zone and paved entertaining space that sits beside the backyard. Resting down the hallway, the four bedrooms provide plenty of accommodation for the growing family, complete with a master suite with his/her built-in-robes and a stylish ensuite, additionally complemented by a family bathroom and separate toilet. Adding yet further appeal, the home includes a full-sized laundry with
Request Details
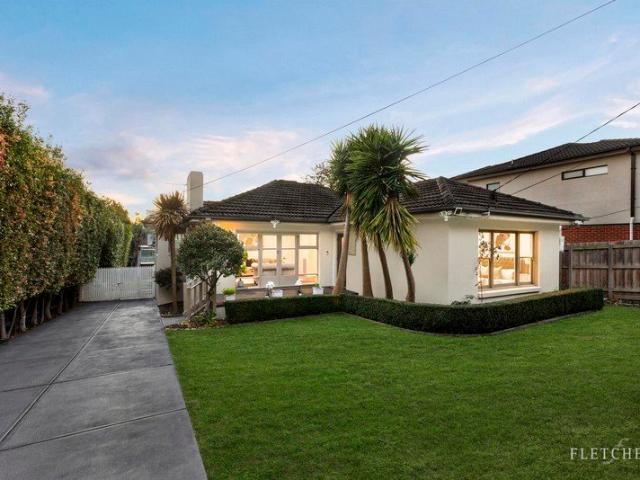
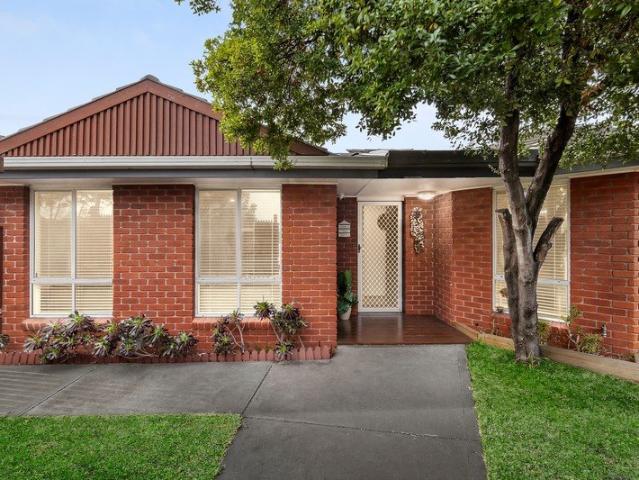
Classic comfort on a considerable block
View photo
House · for sale
Request Details
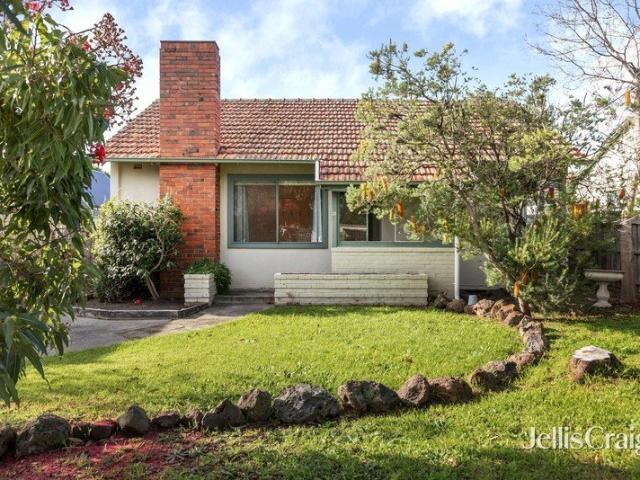
Classic comfort on a considerable block
Clayton North
· 3 Bedrooms · 1 Bath · House
· Garden · Parking · Fireplace · Equipped kitchen
Clayton North · 3 Bedrooms · 1 Bath · House · Garden · Parking · Fireplace · Equipped kitchen
Get excited by the GRZ3 potential of this generous 613m2 approx. block with a comfortable three bedroom home. In this General Residential Zone, Schedule 3 address, it provides prized promise for a dream new build or boutique redevelopment, subject to council approval. Completely liveable, the current home enjoys a welcoming lounge room with open fireplace, a well equipped kitchen with stainless steel appliances including a dishwasher, three double bedrooms including two with built in robes, main with extra drawers, a flexible sunroom, practical bathroom and a proper laundry with separate toilet. With a double garage in the big east facing rear garden, this classic home is complete with hardwood floors, ducted heating, evaporative cooling and instant hot water. Opposite Hughesdale Primary School, close to Argyle Reserve, the Brine Street Child Care Centre and bus services to Hughesdale station, Bentleigh, Chadstone and Monash University, while minutes to Oakleigh Grammar, Duncan Mackinn
Request Details
Contemporary Comfort, Effortless Living
View photo
Townhouse · for sale
Request Details
Contemporary Comfort, Effortless Living
Clayton North
· 4 Bedrooms · 3 Baths · Townhouse
· Parking · Equipped kitchen
Clayton North · 4 Bedrooms · 3 Baths · Townhouse · Parking · Equipped kitchen
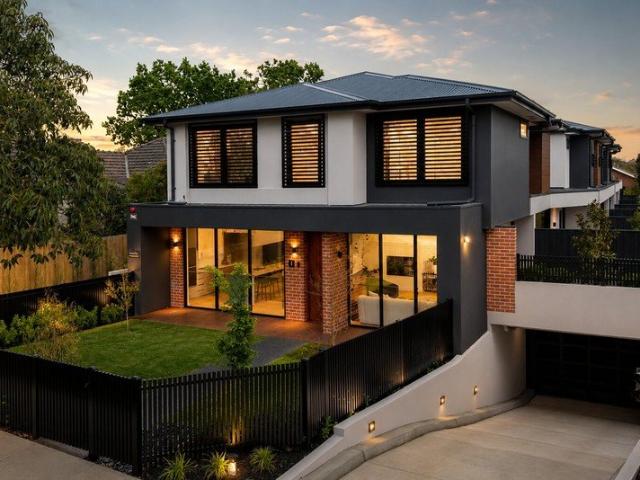
This contemporary four-bedroom townhouse balances generous accommodation with a low-maintenance indoor-outdoor design in Clayton. Light-filled open-plan living and dining is defined by dark timber-look flooring and recessed lighting, extending through large sliding doors to a private paved courtyard framed by established greenery. A sleek kitchen brings together dark cabinetry, crisp white bench tops and an island breakfast bar, complemented by a gas cooktop, stainless-steel oven and glass splashback. Four carpeted bedrooms feature generous windows, while three stylish bathrooms are finished with floor-to-ceiling tiling, frameless glass showers, rainwater shower heads, timber-toned vanities and vessel basins. Split-system heating and cooling supports year-round comfort, while secure two-car garage parking adds practical ease. The setting is supported by access to Clayton Station, Caffe Corso and Monash Children's Hospital, all within approximately 600 metres, with Monash University Cla
Request Details
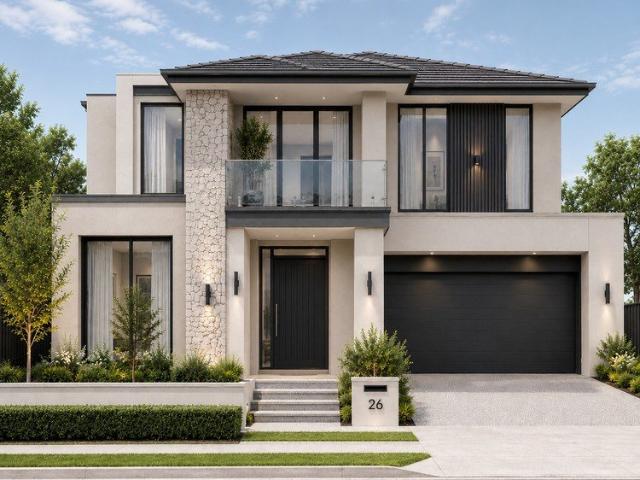
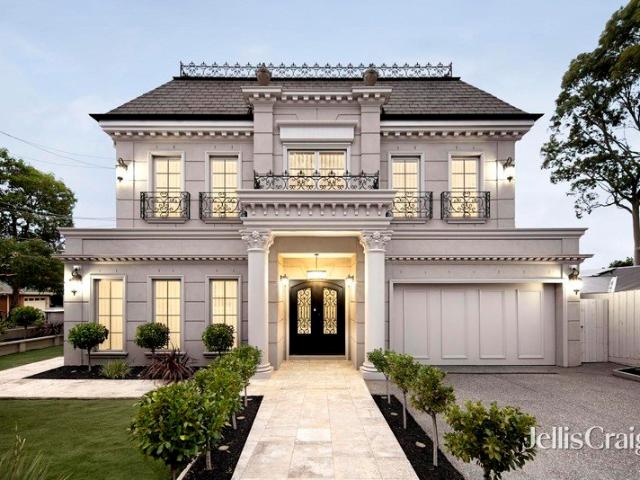
BRAND NEW ARCHITECTURAL LUXURY WITH GRAND FAMILY PROPORTIONS!
View photo
House · for sale
Request Details
BRAND NEW ARCHITECTURAL LUXURY WITH GRAND FAMILY PROPORTIONS!
Clayton North
· 5 Bedrooms · 5 Baths · House
· Equipped kitchen
Clayton North · 5 Bedrooms · 5 Baths · House · Equipped kitchen
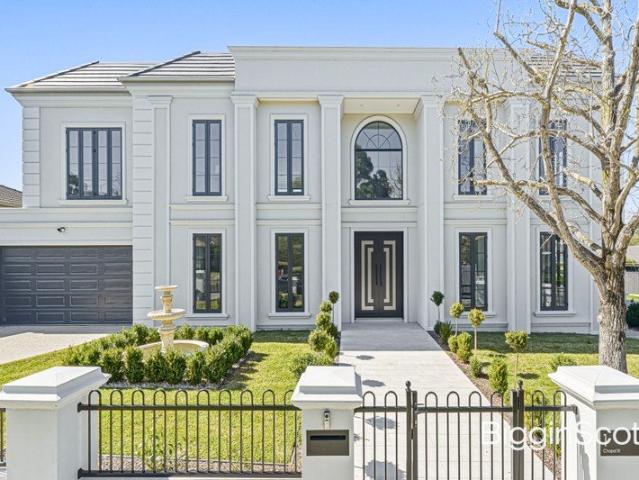
A statement of contemporary sophistication and exceptional family design, this brand-new five-bedroom, five-ensuite residence delivers an impressive combination of architectural presence, luxurious proportions and everyday functionality in a prized Glen Waverley setting. From the moment you enter, soaring voids and a striking curved staircase establish an immediate sense of grandeur. Beautifully considered interiors unfold across two expansive levels, with high ceilings, timber flooring and refined finishes creating a sophisticated yet welcoming atmosphere throughout. Designed to accommodate families on a grand scale, the ground floor offers an elegant formal living room alongside an expansive open-plan family and dining domain. At its heart, the designer kitchen impresses with premium appliances, extensive cabinetry and a generous island, complemented by a fully equipped butler's pantry with kitchenette - perfectly suited to effortless entertaining and serious home cooking. Sliding do
Request Details
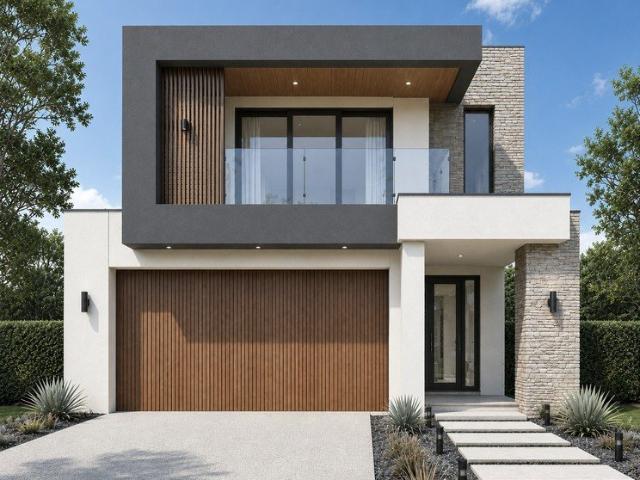
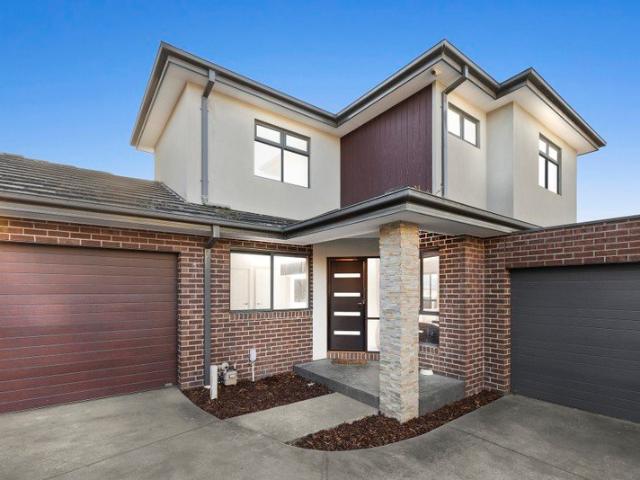
Contemporary townhouse in the GWSC zone
View photo
Townhouse · for sale
Request Details
Contemporary townhouse in the GWSC zone
Clayton North
· 4 Bedrooms · 3 Baths · Townhouse
· Garden · Balcony · Parking · Equipped kitchen
Clayton North · 4 Bedrooms · 3 Baths · Townhouse · Garden · Balcony · Parking · Equipped kitchen
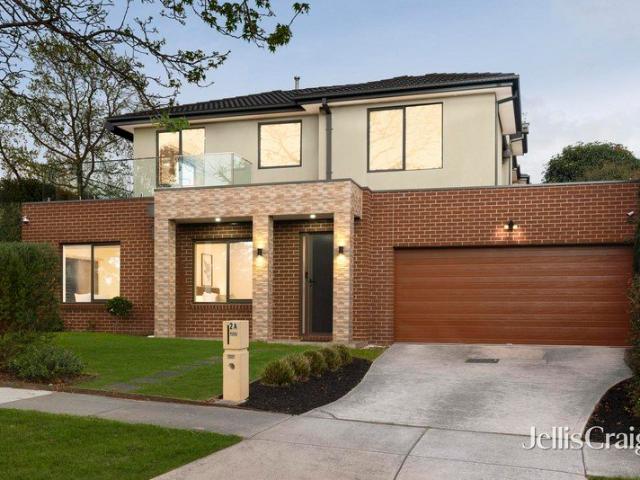
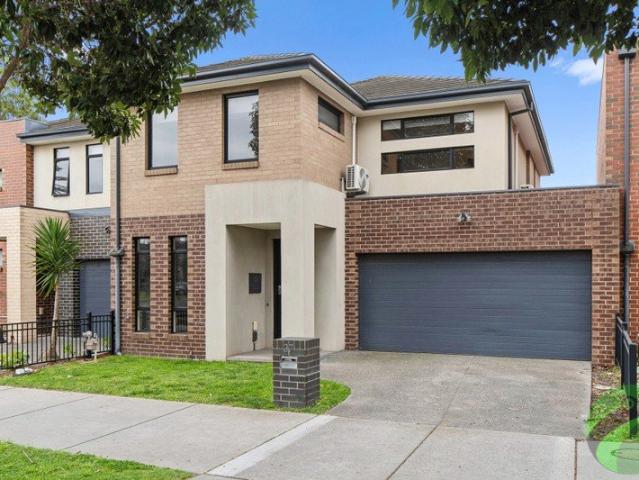
Designed for low-maintenance family living, this contemporary two-level townhouse combines flexible four-bedroom accommodation with considered indoor-outdoor spaces in the Glen Waverley Secondary College school zone. A landscaped front garden and covered porch introduce an inviting interior, where three ground-floor bedrooms provide adaptable family accommodation. One bedroom opens directly to the private rear deck, while a family bathroom and separate ensuite enhance everyday functionality. A practical laundry with washer and dryer space, separate storage room and oversized internally connected double garage complete this level. Upstairs, the light-filled living and dining domain features timber-look flooring and extends through sliding doors to a balcony for relaxed outdoor enjoyment. The central kitchen is efficiently arranged with white benchtops, excellent cabinetry, a gas cooktop, oven, dishwasher and dedicated fridge space. A further robed bedroom and additional bathroom offer u
Request Details
Best house in street.McKinnon school potential.flexi 5 bed family modern home&as exclusive bonus incl everything inside valued@80 120k of extras!
View photo
House · for sale
Request Details
Best house in street.McKinnon school potential.flexi 5 bed family modern home&as exclusive bonus incl everything inside valued@80 120k of extras!
Clayton North
· 5 Bedrooms · 3 Baths · House
· Air conditioning · Gym · Parking
Clayton North · 5 Bedrooms · 3 Baths · House · Air conditioning · Gym · Parking
Phone Enquiry ID: 233489. Here is an impressive 5 bed 3 bathroom family entertainer modern house best secured area for lifestyle of luxury 1st time on market in 11 yrs. highly efficient and well maintained since built 2008 situated near each attractive locality in highly sought tightly held Murrumbeena. church & st.patricks primary community here & safest suburb in Melb to raise any size family near secondary colleges shopping centres churches public transport routes parklands tennis courts gyms pools and only 10 mins from Elwood beach Chadstone famous centre just 8mins away. perfectly between both Monash universities. GESAC huge popular aquatic gym centre all year round. famous oasis bakery fashion houses nearby. modern open floorplan allows for plenty light. with highly efficient appliances split air con & heating. Features: Best security 18 CCTV &alarm system double automated lock garage with 4 remote controls. Low maintenance gardens safe community feel for any burgeoning family &d
Request Details
Character and Scope in the McKinnon Secondary Zone
View photo
House · for sale
Request Details
Character and Scope in the McKinnon Secondary Zone
Clayton North
· 3 Bedrooms · 2 Baths · House
· Equipped kitchen
Clayton North · 3 Bedrooms · 2 Baths · House · Equipped kitchen
Zoned for McKinnon Secondary College and filled with immediately liveable mid-century character on a wonderful 600sqm (approx.) parcel, this light and airy brick family charmer balances current comfort and family flexibility with scope to adapt, update or extend over time (STCA). With zoning also for Hughesdale Primary School, this is a wonderful opportunity to lay long-term family roots in a location defined by premier school-zoning, great parkland and easy city access. Presenting all the light-loving hallmarks of mid-century architecture and with polished hardwood flooring throughout, the home's heart is a functional family-sized kitchen with plenty of cabinetry storage, all crafted to oversee informal open-plan meals, living and paved outdoor living. Well suited to daily family life and entertaining whilst overlooking outdoor living, semi-attached lounge and dining rooms can also deliver the extra flexibility of a 4th bedroom or study conversion, if needed. Well-proportioned bedroom
Request Details
Four Bedrooms, Pool and Exceptional Entertaining
View photo
House · for sale
Request Details
Four Bedrooms, Pool and Exceptional Entertaining
Clayton North
· 4 Bedrooms · 2 Baths · House
· Terrace · Fireplace · Equipped kitchen
Clayton North · 4 Bedrooms · 2 Baths · House · Terrace · Fireplace · Equipped kitchen
Set within a tightly held family pocket, this contemporary residence delivers a balance spacious living with exceptional functionality across a generous 727sqm (approx.) allotment. Designed for modern family life, the home boasts beautiful interiors with an effortless connection to the outdoors to create an environment suited to quiet family moments and large-scale entertaining. A welcoming entrance introduces an elegant formal lounge, where a marble gas fireplace creates an inviting setting to relax and unwind. Beyond, the home opens into an expansive open-plan living and dining area, with walls of glazing drawing in abundant natural light and framing views across the gardens. Designed for effortless entertaining, this impressive space extends to a covered alfresco terrace overlooking the sparkling swimming pool, established gardens and lush lawn. The beautifully appointed kitchen forms the centrepiece of this space, anchored by an oversized stone island and complemented by dual Bosch
Request Details
PREMIUM OAKLEIGH EAST LOCATION! MOMENTS FROM CHADSTONE, MONASH UNIVERSITY, OAKLEIGH'S VIBRANT PRECINCT & EXCELLENT TRANSPORT CONNECTIONS!
View photo
Terraced House · for sale
Request Details
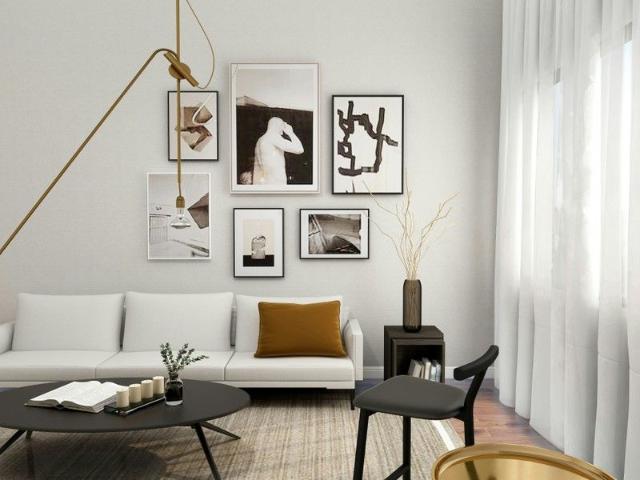
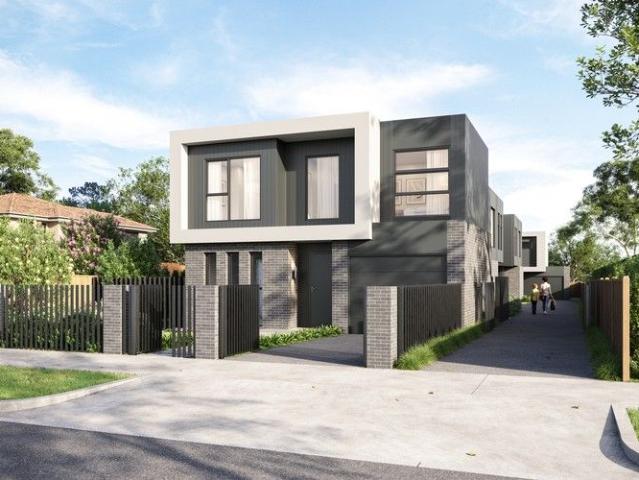
PREMIUM OAKLEIGH EAST LOCATION! MOMENTS FROM CHADSTONE, MONASH UNIVERSITY, OAKLEIGH'S VIBRANT PRECINCT & EXCELLENT TRANSPORT CONNECTIONS!
Clayton North
· 4 Bedrooms · 2 Baths · Terraced House
Clayton North · 4 Bedrooms · 2 Baths · Terraced House
Premium Living in Sought-After Oakleigh East Discover an exceptional House & Land Package in the highly desirable suburb of Oakleigh East, where contemporary living meets the convenience and lifestyle of Melbourne's established south-east. Surrounded by excellent shopping, dining, education, recreation, and transport options, this is an outstanding opportunity to secure your future in a well-connected location with exceptional lifestyle appeal. Enjoy convenient access to Chadstone The Fashion Capital, Oakleigh's vibrant Eaton Mall and shopping precinct, and nearby Clayton, providing an impressive selection of supermarkets, cafés, restaurants, specialty retailers, entertainment, medical facilities, and everyday essentials. From renowned dining destinations to major retail and entertainment, an incredible variety of amenities is within easy reach. Families will appreciate the excellent selection of nearby schools, childcare centres, sporting facilities, playgrounds, parks, and recreation
Request Details
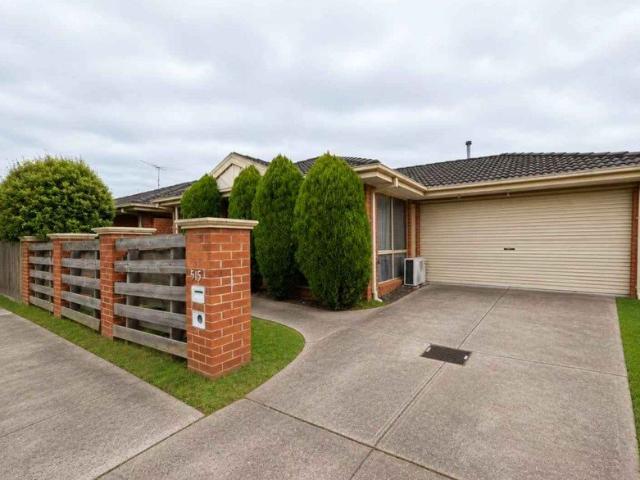
PREMIUM ASHWOOD LOCATION! MOMENTS FROM CHADSTONE, QUALITY SCHOOLS, PARKLANDS & EXCELLENT TRANSPORT CONNECTIONS!
View photo
Terraced House · for sale
Request Details
PREMIUM ASHWOOD LOCATION! MOMENTS FROM CHADSTONE, QUALITY SCHOOLS, PARKLANDS & EXCELLENT TRANSPORT CONNECTIONS!
Clayton North
· 4 Bedrooms · 2 Baths · Terraced House
Clayton North · 4 Bedrooms · 2 Baths · Terraced House
Premium Living in Sought-After Ashwood Discover an exceptional House & Land Package in the highly desirable suburb of Ashwood, where contemporary living meets the convenience and character of Melbourne's established south-east. Surrounded by leafy streets, quality amenities, excellent education options, and beautiful green spaces, this is an outstanding opportunity to secure your future in a location offering exceptional lifestyle appeal. Enjoy convenient access to Chadstone The Fashion Capital, Ashwood Village, and nearby shopping and dining precincts throughout Ashburton, Burwood, and Mount Waverley. An impressive selection of supermarkets, cafés, restaurants, specialty retailers, medical facilities, entertainment, and everyday essentials are all within easy reach, providing outstanding convenience for day-to-day living. Families will appreciate the excellent selection of nearby schools, childcare centres, sporting facilities, playgrounds, parks, and recreational reserves. Deakin Uni
Request Details
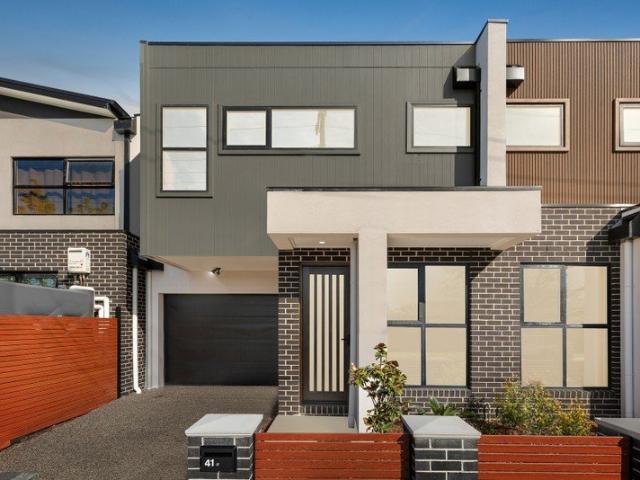
Thoughtfully Designed Luxury Residence Move in Now!
View photo
Townhouse · for sale
Request Details
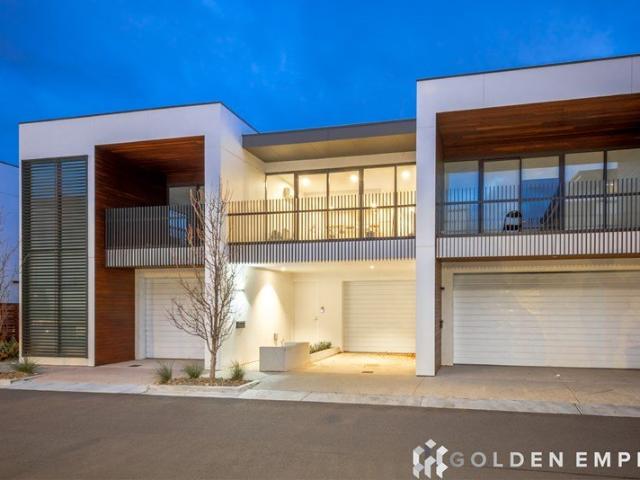
New
Thoughtfully Designed Luxury Residence Move in Now!
Clayton North
· 4 Bedrooms · 3 Baths · Townhouse
· Garden · Parking
Clayton North · 4 Bedrooms · 3 Baths · Townhouse · Garden · Parking
Nestled in a spacious townhouse with a sought-after northerly aspect, this residence seamlessly blends indoor and outdoor living areas. It boasts a luxurious master bedroom suite complete with a walkthrough wardrobe and ensuite. Moreover, the property offers its owners the privilege of a private garden and a double car garage. Each residence features luxurious imported and local finishes, including cutting-edge style with Caesarstone surfaces, Miele appliances and large courtyards, the open-plan living is matched with the allure of home automation, glistening floorboards, glamorous finishes and high ceilings
Request Details
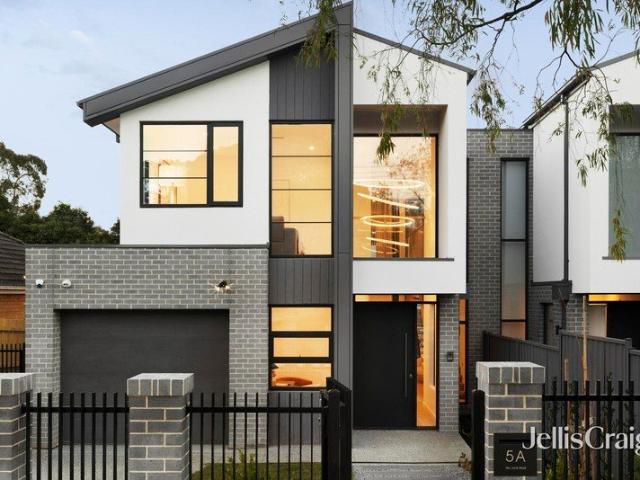
North Facing Luxury Residence Move in Now!
View photo
Townhouse · for sale
Request Details
New
North Facing Luxury Residence Move in Now!
Clayton North
· 4 Bedrooms · 3 Baths · Townhouse
· Garden · Parking
Clayton North · 4 Bedrooms · 3 Baths · Townhouse · Garden · Parking
Townhouse 4 boasts a desirable northerly aspect, inviting indoor and outdoor living areas, two master bedroom suites, each accompanied by walkthrough wardrobes and luxurious ensuites, ensuring the ultimate in comfort and convenience. Additionally, the residence includes a private garden and double car garaging, providing owners with a tranquil outdoor retreat and secure parking and storage facilities. Each residence features luxurious imported and local finishes, including cutting-edge style with Caesarstone surfaces, Miele appliances and large courtyards, the open-plan living is matched with the allure of home automation, glistening floorboards, glamorous finishes and high ceilings
Request Details
Space to Entertain, Location to Love
View photo
House · for sale
Request Details
Space to Entertain, Location to Love
Clayton North
· 4 Bedrooms · 2 Baths · House
· Garden
Clayton North · 4 Bedrooms · 2 Baths · House · Garden
This beautifully proportioned four-bedroom residence delivers the space, flexibility and lifestyle appeal that modern families are looking for. From the moment you step inside, the sense of space is immediately apparent. Offering four generous bedrooms, two bathrooms and two separate living areas, the home provides plenty of room for families to spread out, entertain or simply enjoy their own space. Upstairs, the bedrooms provide a comfortable retreat, while the home's practical floorplan makes it equally suited to families, professionals or astute investors. One of the standout features is the spacious private courtyard - a wonderful extension of the living areas and an inviting place to enjoy morning coffee, weekend entertaining or relaxed evenings outdoors. Private and versatile, it offers a rare sense of outdoor space without the maintenance of a large garden. And then there's the location. Set in the heart of Clayton South, you're surrounded by the everyday conveniences that make
Request Details
A Landmark of Architectural Brilliance and Resort Style Luxury
View photo
House · for sale
Request Details
A Landmark of Architectural Brilliance and Resort Style Luxury
Clayton North
· 8 Bedrooms · 5 Baths · House
· Parking · Equipped kitchen
Clayton North · 8 Bedrooms · 5 Baths · House · Parking · Equipped kitchen
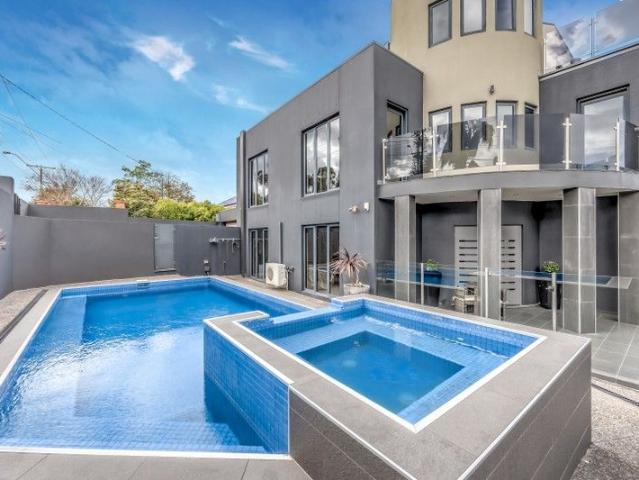
An extraordinary opportunity to secure a one of a kind, architecturally designed contemporary masterpiece, this remarkable residence spans four impressive levels and is defined by striking curved walls and bold design elements. Privately set behind high boundary walls on a prized corner allotment, the home enjoys dual street access and exceptional privacy, with a remote controlled triple garage accessed via Highland Avenue. The ground level delivers an unforgettable first impression, highlighted by a dramatic foyer with sweeping curved staircase and expansive family living zone. At its heart is a show-stopping gourmet kitchen featuring bespoke curved cabinetry, premium stone benchtops, glass splashback, a large walk-in pantry and high-end European appliances including a 900mm gas cooktop. Flowing seamlessly into the dining and living areas, the home extends through double sliding doors to an enclosed, decked alfresco pavilion with second kitchen, built-in BBQ and commercial-grade range
Request Details
Single Level Family Sanctuary with Effortless Entertaining
View photo
House · for sale
Request Details
Single Level Family Sanctuary with Effortless Entertaining
Clayton North
· 4 Bedrooms · 2 Baths · House
Clayton North · 4 Bedrooms · 2 Baths · House
Filled with natural light and thoughtfully designed for effortless family living, this beautifully maintained single-level residence offers the perfect combination of comfort, practicality and lifestyle in one of Hughesdale's most sought-after locations. Ready to move straight in and enjoy, the home delivers generous proportions, multiple living zones and outstanding indoor-outdoor entertaining, creating a welcoming environment for families at every stage. Designed to maximise both functionality and enjoyment, the home's versatile floorplan provides multiple living areas that allow everyone to relax, gather and entertain with ease. Large windows invite an abundance of natural light throughout, enhancing the warmth and appeal of every space. Adding further value and peace of mind are sought-after modern inclusions including a solar power system, security cameras, evaporative cooling and heating, ensuring year-round comfort, energy efficiency and security. The seamless connection to the
Request Details
Provincial Masterpiece Within GWSC Zone
View photo
House · for sale
Request Details
Provincial Masterpiece Within GWSC Zone
Clayton North
· 5 Bedrooms · 4 Baths · House
· Garden · Equipped kitchen
Clayton North · 5 Bedrooms · 4 Baths · House · Garden · Equipped kitchen
Architectural elegance and impressive proportions define this recently built French Provincial residence, where five bedrooms, four ensuites and multiple living zones deliver exceptional family luxury on approximately 657sqm within the prestigious Glen Waverley Secondary Zone. High ceilings, decorative detailing and herringbone timber flooring create a refined atmosphere that feels both grand and welcoming from the moment you enter. Formal living spaces sit toward the front of the home, while the layout opens into an expansive rear living and dining domain designed for entertaining and everyday connection. At its centre, a statement kitchen combines beauty and performance with premium Miele appliances including dual ovens, two cooktops, an integrated coffee machine and extensive stone surfaces. A large island with breakfast bar seating is complemented by a fully equipped butler's pantry, while sliding doors extend the space seamlessly to a covered alfresco and landscaped garden. Accomm
Request Details
Easy, Breezy & Beautiful Townhouse with GF Master
View photo
Townhouse · for sale
Request Details
Easy, Breezy & Beautiful Townhouse with GF Master
Clayton North
· 4 Bedrooms · 2 Baths · Townhouse
· Garden · Parking · Equipped kitchen
Clayton North · 4 Bedrooms · 2 Baths · Townhouse · Garden · Parking · Equipped kitchen
In a position that makes it easy to embrace the wonderful buzz of Oakleigh, this townhouse is tucked peacefully at the absolute rear of a small collection of three providing the solace of peace and privacy. Light, airy, effortlessly contemporary and timelessly appointed, this 4 bed (ground floor master), 2.5 bath plus double garage home offers broad appeal to young and old. Lined with lovely wood parquetry floors, the home boasts a lounge and dining room that flow onto a deep decked pergola wrapped in its own garden. Adjoined by a stone kitchen with gas cooking, dishwasher and a handily placed laundry plus guest powder room. Also features a ground floor master suite while a rumpus room and central bathroom with tub serve three further bedrooms on the first floor. A double garage and ducted climate control complete this parcel of comfort. Embrace being just a short stroll to the bustling Oakleigh including the revamped Princess street playground, market shopping, retail, library and eat
Request Details
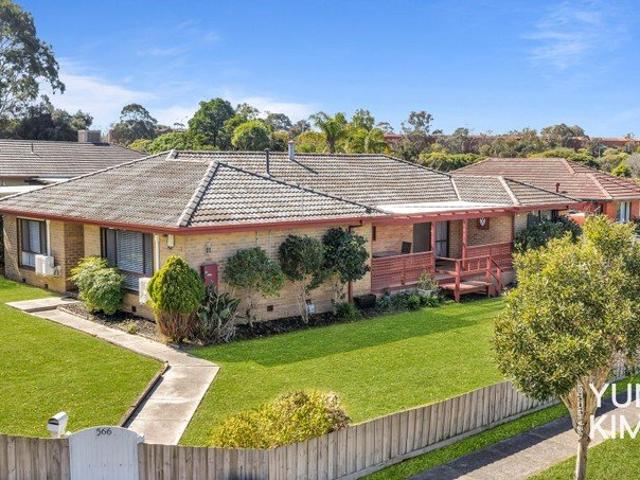
The Brief: Family Flexibility, Dual Living & Development Potential in the Brentwood Secondary College Zone
View photo
House · for sale
Request Details
The Brief: Family Flexibility, Dual Living & Development Potential in the Brentwood Secondary College Zone
Clayton North
· 5 Bedrooms · 2 Baths · House
· Equipped kitchen
Clayton North · 5 Bedrooms · 2 Baths · House · Equipped kitchen
Its Addressed: A versatile Glen Waverley opportunity offering dual-living flexibility, outstanding convenience and exciting future development potential (STCA). Positioned along one of Glen Waverley's most connected corridors, 566 Blackburn Road presents an outstanding opportunity for families, multigenerational households, investors and developers looking to secure a property with both immediate lifestyle appeal and future possibilities. For buyers thinking ahead, the property offers potential redevelopment opportunities, subject to council approval (STCA), providing the chance to explore future options while enjoying or leasing the existing residence. The home's flexible configuration also lends itself to dual or multigenerational living, making it particularly appealing for extended families, adult children, grandparents or buyers wanting additional separation and privacy under one roof. At the heart of the home is a practical kitchen equipped with a dishwasher, while multiple livin
Request Details
Completing expected in approximately one and a half months Brand New Luxury Living in the Heart of Glen Waverley
View photo
House · for sale
Request Details
Completing expected in approximately one and a half months Brand New Luxury Living in the Heart of Glen Waverley
Clayton North
· 5 Bedrooms · 3 Baths · House
· Equipped kitchen
Clayton North · 5 Bedrooms · 3 Baths · House · Equipped kitchen
Introducing a brand-new, architecturally designed residence where contemporary luxury, intelligent design and effortless family living come together on approximately 625sqm of land, with an impressive 75 squares of internal living space. Thoughtfully designed for modern families, this substantial home delivers exceptional proportions, premium finishes and an abundance of natural light across multiple living zones. Every detail has been considered to create a sophisticated yet highly functional residence that is ready to move straight in and enjoy. Key Property Highlights Brand-new modern residence Approximately 625sqm land Approximately 75 squares of internal living Multiple spacious living and entertaining zones Contemporary architectural design High ceilings and expansive glazing Designer kitchen with premium appliances and quality finishes Generous bedrooms with excellent accommodation Luxurious bathrooms with modern fittings Seamless indoor-outdoor entertaining Landscaped outdoor a
Request Details
Exquisite Townhouse in Clayton Core
View photo
Townhouse · for sale
Request Details
Exquisite Townhouse in Clayton Core
Clayton North
· 4 Bedrooms · 2 Baths · Townhouse
Clayton North · 4 Bedrooms · 2 Baths · Townhouse
Address: Unit 2, 60 Kionga Street, Clayton VIC 3168 Countdown to Completion: Interior finishing in progress [Prime Location · Metropolitan Living at Your Doorstep] Steps from Clayton Station for effortless CBD commutes Top-tier schools: Dual catchment zone for Westall Primary and Secondary Schools, moments from Monash University Lifestyle amenities: IKEA, M-City shopping hub, and medical facilities nearby Ideal for investors and owner-occupiers: High-caliber tenant demographic + land appreciation potential [Craftsmanship Meets Modern Elegance] Exclusive triplex townhouse design on a single block Premium interior finishes currently underway, showcasing meticulous attention to detail and upscale quality Open-plan living spaces + versatile layouts to suit diverse lifestyles [Act Now] Low upfront investment to capitalize on Clayton's booming property growth For families: Secure your children's access to elite educational networks For investors: Guaranteed stable returns from Monash Univers
Request Details
Grand Family Proportions with Multiple Living Zones
View photo
House · for sale
Request Details
Grand Family Proportions with Multiple Living Zones
Clayton North
· 4 Bedrooms · 3 Baths · House
· Garden · Balcony · Parking · Cellar · Patio · Equipped kitchen
Clayton North · 4 Bedrooms · 3 Baths · House · Garden · Balcony · Parking · Cellar · Patio · Equipped kitchen
Offering impressive space across two levels, this substantial four-bedroom residence delivers outstanding flexibility for growing and multi-generational families. Generous living and entertaining zones, timber floors, elevated balconies, three bathrooms and a large backyard combine with a double garage to create a home of exceptional scale and potential. - Four generous bedrooms across two levels - Main bedroom with walk-in robe and ensuite - Three bathrooms for excellent family convenience - Expansive rumpus and living areas downstairs - Spacious upstairs family and dining zones - Well-sized kitchen with breakfast bar and ample storage - Timber flooring throughout key living areas - Multiple balconies with elevated district outlooks - Large backyard with covered patio and entertaining space - Double garage plus basement storage rooms Conveniently positioned in a family-friendly Clarinda pocket, the home is a short walk from Clarinda Shopping Centre, local bus services and nearby reser
Request Details
Big on Bedrooms, Living & Family Lifestyle
View photo
Townhouse · for sale
Request Details
Big on Bedrooms, Living & Family Lifestyle
Clayton North
· 4 Bedrooms · 3 Baths · Townhouse
· Garden · Equipped kitchen
Clayton North · 4 Bedrooms · 3 Baths · Townhouse · Garden · Equipped kitchen
Brand-new, beautifully finished and exceptionally spacious, this four bedroom, three bathroom residence delivers the room growing families genuinely need. Large bedrooms are a defining feature, led by a huge main suite with space for its own retreat, an extensive walk-through robe and a luxurious dual-vanity ensuite. A ground-floor bedroom beside a full bathroom provides ideal flexibility for guests, grandparents or teenagers, while fitted study areas on both levels create dedicated space for work and homework. Northern light fills the expansive open-plan living and dining zone, where wide glass doors connect seamlessly with an almost fully decked rear garden framed by fast-growing hedging. At the heart of the home, the striking kitchen combines premium stone benchtops, a waterfall-edge island, European appliances, a wide window splashback and a substantial walk-in pantry. Upstairs, a fantastic second living zone beneath a soaring skylight gives children and teenagers the space to spre
Request Details
Modern Townhouse Living in the Heart of Clayton
View photo
Townhouse · for sale
Request Details
Modern Townhouse Living in the Heart of Clayton
Clayton North
· 6 Bedrooms · 6 Baths · Townhouse
Clayton North · 6 Bedrooms · 6 Baths · Townhouse
Discover an exceptional townhouse development perfectly positioned in the vibrant suburb of Clayton. With a selection of 4-bedroom and 6-bedroom options, these homes are designed to cater to families, professionals, and investors seeking comfort, convenience, and style. Spacious Layouts Featuring 4 or 6 bedrooms, each with an ensuite, offering ultimate privacy Modern Kitchens Equipped with Bosch appliances, Caesarstone benchtops, 2Pac cabinets, and a stylish island Premium Bathrooms Fully tiled with 600mm x 600mm tiles, freestanding vanities, and sleek finishes Quality Flooring Engineered timber on the ground floor and stairs, with plush carpet on upper levels Climate Control Split-system heating and cooling for year-round comfort Outdoor Living Private backyards and permeable concrete driveways Premium Location & Connectivity Situated in the heart of Clayton, this development provides unparalleled convenience: Top Education Nearby: Clayton North Primary School Monash University Westal
Request Details
Boutique Luxury Living Next Murrumbeena Primary Completion February 2026
View photo
Townhouse · for sale
Request Details
Boutique Luxury Living Next Murrumbeena Primary Completion February 2026
Clayton North
· 4 Bedrooms · 3 Baths · Townhouse
· Parking
Clayton North · 4 Bedrooms · 3 Baths · Townhouse · Parking
Experience contemporary elegance and convenience with this boutique collection of architecturally designed townhouses, perfectly positioned in one of Murrumbeena's most desirable streets. Currently under construction and nearing completion in early 2026, these limited residences offer the ideal balance of modern luxury and family comfort. Property Highlights Four-bedroom, three-bathroom layouts with double or single garage options Thoughtfully designed open-plan living flowing to private landscaped courtyards Premium stone finishes, bespoke cabinetry, and high-end appliances throughout Ducted heating and cooling for year-round comfort Boutique setting of only four residences for privacy and exclusivity Unbeatable Location Nestled in a peaceful street next to Murrumbeena Primary School and just moments from Murrumbeena Village, Murrumbeena Station, Chadstone Shopping Centre, and local parks and cafés. Add in the tranquility of Boyd Park and you have an address that offers the best of su
Request Details
Modern Living in the Heart of Clayton
View photo
Townhouse · for sale
Request Details
Modern Living in the Heart of Clayton
Clayton North
· 4 Bedrooms · 4 Baths · Townhouse
Clayton North · 4 Bedrooms · 4 Baths · Townhouse
Discover an exceptional townhouse development perfectly positioned in the vibrant suburb of Clayton. With a selection of 4-bedroom and 6-bedroom options, these homes are designed to cater to families, professionals, and investors seeking comfort, convenience, and style. Spacious Layouts Featuring 4 or 6 bedrooms, each with an ensuite, offering ultimate privacy Modern Kitchens Equipped with Bosch appliances, Caesarstone benchtops, 2Pac cabinets, and a stylish island Premium Bathrooms Fully tiled with 600mm x 600mm tiles, freestanding vanities, and sleek finishes Quality Flooring Engineered timber on the ground floor and stairs, with plush carpet on upper levels Climate Control Split-system heating and cooling for year-round comfort Outdoor Living Private backyards and permeable concrete driveways Premium Location & Connectivity Situated in the heart of Clayton, this development provides unparalleled convenience: Top Education Nearby: Clayton North Primary School Monash University Westal
Request Details
Rare Single Level Standalone Unit in Glen Waverley
View photo
House · for sale
Request Details
Rare Single Level Standalone Unit in Glen Waverley
Clayton North
· 3 Bedrooms · 1 Bath · House
· Garden · Equipped kitchen
Clayton North · 3 Bedrooms · 1 Bath · House · Garden · Equipped kitchen
Positioned in one of Glen Waverley's most desirable pockets, this rarely available single-level standalone unit offers an exceptional combination of privacy, comfort and convenience. The bright and welcoming living area flows seamlessly into the kitchen and dining zone, creating a warm and functional space for everyday living. As a standalone, single-level residence, the property offers an enhanced level of privacy with no upstairs neighbours, providing a lifestyle experience more closely associated with a traditional freestanding home. The spacious, low-maintenance backyard provides plenty of room for children to play, family gatherings or pets, while remaining easy to maintain. Exceptional Education Opportunities Brentwood Secondary College School Zone Glen Waverley South Primary School Monash University Surrounded by a wealth of highly regarded educational facilities, this property presents an outstanding opportunity for families seeking a quality long-term home in a well-establishe
Request Details
Stylish Family Living with Home Office Appeal
View photo
House · for sale
Request Details
Stylish Family Living with Home Office Appeal
Clayton North
· 4 Bedrooms · 3 Baths · House
· Balcony · Patio · Equipped kitchen
Clayton North · 4 Bedrooms · 3 Baths · House · Balcony · Patio · Equipped kitchen
Delivering generous proportions, modern finishes and excellent family flexibility, this four-bedroom residence combines spacious open-plan living with a dedicated home office and three well-appointed bathrooms. A beautifully updated kitchen, private outdoor entertaining area and generous upstairs accommodation create an inviting low-maintenance home in a highly convenient Clayton South setting. - Four generous upstairs bedrooms, each with built-in robe storage - Spacious main bedroom featuring private ensuite, extensive robes and balcony access - Two additional bathrooms plus a convenient upstairs powder room - Light-filled open-plan living, dining and kitchen zone with direct outdoor connection - Stylish kitchen with stone benchtops, gas cooking, quality appliances, pantry and extensive cabinetry - Dedicated ground-floor home office providing an ideal work-from-home or study space - Split-system heating and cooling throughout for year-round comfort - Private rear patio and landscaped
Request Details
Family Warmth with Future Potential
View photo
House · for sale
Request Details
Family Warmth with Future Potential
Clayton North
· 3 Bedrooms · 1 Bath · House
· Garden · Equipped kitchen
Clayton North · 3 Bedrooms · 1 Bath · House · Garden · Equipped kitchen
A triple-fronted treasure that has been the setting for many special memories, this blonde clinker brick home on approx. 645sqm offers enormous family warmth and comfort whilst still delivering on potential aplenty. Nestled in an established neighbourhood, it enjoys proximity to every needed amenity, meaning any investment would be richly rewarded. With its classic frontage soaked in northerly sunshine, the layout is filled with light and features a large formal lounge/dining room flowing on to the central kitchen offering an updated stainless steel oven and family meals area. Set to the rear, a versatile living room opens out to a huge undercover outdoor entertaining area, while the colourful garden incorporates three large water tanks. Each of the three bedrooms are spacious and inviting and benefit from fitted wardrobes - they share an updated bathroom with oversized walk-in shower along with a WC off the laundry. Multiple split systems allow comfort for everyone, while a tandem gar
Request Details
INVEST OR OCCUPY AT CAMPUS
View photo
Townhouse · for sale
Request Details
INVEST OR OCCUPY AT CAMPUS
Clayton North
· 3 Bedrooms · 2 Baths · Townhouse
· Terrace · Air conditioning · Parking · Equipped kitchen
Clayton North · 3 Bedrooms · 2 Baths · Townhouse · Terrace · Air conditioning · Parking · Equipped kitchen
A first-class opportunity awaits with this privately tucked-away modern, elegant 3 bedroom front townhouse which provides an incredibly comfortable living style for first home buyers, downsizers and investors. With smart living over two levels and styled with flair, offers an exciting opportunity for investors and owner occupiers, featuring entry foyer, 3 bedrooms, 2 vogue bathrooms, a north facing open plan living area with contemporary stone kitchen overlooking a covered terrace and European Laundry. This spacious property comprises reverse cycle air conditioning, video intercom, LED downlight, double-glazed windows, a water tank, instant hot water, a quiet courtyard with lawn and internal access to auto garage. This impressive townhouse locates at the heart of Clayton and comes with plenty of visitor's parking and security. Our rental estimation is around $800 per week based on RP data and certainly appeal most discerning home buyers and investors. Surroundings: 5 mins Monash Freewa
Request Details
Brand New Sun Soaked Designer Style In Dual School Zones
View photo
Townhouse · for sale
Request Details
Brand New Sun Soaked Designer Style In Dual School Zones
Clayton North
· 4 Bedrooms · 3 Baths · Townhouse
· Garden · Cellar · Equipped kitchen
Clayton North · 4 Bedrooms · 3 Baths · Townhouse · Garden · Cellar · Equipped kitchen
Architecturally striking and artfully detailed with curved features and high-end finishes, this newly completed street front residence soaks up natural light with a glamorous atrium style lightwell and large windows complementing the living areas. Eye-catching from the moment you enter, the soaring entry void sits beneath designer lighting and flows through to a private study area, while the open tread staircase rests beside a wine cellar with LED strip lighting and the lightwell boasting garden spotlights. The natural tone of floorboards guides you into the open plan living and dining room that's anchored by a kitchen featuring stone benches, a curved island breakfast bench, finger-pull soft close drawers and Miele appliances including an induction stove, oven and semi-integrated dishwasher. Pulling back the floor-to-ceiling sheer curtains and stacker doors, the home extends out onto a north-facing, mod-wood entertainers' deck with steps leading out to the landscaped, low-maintenance
Request Details
View map Back to list

Get email alerts

Don't miss out: be the first to know about new properties

The alert was correctly created

On subscribing you accept the conditions of use and the privacy policy
Alert
Receive new ads in your inbox
Save this search
Receive alerts for new listings

We'll send you an email when we have new properties for: "Houses for sale in Clayton North"

The alert was correctly created

Holmesglen
Ashwood
Get email alerts and be the first to see new listings
Required field
On subscribing I accept the terms of the privacy policy
Perfect! You'll soon start receiving new listings via email
Alert
Receive an email when we have new ads for Houses for sale in Clayton North
Save this search
Filters

Bedrooms

Size (m²)

m²
m²

Price

$
$

Property type

Bathrooms

Clear all filters
Receive notifications when new entries are published.