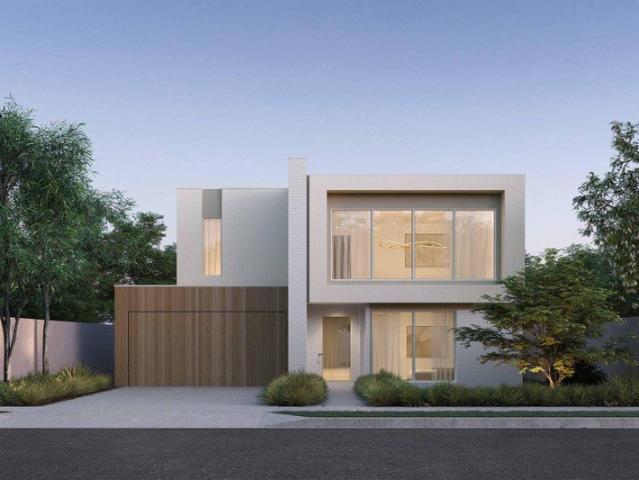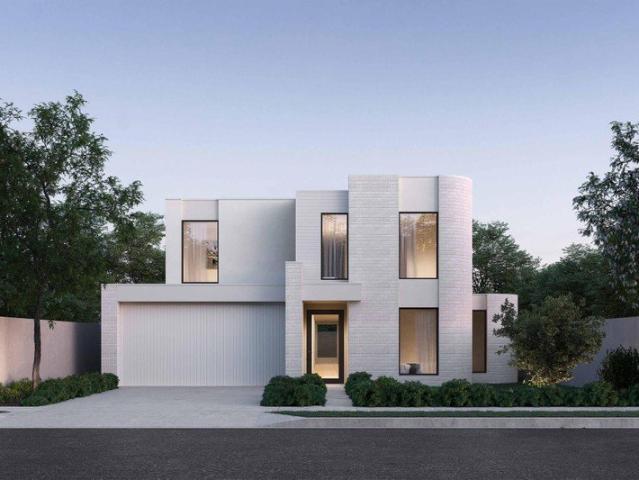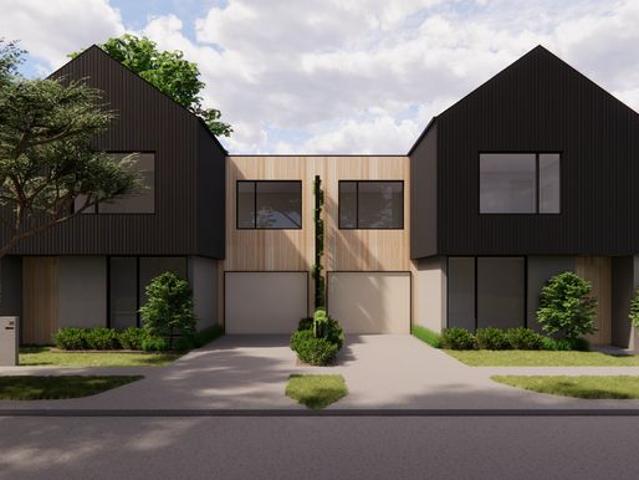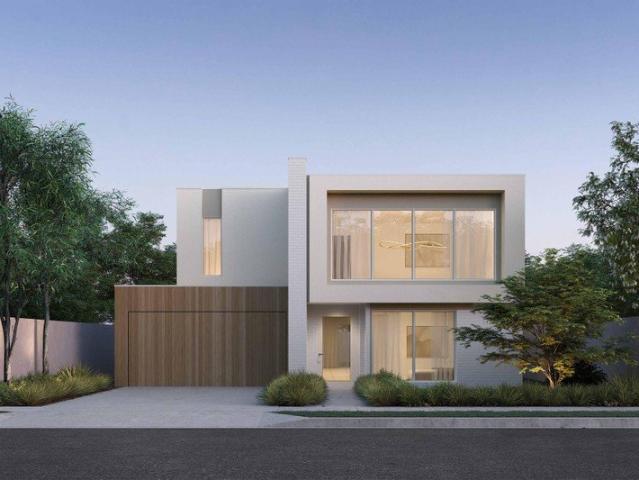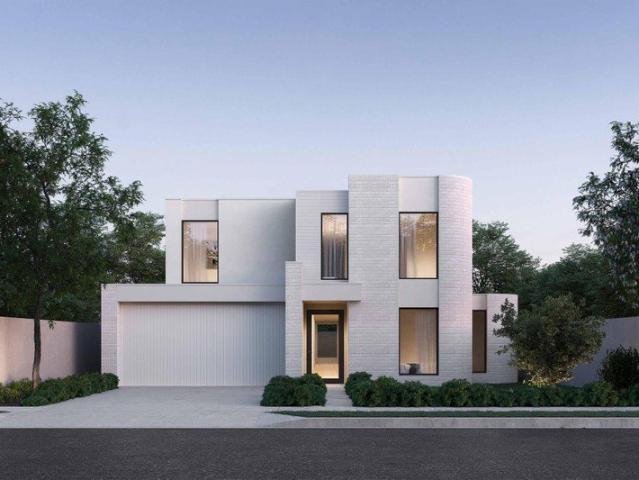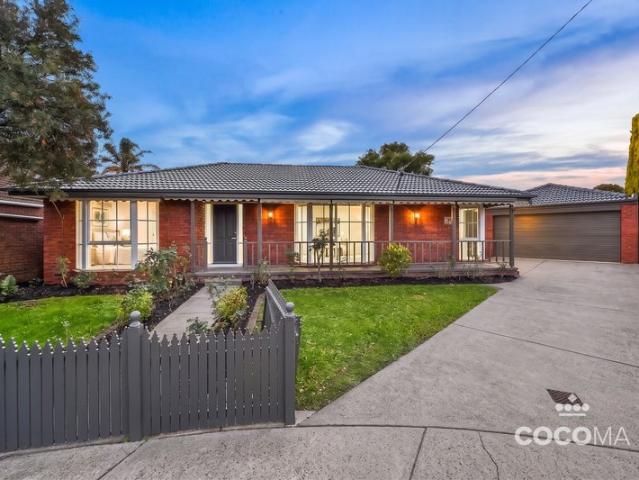
999 houses for sale in Dingley Village

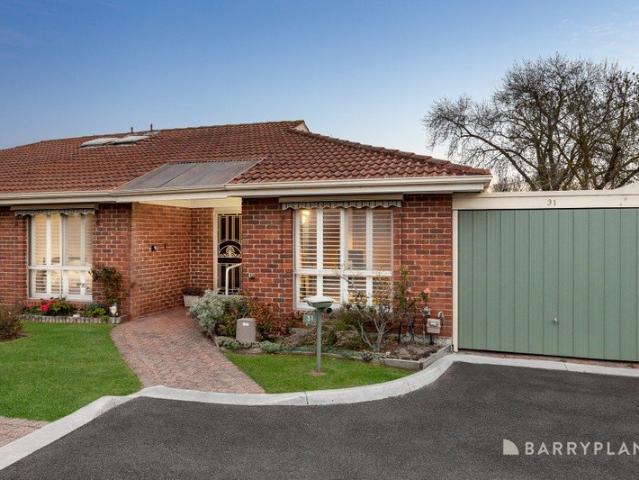
Family Haven on 617sqm Where Space, Style and Lifestyle Come Together
View photo
House · for sale
Request Details
Family Haven on 617sqm Where Space, Style and Lifestyle Come Together
Dingley Village
· 3 Bedrooms · 2 Baths · House
· Garden · Parking · Equipped kitchen
Dingley Village · 3 Bedrooms · 2 Baths · House · Garden · Parking · Equipped kitchen
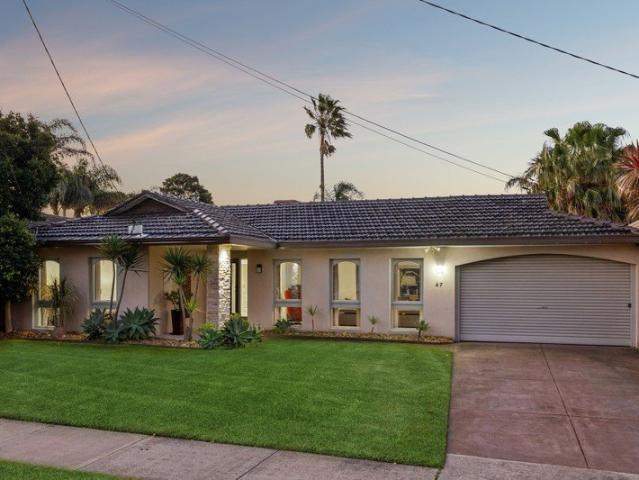
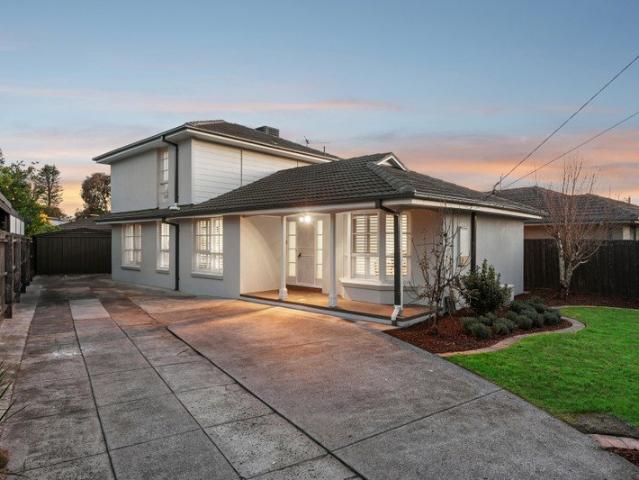
Perfectly positioned at the end of a peaceful court and tucked securely behind private gates, 7 Sunview Court, Dingley Village, is the complete family package. Beautifully renovated, immaculately maintained and set on a generous 617sqm (approx.) allotment, this inviting residence delivers space, comfort and effortless living in one of Dingley Village's most sought-after pockets. From the moment you arrive, the manicured gardens, charming front verandah and impressive street presence create a warm welcome. A long driveway leads to an oversized double garage while providing abundant off-street parking for additional vehicles, trailers or guests. Step inside and discover a home designed for relaxed family living. A sun-drenched formal lounge at the front of the home is beautifully enhanced by a stunning bay window, creating the perfect place to unwind while enjoying tranquil garden views. At the heart of the home, the spacious open-plan kitchen, dining and family area brings everyone toge
Request Details
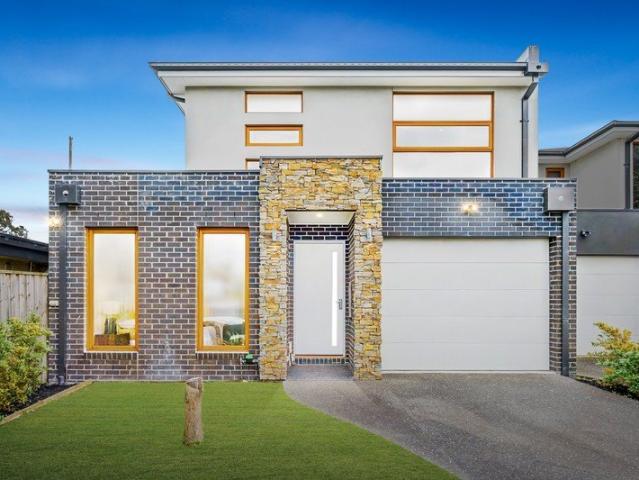
Impressive Build, Flawless Design!
View photo
House · for sale
Request Details
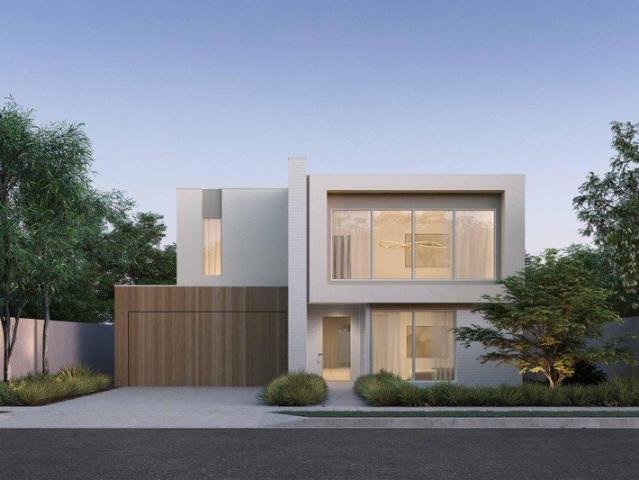
New
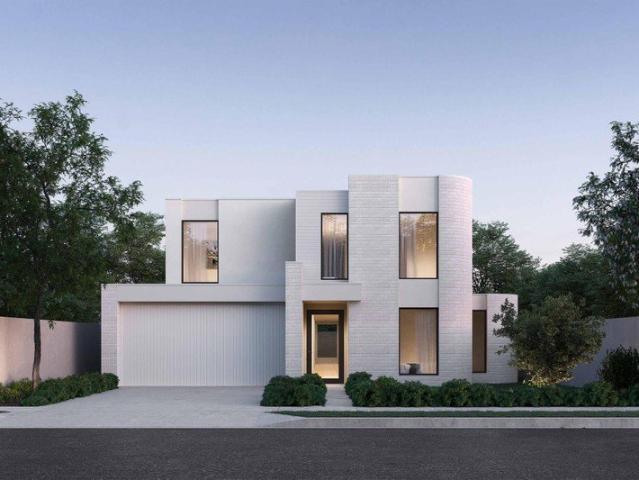
Impressive Build, Flawless Design!
Dingley Village
· 4 Bedrooms · 3 Baths · House
· Equipped kitchen
Dingley Village · 4 Bedrooms · 3 Baths · House · Equipped kitchen
Beautifully designed and impeccably built, this exceptional town residence delivers an outstanding standard of modern living in the heart of Dingley Village. With its own separate frontage and no body corporate, this spacious four-bedroom residence offers the perfect balance of style, comfort, privacy and functionality, showcasing sophisticated interiors, quality finishes and an impressive array of thoughtful inclusions.From the moment you arrive, the striking façade sets the tone, combining contemporary brickwork, feature stonework and landscaped gardens. Inside, soaring 2.7-metre ceilings, polished Tasmanian Oak timber flooring and an abundance of natural light create an inviting sense of space and sophistication.At the heart of the home is the expansive open-plan living and dining area, seamlessly connected to a stunning designer kitchen. Finished with sleek soft-closing cabinetry, quality European stainless-steel appliances, stone benchtops and an oversized island bench with waterf
Request Details
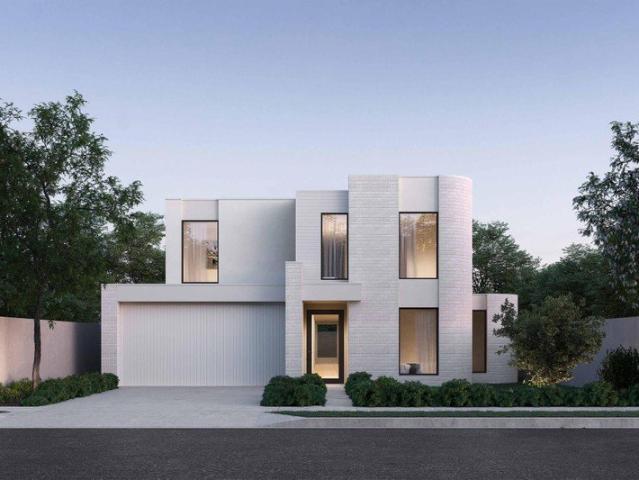
A Rare Six Bedroom Opportunity in Central Dingley Village
View photo
House · for sale
Request Details
A Rare Six Bedroom Opportunity in Central Dingley Village
Dingley Village
· 6 Bedrooms · 2 Baths · House
· Equipped kitchen
Dingley Village · 6 Bedrooms · 2 Baths · House · Equipped kitchen
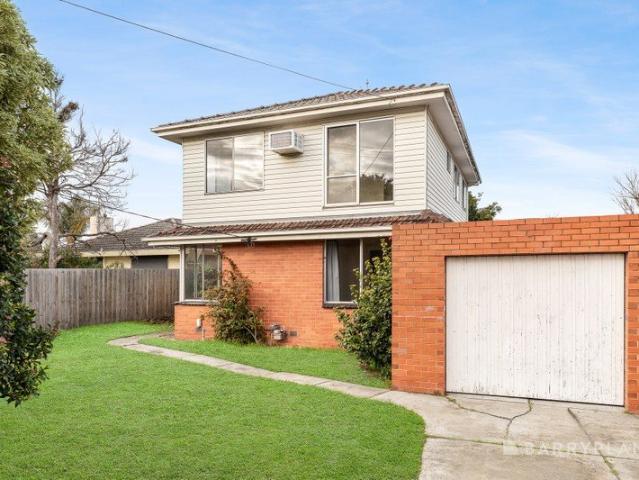
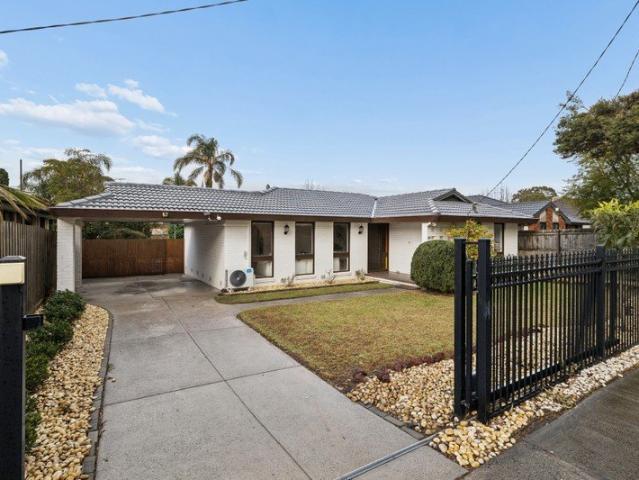
Offering exceptional space in an incredibly convenient position, this substantial two-storey home presents an exciting opportunity for renovators, investors, builders and families looking to create something of their own. Positioned directly opposite the Dingley Village shops, with public transport and local primary schools close by, the property delivers everyday convenience alongside a highly flexible six-bedroom floorplan. The home is ready for its next chapter and offers considerable scope for a comprehensive renovation, future investment or the possibility of rebuilding or redevelopment (STCA). Downstairs comprises three bedrooms with built-in robes, including the main bedroom with an ensuite, together with a separate study. A generous lounge provides a comfortable space to relax, while the adjoining dining room connects seamlessly with the kitchen and meals area. Upstairs provides another three bedrooms, two with built-in robes, as well as an air-conditioned rumpus room and powde
Request Details
Gorgeous Four Bedroom Family Home Nestled Amongst Tree Lined Streets
View photo
Terraced House · for sale
Request Details
Gorgeous Four Bedroom Family Home Nestled Amongst Tree Lined Streets
Dingley Village
· 4 Bedrooms · 2 Baths · Terraced House
· Garden · Parking · Equipped kitchen
Dingley Village · 4 Bedrooms · 2 Baths · Terraced House · Garden · Parking · Equipped kitchen
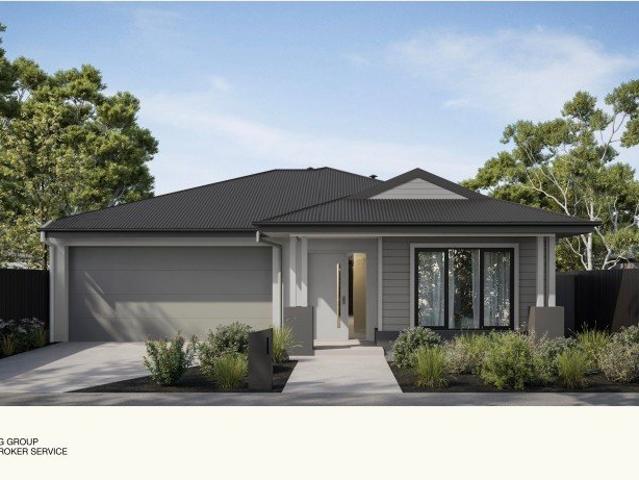
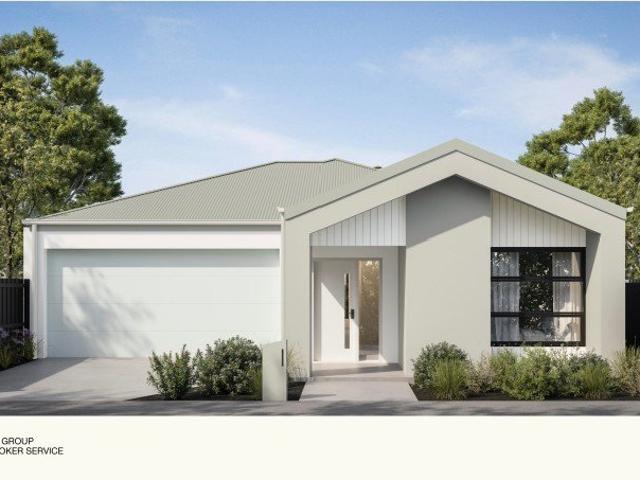
A well zoned single-level home that puts space where families need it most. The master suite sits privately at the front of the home with its own walk in robe and ensuite, while the remaining three bedrooms are grouped at the rear around the family bathroom including a second bedroom with its own walk-in robe. The central open-plan kitchen, dining and living zone anchors the home, with a walk-in pantry, island bench with sink and easy flow out to the rear yard. A separate WC and dedicated laundry with linen storage keep everyday life running smoothly. Key Features: - Free builder broker service from start to finish - New Kingswood Estate in Dingley Village - 294 sqm land with estimated Q1 2028 title - 180 sqm single-level - 4 bedrooms, 2 bathrooms, separate WC and double garage - Master bedroom with WIR and private ensuite - Spacious open-plan kitchen, dining and living zone with WIP - 40mm Caesarstone kitchen benchtops + Bosch appliances including dishwasher - 7-star all-electric home
Request Details
Superb Three Bedroom Single Storey Residence Moments From The Bay, Shopping and Cafes
View photo
Terraced House · for sale
Request Details
Superb Three Bedroom Single Storey Residence Moments From The Bay, Shopping and Cafes
Dingley Village
· 3 Bedrooms · 2 Baths · Terraced House
· Garden · Parking · Equipped kitchen
Dingley Village · 3 Bedrooms · 2 Baths · Terraced House · Garden · Parking · Equipped kitchen
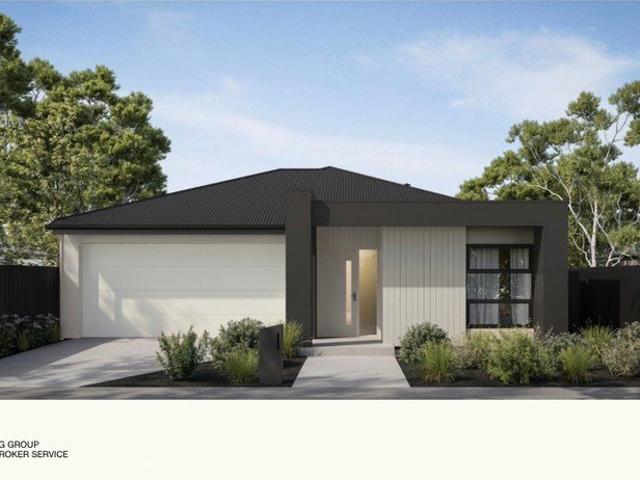
Thoughtfully designed across one easy level, this three-bedroom home delivers the space and separation growing families are after. The master suite sits privately at the front, complete with walk-in robe and full ensuite. Bedrooms two and three are zoned to the rear alongside the central bathroom with separate toilet - ideal for kids or guests. At the heart of the home, the open-plan kitchen, dining and lounge flows out to the rear yard, filled with natural light. The kitchen features a walk-in pantry, generous bench space and an island overlooking the living zones. Key Features: - New Kingswood Estate in Dingley Village - Free builder broker service from start to finish - 263sqm land with estimated Q1 2028 title - 151sqm single-level home - 3 bedrooms, 2 bathrooms and double garage - Master bedroom with WIR and private ensuite - Separate lounge plus open-plan kitchen and dining - 40mm Caesarstone® kitchen benchtops + Bosch appliances including dishwasher - 7-star all-electric home wit
Request Details
Modern Family Residence With Bayside Postcode
View photo
Terraced House · for sale
Request Details
Modern Family Residence With Bayside Postcode
Dingley Village
· 4 Bedrooms · 2 Baths · Terraced House
· Parking · Equipped kitchen
Dingley Village · 4 Bedrooms · 2 Baths · Terraced House · Parking · Equipped kitchen
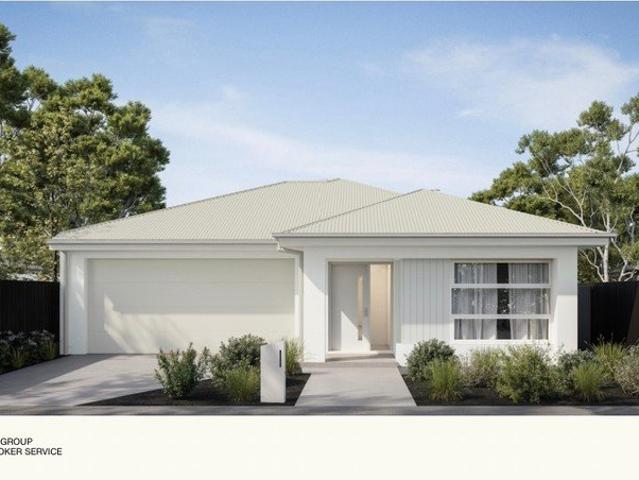
More family space and a brand-new address in Melbourne's newest neighbourhood. Featuring four bedrooms, a dedicated media room, double garage and quality finishes the home is completed with landscaping, fencing and driveway meaning there is nothing more to do but to move in. Key Features: - New Kingswood Estate in Dingley Village - Free builder broker service from start to finish - 350 sqm land with estimated Q4 2027 title - 183 sqm single-level home - 4 bedrooms, 2 bathrooms, separate WC and double garage - Dedicated media room for flexible family living - Master bedroom with WIR and private ensuite - Second WIR plus spacious open-plan kitchen, dining and living - 40mm Caesarstone kitchen benchtops + Bosch appliances including dishwasher If you're settling in as an owner-occupier: A family-sized home with more space and price certainty is the key appeal of this design. The 183 sqm single-level design provides four bedrooms, a master with WIR and ensuite, a second WIR, dedicated media
Request Details
Spacious Family Living Meets Modern Elegance Within Dingley Village
View photo
Terraced House · for sale
Request Details
Spacious Family Living Meets Modern Elegance Within Dingley Village
Dingley Village
· 4 Bedrooms · 2 Baths · Terraced House
· Garden · Equipped kitchen
Dingley Village · 4 Bedrooms · 2 Baths · Terraced House · Garden · Equipped kitchen
Four genuine bedrooms, a master suite zoned at the front, and an open-plan kitchen, dining and lounge that opens straight to the backyard. Ten minutes to Mordialloc pier, exquisite cafés and Southland shopping centre, with Pilates studios around the corner and Brighton just a short drive away. City workers, you're 30 minutes from the CBD. Beach mornings, café afternoons, easy commutes. Key Features: - $1.144M fixed-price, fully turnkey house & land package - Free builder broker service - 263sqm allotment with estimated Q1 2028 title - 4-bedroom single-level - Master bedroom with WIR and private ensuite - Open-plan kitchen, dining and living area plus separate lounge - 40mm Caesarstone kitchen benchtops + Bosch appliances including dishwasher - 7-star energy-efficient, all-electric home with double glazing If you're settling in as an owner-occupier: Space, certainty and location come together in this $1.144M fixed-price turnkey package. The single-level Aires 16 offers four bedrooms, a
Request Details
Space to Grow, Room to Entertain, Lifestyle to Love
View photo
House · for sale
Request Details
Space to Grow, Room to Entertain, Lifestyle to Love
Dingley Village
· 4 Bedrooms · 3 Baths · House
· Gym · Swimming pool · Equipped kitchen · Heating
Dingley Village · 4 Bedrooms · 3 Baths · House · Gym · Swimming pool · Equipped kitchen · Heating
Discover resort-style living designed for every stage of family life in one of Dingley Village's most sought-after lifestyle pockets. Adaptable, accommodating and ready to entertain, this flexible up to four-bedroom, three-bathroom home delivers everyday ease, poolside enjoyment and lasting family appeal on generous approx. 727sqm grounds. Thoughtfully planned for changing family needs, the home offers a traditional formal lounge and dining zone, relaxed family living beyond a stylish prestige-appliance kitchen, and a bonus multi-purpose pavilion beside the sparkling heated pool. Ideal as a play space for growing children, a fourth bedroom or retreat for adult kids and in-laws, this versatile zone could just as easily become your private gym, games room, Home Office or poolside entertaining escape. Styled for comfort and family harmony, the home features a plush master suite with walk-through robed dressing area and private ensuite, central heating and cooling, ceiling fans to most bed
Request Details
FOR SALE BY EXPRESSIONS OF INTEREST
View photo
Terraced House · for sale
Request Details
FOR SALE BY EXPRESSIONS OF INTEREST
Dingley Village
· 3 Bedrooms · Terraced House
· Garden
Dingley Village · 3 Bedrooms · Terraced House · Garden
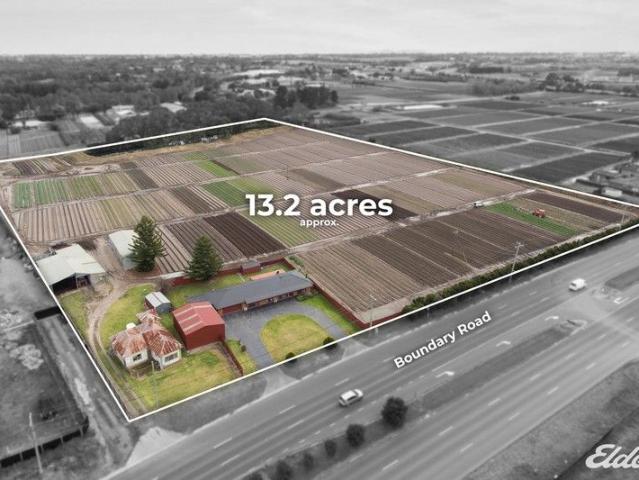
479-501 Boundary road, Heatherton. Prime Land Banking/Horticultural Property Family-Owned for Over 40 Years An outstanding opportunity to secure a rare and tightly held family-run market gardening enterprise in Melbourne's thriving southeast. This expansive property has been meticulously maintained and offers exceptional versatility, location, and long-term potential. Key Features: Located in a high-profile position with excellent frontage to Boundary Road Close proximity to Dingley Bypass, Old Dandenong Road, Moorabbin Airport Just meters from the proposed Dingley Water Park and Hawthorn Football Club's new training facility Within easy reach of industry, retail hubs, and major road and future rail links Zoning & Land Use: Zoned Green Wedge Zone Schedule 2 (GWZ2) Ideal for horticulture, agriculture, or long-term land banking investment 20Meg Water Pumping License Excellent income potential from rental of farm operations and residential dwellings Currently leased as a market garden. Im
Request Details
House and Land in Kingswood Estate, Dingley Village
View photo
Terraced House · for sale
Request Details
New
House and Land in Kingswood Estate, Dingley Village
Dingley Village
· 4 Bedrooms · 2 Baths · Terraced House
Dingley Village · 4 Bedrooms · 2 Baths · Terraced House
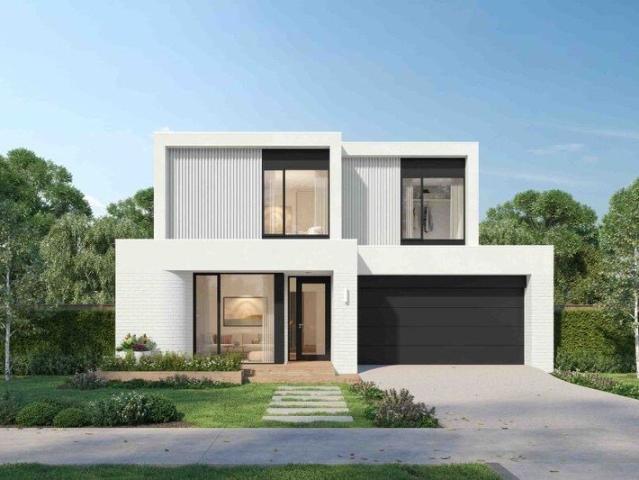
Kingswood has been thoughtfully crafted to bring together architectural homes, curated landscapes, and generous green spaces. Designed for modern living, it offers a calm counterbalance to daily urban life Set amongst established streets and surrounded by parklands, Kingswood brings together future homes, townhomes and land in a lush, tree-lined neighbourhood in Dingley Village. A Lush, Tree-Lined Neighbourhood Minutes From Bayside Nestled amongst established streets and surrounded by parklands, Kingswood lies just minutes from Melbourne's most coveted bayside suburbs. A short walk from a bustling village, with cafés, shops and exceptional schools close by, Kingswood places life's essentials within easy reach. Smart living just got a whole lot smarter with the Parkville a clever home floorplan, designed to delight. The Parkville offers compact home designs, specifically created to cater to smaller land sizes. But when it comes to smaller, it doesn't mean less. In fact, the Parkville fe
Request Details
Comfortable, Light Filled & Low Maintenance Over 55s Living in Dingley Village
View photo
House · for sale
Request Details
Comfortable, Light Filled & Low Maintenance Over 55s Living in Dingley Village
Dingley Village
· 2 Bedrooms · 1 Bath · House
· Garden · Parking · Equipped kitchen
Dingley Village · 2 Bedrooms · 1 Bath · House · Garden · Parking · Equipped kitchen
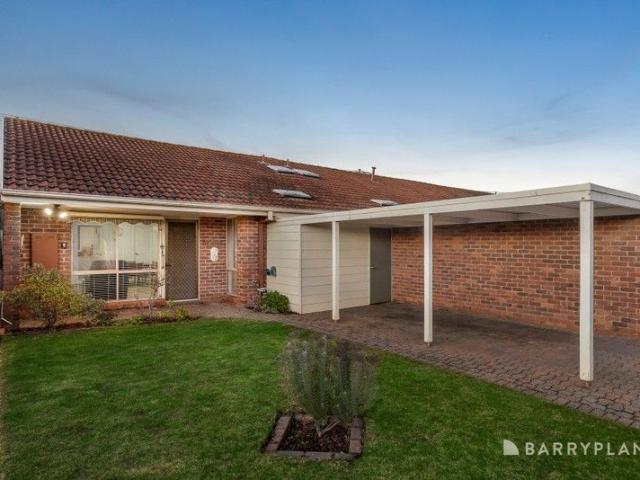
Perfectly positioned in the heart of Dingley Village, this charming single-level villa within the well-regarded Greenwood Village Mews offers an inviting opportunity for over 55s seeking comfort, convenience, and community. Neat, well-kept and filled with natural light, the home features a practical floor plan with a spacious open-plan living and dining area that flows through to a sun-drenched private courtyard the perfect spot for your morning coffee or a quiet afternoon with private access to Centre Dandenong Road. The central kitchen is tidy and functional, complete with wall oven, gas cooktop, generous cabinetry, and a lovely garden outlook. Enjoying one of the more manageable layouts in the group, this residence includes: Two bright bedrooms, both with built-in robes A central bathroom with walk-in shower and separate toilet Dedicated laundry with external access Split system heating/cooling for year-round comfort Secure carport with shed. As part of Greenwood Village Mews, resid
Request Details
Light & Bright Family Comfort
View photo
House · for sale
Request Details
Light & Bright Family Comfort
Dingley Village
· 4 Bedrooms · 2 Baths · House
· Garden · Swimming pool · Equipped kitchen
Dingley Village · 4 Bedrooms · 2 Baths · House · Garden · Swimming pool · Equipped kitchen
Showcasing a fresh presentation giving sparkling turnkey accommodation, this light-filled home will immediately capture the hearts of any discerning family. With a zoned layout ideally suited to day-to-day liveability, the spacious home is nestled in a sought-after pocket of this ever-popular suburb. Pristine in every way, the interiors are calm & comfortable, offering both formal and casual living areas together with a stylish stone kitchen boasting Ariston/Bosch appliances and plenty of cupboard and preparation space. The breakfast bar is ready for easy meals, while a sundrenched dining area sits within a pretty bay window. Extending life out into the garden, there are areas of shade and sun for alfresco entertaining along with enough lawn for play or to add a pool if desired (STCA. The drawcard of a ground-floor bedroom serviced by a contemporary renovated bathroom with freestanding bath and convenient separate WC will appeal to anyone needing accessibility, while the three upstairs
Request Details
Bright, Convenient & Low Maintenance
View photo
House · for sale
Request Details
Bright, Convenient & Low Maintenance
Dingley Village
· 2 Bedrooms · 1 Bath · House
· Garden · Terrace · Parking · Equipped kitchen
Dingley Village · 2 Bedrooms · 1 Bath · House · Garden · Terrace · Parking · Equipped kitchen
Set within the peaceful, well-kept surrounds of the Greenwood Village Mews, this immaculate single-level unit combines low-maintenance living with a warm, welcoming sense of community. A light-filled living and dining zone opens to a covered terrace and a generous, easy-care courtyard garden, perfect for relaxed catch-ups and effortless entertaining with family and friends. A lockable shed provides additional storage for everyday convenience. The kitchen is well positioned to serve the dining area, offering a sizable pantry and generous bench space for everyday cooking. Practicality continues with a designated linen cupboard and separate laundry. Two comfortable bedrooms, both including built-in robes, are cleverly serviced by a sparkling central bathroom. Split-system heating and cooling adds to the home's year-round comfort. A single lock-up garage and a charming front-porch entry complete the picture for enjoyable and low maintenance everyday living. Moments to Dingley Village Shopp
Request Details
Tranquil Spaces for Retirement Living
View photo
House · for sale
Request Details
Tranquil Spaces for Retirement Living
Dingley Village
· 2 Bedrooms · 1 Bath · House
· Garden · Parking · Equipped kitchen
Dingley Village · 2 Bedrooms · 1 Bath · House · Garden · Parking · Equipped kitchen
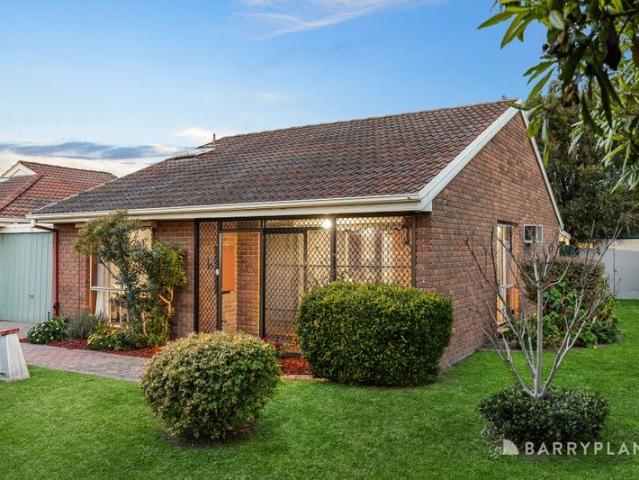
Stay connected long into retirement and experience the sense of community offered by the leafy tranquility of Greenwood Village Mews thanks to this neat over 55s unit. Conveniently situated close to the complexs amenities, it presents the lowest maintenance opportunity with scope to make some easy contemporary updates. Featuring a generous living and dining zone with raised ceiling enhancing the space, the layout flows out through the original yet immaculate kitchen and laundry to a blank canvas yard. Both of the bedrooms are peaceful and offer fitted wardrobes, while a central bathroom with separate WC, heating/cooling and a lock-up garage are all offered. A sought-after chance to buy into a tightly-held complex run by the owners themselves, the home is close to the community lounge where residents come together to socialise but can also be booked for private functions. The central park is also offered for summer events and BBQ while ample on-site parking for visitors is an added high
Request Details
Spacious & Light Filled Living in Greenwood Village Mews
View photo
House · for sale
Request Details
Spacious & Light Filled Living in Greenwood Village Mews
Dingley Village
· 2 Bedrooms · 1 Bath · House
· Garden · Parking · Equipped kitchen
Dingley Village · 2 Bedrooms · 1 Bath · House · Garden · Parking · Equipped kitchen
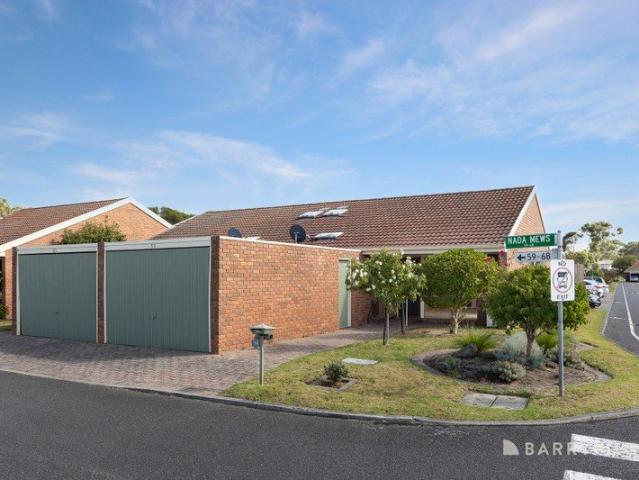
Set within the highly regarded Greenwood Village Mews, this well-presented 12 square unit offers a rare combination of generous space, functional design, and a welcoming community atmosphere tailored for Over 55s living. Cleverly configured with a large open-plan living, kitchen and dining zone, this well-presented 12 square unit is filled with natural light and flows through to a private undercover alfresco area and low-maintenance gardenideal for relaxing or entertaining in comfort. The kitchen is well-appointed with a gas cooktop, oven, and connects to a full laundry with external access and ample storage. Two robed bedrooms are quietly zoned away from the main living area and are serviced by a central bathroom with separate shower and bath. Additional features include a single remote garage with internal access, a garden shed, and split system heating/cooling. Residents of Greenwood Village Mews enjoy access to a community recreation lounge, BBQ facilities, veggie garden, and a 24-
Request Details
Your bold and beautiful home, built by us
View photo
Terraced House · for sale
Request Details
Your bold and beautiful home, built by us
Dingley Village
· 5 Bedrooms · 3 Baths · Terraced House
· Equipped kitchen
Dingley Village · 5 Bedrooms · 3 Baths · Terraced House · Equipped kitchen
Grand in scale and thoughtful in detail, the Cedar is designed for those who seek more from everyday living. From the moment you step through the generous entry, Cedar impresses with its layered living zones, considered proportions and effortless flow. With up to five oversized bedrooms, including a ground-floor guest suite, the design caters perfectly to multigenerational families or those who love to host. The upper floor offers a luxurious master suite with a walk-in robe and statement ensuite, as well as a versatile multi-purpose room, study nook and abundant storage. Downstairs, expansive living, dining and kitchen zones are complemented by additional spaces such as a dedicated study, wine store, and butler's pantry (available in select configurations). Oversized windows and seamless access to the alfresco create a strong connection to the outdoors, flooding the home with natural light. Cedar is not just a home - it's a statement in modern family living. Inclusions - - Developer r
Request Details
Your bold and beautiful home, built by us
View photo
Terraced House · for sale
Request Details
Your bold and beautiful home, built by us
Dingley Village
· 5 Bedrooms · 2 Baths · Terraced House
Dingley Village · 5 Bedrooms · 2 Baths · Terraced House
Defined by its bold proportions and clever versatility, the Myles delivers a contemporary response to growing family needs. From the outset, the Myles makes a statement, with generous entryways, expansive open-plan living and dining, and well-considered inclusions such as walk-in pantries, mudrooms and dedicated study nooks. Larger configurations introduce additional living areas and flexible spaces to suit multigenerational families, entertainers or those working from home. Upstairs, each design offers four to six well-proportioned bedrooms, with the master suite thoughtfully positioned to create a private retreat. Walk-in robes and spacious ensuites elevate the sense of luxury, while multi-purpose rooms and ample storage allow the home to evolve alongside your family. The Myles is more than a home; it is a lifestyle made effortless. Inclusions - - Developer requirements - Colorbond roof - 2590mm ceiling height - Mineral stone benchtops throughout - Bosch appliances - Ducted heating &
Request Details
Space, Comfort & Supreme Convenience
View photo
House · for sale
Request Details
Space, Comfort & Supreme Convenience
Dingley Village
· 4 Bedrooms · 2 Baths · House
· Garden · Equipped kitchen
Dingley Village · 4 Bedrooms · 2 Baths · House · Garden · Equipped kitchen
Space, comfort and convenience are key at this beautifully presented 4-bedroom home, where a flexible layout and a choice of living zones ensure family harmony and supreme everyday ease. Securely fenced & auto-gated, a neatly manicured front garden provides the perfect welcome, before the home opens to interiors that will instantly appeal. Enhanced by chic wide board floors, an arch-mirrored foyer beckons guests inside and leads to the welcoming lounge and garden-view dining room. Further on, discover a well-quipped modern kitchen with stone benchtops & quality appliances, along with a handy family room, which spills outside to a covered alfresco deck for effortless indoor-outdoor entertaining. An ensuite and walk-in robe are highlights of the primary bedroom, while the three remaining bedrooms are separately zoned alongside a family bathroom, each benefitting from built-in storage. The largest of the three also features a desk and direct outdoor access making it well-suited as a work-
Request Details
Your bold and beautiful home, built by us
View photo
Terraced House · for sale
Request Details
Your bold and beautiful home, built by us
Dingley Village
· 5 Bedrooms · 2 Baths · Terraced House
Dingley Village · 5 Bedrooms · 2 Baths · Terraced House
Defined by its bold proportions and clever versatility, the Myles delivers a contemporary response to growing family needs. From the outset, the Myles makes a statement, with generous entryways, expansive open-plan living and dining, and well-considered inclusions such as walk-in pantries, mudrooms and dedicated study nooks. Larger configurations introduce additional living areas and flexible spaces to suit multigenerational families, entertainers or those working from home. Upstairs, each design offers four to six well-proportioned bedrooms, with the master suite thoughtfully positioned to create a private retreat. Walk-in robes and spacious ensuites elevate the sense of luxury, while multi-purpose rooms and ample storage allow the home to evolve alongside your family. The Myles is more than a home; it is a lifestyle made effortless. Inclusions - - Developer requirements - Colorbond roof - 2590mm ceiling height - Mineral stone benchtops throughout - Bosch appliances - Ducted heating &
Request Details
Your bold and beautiful home, built by us
View photo
Terraced House · for sale
Request Details
Your bold and beautiful home, built by us
Dingley Village
· 5 Bedrooms · 2 Baths · Terraced House
Dingley Village · 5 Bedrooms · 2 Baths · Terraced House
Defined by its bold proportions and clever versatility, the Myles delivers a contemporary response to growing family needs. From the outset, the Myles makes a statement, with generous entryways, expansive open-plan living and dining, and well-considered inclusions such as walk-in pantries, mudrooms and dedicated study nooks. Larger configurations introduce additional living areas and flexible spaces to suit multigenerational families, entertainers or those working from home. Upstairs, each design offers four to six well-proportioned bedrooms, with the master suite thoughtfully positioned to create a private retreat. Walk-in robes and spacious ensuites elevate the sense of luxury, while multi-purpose rooms and ample storage allow the home to evolve alongside your family. The Myles is more than a home; it is a lifestyle made effortless. Inclusions - - Developer requirements - Colorbond roof - 2590mm ceiling height - Mineral stone benchtops throughout - Bosch appliances - Ducted heating &
Request Details
The Brief: Approved Plans & Permits on Prime Corner Site with Street Frontage
View photo
House · for sale
Request Details
The Brief: Approved Plans & Permits on Prime Corner Site with Street Frontage
Dingley Village
· 3 Bedrooms · 1 Bath · House
· Parking · Equipped kitchen
Dingley Village · 3 Bedrooms · 1 Bath · House · Parking · Equipped kitchen
It's Addressed: Astute investors, builders and developers will immediately appreciate the outstanding opportunity presented by this substantial corner allotment of approximately 530sqm (approx). Comfortable as is, the existing residence is complemented by approved plans and permits for a premium dual-occupancy development allowing you to fast-track your next project with confidence Currently leased at $620 per week, the home delivers reliable holding income while you prepare for the next phase. The endorsed plans showcase two side-by-side, double-storey townhouses, each with its own street frontage. Designed to meet strong buyer demand, both residences will offer three bedrooms plus a study, generous open-plan living zones and a single lock-up garage The existing home comprises a spacious lounge and dining domain, a well-appointed kitchen with gas cooking and dishwasher, three good sized bedrooms, a central bathroom with separate bath and shower, full laundry. Additional features inclu
Request Details
Your bold and beautiful home, built by us
View photo
Terraced House · for sale
Request Details
Your bold and beautiful home, built by us
Dingley Village
· 4 Bedrooms · 2 Baths · Terraced House
Dingley Village · 4 Bedrooms · 2 Baths · Terraced House
Defined by its bold proportions and clever versatility, the Myles delivers a contemporary response to growing family needs. From the outset, the Myles makes a statement, with generous entryways, expansive open-plan living and dining, and well-considered inclusions such as walk-in pantries, mudrooms and dedicated study nooks. Larger configurations introduce additional living areas and flexible spaces to suit multigenerational families, entertainers or those working from home. Upstairs, each design offers four to six well-proportioned bedrooms, with the master suite thoughtfully positioned to create a private retreat. Walk-in robes and spacious ensuites elevate the sense of luxury, while multi-purpose rooms and ample storage allow the home to evolve alongside your family. The Myles is more than a home; it is a lifestyle made effortless. Inclusions - - Developer requirements - Colorbond roof - 2590mm ceiling height - Mineral stone benchtops throughout - Bosch appliances - Ducted heating &
Request Details
Your bold and beautiful home, built by us
View photo
Terraced House · for sale
Request Details
Your bold and beautiful home, built by us
Dingley Village
· 5 Bedrooms · 3 Baths · Terraced House
· Equipped kitchen
Dingley Village · 5 Bedrooms · 3 Baths · Terraced House · Equipped kitchen
Grand in scale and thoughtful in detail, the Cedar is designed for those who seek more from everyday living. From the moment you step through the generous entry, Cedar impresses with its layered living zones, considered proportions and effortless flow. With up to five oversized bedrooms, including a ground-floor guest suite, the design caters perfectly to multigenerational families or those who love to host. The upper floor offers a luxurious master suite with a walk-in robe and statement ensuite, as well as a versatile multi-purpose room, study nook and abundant storage. Downstairs, expansive living, dining and kitchen zones are complemented by additional spaces such as a dedicated study, wine store, and butler's pantry (available in select configurations). Oversized windows and seamless access to the alfresco create a strong connection to the outdoors, flooding the home with natural light. Cedar is not just a home - it's a statement in modern family living. Inclusions - - Developer r
Request Details
Your bold and beautiful home, built by us
View photo
Terraced House · for sale
Request Details
Your bold and beautiful home, built by us
Dingley Village
· 4 Bedrooms · 2 Baths · Terraced House
Dingley Village · 4 Bedrooms · 2 Baths · Terraced House
Defined by its bold proportions and clever versatility, the Myles delivers a contemporary response to growing family needs. From the outset, the Myles makes a statement, with generous entryways, expansive open-plan living and dining, and well-considered inclusions such as walk-in pantries, mudrooms and dedicated study nooks. Larger configurations introduce additional living areas and flexible spaces to suit multigenerational families, entertainers or those working from home. Upstairs, each design offers four to six well-proportioned bedrooms, with the master suite thoughtfully positioned to create a private retreat. Walk-in robes and spacious ensuites elevate the sense of luxury, while multi-purpose rooms and ample storage allow the home to evolve alongside your family. The Myles is more than a home; it is a lifestyle made effortless. Inclusions - - Developer requirements - Colorbond roof - 2590mm ceiling height - Mineral stone benchtops throughout - Bosch appliances - Ducted heating &
Request Details
Your bold and beautiful home, built by us
View photo
Terraced House · for sale
Request Details
Your bold and beautiful home, built by us
Dingley Village
· 4 Bedrooms · 3 Baths · Terraced House
· Equipped kitchen
Dingley Village · 4 Bedrooms · 3 Baths · Terraced House · Equipped kitchen
From the moment you enter, Rosalie captivates with its thoughtful zoning, soaring voids and seamless transitions between spaces. Each design features multiple living areas, both upstairs and downstairs, creating effortless flow and flexibility for growing families. Generous bedrooms are paired with ample storage, with select floorplans including guest accommodation on the ground floor. The expansive master suite offers a private retreat with oversized walk-in robes and hotel-inspired bathrooms. At the heart of the home, open-plan living, dining and kitchen zones extend to alfresco areas that invite entertaining and relaxed outdoor living. The inclusion of study spaces, walk-in pantries and dedicated lounge or media rooms across the range ensures every household need is met with elegance and practicality. Inclusions - - Developer requirements - Colorbond roof - 2590mm ceiling height - Mineral stone benchtops throughout - Bosch appliances - Ducted heating & cooking - Category 3 Austral B
Request Details

Get email alerts

Don't miss out: be the first to know about new properties

The alert was correctly created

On subscribing you accept the conditions of use and the privacy policy
Alert
Receive new ads in your inbox
Save this search
Receive alerts for new listings

We'll send you an email when we have new properties for: "Houses for sale in Dingley Village"

The alert was correctly created

Oakleigh South
Clayton, Melbourne
Get email alerts and be the first to see new listings
Required field
On subscribing I accept the terms of the privacy policy
Perfect! You'll soon start receiving new listings via email
Alert
Receive an email when we have new ads for Houses for sale in Dingley Village
Save this search
Filters

Bedrooms

Size (m²)

Price

$
$

Property type

Bathrooms

Clear all filters
Receive notifications when new entries are published.