1,005 houses for sale in Dingley Village

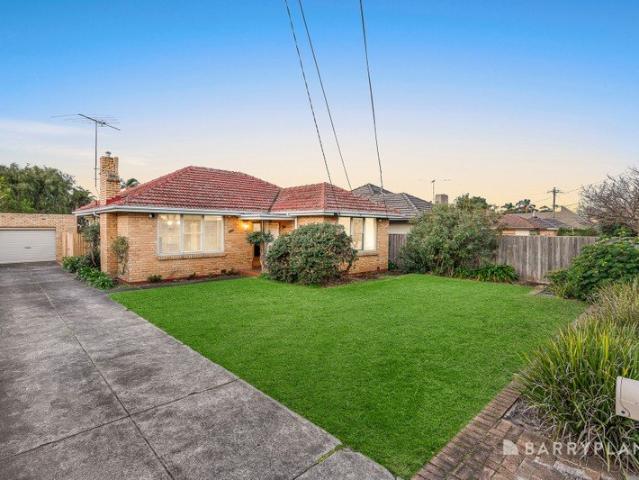
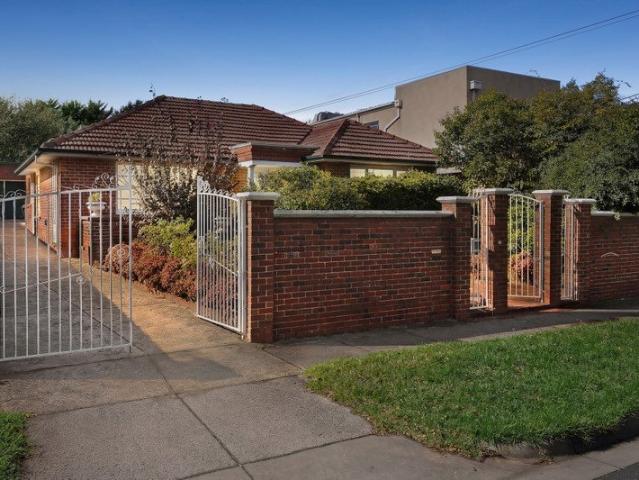
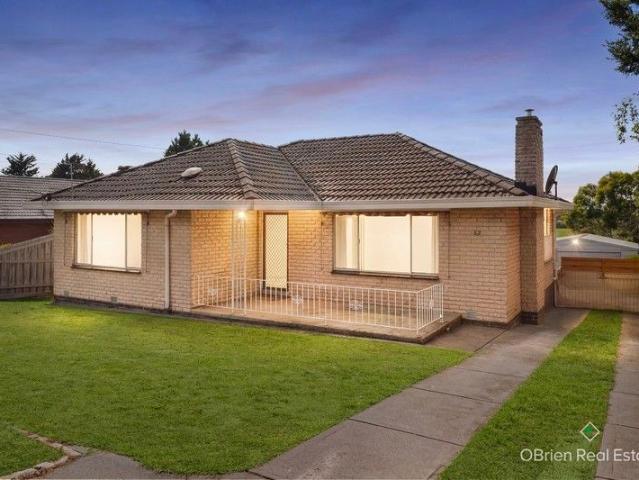
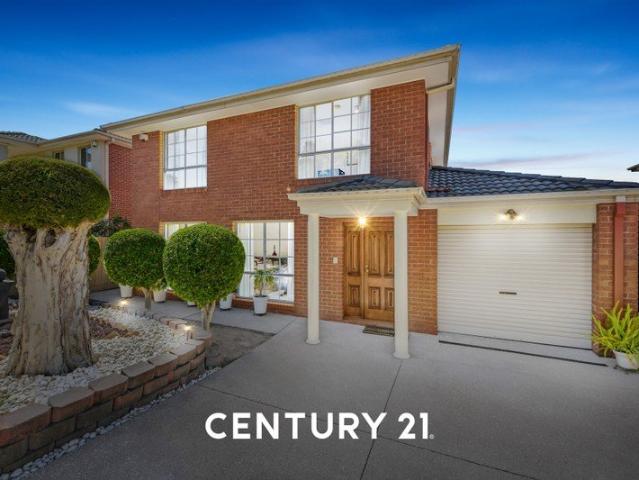
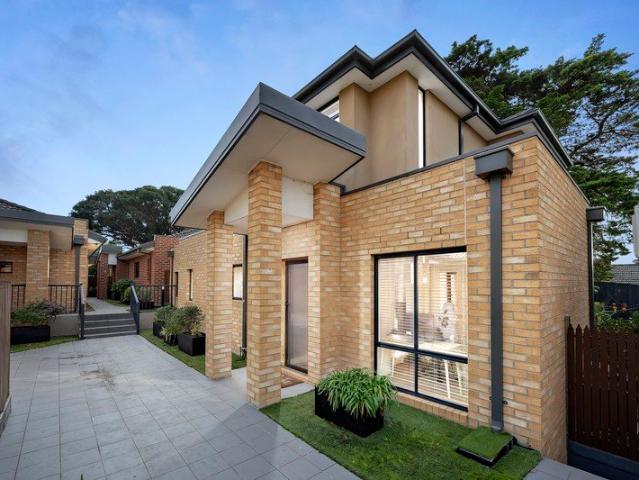
The Brief: Generous 703sqm block with character charm and future development potential STCA
View photo
House · for sale
Request Details
The Brief: Generous 703sqm block with character charm and future development potential STCA
Dingley Village
· 3 Bedrooms · 1 Bath · House
Dingley Village · 3 Bedrooms · 1 Bath · House
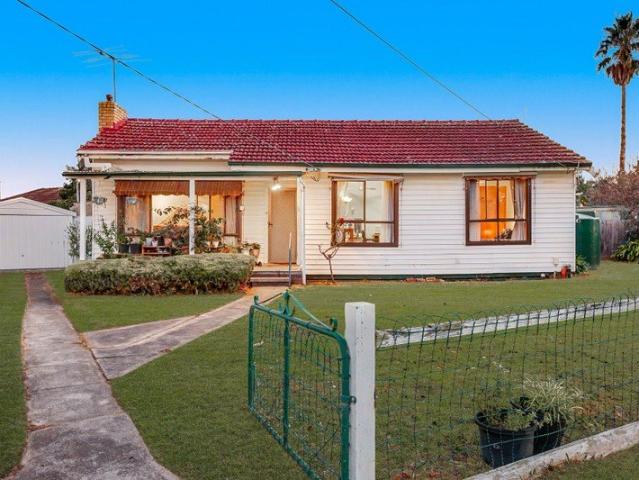
Its Addressed: This charming family home blends timeless character with modern comfort on a generous 703sqm allotment, offering space, flexibility and everyday convenience. Heatherhill Primary School is within walking distance, while Keysborough Secondary College and Noble Park Christian School are both nearby. Local cafés and shops along Douglas Street are only moments away, with Parkmore Shopping Centre providing additional retail and dining options. Ross Reserve, Noble Park Aquatic Centre and Sandown Racecourse and Entertainment Centre are all close by, while commuters will appreciate easy access to the 811 bus service, Noble Park Train Station and Eastlink. Rich in original character, the home showcases the appeal of suburban Australian design. Horizontal weatherboards, a traditional masonry chimney and a welcoming covered porch create a warm first impression, while large front windows fill the interiors with natural light and overlook the established gardens. A secure front fence,
Request Details
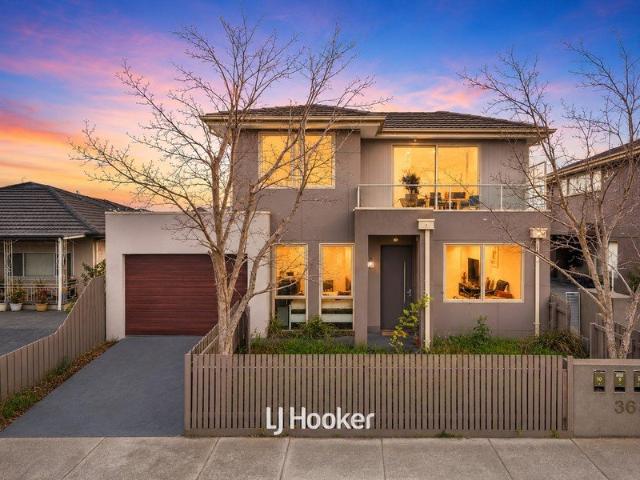
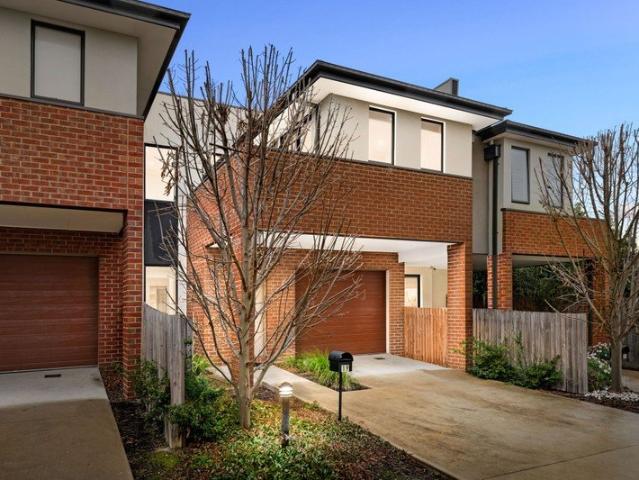
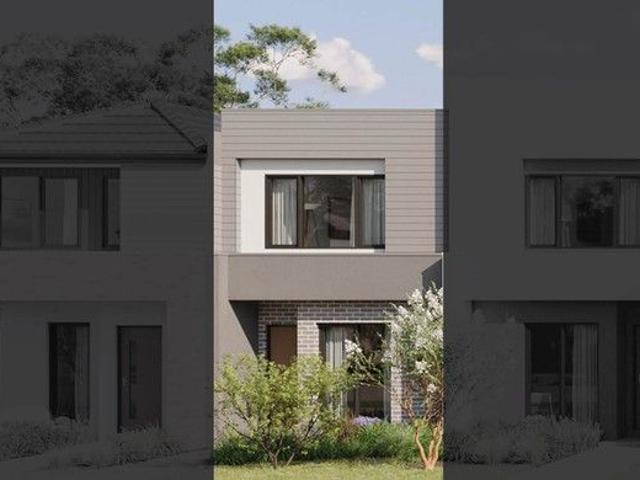
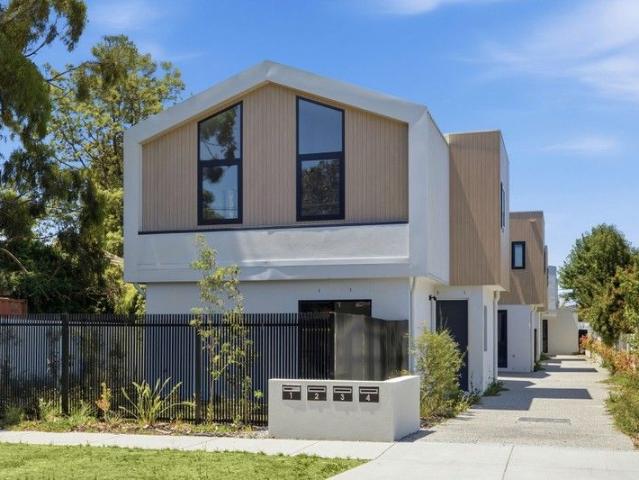
Near New Carter Grange Deluxe Build | Designer Quality | A Must See
View photo
Townhouse · for sale
Request Details
Near New Carter Grange Deluxe Build | Designer Quality | A Must See
Dingley Village
· 4 Bedrooms · 3 Baths · Townhouse
· Equipped kitchen
Dingley Village · 4 Bedrooms · 3 Baths · Townhouse · Equipped kitchen
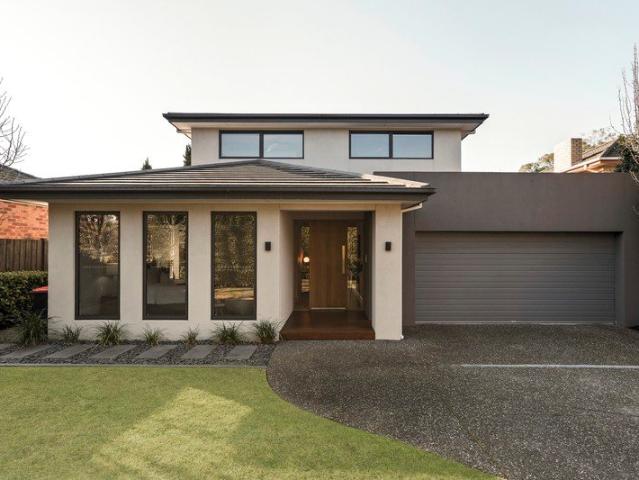
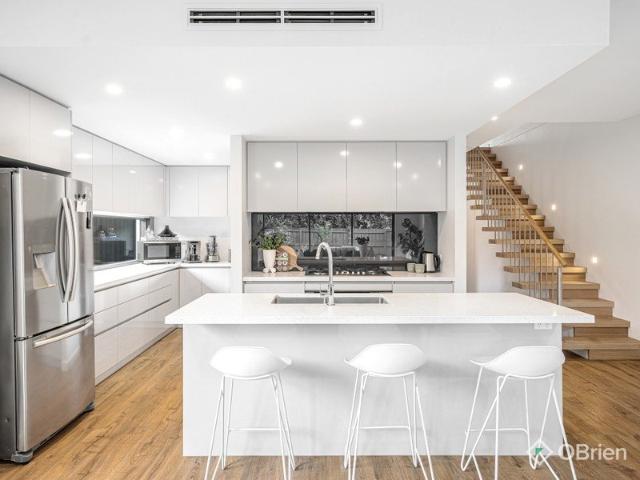
This beautifully crafted residence, expertly built by Carter Grange is an elevated standard of modern family living, where space, natural light and thoughtful design combine to create a home of effortless style and functionality. A wide entrance and warm timber floors lead you to a stunning open-plan living and dining domain at the rear, bathed in natural light and seamlessly connected to the outdoors via expansive sliding doors-perfect for indoor-outdoor entertaining. The kitchen is both striking and highly functional, showcasing premium appliances including an Ilve 6-burner cooktop and oven, stone benchtops and a fully equipped butler's pantry with extensive storage, all designed to keep you connected to the heart of the home. Accommodation is intelligently zoned across two levels, offering four generous bedrooms. A ground floor bedroom with built-in robes and external access is serviced by a nearby bathroom-ideal for guests or multigenerational living. Upstairs, the main suite impre
Request Details
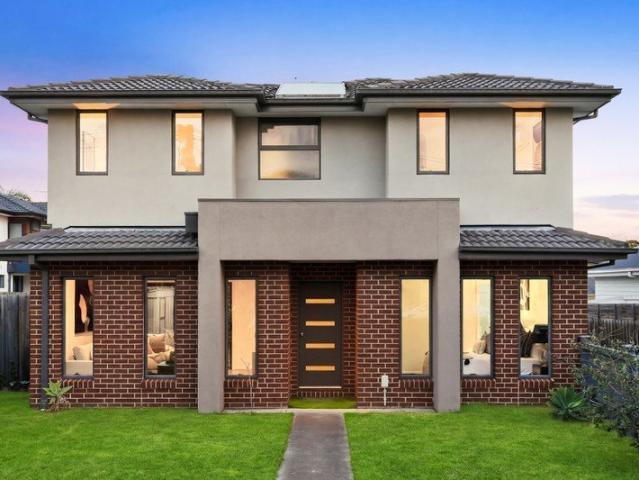
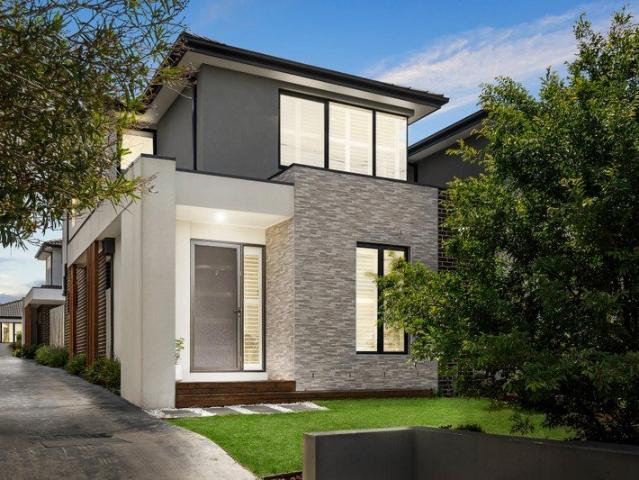
Modern Comfort & Low Maintenance Living in Central Noble Park Freshly Painted!
View photo
Townhouse · for sale
Request Details
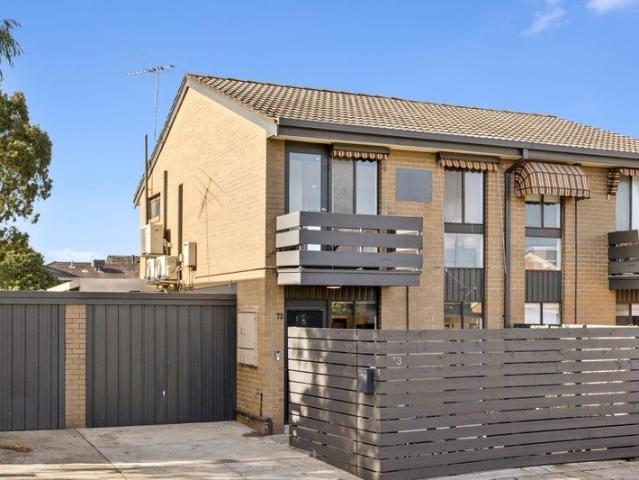
Modern Comfort & Low Maintenance Living in Central Noble Park Freshly Painted!
Dingley Village
· 2 Bedrooms · 1 Bath · Townhouse
· Balcony · Equipped kitchen
Dingley Village · 2 Bedrooms · 1 Bath · Townhouse · Balcony · Equipped kitchen
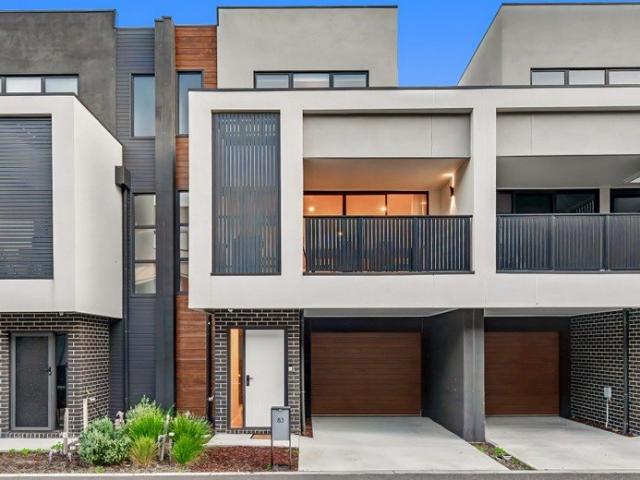
Positioned in a convenient and well-connected pocket of Noble Park, this thoughtfully designed double-story residence offers a practical layout, multiple living options and low-maintenance appeal-ideal for first home buyers, families or investors. The home is cleverly arranged across two levels, providing flexibility and separation of space. On the ground floor, 2 well-sized bedrooms with built-in robe is serviced by a central bathroom, making it perfect for guests, extended family or those seeking double-level living convenience. Upstairs, the home opens into a light-filled living and dining area, creating a warm and inviting space for everyday living. The adjoining kitchen is well-appointed with ample bench space, quality appliances and practical layout, seamlessly connecting to the main living zone. Step out onto the balcony to enjoy a relaxed outdoor setting, perfect for entertaining or unwinding, ensuring comfort and convenience for occupants. Additional highlights include single
Request Details
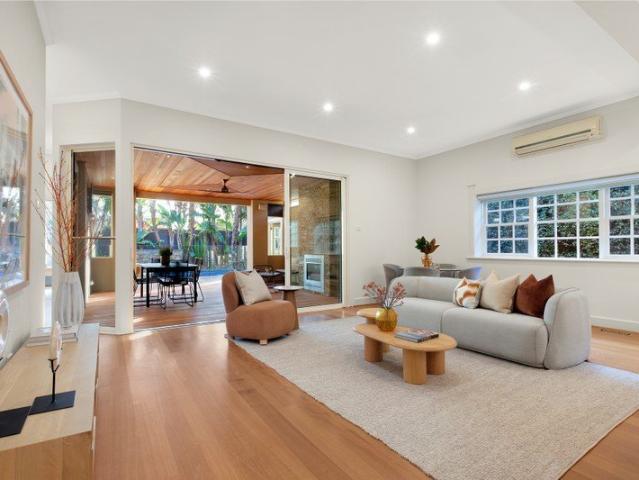
Contemporary Family Living in the Oakleigh South Primary School Zone
View photo
Townhouse · for sale
Request Details
Contemporary Family Living in the Oakleigh South Primary School Zone
Dingley Village
· 4 Bedrooms · 3 Baths · Townhouse
· Equipped kitchen
Dingley Village · 4 Bedrooms · 3 Baths · Townhouse · Equipped kitchen
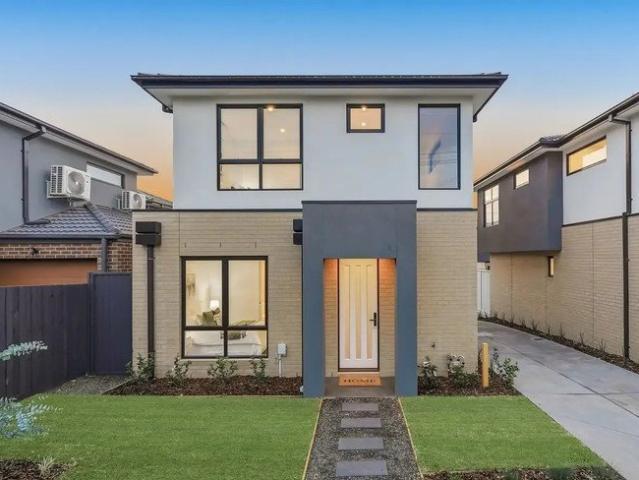
Delivering the perfect balance of contemporary style, family functionality and effortless low-maintenance living, this beautifully presented four-bedroom residence, built in 2018, offers generous proportions, quality finishes and an adaptable floorplan in one of Oakleigh South's most convenient locations. Positioned within the highly sought-after Oakleigh South Primary School zone and just a short walk from the school, this move-in-ready home presents an exceptional opportunity for families, professionals and investors alike. Beyond its attractive street presence, the home welcomes you with a spacious formal living room bathed in natural light, creating a warm and inviting space to relax. Timber flooring flows throughout the ground level, leading to the expansive open-plan dining and kitchen zone at the heart of the home. Designed for everyday living and entertaining, the well-appointed kitchen features stone benchtops, quality stainless steel appliances, gas cooking, a dishwasher, bre
Request Details
Sophisticated Mentone Living with Grand Scale Proportions
View photo
Townhouse · for sale
Request Details
Sophisticated Mentone Living with Grand Scale Proportions
Dingley Village
· 4 Bedrooms · 3 Baths · Townhouse
· Garden · Patio · Equipped kitchen
Dingley Village · 4 Bedrooms · 3 Baths · Townhouse · Garden · Patio · Equipped kitchen
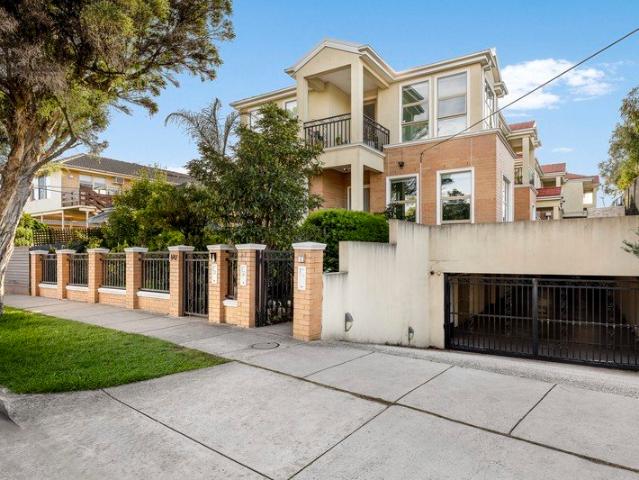
A statement of contemporary sophistication and impressive scale, this architecturally designed tri-level townhouse delivers an exceptional family lifestyle in a prized Mentone setting. Defined by soaring proportions, abundant natural light and thoughtfully zoned accommodation, the residence combines versatile living spaces with effortless indoor-outdoor entertaining, all moments from local cafés, transport, schools and the bay. Beyond its welcoming entry, the expansive ground floor unfolds into a stunning open-plan domain where modern living and entertaining come together in style. Towering double-storey ceilings and a striking northerly arched window create a dramatic sense of space within the lounge, which flows effortlessly through to the dining domain and out to a generous private patio and low maintenance north-facing yard, perfect for relaxed outdoor entertaining. At the heart of the home, the contemporary kitchen is beautifully appointed with stone benchtops, stainless steel app
Request Details
Brand New Luxury with Four Private Ensuites
View photo
Townhouse · for sale
Request Details
Brand New Luxury with Four Private Ensuites
Dingley Village
· 4 Bedrooms · 4 Baths · Townhouse
· Garden · Parking · Equipped kitchen
Dingley Village · 4 Bedrooms · 4 Baths · Townhouse · Garden · Parking · Equipped kitchen
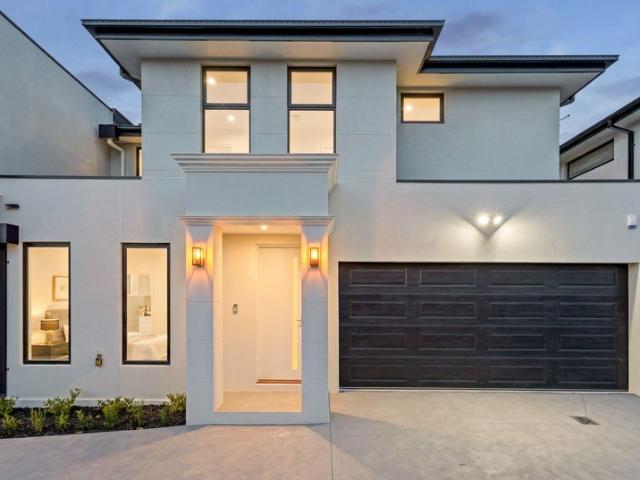
Showcasing sophisticated finishes, generous dimensions and outstanding family flexibility, this impressive four-bedroom townhouse delivers a refined contemporary lifestyle. Multiple living zones, a marble-inspired kitchen, four private ensuites and seamless outdoor entertaining are complemented by a ground-floor bedroom and secure double garage. Four spacious bedrooms, each with a private ensuite Ground-floor bedroom ideal for guests or extended family Three upstairs bedrooms with excellent robe storage Light-filled open-plan living, meals and dining areas Designer kitchen with expansive stone breakfast bar Premium appliances, extensive cabinetry and ample storage Elegant herringbone timber flooring and decorative wall detailing Zoned ducted heating and refrigerated cooling throughout Landscaped backyard with timber entertaining deck Secure double garage with internal access Positioned in a highly connected Clayton setting, the home is within easy reach of Clayton North Primary School,
Request Details
Modern Comfort with Effortless Convenience
View photo
Townhouse · for sale
Request Details
Modern Comfort with Effortless Convenience
Dingley Village
· 3 Bedrooms · 2 Baths · Townhouse
· Balcony · Parking · Patio · Equipped kitchen
Dingley Village · 3 Bedrooms · 2 Baths · Townhouse · Balcony · Parking · Patio · Equipped kitchen
Delivering modern comfort, generous proportions and low-maintenance appeal, this stylish three-bedroom townhouse is designed for effortless everyday living. Light-filled open-plan interiors, a well-appointed kitchen, two bathrooms, multiple outdoor areas and secure parking combine to create an attractive opportunity for families, professionals and investors. Three generously proportioned upstairs bedrooms Main bedroom with walk-in robe, ensuite and private balcony Built-in robes to the remaining bedrooms Spacious open-plan family, dining and meals area Contemporary kitchen with stone benchtops and breakfast bar Gas cooking, dishwasher and excellent cabinetry Central bathroom with bath and separate shower Split-system heating and cooling throughout Covered rear patio and low-maintenance courtyard Secure single garage with internal access and additional driveway parking Conveniently positioned within easy reach of Noble Park Primary School, Noble Park Secondary College and surrounding ch
Request Details
Stylish Family Townhouse with North Facing Outdoor Living
View photo
Townhouse · for sale
Request Details
Stylish Family Townhouse with North Facing Outdoor Living
Dingley Village
· 4 Bedrooms · 3 Baths · Townhouse
· Air conditioning · Parking · Equipped kitchen
Dingley Village · 4 Bedrooms · 3 Baths · Townhouse · Air conditioning · Parking · Equipped kitchen
Combining generous proportions, contemporary finishes and excellent everyday functionality, this stylish four-bedroom townhouse delivers an impressive family lifestyle. Light-filled open-plan interiors connect seamlessly with a north-facing courtyard, while multiple bathrooms, flexible ground-floor accommodation and quality appointments ensure comfort and convenience across both levels. Four generously proportioned bedrooms across two levels Ground-floor guest bedroom with walk-in robe and private ensuite Main upstairs bedroom with built-in robe and ensuite Two additional upstairs bedrooms with built-in robes Spacious open-plan living, dining and kitchen area Stone benchtops, soft-close cabinetry and stainless-steel appliances Breakfast bench, glass splashbacks and dishwasher North-facing courtyard with paved entertaining area, lawn and landscaped gardens Ducted heating, split-system air conditioning, high ceilings and extensive double glazing Single garage plus additional driveway par
Request Details
Immaculate Family Living with Exceptional Future Scope
View photo
House · for sale
Request Details
Immaculate Family Living with Exceptional Future Scope
Dingley Village
· 5 Bedrooms · 2 Baths · House
· Garden · Equipped kitchen
Dingley Village · 5 Bedrooms · 2 Baths · House · Garden · Equipped kitchen
Immaculately maintained, impressively proportioned and positioned on a substantial 828sqm (approx.) allotment with a 15.2m frontage, this much-loved residence presents an outstanding opportunity for families, investors and developers alike. Offering immediate comfort, a highly functional five-bedroom floorplan and an expansive north-facing backyard, the property is equally compelling for its exceptional future potential, including subdivision or multi-townhouse redevelopment (STCA). Warm, welcoming and beautifully cared for, the home provides a wonderful foundation for family life with generous accommodation and multiple living zones thoughtfully arranged across a practical single-level layout. A spacious formal living room creates an inviting setting to relax, while the separate family room to the rear offers valuable versatility for growing households and opens directly to the outdoor entertaining area and backyard. At the heart of the home, the renovated kitchen combines modern func
Request Details
Bayside family living, resort style entertaining
View photo
House · for sale
Request Details
Bayside family living, resort style entertaining
Dingley Village
· 4 Bedrooms · 2 Baths · House
· Balcony · Parking · Fireplace · Equipped kitchen
Dingley Village · 4 Bedrooms · 2 Baths · House · Balcony · Parking · Fireplace · Equipped kitchen
A meticulous renovation and extension have elevated this picturesque Californian Bungalow into a new realm of family luxury, introducing grand-scale entertaining, resort-style poolside leisure, and rare flexibility across 697 sqm (approx) at one of Bayside's most iconic addresses. Beyond high walls and automated gates, the gracious period façade rises behind manicured gardens and an integrated double carport with a quiet front deck, positioned less than 500m from the beach. A grand arched veranda introduces an interior rich with period character, where solid hardwood floors and soaring 3m decorative ceilings frame the formal lounge with its feature fireplace and an adjoining dining room. Toward the rear, the home opens into expansive open-plan family living anchored by a chef's kitchen with dual ovens, a Miele dishwasher and a stone-wrapped dining bench, flowing seamlessly to a fan-cooled al-fresco zone with a second feature fireplace. Beyond, palm-fringed gardens surround an invisibly
Request Details
It's all included! Enquire today to secure this stunning turnkey townhome that has everything you need already included in the price
View photo
Townhouse · for sale
Request Details
It's all included! Enquire today to secure this stunning turnkey townhome that has everything you need already included in the price
Dingley Village
· 2 Bedrooms · 2 Baths · Townhouse
· Equipped kitchen
Dingley Village · 2 Bedrooms · 2 Baths · Townhouse · Equipped kitchen
Introducing the Regent by SOHO Living. Welcome to the Regent, a stunning design that offers an abundance of natural light with two skylights. This floorplan features two spacious bedrooms, each with their own private ensuite and built-in robe. The open plan kitchen, dining, and living area are situated at the back of the townhome, creating an inviting space for hosting gatherings. Additionally, the master bedroom boasts an extra-large walk-in robe, providing ample storage space for your wardrobe. About the area: Roselle presents an exclusive selection of architectural townhomes to cater to your every need and desire. Our carefully designed townhomes boast open plan layouts, flooded with natural light to create a peaceful and harmonious living environment. With generous and light-filled spaces to entertain and relax in, each design provides the perfect backdrop for your sophisticated lifestyle. From the exquisite details to the high-end fittings and fixtures, every aspect of your townho
Request Details
Timeless Family Living on 693sqm with Expansive Entertaining
View photo
House · for sale
Request Details
Timeless Family Living on 693sqm with Expansive Entertaining
Dingley Village
· 4 Bedrooms · 2 Baths · House
· Garden · Parking · Fireplace · Equipped kitchen
Dingley Village · 4 Bedrooms · 2 Baths · House · Garden · Parking · Fireplace · Equipped kitchen
Set on a generous 693sqm (approx.) allotment, this architect-designed residence showcases beautifully maintained interiors and expansive family living with multiple zones and seamless indoor-outdoor flow. Combining timeless charm with light-filled spaces and an impressive alfresco setting, it delivers exceptional comfort, flexibility and lifestyle appeal in a sought-after Clayton pocket, enhanced by refined finishes rarely found in homes of this era. Four spacious bedrooms including a large master suite Two bathrooms providing excellent family functionality Formal lounge with fireplace and elegant character details Separate dining room ideal for entertaining guests Open-plan kitchen with meals area and ample storage Expansive family living zone with garden outlook Covered alfresco entertaining area with pergola Generous backyard with established gardens and lawn space Double garage with additional off-street parking behind gates Classic brick home with wide frontage and secure entry Po
Request Details
Sale by Close Date Unless Sold Prior Saturday 29th August at 4:00pm!
View photo
Townhouse · for sale
Request Details
Sale by Close Date Unless Sold Prior Saturday 29th August at 4:00pm!
Dingley Village
· 2 Bedrooms · 1 Bath · Townhouse
· Equipped kitchen
Dingley Village · 2 Bedrooms · 1 Bath · Townhouse · Equipped kitchen
Move-In Ready Living with a Parkside Outlook Nestled within the highly regarded Warribar Village, this beautifully maintained double-storey townhouse offers the perfect combination of comfort, convenience and low-maintenance living. Backing directly onto the open green spaces of Farm Road Reserve, it delivers a lifestyle that is hard to beat, with parkland quite literally at your back gate. Filled with natural light, the home features a spacious open-plan living and dining area that flows through to a well-appointed kitchen, creating an inviting space for everyday living and entertaining. Upstairs, two generous bedrooms with built-in robes are serviced by a central bathroom, while a second toilet downstairs adds extra practicality. Step outside to an oversized private courtyard where a gate provides direct access to the reserve and dog parkperfect for children, pets and those who love the outdoors. Whether it's a morning walk, an afternoon picnic or simply enjoying the peaceful outlook
Request Details
A Classic Home with Future Promise
View photo
House · for sale
Request Details
A Classic Home with Future Promise
Dingley Village
· 4 Bedrooms · 3 Baths · House
· Balcony · Equipped kitchen
Dingley Village · 4 Bedrooms · 3 Baths · House · Balcony · Equipped kitchen
Sitting on approx. 697sqm, with generous proportions, a flexible four-bedroom layout and peaceful outlooks toward the neighbouring reserve create an exciting opportunity for families, renovators or developers seeking space and potential in a well-connected Cheltenham pocket. A classic brick façade and welcoming veranda introduce the home, where a central hallway sets the tone for an easy, functional floorplan. To the right, a spacious formal lounge provides a comfortable setting for everyday living, filled with natural light from large front windows. Moving further inside, kitchen and dining areas connect in a practical arrangement suited to daily family life. The U-shaped kitchen offers generous storage, gas cooking and a breakfast bar for casual meals, while the adjoining dining area provides a relaxed space for gathering. Four bedrooms offer flexibility for growing families, including a main bedroom complete with walk-in robe and ensuite. Two additional bedrooms include built-in rob
Request Details
COASTAL CHIC CLOSE TO THE TOWN CENTRE
View photo
Townhouse · for sale
Request Details
COASTAL CHIC CLOSE TO THE TOWN CENTRE
Dingley Village
· 3 Bedrooms · 2 Baths · Townhouse
· Garden · Terrace · Equipped kitchen
Dingley Village · 3 Bedrooms · 2 Baths · Townhouse · Garden · Terrace · Equipped kitchen
Brand new and imbued with designer sophistication, this striking townhouse presents an exceptional lifestyle opportunity in a prized position on the cusp of Mentone's vibrant village precinct. Situated second within an architecturally designed boutique group, the residence promises effortless low-maintenance living without compromise. Bathed in natural light courtesy of expansive double-glazed windows that frame tranquil garden outlooks, the interiors are elevated by elegant paneled detailing that introduces a refined coastal aesthetic. The spacious open-plan living and dining domain flows seamlessly to a luxurious stone kitchen, beautifully appointed with premium appliances including an integrated dishwasher and fridge/freezer for a streamlined finish. Discreetly concealed behind bespoke cabinetry, a cleverly integrated pantry and laundry further enhance the home's thoughtful design. Outdoors, a sun-drenched north-facing terrace extends to a landscaped wraparound garden finished with
Request Details
Refined Living, Modern Comfort with Low Maintenance Ease!
View photo
House · for sale
Request Details
Refined Living, Modern Comfort with Low Maintenance Ease!
Dingley Village
· 5 Bedrooms · 3 Baths · House
· Air conditioning · Equipped kitchen
Dingley Village · 5 Bedrooms · 3 Baths · House · Air conditioning · Equipped kitchen
Set within a convenient pocket of Oakleigh South, this beautifully presented residence offers generous proportions, quality finishes and an effortless, low-maintenance lifestyle, ideal for downsizers and executive buyers alike.The home delivers impressive space and flexibility, comprising five well-proportioned bedrooms, elegant formal lounge and dining areas, and a light-filled living zone designed for relaxed everyday living and entertaining.Quality appointments are evident throughout, including built-in robes, plantation blinds and contemporary window furnishings, durable hybrid flooring, quality tiling, reverse-cycle air conditioning and central gas heating, ensuring comfort and functionality.At the heart of the home, the entertainer's kitchen showcases stone benchtops, quality cabinetry with premium appliances, providing a sophisticated space for hosting or everyday use.The main bedroom offers a private retreat with walk-in robes, a luxurious ensuite and spa, while two additional
Request Details
Luxury Townhouses Unbeatable Location
View photo
House · for sale
Request Details
Luxury Townhouses Unbeatable Location
Dingley Village
· 4 Bedrooms · 2 Baths · House
· Parking
Dingley Village · 4 Bedrooms · 2 Baths · House · Parking
Positioned along one of Melbourne's most connected corridors, this exciting collection of architecturally designed townhouses delivers contemporary living with generous proportions, thoughtful layouts and high-quality finishes throughout. Perfectly suited to families, professionals and investors alike, these off-the-plan homes combine modern comfort with exceptional convenience in the heart of Clayton. Each residence has been carefully designed to maximise space, natural light and functionality, offering flexible living areas, private outdoor zones and secure double garages. With stylish interiors and quality materials throughout, these homes present a fantastic opportunity to secure a brand-new property in a thriving and well-established suburb. Sophisticated Design & Quality Features • Spacious 3/4 bedroom floorplans • Two stylish bathrooms with modern fittings • Secure double garage with internal access • Open-plan living and dining areas designed for effortless entertaining • Desig
Request Details
Ready for your next adventure? Build with SOHO Living in Roselle!
View photo
Townhouse · for sale
Request Details
Ready for your next adventure? Build with SOHO Living in Roselle!
Dingley Village
· 3 Bedrooms · 2 Baths · Townhouse
· Equipped kitchen
Dingley Village · 3 Bedrooms · 2 Baths · Townhouse · Equipped kitchen
Introducing the Verona by SOHO Living. Perfect for first homebuyers, downsizers and investors About the area: Roselle presents an exclusive selection of architectural townhomes to cater to your every need and desire. Our carefully designed townhomes boast open plan layouts, flooded with natural light to create a peaceful and harmonious living environment. With generous and light-filled spaces to entertain and relax in, each design provides the perfect backdrop for your sophisticated lifestyle. From the exquisite details to the high-end fittings and fixtures, every aspect of your townhome has been designed to deliver a premium living experience that you won't find anywhere else. SOHO Living Premium Inclusions: Architectural façade 2590mm Ceiling heights to ground floor 20mm Stone benchtops including waterfalls (Design specific) 20mm stone benchtop to ensuite and bathroom Fisher & Paykel Kitchen appliances including dishwasher Mirrored splashback to kitchen Coloured concrete driveway and
Request Details
Exceptional Opportunity in a Premier Parkdale Locale
View photo
House · for sale
Request Details
Exceptional Opportunity in a Premier Parkdale Locale
Dingley Village
· 3 Bedrooms · 1 Bath · House
· Equipped kitchen
Dingley Village · 3 Bedrooms · 1 Bath · House · Equipped kitchen
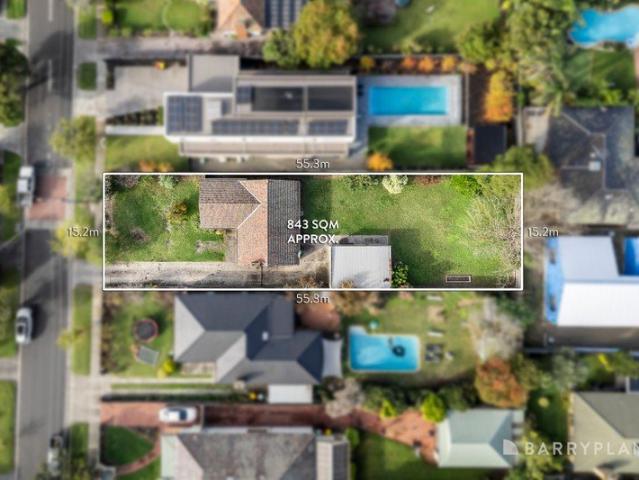
Positioned on an impressive 843sqm (approx.) allotment in one of Parkdale's most sought-after family pockets, this classic three-bedroom residence presents an increasingly rare opportunity to secure substantial land with exceptional scope for the future. Whether your vision is to renovate and modernise, construct a luxury new family home, or explore a multi-townhouse redevelopment opportunity (STCA), this is a property where the possibilities are limited only by your imagination. The existing single-level home offers a practical floorplan comprising three generously proportioned bedrooms, a central bathroom, spacious living and dining areas, a functional kitchen and separate laundry. Timber flooring, large windows and light-filled interiors provide a solid foundation for those looking to undertake a contemporary renovation, while the generous proportions of the home create endless opportunities to reconfigure, extend and transform into a stunning modern family residence. The expansive
Request Details
Premium Townhouse Living with Designer Detail
View photo
Townhouse · for sale
Request Details
Premium Townhouse Living with Designer Detail
Dingley Village
· 4 Bedrooms · 3 Baths · Townhouse
· Balcony · Equipped kitchen
Dingley Village · 4 Bedrooms · 3 Baths · Townhouse · Balcony · Equipped kitchen
Designed with a focus on comfort, privacy and everyday ease, this premium Keysborough townhouse delivers a refined low-maintenance lifestyle with generous proportions and quality finishes throughout. Set within a family-friendly complex, the home is positioned within walking distance of local schools and shops, with convenient access to nearby parks, transport connections and surrounding Keysborough amenities. The layout includes four bedrooms, three bathrooms and open-plan living with a strong indoor-outdoor connection. The kitchen is finished with stone benchtops, Smeg appliances, designer cabinetry and a practical breakfast bar, while high ceilings, floorboards and plush carpets add to the home's polished feel. A private balcony, rear courtyard and storage shed provide practical outdoor space. - Premium townhouse within a family-friendly complex - Flexible layout across multiple levels - Caesarstone benchtops to kitchen and bathrooms - Smeg appliances and designer kitchen finishes -
Request Details
Contemporary Poolside Family Living
View photo
House · for sale
Request Details
Contemporary Poolside Family Living
Dingley Village
· 5 Bedrooms · 2 Baths · House
· Fireplace · Equipped kitchen
Dingley Village · 5 Bedrooms · 2 Baths · House · Fireplace · Equipped kitchen
Privately positioned behind a secure front fence, remote-controlled gate and established gardens, this contemporary family residence combines generous proportions, thoughtful functionality and a relaxed connection to the outdoors. A wide entrance sets the tone with engineered timber flooring, high ceilings and abundant natural light, opening to expansive living and dining spaces designed for everyday family life. At the centre of the home, the open-plan kitchen, living and dining zone enjoys a seamless outlook to the pool and alfresco, with a gas log fireplace creating a warm and inviting setting. The kitchen is equally considered, appointed with stone benchtops, a waterfall island with breakfast bar, pendant lighting and Bosch appliances including dual wall ovens, induction cooktop, dishwasher and double sink. A window splashback brings in natural light, while LED lighting beneath the cabinetry adds a refined finish. The adjoining butler's pantry provides excellent additional storage,
Request Details
Stylish & Spacious Townhouse Living in Prime Noble Park Location
View photo
Townhouse · for sale
Request Details
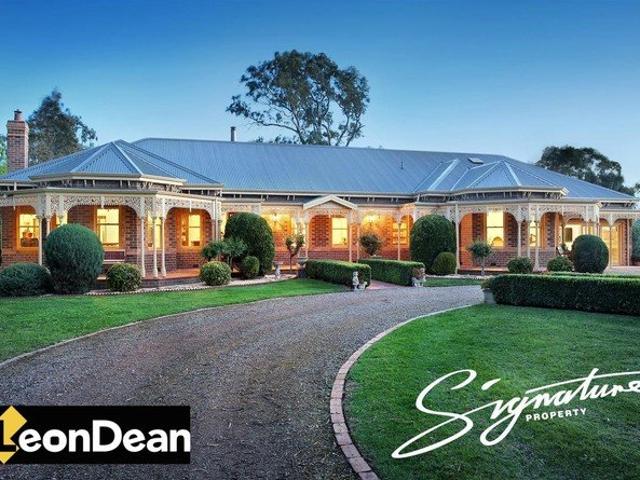
Stylish & Spacious Townhouse Living in Prime Noble Park Location
Dingley Village
· 4 Bedrooms · 3 Baths · Townhouse
· Parking · Equipped kitchen
Dingley Village · 4 Bedrooms · 3 Baths · Townhouse · Parking · Equipped kitchen
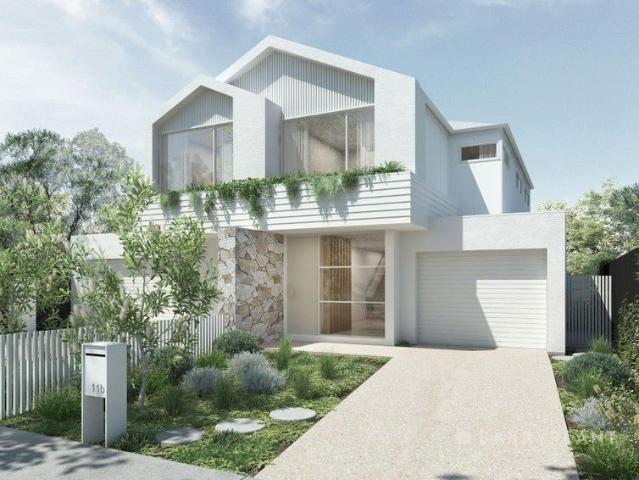
1/44 Nockolds Crescent, Noble Park Bedrooms: 4 | Bathrooms: 3 | Garage: Double Experience modern comfort and low-maintenance living in this beautifully presented townhouse, positioned in a quiet yet convenient Noble Park location. Designed for lifestyle and functionality, the home features a light-filled open-plan living and dining area flowing seamlessly to a private outdoor space -perfect for entertaining or relaxing. The designer kitchen is equipped with stone benchtops, 900mm appliances, gas cooktop and dishwasher, ideal for everyday living. Property Features: Four spacious bedrooms with built-in/walk-in robes Master with ensuite plus additional full bathroom Downstairs guest bedroom with ensuite Open-plan living with floating floors Split-system heating and cooling Stylish bathrooms with rainfall showers Remote double garage Location Highlights: Enjoy the convenience of being within walking distance to Harrisfield Primary School, local shops, public transport and parklands, with N
Request Details
COASTAL MORDIALLOC LIVING WITH A TIMELESS DESIGN
View photo
Townhouse · for sale
Request Details
COASTAL MORDIALLOC LIVING WITH A TIMELESS DESIGN
Dingley Village
· 4 Bedrooms · 2 Baths · Townhouse
· Equipped kitchen
Dingley Village · 4 Bedrooms · 2 Baths · Townhouse · Equipped kitchen
Thoughtfully crafted by Lowe Design & Build to reflect its bayside setting, this four-bedroom residence delivers light-filled interiors, natural warmth and timeless coastal appeal in one of Mordialloc's most connected pockets. Behind a contemporary façade of burnished concrete render, fine texture cladding and feature stonework, the home reveals a beautifully considered floorplan. A ground floor main suite offers superb flexibility, complete with walk-in robe and an elegantly appointed dual-vanity ensuite, ideal for downsizers or multigenerational living. At the heart of the home, expansive open-plan living and dining zones are framed by full-height windows and high ceilings, creating a seamless connection to the landscaped gardens and alfresco entertaining area. The kitchen is both refined and functional, appointed with 40mm Caesarstone mineral surfaces, premium Fisher & Paykel appliances including a 900mm induction cooktop, and extensive custom cabinetry. Upstairs, a second living re
Request Details
Three or Four Bedrooms plus a Choice of Three Living Areas in the Heart of Mordialloc
View photo
Townhouse · for sale
Request Details
Three or Four Bedrooms plus a Choice of Three Living Areas in the Heart of Mordialloc
Dingley Village
· 3 Bedrooms · 2 Baths · Townhouse
· Parking · Cellar · Equipped kitchen
Dingley Village · 3 Bedrooms · 2 Baths · Townhouse · Parking · Cellar · Equipped kitchen
Hidden within a secure, tightly held townhouse community, this spacious and superbly designed residence delivers the rare combination of familyfriendly proportions, lowmaintenance living and unbeatable bayside convenience. With four bedrooms or three plus a study, 2.5 bathrooms, multiple living zones and direct internal access from your private basement double garage, this home offers the flexibility modern households crave. From the moment you step inside, the sense of space and privacy is unmistakable. A tiled entry foyer leads to a genuine study with mirrored robes - ideal as a home office, nursery or fourth bedroom - while the highly soughtafter downstairs main bedroom provides a peaceful retreat with its walkin robe and polished ensuite. The openplan living and dining area flows effortlessly around a contemporary kitchen with stainless steel appliances, creating a warm, social hub for everyday living and entertaining. A large laundry and guest powder room complete the ground floor
Request Details
A Rare Lifestyle Estate on Nearly 5 Acres
View photo
House · for sale
Request Details
A Rare Lifestyle Estate on Nearly 5 Acres
Dingley Village
· 4 Bedrooms · 4 Baths · House
· Equipped kitchen
Dingley Village · 4 Bedrooms · 4 Baths · House · Equipped kitchen
Some homes are built to be lived in. Others are built to be remembered. Set on approximately 20,235m² (almost 5 acres), this extraordinary Victorian-inspired estate presents a lifestyle that few properties can offer and even fewer families will ever own. Beautifully custom designed and meticulously crafted, every detail reflects timeless elegance, exceptional quality, and a genuine connection to nature. Whether you're searching for the ultimate family sanctuary, a premium landholding with future potential, or the perfect property for horses and hobby farming, this remarkable estate delivers an opportunity that is truly once in a generation. Inside, the home combines classic sophistication with modern comfort. Four spacious bedrooms are complemented by multiple living areas, creating plenty of room for both everyday family life and grand entertaining. At the heart of the home, a stunning country-style kitchen features quality timber cabinetry, a butler's pantry, five-burner cooktop, wal
Request Details

Get email alerts

Don't miss out: be the first to know about new properties

The alert was correctly created

On subscribing you accept the conditions of use and the privacy policy
Alert
Receive new ads in your inbox
Save this search
Receive alerts for new listings

We'll send you an email when we have new properties for: "Houses for sale in Dingley Village"

The alert was correctly created

Oakleigh South
Clayton, Melbourne
Get email alerts and be the first to see new listings
Required field
On subscribing I accept the terms of the privacy policy
Perfect! You'll soon start receiving new listings via email
Alert
Receive an email when we have new ads for Houses for sale in Dingley Village
Save this search
Filters

Bedrooms

Size (m²)

Price

$
$

Property type

Bathrooms

Clear all filters
Receive notifications when new entries are published.