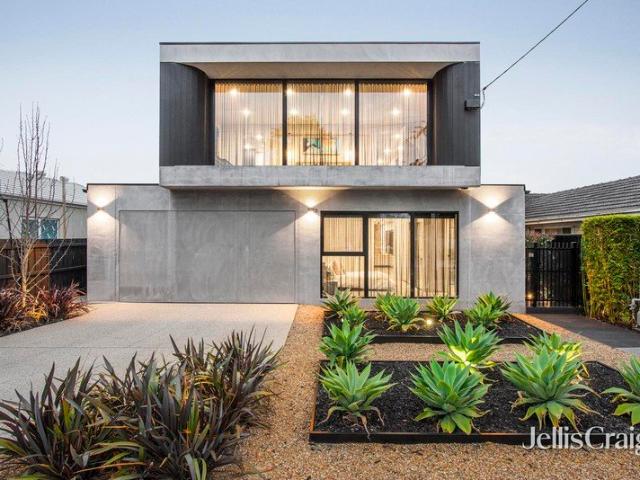
1,456 houses for sale in Clarinda

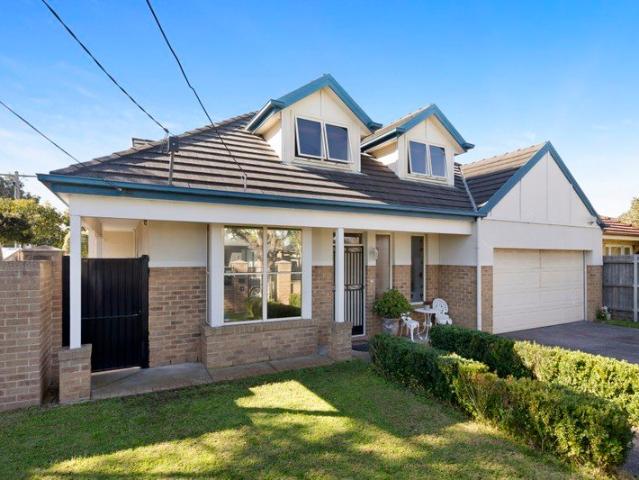
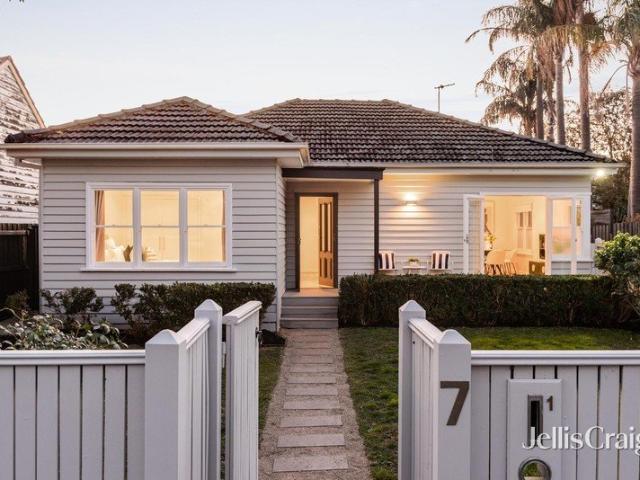
Sunlit renovated Californian amid leafy gardens
View photo
House · for sale
Request Details
Sunlit renovated Californian amid leafy gardens
Clarinda
· 4 Bedrooms · 2 Baths · House
· Fireplace · Parking
Clarinda · 4 Bedrooms · 2 Baths · House · Fireplace · Parking
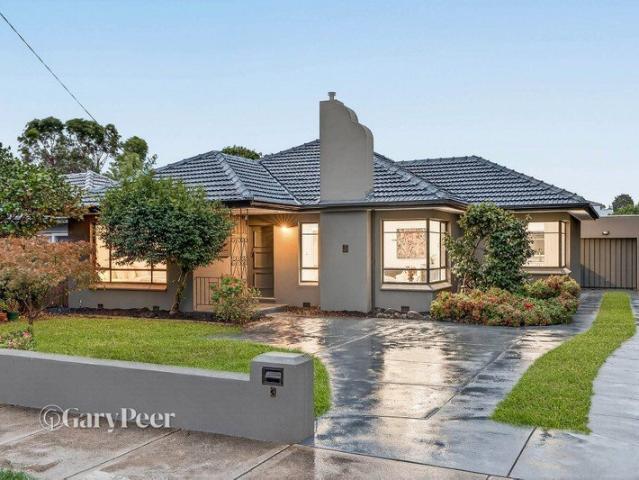
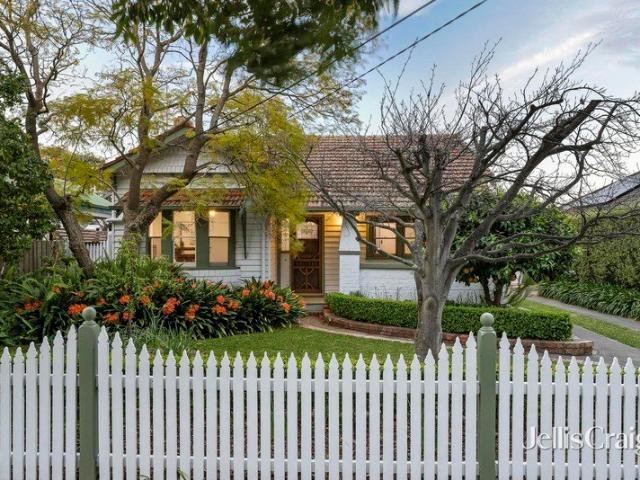
In one of Hughesdale's most coveted streets, this beautifully renovated four bedroom two bathroom timber Californian Bungalow has the soul of a family entertainer. Renovated in 2021 maintaining its period essence while creating an infusion of contemporary sophistication and family connection, this light filled home sparkles with feature skylights, designer pendants and Hamptons style finishes. Behind a white picket fence with established hedges and fruit trees scattered around the gardens, this engaging treasure features decked verandah, a wide entry hall, an elegant sitting room/fourth bedroom with bay window and open fireplace; a peaceful main bedroom with walk in robe and vogue ensuite; two further double bedrooms with robes, one with period fireplace, a sensational family bathroom and a huge laundry/mudroom with access to the oversized auto garage. A graceful transition between old and new, the timber and glass threshold door is a subtle acoustic barrier between the bedrooms and en
Request Details
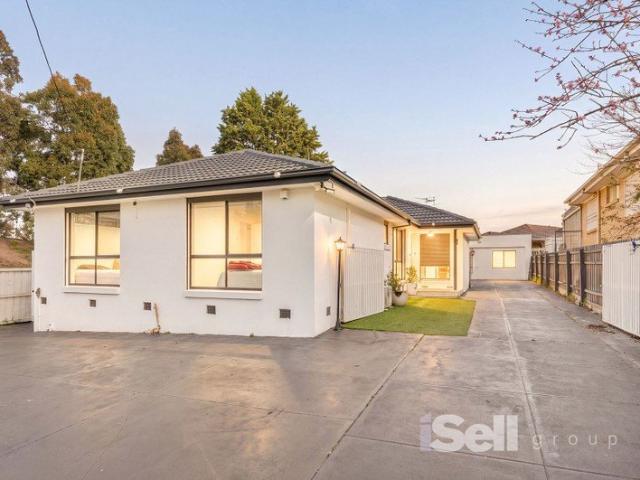
SECURE INVESTMENT WITH RESIDENTIAL DWELLING IN CENTRAL OAKLEIGH
View photo
House · for sale
Request Details
SECURE INVESTMENT WITH RESIDENTIAL DWELLING IN CENTRAL OAKLEIGH
Clarinda
· 2 Bedrooms · 3 Baths · House
Clarinda · 2 Bedrooms · 3 Baths · House
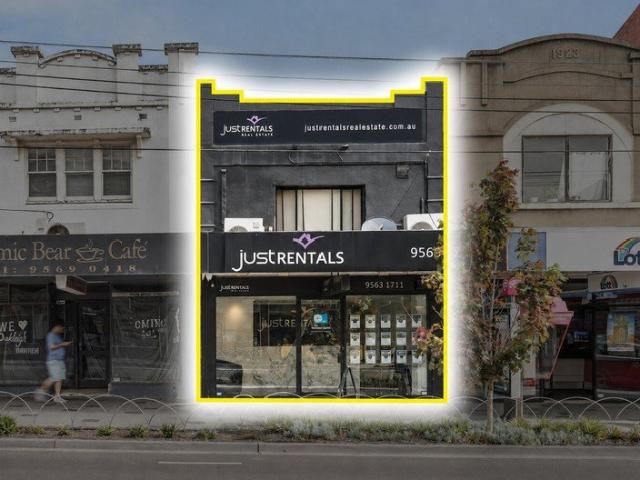
An outstanding opportunity to secure a tightly held commercial investment in one of Oakleigh's most prominent and sought-after locations, just seconds from the vibrant Eaton Mall precinct. Set on approximately 165 sqm of land with a substantial 200 sqm building area, this versatile property combines a secure commercial tenancy with the added benefit of a residential dwelling upstairs, creating a compelling investment proposition with multiple income and future-use advantages. The property is leased to long-standing tenant Just Rentals on a current 5-year lease expiring 28 February 2030, together with a further 5-year option, providing investors with valuable income security and long-term tenure. Currently returning a net annual income of approximately $65,350 (after land tax), the property also benefits from fixed annual increases of 4%, providing built-in rental growth and enhancing the investment's long-term income profile. As a Commercial 1 zoned landholding with potential developme
Request Details
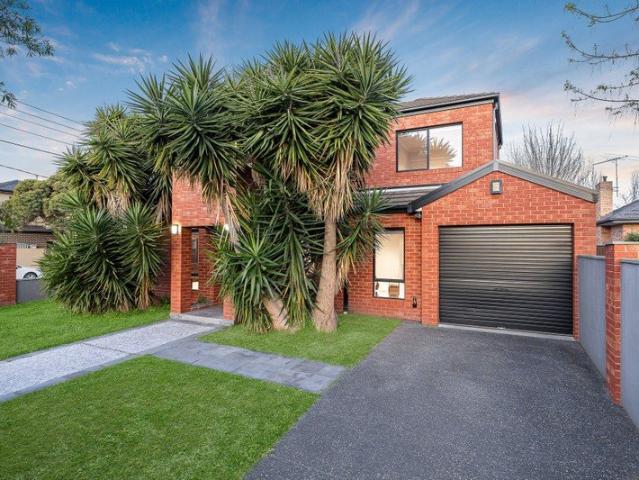
SPACIOUS LIVING, VERSATILE FAMILY LIFESTYLE
View photo
House · for sale
Request Details
SPACIOUS LIVING, VERSATILE FAMILY LIFESTYLE
Clarinda
· 3 Bedrooms · 2 Baths · House
· Gym · Parking · Equipped kitchen
Clarinda · 3 Bedrooms · 2 Baths · House · Gym · Parking · Equipped kitchen
Stylishly updated to meet today's comfort requirements, this family home is perfectly zoned, separating everyday living from quiet retreats. Highlighted by a large living domain at the rear, it is well placed for family gatherings and entertaining, whilst keeping rest areas away from the daily hustle and bustle. Add to this a repurposed garage, ideal as additional living space, a gym or home office, and you have yourself a hugely versatile floor plan. Further, its positioning next to everyday amenities ticks the important box of locality. Upon entry, discover a generously proportioned formal lounge connecting through to a sunlit dining area complete with a built-in bar. Adjoining is an updated kitchen, appointed with quality appliances, ample storage and bench space. There are three robed bedrooms and two sparkling bathrooms, including a master with a walk-in-robe and private ensuite. Functional amenities are abundant, with a laundry boasting external access and a separate water closet
Request Details
Statement in Luxury, Space & Style
View photo
House · for sale
Request Details
Statement in Luxury, Space & Style
Clarinda
· 4 Bedrooms · 3 Baths · House
· Parking · Equipped kitchen
Clarinda · 4 Bedrooms · 3 Baths · House · Parking · Equipped kitchen
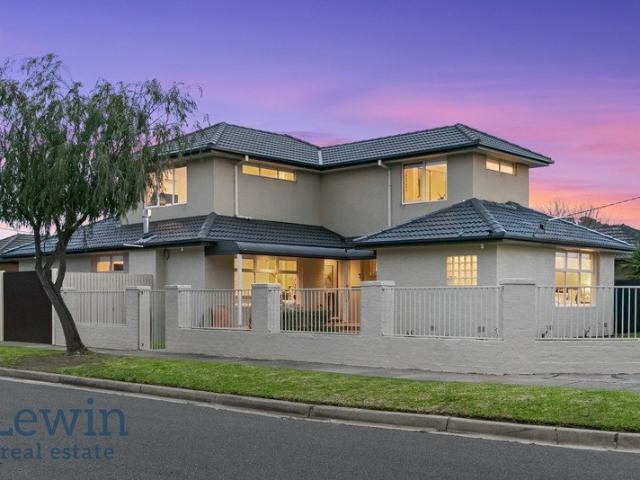
Live with luxurious finishes. and love the luxury of space in this corner-sited home! Styled with a rare eye for luxury and a great appreciation for space, this accommodating four bedroom, 3-bathroom home offers the luxury of multiple living zones including a classic formal lounge and an expansive family zone With a glossy granite and prestige appliance kitchen plus a bonus entertainers' wet-bar, this upscale home offers privacy for parents in a balconied master-suite (with dual vanity ensuite) and great facilities for kids with a main bathroom. Richly finished with natural stones, feature lighting and a solid-timber stair, this artisan detailed home stars super-thick stone benchtops, custom-detailed floor-to-ceiling bathroom tiles, and exquisite mosaic-inlaid travertine and marble floors complete with travertine skirting boards! Appointed with a ducted vacuum, and at least two car parking including an auto-garage, this climate-controlled home is wrapped by perfect sized low-maintenanc
Request Details
Move Straight In Beautifully Maintained, Secure and Nothing to Do
View photo
House · for sale
Request Details
Updated
Move Straight In Beautifully Maintained, Secure and Nothing to Do
Clarinda
· 3 Bedrooms · 2 Baths · House
· Garden · Parking · Equipped kitchen
Clarinda · 3 Bedrooms · 2 Baths · House · Garden · Parking · Equipped kitchen
Beautifully maintained and move-in ready with no renovations required, this impeccably presented Cape Cod-inspired residence offers the perfect blend of space, security and effortless living. Set on its own title and secured behind remote-controlled electric gates, it features a double remote garage, a highly sought-after ground-floor master suite and generous living spaces, all complemented by a low-maintenance yard. Simply move in and enjoy, with shops, transport and zoned Cheltenham Secondary College close by. Set on a generous yet easy-to-maintain 373m² (approx.) corner allotment on its own separate title, this beautifully maintained, one-owner home is brimming with highlights. An open-plan living and dining zone flows to a smartly appointed gourmet kitchen with quality appliances, creating the perfect setting for relaxed family living and entertaining. A secure front yard behind remote-controlled electric gates adds privacy and peace of mind. The highly sought-after ground-floor p
Request Details
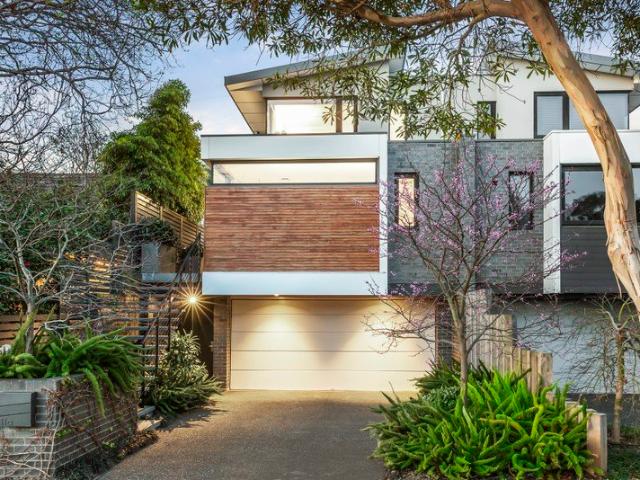
Exceptional Contemporary Living, North Facing And Beautifully Considered
View photo
Townhouse · for sale
Request Details
Exceptional Contemporary Living, North Facing And Beautifully Considered
Clarinda
· 4 Bedrooms · 3 Baths · Townhouse
· Garden · Gym · Cellar
Clarinda · 4 Bedrooms · 3 Baths · Townhouse · Garden · Gym · Cellar
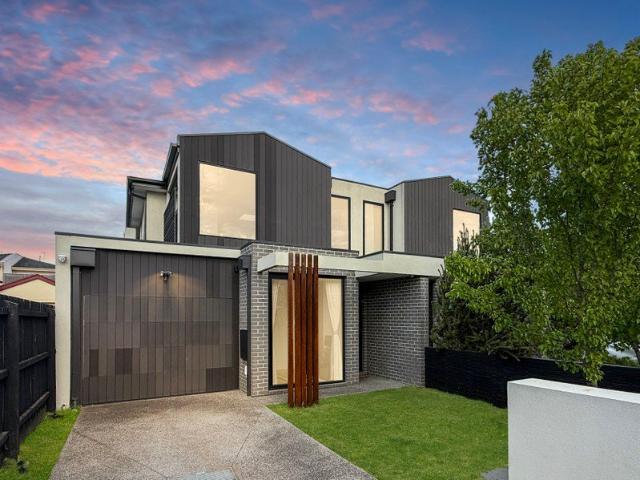
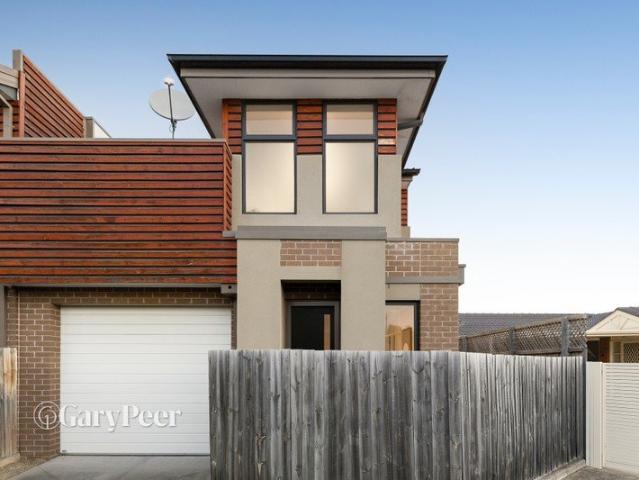
Defined by striking contemporary architecture, exceptional construction and an uncompromising attention to detail, this outstanding residence presents a sophisticated vision of modern family living in a highly sought-after Mentone setting. Set on approximately 483sqm with a coveted northern orientation, the substantial three-level residence encompasses approximately 479sqm under roof, framed by a beautifully landscaped rear garden that provides a private and established backdrop for outdoor living and entertaining. A considered floorplan delivers four bedrooms, including one designed as a dedicated study, each with built-in robes, alongside three beautifully appointed bathrooms, a powder room and two separate living spaces. The substantial basement further introduces a versatile multi-purpose room with built-in robes, its own kitchenette and bathroom, offering exceptional flexibility as a work-from-home space, studio, gym, private retreat or accommodation for guests or extended family.
Request Details
Where Family Life Feels Like a Holiday
View photo
House · for sale
Request Details
Where Family Life Feels Like a Holiday
Clarinda
· 4 Bedrooms · 2 Baths · House
· Garden
Clarinda · 4 Bedrooms · 2 Baths · House · Garden
Some homes are built to be looked at. This one was built to be lived in, hard and happily, every single day. Behind high fencing and an auto-gated driveway, mature magnolias throw their shade across the front lawn and the street falls away. Step through the black timber entry and rich dark floors run the length of a wide hall, pulling you toward the light at the far end of the house. There is no need to hurry. The main suite sits just off the entrance, a private retreat where plantation shutters filter the garden green, a sliding barn door slips aside to reveal a fully fitted dressing room, and an ensuite of twin basins, dark timber vanities and an oversized walk-in shower feels closer to a hotel than a suburb. Across the hall, double glass doors open to a home office that means business. This is not a desk in a corner. A full wall of custom joinery gives two people their own workstation, drawers and shelving, hard-wired connectivity keeps every video call rock solid, and a leafy outlo
Request Details
Sunlit Living and Multi Generational Appeal
View photo
Townhouse · for sale
Request Details
Sunlit Living and Multi Generational Appeal
Clarinda
· 4 Bedrooms · 3 Baths · Townhouse
· Equipped kitchen
Clarinda · 4 Bedrooms · 3 Baths · Townhouse · Equipped kitchen
Available for Private Inspection, 7 Days a Week! This immaculate, contemporary four-bedroom plus study town residence pairs architectural precision with an expansive, dual-level floorplan. Framed by floor-to-ceiling double-glazed windows, the interiors are defined by European Oak floorboards, marble-look stone surfaces, and premium matte-black fixtures. The primary open-plan living and dining zone is anchored by a stone-finished kitchen equipped with a butler's pantry, premium Neff appliances (including a pyrolytic oven, a steam oven, and a time-projected dishwasher) and an instant filtered boiling water tap. Dual sets of stacker sliding doors-complete with large fly screens for year-round comfort-retract to seamlessly connect the interior living and dining spaces to a timber deck and landscaped, low-maintenance illuminated gardens. Accommodation is exceptionally versatile, highlighted by a highly desirable ground-floor second master bedroom complete with custom built-in robes and a ch
Request Details
SHIMMERING STYLE STROLL TO MONASH UNI!
View photo
Townhouse · for sale
Request Details
SHIMMERING STYLE STROLL TO MONASH UNI!
Clarinda
· 4 Bedrooms · 2 Baths · Townhouse
· Equipped kitchen
Clarinda · 4 Bedrooms · 2 Baths · Townhouse · Equipped kitchen
A shining example of modern design, this stylish townhouse sits at the rear of only two and offers a lifestyle of low-maintenance enjoyment that's perfect for busy families, young professionals and investors with prized placement opposite parkland, only meters from Monash Uni. Practical and perfect for everyday life, the home opens onto shimmering tiles that take you through to the expansive living, dining and kitchen. Here you'll be pleased to find plenty of stone bench space with an island breakfast bench boasting waterfall ends, accompanied by a full-complement of Fisher & Paykel appliances including a gas stove, oven and dishwasher. A doorway extends the open plan domain out directly onto a wraparound courtyard where children and pets will appreciate space to play and parents can prepare a barbeque meal during the warm summer months. Split evenly between the levels, the four bedrooms are all adorned with polished floorboards and accompanied by two bathrooms, one on each level, feat
Request Details
OVERFLOWING WITH SPACE
View photo
House · for sale
Request Details
OVERFLOWING WITH SPACE
Clarinda
· 6 Bedrooms · 3 Baths · House
· Air conditioning · Parking · Equipped kitchen
Clarinda · 6 Bedrooms · 3 Baths · House · Air conditioning · Parking · Equipped kitchen
Bursting with space for the blended, extended or growing family, this easily accessed home relishes corner placement on 598sqm approx. and offers a wonderful 5-bedroom design with a connected rumpus/in-law's domain and 6th bedroom. Alternatively, the home is perfect for those seeking the ideal investment with the layout welcoming you inside with a generous lounge room accompanied by a study and leading through to the kitchen and meals zone with alfresco access. Five bedrooms ensures every family member has their own space, serviced by two bathrooms (one including a toilet and one with a separate toilet) plus a full-sized laundry. Accessed both internally and externally, the rear rumpus room is ideal for those running a home business or accommodating guests or in-law's, supplemented by the 6th bedroom and 3rd bathroom. Furthermore, the home boasts split system air conditioning and plenty of parking. Convenience is key here. Situated opposite Thrift Park Shopping Centre, near Mentone Par
Request Details
Easy living, effortless entertaining
View photo
House · for sale
Request Details
Easy living, effortless entertaining
Clarinda
· 3 Bedrooms · 1 Bath · House
· Garden · Air conditioning · Parking · Equipped kitchen
Clarinda · 3 Bedrooms · 1 Bath · House · Garden · Air conditioning · Parking · Equipped kitchen
Set back behind the picket fence, this heartwarming three bedroom weatherboard home blends its energy for entertaining with a sense of calm. Welcomed by a deep secure front garden with a beachy grey toned deck to sit and watch the young ones play, this light filled haven enjoys a snazzy open plan living and dining area with huge entertainer's kitchen featuring stainless steel appliances and French doors to both the front and rear decks; three delightful bedrooms two with robes, a stylish bathroom and a laundry with second toilet. The west facing rear deck is a private space for summer barbecues with a neighbouring backdrop of towering palm trees to add to the relaxing effect. Freshly painted and highlighted with refinished floorboards and quality carpets, this sweet charmer is comfortable with a security door, ducted heating, reverse cycle air conditioning, instant hot water and an auto garage via a shared drive. In this tucked away street with walkway access to Bricker Reserve and Hol
Request Details
The Perfect Setting for Relaxed Family Living
View photo
House · for sale
Request Details
The Perfect Setting for Relaxed Family Living
Clarinda
· 4 Bedrooms · 3 Baths · House
· Fireplace · Equipped kitchen
Clarinda · 4 Bedrooms · 3 Baths · House · Fireplace · Equipped kitchen
A beloved home tailor-made for easy family living, this spacious and beautifully presented 4-bedroom plus Study, 3-bathroom residence is matched by a prized position within a low-traffic cul-de-sac - the perfect setting to raise children and create treasured memories of your own. Corner-sited and securely fenced, the two-storey home has been lovingly renovated and comprises a welcoming lounge with mesmerising gas fireplace, a relaxed dining/meals area with alfresco access and a sophisticated Smeg/Asko kitchen with exquisite 'Pearl' Corian benchtops. There are five bedrooms across both levels, including the ground floor primary suite, two spacious robes with ensuite. Two bedrooms can be found upstairs alongside a peaceful retreat with neighbourhood views and a family bathroom with twin vanity. Four of the five bedrooms boast mirrored built-in storage - the fifth could be used as a home office if needed. An outdoor entertaining area sits under a louvred pergola for year-round entertainin
Request Details
BRAND NEW 4 BEDROOM HOME LOCATION, LUXURY & LIFESTYLE! 700M TO SPRINGVALE STATION & 5km to Monash University approx
View photo
House · for sale
Request Details
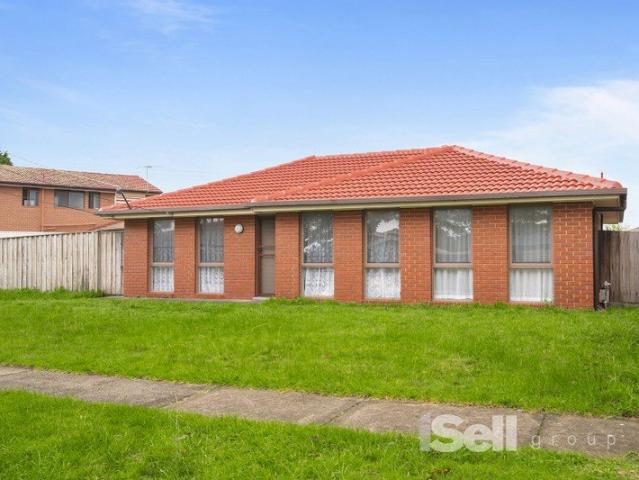
BRAND NEW 4 BEDROOM HOME LOCATION, LUXURY & LIFESTYLE! 700M TO SPRINGVALE STATION & 5km to Monash University approx
Clarinda
· 4 Bedrooms · 3 Baths · House
Clarinda · 4 Bedrooms · 3 Baths · House
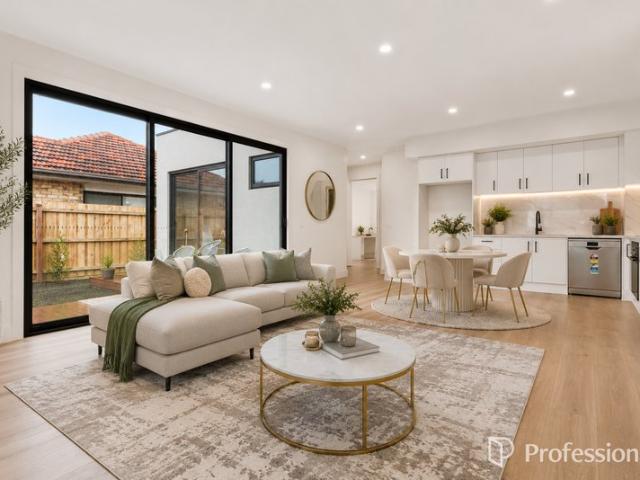
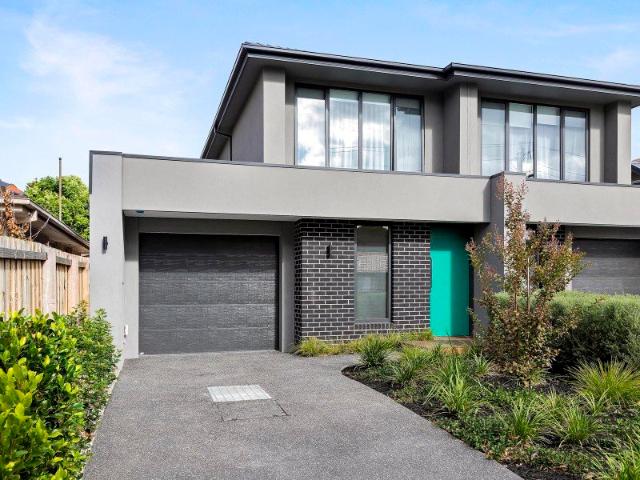
Welcome to Town-home 1 and Town-home 2/17 Wales Street, Springvale Vic 3171 - Just 700 metres from Springvale Train Station/ Springvale Shopping Centre, and only 5km from Monash University's Clayton campus approximately, this is an exceptional location for families, professionals, students, investors and eligible overseas purchasers. Enjoy easy access to: • Approx. 700m to Springvale Train Station • Approx. 700m to Springvale Shopping Centre • Approx. 5km to Monash University Clayton Campus • Restaurants, cafés, supermarkets and everyday shopping • Schools, public transport and major road connections • Everything Springvale has to offer For an owner-occupier, it means convenience every single day. For a family, it means a lifestyle where so much is within easy reach. And for an investor, a location close to major transport and shopping is an advantage that cannot be recreated. For overseas families with children studying or planning to study at Monash University Clayton, the combinatio
Request Details
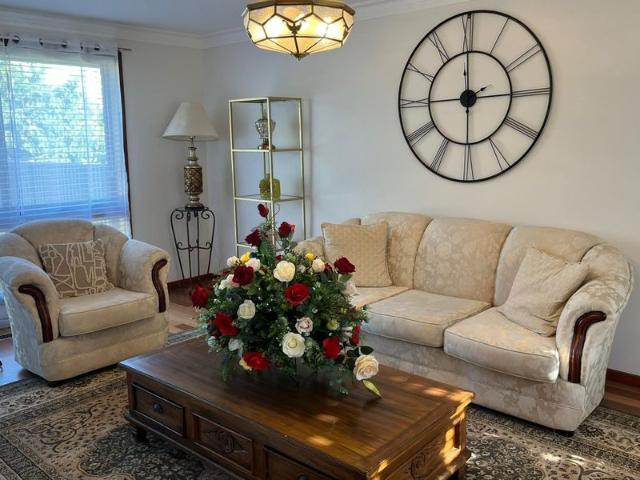
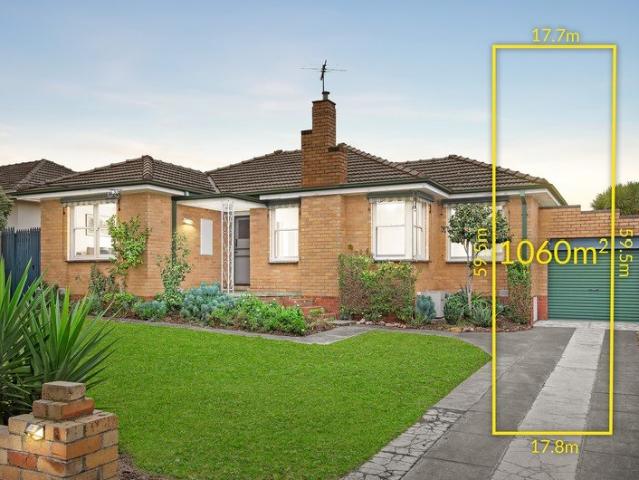
Multi Dwelling Potential On A Huge 1060sqm Allotment
View photo
House · for sale
Request Details
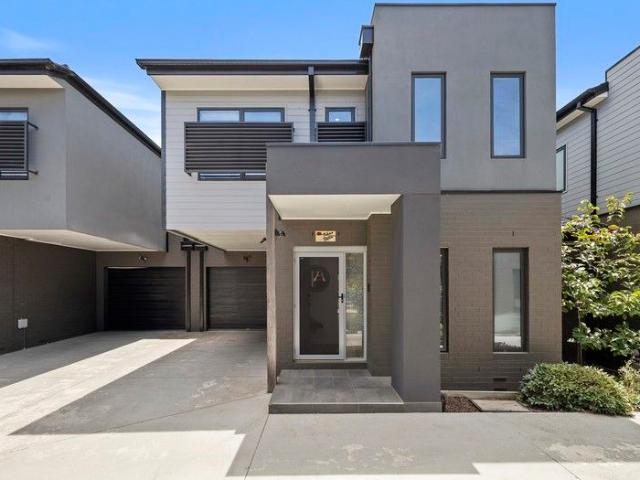
Multi Dwelling Potential On A Huge 1060sqm Allotment
Clarinda
· 3 Bedrooms · 1 Bath · House
· Garden · Equipped kitchen
Clarinda · 3 Bedrooms · 1 Bath · House · Garden · Equipped kitchen
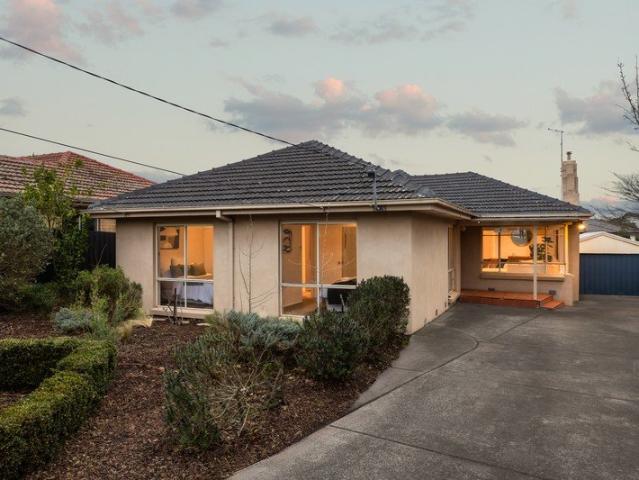
The challenge of finding the perfect starter, investment, or future development opportunity in a prized location is never easy, but this exceptional property delivers outstanding possibilities for every buyer. Set on an impressive 1060sqm (approx.) allotment, this well-maintained single-storey brick veneer home offers immediate comfort together with exciting long-term potential. Inside, you'll discover three generously sized bedrooms, a spacious light-filled living area with relaxing garden outlooks, an updated kitchen featuring stainless steel appliances, a modernised bathroom, and ducted heating throughout. The true appeal, however, lies in the incredible flexibility of the substantial landholding. Whether you're looking to move straight in, invest, renovate, explore the potential for plans and permits for multiple townhouses, or create the dream family home you've always imagined (STCA), the possibilities here are exceptionally rewarding. Families will love the expansive backyard an
Request Details
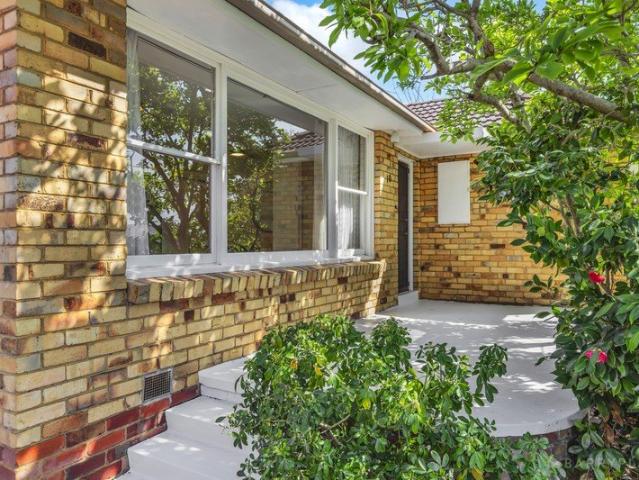
Permit Approved Medical Centre with Significant Mixed Use Redevelopment Potential STPA RGZ3
View photo
House · for sale
Request Details
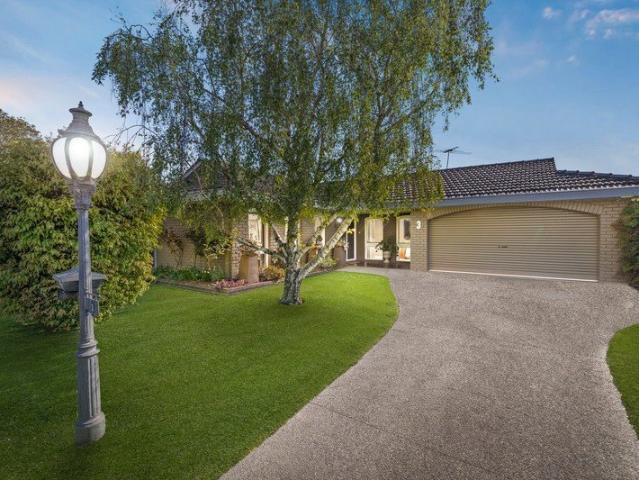
Permit Approved Medical Centre with Significant Mixed Use Redevelopment Potential STPA RGZ3
Clarinda
· 9 Bedrooms · 3 Baths · House
Clarinda · 9 Bedrooms · 3 Baths · House
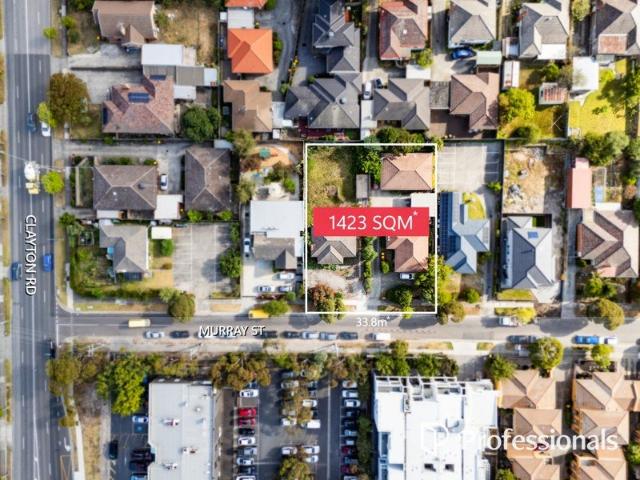
Positioned within the heart of Melbourne's internationally recognised Monash Medical Precinct and the transformative Suburban Rail Loop (SRL) Health & Innovation Precinct, 35 Murray Street, Clayton presents an exceptional opportunity to secure a landmark development site combining immediate holding income, a permit-approved medical development and significant long-term redevelopment potential. Situated within Residential Growth Zone Schedule 3 (RGZ3), the property offers outstanding planning flexibility in one of Melbourne's most strategically important healthcare, education and innovation precincts. Offered as one substantial landholding, these side-by-side properties comprise approximately 1,423sqm with an impressive 34.17m frontage, creating an outstanding development canvas within one of Melbourne's most tightly held healthcare and education precincts. Existing buildings provide valuable holding income, allowing investors and developers to generate immediate cash flow while plannin
Request Details
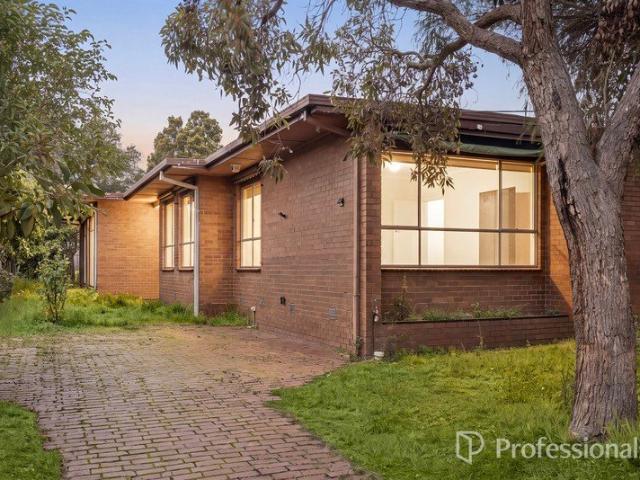
Designer family living in a prized College Zone
View photo
House · for sale
Request Details
Designer family living in a prized College Zone
Clarinda
· 3 Bedrooms · 2 Baths · House
· Garden · Equipped kitchen
Clarinda · 3 Bedrooms · 2 Baths · House · Garden · Equipped kitchen
Superbly positioned for family living & educational excellence, this stylishly renovated single-level home combines contemporary comfort, generous proportions & an outstanding location within the highly sought-after McKinnon Secondary College Zone. Set on 620m2 of north-facing land, between the two McKinnon Secondary College campuses & just one door from the playing fields of Valkstone Primary School, this beautifully presented three-bedroom, two-bathroom home offers an exceptional lifestyle with nothing more to do but move in & enjoy. A spacious formal living room flows through to the impressive kitchen & dining domain, where stone benchtops, quality appliances & a lovely outlook across the rear garden create an inviting heart of the home. The generous main bedroom features walk-through robes & a stylish ensuite, while two further bedrooms with built-in robes are serviced by a beautifully appointed central bathroom with freestanding bath. Adding to the flexibility is a substantial sec
Request Details
A Spacious Family Haven
View photo
House · for sale
Request Details
A Spacious Family Haven
Clarinda
· 4 Bedrooms · 2 Baths · House
· Garden · Equipped kitchen
Clarinda · 4 Bedrooms · 2 Baths · House · Garden · Equipped kitchen
Unfolding across one single level of effortless simplicity, this home provides the accommodation you need to serve for many years to come, amongst the comforts you crave. With multiple living zones, this 4 bedroom plus 2.5 bathroom residence is enriched by its absolute walkability to your daily family needs. Welcomed by a generous living room that's zoned into three areas, the home is anchored by an ample kitchen at its heart, appointed with a 900mm gas cooker and dishwasher. Complimented by an office (easily a playroom or 5th bedroom), and a large decked alfresco overlooking the grassed garden. The master bedroom is paired with a walk in robe and ensuite while the bedroom wing hosts three further bedrooms paired with a family bathroom with tub and a separate shower. This straightforward home also features a guest powder room, gas ducted heating and ducted cooling. In a family focused pocket that's spoilt for choice - walk to Bentleigh Secondary College, St Bede's and East Bentleigh Pr
Request Details
Modern living. Ultimate convenience
View photo
Townhouse · for sale
Request Details
Modern living. Ultimate convenience
Clarinda
· 3 Bedrooms · 2 Baths · Townhouse
· Balcony
Clarinda · 3 Bedrooms · 2 Baths · Townhouse · Balcony
Combining stylish low maintenance living with outstanding everyday convenience, this securely positioned townhouse, at the rear of a block of just four, offers a wonderful entry into a sought after Bentleigh East location. In fact, it's more than just a place to live, located on the cusp of all the Centre Road action, it's an amazing lifestyle opportunity too, with all the conveniences you could wish for close by. The ground level entrance hallway welcomes you & flows through to a bedroom with mirrored built-in robes, a modern ensuite & sliding doors opening out to side decked wrap around courtyard. A dedicated study/home office with a barn door provides an ideal space to work from home, while a private entry adds further flexibility. Upstairs, an expansive open plan living & dining zone takes full advantage of its northerly orientation, opening to a sun-drenched enclosed balcony that extends the living space & provides the perfect spot to relax or entertain. A well appointed stone kit
Request Details
Multi Generational, Luxury Living
View photo
House · for sale
Request Details
Multi Generational, Luxury Living
Clarinda
· 5 Bedrooms · 5 Baths · House
Clarinda · 5 Bedrooms · 5 Baths · House
Boldly designed and brilliantly accommodating, this breathtaking freestanding home sets the benchmark in multigenerational living with an unparalleled 5 bedroom, 5.5 bathroom full-suite design standing apart in sun-catching north rear approx 710sqm grounds within the Zones for two of Melbourne's most in-demand schools. Situated between high-achieving McKinnon Secondary College and popular Coatesville Primary School. Rising above the rest, a spectacular full-width master-domain stars his-and-hers walk-in robes, a dual vanity ensuite and room to retreat, while a ground-floor suite makes the home accessible for all ages. The home goes above and beyond inside and out with gracious living in a vast formal lounge and big screen entertainment in a projector-appointed media lounge. Elevating all expectations with a first floor mezzanine-lounge to give kids the ultimate breakout space (big enough to fit a billiard table), this extravagantly entertaining home extends to a fifth zone outdoors wit
Request Details
Grand Design Meets Grand Scale with Poolside Entertaining
View photo
House · for sale
Request Details
Grand Design Meets Grand Scale with Poolside Entertaining
Clarinda
· 5 Bedrooms · 5 Baths · House
· Swimming pool · Patio · Equipped kitchen
Clarinda · 5 Bedrooms · 5 Baths · House · Swimming pool · Patio · Equipped kitchen
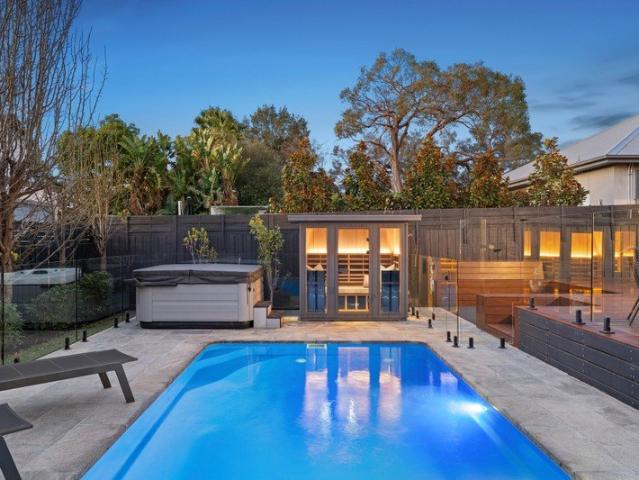
Carefully crafted with a care and calibre that's rare to see in new homes, grand design fuses with grand scale in this Hamptons style residence. Elegantly assembled with three living zones, poolside entertaining, dual kitchens and five ensuited bedrooms (incl a ground floor option), this residence needs to be experienced to be appreciated. Flaunting an enviable lifestyle with a multitude of living zones that yield the space you need to spread out in comfort or come together to celebrate, the residence boasts a formal lounge plus a bright rumpus room that surrender to an incredible family room. Radiant and inviting, the family room opens onto a paved patio overlooking a pool and firepit that will embolden you to step out in any weather. Anchored by a true entertainer's kitchen that hosts and guests will love for its vast island bench to spread out across, huge bank of storage and dual cooking zones (incl gas cooking) adjoined by a butler's pantry and a laundry. Also features a well sepa
Request Details
Brand New Five Bedroom Living with Exceptional Family Flexibility
View photo
Townhouse · for sale
Request Details
Brand New Five Bedroom Living with Exceptional Family Flexibility
Clarinda
· 5 Bedrooms · 3 Baths · Townhouse
· Garden · Parking · Equipped kitchen
Clarinda · 5 Bedrooms · 3 Baths · Townhouse · Garden · Parking · Equipped kitchen
Designed to accommodate growing and multigenerational families, this impressive five-bedroom townhouse combines generous proportions with contemporary comfort. A spacious open-plan living and dining domain, sleek island kitchen, ground-floor bedroom suite, four upstairs bedrooms, private deck and double garage create an exceptionally practical home with excellent indoor-outdoor flow. Five generously sized bedrooms with built-in robes Ground-floor bedroom with adjoining ensuite Main bedroom featuring built-in robe and private ensuite Three bathrooms plus a separate powder room Expansive open-plan living and dining areas Contemporary kitchen with island bench and ample storage Split-system heating and cooling in every bedroom and living area Sliding doors opening to a private deck and garden Separate laundry with direct household access Secure double garage with separate external access Garden shed and low-maintenance outdoor surrounds Conveniently positioned close to Clayton South Prima
Request Details
ALL NEW SHOWPIECE WITH EVERY IMAGINABLE EXTRA
View photo
House · for sale
Request Details
ALL NEW SHOWPIECE WITH EVERY IMAGINABLE EXTRA
Clarinda
· 4 Bedrooms · 3 Baths · House
· Equipped kitchen
Clarinda · 4 Bedrooms · 3 Baths · House · Equipped kitchen
Brand new and built to a superlative specification, this showpiece four bedroom plus home-office, 3.5 bathroom, multi-zone home offers a unique move-in and relax lifestyle with every conceivable value-added extra; from plush window-furnishings, to a package-drop letterbox! Specified to the most demanding specification and sized to meet the demands family life, this benchmark home sets the standard with potential master suites upstairs and down including a balconied principal suite with dual built-in and walk-in robes and a true double-ensuite (with double shower and dual ensuite). Providing living zones upstairs, downstairs, inside and out, the home stars a vast family zone with bi-folds to a fan-cooled al fresco zone, a quiet first-floor lounge. and a professional workspace with a work-from-home-office behind double glass doors. Appointed to entertain with Electrolux appliances (including dual steam ovens plus an integrated combi-microwave) for the state-of-the-art kitchen, there's a
Request Details
The upper echelon of entertaining excellence
View photo
House · for sale
Request Details
The upper echelon of entertaining excellence
Clarinda
· 5 Bedrooms · 5 Baths · House
· Fireplace · Equipped kitchen
Clarinda · 5 Bedrooms · 5 Baths · House · Fireplace · Equipped kitchen
Expressions of Interest A monumental entertainer in established hedged beauty, this phenomenal five bedroom five bathroom masterpiece has a sophisticated take on family entertaining. Only four years old with a heightened sense of glamour, this incredible home showcases polished concrete floors, a north facing window wall and a travertine wall with two way ethanol fireplace in the spectacular lounge with open void and curved staircase accent, with the highlights continue in the dramatic open plan living and dining area with its wine room. The stellar kitchen with its monochromatic finishes creates a dramatic backdrop to the open plan space, featuring Bosch appliances including two ovens and two dishwashers and a butler's pantry that extends into the family friendly laundry. A blackened home theatre room has a barn door for total privacy. A guest bedroom suite and a powder room offer ground floor convenience. Honed bluestone defines the undercover alfresco area with its open fireplace, b
Request Details
Entertaining Excellence With Family Finesse
View photo
Townhouse · for sale
Request Details
Entertaining Excellence With Family Finesse
Clarinda
· 4 Bedrooms · 3 Baths · Townhouse
· Garden · Equipped kitchen
Clarinda · 4 Bedrooms · 3 Baths · Townhouse · Garden · Equipped kitchen
In the highly coveted Pennydale precinct, families stay for the schools, the walk to Southland and the station, and the short hop to the bay. They keep an eye out for high-end homes like this one, which occupies approximately 376 square metres, sits within the zone for Cheltenham Primary and Cheltenham Secondary College, and finds Sir William Fry Reserve moments away. Four bedrooms and three bathrooms work across two distinct zones. The ground floor centres on a generous living and dining room with stacker sliders on two sides, throwing the whole interior open to a covered wraparound deck and a deep, established garden. Outdoor entertaining has been taken seriously, with a plumbed BBQ, pizza oven, wine fridge and TV ready for action. Pull the doors back and host thirty for a long lunch or dinner without missing a beat. The kitchen carries the same conviction with a waterfall island doubling as breakfast bar, stainless-steel and stone benchtops, twin Artusi ovens partnered with a gas co
Request Details
FAMILY FOCUS WITH FUTURE POTENTIAL
View photo
House · for sale
Request Details
FAMILY FOCUS WITH FUTURE POTENTIAL
Clarinda
· 3 Bedrooms · 1 Bath · House
· Equipped kitchen
Clarinda · 3 Bedrooms · 1 Bath · House · Equipped kitchen
Designed for comfortable family living, this well-presented residence offers a spacious open plan layout with a practical sense of flow throughout. Generous living areas are thoughtfully balanced with zoned private retreats, creating a home that feels open and connected while still providing defined spaces for rest and everyday functionality. Perfectly comfortable as is, it also offers exciting scope to renovate, extend or knock down and rebuild in the future (STCA). Conveniently located just steps from Springvale Shopping Plaza, buses, schools and parks, this is the ultimate lifestyle address. Inside, the home reveals a generous open plan living, dining and study nook, seamlessly connecting through to a well-equipped kitchen with ample bench space and plenty of storage. There are three bedrooms, including a spacious main bedroom with built-in robe, all comfortably serviced by a shared bathroom and separate water closet. A full laundry with external access adds to the home's functional
Request Details
First time offered. Bayside living
View photo
House · for sale
Request Details
First time offered. Bayside living
Clarinda
· 4 Bedrooms · 2 Baths · House
Clarinda · 4 Bedrooms · 2 Baths · House
Phone Enquiry ID: 234569 68 Chesterville Road, Cheltenham VIC 3192. Land Size: 537m^2 (Approx. 15m \times 36m) Title Details: Lot 7 LP135765. Zoning: Residential within the Kingston local government area. Planning Overlays: No Bushfire, Flood, or Heritage overlays detected. First Time Offered. Family Living with Style, Storage & Lifestyle Convenience. This impeccably presented residence delivers approximately (261m^2) of comfortable living on a generous 537m^2 allotment. Renovated, and maintained to a high standard, the home combines timeless character with new upgrades and excellent indooroutdoor functionality. Freshly painted inside and out and presented in a pristine, move-in-ready condition, this is a rare opportunity for families seeking space, flexibility, and bayside convenience in the heart of Cheltenham. The local beach is literally a few minutes away, walking distance to Nepean Highway. Price Guide $1,600,000 Inspection Details By appointment Section 32 currently being prepar
Request Details
Premium Quality Home in a Convenient Location
View photo
Townhouse · for sale
Request Details
Premium Quality Home in a Convenient Location
Clarinda
· 3 Bedrooms · 2 Baths · Townhouse
· Parking · Equipped kitchen
Clarinda · 3 Bedrooms · 2 Baths · Townhouse · Parking · Equipped kitchen
Positioned in a quiet and convenient pocket of Springvale South, this well-presented three-bedroom townhouse offers an ideal opportunity for first home buyers, downsizers, and investors alike. Designed for comfortable low-maintenance living, the home features a light-filled open-plan living and dining area, a modern kitchen with quality appliances and ample storage, and seamless access to a private courtyard perfect for entertaining or relaxing. Upstairs comprises three generous bedrooms, including a master with ensuite and built-in robes, while the remaining bedrooms are serviced by a central bathroom. Additional features include: 3 spacious bedrooms with built-in robes Master bedroom with ensuite Open-plan living and dining Modern kitchen with ample bench space Central bathroom plus separate toilet Private low-maintenance courtyard Single lock-up garage Split system heating and cooling Ideally located close to Springvale Central, local schools, parks, shops, public transport, and maj
Request Details
A BRILLIANT START IN SPRINGVALE
View photo
House · for sale
Request Details
A BRILLIANT START IN SPRINGVALE
Clarinda
· 3 Bedrooms · 1 Bath · House
· Patio
Clarinda · 3 Bedrooms · 1 Bath · House · Patio
Sale by SET DATE: Tuesday 20th October at 12pm (unless sold prior) Beautifully presented and ready to enjoy, 10 Kallista Road offers first-home buyers and growing young families a fantastic opportunity to enter the market in family-friendly Springvale and also incredible potential for keen renovators and savvy investors. Set on an elevated and level, rectangular allotment of approximately 586m², this home presents light, bright and welcoming throughout. Move straight in and enjoy from day one, with plenty of scope to add your own touches over time. A welcoming front patio area sits under the canopy of a beautiful, established magnolia tree, traditionally symbolic of grace and nobility, that blooms with a profusion of vibrant pink and delicate white flowers in spring. Both the living room and master bedroom have large picture windows that capture plenty of dappled natural light through foliage and provides both privacy and welcome shade through summer. An adjoining alcove in the living
Request Details
A Family Haven Made for Togetherness
View photo
House · for sale
Request Details
A Family Haven Made for Togetherness
Clarinda
· 4 Bedrooms · 2 Baths · House
· Swimming pool
Clarinda · 4 Bedrooms · 2 Baths · House · Swimming pool
Lovingly held by just one owner since its creation, this distinctive home was designed by its architect owner for his own family, with a thoughtful focus on family living, connection and entertainment. Every element reflects a considered approach to creating a home that could adapt to everyday life while providing generous spaces to gather and entertain. Tucked within a quiet Cheltenham court, this welcoming four-bedroom home on 679m2 (approx) is shaped around the moments that make family life memorable. From relaxed mornings around the breakfast bar to long lunches in the enclosed alfresco and warm summer days beside the swimming pool, the home offers spaces to gather, unwind and enjoy time together. Beyond the double-door entry, the open-plan living and dining area creates an inviting introduction, with bi-fold doors opening directly to the enclosed alfresco. It is an easy transition from everyday living to entertaining, allowing celebrations, family dinners and casual weekends to fl
Request Details
A Grand 934m² Opportunity APPROVED 6 DWELLING TOWNHOUSE DEVELOPMENT
View photo
House · for sale
Request Details
Updated
A Grand 934m² Opportunity APPROVED 6 DWELLING TOWNHOUSE DEVELOPMENT
Clarinda
· 4 Bedrooms · 3 Baths · House
· Garden · Parking
Clarinda · 4 Bedrooms · 3 Baths · House · Garden · Parking
A rare opportunity to secure a substantial 934m² GRZ-zoned site in sought-after Bentleigh East, with approved plans and permits already in place for six contemporary townhouses. The existing four-bedroom residence is also suitable to retain, renovate or rent, giving buyers flexibility to generate holding income or proceed with the approved development. Set on an approximately 15.2m street frontage and close to Tucker Road Primary School, Bentleigh Secondary College, local shopping and transport, this is a versatile opportunity for developers, investors and landbankers. FEATURES OF THE APPROVED DEVELOPMENT -Six approved townhouses, comprising four 3-bedroom homes and two 2-3 bedroom homes -Approximately 960.57m² total proposed floor area -Open-plan living, master ensuites, storage and private outdoor area -Garage parking to each residence -Unit 6 includes independent access, a larger courtyard and oversized garage -Energy-efficient features including double glazing, rainwater tanks and
Request Details

Get email alerts

Don't miss out: be the first to know about new properties

The alert was correctly created

On subscribing you accept the conditions of use and the privacy policy
Alert
Receive new ads in your inbox
Save this search
Receive alerts for new listings

We'll send you an email when we have new properties for: "Houses for sale in Clarinda"

The alert was correctly created

Oakleigh, Melbourne
Hughesdale
Get email alerts and be the first to see new listings
Required field
On subscribing I accept the terms of the privacy policy
Perfect! You'll soon start receiving new listings via email
Alert
Receive an email when we have new ads for Houses for sale in Clarinda
Save this search
Filters

Bedrooms

Size (m²)

m²
m²

Price

$
$

Property type

Bathrooms

Clear all filters
Receive notifications when new entries are published.