1,443 houses for sale in Moorabbin East

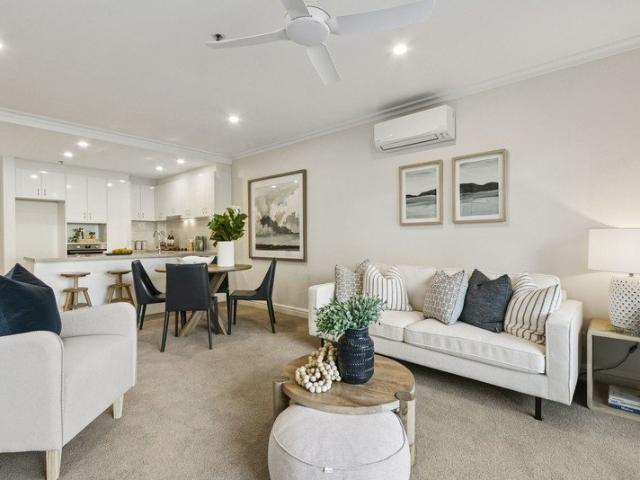
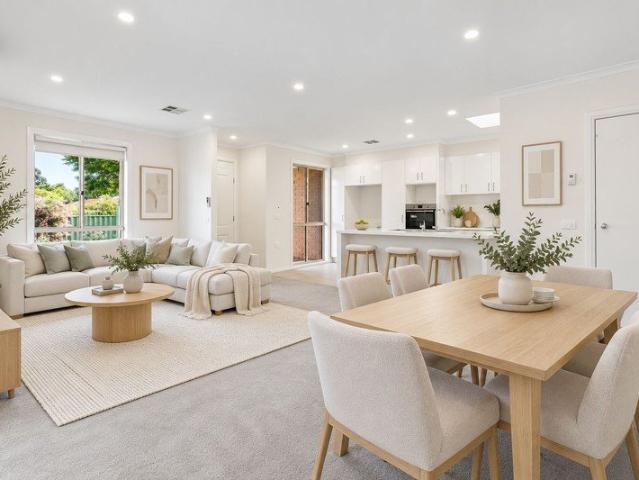
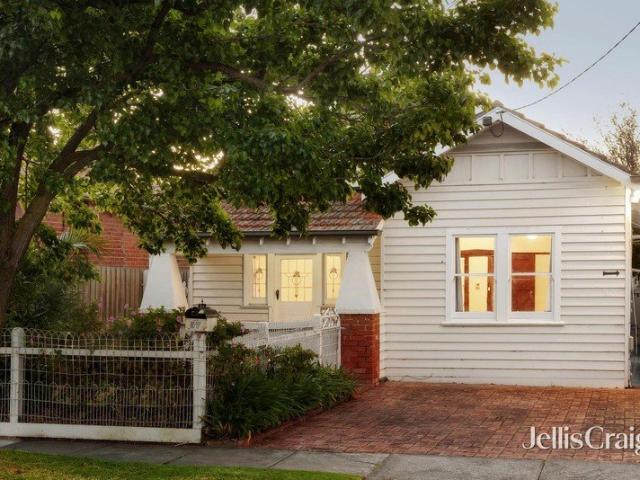
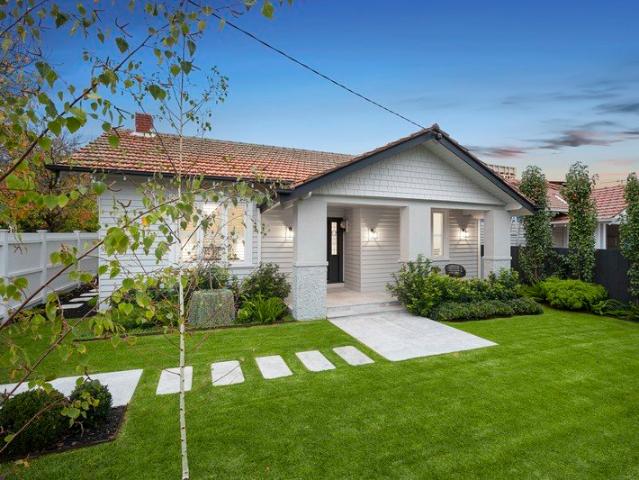
Sun Drenched Californian Charm, Completely Renovated
View photo
House · for sale
Request Details
Sun Drenched Californian Charm, Completely Renovated
Moorabbin East
· 3 Bedrooms · 2 Baths · House
· Garden · Fireplace · Equipped kitchen
Moorabbin East · 3 Bedrooms · 2 Baths · House · Garden · Fireplace · Equipped kitchen
Step past the picket fence and manicured gardens of this Castlefield Estate residence, where classic period charm meets light-filled luxury. Completely renovated from top to bottom, every detail has been curated with precision, style and warmth, so there's nothing to do but move in and enjoy. The central arched hallway leads to a spectacular open-plan living and dining domain. Raked ceilings with exposed beams and motorised skylights flood the space with natural light, while a sleek three-sided glass electric fireplace sets the mood for cosy evenings. The brand-new gourmet kitchen is the heart of the home, with marble bench tops, a waterfall island, custom cabinetry and a full suite of Miele appliances, including an integrated fridge/freezer and induction cooktop. Full-height glass doors slide open to an expansive covered alfresco pergola, made for lazy weekend breakfasts, family barbecues and evening wine overlooking the private garden. Three generous bedrooms each offer built-in robe
Request Details
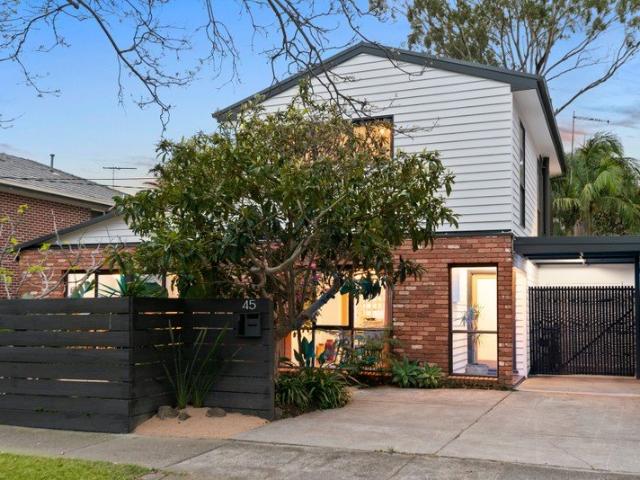
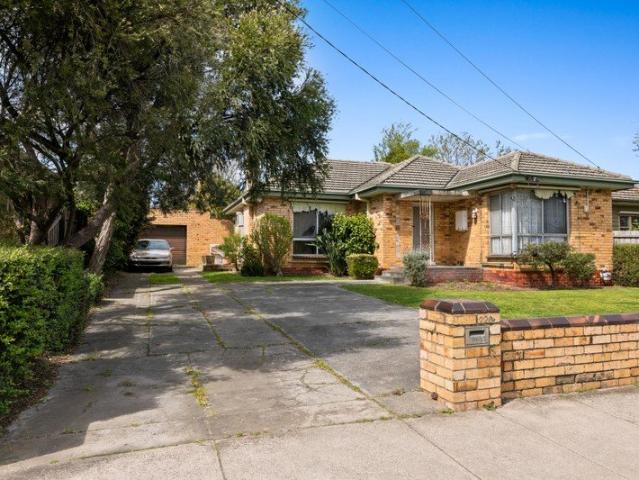
Mid Century Architecture, Artistry and Garden in Harmony
View photo
House · for sale
Request Details
Mid Century Architecture, Artistry and Garden in Harmony
Moorabbin East
· 4 Bedrooms · 2 Baths · House
· Garden · Fireplace
Moorabbin East · 4 Bedrooms · 2 Baths · House · Garden · Fireplace
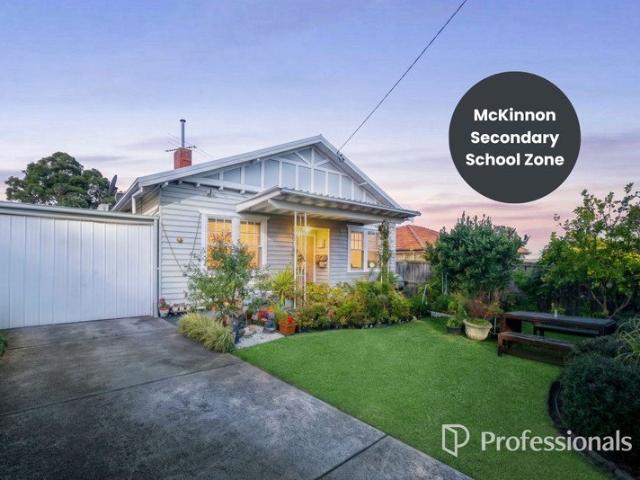
Individual, expressive and immersed in greenery, this character-rich mid-century residence brings together light, materiality and landscape in a design shaped by warmth and creativity. Across two distinctive levels, timber-lined ceilings, exposed beams and flashes of colour animate a succession of spaces, with the home's mid-century character evident in its honest materials, sculptural detailing and strong connection to the garden. Beginning on the ground floor, timber floors lead through the living areas from front to rear. A broad window draws the front garden into the dining room, while the adjoining living room gathers around a substantial brick fireplace, the sculptural staircase coiling upwards beside it. The sequence culminates at the rear in a sitting room almost entirely given over to the outlook. A wall of glazing pulls the north-facing garden into the interior, with mature trees, layered planting and lawn filling the view. Doors erase the final divide, opening to paved areas
Request Details
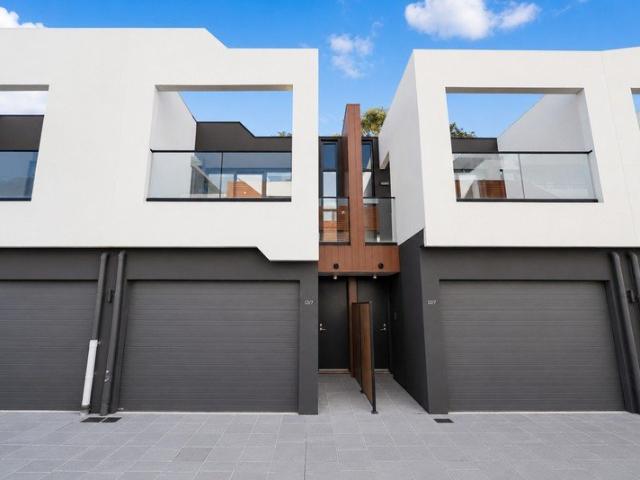
One of a Kind Beachfront Boathouse in Bayside's Premier Coastal Pocket
View photo
House · for sale
Request Details
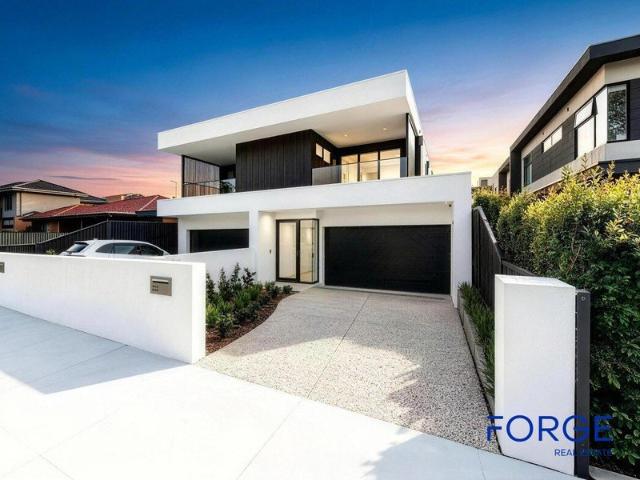
One of a Kind Beachfront Boathouse in Bayside's Premier Coastal Pocket
Moorabbin East
· 1 Bedroom · 1 Bath · House
Moorabbin East · 1 Bedroom · 1 Bath · House
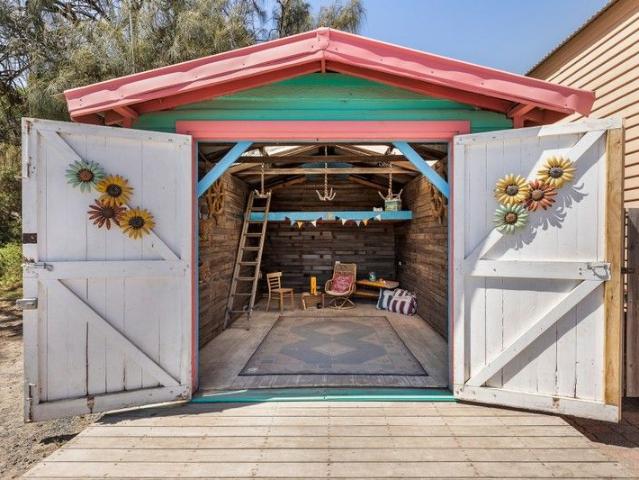
A true One of One by the bay, this is a unique opportunity to secure a fully powered beachfront boathouse in one of Bayside's most coveted coastal pockets. Decked out in playful nautical colours and crafted with salvaged boat elements, this boathouse can be a picture-perfect backdrop for countless family memories from sunrise paddle sessions to sunset picnics on the sand. Instantly recognisable, it provides secure storage for your boat, paddleboards, beach gear, and everything you need for endless days by the water, with the convenience of electricity to power lights or appliances. Imagine long summer days on the bay, morning swims, and evenings watching the water glow at dusk. This is Bayside living at its absolute peak, where every visit feels like a holiday. Located next to Sandringham Yacht Club and with nothing to do but step in and enjoy, this is a rare, low-maintenance foreshore asset, a truly unique investment and lifestyle opportunity
Request Details
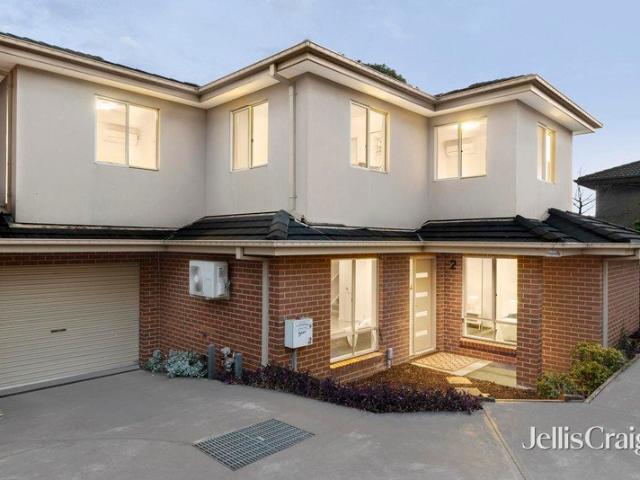
Standalone Single Level between the Greens & the Park
View photo
House · for sale
Request Details
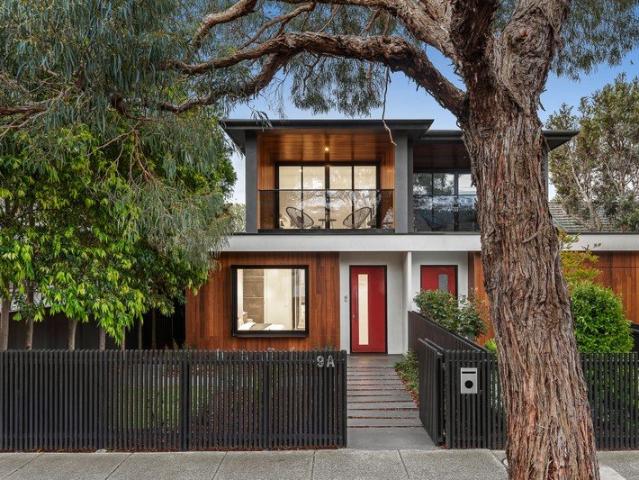
Standalone Single Level between the Greens & the Park
Moorabbin East
· 3 Bedrooms · 1 Bath · House
· Garden · Concierge
Moorabbin East · 3 Bedrooms · 1 Bath · House · Garden · Concierge
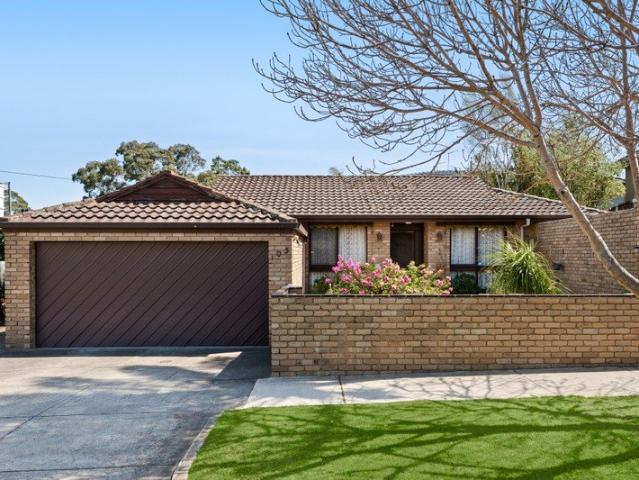
Tee off within a chip of the Course and a run to the park with standalone single-level living and a beyond-par address. Just two doors to Brighton Golf Course and 200 steps to the playground, park-walks and athletic facilities of Dendy Park, this substantial three bedroom single-level home stands apart with its own Owners Corporation-free block, its own individual street address, and its own generous wraparound gardens. Offering excellent single-level value and exceptional potential for a value adding upgrade, this spacious standalone home features free-flowing living-dining (or home office) around retro kitchen-meals, while zoning all three bedrooms together in a garden view wing around a classic bathroom. Sized up with a large separate laundry and wide entry lobby, there's sizeable scope to reconfigure and endless potential to rethink these existing vibrant vintage interiors with a new cosmetic upgrade. Perhaps best of all, there's the potential to maximise the space and liveability
Request Details
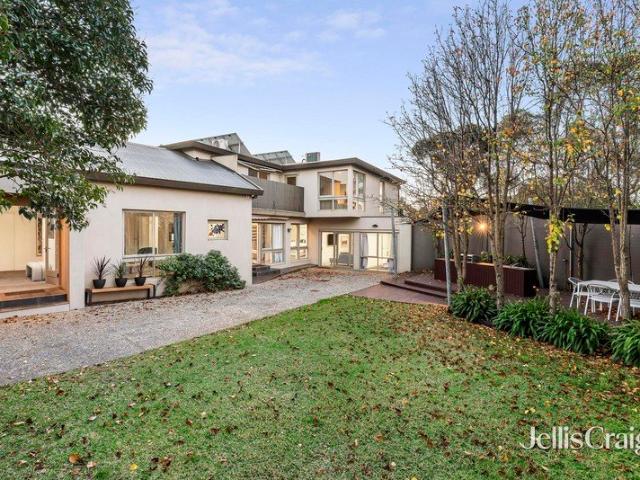
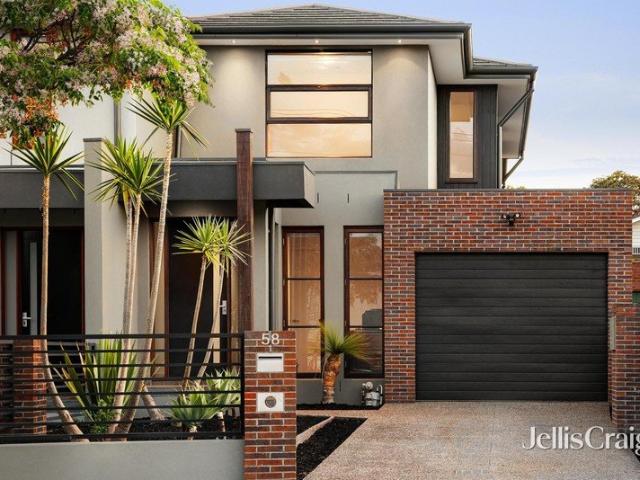
BRAND NEW FREESTANDING LUXURY WITH EXCEPTIONAL FINISHES
View photo
House · for sale
Request Details
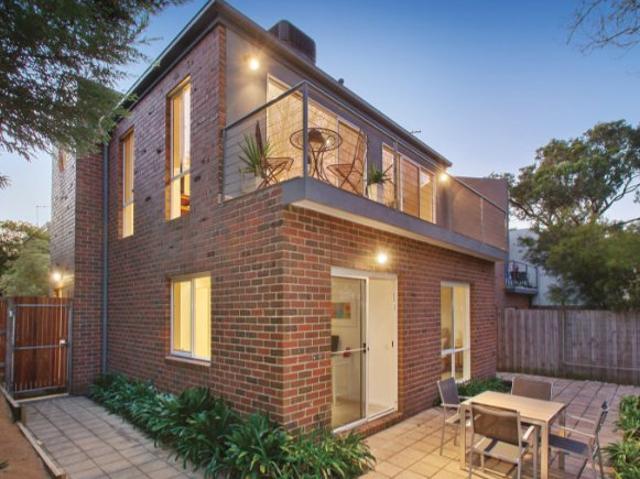
BRAND NEW FREESTANDING LUXURY WITH EXCEPTIONAL FINISHES
Moorabbin East
· 4 Bedrooms · 3 Baths · House
· Parking · Equipped kitchen
Moorabbin East · 4 Bedrooms · 3 Baths · House · Parking · Equipped kitchen
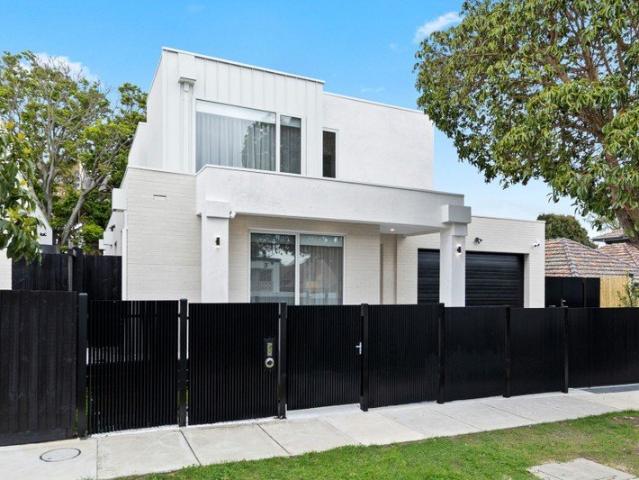
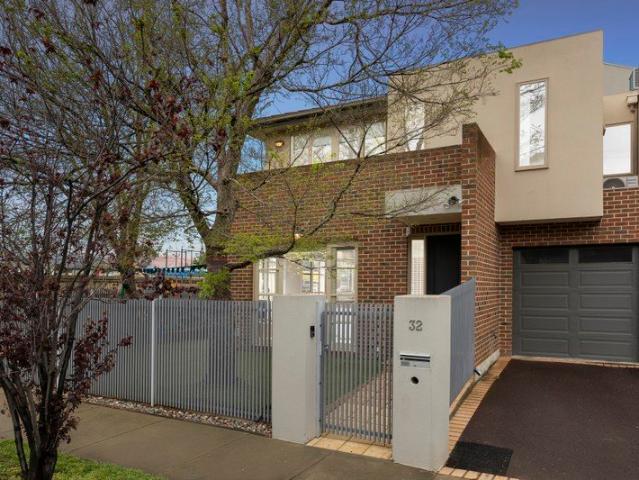
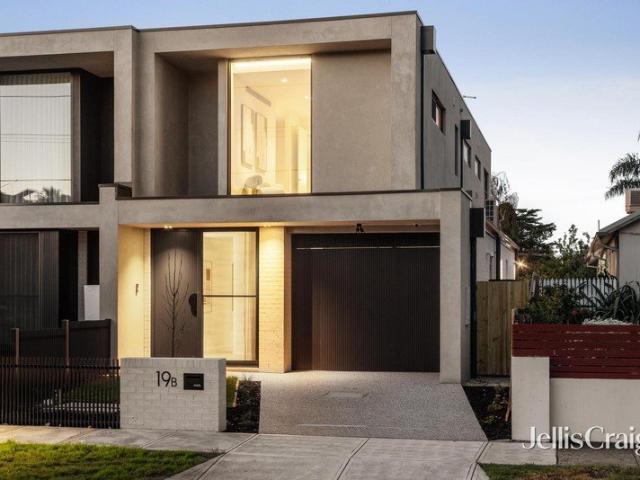
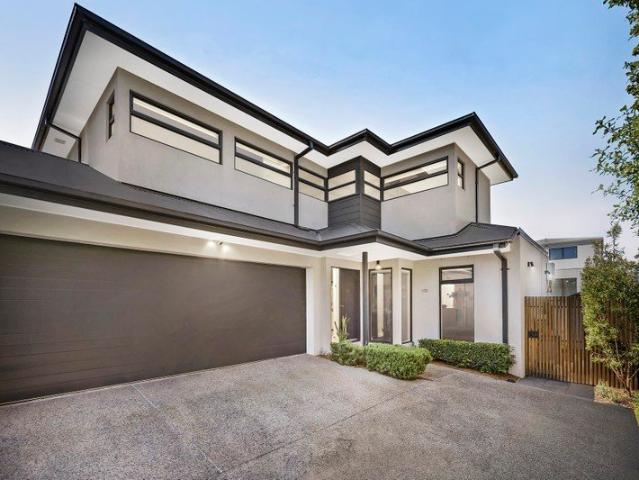
Showcasing contemporary design, premium finishes and an impressive sense of space, this brand-new four-bedroom residence delivers sophisticated modern living in a highly convenient Murrumbeena location. Completely freestanding with no shared walls and no shared land, the home offers a level of independence and privacy rarely found in new developments. An electric gated entrance provides an additional sense of security and exclusivity, while the double garage offers convenient internal access directly into the home. Step inside and the quality is immediately apparent. High ceilings, generous proportions and an abundance of natural light combine with a light, airy palette to create an elegant yet welcoming interior. At the heart of the home is an expansive open-plan living, dining and kitchen zone designed for both everyday family living and entertaining. The beautifully appointed kitchen makes an immediate statement with luxurious Taj Mahal stone, extensive cabinetry and a large walk-in
Request Details
Family Living & Future Potential
View photo
House · for sale
Request Details
Family Living & Future Potential
Moorabbin East
· 3 Bedrooms · 1 Bath · House
· Parking · Equipped kitchen
Moorabbin East · 3 Bedrooms · 1 Bath · House · Parking · Equipped kitchen
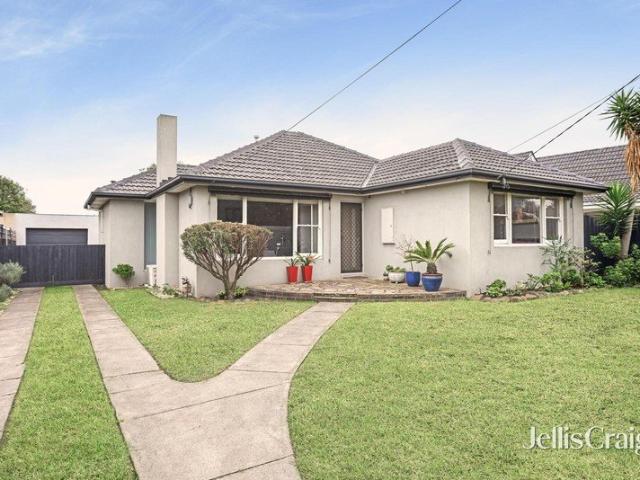
Comfortably set on a generous 585sqm allotment in one of Cheltenham's most tightly held pockets, this three-bedroom home presents a rare opportunity for families, downsizers, and astute investors alike to secure a foothold in a location that continues to deliver strong, consistent growth. Inside, the home offers a warm and functional layout with three well-proportioned bedrooms and a central bathroom, complemented by a light-filled kitchen and open living zones designed for easy day-to-day living and effortless entertaining. The kitchen showcases stone benchtops, quality stainless steel appliances and ample storage, flowing seamlessly through to a welcoming dining and lounge area, the perfect backdrop for family life or quiet nights in. Outside, the substantial 585sqm block offers wide-reaching potential, whether you're looking to move straight in, renovate and add further value, or explore the possibilities the size and zoning may afford (STCA). A garage provides secure off-street par
Request Details
Peaceful One Bedroom Apartment with a Leafy Outlook
View photo
House · for sale
Request Details
Peaceful One Bedroom Apartment with a Leafy Outlook
Moorabbin East
· 1 Bedroom · 1 Bath · House
· Balcony · Gym · Equipped kitchen
Moorabbin East · 1 Bedroom · 1 Bath · House · Balcony · Gym · Equipped kitchen
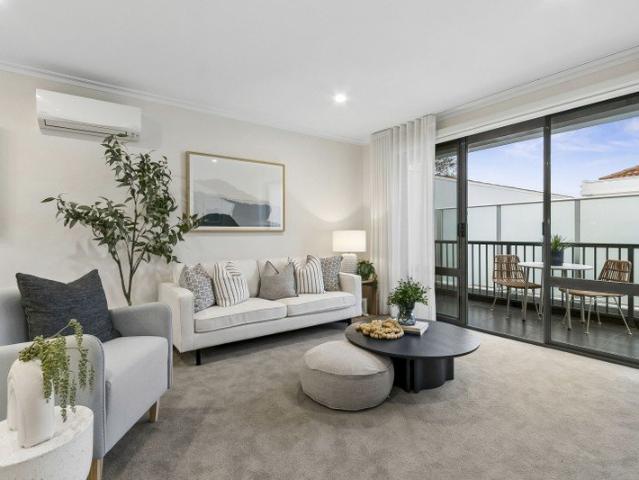
Retirement living at its best! Enjoy a little extra space in Apartment 206 at The George. This thoughtfully designed one-bedroom apartment features spacious open-plan living and a modern kitchen with stainless-steel appliances and stone benchtops. The generous bathroom offers ample storage and includes a convenient European laundry. A private covered balcony provides the perfect place to relax and enjoy the fresh air. Property Features: - Newly refurbished - Air-conditioning and heating - Fully renovated kitchen - Stone benchtops - Private balcony - Freshly painted - New carpet throughout - European laundry Community features: - Library - Social groups - Gym - Hairdresser - Community bus - Community Manager - Pet friendly (subject to approval) - 24/7 Emergency call system About The George Retirement Living: Located in the beachside suburb of Sandringham, just nearby Westfield Southland, cafes and restaurants, The George Retirement Living offers independent living. Enquire today to find
Request Details
Big Land 820sqm, Broad Frontage & Boundless Potential in the Zone
View photo
House · for sale
Request Details
Big Land 820sqm, Broad Frontage & Boundless Potential in the Zone
Moorabbin East
· 4 Bedrooms · 2 Baths · House
· Equipped kitchen
Moorabbin East · 4 Bedrooms · 2 Baths · House · Equipped kitchen
Substantial, solid and exceptionally versatile, this four-bedroom, two-bathroom brick home combines genuine family accommodation with the extraordinary future offered by approximately 820sqm of land, a broad 18.5m frontage and prized McKinnon Secondary College zoning. The traditional single-level floorplan opens with a generous lounge and adjoining dining room, flowing through to a centrally positioned kitchen. To the rear, a quality 1970s extension beneath a pitched roof adds a large family room, two additional bedrooms and a second bathroom, creating excellent separation between the front and rear bedroom zones. The neat central family bathroom has been updated over time, while the functional rear bathroom and separate WC comfortably support a growing family. Clearly ready for immediate cosmetic attention, the home's generous proportions, quality extension and good, solid bones provide an outstanding foundationand buyers prepared to undertake the work will be well rewarded. Outside,
Request Details
Peaceful Garden Villa Currently Being Refurbished
View photo
House · for sale
Request Details
Peaceful Garden Villa Currently Being Refurbished
Moorabbin East
· 2 Bedrooms · 1 Bath · House
· Garden · Air conditioning · Equipped kitchen
Moorabbin East · 2 Bedrooms · 1 Bath · House · Garden · Air conditioning · Equipped kitchen
Retirement living at its best! Currently being refurbished, Villa 64 enjoys a peaceful position in one of the quietest areas of Kingston Green Retirement Living. Surrounded by beautifully maintained gardens, this charming home offers a lovely sunny garden and a tranquil outlook. Both bedrooms include built-in robes, and the well-appointed kitchen, freshly renovated with a sparkling open plan that features generous storage, modern appliances, stone bench top and new flooring. Equipped with air conditioning, separate laundry and showcasing smart storage solutions. Perfectly positioned within the village, you'll enjoy easy access to the wonderful amenities, social activities and welcoming lifestyle that make Kingston Green such a sought-after community. Property Features: - Currently being refurbished - Two generous bedrooms with built-in wardrobes - Stainless-steel appliances and stone benchtops in the kitchen - Fisher & Paykel dish-drawer - New bathroom - Freshly painted - New carpet -
Request Details
Bathed in Natural Light with Quality Finishes and a Family Friendly Lifestyle
View photo
Townhouse · for sale
Request Details
Bathed in Natural Light with Quality Finishes and a Family Friendly Lifestyle
Moorabbin East
· 3 Bedrooms · 2 Baths · Townhouse
· Garden · Equipped kitchen
Moorabbin East · 3 Bedrooms · 2 Baths · Townhouse · Garden · Equipped kitchen
Filled with beautiful northern and eastern light, this well-appointed three-bedroom, two-bathroom town residence offers a thoughtful combination of comfort, quality and everyday practicality. Enjoying sunshine throughout the living areas and main bedroom, the home is further enhanced by established trees that provide welcome summer shade and winter warmth. The interiors feature an open-plan living and dining area, complemented by a well-equipped kitchen with European-made appliances. Parquetry and engineered flooring add warmth and character, while natural stone vanities, five air-conditioning units and whole-of-house water filtration deliver considered comfort throughout. Outside, the flexible, low-maintenance garden and yard provide space for children to play, pets to roam or friends to gather. Positioned within walking distance of Bentleigh West Primary School, Bentleigh and Patterson train stations, and multiple local parks, the home also enjoys convenient access to the shopping an
Request Details
Grand Californian Bungalow on an Extraordinary 1,093sqm
View photo
House · for sale
Request Details
Grand Californian Bungalow on an Extraordinary 1,093sqm
Moorabbin East
· 5 Bedrooms · 2 Baths · House
Moorabbin East · 5 Bedrooms · 2 Baths · House
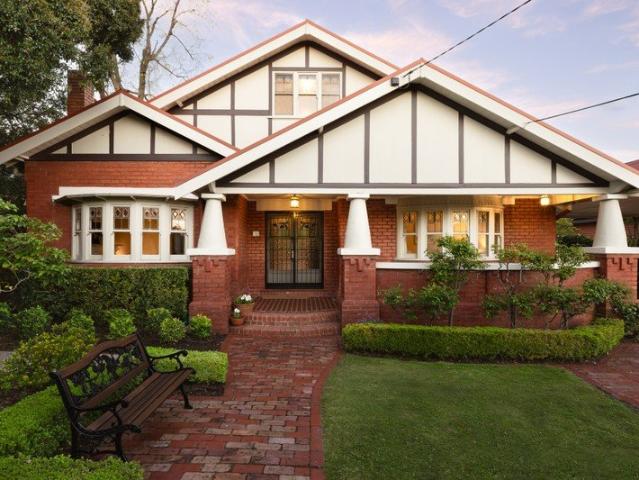
EXPRESSIONS OF INTEREST A magnificent celebration of period character, grand proportions and exceptional family living, this substantial c.1925 Californian Bungalow unfolds across an extraordinary 1,093sqm (approx.) landholding, offering a rare combination of timeless charm, expansive accommodation and remarkable outdoor entertaining. Beautifully maintained and extended over time, this five-bedroom, two-bathroom residence retains the enduring appeal of its original architecture while providing the space, comfort and functionality of a modern family home. Beyond its commanding red-brick façade, distinctive gabled rooflines, decorative timber detailing and welcoming verandah, the home's generous proportions and beautiful period features immediately impress. Ornate ceilings, elegant fireplaces, traditional bay windows and spacious original rooms reflect the craftsmanship of its era, while the substantial additions provide an abundance of flexible living and entertaining space. A gracious
Request Details
Spacious and bright two bedroom apartment
View photo
House · for sale
Request Details
Spacious and bright two bedroom apartment
Moorabbin East
· 2 Bedrooms · 1 Bath · House
· Security · Gym · Cellar · Equipped kitchen
Moorabbin East · 2 Bedrooms · 1 Bath · House · Security · Gym · Cellar · Equipped kitchen
Retirement living at its best! Apartment 247 at Concierge Bayside is a spacious two-bedroom apartment, overlooking a delightful sunny courtyard. Currently under refurbishment, this apartment features open-plan living, a large well-appointed kitchen with an integrated dishwasher, stone benchtops and an electric cooktop. The large bathroom has lots of storage and a European laundry. Property Features: - Air-conditioning and heating - New paint & carpet throughout - Integrated dishwasher - Stone Benchtops - Euro Laundry - Car space available in secure basement carpark (refundable fee) Community Features: - BBQ area - Library - Cinema - Social groups - Gym - Café - Hair salon/Wellness Centre - Private shuttle bus - Community manager - Pet friendly (subject to approval) - 24/7 emergency call system About Concierge Bayside Retirement Living: Located in the beachside suburb of Hampton, just minutes from local shops, cafes and restaurants. Enquire today to find out more about living at Concier
Request Details
Light, bright & spacious one bedroom apartment
View photo
House · for sale
Request Details
Light, bright & spacious one bedroom apartment
Moorabbin East
· 2 Bedrooms · 1 Bath · House
· Balcony · Gym · Equipped kitchen
Moorabbin East · 2 Bedrooms · 1 Bath · House · Balcony · Gym · Equipped kitchen
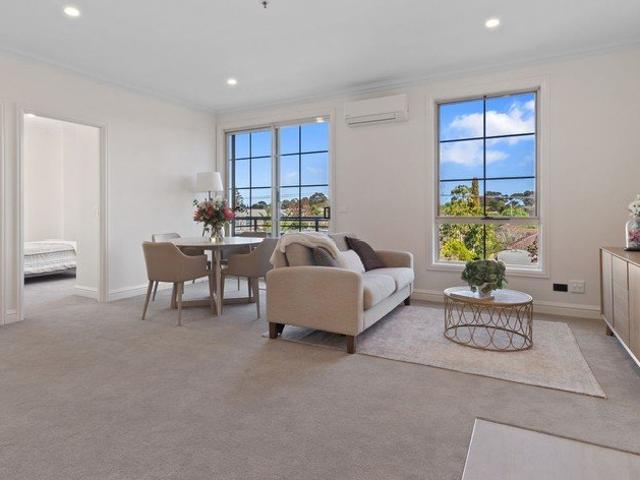
Retirement living at its best! Discover the perfect balance of comfort and convenience in Apartment 304 at The George. This beautifully designed two-bedroom apartment offers generous open-plan living and dining, creating a bright and welcoming space to relax or entertain family and friends/ The modern kitchen features quality stainless-steel appliances and ample storage, while the well-appointed bathroom, separate WC, and European laundry provide everyday practicality. Step out onto your private balcony and enjoy a peaceful place to unwind with your morning coffee or afternoon sunshine. Property Features: - Recently refurbished - Air-conditioning and heating - One-bedroom - Fully renovated kitchen - Stone benchtops - Private balcony - Freshly painted - New carpet throughout - European laundry Community features: - Library - Social groups - Gym - Hairdresser - Community bus - Community Manager - Pet friendly (subject to approval) - 24/7 Emergency call system About The George Retirement
Request Details
Space, Style & Year Round Living
View photo
Townhouse · for sale
Request Details
Space, Style & Year Round Living
Moorabbin East
· 4 Bedrooms · 2 Baths · Townhouse
· Parking · Fireplace · Equipped kitchen
Moorabbin East · 4 Bedrooms · 2 Baths · Townhouse · Parking · Fireplace · Equipped kitchen
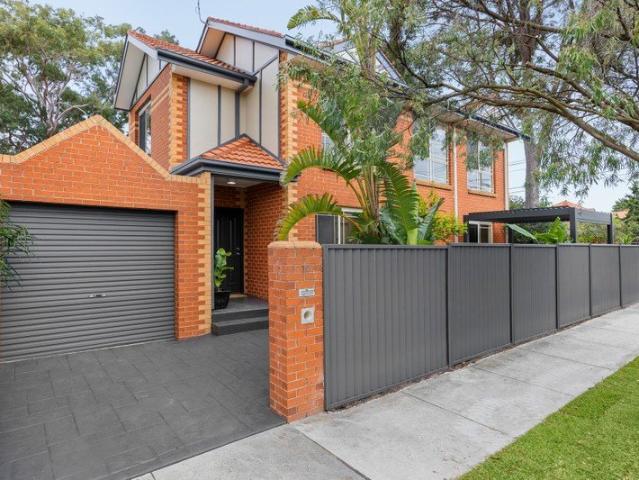
Privately tucked away at the rear of just two, this beautifully maintained four-bedroom residence offers a genuine sense of calm and seclusion. Close the front door and leave the outside world behind, with generous proportions, contemporary comfort and effortless indoor-outdoor living creating a peaceful retreat in the heart of Brighton East. Held by the same owners since new, the home has been thoughtfully enhanced for year round enjoyment. Spacious living and dining areas connect with an impressive alfresco deck, complete with a rain-sensor pergola and retractable café blinds, creating an inviting extension of the home in every season. A stone-finished kitchen sits at the heart of the home, while four robed bedrooms offer flexibility for families, downsizers or a home office. The main bedroom enjoys an ensuite, complemented by a central bathroom, generous storage and double garage with internal access. High ceilings, a gas log fireplace, ducted heating, split-system cooling and an up
Request Details
Easy Entertainer Amongst the Parks
View photo
Townhouse · for sale
Request Details
Easy Entertainer Amongst the Parks
Moorabbin East
· 3 Bedrooms · 2 Baths · Townhouse
· Equipped kitchen
Moorabbin East · 3 Bedrooms · 2 Baths · Townhouse · Equipped kitchen
Stand tall between the parklands and the fairways in this beyond-par three bedroom, 2.5 bathroom corner home. Positioned for an active life against the backdrop of the Sandbelt golf courses and sporting ovals, this stylish home promises an outstanding indoor-outdoor lifestyle with room to lounge and dine (or fit a home office) in a sun soaked living zone, and space for meals beside a stylish prestige appliance kitchen. Designed for peace and privacy with a fan-cooled bedroom level catching views across the treetops, this polished residence is impeccably presented with an elegant ensuite for the master-suite, a semi-freestanding bath for the designer main bathroom, and quality finishes throughout - including sleek stone benchtops, hardwearing hybrid Oak-style flooring, and new dual day-night blinds. Freshly painted, newly carpeted and optioned up with great storage including walk-in and built-in robes plus an understair area, there's nothing more to do in this centrally heated and rever
Request Details
A step back in time on a prized corner
View photo
House · for sale
Request Details
A step back in time on a prized corner
Moorabbin East
· 3 Bedrooms · 1 Bath · House
· Garden · Fireplace · Swimming pool · Parking · Equipped kitchen
Moorabbin East · 3 Bedrooms · 1 Bath · House · Garden · Fireplace · Swimming pool · Parking · Equipped kitchen
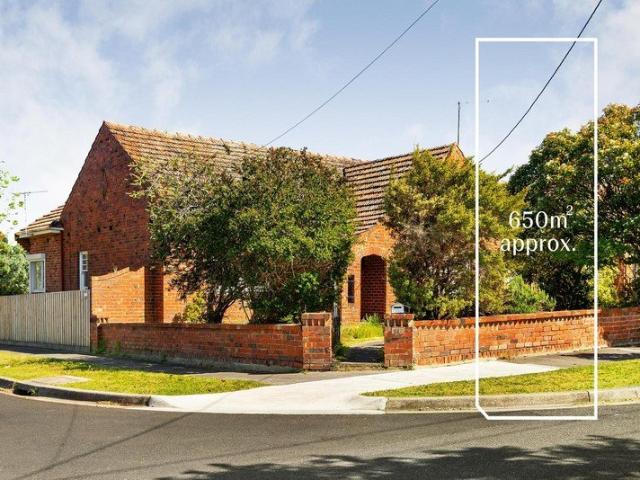
First time offered since built in 1938, this character rich three bedroom clinker brick treasure sits on 650m2 approx. on the corner of Anstee Grove, making it a superb home for restoration and reinvention, or a site for subdivision; subject to council approval. Charmed with bowed arches, high ceilings, Art Deco cornices and warm timber detail, this captivating solid brick home enjoys a brick porch leading to a wrought iron/timber entrance door, two large bedrooms with robes, double doors to a delightful living room with timber bookshelves either side of the former fireplace mantel, an electric heater, a north facing dining room with leadlight crystal cabinet, a cheery vintage eat in kitchen, a classical bathroom with dual access toilet, and a sun room that creates access to the third bedroom with robes and the laundry. The west facing rear garden shows the incredible space available to extend the home, subdivide or add a pool, complete with a traditional garage and shed. In this covet
Request Details
Coastal Family Entertainer
View photo
House · for sale
Request Details
Coastal Family Entertainer
Moorabbin East
· 4 Bedrooms · 2 Baths · House
· Swimming pool · Equipped kitchen
Moorabbin East · 4 Bedrooms · 2 Baths · House · Swimming pool · Equipped kitchen
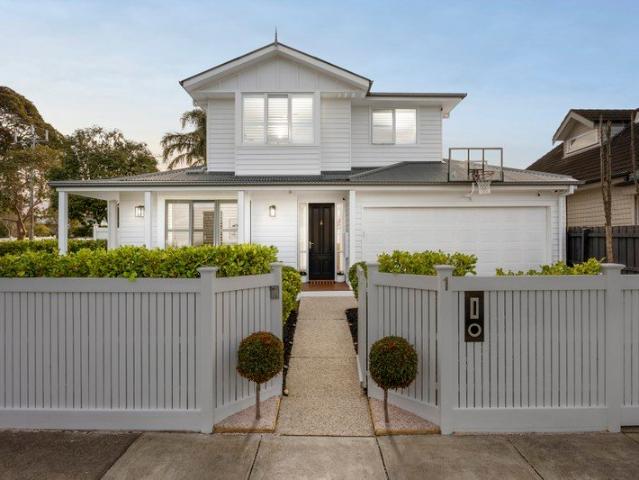
Custom designed and built to exacting standards by award-winning Norton Builders, this striking Hampton-inspired residence delivers a sophisticated family lifestyle where architectural refinement meets coastal calm. Flooded with natural light and finished to an exceptional standard, the home combines beautiful design with effortless functionality across generous, thoughtfully considered spaces. At its heart, expansive living and dining areas flow seamlessly through French doors to an impressive outdoor entertaining zone, creating an effortless connection between indoors and out. The vast deck, dedicated BBQ area and landscaped gardens provide an exceptional setting for entertaining, relaxing or gathering around the firepit, while existing provision for a custom swimming pool adds exciting future potential. The gourmet entertainer's kitchen is beautifully appointed with premium finishes, a substantial island bench, butler's pantry and custom servery connecting directly with the outdoor
Request Details
A beautiful entertainer in stunning gardens
View photo
House · for sale
Request Details
A beautiful entertainer in stunning gardens
Moorabbin East
· 4 Bedrooms · 3 Baths · House
· Garden · Equipped kitchen
Moorabbin East · 4 Bedrooms · 3 Baths · House · Garden · Equipped kitchen
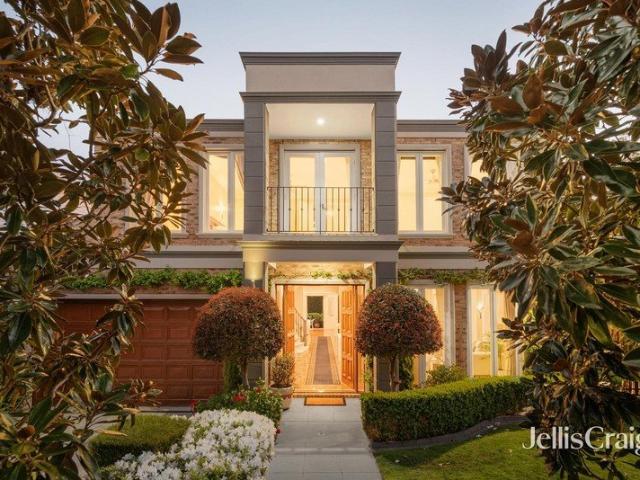
In a sea of manicured garden beauty, this esteemed four bedroom three bathroom family home is in a class of its own. Impeccably maintained with an air of contemporary elegance, this exquisite home showcases a double solid timber door to a parquetry floored entry hall with sweeping staircase, a north facing sitting room flowing onto the classical dining room with French doors onto a pebbled garden; a downstairs bedroom/study with library and luxe semi ensuite, and a family laundry. Double glass doors open to the beautiful light filled open plan living and dining area with gas log fire and surround sound speakers, and a modern classic granite kitchen with 900mm appliances and Miele dishwasher, overlooking the colonnade style alfresco area partly covered with a raised clear roof and encased in a hedge of white flowering azaleas with lawns beyond. The upper level is home to a sun filled living area with study nook and ironing station, a stately north facing main bedroom with dressing room
Request Details
Californian charm with two frontages in the McKinnon zone
View photo
House · for sale
Request Details
Californian charm with two frontages in the McKinnon zone
Moorabbin East
· 3 Bedrooms · 1 Bath · House
· Garden · Fireplace · Parking · Equipped kitchen
Moorabbin East · 3 Bedrooms · 1 Bath · House · Garden · Fireplace · Parking · Equipped kitchen
A captivating Californian Bungalow in the desirable McKinnon Secondary College, this three bedroom timber classic enjoys two street frontages on 368m2 approx. A gorgeous home to renovate with loads of character to enjoy including a double leadlight door entry, high ornate ceilings, picture rails, a sweet verandah and Baltic pine floorboards, this homely heartwarmer enjoys three double bedrooms one with a wall of built in robes, one with verandah access, central 'pretty in pink' bathroom, an engaging living room with green subway tiled open fireplace with timber mantel, a north facing dining room, modernised kitchen with Technika appliances, Fisher & Paykel dish drawer overlooking the casual meals area, and a country style laundry with separate toilet. Double doors open to the west facing rear garden with its grapevine draped barbecue area, level lawn, a large workshop and a wisteria draped carport with access via the rear lane. Renovate the charm with the potential to extend complete w
Request Details
Own Title Family Ease in the McKinnon Secondary Zone
View photo
House · for sale
Request Details
Own Title Family Ease in the McKinnon Secondary Zone
Moorabbin East
· 3 Bedrooms · 3 Baths · House
· Parking
Moorabbin East · 3 Bedrooms · 3 Baths · House · Parking
Please call Chloe 0433 264 296 to have an inspection of this beautiful home. For buyers wanting the McKinnon Secondary College zone without the usual compromises of a shared driveway, owners corporation or cramped townhouse feel, this own-title, beautifully updated weatherboard offers a smarter way in - with almost 300sqm of land to call entirely your own. Securely set behind a gated frontage with landscaped gardens front and rear, the home combines classic weatherboard charm with modern updates, renovated interiors and impressive 3m+ ceilings throughout for an immediate sense of space and light. The flexible layout features separate living and dining, three robed bedrooms and two private shower ensuites, giving families, guests or older children valuable separation rarely found in a home of this scale. With split-system heating and cooling in every room, no body corporate fees, a lock-up garage and zoning for both McKinnon Secondary College and Valkstone Primary School, this is indepe
Request Details
High calibre style meets sophistication
View photo
Townhouse · for sale
Request Details
High calibre style meets sophistication
Moorabbin East
· 4 Bedrooms · 3 Baths · Townhouse
· Fireplace · Equipped kitchen
Moorabbin East · 4 Bedrooms · 3 Baths · Townhouse · Fireplace · Equipped kitchen
Expressions of Interest closing Tuesday 24th November at 5pm Perfected with the finest of appointments, this incredible new four bedroom three bathroom town residence is the epitome of excellence. Instantly breathtaking with its chevron Oak floors, high ceilings, bespoke cabinetry, curved walls, natural stone, kitkat tiling and designer lighting, this boutique residence showcases a desk style keydrop in the entry, a beautiful downstairs bedroom with desk, wall of custom robes and designer ensuite; elegant powder room, the versatility of an interconnecting laundry and pantry room with Liebherrr fridge/freezer, a divine kitchen with black glass Fisher & Paykel appliances overlooking the north facing open plan living and dining area with electric fireplace; double sliding doors to a relaxed alfresco area with barbecue kitchen. The upper level continues the sophistication with its stylish living area, a hotel style main bedroom with fitted walk in robe and luxe ensuite; two further double
Request Details
Sunlit Sophistication in Hampton
View photo
Townhouse · for sale
Request Details
Sunlit Sophistication in Hampton
Moorabbin East
· 3 Bedrooms · 2 Baths · Townhouse
· Garden · Equipped kitchen
Moorabbin East · 3 Bedrooms · 2 Baths · Townhouse · Garden · Equipped kitchen
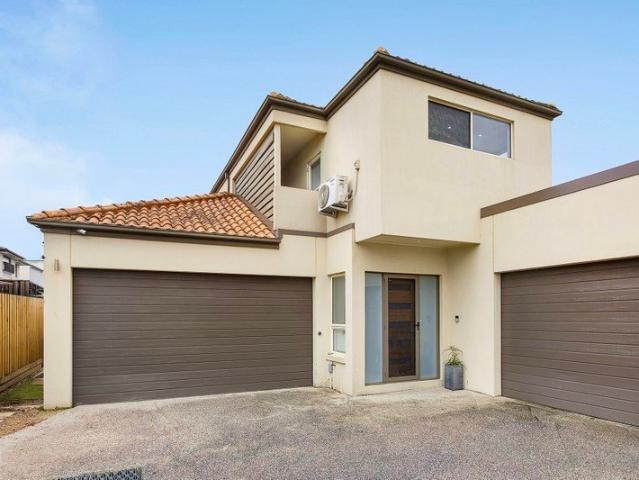
Privately positioned within a boutique group, this contemporary town residence delivers a superb combination of space, style and low-maintenance living in a highly sought-after location. Designed for modern lifestyles, the home offers three generous bedrooms, two bathrooms plus a powder room, along with quality finishes and excellent storage throughout. The heart of the home is the light-filled open plan living and dining area, seamlessly extending to a private north-facing garden, creating the perfect setting for relaxed entertaining and everyday enjoyment. A sleek stone kitchen is beautifully appointed with Bosch appliances, an integrated refrigerator and ample cabinetry. Upstairs, three spacious bedrooms feature fitted built-in robes, including a substantial main bedroom complemented by a walk-in robe and private ensuite. Oak flooring, chic black tapware and reverse-cycle heating and cooling enhance the home's contemporary appeal and year-round comfort. An oversized double automatic
Request Details
A wealth of family warmth in the McKinnon zone
View photo
Townhouse · for sale
Request Details
A wealth of family warmth in the McKinnon zone
Moorabbin East
· 3 Bedrooms · 3 Baths · Townhouse
· Garden · Equipped kitchen
Moorabbin East · 3 Bedrooms · 3 Baths · Townhouse · Garden · Equipped kitchen
Superbly crafted by the owner builder 15 years ago, this quality built four bedroom three bathroom town residence is full of warmth, family flair and easy entertaining in a drought tolerant garden setting in the McKinnon Secondary College zone. Warm with its Sydney Blue Gum floors and timber window/doors frames, this light filled home enjoys a north facing downstairs fourth bedroom/study with adjoining powder room and laundry with downstairs shower, a fabulous rumpus room with west facing deck, cavity sliding door to a stylish open plan living and dining area, a superb seamless kitchen with 900mm Westinghouse gas stove and full length bi fold doors to a covered Merbau deck with an elevated play garden in complete privacy. A solid timber staircase leads to a secluded main bedroom with walk through robe and a timeless double shower ensuite, two spacious bedrooms with robes and a porcelain tiled bathroom. A great entertainer with space for all, this well maintained home is equipped with h
Request Details
A divine entertainer in Palms Springs luxury
View photo
House · for sale
Request Details
A divine entertainer in Palms Springs luxury
Moorabbin East
· 5 Bedrooms · 3 Baths · House
· Garden · Fireplace · Equipped kitchen
Moorabbin East · 5 Bedrooms · 3 Baths · House · Garden · Fireplace · Equipped kitchen
A palatial family home with stunning garden connection, this impressive five bedroom plus study three bathroom Palms Springs inspired entertainer will make a superb centrepiece to any occasion. Curated using brushed gold, white, marble and Oak finishes, this light filled sensation features a huge feature Canary Palm tree in the north facing front garden, a statement lounge with marble open fireplace; a stylish open plan dining area with a showpiece kitchen with Miele appliances including two ovens, integrated Siemens fridge/freezer and a massive butler's pantry; a gorgeous family room with battened wall, a large theatre room with projector; a custom wine room, a sun filled study, luxe powder room and a designer laundry. The downstairs bedroom suite is private at the back of the home with fitted robes and exquisite ensuite. Elevated to enjoy distant leafy views and a city glimpse, upstairs is well accommodating with a beautiful main bedroom with dressing room and hotel style ensuite, th
Request Details
Stylish Two Bedroom Townhouse Moments from Monash University
View photo
Townhouse · for sale
Request Details
Stylish Two Bedroom Townhouse Moments from Monash University
Moorabbin East
· 2 Bedrooms · 2 Baths · Townhouse
· Balcony · Parking · Equipped kitchen
Moorabbin East · 2 Bedrooms · 2 Baths · Townhouse · Balcony · Parking · Equipped kitchen
Perfectly positioned in one of Clayton's most convenient pockets, this stylish dual-level residence offers a practical floorplan, low-maintenance living, and exceptional lifestyle appeal. Ideal for first home buyers, investors, downsizers, or those seeking proximity to Monash University and local amenities. Designed for comfort and functionality, the home features two spacious bedrooms positioned across two levels, each serviced by its own bathroom, providing excellent privacy and flexibility for families, professionals, or shared living arrangements. The light-filled first floor showcases an open-plan living and dining area complemented by a contemporary kitchen with stone benchtops, quality appliances, ample storage, and a breakfast island. Sliding doors open onto a private balcony, creating the perfect space for entertaining or relaxing outdoors. Additional highlights include split-system heating and cooling, secure garage parking with internal access, built-in robes, modern finishe
Request Details
Where Design, Craftsmanship and Lifestyle Converge
View photo
Townhouse · for sale
Request Details
Where Design, Craftsmanship and Lifestyle Converge
Moorabbin East
· 4 Bedrooms · 3 Baths · Townhouse
· Equipped kitchen
Moorabbin East · 4 Bedrooms · 3 Baths · Townhouse · Equipped kitchen
A true landmark in one of the area's most prestigious streetscapes, this newly completed residence establishes a new benchmark for luxury family living. Expertly designed by renowned architectural practice Crowhurst Building Design, this exceptional four-bedroom, 3.5-bathroom home showcases cutting-edge architecture, world-class finishes, and uncompromising attention to detail. Designed to maximise natural light and elevate everyday living, the residence features expansive proportions throughout, highlighted by a spectacular ground-floor living and dining domain beneath a soaring 4-metre light-box ceiling. Commercial-grade double-glazed stacker doors seamlessly connect the interior to a wraparound entertainer's deck, complete with gas provisions for a future outdoor kitchen and BBQ area. A second living zone upstairs is illuminated by an impressive 3-metre skylight, while luxurious accommodation includes master suites on both levels. The breathtaking principal suite features a private
Request Details
Carefree, Contemporary Lifestyle in Central Clayton
View photo
Townhouse · for sale
Request Details
Carefree, Contemporary Lifestyle in Central Clayton
Moorabbin East
· 4 Bedrooms · 2 Baths · Townhouse
· Equipped kitchen
Moorabbin East · 4 Bedrooms · 2 Baths · Townhouse · Equipped kitchen
Cohesive and contemporary with a clear focus on indoor-outdoor enjoyment, this light-filled townhouse sits at the rear and relishes a layout that's as fashionable as it is functional with prized placement in the heart of Clayton. Upon entry, the immediate impression is one of space with the open plan living, dining and kitchen presenting an open and airy ambience with polished floorboards underfoot and stone benches highlighting the kitchen. Stainless steel appliances ensure your cooking needs are well catered for and include a gas stove, oven and dishwasher, while an island bench provides space to prepare meals. Making entertaining a breeze, sliding doors open onto a large deck where you can gather friends for a barbeque or simply kick back and enjoy the sunshine with a prolific lemon tree to garnish your drinks. The clever design includes a ground floor 4th bedroom with mirrored built-in-robes, accompanied by a powder room and laundry, while the upstairs landing/study area leads thro
Request Details
Excellent design & an exceptional location
View photo
House · for sale
Request Details
Excellent design & an exceptional location
Moorabbin East
· 4 Bedrooms · 2 Baths · House
· Garden
Moorabbin East · 4 Bedrooms · 2 Baths · House · Garden
Leading-edge design meets lifestyle location in this heart of Hampton home from award-winning design studio, Finnis Architecture and Interiors. Steps from the latte strip, this innovative four bedroom 2.5 bathroom home offers fine design for a lifetime of family living. Putting everything that's needed at ground-floor level, including a luxe garden view master-suite, this expert design provides all that kids, grandkids and guests might need on the first-floor - including a fitted study area and flexible fourth bedroom perfect as a sunbathed north-facing second living zone. Designed for light and space with a glass-edged 'floating' stair centering the design, ground-level living flows from a window-walled multipurpose retreat (playspace or meals area), to luminous living-dining, and on through northerly stacking sliders to decked entertaining in a very private, very sunny walled garden. There's even scope to repurpose a 'studio style' rear double auto-garage in multiple ways; so easy to
Request Details
The grand accommodator
View photo
House · for sale
Request Details
The grand accommodator
Moorabbin East
· 6 Bedrooms · 4 Baths · House
· Fireplace · Equipped kitchen
Moorabbin East · 6 Bedrooms · 4 Baths · House · Fireplace · Equipped kitchen
Hidden behind an automated gate, this grand six bedroom plus study, four bathroom entertainer offers an abundance of accommodation, income generation options and development potential on a generous 787m2 approx. (subject to council approval). Offering four separate zones for multifamily/resident options, this unique opportunity has the front zone with two bedrooms, one with robes, a light filled lounge, a stylish new bathroom and separate toilet. In the heart of the home is the radiant kitchen with atrium ceiling, two Westinghouse ovens and Fisher & Paykel dishwasher overlooking the sun filled meals area with a spiral staircase and the versatile study/bedroom with wardrobe hidden behind. An expansive L shaped family and dining room is home to an open fireplace and spills onto a composite deck alfresco deck that's covered for all season living and a large outdoor storage area/laundry. Upstairs has a fabulous living area, four double bedrooms with robes; one with vintage ensuite, a spa b
Request Details
Live amongst the treetops with uninterrupted views and direct access to Highett Reserve in Bayside Melbourne
View photo
Townhouse · for sale
Request Details
Updated
Live amongst the treetops with uninterrupted views and direct access to Highett Reserve in Bayside Melbourne
Moorabbin East
· 3 Bedrooms · 2 Baths · Townhouse
· Garden · Parking
Moorabbin East · 3 Bedrooms · 2 Baths · Townhouse · Garden · Parking
The Phone Code for this property is: 71320. Please quote this number when phoning or texting. - Open for inspection this Sunday November 1 at 10:30 am and next Saturday November 7 at 10am Contact us directly with enquires. inspections available 7 days a week by appointment. All written offers to be submitted by Wednesday November 18, 2026, 5pm (unless sold prior). Positioned in one of the most desirable locations which provides unobstructed views across Highett Reserve with direct access to huge parkland area with your own backyard gate that opens directly into the park which boasts 3 ovals, off leash dog area, a basket ball area, children's playground and a covered BBQ. Enjoy detached-style living in this private townhouse with no shared walls or rooflines (except at the double garage). The ground floor layout comprises of two downstairs bright main bedrooms complete with built-in robes. Additionally, a versatile, fully enclosed multi-use space opens directly onto the courtyard, offer
Request Details

Get email alerts

Don't miss out: be the first to know about new properties

The alert was correctly created

On subscribing you accept the conditions of use and the privacy policy
Alert
Receive new ads in your inbox
Save this search
Receive alerts for new listings

We'll send you an email when we have new properties for: "Houses for sale in Moorabbin East"

The alert was correctly created

Hughesdale
Murrumbeena
Get email alerts and be the first to see new listings
Required field
On subscribing I accept the terms of the privacy policy
Perfect! You'll soon start receiving new listings via email
Alert
Receive an email when we have new ads for Houses for sale in Moorabbin East
Save this search
Filters

Bedrooms

Size (m²)

m²
m²

Price

$
$

Property type

Bathrooms

Clear all filters
Receive notifications when new entries are published.