936 houses for sale in Sandringham, Melbourne

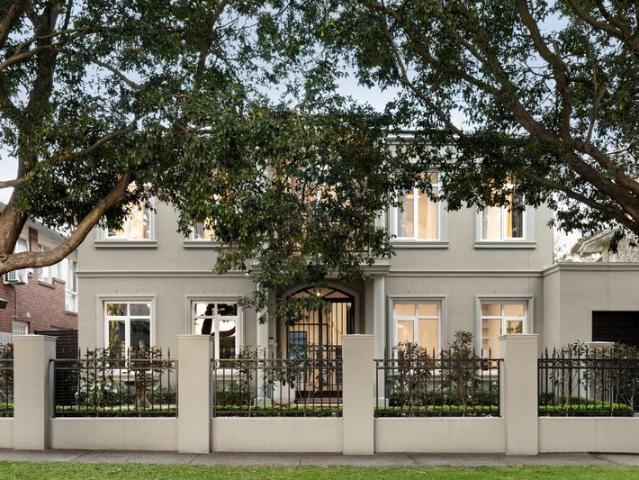
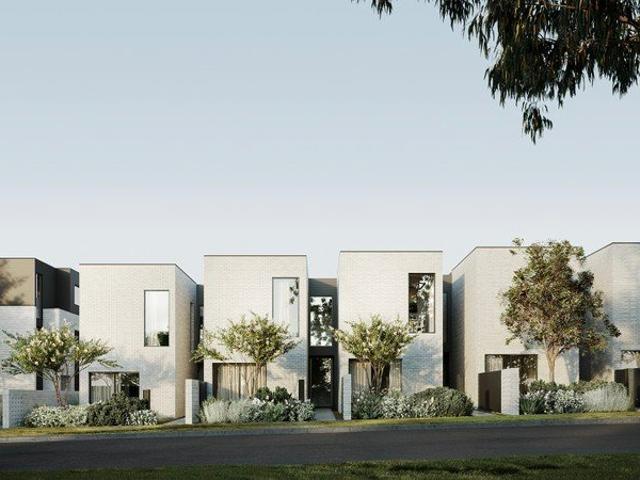
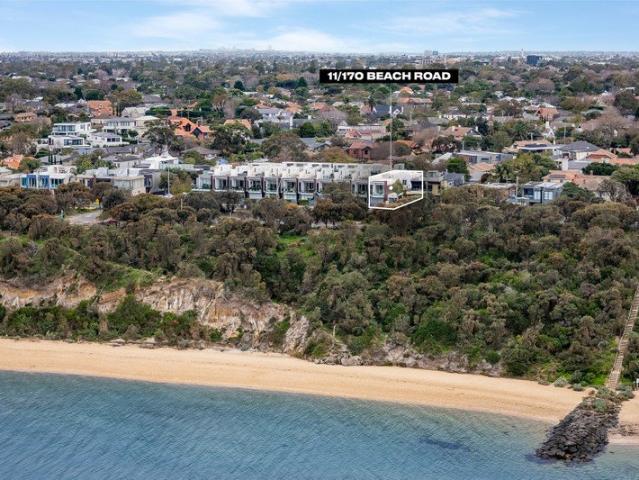
4 Bedroom Luxury Residence on the Beach in Sandringham
View photo
Townhouse · for sale
Request Details
4 Bedroom Luxury Residence on the Beach in Sandringham
Sandringham, Melbourne
· 4 Bedrooms · 3 Baths · Townhouse
· Balcony · Lift · Parking · Cellar · Equipped kitchen
Sandringham, Melbourne · 4 Bedrooms · 3 Baths · Townhouse · Balcony · Lift · Parking · Cellar · Equipped kitchen
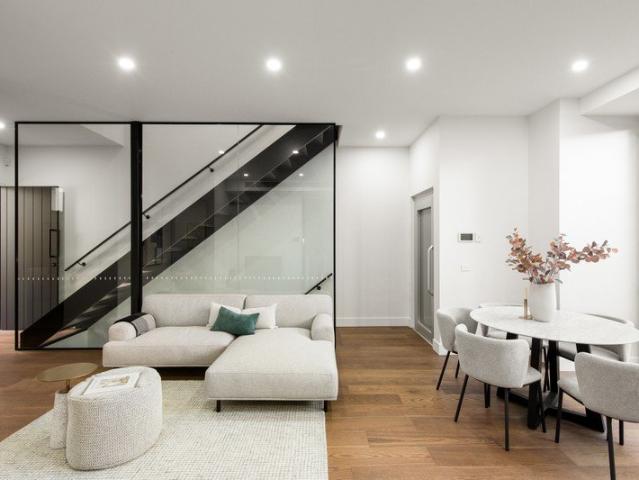
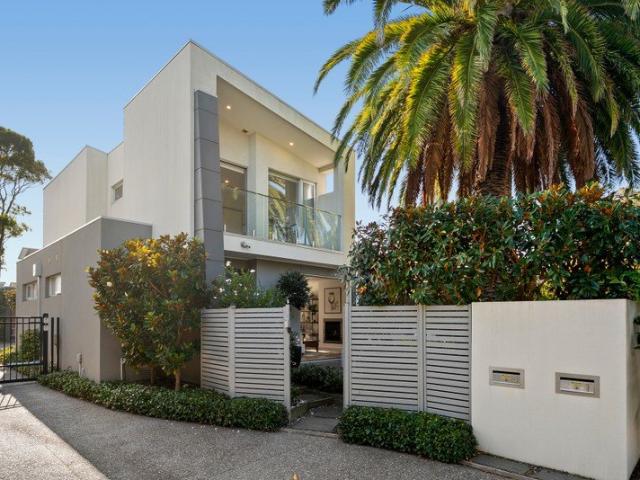
Coastal luxury meets unrivalled space in this spectacular three-storey Sandringham townhouse. Positioned in a prestigious bayside pocket, you are just moments from Sandringham Village, the beach, elite schools, and the train station. Connected by a private internal lift, the home is designed to impress. The open-plan upper level captures sea breezes and water views from a private balcony, anchored by a chef's kitchen with Miele appliances and a study nook. The ground floor serves as a quiet sanctuary. Here, the master bedroom (with WIR) and a family lounge open seamlessly to a private, paved entertainment courtyard. Downstairs, a versatile basement retreat features a fourth bedroom with separate external accessideal for guests or teenagers. In total, enjoy four robed bedrooms, three sparkling bathrooms, and a secure three-car basement garage with abundant storage. High-end extras include a video intercom, security system, and remote external shutters. Exclusive 4-bedroom layout Private
Request Details
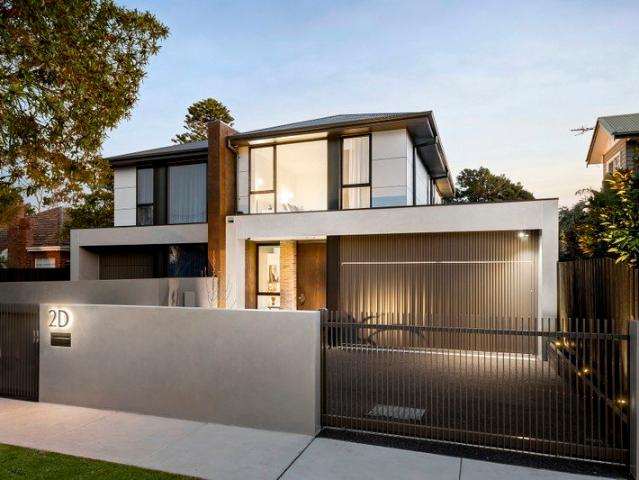
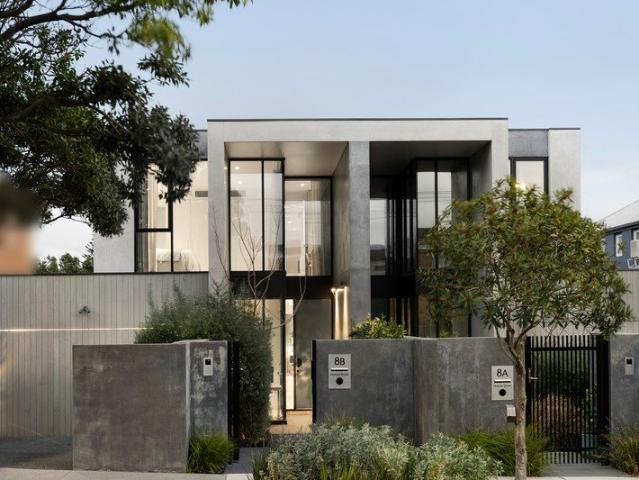
Architectural Brilliance. Exceptional Scale. A New Benchmark for Sandringham Living
View photo
Townhouse · for sale
Request Details
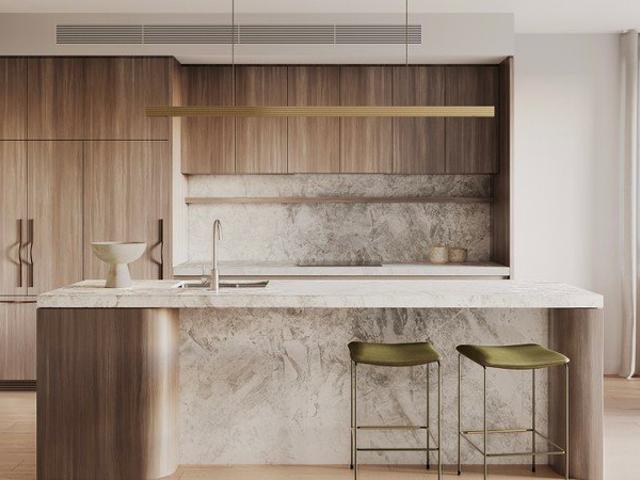
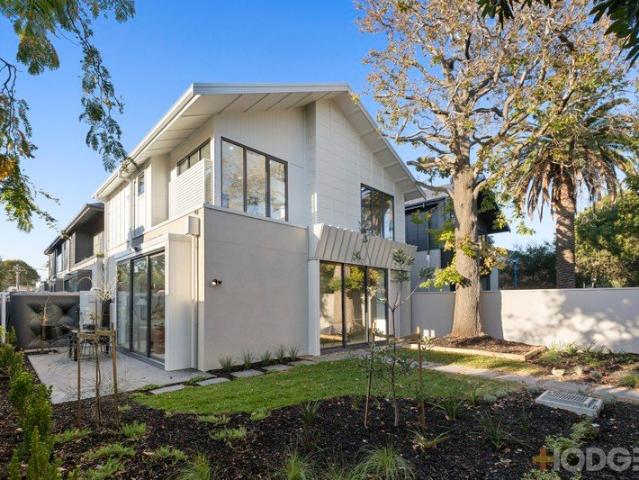
Architectural Brilliance. Exceptional Scale. A New Benchmark for Sandringham Living
Sandringham, Melbourne
· 4 Bedrooms · 3 Baths · Townhouse
· Lift · Equipped kitchen
Sandringham, Melbourne · 4 Bedrooms · 3 Baths · Townhouse · Lift · Equipped kitchen
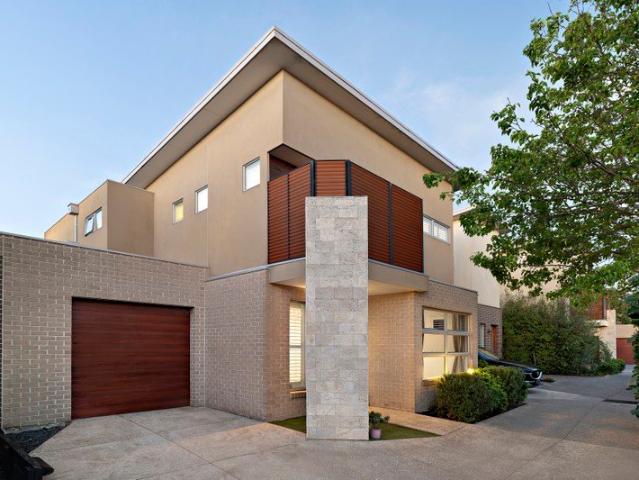
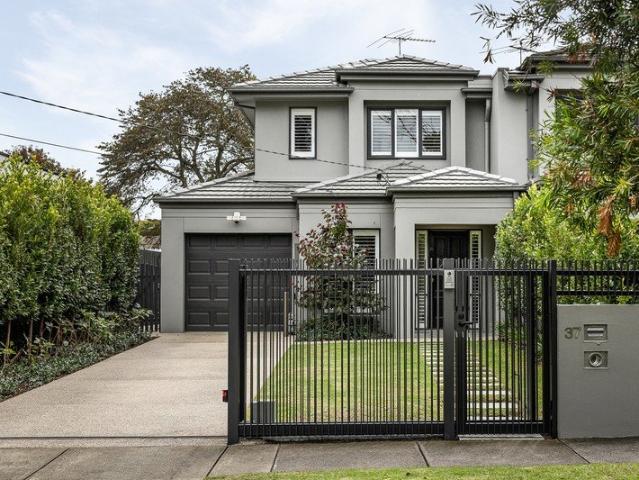
Open as advertised, or by appointment. A bold expression of contemporary luxury by award-winning architecture and interiors practice DO Architects, this remarkable new residence brings together architectural drama, exceptional craftsmanship and effortless liveability, featuring a 7-star energy and sustainability rating. Set across approximately 39 squares on generous 436sqm grounds, the four-bedroom-plus-home-office design offers 3.5 bathrooms, multiple living zones and private lift access across both levels, creating a home of rare scale, sophistication and multigenerational versatility. Designed for grand-scale entertaining, the expansive principal living domain is illuminated by the afternoon sun and flows seamlessly into a spectacular culinary and social heart. A state-of-the-art kitchen appointed with premium Italian Smeg appliances is complemented by an exceptional butler's pantry and bespoke barforming an elegant setting for everything from intimate evenings to unforgettable cel
Request Details
Timeless Fasham Johnson Design in a Coveted Beachside Pocket
View photo
House · for sale
Request Details
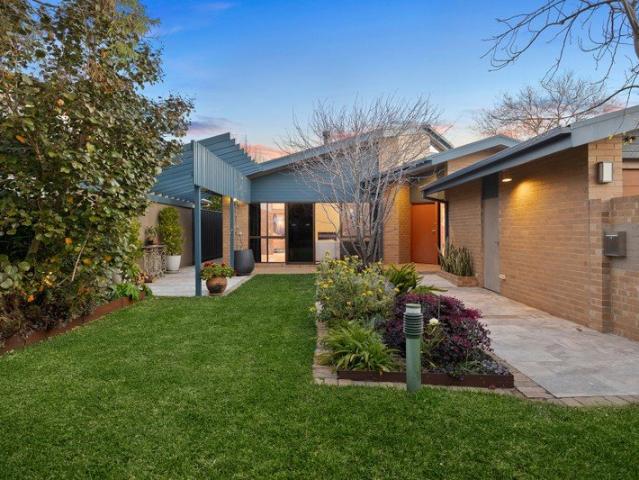
Timeless Fasham Johnson Design in a Coveted Beachside Pocket
Sandringham, Melbourne
· 3 Bedrooms · 2 Baths · House
Sandringham, Melbourne · 3 Bedrooms · 2 Baths · House
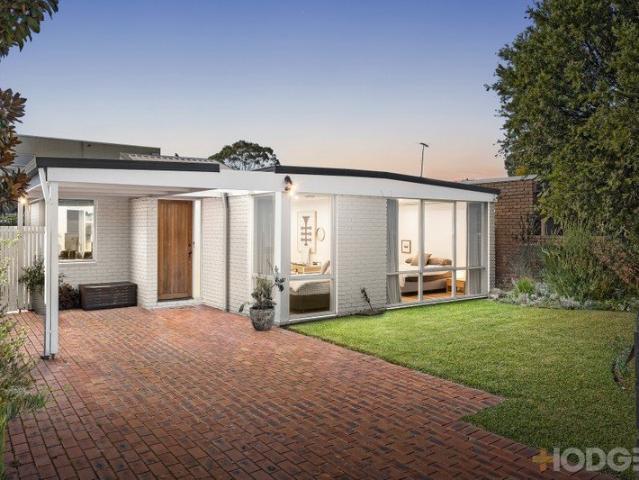
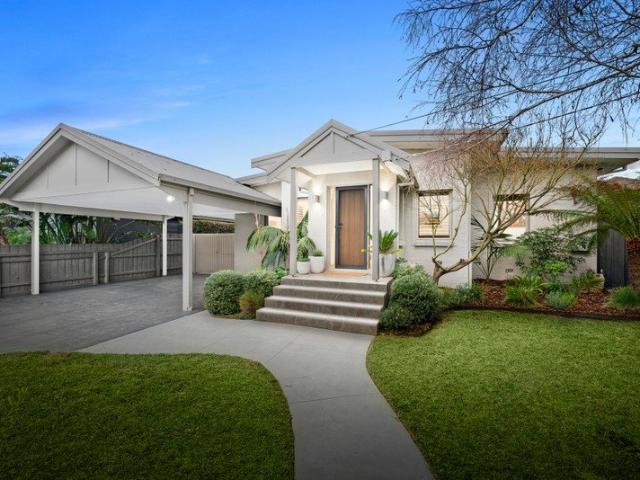
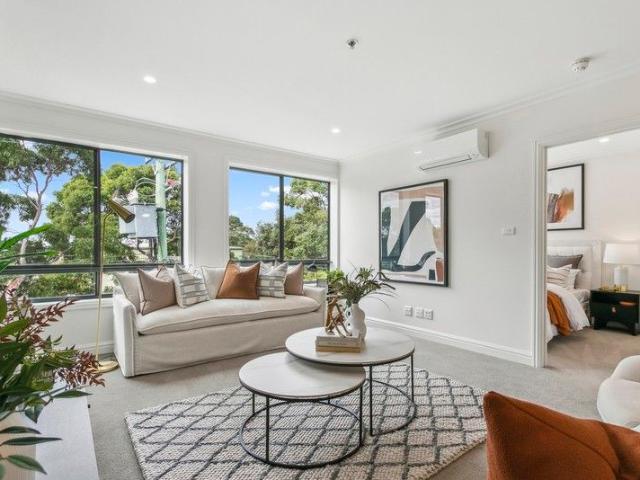
Behind a distinctive façade and established gardens, this beautifully designed three-bedroom, two-bathroom residence by renowned Fasham Johnson Homes showcases the architectural qualities that have made these homes so highly sought after. It offers an exceptional opportunity to secure a timeless home. Nestled in one of Sandringham's most tightly held pockets, just metres from the Acorn Patch, and an easy stroll to Sandringham Village, the beach and train station, this light-filled residence delivers an enviable bayside lifestyle. Families will appreciate the convenience of Sandringham Primary School, Sandringham Secondary College and Grange Road Kindergarten all located within the street. Signature Fasham Johnson design elements are showcased throughout, including soaring vaulted ceilings, exposed timber beams, extensive glazing, rich timber panelling and a seamless connection to the surrounding gardens. These timeless architectural features combine to create a warm and inviting single
Request Details
Spacious Bayside Living with Exceptional Lifestyle Appeal
View photo
Townhouse · for sale
Request Details
Updated
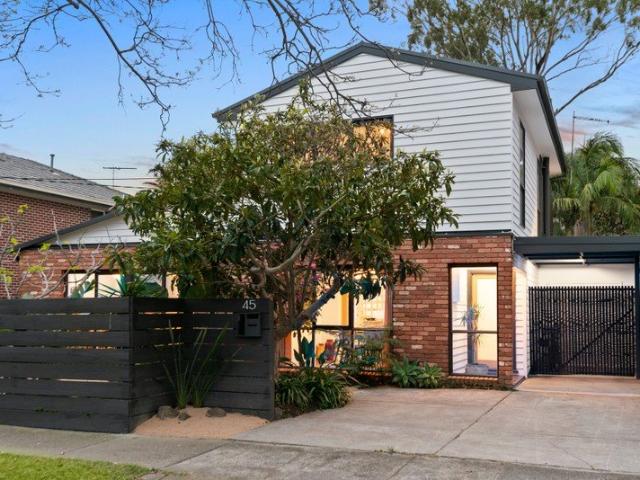
Spacious Bayside Living with Exceptional Lifestyle Appeal
Sandringham, Melbourne
· 4 Bedrooms · 2 Baths · Townhouse
· Garden · Balcony · Equipped kitchen
Sandringham, Melbourne · 4 Bedrooms · 2 Baths · Townhouse · Garden · Balcony · Equipped kitchen
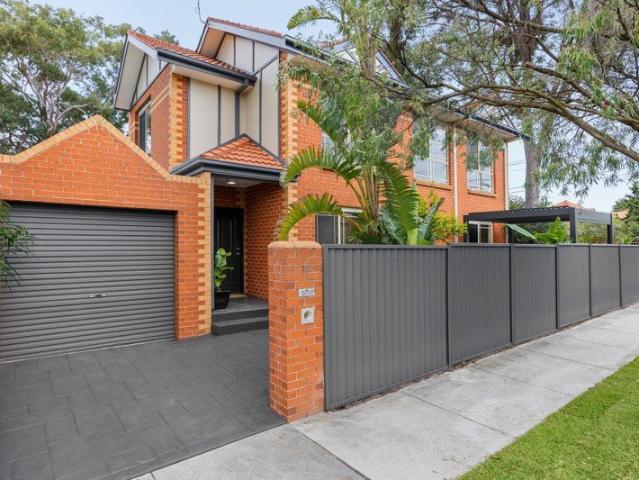
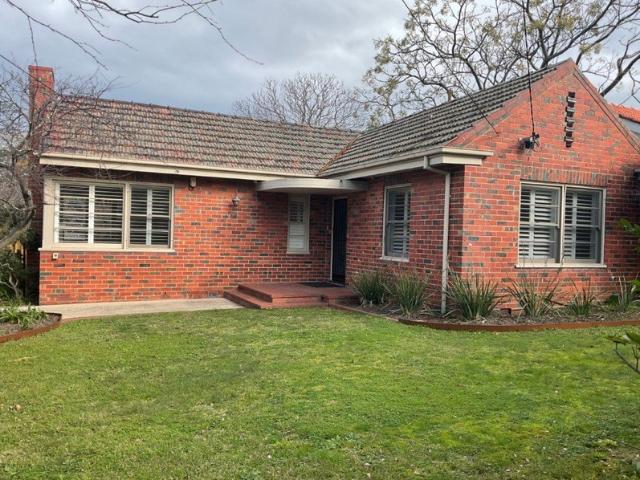
Set quietly toward the rear of an exclusive gated group, this stylish four bedroom, 2.5 bathroom residence delivers space, flexibility and a sought-after Sandringham postcode. It ticks all the right boxes for those looking to enter the lucrative Bayside market. Superbly presented over two levels, the flexible floorplan opens with a wide entrance hall and gleaming hardwood floors. The ground floor offers a huge living room, a casual family/dining area, and a fourth bedroom that works equally well as a home office or second sitting room. All open to sunny outdoor entertaining areas and a large, landscaped backyard. A prestige central kitchen with plenty of cupboard and bench space is appointed to the highest standard with quality appliances. Upstairs, the large master bedroom features a walk-in wardrobe, a sunny balcony and a recently renovated ensuite with dual vanities. Two further oversized bedrooms with built in wardrobes, and a recently renovated family bathroom complete the generou
Request Details
An Inspired Bayside Lifestyle
View photo
Townhouse · for sale
Request Details
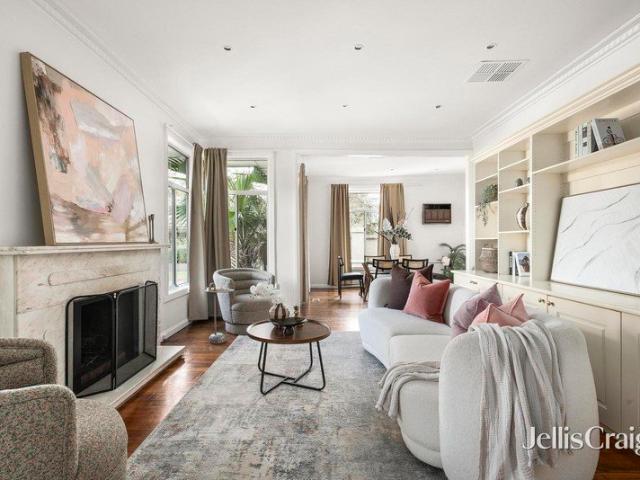
An Inspired Bayside Lifestyle
Sandringham, Melbourne
· 3 Bedrooms · 3 Baths · Townhouse
· Garden · Lift · Equipped kitchen
Sandringham, Melbourne · 3 Bedrooms · 3 Baths · Townhouse · Garden · Lift · Equipped kitchen
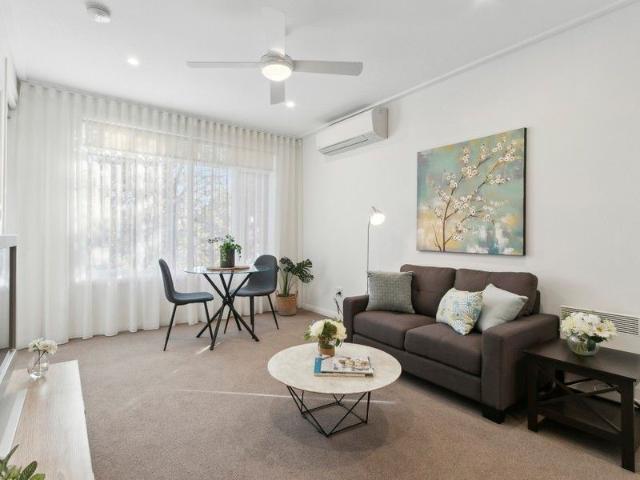
Within Sandringham's newest luxury development, this independent three-bedroom, three-bathroom townhouse by the award-winning Armsby Architects and renowned Aston Constructions takes centre stage. The result is laid-back contemporary living in a prized village-edge position, just a short walk to the beach, cafes and restaurants and city-bound transport. Brilliantly conceived for all ages and needs, an internal lift connects each level, maximising the quality from the very first moment. Warm tones in engineered American oak flooring, sleek stone, feature tiling and premium brushed nickel finishes accentuate the indulgence of the internal aesthetics, opening through living and dining areas to a vast landscaped courtyard garden. Fitted with an extraordinary amount of storage that continues to a spacious scullery, the gourmet kitchen is a flawless extension for indoor-outdoor living, equipped with high-end Smeg appliances and stone benchtops. A ground-floor bedroom and bathroom offering de
Request Details
A 1920s heart with a wealth of possibilities
View photo
House · for sale
Request Details
A 1920s heart with a wealth of possibilities
Sandringham, Melbourne
· 3 Bedrooms · 2 Baths · House
· Garden · Fireplace
Sandringham, Melbourne · 3 Bedrooms · 2 Baths · House · Garden · Fireplace
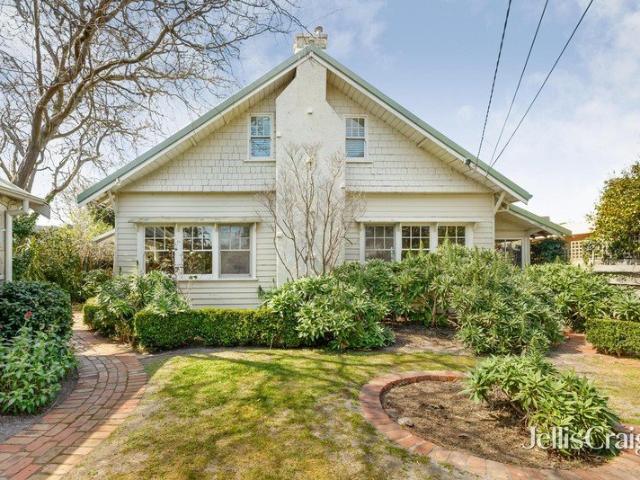
Set amongst a private garden sanctuary, this 1920s Art Deco bungalow is a vision of pride, proportions and promise on 667m² approx. Situated in the coveted Poets Corner precinct, it enjoys a blue chip location with bayside beaches, Sandringham Village, the train station and excellent schools including Firbank Grammar's Sandringham campus all within easy walking distance. Bathed in northern light, this captivating home offers generous proportions, beautiful period character and a flexible floorplan with three distinct living zones. Decorative glass, leadlight, majestic windows and an open fireplace create a sense of timeless elegance, while the home's orientation brings warmth and natural light throughout the day. The spaces flow naturally from one to another, offering flexibility for relaxed family living, entertaining and working from home. Double decorative glass doors open to an elegant sitting room with open fireplace and leadlight encased study, while bevelled glass doors reveal a
Request Details
North Facing Family Luxury in a Coveted Parkside Position
View photo
Townhouse · for sale
Request Details
North Facing Family Luxury in a Coveted Parkside Position
Sandringham, Melbourne
· 4 Bedrooms · 2 Baths · Townhouse
· Equipped kitchen
Sandringham, Melbourne · 4 Bedrooms · 2 Baths · Townhouse · Equipped kitchen
Comprehensively renovated to a standard that leaves nothing to chance, this immaculate four bedroom-plus-study family home on circa 398m2 of north facing land, occupies one of Sandringham's most desirable positions directly opposite Tjilatjirrin Reserve. The result is a low-maintenance, lock-and-leave lifestyle with hectares of green open space on your doorstep, backed by premium finishes and an intelligent floor plan that serves families as naturally as it serves those seeking effortless Bayside living. Refined Living Spaces: Engineered oak flooring extends throughout a light-filled ground floor, where two separate living areas give the layout a flexibility that adapts naturally to every stage of family life. A study fitted with sliding steel-framed stacking doors adds a peaceful work-from-home option, while a sitting room on the upper landing provides a further layer of separation for busy households. Entertainer's Kitchen: The stunning kitchen is finished in natural stone with muted
Request Details
Character. Space. Endless Possibility
View photo
House · for sale
Request Details
New
Character. Space. Endless Possibility
Sandringham, Melbourne
· 4 Bedrooms · 2 Baths · House
· Fireplace · Equipped kitchen
Sandringham, Melbourne · 4 Bedrooms · 2 Baths · House · Fireplace · Equipped kitchen
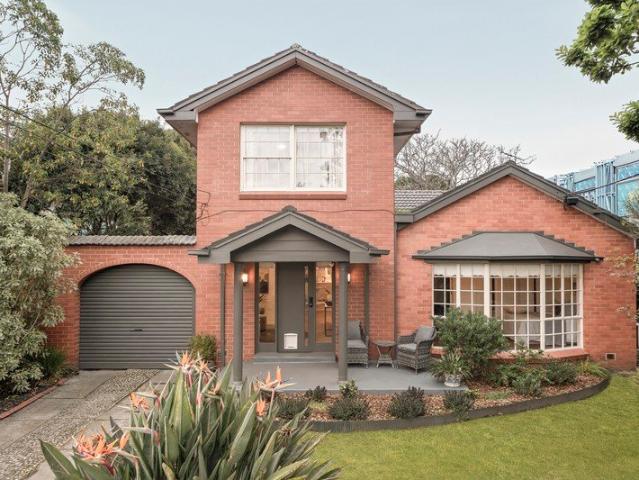
Some homes are defined by their history. Others by the way they adapt to modern life. This distinctive red-brick residence brings the best of both together, pairing enduring character and generous proportions with exceptional flexibility for family living, guests or extended accommodation. Behind established gardens and a charming painted porch, graceful archways, exposed brickwork and warm natural tones establish an inviting sense of character from the moment you step inside. A generous lounge creates an elegant first living space, while beyond, the home opens into an expansive living and dining domain centred around a traditional brick fireplace. A skylight draws natural light into the space, while a striking brick archway frames the transition to the kitchen and meals area. At the heart of the home, the spacious kitchen combines practicality with character, offering generous preparation space, tiled splashback, walk-in pantry and Westinghouse appliances. The adjoining meals area con
Request Details
All You need on the Ground Floor. & the Park at the Door!
View photo
Townhouse · for sale
Request Details
All You need on the Ground Floor. & the Park at the Door!
Sandringham, Melbourne
· 3 Bedrooms · 2 Baths · Townhouse
· Equipped kitchen
Sandringham, Melbourne · 3 Bedrooms · 2 Baths · Townhouse · Equipped kitchen
Find your window on the world with a palm-fringed view and parkside position. A landmark residence opposite John Batman Gardens, this eye-catching, palm-fringed three-bedroom plus home-office area, 2.5 bathroom home adapts to every stage and style of life with all you need at ground-level (including a quiet master-suite), all the space that kids, grandkids and guests could want on the first-floor, and all the outdoor space required to entertain. or keep kids entertained. Appointed in state-of-the-art style with an elite AEG appliance kitchen (including an up-to-the-minute induction cooktop) and fully tiled, designer bathrooms (including an ensuite with heated towel-rail and upscale vanity), this prestige home is curated to a demanding specification with premium stone benchtops (waterfall-edge for the kitchen), Oak floors plus the latest pebbled carpet, and airy plantation-shutters plus roof-hung curtains. Bespoke-detailed with a custom-fitted laundry area (with a mirror splashback), th
Request Details
A prized position with beachside possibilities
View photo
House · for sale
Request Details
A prized position with beachside possibilities
Sandringham, Melbourne
· 4 Bedrooms · 2 Baths · House
· Garden · Swimming pool · Patio · Equipped kitchen
Sandringham, Melbourne · 4 Bedrooms · 2 Baths · House · Garden · Swimming pool · Patio · Equipped kitchen
Elevated from the street, this accommodating four bedroom two bathroom single level home rises to the occasion as an entertainer and as an opportunity. On 602m2 approx. with an opportunity to renovate, rebuild or redevelop; subject to council approval with potential for bay glimpses, the current home is warm and inviting with its polished hardwood floorboards, north facing lounge, sun filled family room with double sliding doors to a sail covered alfresco area, an Oak kitchen with Bosch/Asko appliances and its relaxed open plan living and dining area. The four bedrooms are separated, including the main bedroom at the front of the home with walk in robe and bright ensuite; while the three further double bedrooms each with robes, are serviced by a sparkling bathroom and laundry with separate toilet. The east facing rear garden is home to a salt chlorinated pool and alfresco area, and wraps around to the northern patio, creating beautiful connection between inside and out for entertaining
Request Details
Resort Style Sanctuary with a Pool & Tennis Court
View photo
House · for sale
Request Details
Resort Style Sanctuary with a Pool & Tennis Court
Sandringham, Melbourne
· 5 Bedrooms · 2 Baths · House
· Fireplace · Swimming pool · Equipped kitchen
Sandringham, Melbourne · 5 Bedrooms · 2 Baths · House · Fireplace · Swimming pool · Equipped kitchen
Expressions of Interest Closing Monday 9th November 5.00PM Crafted in the Georgian style to stand as a sanctuary of scale, substance, and refined opulence, this 1115sqm masterpiece with a tennis court and pool retreat brings an extraordinary standard of versatile luxury to one of Bayside's most beloved settings, on a land size rarely offered. Manicured gardens, a trickling water feature, and the symmetrical stature of the style make for a stance as commanding as it is engaging, with a double-door entrance and wide-open foyer signalling the sheer depth and volume of spaces that follow. A fireside front lounge, office/sixth bedroom, and cinema room/seventh bedroom are introduced en route to a rear section making an impression of its own. Steel-frame doors prelude a dream kitchen with 3m Dekton island and appliances by V-ZUG, Qasair, Smeg, and Miele, a family area with a gas-log fireplace, and dining space staging the resort-style grounds beyond, a beachside entertainer's dream. Two sets
Request Details
251sqm 27sq of Sophisticated Bayside Living with Private Lift
View photo
Townhouse · for sale
Request Details
251sqm 27sq of Sophisticated Bayside Living with Private Lift
Sandringham, Melbourne
· 3 Bedrooms · 2 Baths · Townhouse
· Lift · Equipped kitchen
Sandringham, Melbourne · 3 Bedrooms · 2 Baths · Townhouse · Lift · Equipped kitchen
Combining an impressive 251sqm (27sq) of living with contemporary luxury and a coveted street-front position, this exceptional three-bedroom town residence delivers sophisticated, low-maintenance living in the heart of Sandringham. Set across three beautifully considered levels and connected by a private internal lift, the residence is defined by generous proportions, abundant natural light and effortless functionality. The ground floor is centred around expansive open-plan living and dining, flowing seamlessly to a landscaped courtyard to create an inviting setting for relaxed living and entertaining. Inside a refined contemporary palette of engineered American oak flooring, sleek stone surfaces, feature tiling and brushed nickel finishes creates a warm and sophisticated atmosphere throughout. The gourmet kitchen combines elegance and functionality, featuring premium Smeg appliances, stone benchtops and extensive storage, including a well-appointed scullery ideal for everyday living a
Request Details
Architecture and Landscape in Rare Harmony
View photo
House · for sale
Request Details
Architecture and Landscape in Rare Harmony
Sandringham, Melbourne
· 3 Bedrooms · 2 Baths · House
· Garden · Fireplace
Sandringham, Melbourne · 3 Bedrooms · 2 Baths · House · Garden · Fireplace
Architecture and landscape exist in rare harmony throughout this remarkable residence. Designed by renowned architect Robert Kitching in 1986 and held by only two families since, this three-bedroom, two-bathroom home is a modernist masterpiece set on approximately 580sqm, surrounded by exquisite established gardens. Showcasing the finest elements of late-20th-century design, this genuine single-level home flows around atrium courtyards and paved garden areas, capturing northern light and leafy vistas at every turn. Principal living is oriented due north, while an airy casual zone opens to an entertainer's courtyard and the rear main bedroom enjoys morning sun. Richly veined marble introduces the home, leading beneath a timber-lined ceiling to a spectacular lounge with soaring Tasmanian Oak cathedral ceilings, an impressive brick open fireplace and broad walls of glass connecting directly with the north-facing garden. An integrated timber bar introduces the adjoining living room, where
Request Details
Mid Century Architecture, Artistry and Garden in Harmony
View photo
House · for sale
Request Details
Mid Century Architecture, Artistry and Garden in Harmony
Sandringham, Melbourne
· 4 Bedrooms · 2 Baths · House
· Garden · Fireplace
Sandringham, Melbourne · 4 Bedrooms · 2 Baths · House · Garden · Fireplace
Individual, expressive and immersed in greenery, this character-rich mid-century residence brings together light, materiality and landscape in a design shaped by warmth and creativity. Across two distinctive levels, timber-lined ceilings, exposed beams and flashes of colour animate a succession of spaces, with the home's mid-century character evident in its honest materials, sculptural detailing and strong connection to the garden. Beginning on the ground floor, timber floors lead through the living areas from front to rear. A broad window draws the front garden into the dining room, while the adjoining living room gathers around a substantial brick fireplace, the sculptural staircase coiling upwards beside it. The sequence culminates at the rear in a sitting room almost entirely given over to the outlook. A wall of glazing pulls the north-facing garden into the interior, with mature trees, layered planting and lawn filling the view. Doors erase the final divide, opening to paved areas
Request Details
One of a Kind Beachfront Boathouse in Bayside's Premier Coastal Pocket
View photo
House · for sale
Request Details
One of a Kind Beachfront Boathouse in Bayside's Premier Coastal Pocket
Sandringham, Melbourne
· 1 Bedroom · 1 Bath · House
Sandringham, Melbourne · 1 Bedroom · 1 Bath · House
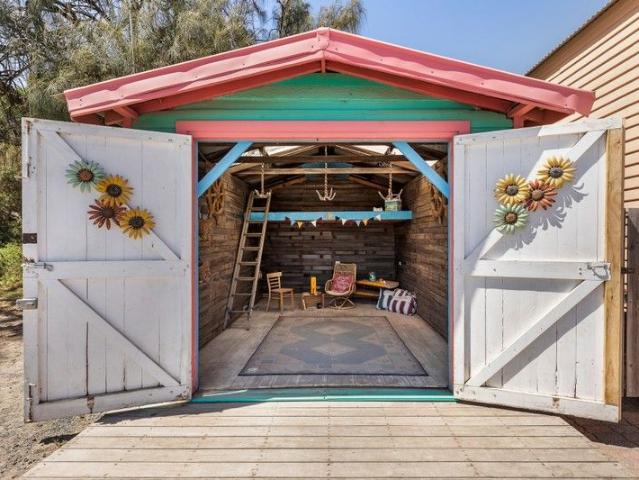
A true One of One by the bay, this is a unique opportunity to secure a fully powered beachfront boathouse in one of Bayside's most coveted coastal pockets. Decked out in playful nautical colours and crafted with salvaged boat elements, this boathouse can be a picture-perfect backdrop for countless family memories from sunrise paddle sessions to sunset picnics on the sand. Instantly recognisable, it provides secure storage for your boat, paddleboards, beach gear, and everything you need for endless days by the water, with the convenience of electricity to power lights or appliances. Imagine long summer days on the bay, morning swims, and evenings watching the water glow at dusk. This is Bayside living at its absolute peak, where every visit feels like a holiday. Located next to Sandringham Yacht Club and with nothing to do but step in and enjoy, this is a rare, low-maintenance foreshore asset, a truly unique investment and lifestyle opportunity
Request Details
Light, bright & spacious one bedroom apartment
View photo
House · for sale
Request Details
Light, bright & spacious one bedroom apartment
Sandringham, Melbourne
· 2 Bedrooms · 1 Bath · House
· Balcony · Gym · Equipped kitchen
Sandringham, Melbourne · 2 Bedrooms · 1 Bath · House · Balcony · Gym · Equipped kitchen
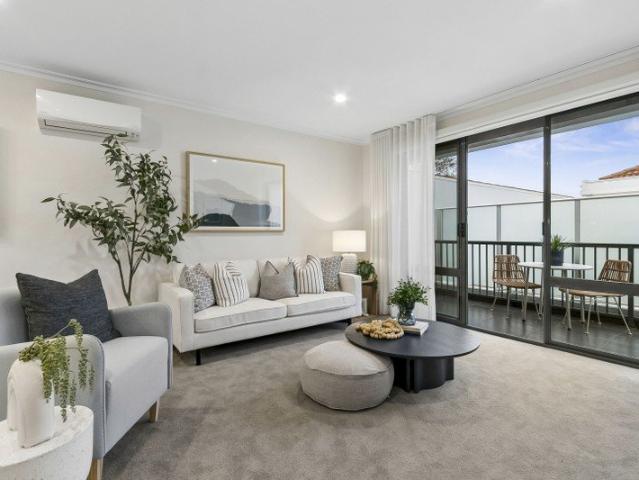
Retirement living at its best! Discover the perfect balance of comfort and convenience in Apartment 304 at The George. This beautifully designed two-bedroom apartment offers generous open-plan living and dining, creating a bright and welcoming space to relax or entertain family and friends/ The modern kitchen features quality stainless-steel appliances and ample storage, while the well-appointed bathroom, separate WC, and European laundry provide everyday practicality. Step out onto your private balcony and enjoy a peaceful place to unwind with your morning coffee or afternoon sunshine. Property Features: - Recently refurbished - Air-conditioning and heating - One-bedroom - Fully renovated kitchen - Stone benchtops - Private balcony - Freshly painted - New carpet throughout - European laundry Community features: - Library - Social groups - Gym - Hairdresser - Community bus - Community Manager - Pet friendly (subject to approval) - 24/7 Emergency call system About The George Retirement
Request Details
Easy Entertainer Amongst the Parks
View photo
Townhouse · for sale
Request Details
New
Easy Entertainer Amongst the Parks
Sandringham, Melbourne
· 3 Bedrooms · 2 Baths · Townhouse
· Equipped kitchen
Sandringham, Melbourne · 3 Bedrooms · 2 Baths · Townhouse · Equipped kitchen
Stand tall between the parklands and the fairways in this beyond-par three bedroom, 2.5 bathroom corner home. Positioned for an active life against the backdrop of the Sandbelt golf courses and sporting ovals, this stylish home promises an outstanding indoor-outdoor lifestyle with room to lounge and dine (or fit a home office) in a sun soaked living zone, and space for meals beside a stylish prestige appliance kitchen. Designed for peace and privacy with a fan-cooled bedroom level catching views across the treetops, this polished residence is impeccably presented with an elegant ensuite for the master-suite, a semi-freestanding bath for the designer main bathroom, and quality finishes throughout - including sleek stone benchtops, hardwearing hybrid Oak-style flooring, and new dual day-night blinds. Freshly painted, newly carpeted and optioned up with great storage including walk-in and built-in robes plus an understair area, there's nothing more to do in this centrally heated and rever
Request Details
BLUE CHIP BRICK BEACH BEAUTY!
View photo
House · for sale
Request Details
BLUE CHIP BRICK BEACH BEAUTY!
Sandringham, Melbourne
· 3 Bedrooms · 2 Baths · House
· Garden · Parking · Equipped kitchen
Sandringham, Melbourne · 3 Bedrooms · 2 Baths · House · Garden · Parking · Equipped kitchen
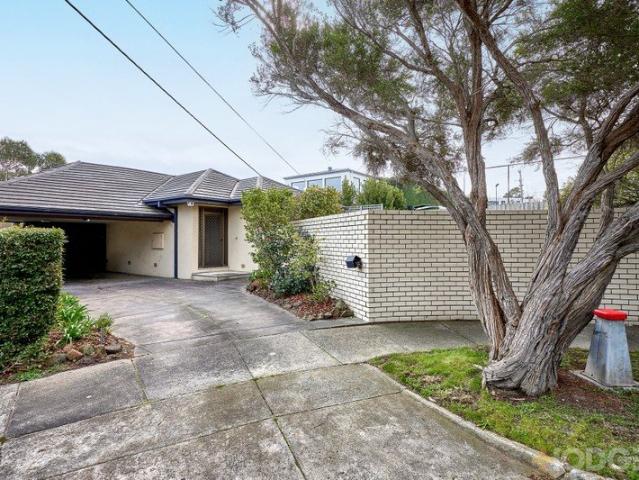
Catch the sun in sea-breeze style. Invest in a blue-chip address. Find the quiet life with single-storey ease just 200m from beach access. Crowning a tightly-held court on around 4,305sqft/400sqm, this single-storey home offers a substantial three bedroom, two bathroom brick home with double carport. Polished to perfection with European appliances for the Caesarstone kitchen and stylish new fittings for the bathroom and private ensuite, this big-hearted home reaches out to the sun with large lounge-dining facing a sun-bathed walled front garden and a quiet rear bedroom wing wrapping a due-north random-paved courtyard. Styled with glossy hardwood floors through living and traffic areas and textural carpets for the plush bedroom zone, this centrally heated home has reverse-cycle air-conditioning for living-dining, ceiling fans front and rear, and generous built-in robes for every bedroom (including 'his and hers' for the master). Best of all, this brilliant brick home as the perfect blen
Request Details
Relaxed Bayside Living with Sunlit Aspect
View photo
House · for sale
Request Details
Relaxed Bayside Living with Sunlit Aspect
Sandringham, Melbourne
· 4 Bedrooms · 3 Baths · House
· Sauna · Swimming pool · Equipped kitchen
Sandringham, Melbourne · 4 Bedrooms · 3 Baths · House · Sauna · Swimming pool · Equipped kitchen
Within walking distance of an array of fabulous amenities and merely moments from one of the area's best swimming beaches, this immaculate property offers a sun-drenched, laid-back lifestyle suited to a range of buyers. Stylishly renovated while in the care of the current owners, the secure north-facing home sparkles with contemporary appeal through the single-level layout, which is welcomed by a formal lounge leading through to the spacious entertaining zone. Set beneath cathedral ceilings, this open-plan space provides room for relaxing and dining, flowing into a generous stone kitchen boasting ample storage and stainless-steel appliances. A servery window aids indoor-outdoor entertaining out on the sunny alfresco deck, which enjoys an open outlook to the heated magnesium pool and private, peaceful greenery; there is also a built-in sauna for the ultimate in well-being. Families will be drawn to the spacious four-bedroom floorplan that includes a peaceful pool-view main suite service
Request Details
BEACHFRONT POSITION, ENDLESS POSSIBILITIES
View photo
House · for sale
Request Details
BEACHFRONT POSITION, ENDLESS POSSIBILITIES
Sandringham, Melbourne
· 2 Bedrooms · 1 Bath · House
Sandringham, Melbourne · 2 Bedrooms · 1 Bath · House
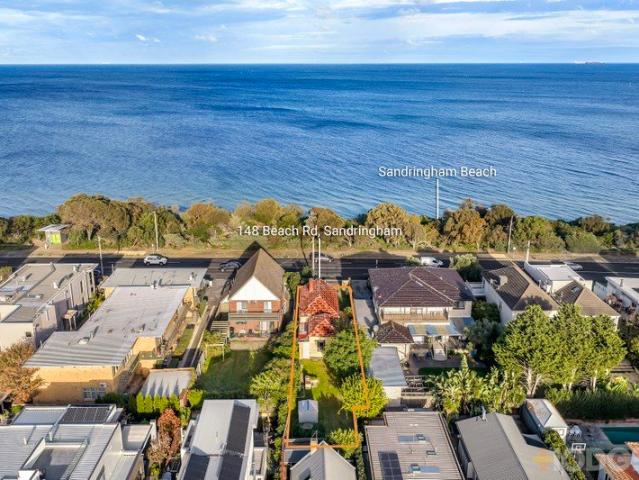
Set within one of Sandringham's most tightly held beachfront pockets, this exceptional 465sqm (approx.) allotment presents a rare opportunity to secure a premier bay-side address and create something truly special. Whether you choose to design and build a luxury coastal residence taking full advantage of the potential bay views (STCA), or thoughtfully renovate and extend the existing Federation home, the possibilities are as impressive as the location itself. Surrounded by some of Bayside's most impressive homes, this blue-chip location places you just moments from the vibrant heart of Sandringham Village, with its cafés, restaurants, boutique shopping and train station. Excellent schools, childcare facilities, parks, dog-friendly beaches and the picturesque Bay Trail are all within easy reach, delivering an enviable lifestyle in one of Melbourne's most sought-after coastal communities. A rare opportunity to secure a landmark position and realise your vision in a truly exceptional beac
Request Details
The Park Townhouse 22 Coming Soon
View photo
Townhouse · for sale
Request Details
New
The Park Townhouse 22 Coming Soon
Sandringham, Melbourne
· 3 Bedrooms · 2 Baths · Townhouse
· Terrace · Equipped kitchen
Sandringham, Melbourne · 3 Bedrooms · 2 Baths · Townhouse · Terrace · Equipped kitchen
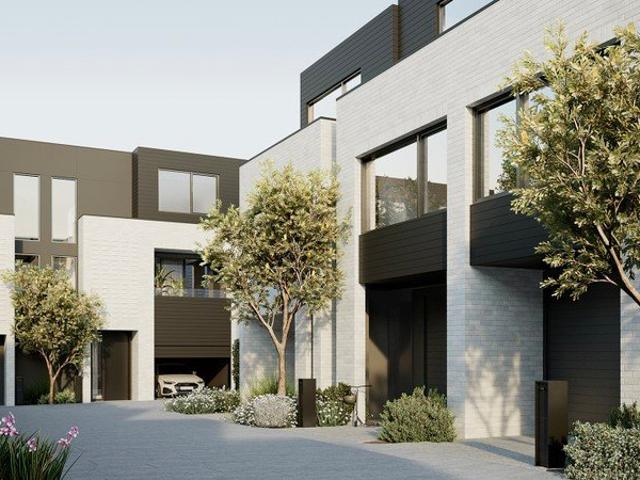
This is living at Early3191 for you: The best start to the day oat latte from Port of Call in hand, of course. Entering through the shared mews that runs through Early3191, the design intentionally combines a warming sense of community with total privacy. Sprawling over three levels, the first answers your call for a welcoming space to entertain. Architecturally crafted by award-winning Rothelowman and with interiors designed by Adele Bates, the premium kitchen with cooking island is fitted out with CDK Marble benchtops, and complete with SMEG and Fisher & Paykel appliances. Extending into the living and dining area, the first floor also connects to a generous terrace for when the temperatures call for outdoor dining. For guests who like to extend their welcome and growing families alike, there's a bedroom with built-in robes and a dedicated study nook, as well as an adjoining bathroom on the first floor. The second floor takes quality time to the next level. There's a north-facing mas
Request Details
The George Townhouse 7 Coming Soon
View photo
Townhouse · for sale
Request Details
New
The George Townhouse 7 Coming Soon
Sandringham, Melbourne
· 4 Bedrooms · 3 Baths · Townhouse
Sandringham, Melbourne · 4 Bedrooms · 3 Baths · Townhouse
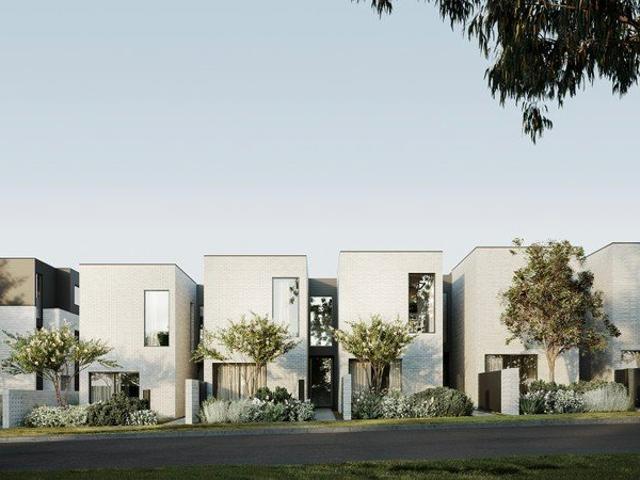
This is living at Early3191 for you: Architecturally designed by Rothelowman and with Adele Bates Interiors at the helm of crafting a signature identity, Early3191 is the definition of aspirational quality made attainable. With community as a core consideration, the townhouses embody Sandringham's unique suburb profile while elevating it to new standards. Fronting quiet George Street, manicured front yards and textured façades set your first impression while a paved entryway leads you to your townhouse entrance. Inside, the master bedroom with built-in robes and ensuite bathroom branches off the hallway to your left. For those who like to wake up with the early morning rays, an expansive north-facing window invites plenty of daylight. From the hallway, turn right, and you'll find the second master bedroom with walk in robes and ensuite. Travelling upstairs, two further bedrooms are generous in size and include built-in robes. All four bedrooms are fitted with textured plush carpets whi
Request Details
The Park
View photo
Townhouse · for sale
Request Details
New
The Park
Sandringham, Melbourne
· 3 Bedrooms · 2 Baths · Townhouse
· Terrace · Equipped kitchen
Sandringham, Melbourne · 3 Bedrooms · 2 Baths · Townhouse · Terrace · Equipped kitchen
Register now for exclusive access to the Early Client Portal! This is living at Early3191 for you: The best start to the day oat latte from Port of Call in hand, of course. Entering through the shared mews that runs through Early3191, the design intentionally combines a warming sense of community with total privacy. Sprawling over three levels, the first answers your call for a welcoming space to entertain. Architecturally crafted by award-winning Rothelowman and with interiors designed by Adele Bates, the premium kitchen with cooking island is fitted out with CDK Marble benchtops, and complete with SMEG and Fisher & Paykel appliances. Extending into the living and dining area, the first floor also connects to a generous terrace for when the temperatures call for outdoor dining. For guests who like to extend their welcome and growing families alike, there's a bedroom with built-in robes and a dedicated study nook, as well as an adjoining bathroom on the first floor. The second floor ta
Request Details
The Park + Townhouse 31 Coming Soon
View photo
Townhouse · for sale
Request Details
New
The Park + Townhouse 31 Coming Soon
Sandringham, Melbourne
· 3 Bedrooms · 2 Baths · Townhouse
Sandringham, Melbourne · 3 Bedrooms · 2 Baths · Townhouse
Where home isn't just an address; Early 3191 is a community of three and four bedroom townhouses sitting squarely in Sandringham's coveted blue - chip postcode. For homebodies and those who like to make the most of their surrounds, Early 3191's design intent is introduce a sense of calm into the life you make, here. Late isn't better than never when it's the difference between you living here and not. Get in Early 3191
Request Details
The Essence of Heightened Sophistication
View photo
Townhouse · for sale
Request Details
The Essence of Heightened Sophistication
Sandringham, Melbourne
· 3 Bedrooms · 3 Baths · Townhouse
· Garden · Air conditioning · Swimming pool · Equipped kitchen
Sandringham, Melbourne · 3 Bedrooms · 3 Baths · Townhouse · Garden · Air conditioning · Swimming pool · Equipped kitchen
An extraordinary play on light and space, coupled with energy-efficient excellence, is embraced in this custom-crafted three-bedroom plus study, 3.5-bathroom home by Grab Property Group. Curated in conjunction with DO Architects, Berton Design and Zenith Concepts Landscaped Design, this exceptional residence delivers approx. 37 squares of refined internal living across a generous 440m2 approx. all electric creation showcases dramatic ceiling heights, polished Venetian plaster and European Oak floors, with bespoke cabinetry and wool loop-pile carpets adding refined warmth. Two incredible living zones are complemented by a designer Smeg kitchen with extended pantry, custom laundry and utility yard. Two beautiful main bedroom suites, one on each level, provide flexibility, while alfresco living, a solar-heated saltwater pool and vertical herb garden create an exceptional outdoor environment. Zoned reverse-cycle air conditioning, full security, electric blinds, a 14kW solar grid with 10kW
Request Details
Large two bedroom apartment on the third floor
View photo
House · for sale
Request Details
Large two bedroom apartment on the third floor
Sandringham, Melbourne
· 2 Bedrooms · 1 Bath · House
· Lift · Equipped kitchen
Sandringham, Melbourne · 2 Bedrooms · 1 Bath · House · Lift · Equipped kitchen
Discover more in your retirement. Beautifully presented, large two-bedroom apartment conveniently located on the 3rd floor, not far from the lift. If you are after a little extra space, this apartment is sure to delight. It features open-plan living and a spacious modern kitchen. It also features a separate dining room, extra storage room and a bathroom with a European laundry. Property Features: - Reinstated large 2-bed apartment - Separate dining area - Split-system air-conditioning and heating - European laundry - Extra storage room Community features: - Theatrette - BBQ area - Library - Private Dining Room - Art/Craft Room - Billiard Room - Social Groups - Community Bus - Community Manager - Hair and beauty salon (fee for service) - Pet-friendly (subject to approval) About The George Retirement Living: Located in the beachside suburb of Sandringham, The George is just minutes from Westfield Southland, cafes and restaurants. Enquire today to find out more about living at The George.
Request Details
Poolside, Parkside & Future Upside on approx. 644 sqm
View photo
House · for sale
Request Details
Poolside, Parkside & Future Upside on approx. 644 sqm
Sandringham, Melbourne
· 4 Bedrooms · 2 Baths · House
· Swimming pool · Parking
Sandringham, Melbourne · 4 Bedrooms · 2 Baths · House · Swimming pool · Parking
Take a view to parkside living from one of the last great flexible corners! Cornering Neptune St with a perfect view to Allambee Park, this approx 644sqm property has great parkside, poolside living for today with a renovated four bedroom, two bathroom clinker-brick home. and endless upside for tomorrow with dual-frontage park-view land. Ready to move in and relax with large living-dining catching a view to the park and a stylish stone benchtop, Bosch and Smeg appliance kitchen-casual zone at the heart of the home, this impressively proportioned home fits a modern family with a main bedroom to the front beside an updated bathroom and kids in their own rear wing. Styled with warm hardwood floors, airy plantation-shutters and a vintage open-fireplace, this centrally-heated and cooled clinker-brick classic is ready for a growing family with entertainers' decking direct from the kitchen-casual area, a two car auto-gated carport beyond broad back lawns and a sparkling fully-fenced pool at t
Request Details
VINCENT HOBSON HOME BY THE SEA
Townhouse · for sale
Request Details
VINCENT HOBSON HOME BY THE SEA
Sandringham, Melbourne
· 3 Bedrooms · 2 Baths · Townhouse
· Lift
Sandringham, Melbourne · 3 Bedrooms · 2 Baths · Townhouse · Lift
READY FOR INSPECTION FROM NOVEMBER 2026 Being in one of Melbourne's most relaxed sea-side suburbs, you still have the best of city living alongside a easy luxury living in the heart of Sandringham is at its best with this brand new architect designed and lavish executive three-level townhouse with your own LIFT. Approx. 30sq, impressively proportioned and showcasing highest quality finishes and natural materials throughout, it offers a low-care living environment and makes a superb home for the entertainer with a focus on in/outdoor living. A fine line between an everyday home and a luxury escape in this highly sought-after location, minutes from beach, station, beachside shops & schools ! This architectural design home makes its intentions clear from the outset. A solid stance dressed in warm materials denote simple exclusively and comfort, complement their surrounds, with timber and recycled bricks bringing textures that allude to beach-side resort life. - Set within the architectura
Request Details
Fully Reinstated One Bedroom Plus Study with Balcony
View photo
House · for sale
Request Details
Fully Reinstated One Bedroom Plus Study with Balcony
Sandringham, Melbourne
· 1 Bedroom · 1 Bath · House
· Balcony · Equipped kitchen
Sandringham, Melbourne · 1 Bedroom · 1 Bath · House · Balcony · Equipped kitchen
This beautifully updated one-bedroom plus study apartment at Classic Residences Brighton offers modern, low-maintenance living in a sought-after retirement community. Enjoy open plan interiors, quality finishes, and a spacious balcony surrounded by trees. Some of the key highlights of this apartment include: Fully reinstated throughout with quality finishes Light-filled open plan living and dining area Separate study ideal for hobbies or guests Modern kitchen with stone benchtops and stainless appliances Includes dishwasher and generous storage Well-appointed bathroom with internal laundry Private balcony with tranquil leafy outlook Located within Classic Residences Brighton community About Classic Residences by Keyton Classic Residences Brighton offers an elegant lifestyle crafted to ensure every detail caters to your comfort and enjoyment. Located just 15km southeast of Melbourne's CBD, the retirement community is situated within easy access to public transport, shopping centres, med
Request Details
Freestanding freedom meets single level ease
View photo
House · for sale
Request Details
Freestanding freedom meets single level ease
Sandringham, Melbourne
· 3 Bedrooms · 1 Bath · House
· Fireplace · Equipped kitchen
Sandringham, Melbourne · 3 Bedrooms · 1 Bath · House · Fireplace · Equipped kitchen
Offering the space and independence of a freestanding home with the convenience of entirely single-level living, this welcoming three-bedroom residence presents an excellent opportunity for families, downsizers and buyers seeking generous proportions without the hassle of stairs. Beyond its Studley Road frontage, the home reveals a surprisingly spacious interior. A substantial living room provides plenty of room to relax and entertain, complemented by polished timber floors, an elegant marble fireplace and extensive built-in cabinetry. Adjoining this space, the separate dining room offers flexibility for family meals, entertaining guests or working from home. The bright, well-appointed kitchen features ample bench space, abundant storage, gas cooking and a breakfast bar for casual dining. All three bedrooms are thoughtfully positioned together, including a generously sized main bedroom with built-in robes. A central bathroom, separate laundry and excellent storage enhance the practical
Request Details

Get email alerts

Don't miss out: be the first to know about new properties

The alert was correctly created

On subscribing you accept the conditions of use and the privacy policy
Alert
Receive new ads in your inbox
Save this search
Receive alerts for new listings

We'll send you an email when we have new properties for: "Houses for sale in Sandringham, Melbourne"

The alert was correctly created

Bentleigh East
Ormond
Get email alerts and be the first to see new listings
Required field
On subscribing I accept the terms of the privacy policy
Perfect! You'll soon start receiving new listings via email
Alert
Receive an email when we have new ads for Houses for sale in Sandringham, Melbourne
Save this search
Filters

Bedrooms

Size (m²)

m²
m²

Price

$
$

Property type

Bathrooms

Clear all filters
Receive notifications when new entries are published.