923 houses for sale in Sandringham, Melbourne

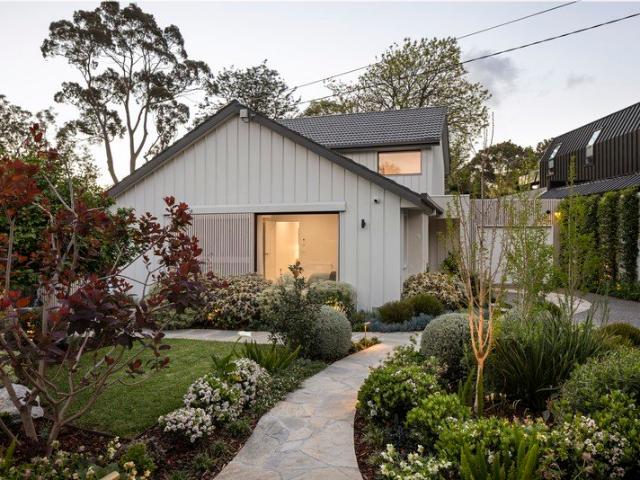
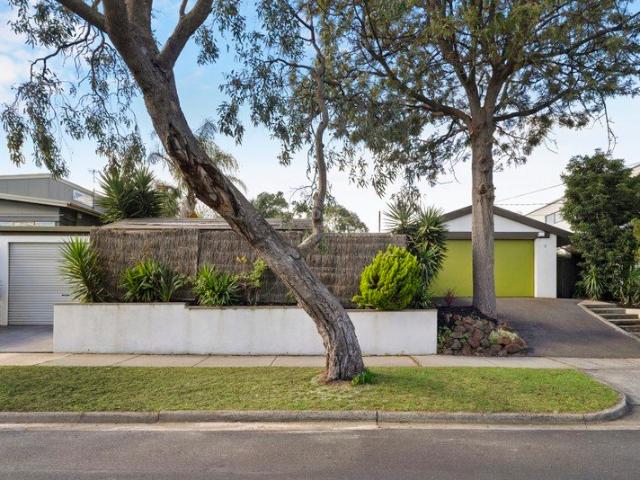
Live the Dream of '60's Sophistication & 909sqm land
View photo
House · for sale
Request Details
Live the Dream of '60's Sophistication & 909sqm land
Sandringham, Melbourne
· 4 Bedrooms · 3 Baths · House
· Garden · Fireplace · Swimming pool
Sandringham, Melbourne · 4 Bedrooms · 3 Baths · House · Garden · Fireplace · Swimming pool
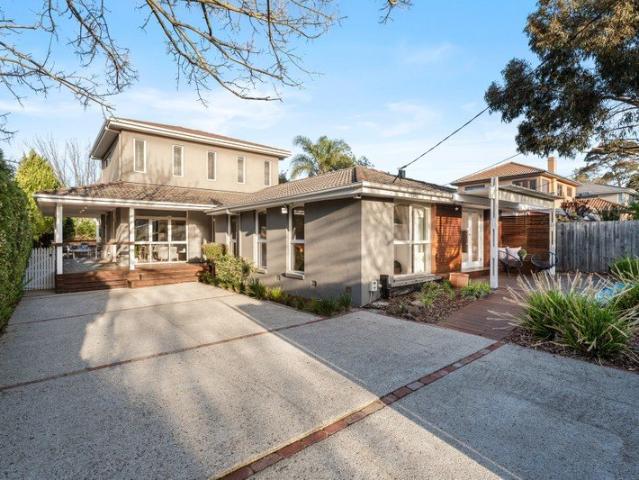
Live the dream on one of the last great estates with one of the all-time greatest family addresses. Built on a wide, elevated block in the style of the great 1960s Palm Springs poolside estates, this Modernist dream home still fulfills the dream of a poolside, beachside lifestyle with immensely family-wise 4 bedroom plus home-office, 3 bathroom accommodation. and approx sqm land with a sun-catching orientation. Designed with two vast wings linked by a multi-purpose sitting room and fire-warmed all-season al fresco zone, this streamlined design sets a classic 1960s pool in random-paved surrounds and wraps it all in sun-bathed style with separate wings of bedrooms for parents and kids, and two vast living zones each set beneath a soaring vaulted-ceilinged living zones one, both with an impressive open fireplace. Bringing together the best elements of the era with towering space, original joinery and a door to the garden from almost every room, this mid-century classic fits a modern famil
Request Details
Art Deco Grace, Family Flexibility
View photo
House · for sale
Request Details
Art Deco Grace, Family Flexibility
Sandringham, Melbourne
· 4 Bedrooms · 2 Baths · House
· Garden · Equipped kitchen
Sandringham, Melbourne · 4 Bedrooms · 2 Baths · House · Garden · Equipped kitchen
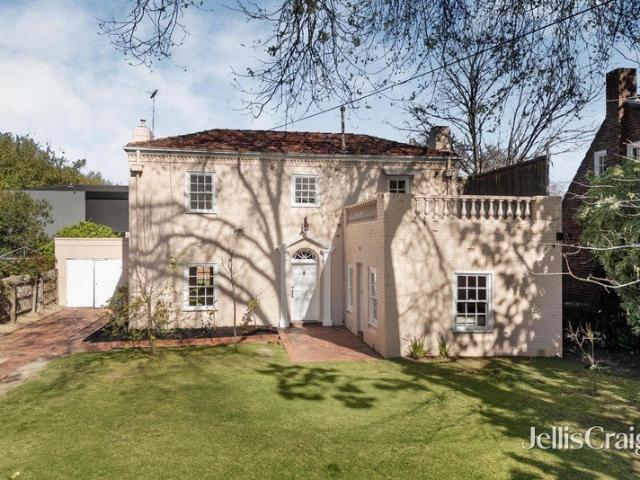
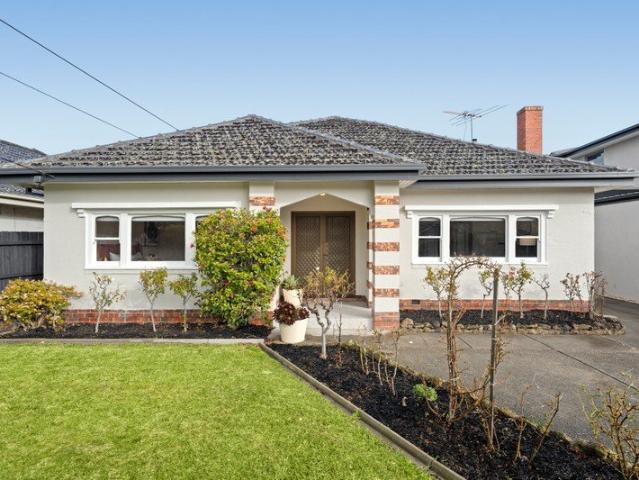
Beautifully scaled in every sense, this gracious Art Deco residence on 698sqm (approx.) is a home of enduring warmth where the craftsmanship of its era is matched by the ease of modern family living. Rich timber detailing, decorative plasterwork, picture rails and lofty ceilings speak to the quality of the home's origins, while generous proportions reinforce its quiet elegance. A north-facing main bedroom, distinguished by an exquisite ceiling rose, enjoys a leafy outlook across the front garden, while the formal lounge invites conversation, quiet evenings and family celebrations alike beneath an ornate ceiling and beside an open fire, with the flexibility to serve as a fourth bedroom. Beyond, the adjoining living room leads naturally into the home's expansive family spaces. Designed for everyday living and effortless entertaining, the rear domain features a kitchen with extensive timber cabinetry, Westinghouse and Kleenmaid appliances, and a welcoming breakfast bar overlooking a subst
Request Details
Stylish Single Level Surprise Package!
View photo
House · for sale
Request Details
New
Stylish Single Level Surprise Package!
Sandringham, Melbourne
· 3 Bedrooms · 2 Baths · House
· Equipped kitchen
Sandringham, Melbourne · 3 Bedrooms · 2 Baths · House · Equipped kitchen
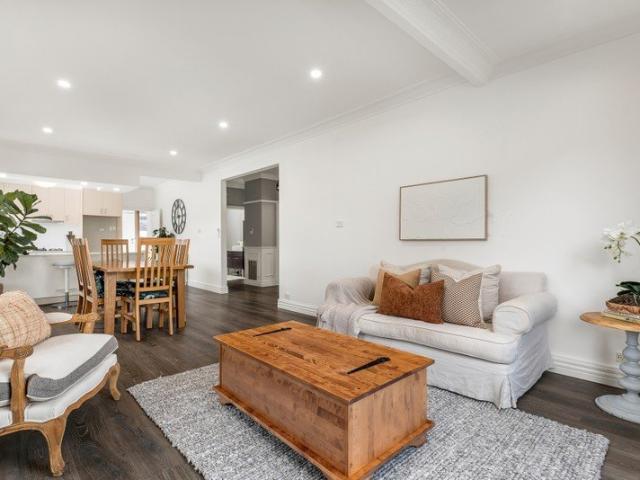
Bentleigh East's most stylish surprise package comes with generous accommodation, a breathtaking renovation and an in-demand lifestyle location! Offering the complete package for sophisticated single-level living, this expertly renovated three bedroom plus home-office, two bathroom home unfolds beyond an elegantly panelled entry-hall with gracious living-dining styled with warm wideboard floors, lofty deep-corniced ceilings and tall French doors. Fully reimagined and ready to relax with a stylish stone-finished kitchen (featuring prestige appliances including an AEG dishwasher), this classic beauty stars fully-tiled bathrooms with glossy 5 Star finishes, and beautiful bedrooms (each with a generous allocation of robes, one with courtyard-access) plus a lovely nursery-sized home- office. Meticulously detailed with high-specification double-glazed windows, quality window furnishings and heated towel-rails, this centrally heated and reverse-cycle air- conditioned home is set in perfect-si
Request Details
Multi Generational, Multi Suite Luxe. 150m to Dendy Park
View photo
Townhouse · for sale
Request Details
Multi Generational, Multi Suite Luxe. 150m to Dendy Park
Sandringham, Melbourne
· 4 Bedrooms · 4 Baths · Townhouse
· Equipped kitchen
Sandringham, Melbourne · 4 Bedrooms · 4 Baths · Townhouse · Equipped kitchen
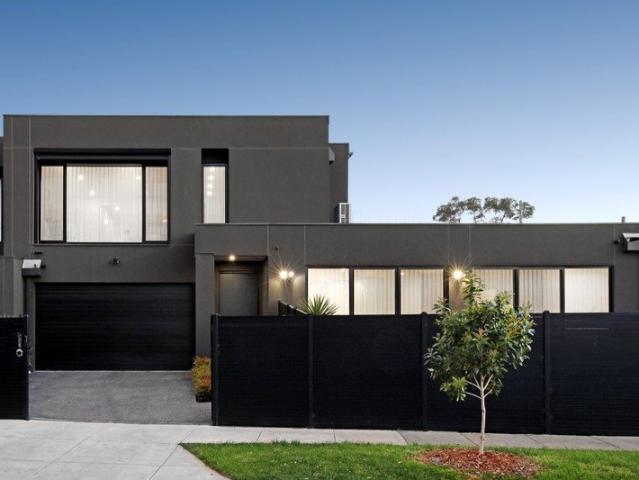
High on quality, huge on presence and big on accommodation, this is the ultimate high-impact family design on the edge of Brighton's Dendy Park precinct. Stretched out beyond a sweeping frontage just 150m to Dendy Park, this state-of-the-art 34.7 Square, full-suite residence from Pink Architecture offers unparalleled multi-generational value in reach of a prized parkside, Bayside lifestyle. Scaled to fit the biggest, blended or extended family with ease, this four bedroom plus home-office, 4.5 bathroom home promises a carefree life with a private ensuite for every bedroom, and a genuine choice principal suite in of first-floor master-domain or courtyard master-wing. Designed to entertain, not maintain, with indoor-outdoor living-dining opening northwards to a sunbathed al fresco deck, this innovative design puts a bespoke Bosch appliance kitchen (with huge butler's pantry) at the heart of family life. and adds a quiet first-floor lounge for home-entertainment when the party's done! Cur
Request Details
Lock & Leave Luxe in a Walk to It All Location
View photo
Townhouse · for sale
Request Details
Lock & Leave Luxe in a Walk to It All Location
Sandringham, Melbourne
· 2 Bedrooms · 2 Baths · Townhouse
· Equipped kitchen
Sandringham, Melbourne · 2 Bedrooms · 2 Baths · Townhouse · Equipped kitchen
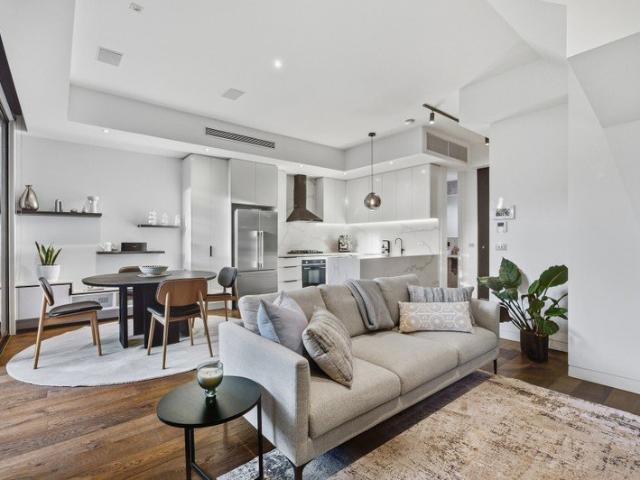
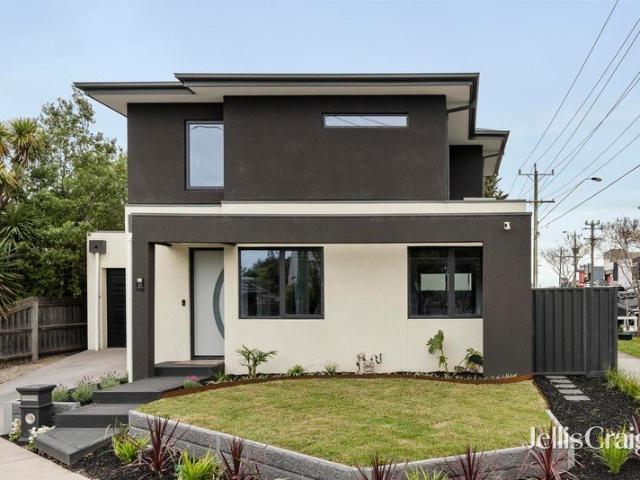
Centre yourself in the heart of Hampton East's lifestyle hub with eye-catching architectural style and the ultimate easy living lifestyle. Centred in a boutique group of three architect-designed homes, this tall up to three bedroom, 2.5 bathroom town-residence rises above the rest with a cleverly carefree design. Dedicating downstairs to relaxed living, there's a plushly private bedroom level including a quiet second living zone on the first-floor, and entertaining outdoors beneath the dramatic cantilevered overhang of this dynamic architectural design. Showcasing a cutting-edge architectural curation with a state-of-the-art Smeg appliance kitchen wrapped in Calacatta stone and concrete-style fully-tiled bathrooms including a deluxe dual-vanity ensuite, this expertly crafted home has rich Oak floors meeting dark charcoal carpets, 2-Pack and veneer finishes for custom joinery, and streamlined blinds are rebated above floor-to-ceiling double glazing. In this outstanding design, form meet
Request Details
40 Squares, Five Suites & Exceptional Family Luxury
View photo
Townhouse · for sale
Request Details
40 Squares, Five Suites & Exceptional Family Luxury
Sandringham, Melbourne
· 5 Bedrooms · 6 Baths · Townhouse
Sandringham, Melbourne · 5 Bedrooms · 6 Baths · Townhouse
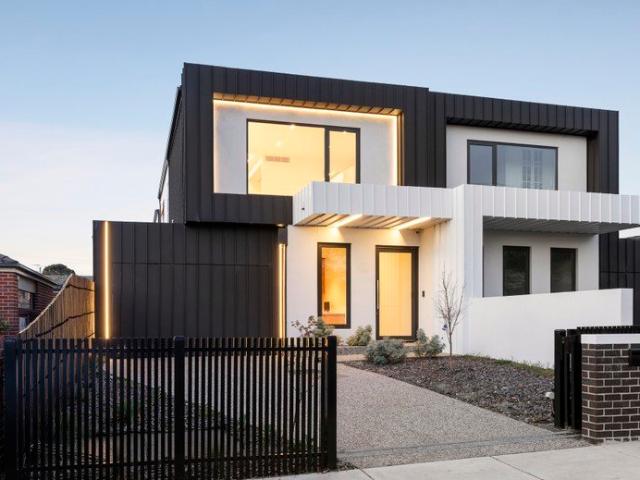
Architecturally striking and finished to an exacting standard, this brand-new five-bedroom, six-bathroom residence delivers exceptional family accommodation and entertaining across approximately 40 squares on 482sqm (awaiting title confirmation). With five private bedroom suites, multiple living areas and dedicated spaces to work from home, its generous design is equally suited to large families and living across the generations. A dramatic façade of textured render and standing seam metal cladding introduces interiors distinguished by soaring ceilings, commercial-grade glazing and Venetian plaster feature walls. Natural timber herringbone floors, polished concrete and wool carpet are complemented by custom timber cabinetry, richly grained veneers and engineered stone, while skylights, integrated LED lighting and a sculptural open-tread staircase add to the architectural detail. At the heart of the home, an expansive living and dining domain connects to an alfresco pavilion and fully t
Request Details
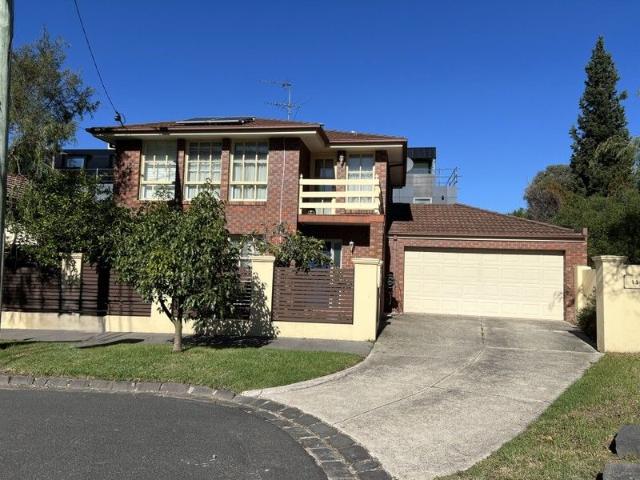
A spacious and substantial two storey home that is beautifully presented in a great location close to schools and a short walk to the Train Station
View photo
House · for sale
Request Details
A spacious and substantial two storey home that is beautifully presented in a great location close to schools and a short walk to the Train Station
Sandringham, Melbourne
· 2 Bedrooms · 2 Baths · House
· Parking
Sandringham, Melbourne · 2 Bedrooms · 2 Baths · House · Parking
The phone enquiry code for this property is - 1811 Brighton Charm Today, 4 Bedroom Potential Tomorrow with plans done for extension. Positioned in one of Brighton's quiet, leafy pockets, this beautifully maintained two bedroom home offers immediate comfort with a rare longterm advantage: architectural plans to add two additional bedrooms above the garage, transforming the residence into a spacious four bedroom family home. Move in now, enjoy the relaxed coastal lifestyle, and extend when the timing suits the future potential is already secured. The home is lightfilled, welcoming, and perfectly aligned with Brighton's beachside character. With the shoreline, local parks, boutique shopping, and fast city access all close by, this location blends lifestyle, convenience, and long term value. Whether you're starting out, upsizing, or planning for the future, the hard work is already done simply move in and extend when the timing is right. Families will appreciate the access to high performi
Request Details
Surprisingly Spacious, Serene & Sun Soaked Convenience
View photo
Townhouse · for sale
Request Details
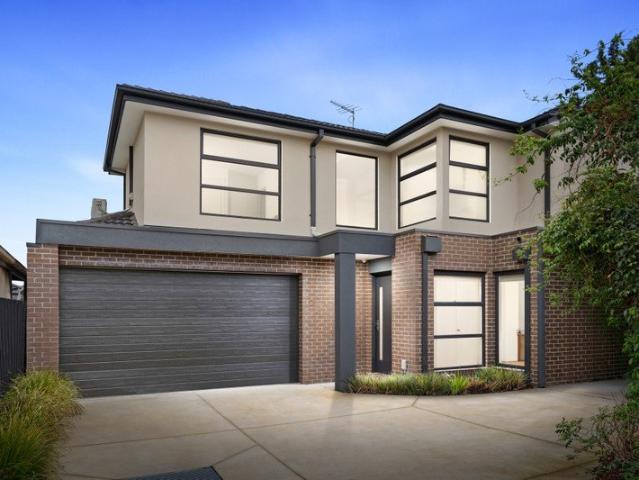
Surprisingly Spacious, Serene & Sun Soaked Convenience
Sandringham, Melbourne
· 4 Bedrooms · 3 Baths · Townhouse
· Parking · Equipped kitchen
Sandringham, Melbourne · 4 Bedrooms · 3 Baths · Townhouse · Parking · Equipped kitchen
Underpinned by its Mentone Girls SC zoning, this townhouse is ideally nestled peacefully at the rear of only two; whilst being blessed with a conveniently walkable location. Delivering the simplicity of low maintenance modernity, this 4 bedroom (with one on the ground floor) plus double garage residence is a sun-soaked slice of heaven. Wrapped in grassed gardens, the home boasts a lounge and dining room oriented to capture the warmth of its western aspect and overlooked by a stone kitchen with 900mm gas cooktop, dishwasher and ample storage. The main master suite is pampered by a walk in robe and an ensuite with a rainfall shower while three further bedrooms are spread across both levels and paired with two further bathrooms (one with tub). Also features a double garage, laundry room, RC/AC's and aluminium windows. In a location that makes it an easy walk to all your daily needs and desires stroll to Cheltenham's village for shopping, eateries, train, bus options (600, 811, 812, 828, 9
Request Details
A Classic Home With a Little More Up Its Sleeve 611sqm
View photo
House · for sale
Request Details
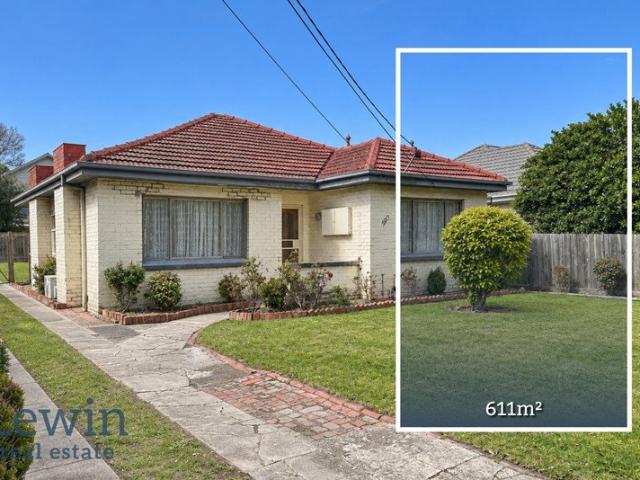
A Classic Home With a Little More Up Its Sleeve 611sqm
Sandringham, Melbourne
· 2 Bedrooms · 1 Bath · House
· Equipped kitchen
Sandringham, Melbourne · 2 Bedrooms · 1 Bath · House · Equipped kitchen
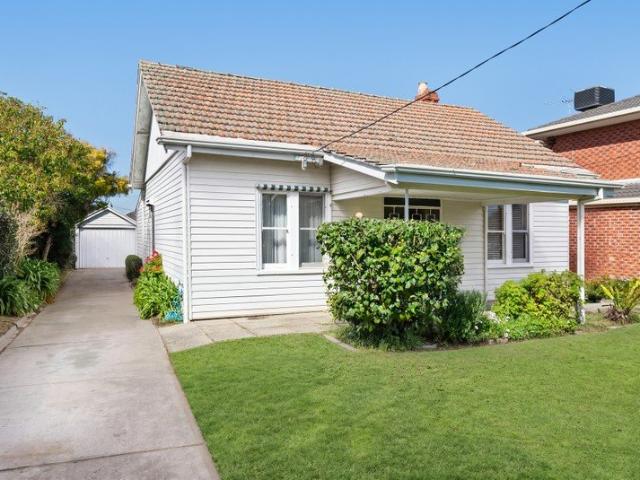
Some properties are about the home you can enjoy today. Others are about the possibilities they present for tomorrow. 190 Warrigal Road is both. Set on a substantial 611sqm allotment directly opposite a park, this charming older-style residence presents a rare opportunity to secure a sizeable parcel of land in a highly convenient Mentone location, with exciting potential for redevelopment, subject to council approval. The existing home retains plenty of character, with polished timber floors, high ceilings and generous proportions throughout. Two large bedrooms with built-in robes are complemented by a flexible floorplan featuring a separate dining room and spacious front living area, which could readily serve as a third bedroom, home office or additional living zone. An oversized kitchen provides plenty of room for everyday living, while the central bathroom includes both a bath and separate shower, alongside a separate toilet and full-sized laundry. Beyond the home, the property's re
Request Details
Family Sanctuary in Quiet, Low Traffic Pocket
View photo
House · for sale
Request Details
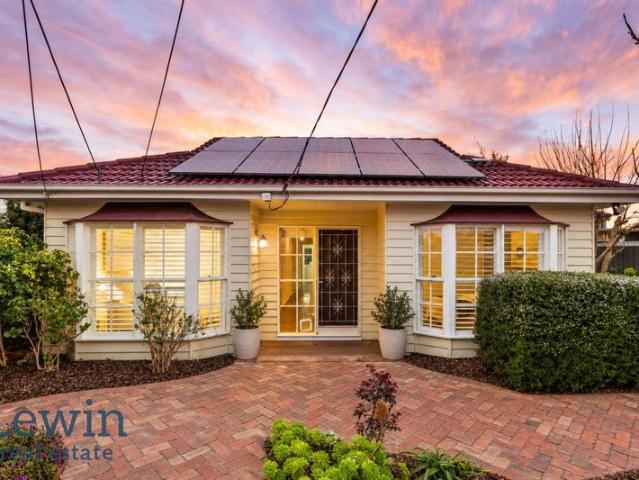
Family Sanctuary in Quiet, Low Traffic Pocket
Sandringham, Melbourne
· 4 Bedrooms · 2 Baths · House
· Fireplace · Equipped kitchen
Sandringham, Melbourne · 4 Bedrooms · 2 Baths · House · Fireplace · Equipped kitchen
Pretty as a picture outside - and warm, welcoming & spacious inside - this beautifully presented 4-bedroom, 2-bathroom home is a sanctuary tailor-made for easy family living. Offering both formal and casual living/dining areas, giving all family members plenty of space to spread out and enjoy, the residence on approx. 608sqm is ready for immediate enjoyment. Filled with sunlight, accommodation includes an open plan lounge/dining zone with ornate fireplace, a rear family room and a well-equipped modern kitchen with prestige Miele appliances. The two front bedrooms feature bay windows, while all four have the convenience of built-in wardrobes. Two bathrooms are also offered. One has the luxury of a spa bath; the second has been stylishly renovated and has room for laundry appliances. Families will appreciate the inclusion of a dedicated study area especially those with school-aged children or those who work remotely. Additional standout features include ducted heating/cooling, plantation
Request Details
Edwardian Charmer in Blue Chip Locale
View photo
House · for sale
Request Details
Edwardian Charmer in Blue Chip Locale
Sandringham, Melbourne
· 3 Bedrooms · 2 Baths · House
· Parking · Equipped kitchen
Sandringham, Melbourne · 3 Bedrooms · 2 Baths · House · Parking · Equipped kitchen
Sublimely set behind fragrant and colourful cottage gardens, this picture-perfect three-bedroom, two-bathroom single-level Brighton home resplendently retains its Edwardian-era charm and character while harmoniously delivering spacious and light-filled modern family functionality in a coveted blue-chip street, just moments to Bay Street and Golden Mile beaches. Set behind a classic picket fence, automatic driveway gates open to a newly constructed auto-door garage which delightfully matches the weatherboard and stucco clad façade of the home. Ornate timber fretwork and stained-glass embellishments feature strongly in the original front rooms, while the towering ceilings are adorned with classic plasterwork roses and cornices. The rear extension amplifies the height and light to next level with soaring pitches and clerestory windows creating a gallery-like effect in the open-plan living and dining spaces. Centrally positioned, the stone-topped kitchen is equipped with Smeg appliances in
Request Details
Big Land. Big Potential. A Rare Cheltenham Offering
View photo
House · for sale
Request Details
Big Land. Big Potential. A Rare Cheltenham Offering
Sandringham, Melbourne
· 4 Bedrooms · 1 Bath · House
· Garden · Swimming pool · Parking · Equipped kitchen
Sandringham, Melbourne · 4 Bedrooms · 1 Bath · House · Garden · Swimming pool · Parking · Equipped kitchen
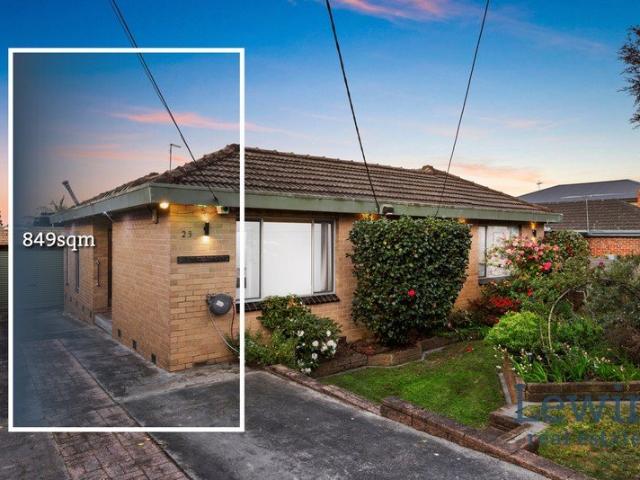
Some properties give you a home. Others give you options. Set on a remarkable 849sqm in one of Cheltenham's established residential pockets, 23 Sunray Avenue is a property with the space, substance and flexibility to create something truly special. Behind its welcoming façade lies a substantial four-bedroom plus study home offering the kind of accommodation that is becoming increasingly difficult to find on such a generous parcel of land. With two separate living areas, a well-appointed kitchen, split-system heating and cooling, one bathroom and a large two-car lock-up, drive-through garage, the existing residence provides a comfortable foundation today while leaving plenty of scope for tomorrow. Outside, the real surprise is the sheer scale. An expansive backyard provides an abundance of room for children to play, entertaining with friends, gardening, a pool or simply enjoying the luxury of having space around you. It is the sort of backyard that gives a family room to grow and create
Request Details
Single Level Ease Its Own Individual Title
View photo
Townhouse · for sale
Request Details
Single Level Ease Its Own Individual Title
Sandringham, Melbourne
· 2 Bedrooms · 1 Bath · Townhouse
· Parking · Equipped kitchen
Sandringham, Melbourne · 2 Bedrooms · 1 Bath · Townhouse · Parking · Equipped kitchen
Positioned on Bruton Avenue with its own street frontage and no shared land or body corporate fees, this standalone home offers privacy, space and low maintenance ease in a truly convenient beachside-of-the-highway pocket. Freshly painted with plush new carpeting underfoot, the single-level villa is both impeccably presented and ready to move into or rent out. Among its standout inclusions are a spacious yet tranquil garden-view lounge and a relaxed dining/meals area together with a well-equipped kitchen with handy breakfast bar and gas cooktop. A bright bathroom with spa bath & separate WC serves the two generous bedrooms one with walk-in robe, the other with built-in mirrored storage. A full laundry, ducted heating & cooling, an easy-to-maintain rear courtyard and lock-up garage complete a wonderfully appealing lock & leave package. Within easy reach of both Mentone and Cheltenham shops & stations, this sought-after address is in the prized Beaumaris and Mentone Girls' secondary catc
Request Details
North Facing Period Charm Moments from the Bay
View photo
House · for sale
Request Details
North Facing Period Charm Moments from the Bay
Sandringham, Melbourne
· 5 Bedrooms · 3 Baths · House
· Garden · Fireplace · Equipped kitchen
Sandringham, Melbourne · 5 Bedrooms · 3 Baths · House · Garden · Fireplace · Equipped kitchen
Seamlessly combining classic period character with high-end contemporary design, this light-filled home at 3 Vaucluse Street offers a refined lifestyle tailored for families and modern living. Spanning two expansive levels, the residence features open-plan living and dining areas that flow out to a covered alfresco deck and private north facing backyard. With premium finishes, flexible living spaces, and luxury bathrooms throughout, this home delivers comfort, style, and effortless bayside living. Spacious Accommodation: Five bedrooms, including a luxurious master suite with a walk-in robe and private ensuite. Open-Plan Living & Dining: Sunlit ground-floor living zone complete with a fireplace and direct sliding-door access to the outdoor entertaining deck and garden. Gourmet Kitchen: Modern island kitchen fully equipped with premium Miele appliances, including four ovens (conventional, steam, and microwave speed), a teppanyaki cooktop, integrated dishwasher, and integrated fridge/free
Request Details
An urban design with an industrial edge
View photo
House · for sale
Request Details
An urban design with an industrial edge
Sandringham, Melbourne
· 2 Bedrooms · 2 Baths · House
· Garden · Air conditioning · Parking · Equipped kitchen
Sandringham, Melbourne · 2 Bedrooms · 2 Baths · House · Garden · Air conditioning · Parking · Equipped kitchen
Be excitingly close to the action in this dynamic freestanding two bedroom two bathroom town residence. An effortless lifestyle abode designed for dual living, this light filled retreat features a stylish open plan living and dining area with innovative kitchen featuring Bosch appliances with the kitchen extending into a walk in pantry; a downstairs powder room, a fabulous main bedroom with walk in robe and striking ensuite, a second double bedroom with robes, a matching bathroom and a casual upstairs living area to chill and watch the action. The north facing courtyard garden is home to a partly covered deck with provision for a barbecue kitchen. Finished with a defined sense of quality, this boutique home is appointed with American Oak floors, high ceilings, reverse cycle air conditioning, instant hot water, double glazing, double blinds, a water tank and an auto garage with European laundry and doggie door on own driveway. In this one way street, walk up to Morris Moor for endless e
Request Details
Think Outside the Box! Clue: Unlikely to be an Office
View photo
Townhouse · for sale
Request Details
Think Outside the Box! Clue: Unlikely to be an Office
Sandringham, Melbourne
· 4,222 m² · Townhouse
Sandringham, Melbourne · 4,222 m² · Townhouse
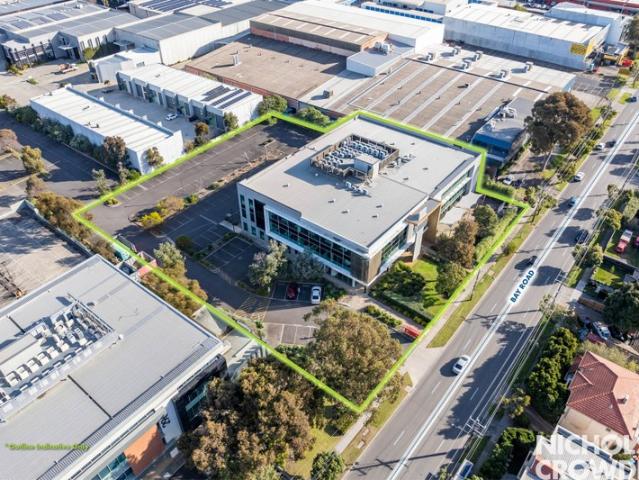
Surrounded by major sporting and recreation facilities including multiple golf courses, basketball centres, padel courts, high-performance sports training, baseball, gyms and more, this precinct is rapidly evolving into a true sports and entertainment hub. With a strong local customer base supported by affluent Bayside residents, the location of 294 Bay Road is unrivalled. The opportunity to expand and complement the existing sports and recreation activity is significant. The area currently lacks quality food and entertainment offerings, presenting a clear gap in the market for compatible uses at 294 Bay Road, Cheltenham. When you consider the depth of sporting and entertainment uses not yet represented in the immediate area and combine them with food and beverage options, the list of potential concepts becomes extensive. We've already seen the success of a similar repositioning at Morris Moor. With even greater surrounding sports facilities and a stronger demographic profile here, the
Request Details
A Rare 1,067sqm Opportunity in the Heart of Highett
View photo
House · for sale
Request Details
A Rare 1,067sqm Opportunity in the Heart of Highett
Sandringham, Melbourne
· 3 Bedrooms · 1 Bath · House
Sandringham, Melbourne · 3 Bedrooms · 1 Bath · House
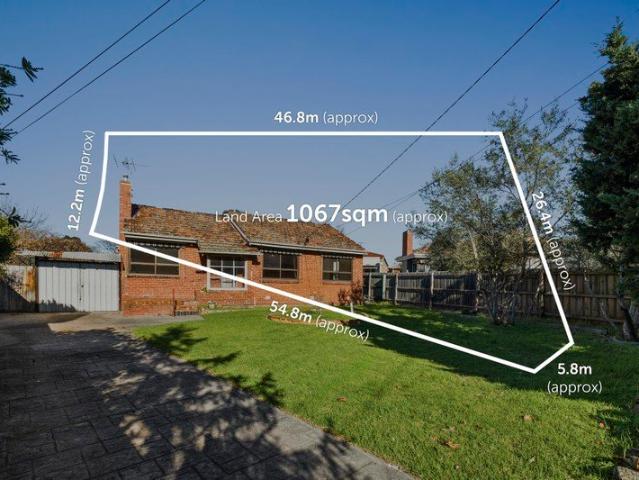
Unlock the potential of one of Highett's most exciting land offerings. Set on an impressive 1,067sqm (approx.) allotment, this exceptional property presents an outstanding opportunity for developers, builders, investors and families alike. Whether your vision is to create a luxury family residence, explore a multi-dwelling development (STCA), or secure a significant landholding in one of Bayside's most tightly held locations, the possibilities here are endless. The existing three-bedroom home offers comfortable accommodation while plans are made for the future, allowing you to move in, lease out or renovate at your own pace. Perfectly positioned just moments from Highett Village, Highett Station, Southland Shopping Centre, quality schools, parks, golf courses and the stunning Bayside coastline, this blue-chip address combines everyday convenience with exceptional long-term growth potential. Large landholdings of this calibre are becoming increasingly scarce. Offering enormous scope in
Request Details
Rare Land Opportunity of Approx 569sqm
View photo
House · for sale
Request Details
Rare Land Opportunity of Approx 569sqm
Sandringham, Melbourne
· 1 Bedroom · 1 Bath · House
Sandringham, Melbourne · 1 Bedroom · 1 Bath · House
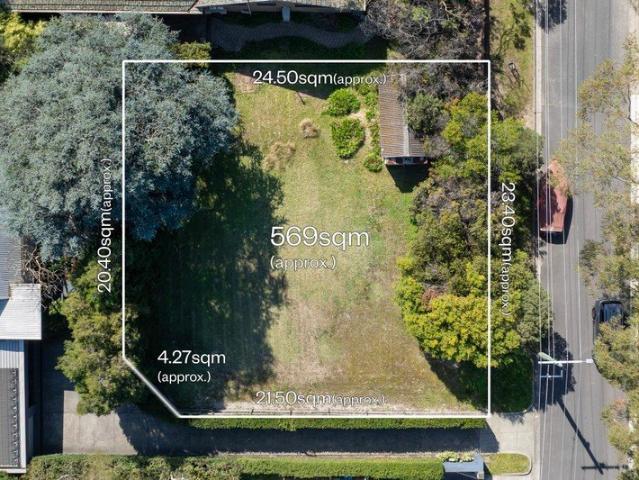
Expressions of Interest Closing Tuesday 6th Of October At 4:00pm A true blank canvas ready for your own sensational single-storey masterpiece, this rare & exciting land opportunity of approx. 569sqm is your one-way ticket to an enviable Bayside way of life. Opposite parklands and with Cheltenham Golf Course just metres away at the end of the street, the site is perfectly positioned for families, lifestyle buyers, empty-nesters - and simply anyone wishing to create something undeniably special in a location to match (STCA). Boosted by a leafy & coveted address just moments from the bay, the property is in the sought-after catchment zones for both Beaumaris and Mentone Girls' secondary colleges, and has childcare, preschools and public transport within easy reach. Close to the foreshore & bay trails, it is within moments of Southland shopping centre and Cheltenham, Mentone & Beaumaris cafes & restaurants and is also merely a short drive to Mentone's private and independent schooling opti
Request Details
Grand Design in 2 Great School Zones
View photo
Townhouse · for sale
Request Details
Grand Design in 2 Great School Zones
Sandringham, Melbourne
· 4 Bedrooms · 3 Baths · Townhouse
· Equipped kitchen
Sandringham, Melbourne · 4 Bedrooms · 3 Baths · Townhouse · Equipped kitchen
Find your place between the College campuses with grace, grandeur and a great dual-zone address. Situated almost exactly halfway between the two campuses of McKinnon Secondary College and a few blocks to McKinnon Primary School, this brand-new four bedroom plus home-office, three bathroom home is graced with a grandly proportioned dual-suite, dual-zone design to accommodate growing families and multiple generations. Classically styled beyond an imposing façade, the home's gracious interiors include sun-filled north-facing living-dining around a beautiful Bosch appliance kitchen (with high-capacity gas cooktop), and two first-floor living areas one a fitted library/home-office to work from home, the other a sunny lounge to relax when the workday is done! Appointed with 5 Star fully-tiled bathrooms (two with ensuite access, one with fluted freestanding bath and all with concealed cistern WCs), each bedroom offers its own private escape - a couple even have a workstation to add to work-li
Request Details
Brighton Living with Flexibility for the Future
View photo
House · for sale
Request Details
Brighton Living with Flexibility for the Future
Sandringham, Melbourne
· 4 Bedrooms · 2 Baths · House
· Garden · Parking
Sandringham, Melbourne · 4 Bedrooms · 2 Baths · House · Garden · Parking
Set in the heart of Brighton, 48 Halifax Street offers a comfortable and generously proportioned family home, with the flexibility to enjoy today and evolve for the future. Positioned on approximately 733sqm with a 17.7m frontage, the Georgian-inspired residence offers excellent space across a practical family layout. Four well-proportioned bedrooms are complemented by generous formal and informal living areas, providing plenty of room for families to spread out, come together and adapt the home to suit different stages of life. The sense of space continues outside, with a deep rear garden and an abundance of off-street parking adding to the everyday practicality of the property. Comfortable and immediately liveable, the home presents several clear options. Move straight in and enjoy it as it stands, renovate and enhance over time, or take advantage of the substantial landholding to explore a new home in the future (STCA). The location is exceptional for all things Brighton. Beautiful
Request Details
Substantial College Zone Living on the Hill
View photo
House · for sale
Request Details
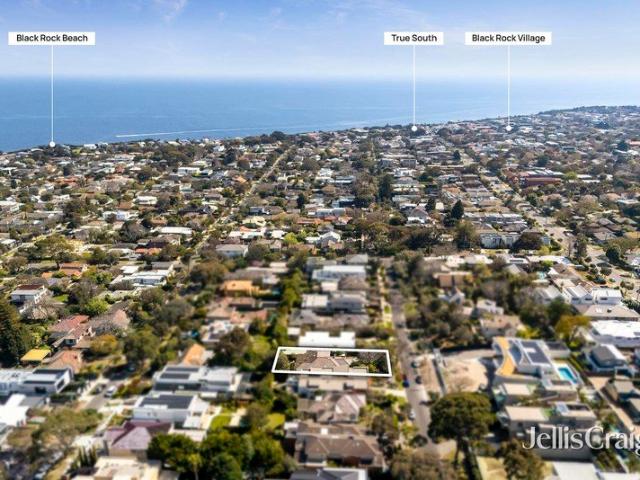
Substantial College Zone Living on the Hill
Sandringham, Melbourne
· 5 Bedrooms · 3 Baths · House
· Equipped kitchen
Sandringham, Melbourne · 5 Bedrooms · 3 Baths · House · Equipped kitchen
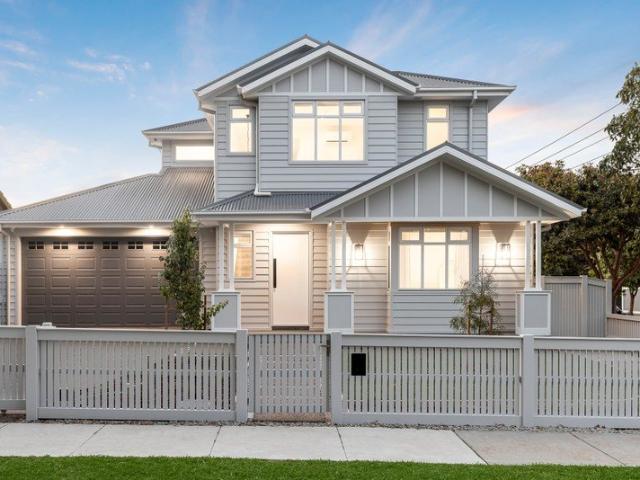
Blue-chip address on McKinnon Hill and in the College Zone, this five bedroom, three bathroom residence offers substantial living for the biggest, blended or extended family. right where so many families want to live! Sized up with living zones and suites upstairs and down, this substantial home entertains with a vast family and al fresco zones around a prestige 900mm appliance and stone-benchtop kitchen. and offers perfect parental space with inside-out living in a private lounge and a room-sized balcony-terrace on the dedicated master-level. Accommodating across the generations with a 5-Star master-suite (with a well-fitted walk-in robe and deluxe dual-vanity ensuite) plus a ground-floor garden-access suite, this is the perfect plan to give in-laws, adult children and lucky guests their own separate peace. Light-filled and lofty with 3m ceilings rising above family living and a striking stair linking the levels, this family entertainer is beautifully styled with glossy bathrooms (inc
Request Details
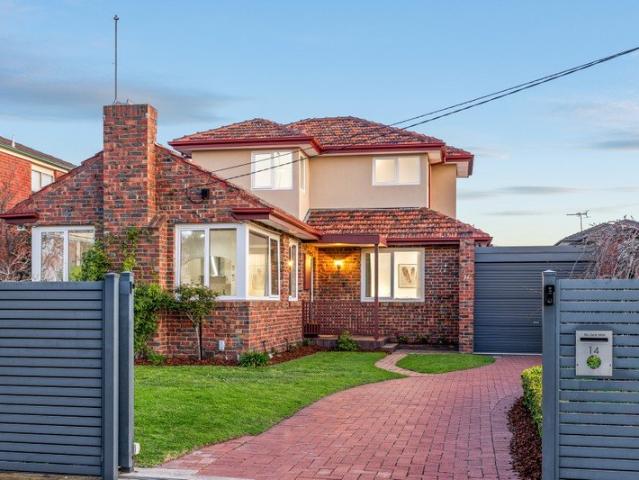
Rewrite History with Period Charm & 580sqm Land
View photo
House · for sale
Request Details
Rewrite History with Period Charm & 580sqm Land
Sandringham, Melbourne
· 3 Bedrooms · 1 Bath · House
Sandringham, Melbourne · 3 Bedrooms · 1 Bath · House
Rewrite history with period charm, approx 580sqm land and an in-Zone, off-the-strip location. Held by the same family since the 1920s, this well-positioned property has already offered a lifetime of rewards. now it's ready to for an all-new life. Capitalise on zoning for both McKinnon Secondary College and Primary School and reap the rewards of this high-amenity location within 250m of Ormond's thriving shopping strip and station, a few blocks to Kilvington Grammar and a kick to EE Gunn Reserve. Just two stops down the line to Monash University and 32 minutes to the CBD, this GRZ1 address offers multiple development options (subject to Council Approval) to meet the needs of today's every evolving market. Alternatively, maximise the family value in this original period beauty. With a gracious lounge, central kitchen-dining and a flexible family-room, this three bedroom home has contemporary comforts including ducted heating and reverse-cycle air-conditioning, quality appliances includin
Request Details
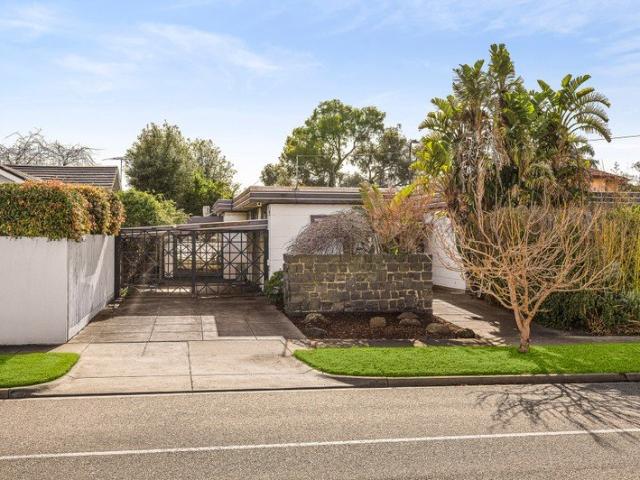
Reimagined Bayside Living. Retreat Style Scale
View photo
House · for sale
Request Details
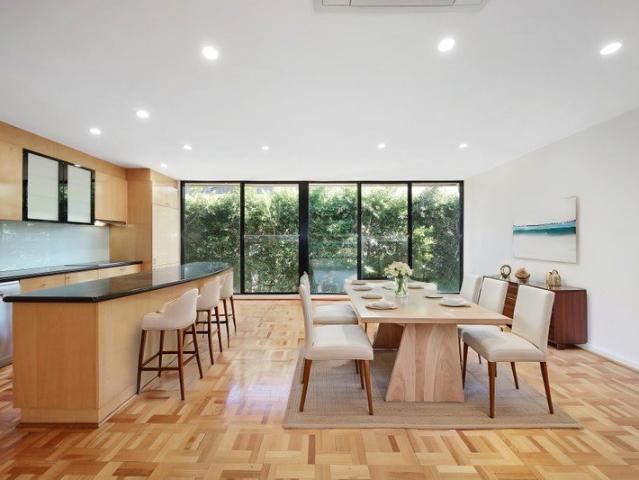
Reimagined Bayside Living. Retreat Style Scale
Sandringham, Melbourne
· 4 Bedrooms · 2 Baths · House
· Equipped kitchen
Sandringham, Melbourne · 4 Bedrooms · 2 Baths · House · Equipped kitchen
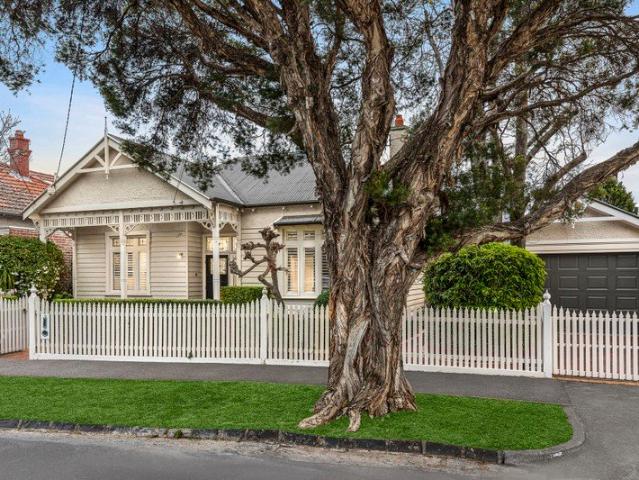
Some renovations update a home. The exceptional ones completely redefine it. Behind an understated Beaumaris facade, 59 Cromer Road reveals a family home transformed with extraordinary intent. Sophisticated yet relaxed, expansive yet beautifully resolved, this is contemporary Bayside living designed for the way families actually want to live. Timber floors, soaring ceilings and natural light establish an immediate sense of warmth and scale, while architectural Colorbond standing-seam cladding, double glazing, insulation and extensively upgraded services speak to the level of consideration behind the transformation. A skylit entry introduces a dedicated home office and custom shoe storage before the floorplan opens into its centrepiece: an impressive kitchen, dining and living domain designed equally for everyday family life and effortless entertaining. The kitchen makes its statement quietly. Waterfall Quantum Quartz Calacatta Primo stone, 2-Pack cabinetry and brushed brass detailing a
Request Details
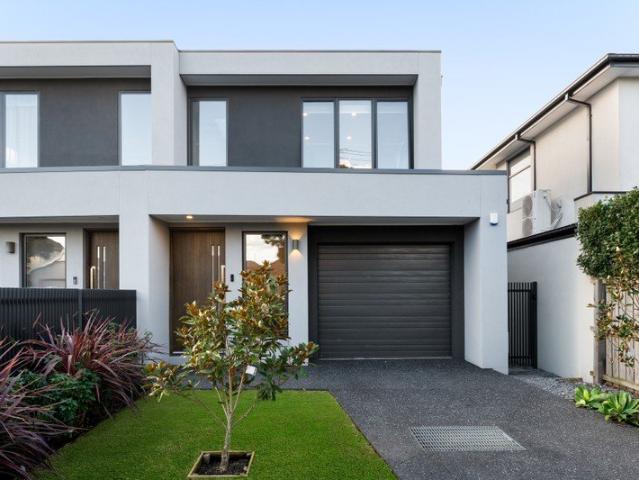
Contemporary Brilliance in the heart of Hampton
View photo
House · for sale
Request Details
Contemporary Brilliance in the heart of Hampton
Sandringham, Melbourne
· 4 Bedrooms · 3 Baths · House
· Equipped kitchen
Sandringham, Melbourne · 4 Bedrooms · 3 Baths · House · Equipped kitchen
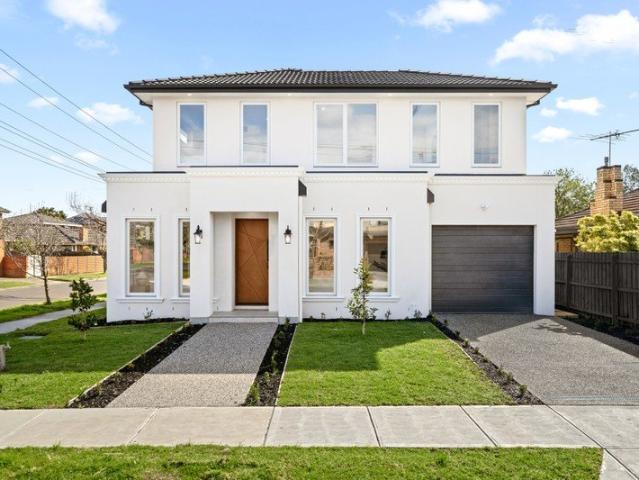
Picture-perfect behind a classic white picket fence, this brand-new free-standing residence is an unforgettable statement in contemporary luxury. Showcasing timeless Hamptons-inspired architecture and exquisitely curated interiors, every material has been thoughtfully sourced, every finish meticulously selected, and every detail executed to the highest standard. Beyond the striking façade, an atmosphere of understated sophistication unfolds. Warm timber flooring, plush wool carpets, bespoke cabinetry and brushed bronze accents create a home of refined elegance, balancing luxurious finishes with effortless everyday living. At its heart, the showpiece kitchen is nothing short of exceptional, appointed with Bosch dual ovens, a Bosch induction cooktop, integrated refrigerator and freezer, an oversized stone island adorned with designer tiling, and a fully equipped walk-in pantry. Designed for seamless indoor-outdoor living, the expansive open-plan living and dining domain extends to a cove
Request Details
Generous family living in a prized Bayside location
View photo
House · for sale
Request Details
Generous family living in a prized Bayside location
Sandringham, Melbourne
· 5 Bedrooms · 2 Baths · House
· Parking · Patio · Equipped kitchen
Sandringham, Melbourne · 5 Bedrooms · 2 Baths · House · Parking · Patio · Equipped kitchen
Presenting an outstanding opportunity in a sought after Beaumaris location, this substantial five bedroom, two bathroom family residence occupies an impressive 836m² combining generous proportions, flexible living spaces and an enviable Bayside lifestyle. Designed with family comfort and flexibility in mind, the residence features an expansive living area, adjoining dining room and centrally positioned kitchen with a casual meals area. Five well proportioned bedrooms are complemented by a dedicated study, two bathrooms and a separate laundry, providing ample accommodation for growing families. Outdoors, established gardens create a peaceful setting, while a spacious patio provides the perfect space for entertaining family and friends and completing the property is a single garage complemented by room to accommodate two additional spaces in the carport and driveway. Perfectly positioned to embrace the Bayside lifestyle, this exceptional address enjoys convenient access to Beaumaris Conc
Request Details
Family Space, Classic Grace & a 1st Class Zone Address
View photo
House · for sale
Request Details
Family Space, Classic Grace & a 1st Class Zone Address
Sandringham, Melbourne
· 4 Bedrooms · 3 Baths · House
· Garden · Parking · Equipped kitchen
Sandringham, Melbourne · 4 Bedrooms · 3 Baths · House · Garden · Parking · Equipped kitchen
Combining today's in-demand four bedroom, three bathroom family space with yesterday's late-period grace, this clinker brick home is a true family classic at a first-class address. Extended to provide gracious dual zone living over two levels, this substantial home fits a modern family with an elite Miele appliance kitchen overlooking sun-bathed north-facing living-dining, a fan-cooled first-floor lounge on the kids' bedroom level, and a very private ground floor master suite set quietly to the rear. Offers all the contemporary comforts against a backdrop of lovely late period detail, this substantial home stars glossy fully-tiled bathrooms including a luxe ensuite, great storage including built-in and walk-in robes and a well-fitted laundry. The great family living even extends outdoors; with an immense all-season al fresco deck stepping down to the lawned backyard, and a versatile garage plastered, wired and naturally lit to double as a separate garden-studio or home office. Retainin
Request Details
A Perfect Marriage of Position & Potential
View photo
House · for sale
Request Details
A Perfect Marriage of Position & Potential
Sandringham, Melbourne
· 3 Bedrooms · 2 Baths · House
Sandringham, Melbourne · 3 Bedrooms · 2 Baths · House
Offers Invited! A perfect marriage of position and potential on prestigious Marriage Road, this sun-drenched classic presents an exceptional opportunity to shape your vision on a prized Brighton East corner. Whether you propose a spectacular Mid Century revival or a brand new architectural masterpiece (STCA) across 746sqm (approx) of north rear facing land, the possibilities are endless. It is a rare opportunity to leave your mark on one of Bayside's most renowned tree-lined boulevards. Retaining much of its original character, the existing single-level home, built in the 1960s, provides an outstanding foundation for a thoughtful restoration or contemporary reinterpretation. An innate sense of light, space and proportion defines a versatile three bedroom, 2.5 bathroom, triple zone layout that feels just as relevant today as when it was first conceived. Wrapped in private, sun-soaked gardens with no overlooking, it offers every inspiration to create a tranquil family sanctuary for gener
Request Details
Charming 4 Bedroom Family Haven in Serene Paved Gardens
View photo
House · for sale
Request Details
Charming 4 Bedroom Family Haven in Serene Paved Gardens
Sandringham, Melbourne
· 4 Bedrooms · 2 Baths · House
· Garden · Air conditioning · Parking · Patio · Equipped kitchen
Sandringham, Melbourne · 4 Bedrooms · 2 Baths · House · Garden · Air conditioning · Parking · Patio · Equipped kitchen
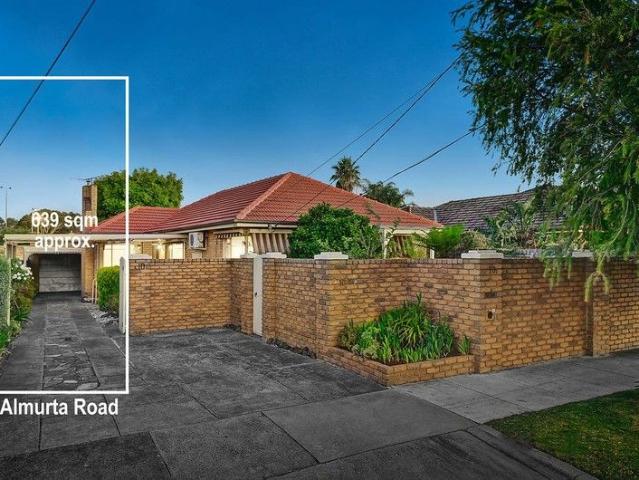
Nestled in a family-friendly locale near the leafy beauty of Centenary Park, this spacious single-level home offers timeless charm and endless potential on a generous 639sqm (approx.) block (15.52m x 41.2m). Perfect for renovators, rebuilders, or developers (STCA), this tranquil retreat blends quiet seclusion with convenience in a sought-after lifestyle pocket. Step Inside: 4 generous bedrooms (3 with built-in robes), including a master suite with ensuite, plus a classic family bathroom and dual-access toilet. Inviting north-facing porch leads to a gracious lounge with bi-fold doors, a retro kitchen boasting a garden window, breakfast bar, and seamless flow to the meals area and spacious family room. Practical features: laundry, gas heating, split-system air conditioning, ceiling fan, and security doors. Outdoor Oasis: Entertain effortlessly in the private paved gardens, shaded by mature trees or under the covered patio. Secure auto gates open to a carport and garage, offering ample pa
Request Details
Ultimate Sophistication, Iconic Golden Mile Location, One Door from the Bay
View photo
Townhouse · for sale
Request Details
Ultimate Sophistication, Iconic Golden Mile Location, One Door from the Bay
Sandringham, Melbourne
· 3 Bedrooms · 2 Baths · Townhouse
· Equipped kitchen
Sandringham, Melbourne · 3 Bedrooms · 2 Baths · Townhouse · Equipped kitchen
Positioned just one door from the bay in one of Melbourne's most coveted enclaves, this modernist townhouse offers a rare entry into Brighton's prestigious Golden Mile. Blending mid-century architectural integrity with timeless blue-chip luxury, this substantial three-bedroom plus home-office, 2.5-bathroom residence is tailored for those who search for an iconic beachside lifestyle. featured by polished parquetry floors, the home is intelligently designed to maximise space and natural light. The expansive, whole-floor living area is framed by walls of windows in two directions, creating a bright, treetop sanctuary. This versatile living space flows seamlessly into a multi-purpose home office, generous enough to serve as a quiet second lounge or a fourth bedroom. At the heart of the home, a gourmet appointed kitchen with a striking curved granite benchtop caters to effortless entertaining. The considered layout places the accommodation on the ground floor, where the largest bedrooms enj
Request Details
North Facing Luxury with Four Private Bedroom Suites
View photo
Townhouse · for sale
Request Details
North Facing Luxury with Four Private Bedroom Suites
Sandringham, Melbourne
· 4 Bedrooms · 4 Baths · Townhouse
· Equipped kitchen
Sandringham, Melbourne · 4 Bedrooms · 4 Baths · Townhouse · Equipped kitchen
Step into soaring family luxury with four private bedroom suites, abundant natural light and a prized north-rear orientation. Light-filled, lofty and exceptionally appointed, this four-bedroom plus study, 4.5-bathroom residence is designed to accommodate every stage and generation, with a treetop main suite upstairs, an alternative garden-level suite and generous secondary bedrooms, each with its own ensuite. At the heart of the home, expansive living and dining areas flow seamlessly from a sophisticated Miele kitchen with dual ovens and a five-burner gas cooktop to wraparound entertaining decks beyond stacking sliders. Upstairs, a private retreat provides an additional space to relax, while a dedicated study delivers an ideal work-from-home solution. Architectural proportions take centre stage with a soaring two-storey entry and striking glass-enclosed timber staircase connecting each level. Refined finishes include fully tiled bathrooms, bespoke monochromatic cabinetry, waterfall-edg
Request Details

Get email alerts

Don't miss out: be the first to know about new properties

The alert was correctly created

On subscribing you accept the conditions of use and the privacy policy
Alert
Receive new ads in your inbox
Save this search
Receive alerts for new listings

We'll send you an email when we have new properties for: "Houses for sale in Sandringham, Melbourne"

The alert was correctly created

Bentleigh East
Ormond
Get email alerts and be the first to see new listings
Required field
On subscribing I accept the terms of the privacy policy
Perfect! You'll soon start receiving new listings via email
Alert
Receive an email when we have new ads for Houses for sale in Sandringham, Melbourne
Save this search
Filters

Bedrooms

Size (m²)

m²
m²

Price

$
$

Property type

Bathrooms

Clear all filters
Receive notifications when new entries are published.