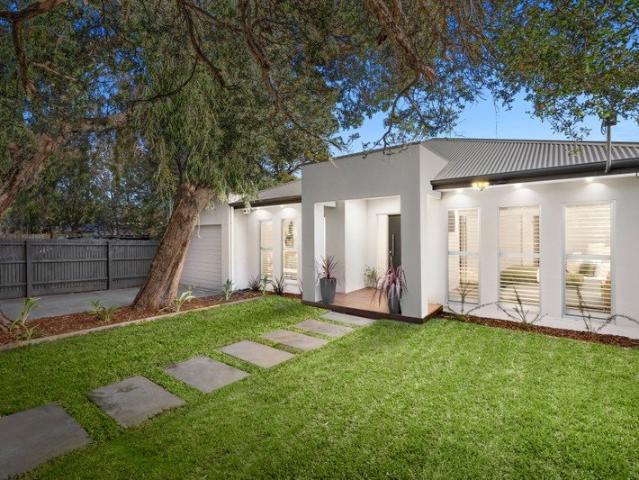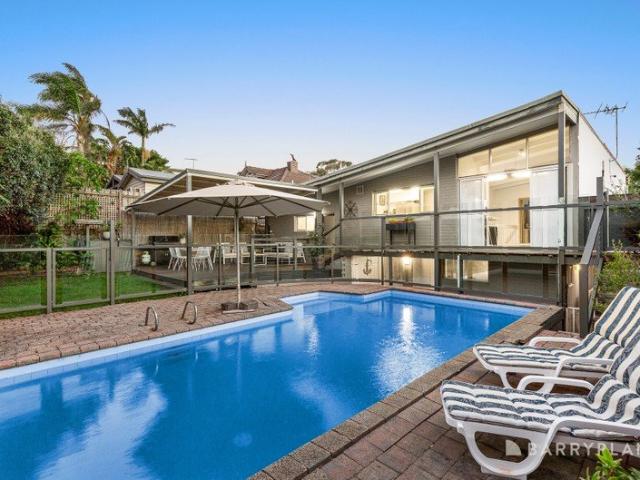
850 houses for sale in Beaumaris, Melbourne

Distinctive Multi Level Family Living with Poolside Entertaining
View photo
House · for sale
Request Details
New
Distinctive Multi Level Family Living with Poolside Entertaining
Beaumaris, Melbourne
· 4 Bedrooms · 3 Baths · House
· Equipped kitchen
Beaumaris, Melbourne · 4 Bedrooms · 3 Baths · House · Equipped kitchen
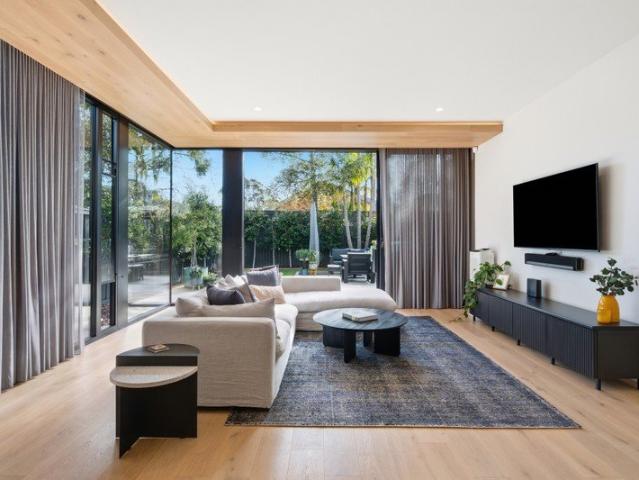
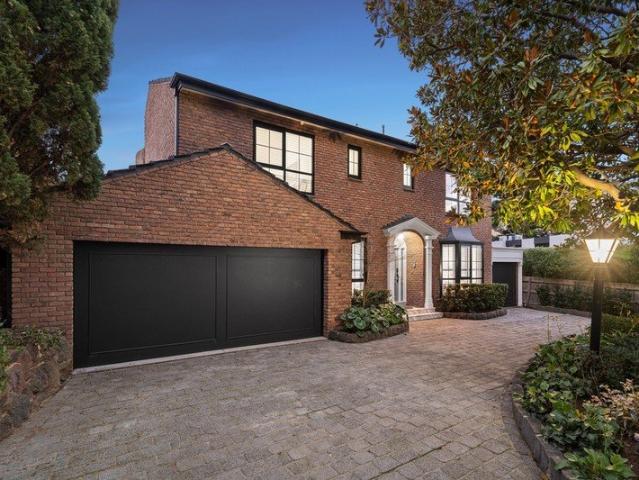
Privately positioned in a tightly held Beaumaris setting, this substantial four-bedroom residence delivers an exceptional combination of space, flexibility and entertaining appeal across three thoughtfully connected levels. The home provides an abundance of space for growing families, while its multiple living zones and superb outdoor amenities create an enviable environment for both everyday family life and entertaining. The upper level forms the social heart of the home, where a generous living room is enhanced by extensive glazing, warm timber wall panelling and a leafy outlook. Flowing through to the dining and family areas, this level provides plenty of room for everyone to come together, while the adjoining kitchen is positioned at the centre of the action with ample cabinetry, extensive bench space and a large window drawing in natural light. The connection between the living, dining and family spaces creates an inviting environment for relaxed family meals, larger gatherings an
Request Details
Generous, Sun Soaked and Moments from the Bay
View photo
House · for sale
Request Details
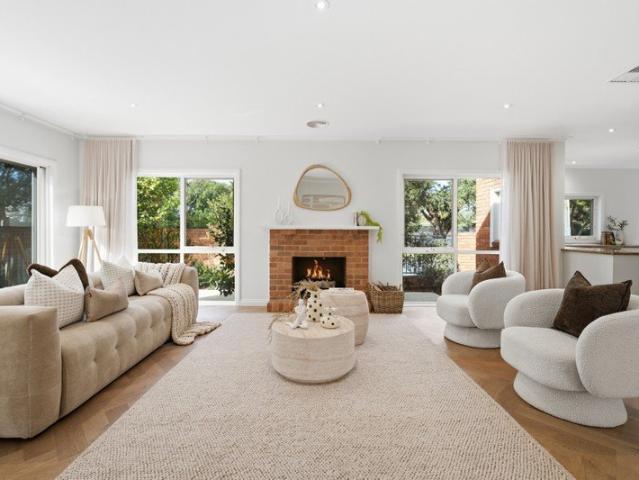
Generous, Sun Soaked and Moments from the Bay
Beaumaris, Melbourne
· 3 Bedrooms · 1 Bath · House
· Terrace · Fireplace · Equipped kitchen
Beaumaris, Melbourne · 3 Bedrooms · 1 Bath · House · Terrace · Fireplace · Equipped kitchen
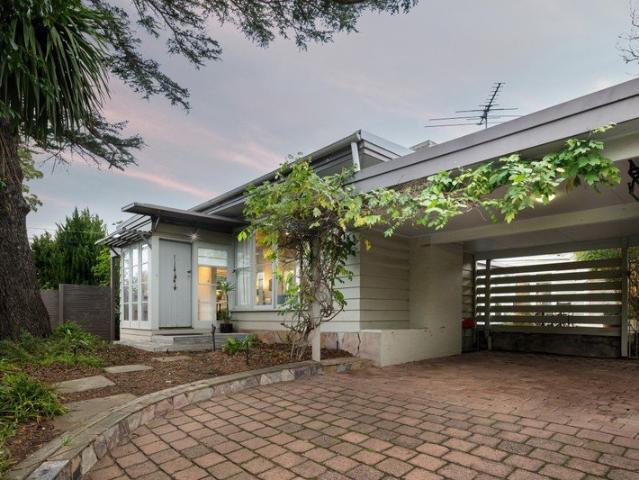
In one of Beaumaris' most appealing leafy courts, moments from Ricketts Point and the Bay Trail, this freestanding three-bedroom home enjoys an exceptional beachside setting. Gray Court's native central landscape lends the address its unique appeal, while beautifully scaled interiors unfold with an abundance of natural light and an easy connection to two distinct outdoor spaces. The expansive living room captures sunshine from the north and east, with broad glazing framing the surrounds and sliders opening wide to a substantial north-facing terrace. With ample room for dining, lounging and entertaining, the terrace is screened behind high brick walls and established planting, creating wonderful seclusion within its leafy surrounds. Engineered oak in a striking herringbone pattern sweeps from the entrance hall through the living spaces, bringing warmth and continuity, while a textural brick fireplace adds character to the living room. At the centre, the substantial kitchen combines natu
Request Details
Architecturally Unique with House Like Living, Space & Privacy
View photo
Townhouse · for sale
Request Details
Architecturally Unique with House Like Living, Space & Privacy
Beaumaris, Melbourne
· 3 Bedrooms · 2 Baths · Townhouse
· Garden · Fireplace
Beaumaris, Melbourne · 3 Bedrooms · 2 Baths · Townhouse · Garden · Fireplace
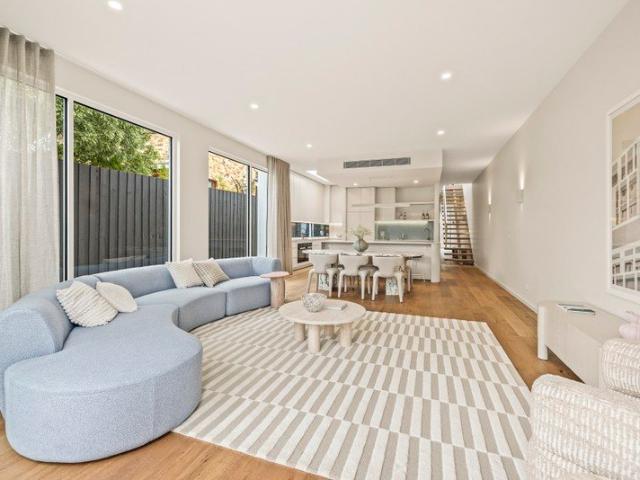
Far removed from conventional townhouse living, this beautifully designed three-bedroom residence delivers the space, separation and privacy more readily associated with a substantial family home. Three distinct living zones, soaring ceilings and a private northwest garden combine with exceptional architectural detail to create a remarkable sense of scale. A timber boardwalk threading through landscaped greenery brings an unmistakable beachside feel to the approach, leading to a glassed-in entry that offers the first glimpse of the warmth and character within. Wide engineered oak floors begin in the beautifully proportioned sitting room, where natural light accentuates its generous dimensions. A fireplace is set within broad joinery with a bar tucked discreetly into the wall opposite, while dark accents provide a crisp counterpoint throughout. Continuing past the open staircase, a change in level marks the transition into the spectacular rear family domain. Here, the substantial kitche
Request Details
'White Sails' unparalleled beachfront beauty
View photo
House · for sale
Request Details
'White Sails' unparalleled beachfront beauty
Beaumaris, Melbourne
· 4 Bedrooms · 3 Baths · House
· Parking · Cellar · Equipped kitchen
Beaumaris, Melbourne · 4 Bedrooms · 3 Baths · House · Parking · Cellar · Equipped kitchen
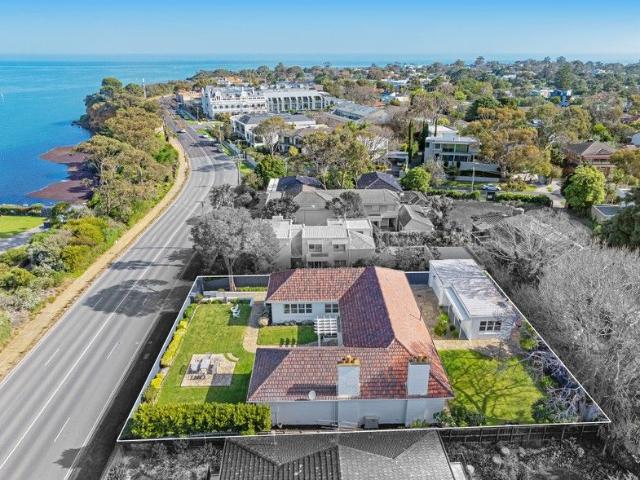
Stately grandeur with uninterrupted, elevated views and an iconic beachfront setting, 'White Sails' presents unparalleled beauty and potential. Spanning an impressive 1176 sqm (approx.) with a 30m (approx.) frontage, this residence is a true canvas for future dreams. Amongst peerless surroundings, the existing period home offers the perfect opportunity to renovate or extend (S.T.C.A). Showcasing soaring ceilings throughout with expansive formal and informal living zones, open plan kitchen/meals area, four generous bedrooms, including main with ensuite, two further bathrooms, and separate laundry. Further highlights include an independent studio, cellar, and secure garage parking for two cars. Positioned moments from the famed Sandbelt golf courses and leading schools, it is steps from the beach, Beaumaris Yacht Club, peaceful parks, cafes, and the vibrant Concourse shopping centre, with Port Phillip Bay painting a vivid backdrop for strolls, runs, and bicycle rides along the iconic Bay
Request Details
A Rare Opportunity in a Coveted Beachside Pocket
View photo
House · for sale
Request Details
A Rare Opportunity in a Coveted Beachside Pocket
Beaumaris, Melbourne
· 5 Bedrooms · 2 Baths · House
· Terrace · Parking · Equipped kitchen
Beaumaris, Melbourne · 5 Bedrooms · 2 Baths · House · Terrace · Parking · Equipped kitchen
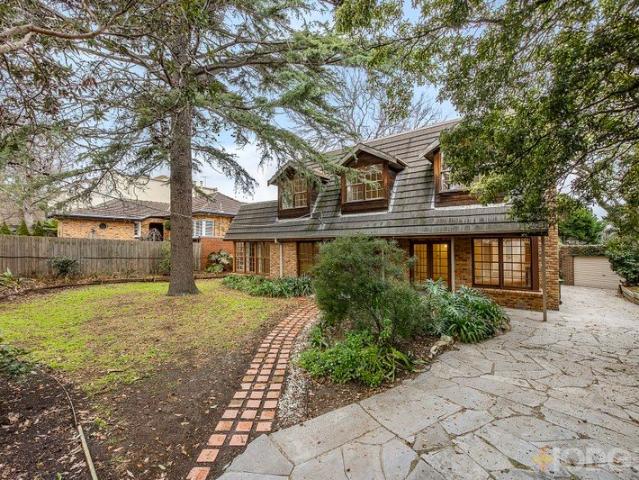
A rare opportunity to secure a generous landholding in one of Beaumaris' most coveted pockets, this captivating Dutch gabled residence combines enduring character with exciting potential. Set on 879sqm (approx) with an 18.28-metre frontage, the two-level home presents a compelling case for renovation or redevelopment moments from the bay. Formal fireside lounge and dining room anchoring the ground-floor living zone Generous open living area extending from the central kitchen Huge air-conditioned upper-level retreat and family room Expansive elevated terrace flowing from the upper retreat ideal for outdoor living and entertaining Dedicated study, large laundry and ample storage across both levels Ducted heating throughout; lock-up garage with workshop space Renovate to create something truly impressive, or clear the site for a bespoke custom family home (STCA) Two-level layout with versatile, family-sized proportions across five bedrooms and a study Character-rich Dutch gabled architect
Request Details
Family Living in Seaview Village: Six Bedroom Residence
View photo
House · for sale
Request Details
New
Family Living in Seaview Village: Six Bedroom Residence
Beaumaris, Melbourne
· 6 Bedrooms · 3 Baths · House
· Swimming pool · Equipped kitchen
Beaumaris, Melbourne · 6 Bedrooms · 3 Baths · House · Swimming pool · Equipped kitchen
This stunning six-bedroom residence nestled in a highly sought-after court between the beach and Seaview Village presents an exceptional opportunity for family living. Boasting elegant formal and informal areas, games room this property offers a blend of luxury and comfort.Upon entry, you're greeted by a spacious, light-filled formal lounge and formal dining room, perfect for entertaining guests or hosting family gatherings. The vast family room provides ample space for relaxation and everyday living, while the warm and inviting kitchen features timber benchtops and cabinetry, offering plenty of storage and workspace.Entertaining is a breeze in the delightful bar room, complete with a wine store, and the rumpus/pool room adds an element of fun to the home. With five bedrooms plus a study/home office or potential sixth bedroom, there's plenty of space for the whole family. The main bedroom boasts a walk-in robe and ensuite, providing a private retreat for the homeowners.Luxurious touche
Request Details
Live the Dream of '60's Sophistication & 909sqm land
View photo
House · for sale
Request Details
Live the Dream of '60's Sophistication & 909sqm land
Beaumaris, Melbourne
· 4 Bedrooms · 3 Baths · House
· Garden · Fireplace · Swimming pool
Beaumaris, Melbourne · 4 Bedrooms · 3 Baths · House · Garden · Fireplace · Swimming pool
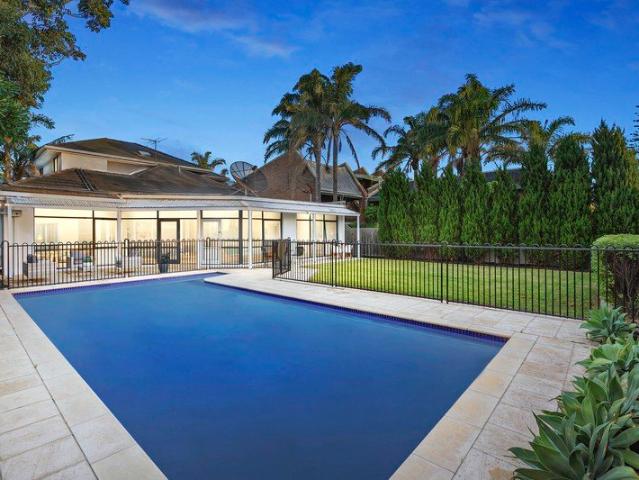
Live the dream on one of the last great estates with one of the all-time greatest family addresses. Built on a wide, elevated block in the style of the great 1960s Palm Springs poolside estates, this Modernist dream home still fulfills the dream of a poolside, beachside lifestyle with immensely family-wise 4 bedroom plus home-office, 3 bathroom accommodation. and approx sqm land with a sun-catching orientation. Designed with two vast wings linked by a multi-purpose sitting room and fire-warmed all-season al fresco zone, this streamlined design sets a classic 1960s pool in random-paved surrounds and wraps it all in sun-bathed style with separate wings of bedrooms for parents and kids, and two vast living zones each set beneath a soaring vaulted-ceilinged living zones one, both with an impressive open fireplace. Bringing together the best elements of the era with towering space, original joinery and a door to the garden from almost every room, this mid-century classic fits a modern famil
Request Details
Reimagined Bayside Living. Retreat Style Scale
View photo
House · for sale
Request Details
New
Reimagined Bayside Living. Retreat Style Scale
Beaumaris, Melbourne
· 4 Bedrooms · 2 Baths · House
· Equipped kitchen
Beaumaris, Melbourne · 4 Bedrooms · 2 Baths · House · Equipped kitchen
Some renovations update a home. The exceptional ones completely redefine it. Behind an understated Beaumaris facade, 59 Cromer Road reveals a family home transformed with extraordinary intent. Sophisticated yet relaxed, expansive yet beautifully resolved, this is contemporary Bayside living designed for the way families actually want to live. Timber floors, soaring ceilings and natural light establish an immediate sense of warmth and scale, while architectural Colorbond standing-seam cladding, double glazing, insulation and extensively upgraded services speak to the level of consideration behind the transformation. A skylit entry introduces a dedicated home office and custom shoe storage before the floorplan opens into its centrepiece: an impressive kitchen, dining and living domain designed equally for everyday family life and effortless entertaining. The kitchen makes its statement quietly. Waterfall Quantum Quartz Calacatta Primo stone, 2-Pack cabinetry and brushed brass detailing a
Request Details
Generous family living in a prized Bayside location
View photo
House · for sale
Request Details
Generous family living in a prized Bayside location
Beaumaris, Melbourne
· 5 Bedrooms · 2 Baths · House
· Parking · Patio · Equipped kitchen
Beaumaris, Melbourne · 5 Bedrooms · 2 Baths · House · Parking · Patio · Equipped kitchen
Presenting an outstanding opportunity in a sought after Beaumaris location, this substantial five bedroom, two bathroom family residence occupies an impressive 836m² combining generous proportions, flexible living spaces and an enviable Bayside lifestyle. Designed with family comfort and flexibility in mind, the residence features an expansive living area, adjoining dining room and centrally positioned kitchen with a casual meals area. Five well proportioned bedrooms are complemented by a dedicated study, two bathrooms and a separate laundry, providing ample accommodation for growing families. Outdoors, established gardens create a peaceful setting, while a spacious patio provides the perfect space for entertaining family and friends and completing the property is a single garage complemented by room to accommodate two additional spaces in the carport and driveway. Perfectly positioned to embrace the Bayside lifestyle, this exceptional address enjoys convenient access to Beaumaris Conc
Request Details
Architectural luxury, space and light
View photo
Townhouse · for sale
Request Details
Architectural luxury, space and light
Beaumaris, Melbourne
· 4 Bedrooms · 2 Baths · Townhouse
· Equipped kitchen
Beaumaris, Melbourne · 4 Bedrooms · 2 Baths · Townhouse · Equipped kitchen
A sanctuary of space, light and complete seclusion, where everyday life slows, natural light pours through soaring interiors and every moment feels a world away. Grand and welcoming, a spectacular 5.9-metre ceiling void creates an extraordinary sense of volume. Beautifully proportioned interiors and a seamless connection to the outdoors create a haven where family life and sophisticated entertaining exist in perfect harmony. Every detail has been thoughtfully designed to balance luxury, space and functionality for modern family living. Rarely does a home inspire such an immediate sense of wonder, all within easy walking distance of Black Rock Village, Beaumaris Concourse, Donald MacDonald Reserve and the beach. -Intelligent precision & contemporary excellence spanning 44 sqs (apprx) -Covered entertaining deck with a custom-built outdoor BBQ kitchen -Expansive indoor-outdoor living framed by beautifully landscaped, private gardens -Three generous living zones designed for every stage of
Request Details
Exceptional Family Living on a Generous Corner Block
View photo
House · for sale
Request Details
Exceptional Family Living on a Generous Corner Block
Beaumaris, Melbourne
· 4 Bedrooms · 2 Baths · House
· Garden · Fireplace · Equipped kitchen
Beaumaris, Melbourne · 4 Bedrooms · 2 Baths · House · Garden · Fireplace · Equipped kitchen
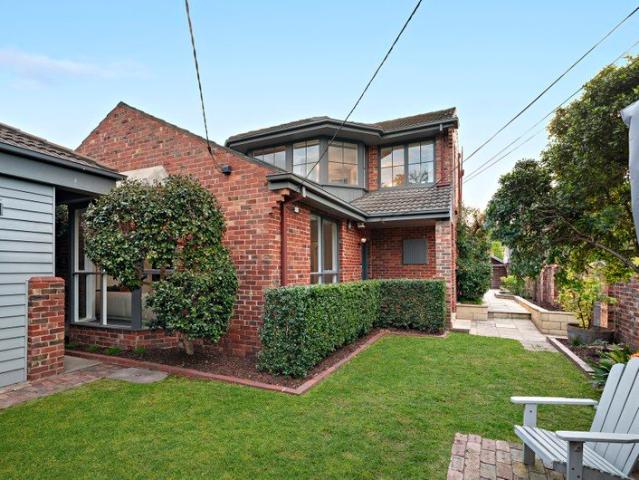
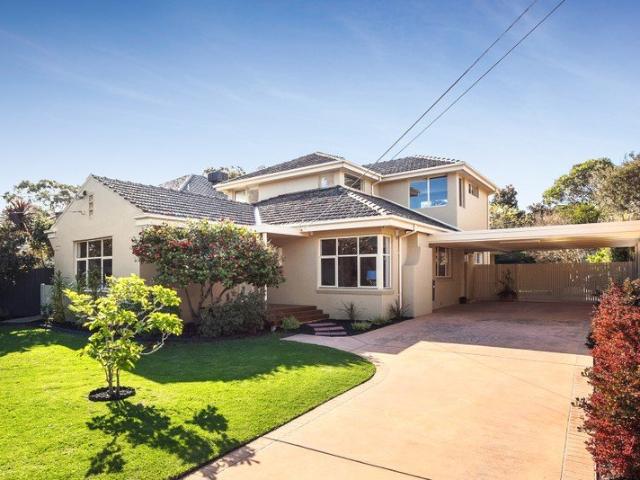
Set on a generous corner block in a quiet, low-traffic pocket of Beaumaris, this extensively renovated four-bedroom, two-storey 1950s brick residence delivers exceptional space, flexibility and entertaining appeal. At the centre of the home is a vast open-plan living and dining area with a built-in bar, complemented by a well-appointed kitchen featuring European appliances, an atrium window and abundant bench space. When a more intimate setting calls, the formal living room provides a beautiful retreat with a bay window, open fireplace and generous proportions. Outdoor living is equally impressive, with two expansive sandstone-paved entertaining areas. The private, north-facing side courtyard is perfect for relaxed afternoons, while the landscaped rear garden creates a wonderful setting for entertaining, framed by established palms and low-maintenance gardens. The ground floor also features three generous bedrooms with built-in robes, a large skylit bathroom, tiled hallway and bi-fold
Request Details
Refined Poolside Living in a Prized Family Pocket
View photo
House · for sale
Request Details
Refined Poolside Living in a Prized Family Pocket
Beaumaris, Melbourne
· 3 Bedrooms · 3 Baths · House
· Equipped kitchen
Beaumaris, Melbourne · 3 Bedrooms · 3 Baths · House · Equipped kitchen
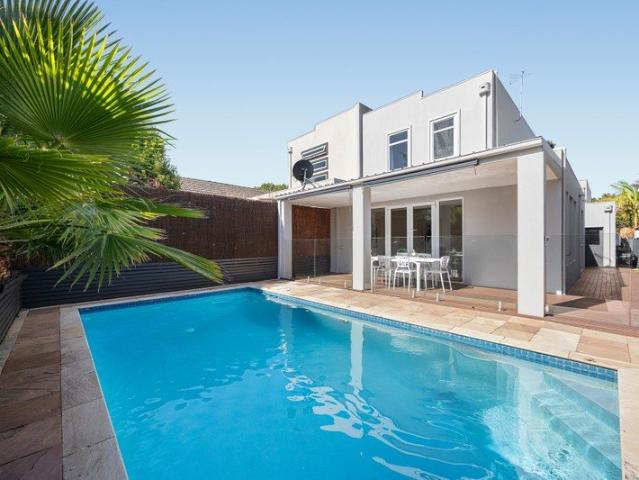
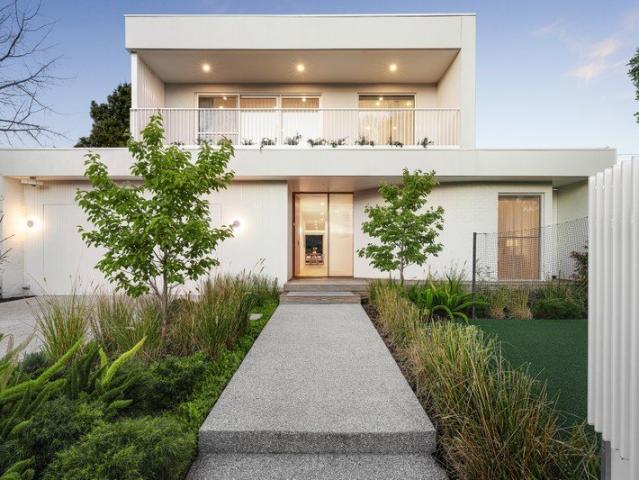
Quietly confident from the street, this contemporary three bedroom, three and a half bathroom residence presents a refined architectural profile behind a pared-back facade, opening to interiors defined by lofty ceilings, herringbone timber floors and elegant detailing. The entry sequence unfolds with an open study with custom storage positioned to the left of the hallway, creating a considered work zone, while a ground-floor bathroom and full laundry with outdoor access add everyday practicality before the home opens to its rear living domain, where dining and living areas are arranged in perfect harmony and extensive glazing draws natural light across the interior. The generous dining area overlooks the granite-appointed kitchen with integrated bar, butler's pantry, substantial storage and a suite of European appliances including 90cm gas cooktop, oven, microwave and dishwasher, flowing seamlessly into the lavishly scaled living room. Here, glass doors extend outward to a wraparound d
Request Details
SINGLE LEVEL, SPACIOUS & BRILLIANTLY LOCATED
View photo
House · for sale
Request Details
SINGLE LEVEL, SPACIOUS & BRILLIANTLY LOCATED
Beaumaris, Melbourne
· 4 Bedrooms · 2 Baths · House
· Garden · Fireplace
Beaumaris, Melbourne · 4 Bedrooms · 2 Baths · House · Garden · Fireplace
Perfect for discerning downsizers, professional families - and simply anyone seeking single-level, low maintenance ease without compromising on space, style or comfort - this impeccably presented 4-bedroom, 2-bathroom home on approx. 506sqm is an offering that stands out in every respect. From its chic, contemporary facade to its beautifully curated interiors and private outdoor entertaining area, the quality of the home is instantly evident, while high-end finishes, a sundrenched northerly aspect and thoughtful zoning simply elevate its appeal even further. - Upon entry, a light-filled hallway with soaring ceilings and banks of clerestory windows welcomes guests and makes a lasting impression. - At the front of the home is the palatial primary bedroom with sitting/lounge area a true parents' retreat with garden outlooks, a large walk-in robe and lavishly-appointed ensuite, also of generous proportions. - A heart-of-the-home lounge is centred around a cosy gas fireplace and is a peacef
Request Details
Relaxed Family Living Between the Oval and Black Rock Beach
View photo
House · for sale
Request Details
Relaxed Family Living Between the Oval and Black Rock Beach
Beaumaris, Melbourne
· 3 Bedrooms · 1 Bath · House
· Fireplace · Equipped kitchen
Beaumaris, Melbourne · 3 Bedrooms · 1 Bath · House · Fireplace · Equipped kitchen
Generous, comfortable and genuinely move-in ready, this solid rendered brick home sits on approx 734 sqm (approx.) in one of Beaumaris' most family-friendly pockets, with Black Rock beach just a short drive away. The generous single-level layout delivers everything a growing family needs. Polished hardwood timber floors flow through an expansive open-plan zone that comfortably fits both a large living area and a separate dining room. The living room centres around a striking full-height brick fireplace, adding warmth and character, while rich dark timber plantation shutters frame the large dining area. A study nook tucks neatly off the main living space, perfect for homework or working from home. The stone-benchtop kitchen with 900mm stainless steel appliances and cooktop opens directly to a pergola-covered al fresco area for year-round entertaining, with a second paved courtyard and lawn beyond offering two distinct outdoor spaces for the kids to enjoy. Three bedrooms are privately zo
Request Details
Grand Beachside Luxury, Prestigious Beaumaris
View photo
House · for sale
Request Details
Grand Beachside Luxury, Prestigious Beaumaris
Beaumaris, Melbourne
· 4 Bedrooms · 5 Baths · House
· Fireplace · Swimming pool · Equipped kitchen
Beaumaris, Melbourne · 4 Bedrooms · 5 Baths · House · Fireplace · Swimming pool · Equipped kitchen
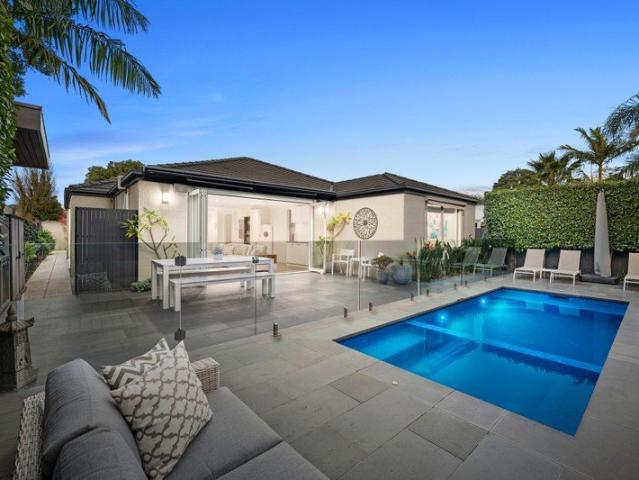
Discover a lifestyle defined by grandeur, elegance and the beauty of bayside living in this magnificent Beaumaris residence. Positioned on a beautifully landscaped 542sqm (approx.) allotment just one street back from Beach Road, this exceptional family home pairs timeless sophistication with an enviable address, where morning walks along the beach, coffee at Rickett's Point and the sparkling waters of the bay become part of everyday life. Designed for families who love to entertain, the home unfolds across an impressive collection of formal and informal living spaces, including a stunning sunken lounge warmed by a marble fireplace, an elegant dining room, expansive family living and a dedicated upstairs retreat for the children. At its heart, the statement stone kitchen showcases timeless white cabinetry, premium Smeg appliances and a generous walk-in pantry. Double glass stacker doors seamlessly connect the meals area to a beautiful timber deck overlooking the sparkling in-ground pool
Request Details
Prestige, Position & Possibility
View photo
House · for sale
Request Details
Prestige, Position & Possibility
Beaumaris, Melbourne
· 4 Bedrooms · 2 Baths · House
· Swimming pool
Beaumaris, Melbourne · 4 Bedrooms · 2 Baths · House · Swimming pool
Nestled within one of Beaumaris' most sought-after and tightly held pockets, 33 Deauville Street presents a rare opportunity to secure a substantial landholding of over 732sqm (approx.) in a premier bayside location. Offering immediate family comfort with a home ready to occupy and enjoy, and combining limitless future potential, the existing residence features a flexible and spacious floorplan with multiple living areas, four bedrooms, a dedicated study, generous outdoor entertaining spaces and a swimming pool, creating a home perfectly suited to growing families. Beyond the home's current appeal lies an exciting range of possibilities. Renovate and modernise the existing residence, further enhance its generous proportions, or capitalise on the exceptional allotment to create a luxury new home befitting this blue-chip address (STCA). Positioned just moments from Beaumaris' stunning foreshore, leading schools, local shopping villages, parklands, golf courses and transport options, the
Request Details
Benchmark Beach Road Beauty with Beachfront Brilliance
View photo
House · for sale
Request Details
Benchmark Beach Road Beauty with Beachfront Brilliance
Beaumaris, Melbourne
· 4 Bedrooms · 3 Baths · House
· Swimming pool · Equipped kitchen
Beaumaris, Melbourne · 4 Bedrooms · 3 Baths · House · Swimming pool · Equipped kitchen
An irresistible fusion of luxury and coastal ease, this expansive 4 bedroom plus study, 3 bathroom residence delivers beachside living on a grand scale. With main bedrooms on both levels, a showpiece swimming pool, and multiple living zones, it's a home designed for families who love to live large. Set in a prestigious Bayside pocket, you're perfectly positioned for a scenic stroll to Rickett's Point in one direction and the Beaumaris Motor Yacht Squadron in the other, an enviable lifestyle from every angle. Rising impressively across two commanding levels, the home welcomes you with a wide, light filled entry. Formal living and dining spaces set the tone for refined family living, complemented by an additional lounge or home office that adapts effortlessly to your needs. The heart of the home is a generous open-plan living and dining area, anchored by a sparkling kitchen featuring an L shaped stone island and premium Siemens appliances. Step outside to a sun soaked, north-facing rear
Request Details
A Single Level Sanctuary of Space and Poolside Living
View photo
House · for sale
Request Details
A Single Level Sanctuary of Space and Poolside Living
Beaumaris, Melbourne
· 5 Bedrooms · 2 Baths · House
Beaumaris, Melbourne · 5 Bedrooms · 2 Baths · House
Inspect by appointment only. Contact agents to arrange a suitable time. An elegant facade framed by mature magnolia trees offers little hint of the scale, light and quiet sophistication that lie within. Designed entirely across a single level, this is a residence where each room can be enjoyed independently while remaining connected to the next, creating an environment that responds as effortlessly to everyday family life as it does to large-scale entertaining. Natural light pours through the skylit entrance hall, where rich timber floors and high ceilings establish an immediate sense of warmth and ease. Double doors introduce the privately positioned main suite, complete with plantation shutters, a generous walk-in robe and a luxurious twin-vanity ensuite. Opposite, a fitted study with integrated storage offers the flexibility to serve as a fifth bedroom if required. The magnificent north-facing lounge is a room to retreat to, filled with sunshine from picture windows and French doors
Request Details
Coastal Luxury with Designer Precision & Lift
View photo
Townhouse · for sale
Request Details
Coastal Luxury with Designer Precision & Lift
Beaumaris, Melbourne
· 4 Bedrooms · 3 Baths · Townhouse
· Lift · Parking · Equipped kitchen
Beaumaris, Melbourne · 4 Bedrooms · 3 Baths · Townhouse · Lift · Parking · Equipped kitchen
From its lush green landscaping to its graceful architectural curves and refined neutral palette, every detail of this exceptional brand-new residence has been carefully selected to balance everyday practicality with undeniable beauty. A striking contemporary-coastal façade introduces the home, where a Knotwood batten feature wall and matching garage door create an eye-catching focal point while seamlessly connecting the design to its natural surroundings. Inside, beautifully curated interiors by I Visualise It embrace soft, muted hues and layered textures inspired by the nearby sand and sea. Beneath soaring 3m ceilings, the light-filled open-plan living and dining zone is anchored by a statement kitchen appointed with Lavistone benchtops, premium Miele appliances, an integrated fridge/freezer, wine fridge and a stunning 3D finger-tiled splashback. Designed with flexibility in mind, the ground floor includes a bedroom with its own ensuite, while both a floating staircase and lift conne
Request Details
PEACEFULLY LOCATED GOLF SIDE GEM
View photo
House · for sale
Request Details
PEACEFULLY LOCATED GOLF SIDE GEM
Beaumaris, Melbourne
· 4 Bedrooms · 2 Baths · House
· Equipped kitchen
Beaumaris, Melbourne · 4 Bedrooms · 2 Baths · House · Equipped kitchen
Nestled within one of Beaumaris' most sought-after leafy pockets, this impeccably presented 4-bedroom home is a family haven simply brimming with highlights. Offering spacious, light-filled accommodation across two well-planned levels, its warm & inviting interiors are matched by beautiful child & pet-friendly gardens - all complemented by a quiet low-traffic address adjacent the verdant fairways of prestigious Royal Melbourne Golf Club. · Gracing a substantial north-facing allotment of approx. 714sqm, the home features multiple living zones for family harmony. · A formal garden-view lounge & dining room welcomes guests, before leading to a truly generous open plan entertaining zone. · The impressive gourmet kitchen features a 3.5m long waterfall design breakfast bar, quality appliances and ample storage space. · Glossy Baltic pine floors and ornate cornices are reminders of the home's 1950s origins; among the recent additions are polished Tasmanian oak floors, ducted heating and evapo
Request Details
Clifftop rarity with priceless bay views
View photo
House · for sale
Request Details
Clifftop rarity with priceless bay views
Beaumaris, Melbourne
· 4 Bedrooms · 2 Baths · House
· Garden · Equipped kitchen
Beaumaris, Melbourne · 4 Bedrooms · 2 Baths · House · Garden · Equipped kitchen
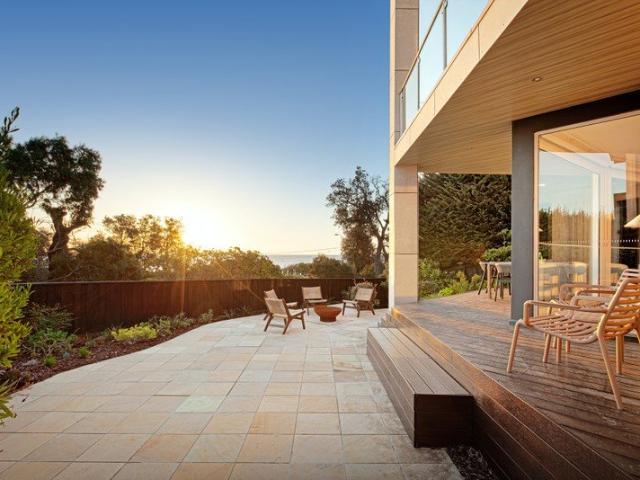
Capturing unforgettable bay views from the exclusive Ricketts Point clifftop, this remarkable residence with Reserve Road access fuses sun and space with style and sophistication to be a luxury prospect like no other. Emboldened with a private back gate to untouched reserve and the foreshore beyond, the fully reimagined abode sprawls over its own 699m2 (approx.) parcel, shaped around scenery that's among Bayside's best. Quick to captivate, wide engineered oak boards line the floor and walls of a statement-entrance hall, flowing into a focal section unmatched in its capacity to entertain. Sun streams through oversized feature windows, timber battens add to intrigue, and a gas-log fire makes for cosy nights come wintertime, while living, dining, and low-maintenance backyard areas accompany a gourmet kitchen boasting stone benchtops, a butler's pantry, and range-topping Neff appliances. As flexible as could be, ground-floor accommodation takes the form of a guest room with a walk-in robe
Request Details
Architectural luxury on a grand family scale
View photo
House · for sale
Request Details
Architectural luxury on a grand family scale
Beaumaris, Melbourne
· 5 Bedrooms · 3 Baths · House
Beaumaris, Melbourne · 5 Bedrooms · 3 Baths · House
Rising above its leafy surrounds famed for their sense of community, this as-new residence by Kiril Architects offers a cultured masterclass in large-family design. Detail is exceptional, spaces are expansive, and every last facet highlights a pursuit of luxury shaped around real-world function, all from a whisper-quiet enclave giving a lifestyle that's quintessentially Beaumaris. Memorable from the outset with its lush front gardens, basketball area, hit-and-miss brick security fence, and façade wrapped in architectural expression, the home is class-leading in all respects; a joy for nights by the fire, hosting the largest gatherings, and simply waking up in each morning. A ground-floor guest room with a walk-in robe, extra built-in robe, and luxe ensuite enables one-level living, while atop a skylit staircase, an open retreat is perfect for kids to claim, bedrooms three, four, and five are served by robes and a chic central bathroom, and a magnificent main bedroom boasts a deep walk-
Request Details
A Refined Family Retreat in a Peaceful Setting
View photo
House · for sale
Request Details
New
A Refined Family Retreat in a Peaceful Setting
Beaumaris, Melbourne
· 3 Bedrooms · 3 Baths · House
· Garden · Equipped kitchen
Beaumaris, Melbourne · 3 Bedrooms · 3 Baths · House · Garden · Equipped kitchen
Set within a quiet Beaumaris street on 449sqm, this beautifully presented single-level home balances contemporary style with generous family proportions, established greenery and an easy connection to the outdoors. A rendered exterior and private front garden create an understated arrival, with mature trees and lawn bringing a leafy softness to the setting. Inside, spotted gum timber flooring introduces natural warmth. A generous front family room with plantation shutters offers a peaceful retreat, complemented by a dedicated study with built-in desks. At the heart, the modern kitchen pairs crisp white stone surfaces with abundant cabinetry, a six-burner gas cooktop, oven and dishwasher. Living and dining unfold alongside, where broad glazing draws in natural light and frames the rear garden, while split-system comfort enhances everyday ease. Doors extend the living space onto a raised deck and grassed backyard, creating a relaxed setting for outdoor dining, entertaining or quiet after
Request Details
Refined Coastal Living with Space, Style and Convenience
View photo
Townhouse · for sale
Request Details
Refined Coastal Living with Space, Style and Convenience
Beaumaris, Melbourne
· 2 Bedrooms · 2 Baths · Townhouse
· Parking · Equipped kitchen
Beaumaris, Melbourne · 2 Bedrooms · 2 Baths · Townhouse · Parking · Equipped kitchen
Perfectly tailored for busy professionals, executive couples and discerning downsizers who refuse to compromise on space, quality or lifestyle, this beautifully appointed single level residence delivers effortless luxury in one of Beaumaris' most coveted beachside pockets. Opposite Donald McDonald Reserve and just moments from the sand and sparkling waters of Port Phillip Bay, it offers an enviable lock and leave lifestyle without sacrificing comfort or sophistication. Privately set behind a high fence with secure gated garage parking, the home immediately impresses with its warm, inviting interiors and timeless finishes. Rich polished hardwood floors guide you through to an expansive open plan living and dining domain, where natural light fills the space and seamless indoor outdoor entertaining comes naturally. At its heart, the designer kitchen showcases stone benchtops, a generous entertainer's island and premium stainless steel appliances, creating the perfect setting for everythin
Request Details
Prized Position Family Entertainer
View photo
House · for sale
Request Details
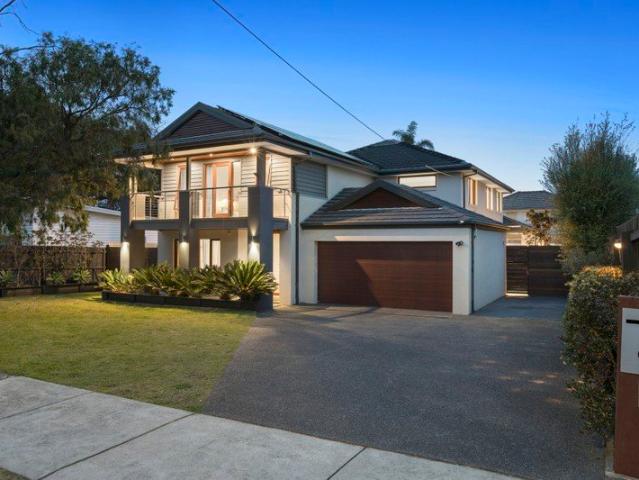
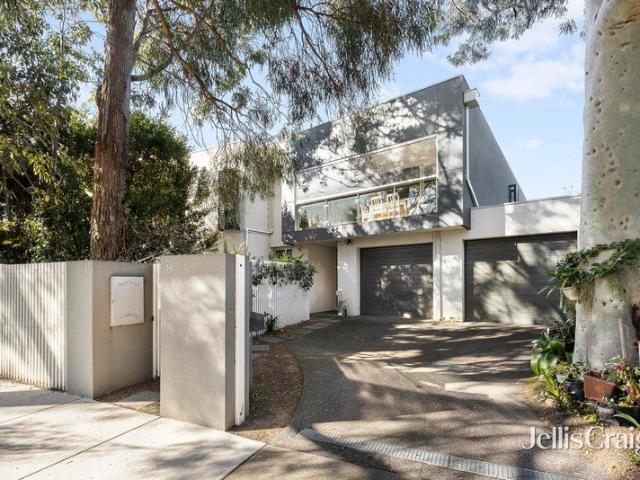
Prized Position Family Entertainer
Beaumaris, Melbourne
· 5 Bedrooms · 3 Baths · House
· Balcony
Beaumaris, Melbourne · 5 Bedrooms · 3 Baths · House · Balcony
Be captivated by an exceptional Bayside lifestyle where poolside luxury, beachside living and a coveted park-side setting come together in perfect harmony. Privately positioned on an impressive approximately 774sqm block, this substantial five-bedroom, 3 bathroom residence is designed for effortless family living and grand-scale entertaining, surrounded by sun-drenched poolside gardens and expansive outdoor spaces. A sophisticated multi-zone floorplan provides an enviable selection of living and entertaining spaces, including a refined formal lounge, expansive pool-view living and dining, a dedicated first-floor children's retreat, and a spectacular bi-fold-wrapped alfresco zone extending seamlessly into the exceptionally wide gardens. Designed with family comfort and privacy in mind, the upper level is crowned by an indulgent master suite featuring a broad private balcony, luxurious dual-vanity ensuite and walk-through mirrored robes. A separate children's wing is thoughtfully positio
Request Details
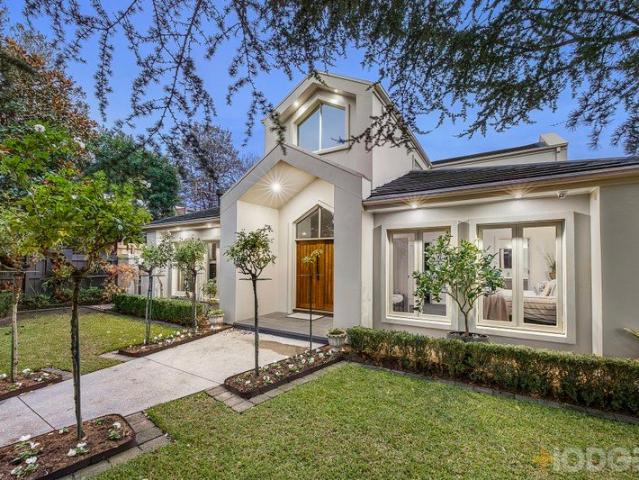
Sophisticated Family Living
View photo
House · for sale
Request Details
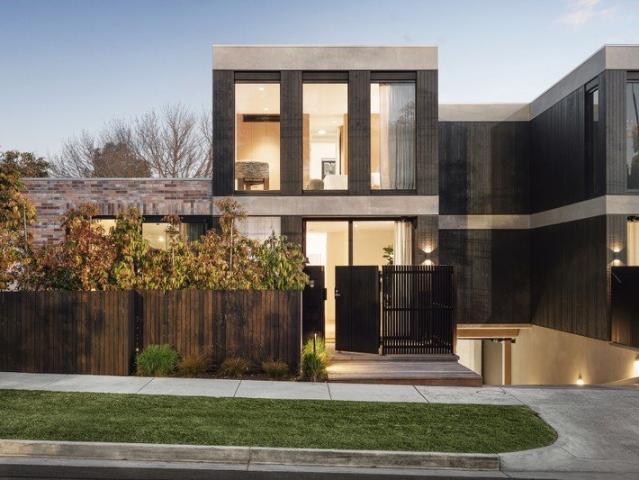
Sophisticated Family Living
Beaumaris, Melbourne
· 4 Bedrooms · 4 Baths · House
· Garden · Fireplace · Swimming pool · Equipped kitchen
Beaumaris, Melbourne · 4 Bedrooms · 4 Baths · House · Garden · Fireplace · Swimming pool · Equipped kitchen
Positioned just doors from the bay in one of Beaumaris' most tightly held streets, this beautifully appointed family home combines refined interiors, exceptional entertaining spaces and a stunning pool and garden setting across a generous 717m² allotment. Thoughtfully designed across two levels to accommodate every stage of family life, the versatile floor plan delivers multiple living zones, prestige appliances and a quality of finish that sets it firmly apart. Double-height entrance foyer and formal lounge with gas fireplace Expansive open plan living and dining framed by floor-to-ceiling glass with pool and garden views Prestige kitchen with Wolf dual ovens, induction cooktop, two integrated Miele dishwashers, Zip Hydrotap and Vintec wine fridge Lavish stone surfaces, butler's pantry and integrated bar fridge Ground-floor master suite with walk-in robe and ensuite Additional ground-floor bedroom with study/retreat and fully-tiled bathroom ideal for guests or extended family Two furt
Request Details
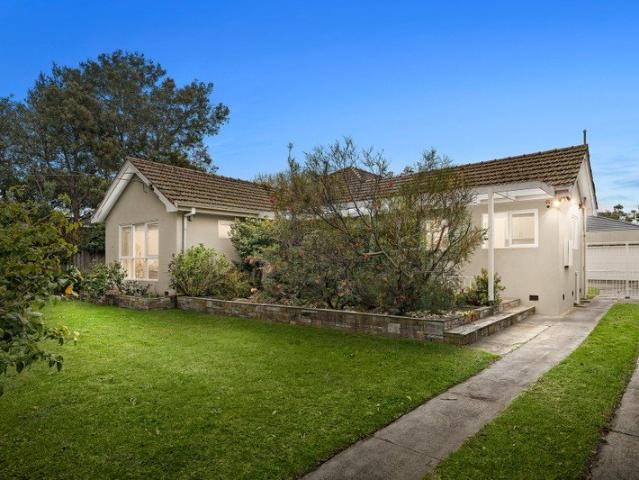
Inspect By Private Appointment Contact Agent
View photo
Townhouse · for sale
Request Details
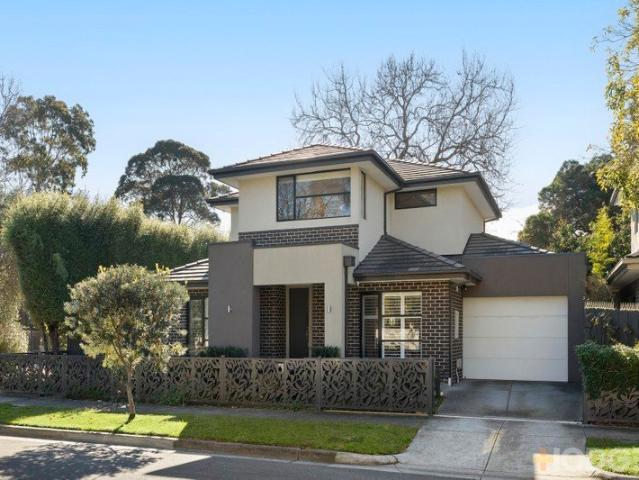
Inspect By Private Appointment Contact Agent
Beaumaris, Melbourne
· 4 Bedrooms · 4 Baths · Townhouse
· Equipped kitchen
Beaumaris, Melbourne · 4 Bedrooms · 4 Baths · Townhouse · Equipped kitchen
Executive-calibre living in Beaumaris' heart of lifestyle Imagined, executed, and perfected by Design 21 and Beaton Projects Australia, this sanctuary of chic, class, and energy-efficient comfort brings the pinnacle of designer living to an enclave of beachside calm and leafy prestige. Quick to captivate with its crisp lines and architectural sensibility, an ultra-modern façade makes an impression to remember; harnessed and built upon by interiors where even exceptional doesn't suffice. Timber tones span oak floors and exquisite joinery, ceilings soar above for true scale, and a clever lightwell highlights the thought and care poured into every detail, with a tri-level plan the perfect companion to every stage of life. Bosch appliances, a butler's pantry, and ribbons of marble reward those with a passion for cooking, while entwined kitchen, dining, bar, and raked-ceiling living areas merge with front and back gardens for barbecues, drinks, and large-scale entertaining made effortless.
Request Details
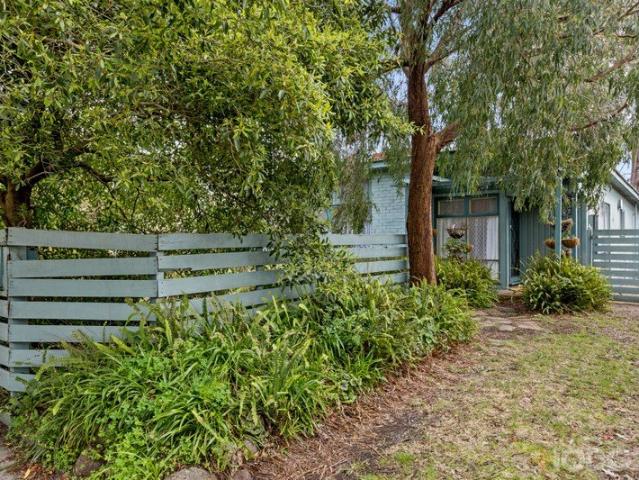
Timeless Charm, Modern Comfort, Bayside Ease
View photo
House · for sale
Request Details
New
Timeless Charm, Modern Comfort, Bayside Ease
Beaumaris, Melbourne
· 3 Bedrooms · 2 Baths · House
· Equipped kitchen
Beaumaris, Melbourne · 3 Bedrooms · 2 Baths · House · Equipped kitchen
Invest in a Rickett's Point location in an exclusive pocket of Beaumaris, bordered by Beach Road's leafy corridor to the south. Access this lush leafy corridor (from 9 Florida Avenue) along gravel tracks to a cliff-top park bench with views of the bay, before walking down secluded steps to Beach Road, Rickett's Point Teahouse and private BBQ picnic areas. A few paces away explore the Rickett's Point Marine Sanctuary, and any number of picturesque beaches along this unique stretch of unspoilt coastline in Beaumaris. At the heart of 9 Florida Avenue Beaumaris, a beautifully designed kitchen impresses with its generous proportions, stylish cabinetry and long-island bench, to create a natural gathering place for casual meals and conversation. Side-by-side ovens, a five-burner gas cooktop and a new dishwasher are complemented by a walk-in pantry with additional bench and storage space. Be impressed by quality renovations, such as rewiring, replumbing, new windows, new doors and much more. I
Request Details
SOPHISTICATED LIVING, EFFORTLESSLY LOW MAINTENANCE
View photo
Townhouse · for sale
Request Details
SOPHISTICATED LIVING, EFFORTLESSLY LOW MAINTENANCE
Beaumaris, Melbourne
· 4 Bedrooms · 2 Baths · Townhouse
· Garden · Equipped kitchen
Beaumaris, Melbourne · 4 Bedrooms · 2 Baths · Townhouse · Garden · Equipped kitchen
For those ready to downsize the maintenance without downsizing their lifestyle, this beautifully appointed townhouse offers an exceptional combination of contemporary luxury, privacy and everyday ease. Whisper quiet yet just moments from Seaview shops, cafés and transport, its thoughtfully proportioned interiors, ground-floor main suite and private easy-care garden create an ideal home for those seeking a more manageable way of living without compromising on quality or comfort. Presented in pristine condition and meticulously maintained, the home's generous interiors have been thoughtfully designed for relaxed living and easy entertaining. A separate lounge provides a quiet retreat at the front, while the light-filled open-plan living and dining domain enjoys a lush leafy outlook and connects seamlessly with the designer kitchen, featuring substantial stone benchtops and premium Miele appliances. Stacking sliders extend the living outdoors to a surprisingly generous yet easy-care garde
Request Details
THE BEAUY DREAM STARTS HERE
View photo
House · for sale
Request Details
THE BEAUY DREAM STARTS HERE
Beaumaris, Melbourne
· 3 Bedrooms · 1 Bath · House
· Garden · Patio · Equipped kitchen
Beaumaris, Melbourne · 3 Bedrooms · 1 Bath · House · Garden · Patio · Equipped kitchen
Occupying a generous slice of approx. 650sqm, close to schools, parks, shops and the bay, this classic Beaumaris weatherboard offers immediate comfort and space while promising an exciting future for its fortunate purchasers either as a savvy renovation project or irresistible new home site (STCA). Loved and cherished by one family since new, the home includes a welcoming lounge and dining room, a sunny central kitchen with dishwasher and gas cooktop plus a versatile family room which spills outside to a patio and child & pet-friendly backyard. All three bedrooms benefit from built-in storage. They share an original bathroom/laundry whilst gas heating keeps the interiors warm during chilly Melbourne winters. The home also has a new roof and carpets. In the sought-after catchment zones for both Beaumaris and Mentone Girls' secondary colleges and with a choice of primary schools, kindergartens and childcare options all within a stroll, this ever-popular neighbourhood is one that caters t
Request Details

Get email alerts

Don't miss out: be the first to know about new properties

The alert was correctly created

On subscribing you accept the conditions of use and the privacy policy
Alert
Receive new ads in your inbox
Save this search
Receive alerts for new listings

We'll send you an email when we have new properties for: "Houses for sale in Beaumaris, Melbourne"

The alert was correctly created

Bentleigh East
Clarinda
Get email alerts and be the first to see new listings
Required field
On subscribing I accept the terms of the privacy policy
Perfect! You'll soon start receiving new listings via email
Alert
Receive an email when we have new ads for Houses for sale in Beaumaris, Melbourne
Save this search
Filters

Bedrooms

Size (m²)

m²
m²

Price

$
$

Property type

Bathrooms

Clear all filters
Receive notifications when new entries are published.