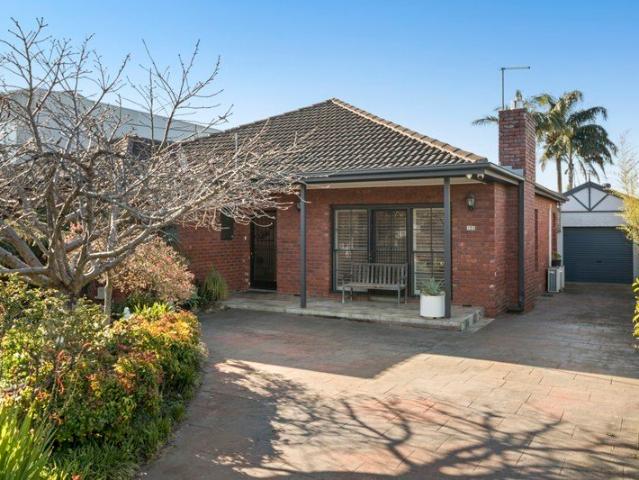
936 houses for sale in Sandringham, Melbourne

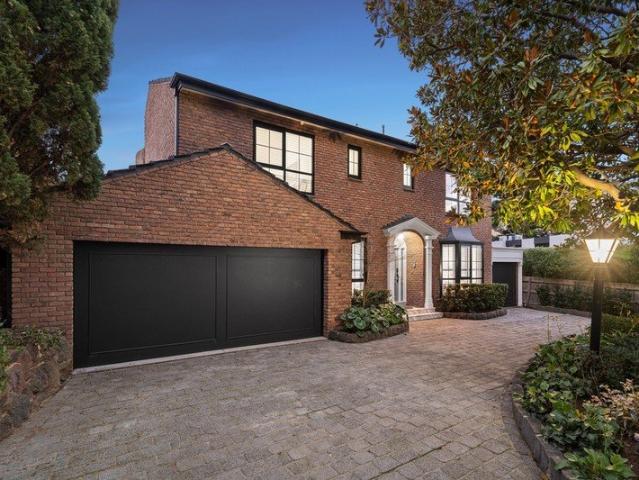
North Facing Family Entertainer in Two Prized School Zones
View photo
House · for sale
Request Details
North Facing Family Entertainer in Two Prized School Zones
Sandringham, Melbourne
· 4 Bedrooms · 2 Baths · House
· Garden · Equipped kitchen
Sandringham, Melbourne · 4 Bedrooms · 2 Baths · House · Garden · Equipped kitchen
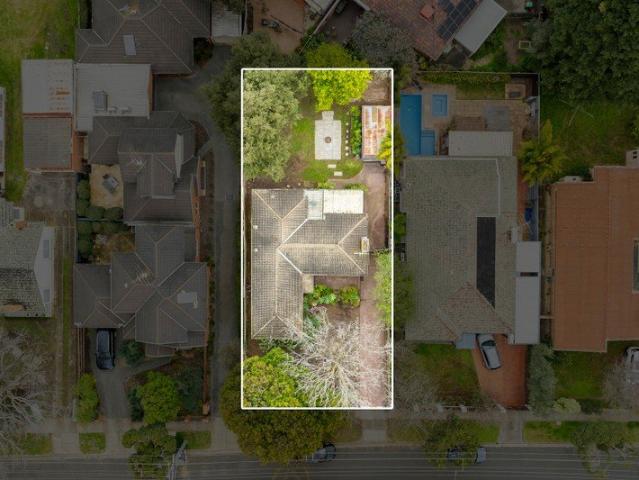
Set on approximately 605sqm with a deep north-facing rear garden, this substantial four-bedroom brick veneer home combines generous family accommodation, impressive entertaining space and exceptional garaging in the McKinnon Secondary College and Coatesville Primary School zones. A traditional two-zone layout provides excellent separation, with a gas-fire formal lounge at the front and an expansive open-plan family and dining area at the rear. At its heart, the granite kitchen is equipped with a 900mm cooker, dual-drawer dishwasher and excellent storage. Designed for effortless indoor-outdoor living, the main family zone extends to an enormous covered and panel-heated alfresco area overlooking the sun-filled rear garden. There is ample room for children to play, adults to entertain and the whole family to enjoy the outdoors throughout the year. All four bedrooms are generously proportioned and feature mirrored robes, including the garden-view main bedroom. Two stylish bathrooms include
Request Details
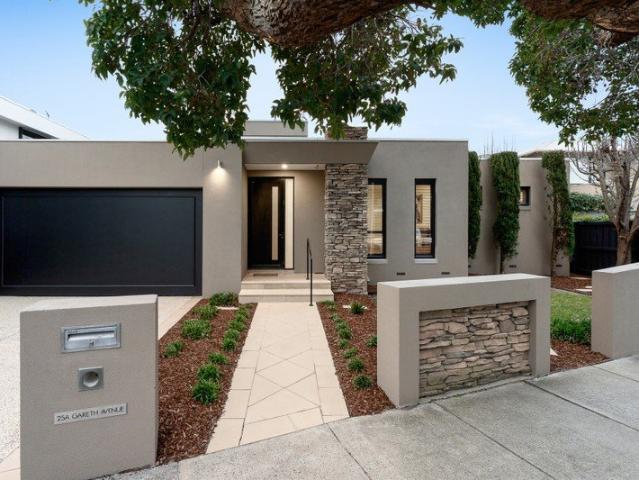
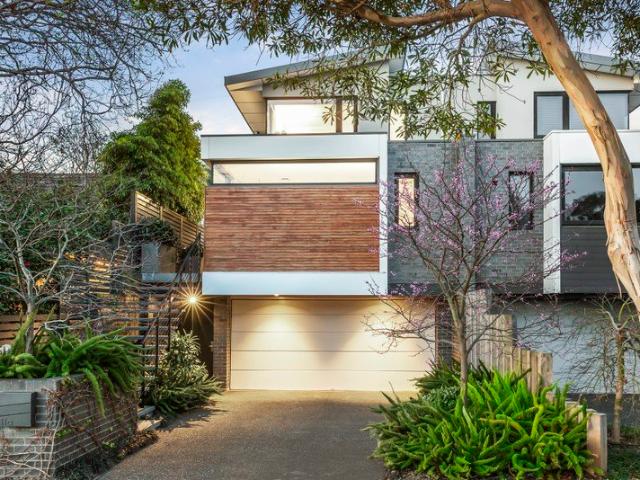
SINGLE LEVEL, SPACIOUS & BRILLIANTLY LOCATED
View photo
House · for sale
Request Details
SINGLE LEVEL, SPACIOUS & BRILLIANTLY LOCATED
Sandringham, Melbourne
· 4 Bedrooms · 2 Baths · House
· Garden · Fireplace
Sandringham, Melbourne · 4 Bedrooms · 2 Baths · House · Garden · Fireplace
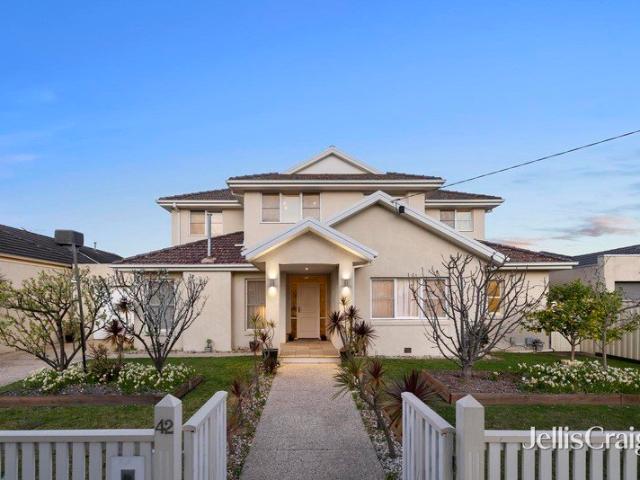
Perfect for discerning downsizers, professional families - and simply anyone seeking single-level, low maintenance ease without compromising on space, style or comfort - this impeccably presented 4-bedroom, 2-bathroom home on approx. 506sqm is an offering that stands out in every respect. From its chic, contemporary facade to its beautifully curated interiors and private outdoor entertaining area, the quality of the home is instantly evident, while high-end finishes, a sundrenched northerly aspect and thoughtful zoning simply elevate its appeal even further. - Upon entry, a light-filled hallway with soaring ceilings and banks of clerestory windows welcomes guests and makes a lasting impression. - At the front of the home is the palatial primary bedroom with sitting/lounge area a true parents' retreat with garden outlooks, a large walk-in robe and lavishly-appointed ensuite, also of generous proportions. - A heart-of-the-home lounge is centred around a cosy gas fireplace and is a peacef
Request Details
The ultimate beachfront lifestyle
View photo
Townhouse · for sale
Request Details
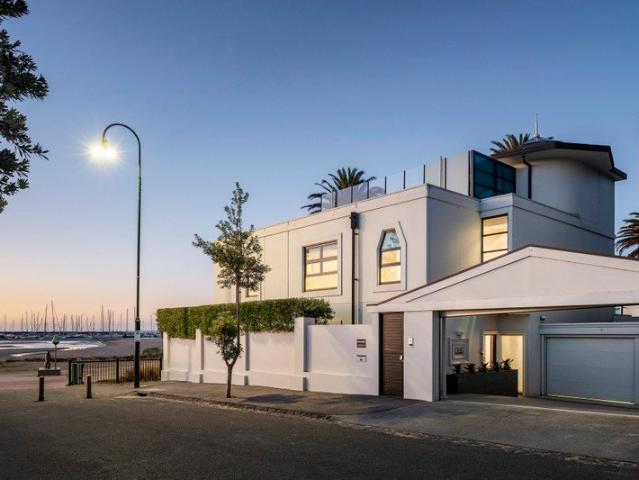
The ultimate beachfront lifestyle
Sandringham, Melbourne
· 5 Bedrooms · 4 Baths · Townhouse
· Lift
Sandringham, Melbourne · 5 Bedrooms · 4 Baths · Townhouse · Lift
In an unrivalled direct access beachfront position where the sand meets your doorstep, this substantial four-bedroom residence commands uninterrupted bay views and immediate Bay Trail access. This is not proximity to the beachthis is absolute waterfront living on Brighton's Golden Mile, where every window frames the shimmering expanse of Port Phillip Bay. Spanning three impressive levels serviced by a lift, the home delivers exceptional scale and flexibility for sophisticated family living. The marble-clad entry introduces light-filled interiors where expansive living and dining zones capture the bay's tranquil beauty. Both the ground and first floors feature kitchens finished in Italian marble and granite, equipped with premium Miele and Gaggenau appliances including dual ovens, integrated espresso machine, steamer, and warming drawer, offering versatile entertaining across multiple levels. Four generously proportioned bedrooms, four designer bathrooms, and a dedicated study or fifth
Request Details
Opportunity Nestled in Prime Brighton East Potential
View photo
House · for sale
Request Details
Opportunity Nestled in Prime Brighton East Potential
Sandringham, Melbourne
· 2 Bedrooms · 1 Bath · House
Sandringham, Melbourne · 2 Bedrooms · 1 Bath · House
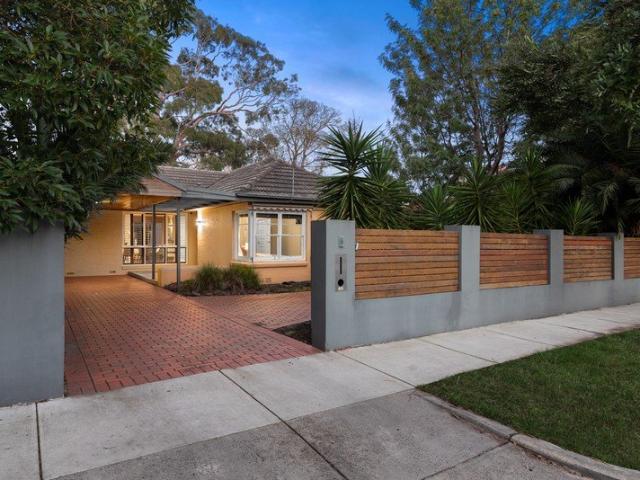
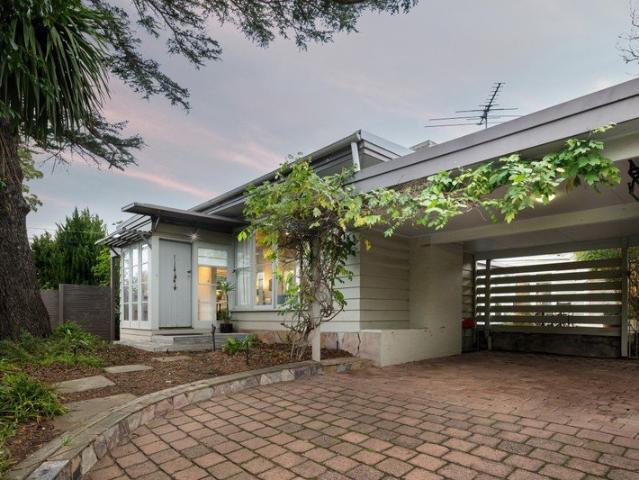
An exceptional opportunity to secure a substantial 602sqm (approx.) parcel of land in one of Brighton East's most coveted pockets, 15 Tatong Road presents an exciting blank canvas for those looking to create something truly special. The existing residence creates a sense of charm, offering buyers the rare chance to look beyond and unlock the extraordinary potential of this generous allotment. Whether your vision is to build a luxurious family residence, create a statement architectural home or explore the possibilities of a new development (STCA), this is an address that deserves serious consideration. With a broad canvas and a prized position, the opportunity is all about capitalizing on the land and creating a home that reflects your own vision, lifestyle and ambitions. And when it comes to location, it is difficult to look past this. Beachside of the highway in this low traffic pocket, walk to Dendy Park, Bluff Road conveniences and Moorabbin station, zoned for Brighton Secondary Co
Request Details
The definition of architecturally designed luxury
View photo
House · for sale
Request Details
The definition of architecturally designed luxury
Sandringham, Melbourne
· 6 Bedrooms · 3 Baths · House
· Equipped kitchen
Sandringham, Melbourne · 6 Bedrooms · 3 Baths · House · Equipped kitchen
INSPECTIONS BY PRIVATE APPOINTMENT Perfectly positioned just 300m from the foreshore, this architect-designed contemporary residence in Brighton's prestigious Golden Mile delivers resort-style luxury and unparalleled family living. Nestled between Bay Street and the Brighton Yacht Club, this striking five-bedroom + office home is a masterpiece of elegance, functionality, and high-end craftsmanship. Securely enclosed by automated steel gates and a high-walled forecourt, the property boasts a convenient circular driveway, offering both privacy and prestige. Inside, soaring 7.5m ceilings and a sculptural ribbon staircase create a breathtaking first impression, while the design maximizes beautiful northerly light throughout the seasons. Three sophisticated living areas seamlessly blend formal entertaining with relaxed family comfort. The lavish Miele kitchen, complete with a butler's pantry, effortlessly caters to both daily life and grand occasions. Expansive bi-fold doors open to a resor
Request Details
Relaxed Family Living Between the Oval and Black Rock Beach
View photo
House · for sale
Request Details
Relaxed Family Living Between the Oval and Black Rock Beach
Sandringham, Melbourne
· 3 Bedrooms · 1 Bath · House
· Fireplace · Equipped kitchen
Sandringham, Melbourne · 3 Bedrooms · 1 Bath · House · Fireplace · Equipped kitchen
Generous, comfortable and genuinely move-in ready, this solid rendered brick home sits on approx 734 sqm (approx.) in one of Beaumaris' most family-friendly pockets, with Black Rock beach just a short drive away. The generous single-level layout delivers everything a growing family needs. Polished hardwood timber floors flow through an expansive open-plan zone that comfortably fits both a large living area and a separate dining room. The living room centres around a striking full-height brick fireplace, adding warmth and character, while rich dark timber plantation shutters frame the large dining area. A study nook tucks neatly off the main living space, perfect for homework or working from home. The stone-benchtop kitchen with 900mm stainless steel appliances and cooktop opens directly to a pergola-covered al fresco area for year-round entertaining, with a second paved courtyard and lawn beyond offering two distinct outdoor spaces for the kids to enjoy. Three bedrooms are privately zo
Request Details
A Breathtaking Reinvention of a Californian Classic
View photo
House · for sale
Request Details
A Breathtaking Reinvention of a Californian Classic
Sandringham, Melbourne
· 4 Bedrooms · 3 Baths · House
· Parking
Sandringham, Melbourne · 4 Bedrooms · 3 Baths · House · Parking
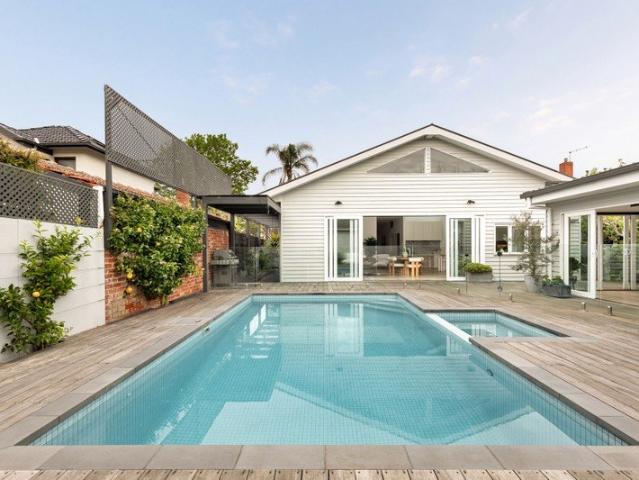
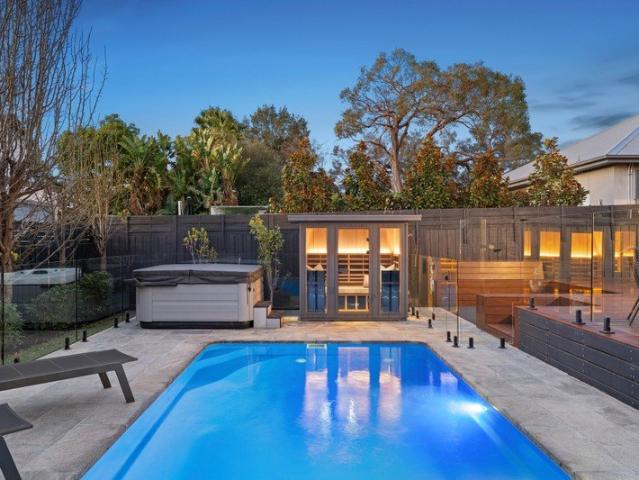
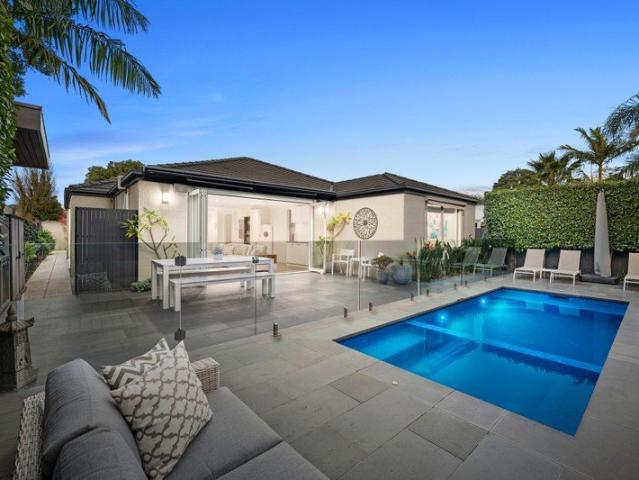
Expressions of Interest Closing Tuesday 27th October 3.00PM An extraordinary expression of single-level family luxury, this captivating Californian Bungalow has been architecturally extended and transformed to spectacular effect, culminating in breathtaking poolside living and entertaining of remarkable scale. Impeccably finished throughout, its remarkably peaceful, generous proportions and superb flexibility are matched by exceptional privacy, secure parking for four or more cars, with a separately accessed studio ideal for professional use, moments from the beach, leading schools and Hampton Street's café precinct. The motorised gate opens to a charming façade. Behind this lies an impressive central hallway beneath 3m ceilings, with engineered oak floors extending past three spacious bedrooms (4th in guest house), all with robes, including a beautiful main bedroom with a walk-in robe and marble-trimmed ensuite. A luxuriously proportioned family bathroom features a freestanding bath a
Request Details
Statement in Luxury, Space & Style
View photo
House · for sale
Request Details
Statement in Luxury, Space & Style
Sandringham, Melbourne
· 4 Bedrooms · 3 Baths · House
· Parking · Equipped kitchen
Sandringham, Melbourne · 4 Bedrooms · 3 Baths · House · Parking · Equipped kitchen
Live with luxurious finishes. and love the luxury of space in this corner-sited home! Styled with a rare eye for luxury and a great appreciation for space, this accommodating four bedroom, 3-bathroom home offers the luxury of multiple living zones including a classic formal lounge and an expansive family zone With a glossy granite and prestige appliance kitchen plus a bonus entertainers' wet-bar, this upscale home offers privacy for parents in a balconied master-suite (with dual vanity ensuite) and great facilities for kids with a main bathroom. Richly finished with natural stones, feature lighting and a solid-timber stair, this artisan detailed home stars super-thick stone benchtops, custom-detailed floor-to-ceiling bathroom tiles, and exquisite mosaic-inlaid travertine and marble floors complete with travertine skirting boards! Appointed with a ducted vacuum, and at least two car parking including an auto-garage, this climate-controlled home is wrapped by perfect sized low-maintenanc
Request Details
Newly Finished, Single Level, Seamless Northern Flow
View photo
Townhouse · for sale
Request Details
Newly Finished, Single Level, Seamless Northern Flow
Sandringham, Melbourne
· 3 Bedrooms · 2 Baths · Townhouse
· Equipped kitchen
Sandringham, Melbourne · 3 Bedrooms · 2 Baths · Townhouse · Equipped kitchen
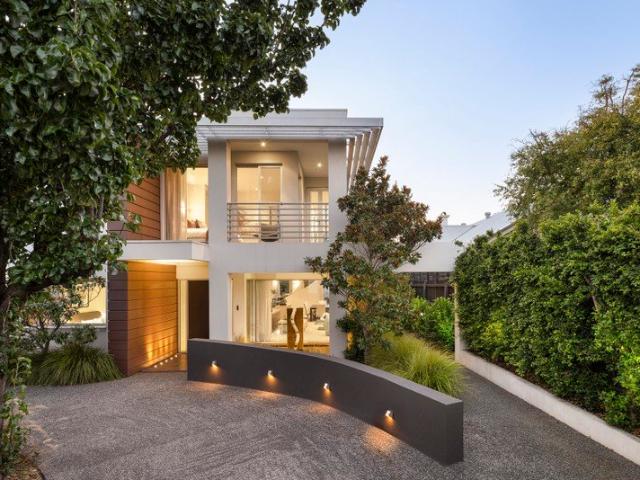
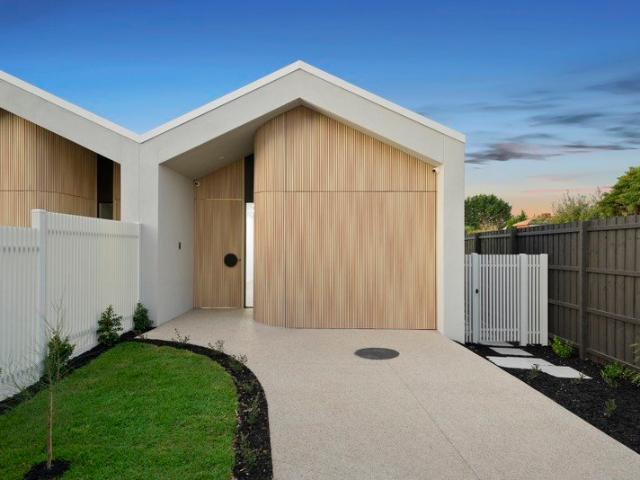
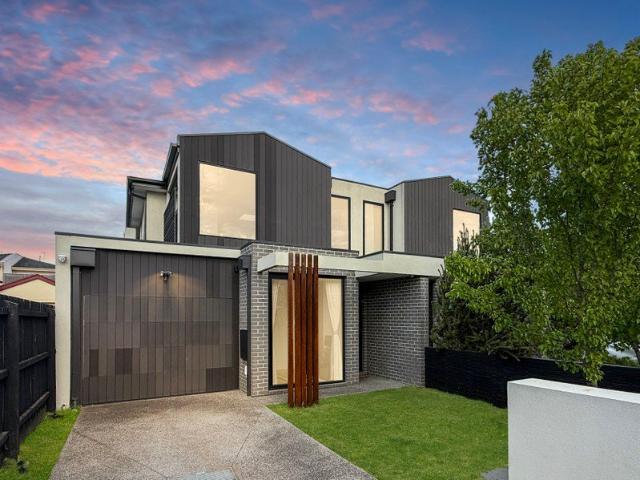
Exquisite design, understated elegance and indulgent finishes come together in this newly finished single-level residence delivering effortless liveability in a prized lifestyle pocket. Introduced by automated gates and high fencing, landscaped gardens frame a facade of softly curved forms wrapped in vertical timber battens that extend across the entire frontage, creating a warm and memorable arrival with undeniable architectural allure. Lofty ceilings rise above engineered oak floors, while a light, neutral palette sets a calm, luxurious tone throughout. A wide hallway draws the eye through to the north-facing rear, where expansive living and dining opens via broad stacker sliders to an elevated deck set in private northern surrounds - an inviting setting for al fresco enjoyment. The kitchen balances glamour with supreme functionality, appointed with stone preparation surfaces, a breakfast island and seamless timber cabinetry with custom bar. A full Bosch appliance suite includes indu
Request Details
Move Straight In Beautifully Maintained, Secure and Nothing to Do
View photo
Townhouse · for sale
Request Details
Move Straight In Beautifully Maintained, Secure and Nothing to Do
Sandringham, Melbourne
· 3 Bedrooms · 2 Baths · Townhouse
· Garden · Parking · Equipped kitchen
Sandringham, Melbourne · 3 Bedrooms · 2 Baths · Townhouse · Garden · Parking · Equipped kitchen
Beautifully maintained and move-in ready with no renovations required, this impeccably presented Cape Cod-inspired residence offers the perfect blend of space, security and effortless living. Set on its own title and secured behind remote-controlled electric gates, it features a double remote garage, a highly sought-after ground-floor master suite and generous living spaces, all complemented by a low-maintenance yard. Simply move in and enjoy, with shops, transport and zoned Cheltenham Secondary College close by. Set on a generous yet easy-to-maintain 373m² (approx.) corner allotment on its own separate title, this beautifully maintained, one-owner home is brimming with highlights. An open-plan living and dining zone flows to a smartly appointed gourmet kitchen with quality appliances, creating the perfect setting for relaxed family living and entertaining. A secure front yard behind remote-controlled electric gates adds privacy and peace of mind. The highly sought-after ground-floor p
Request Details
Grand Beachside Luxury, Prestigious Beaumaris
View photo
House · for sale
Request Details
Grand Beachside Luxury, Prestigious Beaumaris
Sandringham, Melbourne
· 4 Bedrooms · 5 Baths · House
· Fireplace · Swimming pool · Equipped kitchen
Sandringham, Melbourne · 4 Bedrooms · 5 Baths · House · Fireplace · Swimming pool · Equipped kitchen
Discover a lifestyle defined by grandeur, elegance and the beauty of bayside living in this magnificent Beaumaris residence. Positioned on a beautifully landscaped 542sqm (approx.) allotment just one street back from Beach Road, this exceptional family home pairs timeless sophistication with an enviable address, where morning walks along the beach, coffee at Rickett's Point and the sparkling waters of the bay become part of everyday life. Designed for families who love to entertain, the home unfolds across an impressive collection of formal and informal living spaces, including a stunning sunken lounge warmed by a marble fireplace, an elegant dining room, expansive family living and a dedicated upstairs retreat for the children. At its heart, the statement stone kitchen showcases timeless white cabinetry, premium Smeg appliances and a generous walk-in pantry. Double glass stacker doors seamlessly connect the meals area to a beautiful timber deck overlooking the sparkling in-ground pool
Request Details
Exceptional Contemporary Living, North Facing And Beautifully Considered
View photo
Townhouse · for sale
Request Details
Exceptional Contemporary Living, North Facing And Beautifully Considered
Sandringham, Melbourne
· 4 Bedrooms · 3 Baths · Townhouse
· Garden · Gym · Cellar
Sandringham, Melbourne · 4 Bedrooms · 3 Baths · Townhouse · Garden · Gym · Cellar
Defined by striking contemporary architecture, exceptional construction and an uncompromising attention to detail, this outstanding residence presents a sophisticated vision of modern family living in a highly sought-after Mentone setting. Set on approximately 483sqm with a coveted northern orientation, the substantial three-level residence encompasses approximately 479sqm under roof, framed by a beautifully landscaped rear garden that provides a private and established backdrop for outdoor living and entertaining. A considered floorplan delivers four bedrooms, including one designed as a dedicated study, each with built-in robes, alongside three beautifully appointed bathrooms, a powder room and two separate living spaces. The substantial basement further introduces a versatile multi-purpose room with built-in robes, its own kitchenette and bathroom, offering exceptional flexibility as a work-from-home space, studio, gym, private retreat or accommodation for guests or extended family.
Request Details
Where Family Life Feels Like a Holiday
View photo
House · for sale
Request Details
Where Family Life Feels Like a Holiday
Sandringham, Melbourne
· 4 Bedrooms · 2 Baths · House
· Garden
Sandringham, Melbourne · 4 Bedrooms · 2 Baths · House · Garden
Some homes are built to be looked at. This one was built to be lived in, hard and happily, every single day. Behind high fencing and an auto-gated driveway, mature magnolias throw their shade across the front lawn and the street falls away. Step through the black timber entry and rich dark floors run the length of a wide hall, pulling you toward the light at the far end of the house. There is no need to hurry. The main suite sits just off the entrance, a private retreat where plantation shutters filter the garden green, a sliding barn door slips aside to reveal a fully fitted dressing room, and an ensuite of twin basins, dark timber vanities and an oversized walk-in shower feels closer to a hotel than a suburb. Across the hall, double glass doors open to a home office that means business. This is not a desk in a corner. A full wall of custom joinery gives two people their own workstation, drawers and shelving, hard-wired connectivity keeps every video call rock solid, and a leafy outlo
Request Details
Prestige, Position & Possibility
View photo
House · for sale
Request Details
Prestige, Position & Possibility
Sandringham, Melbourne
· 4 Bedrooms · 2 Baths · House
· Swimming pool
Sandringham, Melbourne · 4 Bedrooms · 2 Baths · House · Swimming pool
Nestled within one of Beaumaris' most sought-after and tightly held pockets, 33 Deauville Street presents a rare opportunity to secure a substantial landholding of over 732sqm (approx.) in a premier bayside location. Offering immediate family comfort with a home ready to occupy and enjoy, and combining limitless future potential, the existing residence features a flexible and spacious floorplan with multiple living areas, four bedrooms, a dedicated study, generous outdoor entertaining spaces and a swimming pool, creating a home perfectly suited to growing families. Beyond the home's current appeal lies an exciting range of possibilities. Renovate and modernise the existing residence, further enhance its generous proportions, or capitalise on the exceptional allotment to create a luxury new home befitting this blue-chip address (STCA). Positioned just moments from Beaumaris' stunning foreshore, leading schools, local shopping villages, parklands, golf courses and transport options, the
Request Details
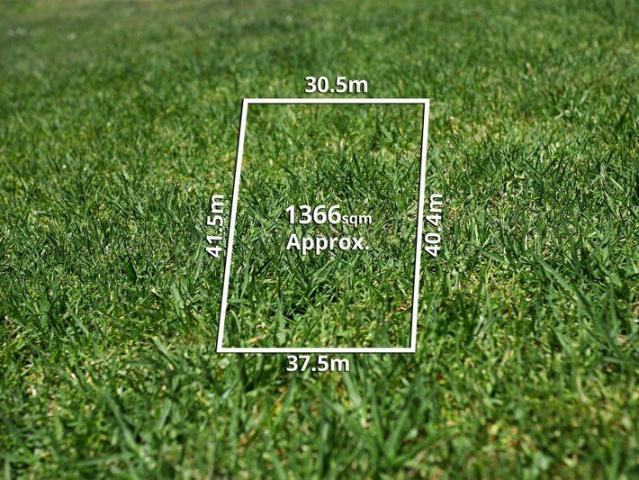
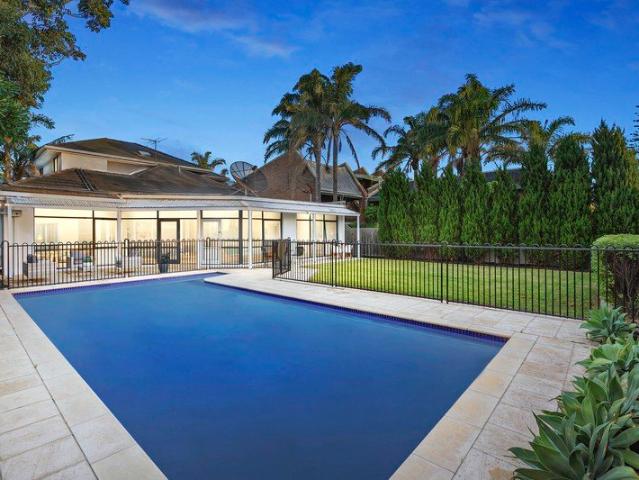
Create the Dream with Bay views or Luxury Subdivision on 1,366sqm approx
View photo
House · for sale
Request Details
Create the Dream with Bay views or Luxury Subdivision on 1,366sqm approx
Sandringham, Melbourne
· 3 Bedrooms · 2 Baths · House
· Garden · Swimming pool
Sandringham, Melbourne · 3 Bedrooms · 2 Baths · House · Garden · Swimming pool
A rare beachside offering, this outstanding holding comprises two single level homes on a substantial combined land size of approximately 1,366sqm, with a wide 37.5m frontage. Positioned just steps from the water, it delivers an exceptional coastal lifestyle with exciting future potential, including the possibility of water views with a second storey addition (STCA). Both existing dwellings are comfortable, well-presented, and fully liveable or rentable, providing flexibility while you plan. Number 8 features four bedrooms, two bathrooms, and multiple living zones with light-filled outdoor spaces, while Number 10 offers three bedrooms, two bathrooms, and established garden surrounds. The real value lies in what could be created, whether a luxury beachside residence with resort style features such as a pool and tennis court, or a multi-home redevelopment with individual street frontages and landscaped designs (all STCA). Ideally located close to the beach and within easy reach of Menton
Request Details
Benchmark Beach Road Beauty with Beachfront Brilliance
View photo
House · for sale
Request Details
Benchmark Beach Road Beauty with Beachfront Brilliance
Sandringham, Melbourne
· 4 Bedrooms · 3 Baths · House
· Swimming pool · Equipped kitchen
Sandringham, Melbourne · 4 Bedrooms · 3 Baths · House · Swimming pool · Equipped kitchen
An irresistible fusion of luxury and coastal ease, this expansive 4 bedroom plus study, 3 bathroom residence delivers beachside living on a grand scale. With main bedrooms on both levels, a showpiece swimming pool, and multiple living zones, it's a home designed for families who love to live large. Set in a prestigious Bayside pocket, you're perfectly positioned for a scenic stroll to Rickett's Point in one direction and the Beaumaris Motor Yacht Squadron in the other, an enviable lifestyle from every angle. Rising impressively across two commanding levels, the home welcomes you with a wide, light filled entry. Formal living and dining spaces set the tone for refined family living, complemented by an additional lounge or home office that adapts effortlessly to your needs. The heart of the home is a generous open-plan living and dining area, anchored by a sparkling kitchen featuring an L shaped stone island and premium Siemens appliances. Step outside to a sun soaked, north-facing rear
Request Details
A Single Level Sanctuary of Space and Poolside Living
View photo
House · for sale
Request Details
A Single Level Sanctuary of Space and Poolside Living
Sandringham, Melbourne
· 5 Bedrooms · 2 Baths · House
Sandringham, Melbourne · 5 Bedrooms · 2 Baths · House
Inspect by appointment only. Contact agents to arrange a suitable time. An elegant facade framed by mature magnolia trees offers little hint of the scale, light and quiet sophistication that lie within. Designed entirely across a single level, this is a residence where each room can be enjoyed independently while remaining connected to the next, creating an environment that responds as effortlessly to everyday family life as it does to large-scale entertaining. Natural light pours through the skylit entrance hall, where rich timber floors and high ceilings establish an immediate sense of warmth and ease. Double doors introduce the privately positioned main suite, complete with plantation shutters, a generous walk-in robe and a luxurious twin-vanity ensuite. Opposite, a fitted study with integrated storage offers the flexibility to serve as a fifth bedroom if required. The magnificent north-facing lounge is a room to retreat to, filled with sunshine from picture windows and French doors
Request Details
Expressions of Interest Close Monday 9 November 3:00pm
View photo
House · for sale
Request Details
Expressions of Interest Close Monday 9 November 3:00pm
Sandringham, Melbourne
· 3 Bedrooms · 1 Bath · House
· Garden
Sandringham, Melbourne · 3 Bedrooms · 1 Bath · House · Garden
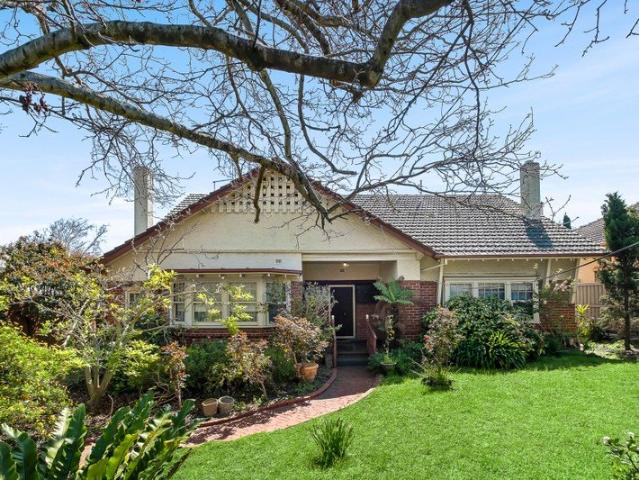
A Landmark Brighton Estate with Land, Position & Potential A rare remaining parcel of Brighton's original 1920s Town Reserve, this grand period residence presents an extraordinary opportunity to secure approximately 1,390sqm in one of the area's most prestigious streets. Tightly held by one family for decades, the property is now offered for the first time in more than 50 years, with its sweeping 20.7m frontage, prized north-westerly rear orientation and substantial landholding providing the scale and setting for a landmark new family estate or luxurious residential redevelopment (STCA). Set within a beautiful, deep allotment, the existing Californian Bungalow retains a sense of the grace and grandeur of its era, yet it is the remarkable future potential of this exceptional property that takes centre stage. Be inspired by its expansive period proportions, established garden surrounds and stately street presence, and envisage a new era of contemporary living befitting this blue-chip add
Request Details
Sunlit Living and Multi Generational Appeal
View photo
Townhouse · for sale
Request Details
Sunlit Living and Multi Generational Appeal
Sandringham, Melbourne
· 4 Bedrooms · 3 Baths · Townhouse
· Equipped kitchen
Sandringham, Melbourne · 4 Bedrooms · 3 Baths · Townhouse · Equipped kitchen
Available for Private Inspection, 7 Days a Week! This immaculate, contemporary four-bedroom plus study town residence pairs architectural precision with an expansive, dual-level floorplan. Framed by floor-to-ceiling double-glazed windows, the interiors are defined by European Oak floorboards, marble-look stone surfaces, and premium matte-black fixtures. The primary open-plan living and dining zone is anchored by a stone-finished kitchen equipped with a butler's pantry, premium Neff appliances (including a pyrolytic oven, a steam oven, and a time-projected dishwasher) and an instant filtered boiling water tap. Dual sets of stacker sliding doors-complete with large fly screens for year-round comfort-retract to seamlessly connect the interior living and dining spaces to a timber deck and landscaped, low-maintenance illuminated gardens. Accommodation is exceptionally versatile, highlighted by a highly desirable ground-floor second master bedroom complete with custom built-in robes and a ch
Request Details
OVERFLOWING WITH SPACE
View photo
House · for sale
Request Details
OVERFLOWING WITH SPACE
Sandringham, Melbourne
· 6 Bedrooms · 3 Baths · House
· Air conditioning · Parking · Equipped kitchen
Sandringham, Melbourne · 6 Bedrooms · 3 Baths · House · Air conditioning · Parking · Equipped kitchen
Bursting with space for the blended, extended or growing family, this easily accessed home relishes corner placement on 598sqm approx. and offers a wonderful 5-bedroom design with a connected rumpus/in-law's domain and 6th bedroom. Alternatively, the home is perfect for those seeking the ideal investment with the layout welcoming you inside with a generous lounge room accompanied by a study and leading through to the kitchen and meals zone with alfresco access. Five bedrooms ensures every family member has their own space, serviced by two bathrooms (one including a toilet and one with a separate toilet) plus a full-sized laundry. Accessed both internally and externally, the rear rumpus room is ideal for those running a home business or accommodating guests or in-law's, supplemented by the 6th bedroom and 3rd bathroom. Furthermore, the home boasts split system air conditioning and plenty of parking. Convenience is key here. Situated opposite Thrift Park Shopping Centre, near Mentone Par
Request Details
Zoned family comfort in the McKinnon zone
View photo
House · for sale
Request Details
Zoned family comfort in the McKinnon zone
Sandringham, Melbourne
· 4 Bedrooms · 2 Baths · House
· Garden · Equipped kitchen
Sandringham, Melbourne · 4 Bedrooms · 2 Baths · House · Garden · Equipped kitchen
Positioned on a generous 714m² (approx.) allotment with an impressive 20.2m frontage, this substantial four bedroom, two bathroom family residence offers an exceptional combination of space, flexibility and lifestyle in one of McKinnon's most sought after locations. Just moments from the entrance to McKinnon Secondary College's main campus, this family favourite features a leadlight entry, a generous living and dining room with gas log fire, and an impressive kitchen with central island and exceptional storage. Double doors open to a conservatory style deck with a cathedral ceiling and sliding doors, creating a seamless indoor outdoor connection while overlooking the expansive private east-facing rear garden and welcoming firepit area. Privately positioned on the ground floor, the main bedroom includes a walk in robe and stylish ensuite, complemented by a versatile fourth bedroom or study with built in robes, a powder room and a family sized laundry with garden access. Upstairs provide
Request Details
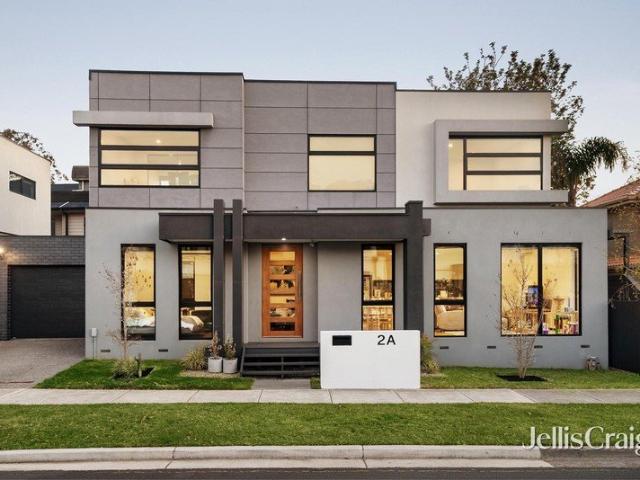
Easy living, effortless entertaining
View photo
House · for sale
Request Details
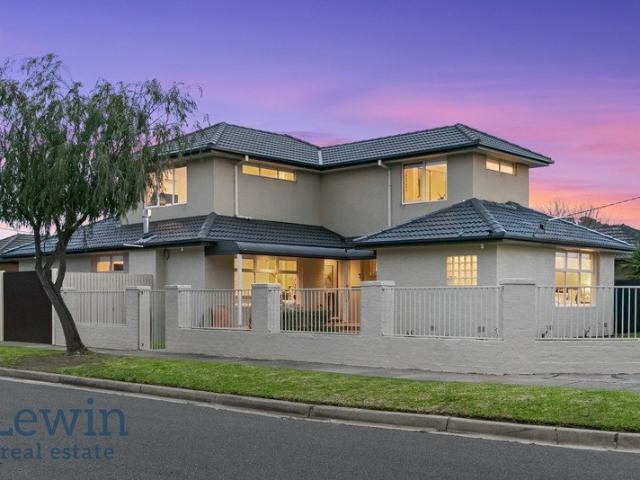
Easy living, effortless entertaining
Sandringham, Melbourne
· 3 Bedrooms · 1 Bath · House
· Garden · Air conditioning · Parking · Equipped kitchen
Sandringham, Melbourne · 3 Bedrooms · 1 Bath · House · Garden · Air conditioning · Parking · Equipped kitchen
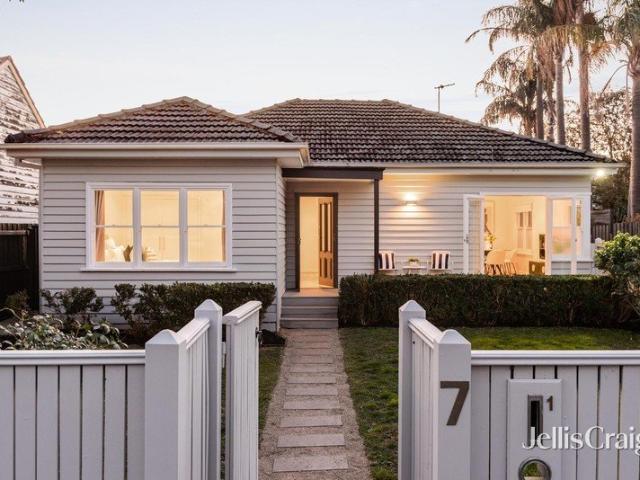
Set back behind the picket fence, this heartwarming three bedroom weatherboard home blends its energy for entertaining with a sense of calm. Welcomed by a deep secure front garden with a beachy grey toned deck to sit and watch the young ones play, this light filled haven enjoys a snazzy open plan living and dining area with huge entertainer's kitchen featuring stainless steel appliances and French doors to both the front and rear decks; three delightful bedrooms two with robes, a stylish bathroom and a laundry with second toilet. The west facing rear deck is a private space for summer barbecues with a neighbouring backdrop of towering palm trees to add to the relaxing effect. Freshly painted and highlighted with refinished floorboards and quality carpets, this sweet charmer is comfortable with a security door, ducted heating, reverse cycle air conditioning, instant hot water and an auto garage via a shared drive. In this tucked away street with walkway access to Bricker Reserve and Hol
Request Details
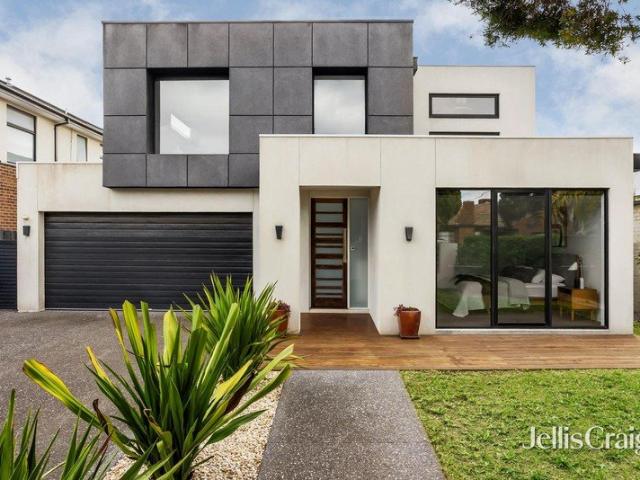
Effortless and light contemporary family living
View photo
Townhouse · for sale
Request Details
Effortless and light contemporary family living
Sandringham, Melbourne
· 4 Bedrooms · 2 Baths · Townhouse
· Garden · Air conditioning · Equipped kitchen
Sandringham, Melbourne · 4 Bedrooms · 2 Baths · Townhouse · Garden · Air conditioning · Equipped kitchen
Full of natural light, this awe inspiring four bedroom, two bathroom standalone town residence shines in a quiet court. Taking full advantage of its northern aspect, this spacious home features generous sun filled living and dining areas, along with a spectacular kitchen equipped with Bosch appliances, a deep island bench and walk in pantry. The kitchen opens to a covered, west facing alfresco deck. The ground floor also includes a sought after bedroom with built in robes, a concealed powder room and a family sized laundry with access to the utility courtyard garden. A concealed staircase leads upstairs to three further sun filled bedrooms with built in robes, including the main bedroom with an additional walk in robe and stylish ensuite. A central family bathroom includes black tapware and a full sized bath. Packed with storage across both levels, this low maintenance home features polished hardwood floorboards, high ceilings, double blinds, zoned ducted heating and air conditioning,
Request Details
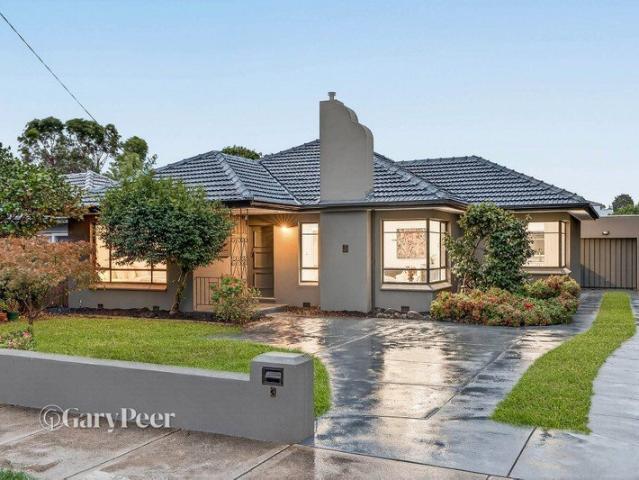
The Perfect Setting for Relaxed Family Living
View photo
House · for sale
Request Details
The Perfect Setting for Relaxed Family Living
Sandringham, Melbourne
· 4 Bedrooms · 3 Baths · House
· Fireplace · Equipped kitchen
Sandringham, Melbourne · 4 Bedrooms · 3 Baths · House · Fireplace · Equipped kitchen
A beloved home tailor-made for easy family living, this spacious and beautifully presented 4-bedroom plus Study, 3-bathroom residence is matched by a prized position within a low-traffic cul-de-sac - the perfect setting to raise children and create treasured memories of your own. Corner-sited and securely fenced, the two-storey home has been lovingly renovated and comprises a welcoming lounge with mesmerising gas fireplace, a relaxed dining/meals area with alfresco access and a sophisticated Smeg/Asko kitchen with exquisite 'Pearl' Corian benchtops. There are five bedrooms across both levels, including the ground floor primary suite, two spacious robes with ensuite. Two bedrooms can be found upstairs alongside a peaceful retreat with neighbourhood views and a family bathroom with twin vanity. Four of the five bedrooms boast mirrored built-in storage - the fifth could be used as a home office if needed. An outdoor entertaining area sits under a louvred pergola for year-round entertainin
Request Details
Amazing poolside living that's big on family fun
View photo
House · for sale
Request Details
Amazing poolside living that's big on family fun
Sandringham, Melbourne
· 5 Bedrooms · 3 Baths · House
· Swimming pool · Parking · Equipped kitchen
Sandringham, Melbourne · 5 Bedrooms · 3 Baths · House · Swimming pool · Parking · Equipped kitchen
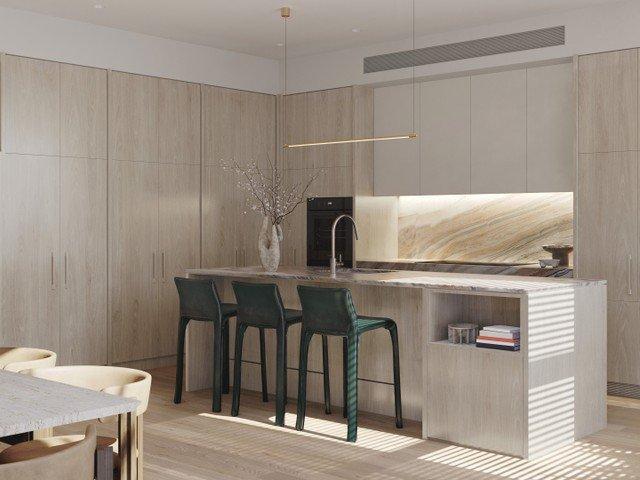
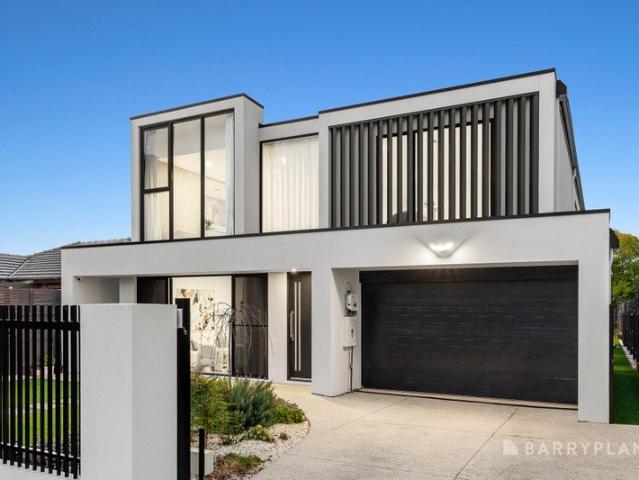
An entertainer for all occasions, this striking five bedroom plus study three bathroom masterpiece is bursting with contemporary pride. On a generous 697m2 approx. with a solar/gas heated pool with spa and fire pit area, a mini football oval of manicured lawn and a mod grass basketball key for the sporting family, this eye opening home is big on space both inside and out. Welcomed by a two storey void that shapes the entrance, this light filled dream enjoys a downstairs guest bedroom with built in robes and sparkling semi ensuite; a mudroom adjoining the garage and a stylish study with feature timber floating desk for two. The enormous north west facing open plan entertaining area is home to three living spaces, lounge, dining and family and plays host to the impressive sun filled kitchen with its 900mm approx. Ariston cooking appliances, Fotile rangehood, Fisher & Paykel dish drawers, and wraps around into a preparation pantry and into the walk-in pantry plus the family laundry. A cov
Request Details
Designer family living in a prized College Zone
View photo
House · for sale
Request Details
Designer family living in a prized College Zone
Sandringham, Melbourne
· 3 Bedrooms · 2 Baths · House
· Garden · Equipped kitchen
Sandringham, Melbourne · 3 Bedrooms · 2 Baths · House · Garden · Equipped kitchen
Superbly positioned for family living & educational excellence, this stylishly renovated single-level home combines contemporary comfort, generous proportions & an outstanding location within the highly sought-after McKinnon Secondary College Zone. Set on 620m2 of north-facing land, between the two McKinnon Secondary College campuses & just one door from the playing fields of Valkstone Primary School, this beautifully presented three-bedroom, two-bathroom home offers an exceptional lifestyle with nothing more to do but move in & enjoy. A spacious formal living room flows through to the impressive kitchen & dining domain, where stone benchtops, quality appliances & a lovely outlook across the rear garden create an inviting heart of the home. The generous main bedroom features walk-through robes & a stylish ensuite, while two further bedrooms with built-in robes are serviced by a beautifully appointed central bathroom with freestanding bath. Adding to the flexibility is a substantial sec
Request Details
A Spacious Family Haven
View photo
House · for sale
Request Details
A Spacious Family Haven
Sandringham, Melbourne
· 4 Bedrooms · 2 Baths · House
· Garden · Equipped kitchen
Sandringham, Melbourne · 4 Bedrooms · 2 Baths · House · Garden · Equipped kitchen
Unfolding across one single level of effortless simplicity, this home provides the accommodation you need to serve for many years to come, amongst the comforts you crave. With multiple living zones, this 4 bedroom plus 2.5 bathroom residence is enriched by its absolute walkability to your daily family needs. Welcomed by a generous living room that's zoned into three areas, the home is anchored by an ample kitchen at its heart, appointed with a 900mm gas cooker and dishwasher. Complimented by an office (easily a playroom or 5th bedroom), and a large decked alfresco overlooking the grassed garden. The master bedroom is paired with a walk in robe and ensuite while the bedroom wing hosts three further bedrooms paired with a family bathroom with tub and a separate shower. This straightforward home also features a guest powder room, gas ducted heating and ducted cooling. In a family focused pocket that's spoilt for choice - walk to Bentleigh Secondary College, St Bede's and East Bentleigh Pr
Request Details
Modern living. Ultimate convenience
View photo
Townhouse · for sale
Request Details
Modern living. Ultimate convenience
Sandringham, Melbourne
· 3 Bedrooms · 2 Baths · Townhouse
· Balcony
Sandringham, Melbourne · 3 Bedrooms · 2 Baths · Townhouse · Balcony
Combining stylish low maintenance living with outstanding everyday convenience, this securely positioned townhouse, at the rear of a block of just four, offers a wonderful entry into a sought after Bentleigh East location. In fact, it's more than just a place to live, located on the cusp of all the Centre Road action, it's an amazing lifestyle opportunity too, with all the conveniences you could wish for close by. The ground level entrance hallway welcomes you & flows through to a bedroom with mirrored built-in robes, a modern ensuite & sliding doors opening out to side decked wrap around courtyard. A dedicated study/home office with a barn door provides an ideal space to work from home, while a private entry adds further flexibility. Upstairs, an expansive open plan living & dining zone takes full advantage of its northerly orientation, opening to a sun-drenched enclosed balcony that extends the living space & provides the perfect spot to relax or entertain. A well appointed stone kit
Request Details
Beautiful 3 Bed Home with Coastal and Parkland Living
View photo
Townhouse · for sale
Request Details
Beautiful 3 Bed Home with Coastal and Parkland Living
Sandringham, Melbourne
· 3 Bedrooms · 2 Baths · Townhouse
· Garden
Sandringham, Melbourne · 3 Bedrooms · 2 Baths · Townhouse · Garden
Positioned in the heart of Brighton, this residence offers a rare combination of coastal living, established greenery and everyday convenience. It is surrounded by parklands, leading schools, boutique retail and lifestyle amenity, creating a highly desirable and tightly held residential setting. Moments from Brighton's sandy beaches, the Bay Trail and the scenic coastline, the home supports an outdoor-oriented lifestyle shaped by walking, running and cycling along the bay. Expansive seascapes and sunlit shores provide a constant natural backdrop, offering a sense of calm and connection to the landscape throughout daily life. Nearby parklands including Dendy Park, Landcox Park, Hurlingham Park and William Street Reserve provide expansive green spaces for recreation, sport and quiet retreat. From open playing fields to peaceful, tree-lined settings, these established parks reinforce Brighton's garden suburb character and support both active and relaxed lifestyles. Church Street and Hampt
Request Details
Multi Generational, Luxury Living
View photo
House · for sale
Request Details
Multi Generational, Luxury Living
Sandringham, Melbourne
· 5 Bedrooms · 5 Baths · House
Sandringham, Melbourne · 5 Bedrooms · 5 Baths · House
Boldly designed and brilliantly accommodating, this breathtaking freestanding home sets the benchmark in multigenerational living with an unparalleled 5 bedroom, 5.5 bathroom full-suite design standing apart in sun-catching north rear approx 710sqm grounds within the Zones for two of Melbourne's most in-demand schools. Situated between high-achieving McKinnon Secondary College and popular Coatesville Primary School. Rising above the rest, a spectacular full-width master-domain stars his-and-hers walk-in robes, a dual vanity ensuite and room to retreat, while a ground-floor suite makes the home accessible for all ages. The home goes above and beyond inside and out with gracious living in a vast formal lounge and big screen entertainment in a projector-appointed media lounge. Elevating all expectations with a first floor mezzanine-lounge to give kids the ultimate breakout space (big enough to fit a billiard table), this extravagantly entertaining home extends to a fifth zone outdoors wit
Request Details

Get email alerts

Don't miss out: be the first to know about new properties

The alert was correctly created

On subscribing you accept the conditions of use and the privacy policy
Alert
Receive new ads in your inbox
Save this search
Receive alerts for new listings

We'll send you an email when we have new properties for: "Houses for sale in Sandringham, Melbourne"

The alert was correctly created

Bentleigh East
Ormond
Get email alerts and be the first to see new listings
Required field
On subscribing I accept the terms of the privacy policy
Perfect! You'll soon start receiving new listings via email
Alert
Receive an email when we have new ads for Houses for sale in Sandringham, Melbourne
Save this search
Filters

Bedrooms

Size (m²)

m²
m²

Price

$
$

Property type

Bathrooms

Clear all filters
Receive notifications when new entries are published.