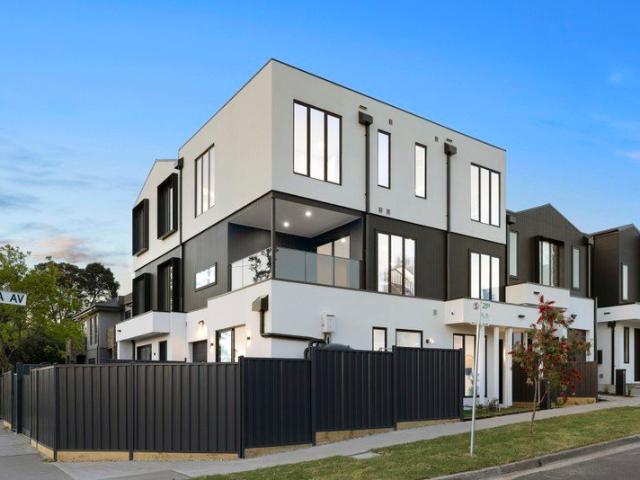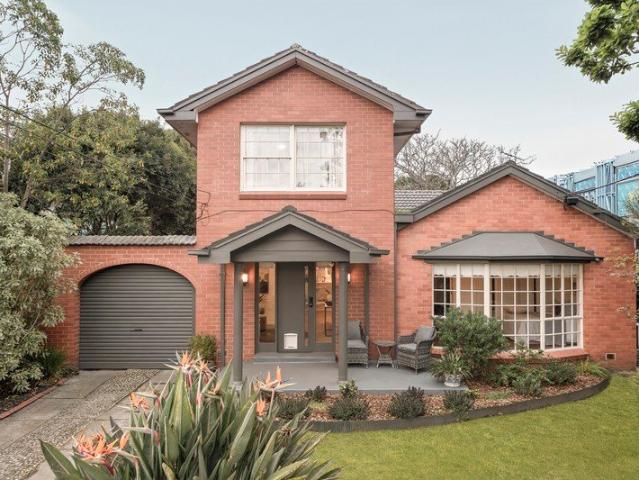
1,479 houses for sale in Moorabbin East

Character. Space. Endless Possibility
View photo
House · for sale
Request Details
Character. Space. Endless Possibility
Moorabbin East
· 4 Bedrooms · 2 Baths · House
· Fireplace · Equipped kitchen
Moorabbin East · 4 Bedrooms · 2 Baths · House · Fireplace · Equipped kitchen
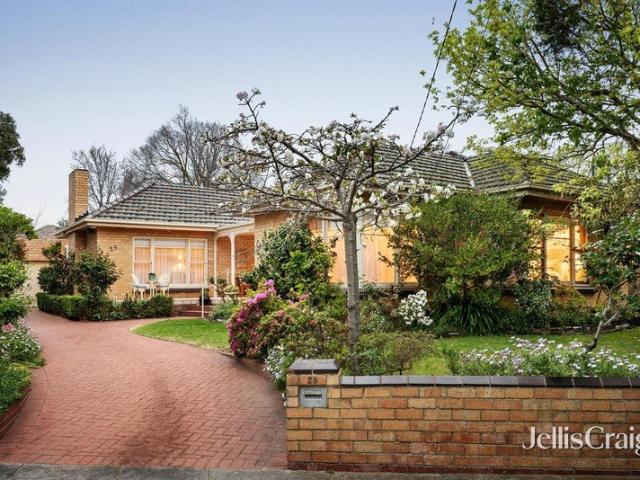
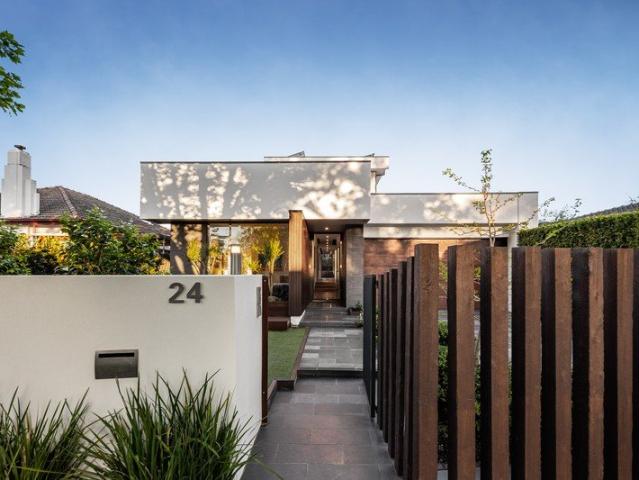
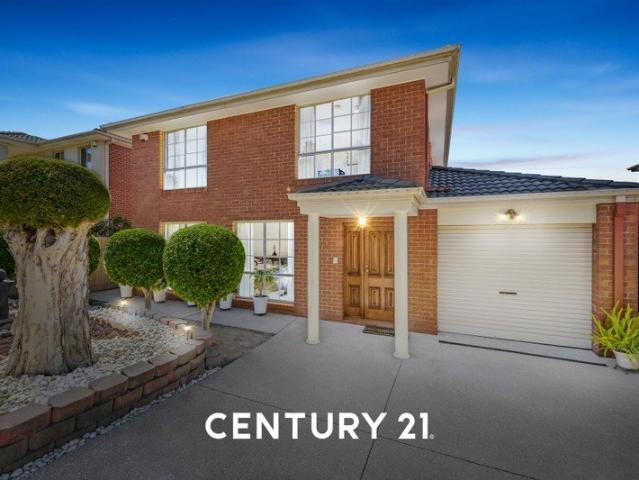
Some homes are defined by their history. Others by the way they adapt to modern life. This distinctive red-brick residence brings the best of both together, pairing enduring character and generous proportions with exceptional flexibility for family living, guests or extended accommodation. Behind established gardens and a charming painted porch, graceful archways, exposed brickwork and warm natural tones establish an inviting sense of character from the moment you step inside. A generous lounge creates an elegant first living space, while beyond, the home opens into an expansive living and dining domain centred around a traditional brick fireplace. A skylight draws natural light into the space, while a striking brick archway frames the transition to the kitchen and meals area. At the heart of the home, the spacious kitchen combines practicality with character, offering generous preparation space, tiled splashback, walk-in pantry and Westinghouse appliances. The adjoining meals area con
Request Details
A Perfect Marriage of Position & Potential
View photo
House · for sale
Request Details
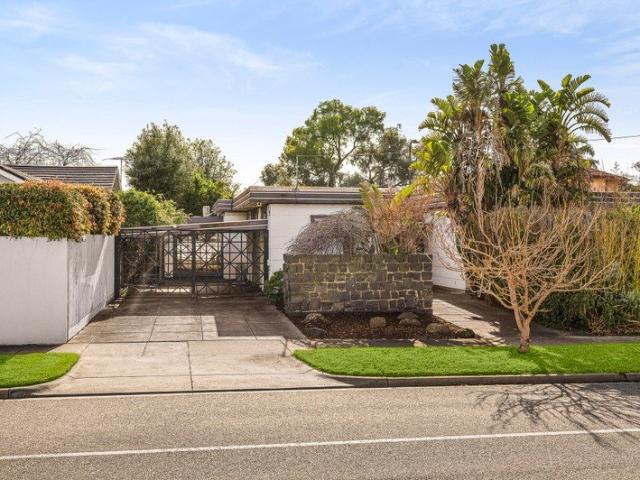
A Perfect Marriage of Position & Potential
Moorabbin East
· 3 Bedrooms · 2 Baths · House
Moorabbin East · 3 Bedrooms · 2 Baths · House
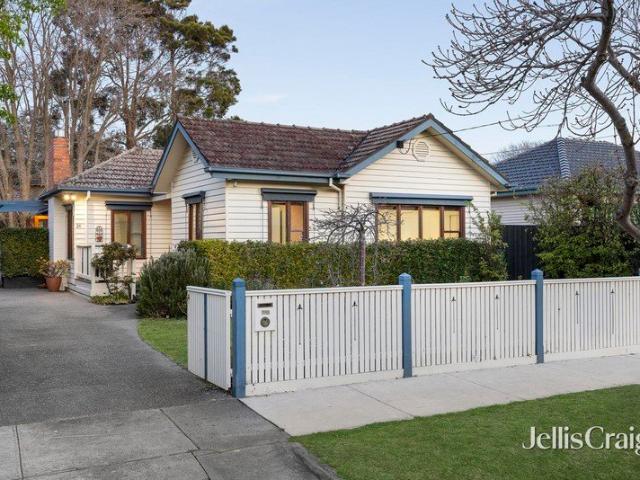
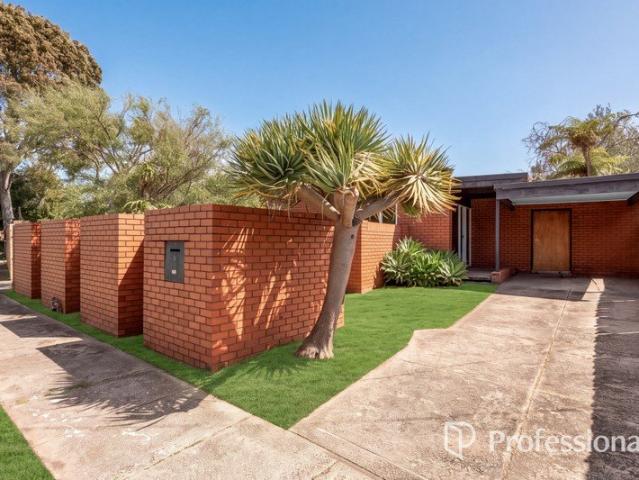
Offers Invited! A perfect marriage of position and potential on prestigious Marriage Road, this sun-drenched classic presents an exceptional opportunity to shape your vision on a prized Brighton East corner. Whether you propose a spectacular Mid Century revival or a brand new architectural masterpiece (STCA) across 746sqm (approx) of north rear facing land, the possibilities are endless. It is a rare opportunity to leave your mark on one of Bayside's most renowned tree-lined boulevards. Retaining much of its original character, the existing single-level home, built in the 1960s, provides an outstanding foundation for a thoughtful restoration or contemporary reinterpretation. An innate sense of light, space and proportion defines a versatile three bedroom, 2.5 bathroom, triple zone layout that feels just as relevant today as when it was first conceived. Wrapped in private, sun-soaked gardens with no overlooking, it offers every inspiration to create a tranquil family sanctuary for gener
Request Details
A Private Paradise to Call Home
View photo
House · for sale
Request Details
A Private Paradise to Call Home
Moorabbin East
· 2 Bedrooms · 3 Baths · House
· Garden · Fireplace
Moorabbin East · 2 Bedrooms · 3 Baths · House · Garden · Fireplace
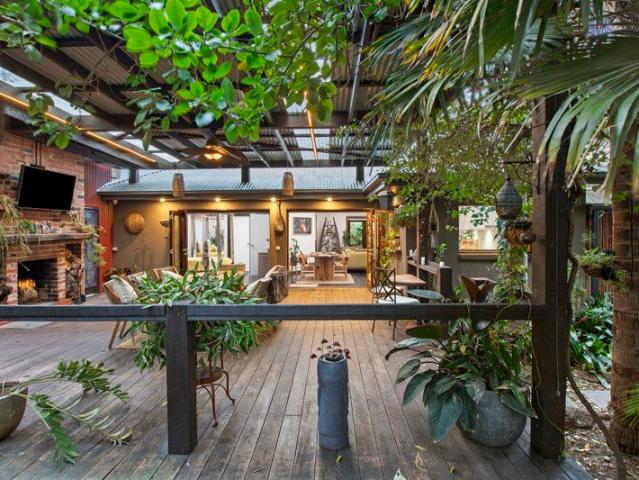
Nestled within a peaceful cul-de-sac, this tranquil home feels like a private escape, surrounded by lush gardens and mature palms. Set across a single level, it embodies a rare sense of calm, with an exceptional indoor-outdoor connection that places nature and stillness at the heart of everyday living. Inspired by Balinese luxury, tropical landscaping and rich greenery create a magical resort-like setting, offering space to unwind, slow down and entertain, accompanied by the soothing sounds of a private water garden. A modern, freestanding one-bedroom studio adds further versatility, providing an ideal work-from-home space or comfortable accommodation for guests and family. A lush, private sanctuary where soul, space and serenity strike the perfect balance, the home features a lavish outdoor pavilion of vast proportions, complete with an open fireplace and sunken bathtub. An idyllic haven screened for absolute privacy, the garden incorporates a cascading water feature linking tranquil
Request Details
Contemporary Family Living, Beautifully Considered
View photo
Townhouse · for sale
Request Details
Contemporary Family Living, Beautifully Considered
Moorabbin East
· 4 Bedrooms · 3 Baths · Townhouse
· Garden · Equipped kitchen
Moorabbin East · 4 Bedrooms · 3 Baths · Townhouse · Garden · Equipped kitchen
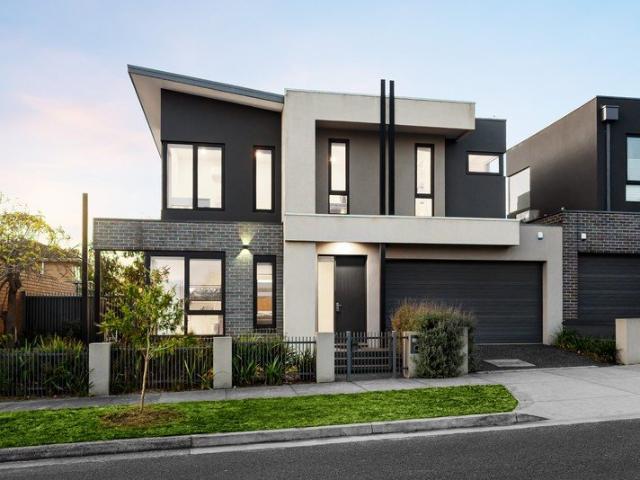
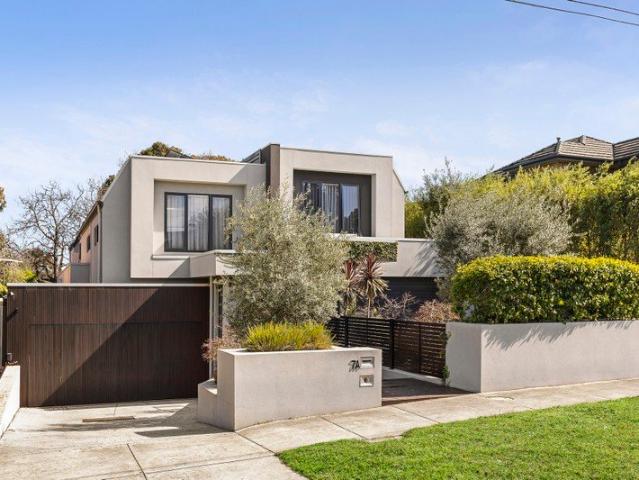
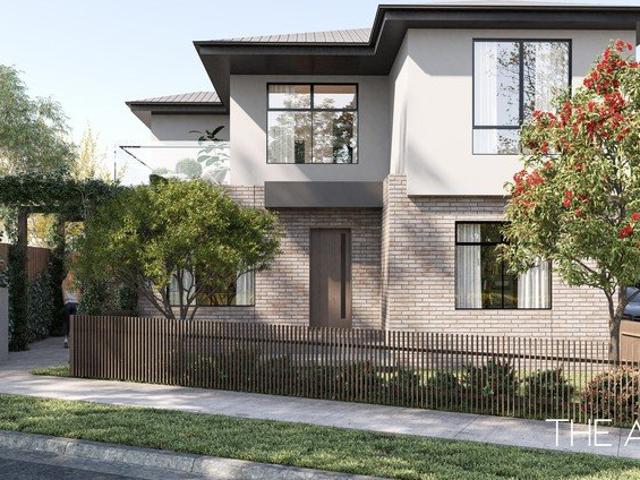
There is an effortless sense of space, warmth and modern sophistication to this beautifully presented two-storey townhouse, where generous family proportions meet the ease of low-maintenance living. With its own street frontage, multiple living zones and private outdoor spaces, this is a home designed for those who want room to grow, entertain and unwind without compromising on everyday convenience. Timber flooring creates a warm and inviting connection throughout the home, leading into a light-filled open-plan living and dining domain that forms the heart of daily life. The contemporary kitchen complements the space with quality appliances, excellent storage and a practical design made for everything from relaxed family breakfasts to entertaining friends. Large openings extend the living area naturally onto a generous deck and landscaped garden, creating a private setting for summer dining, weekend gatherings or quiet afternoons outdoors. Four generous bedrooms and three bathrooms pro
Request Details
Spacious Single Level Home, Walk to Southland
View photo
Townhouse · for sale
Request Details
Spacious Single Level Home, Walk to Southland
Moorabbin East
· 3 Bedrooms · 2 Baths · Townhouse
· Garden · Parking · Patio · Equipped kitchen
Moorabbin East · 3 Bedrooms · 2 Baths · Townhouse · Garden · Parking · Patio · Equipped kitchen
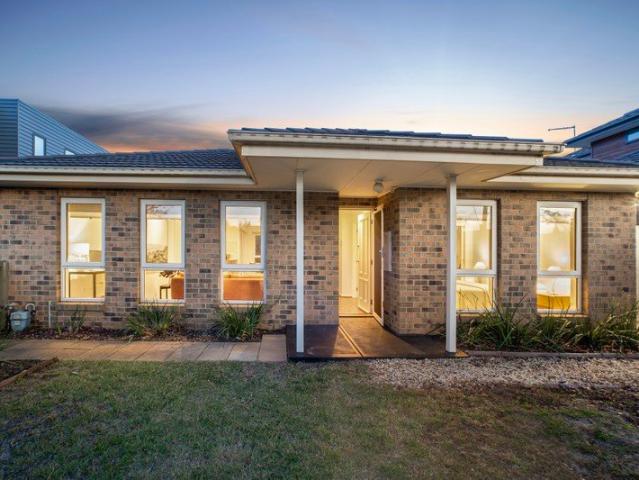
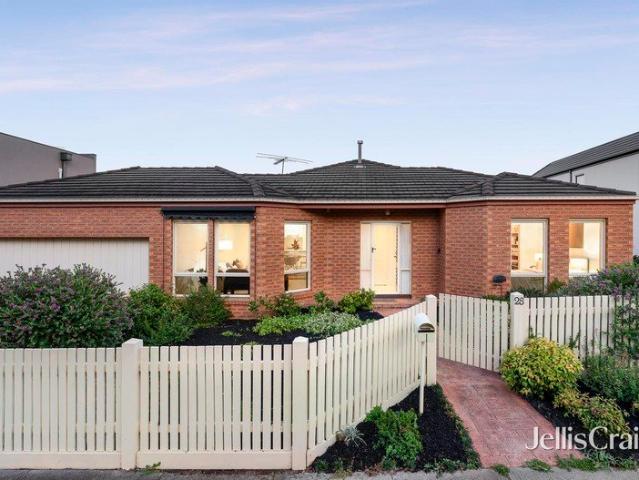
Set within tranquil, low-maintenance gardens, this impressive north-facing single-level three-bedroom, two-bathroom, double garage townhouse on 307sqm offers generous house-like proportions, quality finishes and effortless access to everything Southland has to offer. Positioned at the front of only two homes with zero body corporate fees, this home combines easy living with excellent entertaining spaces. A fenced, leafy front garden creates a welcoming entrance before opening into an open-plan living and dining area with a seamless connection to the outdoors. Overlooking an entertaining patio, the contemporary stone kitchen features stainless-steel appliances and a breakfast bar. A dedicated study provides a perfect space for working from home, complemented by three bedrooms. The peaceful main bedroom features its own ensuite, while the remaining two bedrooms are privately located alongside the central bathroom and separate WC, creating a comfortable wing for children or guests. The ho
Request Details
Established Gardens, Versatile Living & Family Appeal
View photo
House · for sale
Request Details
Established Gardens, Versatile Living & Family Appeal
Moorabbin East
· 4 Bedrooms · 2 Baths · House
· Air conditioning · Equipped kitchen
Moorabbin East · 4 Bedrooms · 2 Baths · House · Air conditioning · Equipped kitchen
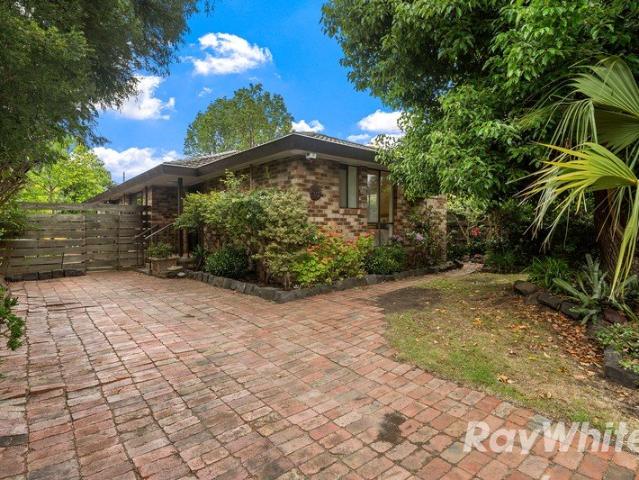
Set behind established gardens in a leafy Carnegie street, this four-bedroom home offers the space, privacy and flexibility families need, with a location that makes daily life all the more appealing. Multiple living areas, a generous main bedroom suite and inviting outdoor spaces provide plenty of room to spread out, while the convenience of Koornang Road's shops, cafés and transport connections places everything within easy reach. Inside, an expansive L-shaped living and dining area forms the heart of the home, with large windows framing the greenery outside and sliding doors opening from the dining space to a peaceful brick-paved courtyard. A separate kitchen sits alongside, offering a functional workspace with ample cabinetry and direct access to the dining area. The accommodation is thoughtfully arranged, beginning with a spacious main bedroom featuring a walk-in robe, private ensuite and split-system air conditioning. Two further bedrooms, both with built-in robes, sit on either
Request Details
Private Hamptons Oasis
View photo
House · for sale
Request Details
Private Hamptons Oasis
Moorabbin East
· 4 Bedrooms · 3 Baths · House
· Fireplace · Cellar · Equipped kitchen
Moorabbin East · 4 Bedrooms · 3 Baths · House · Fireplace · Cellar · Equipped kitchen
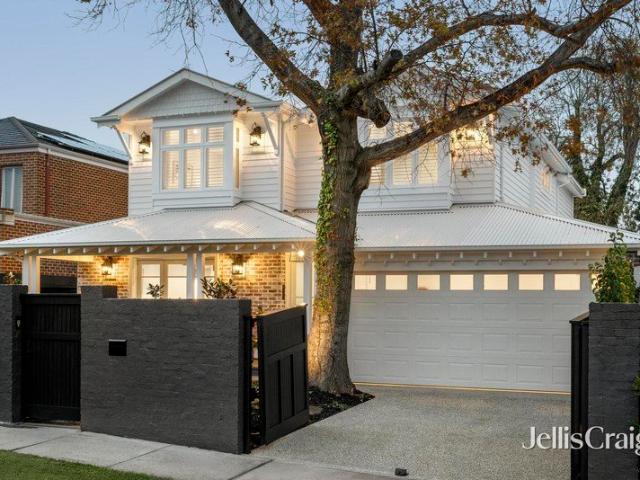
The epitome of Hamptons luxury comes alive in this breathtaking four bedroom plus study three bathroom family home. From its washed brick and weatherboard exterior highlighted with deep timber eaves and coach lights to the soft charcoal shaker style cabinetry with brushed brass fittings inside, the magic is throughout this stunning home. Welcomed by a deep honed bluestone verandah in fragrant gardens, this captivating abode showcases a wide entry hall with a hand crafted Oregon wine cellar in the gorgeous mudroom, a north facing sitting room with electric fireplace and two sets of French doors to a charming deck courtyard; a superb downstairs suite with verandah access, robes and barn door to the fully tiled skylit ensuite; elegant powder room and a stylish study. The flawless kitchen is incredible with its Ilve Nostalgie 1200mm induction/gas stove with pot filler, integrated Miele dishwasher, fluted glass cabinetry, farmhouse double sink and butler's pantry. The exquisite open plan li
Request Details
Light filled Mediterranean poolside perfection
View photo
Townhouse · for sale
Request Details
Light filled Mediterranean poolside perfection
Moorabbin East
· 5 Bedrooms · 4 Baths · Townhouse
Moorabbin East · 5 Bedrooms · 4 Baths · Townhouse
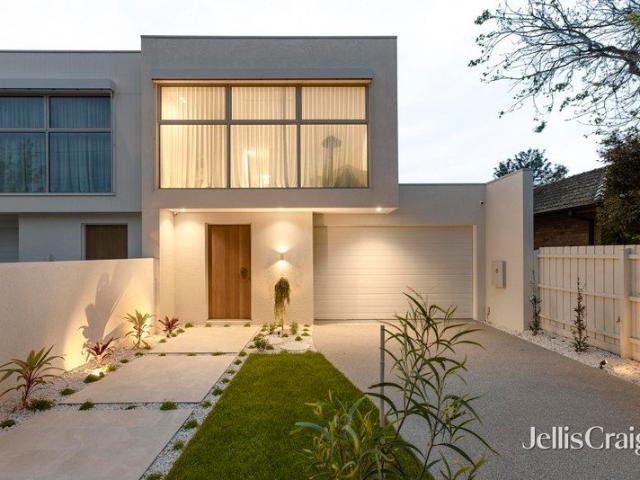
Sparkling finishes, heightened excellence and energy efficient flair define this awe inspiring new five bedroom four bathroom Mediterranean designed showstopper, bathed in natural light from its bright northerly aspect. A stunning white canvas accentuated with the finest of natural materials including Voila marble hearths, European Oak engineered flooring, Titanium travertine wet areas, polished concrete and Venetian plaster beautified with designer lighting, brushed bronze fittings, fluted glass and linen drapes, this phenomenal home is as much an entertainer as it is an exemplary family home. Designed for the next generation with its 20 panel solar system with 5kW battery, Evnex E2 electric car charger, electric heat pump hot water, double glazing and a water tank, this impressive home showcases a wide entry with bespoke mudroom fitout, a long hallway with a huge bank of storage, a sublime downstairs bedroom suite with two robe areas, desk and designer ensuite, a versatile second dow
Request Details
A cherished cream classic near Dendy Park
View photo
House · for sale
Request Details
A cherished cream classic near Dendy Park
Moorabbin East
· 3 Bedrooms · 1 Bath · House
· Garden · Fireplace · Patio · Equipped kitchen
Moorabbin East · 3 Bedrooms · 1 Bath · House · Garden · Fireplace · Patio · Equipped kitchen
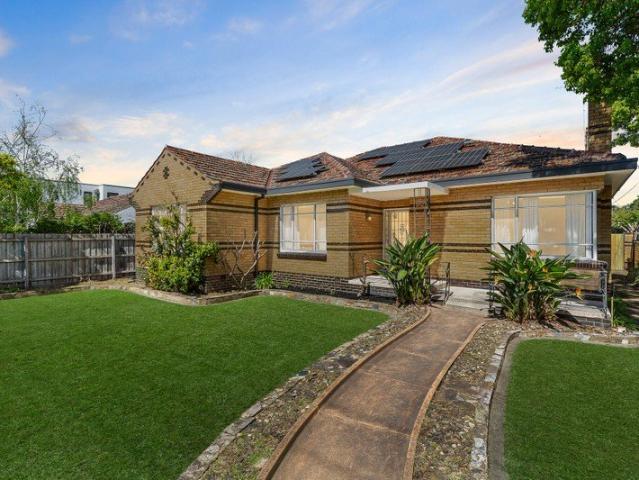
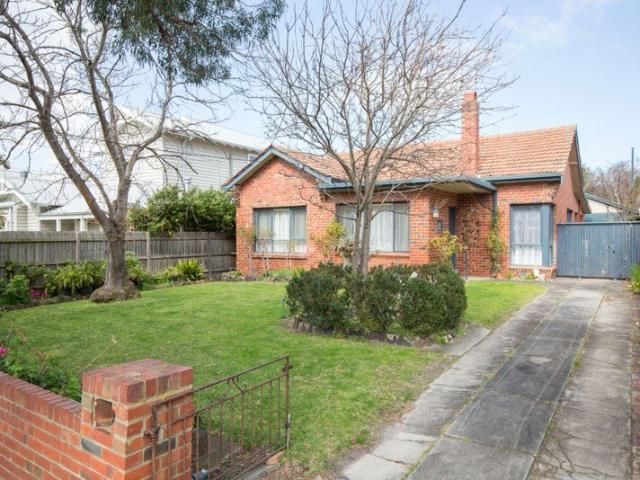
Set back in beautifully established gardens, this much loved three bedroom cream brick classic is a testament to 60 years of meticulous care and attention that has made it such a fine family home for many years. Ahead of its time with refinished hardwood flooring, scalloped timber panelling, glorious picture windows, a stacked stone feature wall and mid-century charm, this light filled beauty enjoys a sun filled partly covered return patio, wide entry foyer with vintage keydrop and loads of storage, three generous bedrooms with walls of built in robes, a north facing living room with marble encased open fireplace, an adjoining dining room, a contemporary updated kitchen with shaker cabinetry, waterfall edged stone benchtops, 900mm Westinghouse cooktop and Bosch dishwasher overlooking the delightful meals area, a family size central bathroom, external laundry, second toilet and a retro sunroom with bar opening out to the private manicured rear garden. A quality built home on 732m2 appro
Request Details
Rare Blue Chip 995sqm Corner Allotment Opposite Brighton Golf Course
View photo
House · for sale
Request Details
Rare Blue Chip 995sqm Corner Allotment Opposite Brighton Golf Course
Moorabbin East
· 5 Bedrooms · 3 Baths · House
Moorabbin East · 5 Bedrooms · 3 Baths · House
Occupying a prominent corner position on an impressive 995sqm (approx.) allotment directly opposite Brighton Golf Course, this substantial family residence presents a rare opportunity in one of Melbourne's most coveted Bayside locales. Combining immediate family comfort with exceptional flexibility and long-term potential, the property offers multiple pathways for the future - enjoy the existing home, explore a multi-dwelling redevelopment, or retain the front residence while considering an additional dwelling to the rear (STCA). - Prominent corner allotment of approximately 995sqm in a prized Brighton East setting - Five generous bedrooms and three bathrooms providing excellent family accommodation - Multiple living and entertaining zones ideal for growing or extended families - Substantial existing residence offering immediate family comfort and flexibility - Outstanding scope to explore a multi-dwelling redevelopment of 23 residences (STCA) - Opportunity to retain the existing front
Request Details
A Family Sanctuary in the Gardenvale Primary School Zone
View photo
House · for sale
Request Details
A Family Sanctuary in the Gardenvale Primary School Zone
Moorabbin East
· 5 Bedrooms · 3 Baths · House
· Garden
Moorabbin East · 5 Bedrooms · 3 Baths · House · Garden
Set in one of Brighton East's leafiest family pockets, this beautifully considered home pairs generous, light-filled living with a location that's hard to beat. It's zoned for Gardenvale Primary School and moments from Landcox Park, the cafés of Bay Street and North Brighton station. Light-Filled Architectural Design: Architecturally, it's a very clever design. Glass is used throughout to draw in northern light and frame views of the private gardens from almost every angle. The main living zone has remarkable depth, giving the home a sense of space and calm that goes well beyond the typical family home. Flexible Bedroom Accommodation: Four bedrooms plus an optional fifth bedroom (currently a home office), three bathrooms and three separate living zones give every member of the family room to breathe. The ground-floor main suite opens directly to the garden and features its own en-suite, while the second bedroom also enjoys an en-suite with dual access, so it can be shared with the opti
Request Details
A family tradition in parkside beauty
View photo
House · for sale
Request Details
A family tradition in parkside beauty
Moorabbin East
· 4 Bedrooms · 2 Baths · House
· Garden · Patio · Equipped kitchen
Moorabbin East · 4 Bedrooms · 2 Baths · House · Garden · Patio · Equipped kitchen
In Highett's most premier parkside street, this tranquil four bedroom plus study two bathroom single level weatherboard home is ready and waiting for its next family to treasure, on 616m2 approx. of glorious gardens. First time offered in 32 years, this sun filled charmer has been lovingly maintained and renovated over the years, featuring a welcoming entry with Oak floorboards, a delightful lounge with home theatre wiring taking in the garden beauty, a north facing living and dining area with Jetmaster gas log fire and a renovated kitchen with Bosch appliances including pyrolytic oven, loads of storage and island bench. Bi fold doors open to the north facing wrap around deck with its pergola shaded, covered and open air areas that work with the different seasons, and there's a paved alfresco area lapping up the sunshine in the generous east facing established garden. A private main bedroom with robes and bright spa ensuite sits at the back with its own paved patio; while there is an a
Request Details
Refined family living
View photo
Townhouse · for sale
Request Details
Refined family living
Moorabbin East
· 4 Bedrooms · 2 Baths · Townhouse
· Garden · Parking · Equipped kitchen
Moorabbin East · 4 Bedrooms · 2 Baths · Townhouse · Garden · Parking · Equipped kitchen
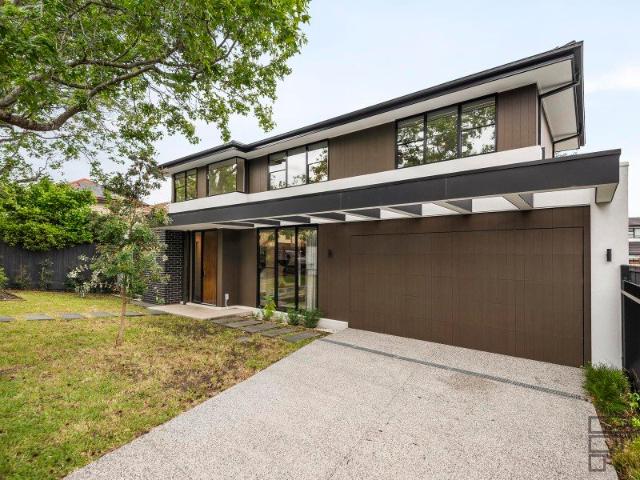
Experience a lifestyle of low-maintenance luxury with this free-standing town residence crafted by Arch 10 award winning customer home builder. Appointed to high standards, the interior shines bright with generous living/dining area. Sliding doors connect the living area to the low maintenance courtyard. The sleek finishes and quality define the well-appointed kitchen with stone benchtops and Miele appliances. Everyone will appreciate the presence of a downstairs main bedroom with elegant ensuite and walk in robe. Also, on the ground level powder room and great size family laundry with the direct access to outside. Upstairs another dimension of luxury: oversized retreat/rumpus room provides a super second living zone, 3 more bedrooms all with BIR, family bathroom and separate toilet. Further highlights include double garage, split -system air conditioners, security system, keyless entry and secure front garden -perfect for keeping kids entertained with outdoor activities. Located in th
Request Details
Near New Carter Grange Deluxe Build | Designer Quality | A Must See
View photo
Townhouse · for sale
Request Details
Near New Carter Grange Deluxe Build | Designer Quality | A Must See
Moorabbin East
· 4 Bedrooms · 3 Baths · Townhouse
· Equipped kitchen
Moorabbin East · 4 Bedrooms · 3 Baths · Townhouse · Equipped kitchen
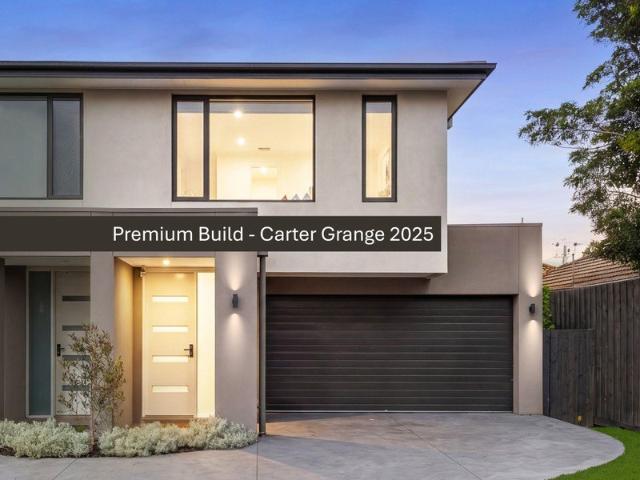
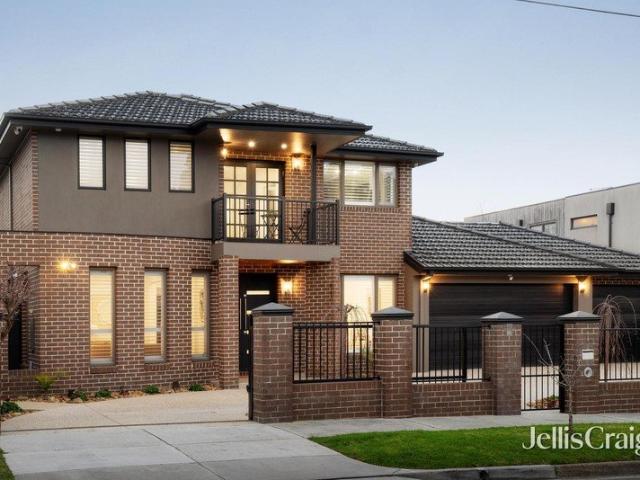
This beautifully crafted residence, expertly built by Carter Grange is an elevated standard of modern family living, where space, natural light and thoughtful design combine to create a home of effortless style and functionality. A wide entrance and warm timber floors lead you to a stunning open-plan living and dining domain at the rear, bathed in natural light and seamlessly connected to the outdoors via expansive sliding doors-perfect for indoor-outdoor entertaining. The kitchen is both striking and highly functional, showcasing premium appliances including an Ilve 6-burner cooktop and oven, stone benchtops and a fully equipped butler's pantry with extensive storage, all designed to keep you connected to the heart of the home. Accommodation is intelligently zoned across two levels, offering four generous bedrooms. A ground floor bedroom with built-in robes and external access is serviced by a nearby bathroom-ideal for guests or multigenerational living. Upstairs, the main suite impre
Request Details
Refined Living, Modern Comfort with Low Maintenance Ease
View photo
House · for sale
Request Details
Refined Living, Modern Comfort with Low Maintenance Ease
Moorabbin East
· 5 Bedrooms · 3 Baths · House
· Air conditioning · Equipped kitchen
Moorabbin East · 5 Bedrooms · 3 Baths · House · Air conditioning · Equipped kitchen
Set within a convenient pocket of Oakleigh South, this beautifully presented residence offers generous proportions, quality finishes and an effortless, low-maintenance lifestyle, ideal for downsizers and executive buyers alike.The home delivers impressive space and flexibility, comprising five well-proportioned bedrooms, elegant formal lounge and dining areas, and a light-filled living zone designed for relaxed everyday living and entertaining.Quality appointments are evident throughout, including built-in robes, plantation blinds and contemporary window furnishings, durable hybrid flooring, quality tiling, reverse-cycle air conditioning and central gas heating, ensuring comfort and functionality.At the heart of the home, the entertainer's kitchen showcases stone benchtops, quality cabinetry with premium appliances, providing a sophisticated space for hosting or everyday use.The main bedroom offers a private retreat with walk-in robes, a luxurious ensuite and spa, while two additional
Request Details
Dendy Park on your doorstep
View photo
Townhouse · for sale
Request Details
Dendy Park on your doorstep
Moorabbin East
· 4 Bedrooms · 3 Baths · Townhouse
· Garden · Equipped kitchen
Moorabbin East · 4 Bedrooms · 3 Baths · Townhouse · Garden · Equipped kitchen
Sophisticated and stylish residence is a deluxe home in a dream location, around the corner from hectares of parkland, Brighton Golf Course and Brighton Secondary College. This is a high-style, low-maintenance private retreat where large living spaces on each level, four bedrooms and a study zone are perfect for easy family living. Streamlined architecture delivers excellent street appeal outside and contemporary finishes inside. Each living zone is a vast space, with the ground-floor family room given a luxury edge with a stone-topped entertainment unit, cocktail cabinet and tranquil views of leafy treetops. The fine merging of sleek finishes and quality defines the Miele kitchen, enhanced with a butler's pantry and large stone island bench ideal for informal dining. Family-friendly design includes a ground- floor guest/teenage bedroom with ensuite, upstairs main bedroom with walk-in wardrobe and ensuite, and a deck and lawn space in the low-maintenance garden. Be the first to live in
Request Details
Unparalleled excellence in the McKinnon zone
View photo
House · for sale
Request Details
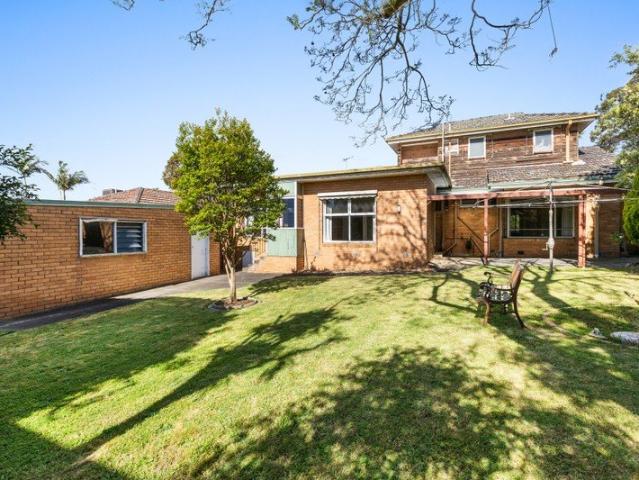
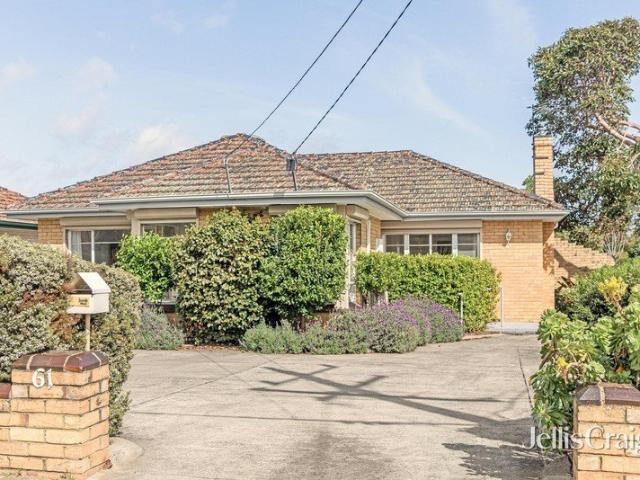
Unparalleled excellence in the McKinnon zone
Moorabbin East
· 6 Bedrooms · 5 Baths · House
· Equipped kitchen
Moorabbin East · 6 Bedrooms · 5 Baths · House · Equipped kitchen
Inspect by appointment This compelling six bedroom five bathroom family masterpiece is beyond compare in the McKinnon Secondary College zone. Resounding in its level of quality with new Spotted Gum timber floors, plantation shutters, Emporite doors, Spanish tiles, high end bathroom fittings, gunmetal grey tapware, quality Stegbar windows and custom joinery, this flawless home is one of the area's finest and one of the lucky few with its own horseshoe driveway. Welcomed by a double door entrance and impressive hallway, this boutique creation uncovers a beautiful lounge with butler's pantry access, a full downstairs bedroom suite, a sublime powder room and a superb laundry. Double doors separate the brilliant open plan living and dining domain with its northern aspect, gas log fire and entertainer's kitchen equipped with a suite of European Blanco appliances, a new Miele dishwasher, a Liebherr four door fridge/freezer plus butler's pantry. Double doors separates the open plan area from t
Request Details
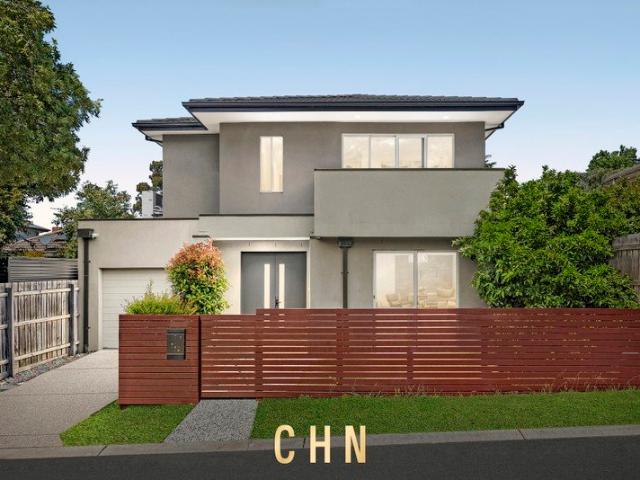
Exceptional 1,460sqm Development Opportunity in Prime Clayton Location
View photo
House · for sale
Request Details
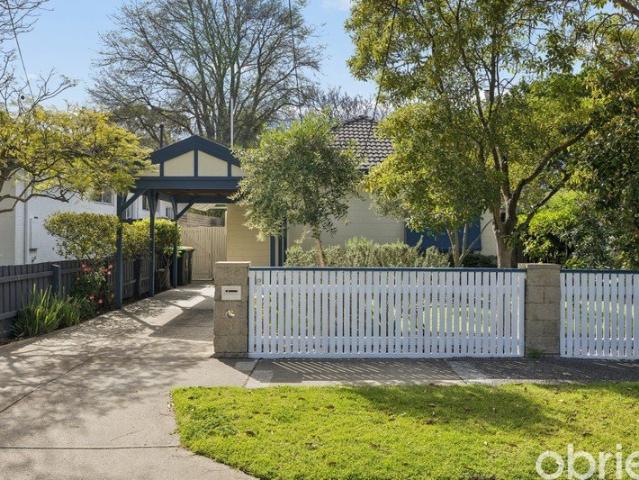
Exceptional 1,460sqm Development Opportunity in Prime Clayton Location
Moorabbin East
· 7 Bedrooms · 3 Baths · House
· Parking
Moorabbin East · 7 Bedrooms · 3 Baths · House · Parking
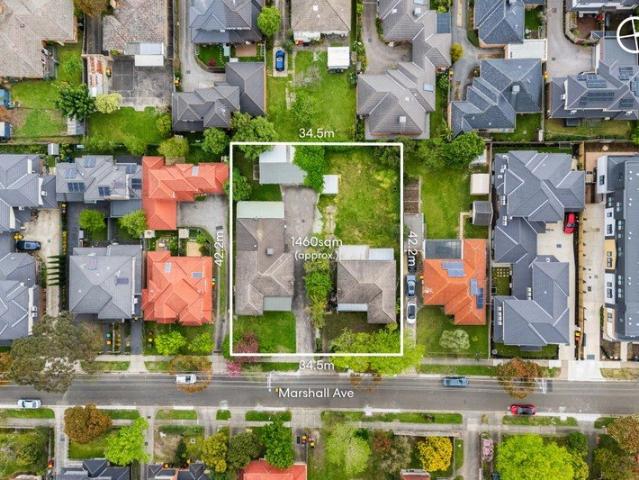
Private Inspections Only Contact Us to Book Presenting an outstanding opportunity across two adjoining properties, 49-51 Marshall Avenue offers approximately 1,460sqm of combined land with an impressive 34.5m frontage. With two existing residences, substantial site dimensions and a highly connected Clayton location, the property provides exceptional scope for redevelopment, multi-dwelling possibilities or a significant future project, subject to council approval. - Combined landholding of approximately 1,460sqm across two adjoining titles - Wide 34.5m frontage with approximately 42.2m site depth - Outstanding redevelopment potential in a tightly held Clayton pocket, STCA - Two existing residences providing holding income or short-term accommodation potential - No. 49 offers two bedrooms, two bathrooms and two car spaces - No. 51 offers five bedrooms, one bathroom and three car spaces - Expansive rear land providing excellent flexibility for future development concepts - Existing garage
Request Details
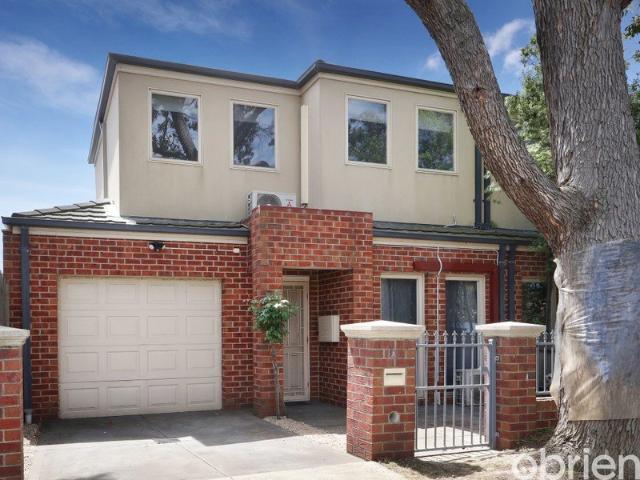
Luxury Townhouses Unbeatable Location
View photo
Townhouse · for sale
Request Details
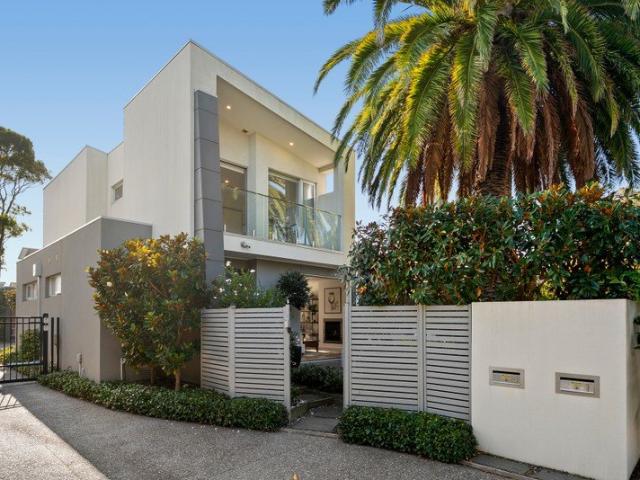
Luxury Townhouses Unbeatable Location
Moorabbin East
· 4 Bedrooms · 2 Baths · Townhouse
· Parking
Moorabbin East · 4 Bedrooms · 2 Baths · Townhouse · Parking
Positioned along one of Melbourne's most connected corridors, this exciting collection of architecturally designed townhouses delivers contemporary living with generous proportions, thoughtful layouts and high-quality finishes throughout. Perfectly suited to families, professionals and investors alike, these off-the-plan homes combine modern comfort with exceptional convenience in the heart of Clayton. Each residence has been carefully designed to maximise space, natural light and functionality, offering flexible living areas, private outdoor zones and secure double garages. With stylish interiors and quality materials throughout, these homes present a fantastic opportunity to secure a brand-new property in a thriving and well-established suburb. Sophisticated Design & Quality Features • Spacious 3/4 bedroom floorplans • Two stylish bathrooms with modern fittings • Secure double garage with internal access • Open-plan living and dining areas designed for effortless entertaining • Desig
Request Details
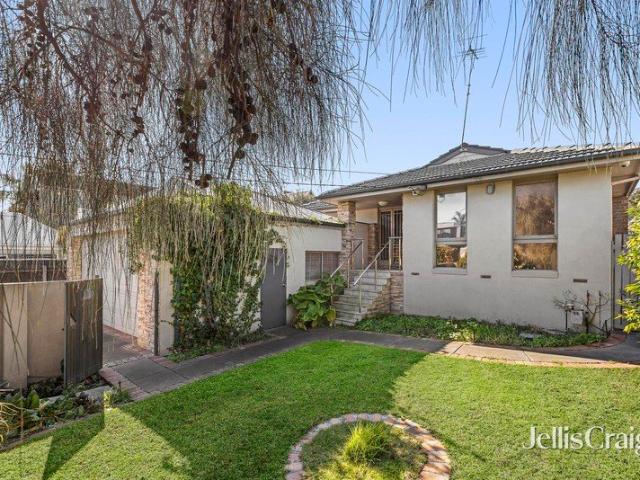
Well located, beautifully presented bayside gem
View photo
House · for sale
Request Details
Well located, beautifully presented bayside gem
Moorabbin East
· 3 Bedrooms · 2 Baths · House
· Air conditioning · Parking · Equipped kitchen
Moorabbin East · 3 Bedrooms · 2 Baths · House · Air conditioning · Parking · Equipped kitchen
Quality built with a modern beachy feel, this sun splashed three bedroom two bathroom street front home is effortless living on a single level. With separate access and its own driveway, this well maintained home enjoys a wide entry foyer, a spacious main bedroom with walk in robe and bright skylit semi ensuite with separate bath, two further double bedrooms with robes, a delightful second bathroom and a separate laundry. A generous open plan living area flows onto the north facing meals/dining and well appointed kitchen with pantry and plenty of bench space. Step out into the sun filled private courtyard, fully paved and edged with flower beds. This relaxing haven features timber floors, ducted heating, air conditioning, security doors, external blinds and a huge double auto garage. In this prized Bayside location, surrounded by parks, walk to Highett Village, the train, bus services, Little Highett Village, Aldi and St Agnes Primary School, minutes to Westfield Southland, golf course
Request Details
Generational Opportunity in Lifestyle Neighbourhood
View photo
House · for sale
Request Details
Generational Opportunity in Lifestyle Neighbourhood
Moorabbin East
· 3 Bedrooms · 2 Baths · House
· Garden · Fireplace · Equipped kitchen
Moorabbin East · 3 Bedrooms · 2 Baths · House · Garden · Fireplace · Equipped kitchen
Positioned to perfection, a five-minute walk to the heart of Hampton Street, this original circa-1920s single level brick veneer home on a 632sqm north facing block has been held by the same family for more than 50 years and will inspire much potential for renovation or redevelopment (STCA) to reimagine the Bayside dream in this family-focussed lifestyle neighbourhood. Rich in the charm and character of a bygone age, the classic three-bedroom home is surrounded by well-established gardens including a productive vegetable garden and an assortment of fruit trees. A north facing study/sunroom introduces the generously proportioned and light-filled interiors, while the formal living and dining rooms are resplendent with art-deco era ceiling roses and an original fireplace. Glass sliding doors allow for flow or containment to the modernised rear section comprising a central kitchen, which is well-equipped with Westinghouse appliances, and there is a spacious family room with a glass sliding
Request Details
Mid Century Soul. Poolside Living. 724sqm to Call Your Own
View photo
House · for sale
Request Details
Mid Century Soul. Poolside Living. 724sqm to Call Your Own
Moorabbin East
· 3 Bedrooms · 2 Baths · House
Moorabbin East · 3 Bedrooms · 2 Baths · House
Positioned in a peaceful cul-de-sac on approximately 724sqm, this distinctive three-bedroom residence presents an exciting opportunity for renovators, families, investors and developers looking to unlock the potential of a substantial landholding in a well-connected location. With its generous allotment, established surroundings and flexible existing layout, the property offers plenty of scope to renovate, modernise or explore future redevelopment possibilities (STCA). Whether you're looking to create your ideal family home or investigate the development potential of the land, this is an opportunity worth considering. The existing home features exposed timber beams, brickwork and expansive windows that reflect its original architectural character. A spacious living and dining area connects to the outdoor entertaining spaces, while a separate family room provides additional flexibility. Accommodation includes three bedrooms, with the main bedroom offering built-in robes and an ensuite.
Request Details
Sleek Inner City Style with Family Space
View photo
Townhouse · for sale
Request Details
Sleek Inner City Style with Family Space
Moorabbin East
· 3 Bedrooms · 3 Baths · Townhouse
· Garden · Balcony · Equipped kitchen
Moorabbin East · 3 Bedrooms · 3 Baths · Townhouse · Garden · Balcony · Equipped kitchen
Experience the excitement of inner-city style living on the cusp of Moorabbin's bustling hub with this brand-new tri-level residence - a triumph of design and true low maintenance liveability. Effortlessly sophisticated and elevated with high-quality finishes, there is a very functional natural zoning to the light-filled layout, sure to appeal to buyers of all shapes & sizes. Secured by keyless entry and with a Bosch alarm for added peace of mind, the double-glazed interiors are flooded with natural light opening first to a valuable study zone. On entry level is the first of two ensuite bathrooms a perfectly private main - which spills out to an alfresco deck & fenced garden allowing fresh breezes to flow through. Life is centred around the next level open plan entertaining zone, which is generously proportioned for daily life and fabulous get-togethers extending further to a sheltered balcony offering room to BBQ and dine. Hosts will appreciate the quality of the kitchen, which is top
Request Details
Renovated Single Level Living with Five Car Parking
View photo
House · for sale
Request Details
Renovated Single Level Living with Five Car Parking
Moorabbin East
· 3 Bedrooms · 1 Bath · House
· Fireplace · Parking · Equipped kitchen
Moorabbin East · 3 Bedrooms · 1 Bath · House · Fireplace · Parking · Equipped kitchen
This renovated three-bedroom brick residence brings together enduring character, practical single-level design and exceptional off-street parking for up to five cars. Warm timber floors, high decorative ceilings and abundant natural light provide a cohesive backdrop throughout. Expansive front windows brighten the living room, where an original fireplace creates a focal point, while the adjoining dining area connects naturally with the contemporary kitchen. A substantial island breakfast bar, stone-look benchtops, extensive cabinetry, pantry storage and stainless-steel appliances support everyday cooking and entertaining. Three well-proportioned bedrooms each include built-in robes, with the main bedroom enjoying leafy corner windows and split-system heating and cooling. The central bathroom includes a freestanding bath, walk-in shower, heated flooring, timber vanity and is complemented by a separate WC. A laundry with external access, linen storage and a central hallway adds considere
Request Details
717sqm of Land with Outstanding Development Potential
View photo
House · for sale
Request Details
717sqm of Land with Outstanding Development Potential
Moorabbin East
· 4 Bedrooms · 2 Baths · House
· Garden · Parking · Equipped kitchen
Moorabbin East · 4 Bedrooms · 2 Baths · House · Garden · Parking · Equipped kitchen
Positioned on a substantial 717sqm (approx.) allotment, this four-bedroom brick residence presents an excellent opportunity for families, renovators, builders and developers. Offering generous land dimensions and an established home, the property provides the flexibility to renovate, extend, build a new family home or explore multi-dwelling development opportunities (STCA). The existing home features four bedrooms, including an upstairs main bedroom with walk-in robe and ensuite, three additional ground-floor bedrooms, a central bathroom, formal living and dining areas, a separate family room and a kitchen adjoining the meals area. Additional features include a separate laundry, heating and cooling, covered outdoor entertaining area, spacious rear garden, carport and a substantial lock-up garage. With approximately 717sqm of land, the property offers significant scope to capitalise on its size and location. Whether retaining and updating the existing residence or pursuing a new residen
Request Details
Contemporary Family Living with Style, Space and Outdoor Appeal
View photo
House · for sale
Request Details
New
Contemporary Family Living with Style, Space and Outdoor Appeal
Moorabbin East
· 4 Bedrooms · 2 Baths · House
· Garden · Air conditioning · Equipped kitchen
Moorabbin East · 4 Bedrooms · 2 Baths · House · Garden · Air conditioning · Equipped kitchen
Showcasing contemporary design and comfortable family living, 3 Germain Street brings together spacious interiors, modern finishes and inviting outdoor spaces. Built in 2016, this beautifully presented double-storey residence offers four generous bedrooms, two bathrooms and thoughtfully arranged living areas in a convenient Oakleigh South location. A striking rendered façade, landscaped front garden and contemporary fencing create a welcoming first impression. Inside, warm timber flooring, high ceilings and light-filled interiors establish a relaxed atmosphere throughout the spacious open-plan living and dining area. Large windows invite abundant natural light, while recessed lighting and split-system air conditioning add everyday comfort. At the heart of the home, the beautifully appointed kitchen features sleek stone benchtops, glossy white cabinetry and a stylish tiled splashback. Quality Kleenmaid and Fotile appliances, gas cooking, a built-in oven, dishwasher and generous storage
Request Details
Classic Charm, Light Filled Living & Garden Appeal
View photo
House · for sale
Request Details
Classic Charm, Light Filled Living & Garden Appeal
Moorabbin East
· 3 Bedrooms · 1 Bath · House
· Garden · Equipped kitchen
Moorabbin East · 3 Bedrooms · 1 Bath · House · Garden · Equipped kitchen
Set behind a charming picket fence and established gardens, this inviting three-bedroom home combines classic character with bright, welcoming interiors. Polished timber floors, generous windows and a flowing layout create an easy sense of comfort, with space to relax, entertain and enjoy the outdoors. At the heart of the home, the open-plan living and dining area connects seamlessly with a well-appointed kitchen featuring timber benchtops, white cabinetry, a freestanding cooker with gas cooktop and a breakfast bar. Garden outlooks bring greenery into the living spaces, while the practical layout keeps everyday living and entertaining together. Three generously proportioned bedrooms each feature built-in robes, including an especially spacious main bedroom. A central bathroom offers a separate bath and shower, complemented by a separate toilet, full laundry and additional hallway storage. Outside, established trees and lawn areas provide a leafy setting for weekend gatherings, children
Request Details
Street front Charm, Spacious Living & Private Entertaining
View photo
Townhouse · for sale
Request Details
Street front Charm, Spacious Living & Private Entertaining
Moorabbin East
· 3 Bedrooms · 1 Bath · Townhouse
· Parking · Equipped kitchen
Moorabbin East · 3 Bedrooms · 1 Bath · Townhouse · Parking · Equipped kitchen
Combining its own street frontage with a versatile layout and inviting outdoor entertaining, this appealing converted three-bedroom townhouse delivers comfort and convenience at 1A Werona Street, Bentleigh. With one living area, generous accommodation, a converted renovated garage and a private courtyard, it presents an excellent opportunity for first-home buyers, professional couples, young families and investors. Behind the brick façade, warm timber floors and neutral interiors create a welcoming atmosphere. The front lounge provides a comfortable setting to unwind, with large windows drawing in natural light and a timber staircase adding character. Thoughtfully separated from the dining area, this inviting space allows for relaxed everyday living and easy entertaining. At the rear, the kitchen features gas cooking, an under bench oven, dishwasher and ample cabinetry, with practical bench space for meal preparation. The adjoining dining area offers room to gather with family and frie
Request Details
All You need on the Ground Floor. & the Park at the Door!
View photo
Townhouse · for sale
Request Details
All You need on the Ground Floor. & the Park at the Door!
Moorabbin East
· 3 Bedrooms · 2 Baths · Townhouse
· Equipped kitchen
Moorabbin East · 3 Bedrooms · 2 Baths · Townhouse · Equipped kitchen
Find your window on the world with a palm-fringed view and parkside position. A landmark residence opposite John Batman Gardens, this eye-catching, palm-fringed three-bedroom plus home-office area, 2.5 bathroom home adapts to every stage and style of life with all you need at ground-level (including a quiet master-suite), all the space that kids, grandkids and guests could want on the first-floor, and all the outdoor space required to entertain. or keep kids entertained. Appointed in state-of-the-art style with an elite AEG appliance kitchen (including an up-to-the-minute induction cooktop) and fully tiled, designer bathrooms (including an ensuite with heated towel-rail and upscale vanity), this prestige home is curated to a demanding specification with premium stone benchtops (waterfall-edge for the kitchen), Oak floors plus the latest pebbled carpet, and airy plantation-shutters plus roof-hung curtains. Bespoke-detailed with a custom-fitted laundry area (with a mirror splashback), th
Request Details
A prized position with beachside possibilities
View photo
House · for sale
Request Details
A prized position with beachside possibilities
Moorabbin East
· 4 Bedrooms · 2 Baths · House
· Garden · Swimming pool · Patio · Equipped kitchen
Moorabbin East · 4 Bedrooms · 2 Baths · House · Garden · Swimming pool · Patio · Equipped kitchen
Elevated from the street, this accommodating four bedroom two bathroom single level home rises to the occasion as an entertainer and as an opportunity. On 602m2 approx. with an opportunity to renovate, rebuild or redevelop; subject to council approval with potential for bay glimpses, the current home is warm and inviting with its polished hardwood floorboards, north facing lounge, sun filled family room with double sliding doors to a sail covered alfresco area, an Oak kitchen with Bosch/Asko appliances and its relaxed open plan living and dining area. The four bedrooms are separated, including the main bedroom at the front of the home with walk in robe and bright ensuite; while the three further double bedrooms each with robes, are serviced by a sparkling bathroom and laundry with separate toilet. The east facing rear garden is home to a salt chlorinated pool and alfresco area, and wraps around to the northern patio, creating beautiful connection between inside and out for entertaining
Request Details

Get email alerts

Don't miss out: be the first to know about new properties

The alert was correctly created

On subscribing you accept the conditions of use and the privacy policy
Alert
Receive new ads in your inbox
Save this search
Receive alerts for new listings

We'll send you an email when we have new properties for: "Houses for sale in Moorabbin East"

The alert was correctly created

Hughesdale
Murrumbeena
Get email alerts and be the first to see new listings
Required field
On subscribing I accept the terms of the privacy policy
Perfect! You'll soon start receiving new listings via email
Alert
Receive an email when we have new ads for Houses for sale in Moorabbin East
Save this search
Filters

Bedrooms

Size (m²)

m²
m²

Price

$
$

Property type

Bathrooms

Clear all filters
Receive notifications when new entries are published.