1,057 houses for sale in Highett

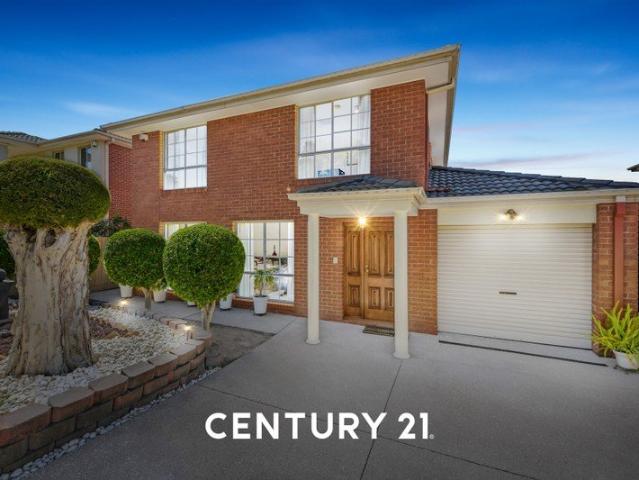
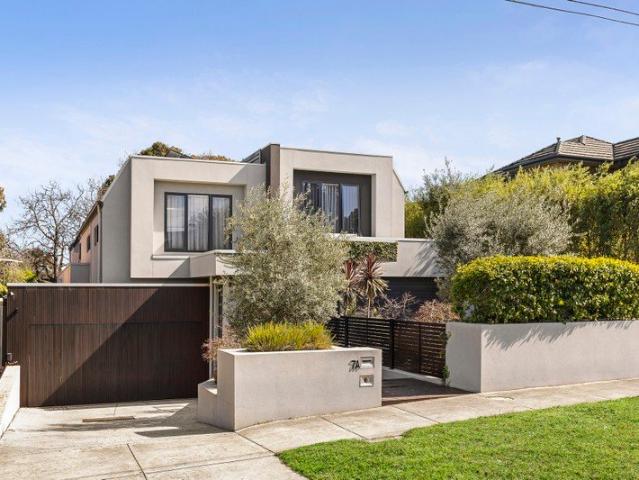
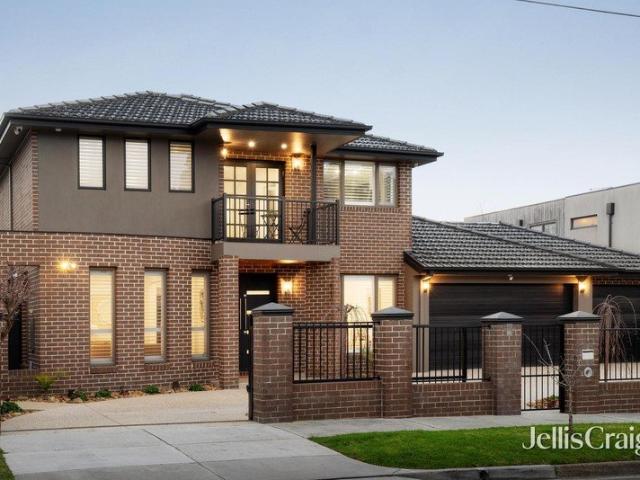
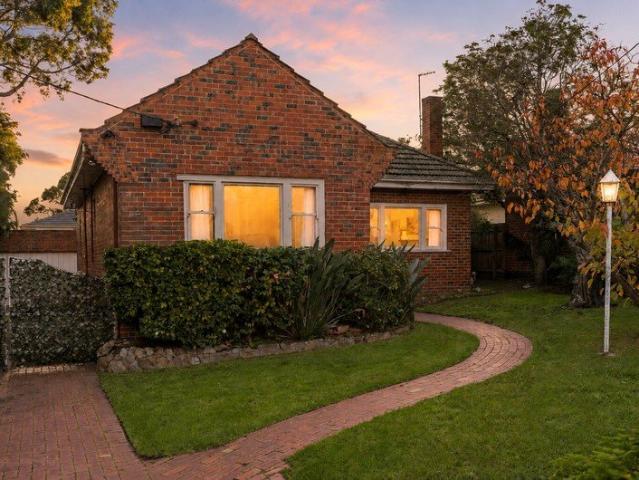
Ultimate Sophistication, Iconic Golden Mile Location, One Door from the Bay
View photo
Townhouse · for sale
Request Details
Ultimate Sophistication, Iconic Golden Mile Location, One Door from the Bay
Highett
· 3 Bedrooms · 2 Baths · Townhouse
· Equipped kitchen
Highett · 3 Bedrooms · 2 Baths · Townhouse · Equipped kitchen
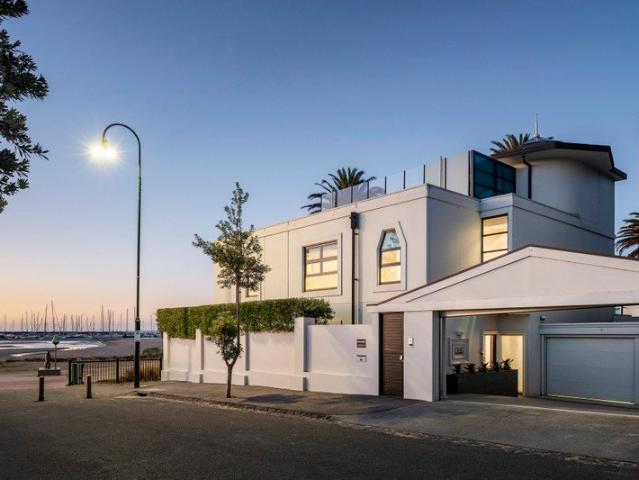
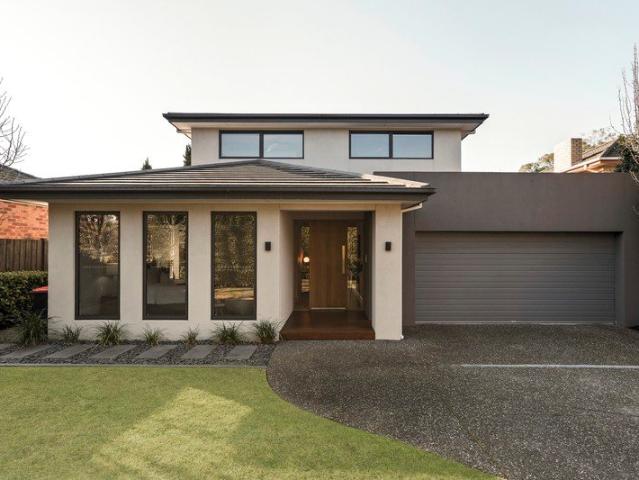
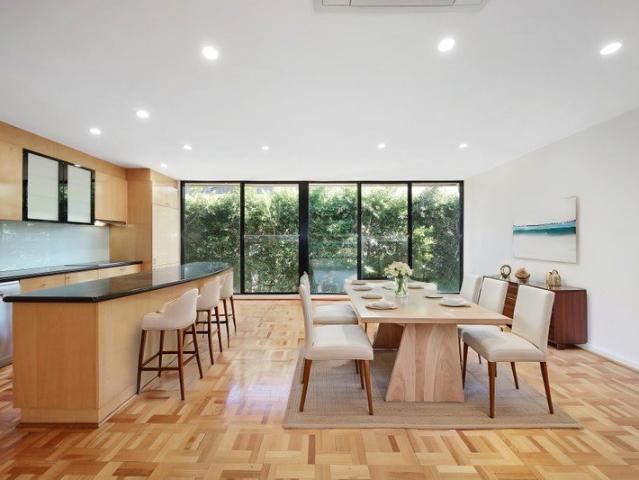
Positioned just one door from the bay in one of Melbourne's most coveted enclaves, this modernist townhouse offers a rare entry into Brighton's prestigious Golden Mile. Blending mid-century architectural integrity with timeless blue-chip luxury, this substantial three-bedroom plus home-office, 2.5-bathroom residence is tailored for those who search for an iconic beachside lifestyle. featured by polished parquetry floors, the home is intelligently designed to maximise space and natural light. The expansive, whole-floor living area is framed by walls of windows in two directions, creating a bright, treetop sanctuary. This versatile living space flows seamlessly into a multi-purpose home office, generous enough to serve as a quiet second lounge or a fourth bedroom. At the heart of the home, a gourmet appointed kitchen with a striking curved granite benchtop caters to effortless entertaining. The considered layout places the accommodation on the ground floor, where the largest bedrooms enj
Request Details
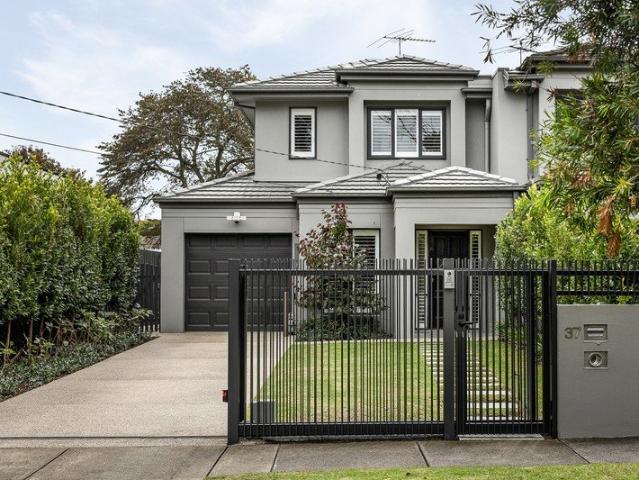
North Facing Period Charm Moments from the Bay
View photo
House · for sale
Request Details
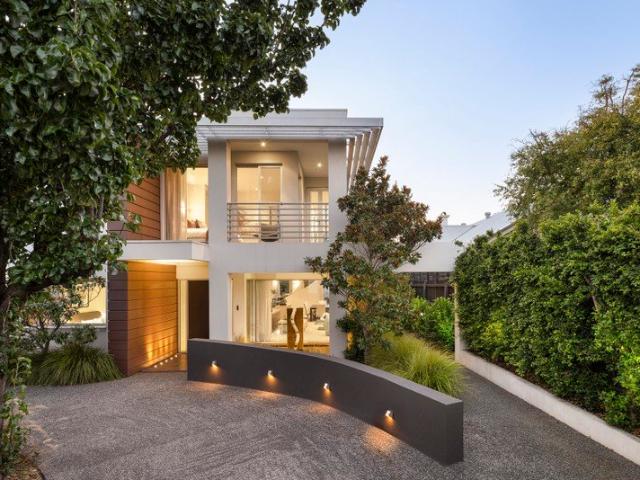
North Facing Period Charm Moments from the Bay
Highett
· 5 Bedrooms · 3 Baths · House
· Garden · Fireplace · Equipped kitchen
Highett · 5 Bedrooms · 3 Baths · House · Garden · Fireplace · Equipped kitchen
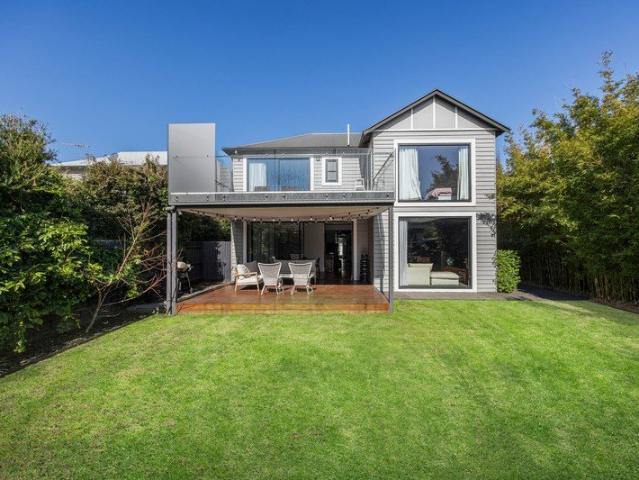
Seamlessly combining classic period character with high-end contemporary design, this light-filled home at 3 Vaucluse Street offers a refined lifestyle tailored for families and modern living. Spanning two expansive levels, the residence features open-plan living and dining areas that flow out to a covered alfresco deck and private north facing backyard. With premium finishes, flexible living spaces, and luxury bathrooms throughout, this home delivers comfort, style, and effortless bayside living. Spacious Accommodation: Five bedrooms, including a luxurious master suite with a walk-in robe and private ensuite. Open-Plan Living & Dining: Sunlit ground-floor living zone complete with a fireplace and direct sliding-door access to the outdoor entertaining deck and garden. Gourmet Kitchen: Modern island kitchen fully equipped with premium Miele appliances, including four ovens (conventional, steam, and microwave speed), a teppanyaki cooktop, integrated dishwasher, and integrated fridge/free
Request Details
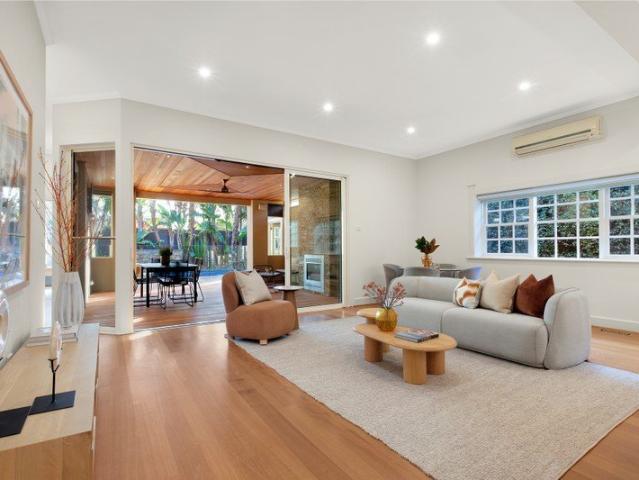
Bayside family living, resort style entertaining
View photo
House · for sale
Request Details
Bayside family living, resort style entertaining
Highett
· 4 Bedrooms · 2 Baths · House
· Balcony · Parking · Fireplace · Equipped kitchen
Highett · 4 Bedrooms · 2 Baths · House · Balcony · Parking · Fireplace · Equipped kitchen
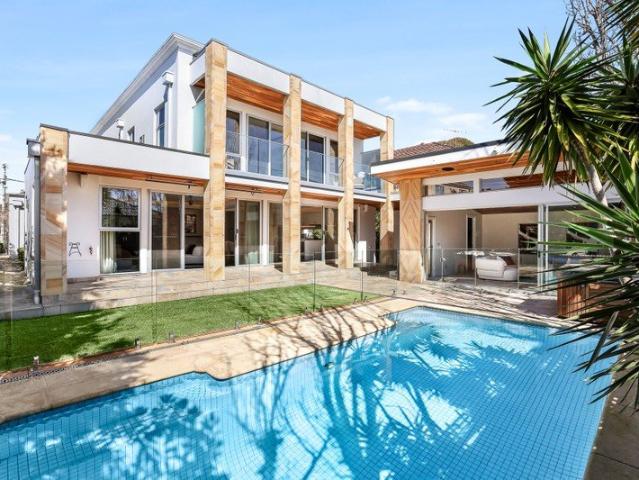
A meticulous renovation and extension have elevated this picturesque Californian Bungalow into a new realm of family luxury, introducing grand-scale entertaining, resort-style poolside leisure, and rare flexibility across 697 sqm (approx) at one of Bayside's most iconic addresses. Beyond high walls and automated gates, the gracious period façade rises behind manicured gardens and an integrated double carport with a quiet front deck, positioned less than 500m from the beach. A grand arched veranda introduces an interior rich with period character, where solid hardwood floors and soaring 3m decorative ceilings frame the formal lounge with its feature fireplace and an adjoining dining room. Toward the rear, the home opens into expansive open-plan family living anchored by a chef's kitchen with dual ovens, a Miele dishwasher and a stone-wrapped dining bench, flowing seamlessly to a fan-cooled al-fresco zone with a second feature fireplace. Beyond, palm-fringed gardens surround an invisibly
Request Details
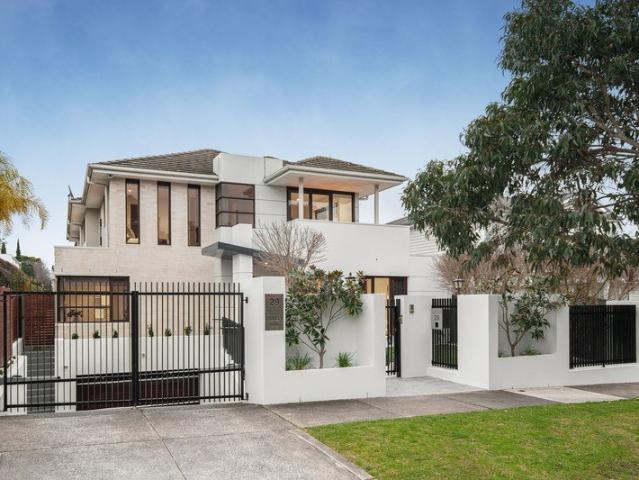
Grand Family Living, Resort Style Ease, Dendy Park at Your Doorstep
View photo
House · for sale
Request Details
Grand Family Living, Resort Style Ease, Dendy Park at Your Doorstep
Highett
· 5 Bedrooms · 5 Baths · House
· Balcony · Gym · Swimming pool · Lift · Cellar · Equipped kitchen
Highett · 5 Bedrooms · 5 Baths · House · Balcony · Gym · Swimming pool · Lift · Cellar · Equipped kitchen
Space to Live, Room to Grow - Family Luxury Without the Upkeep. Welcome to 29 Studley Road, Brighton East - a five-bedroom, five-bathroom home built for families who need room to spread out, space to entertain, and low-maintenance living that frees up your weekends. With a five-car basement featuring lift access, a private pool, four distinct living zones plus a dedicated home cinema, this is a home with space for everyone and everything. Five Living Zones for Every Mood A light-filled open-plan family and meals area anchors daily life, complemented by a separate formal lounge and dining zone for special occasions, a dedicated home theatre, and a sprawling basement rumpus room with space for games and a home gym. Upstairs, a fifth zone offers a quiet retreat for reading or watching your favourite show, with direct access to the balcony. A Kitchen Built to Entertain The kitchen features sleek stone island benchtops, a walk-in pantry, and a full suite of V-ZUG appliances - double ovens w
Request Details
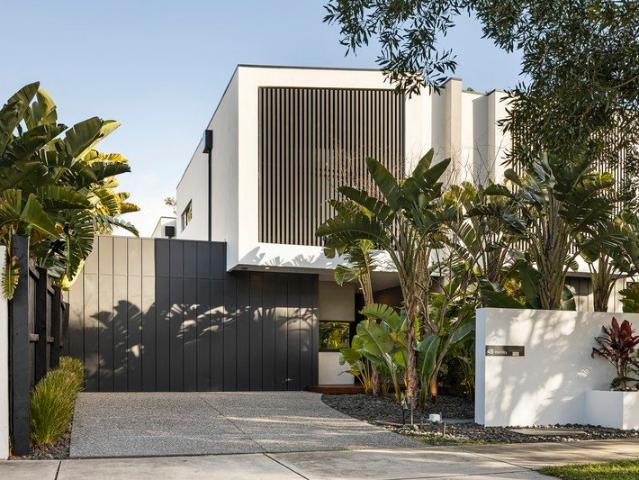
Architectural luxury, space and light
View photo
Townhouse · for sale
Request Details
Architectural luxury, space and light
Highett
· 4 Bedrooms · 2 Baths · Townhouse
· Equipped kitchen
Highett · 4 Bedrooms · 2 Baths · Townhouse · Equipped kitchen
A sanctuary of space, light and complete seclusion, where everyday life slows, natural light pours through soaring interiors and every moment feels a world away. Grand and welcoming, a spectacular 5.9-metre ceiling void creates an extraordinary sense of volume. Beautifully proportioned interiors and a seamless connection to the outdoors create a haven where family life and sophisticated entertaining exist in perfect harmony. Every detail has been thoughtfully designed to balance luxury, space and functionality for modern family living. Rarely does a home inspire such an immediate sense of wonder, all within easy walking distance of Black Rock Village, Beaumaris Concourse, Donald MacDonald Reserve and the beach. -Intelligent precision & contemporary excellence spanning 44 sqs (apprx) -Covered entertaining deck with a custom-built outdoor BBQ kitchen -Expansive indoor-outdoor living framed by beautifully landscaped, private gardens -Three generous living zones designed for every stage of
Request Details
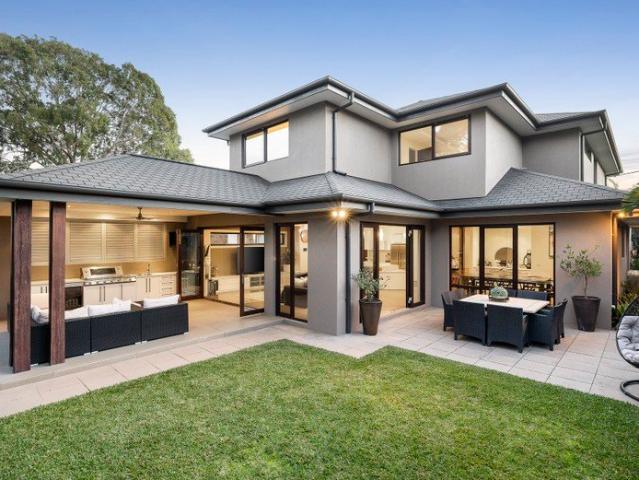
Architecturally Designed Luxury for Exceptional Family Living & Entertaining
View photo
House · for sale
Request Details
Architecturally Designed Luxury for Exceptional Family Living & Entertaining
Highett
· 5 Bedrooms · 3 Baths · House
· Equipped kitchen
Highett · 5 Bedrooms · 3 Baths · House · Equipped kitchen
An exceptional custom architecturally designed residence where space, craftsmanship and effortless entertaining come together. Showcasing premium finishes, expansive living zones and beautifully crafted timber features, this home delivers a rare level of quality and comfort for modern family living. At the heart of the home, the designer kitchen combines form and functionality with sleek emporite cabinetry, stone benchtops, premium Blum soft-close fittings, and a fully appointed butler's pantry. Custom emporite joinery continues throughout with a seamless built-in dining buffet and an elegant entertainment unit. Designed for effortless indoor-outdoor living, the impressive alfresco entertaining zone features emporite cabinetry, a built-in BBQ, bar fridge, sink and integrated television, creating the perfect setting for hosting family and friends all year round. Generously proportioned for growing families, the home offers five spacious bedrooms, four grand living areas and an exception
Request Details
North Facing Family Luxury in a Coveted Parkside Position
View photo
Townhouse · for sale
Request Details
North Facing Family Luxury in a Coveted Parkside Position
Highett
· 4 Bedrooms · 2 Baths · Townhouse
· Equipped kitchen
Highett · 4 Bedrooms · 2 Baths · Townhouse · Equipped kitchen
Comprehensively renovated to a standard that leaves nothing to chance, this immaculate four bedroom-plus-study family home on circa 398m2 of north facing land, occupies one of Sandringham's most desirable positions directly opposite Tjilatjirrin Reserve. The result is a low-maintenance, lock-and-leave lifestyle with hectares of green open space on your doorstep, backed by premium finishes and an intelligent floor plan that serves families as naturally as it serves those seeking effortless Bayside living. Refined Living Spaces: Engineered oak flooring extends throughout a light-filled ground floor, where two separate living areas give the layout a flexibility that adapts naturally to every stage of family life. A study fitted with sliding steel-framed stacking doors adds a peaceful work-from-home option, while a sitting room on the upper landing provides a further layer of separation for busy households. Entertainer's Kitchen: The stunning kitchen is finished in natural stone with muted
Request Details
Innovative, inspired rework of a Jon Friedrich original
View photo
House · for sale
Request Details
Innovative, inspired rework of a Jon Friedrich original
Highett
· 5 Bedrooms · 5 Baths · House
· Garden · Equipped kitchen
Highett · 5 Bedrooms · 5 Baths · House · Garden · Equipped kitchen
Standing tall, exuding grandeur, and conveying the stature accompanying every Jon Friedrich original, this bespoke residence is a masterpiece of large-family design. Flexibility is abundant, comfort is unrivalled, and proportion, craftsmanship, and opulence exist in perfect harmony, bringing the height of luxury to the prestige surrounds of Church Street Hill. Lush gardens, a two-storey stance, and sculpted architectural lines leave a lasting impact on the leafy cul-de-sac, with a double-door entrance making an impression of its own. Herringbone parquetry guides an inviting hallway past a quiet lounge, study/theatre room, powder room, and robe-lined guest room, reaching a remarkable rear domain taking hospitality in its stride. The finest stone, a 900mm ILVE cooker, pair of Miele dishwashers, and expansive butler's area/laundry accompany a kitchen exceptional in every sense, while living, dining, and backyard settings merge to streamline entertaining. A complete outdoor kitchen, stream
Request Details
The Brief: Luxury Family Residence, Architecturally Designed for Effortless Living | Sale by set date 17/09/26
View photo
House · for sale
Request Details
The Brief: Luxury Family Residence, Architecturally Designed for Effortless Living | Sale by set date 17/09/26
Highett
· 5 Bedrooms · 4 Baths · House
· Parking
Highett · 5 Bedrooms · 4 Baths · House · Parking
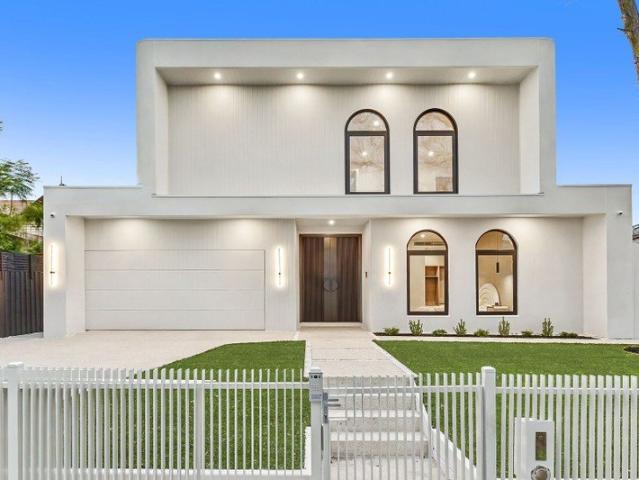
Its Addressed: This exceptional designer residence delivers a Modern Mediterranean style inspired lifestyle on a generous 618sqm (approx.) block. Zoned for Moorabbin Primary School and Sandringham College, it's moments from shops and dining along Bluff Road, Highett Shopping Centre, Southland Shopping Centre, the beach, bus services on Wickham Road, Moorabbin Train Station and the Nepean Highway. A striking contemporary facade creates an unforgettable first impression, showcasing bold architectural lines, a dramatic cantilevered upper level and elegant arched windows. An automated front gate, secure front fence, exposed aggregate driveway, low-maintenance landscaping, double lock-up garage and abundant off-street parking complete the impressive street presence. Inside, expansive glazing and skylights fill the home with natural light, complementing high ceilings, herringbone timber flooring, LED downlights and pendant lighting. The versatile floorplan features open-plan living and dinin
Request Details
Award Winning Architecture, Exceptional Quality & Effortless Family Living
View photo
Townhouse · for sale
Request Details
Award Winning Architecture, Exceptional Quality & Effortless Family Living
Highett
· 4 Bedrooms · 3 Baths · Townhouse
Highett · 4 Bedrooms · 3 Baths · Townhouse
Closing Date Sale: Wednesday 30th of September at 6pm | Unless Sold Prior Architecturally designed by award-winning Ammache Architects, 10A Victor Road is a beautifully considered family home where contemporary architecture, premium finishes and intelligent functionality come together to create something truly special. Set on approximately 316sqm, the home has been designed with an uncompromising focus on space, comfort and quality. 2.7-metre ceilings throughout, high-quality engineered timber flooring, double-glazed windows and an abundance of natural light create interiors that feel open, warm and remarkably peaceful. The floorplan has been carefully considered for modern family life, offering four generously proportioned bedrooms, including the convenience of a bedroom downstairs. Every bedroom features its own walk-in robe, providing exceptional storage, while a separate dedicated study creates the ideal space to work or study from home without sacrificing a bedroom. At the heart o
Request Details
A Classic Home with Future Promise
View photo
House · for sale
Request Details
A Classic Home with Future Promise
Highett
· 4 Bedrooms · 3 Baths · House
· Balcony · Equipped kitchen
Highett · 4 Bedrooms · 3 Baths · House · Balcony · Equipped kitchen
Sitting on approx. 697sqm, with generous proportions, a flexible four-bedroom layout and peaceful outlooks toward the neighbouring reserve create an exciting opportunity for families, renovators or developers seeking space and potential in a well-connected Cheltenham pocket. A classic brick façade and welcoming veranda introduce the home, where a central hallway sets the tone for an easy, functional floorplan. To the right, a spacious formal lounge provides a comfortable setting for everyday living, filled with natural light from large front windows. Moving further inside, kitchen and dining areas connect in a practical arrangement suited to daily family life. The U-shaped kitchen offers generous storage, gas cooking and a breakfast bar for casual meals, while the adjoining dining area provides a relaxed space for gathering. Four bedrooms offer flexibility for growing families, including a main bedroom complete with walk-in robe and ensuite. Two additional bedrooms include built-in rob
Request Details
Masterclass in low maintenance luxury, seconds from Brighton Beach STRICTLY BY REGISTRATION
View photo
House · for sale
Request Details
Masterclass in low maintenance luxury, seconds from Brighton Beach STRICTLY BY REGISTRATION
Highett
· 4 Bedrooms · 4 Baths · House
· Garden · Swimming pool · Lift
Highett · 4 Bedrooms · 4 Baths · House · Garden · Swimming pool · Lift
STRICTLY BY REGISTRATION Serene and secluded a single street back from famous Brighton Beach, this extraordinary abode with its own elevator and pool retreat brings the height of turnkey living to a street that's among Brighton's very best. Beyond a security entrance and flourishing, low-maintenance gardens, interiors give the utmost care to every detail, sparing no expense pursuing luxury that lasts. Steel-frame glass doors, Woodcut oak floors, 3m ceilings, and flawless George Fethers joinery accompany a spiral staircase to mark every arrival as an event, with Bishop Venetian plaster ascending the stairwell, reaching the level above, and anchoring a top floor of first-class accommodation. A skylit dressing room, beauty station, and dual-basin ensuite enhance a main bedroom in its own western wing, complemented by first-floor third and fourth bedrooms with ensuites, a guest room and ensuite below, and fully equipped office for home workdays with a garden vista. Natural stone is joined
Request Details
AFFORDABLE ENTRY INTO THE COVETED McKINNON SECONDARY ZONE
View photo
Townhouse · for sale
Request Details
AFFORDABLE ENTRY INTO THE COVETED McKINNON SECONDARY ZONE
Highett
· 3 Bedrooms · 1 Bath · Townhouse
· Parking · Equipped kitchen
Highett · 3 Bedrooms · 1 Bath · Townhouse · Parking · Equipped kitchen
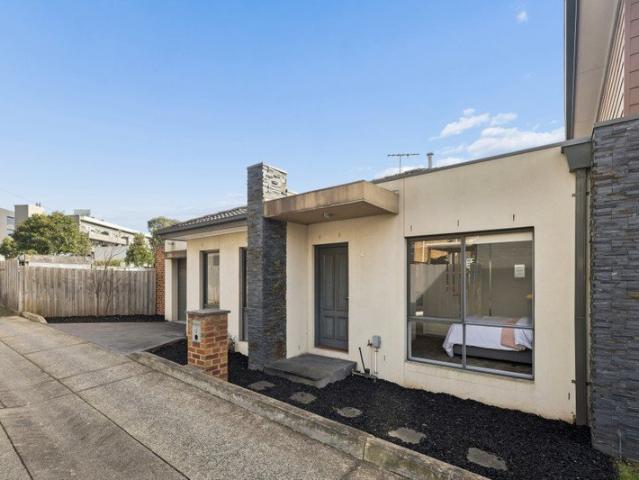
Exemplary townhouse boasting a spacious, light-filled interior and versatile floor plan, now on the market and sure to impress first home buyers and investors seeking a prized address within the McKinnon Secondary College zone. Privately nestled in a boutique development and enjoying a peaceful, set-back position, this immaculately presented home delivers move-in ready comfort at an excellent entry level price. Arranged over two well-zoned levels, the ground floor promises effortless day-to-day living, featuring an open plan living and meals area, complemented by a modern kitchen appointed with stainless steel appliances, ample storage and a practical breakfast bench. A powder room and separate laundry complete this level. Upstairs, a restful haven reveals two robed bedrooms (master with walk-in robe), plus a study or optional third bedroom, along with a powder room and bathroom. Additional highlights include split system heating and cooling, a private courtyard and a garage. Positione
Request Details
A Prestigious Family Estate of Unrivalled Luxury
View photo
House · for sale
Request Details
A Prestigious Family Estate of Unrivalled Luxury
Highett
· 5 Bedrooms · 3 Baths · House
· Swimming pool · Equipped kitchen
Highett · 5 Bedrooms · 3 Baths · House · Swimming pool · Equipped kitchen
Situated in this pre-eminent locale just moments from Church Street, the beach and leading schools, this spectacular north-oriented family home on 1,217sqm (approx.), complete with tennis court and pool, offers an exclusive and prestigious lifestyle. Showcasing luxury finishes and high-end European features, this five-bedroom, four-bathroom oasis encompasses multiple formal and informal living spaces, a private parents' retreat and a three-oven Miele and AEG gourmet kitchen. This ultra-private and leafy retreat has been thoughtfully designed with travertine-faced external walls, cement-block construction, bespoke hand-forged metal entry gate and doors, and a soaring double-height entry foyer. Unique features selected for their premium quality and cache include a marble staircase and window sills, an upstairs art gallery spanning two sides of the central void, timber-inspired tiles throughout the living and dining spaces, and a copper hydronic heating system concealed behind hand-forged
Request Details
Refined Living, Modern Comfort with Low Maintenance Ease!
View photo
House · for sale
Request Details
Refined Living, Modern Comfort with Low Maintenance Ease!
Highett
· 5 Bedrooms · 3 Baths · House
· Air conditioning · Equipped kitchen
Highett · 5 Bedrooms · 3 Baths · House · Air conditioning · Equipped kitchen
Set within a convenient pocket of Oakleigh South, this beautifully presented residence offers generous proportions, quality finishes and an effortless, low-maintenance lifestyle, ideal for downsizers and executive buyers alike.The home delivers impressive space and flexibility, comprising five well-proportioned bedrooms, elegant formal lounge and dining areas, and a light-filled living zone designed for relaxed everyday living and entertaining.Quality appointments are evident throughout, including built-in robes, plantation blinds and contemporary window furnishings, durable hybrid flooring, quality tiling, reverse-cycle air conditioning and central gas heating, ensuring comfort and functionality.At the heart of the home, the entertainer's kitchen showcases stone benchtops, quality cabinetry with premium appliances, providing a sophisticated space for hosting or everyday use.The main bedroom offers a private retreat with walk-in robes, a luxurious ensuite and spa, while two additional
Request Details
Dendy Park on your doorstep
View photo
Townhouse · for sale
Request Details
Dendy Park on your doorstep
Highett
· 4 Bedrooms · 3 Baths · Townhouse
· Garden · Equipped kitchen
Highett · 4 Bedrooms · 3 Baths · Townhouse · Garden · Equipped kitchen
Sophisticated and stylish residence is a deluxe home in a dream location, around the corner from hectares of parkland, Brighton Golf Course and Brighton Secondary College. This is a high-style, low-maintenance private retreat where large living spaces on each level, four bedrooms and a study zone are perfect for easy family living. Streamlined architecture delivers excellent street appeal outside and contemporary finishes inside. Each living zone is a vast space, with the ground-floor family room given a luxury edge with a stone-topped entertainment unit, cocktail cabinet and tranquil views of leafy treetops. The fine merging of sleek finishes and quality defines the Miele kitchen, enhanced with a butler's pantry and large stone island bench ideal for informal dining. Family-friendly design includes a ground- floor guest/teenage bedroom with ensuite, upstairs main bedroom with walk-in wardrobe and ensuite, and a deck and lawn space in the low-maintenance garden. Be the first to live in
Request Details
Unparalleled excellence in the McKinnon zone
View photo
House · for sale
Request Details
Unparalleled excellence in the McKinnon zone
Highett
· 6 Bedrooms · 5 Baths · House
· Equipped kitchen
Highett · 6 Bedrooms · 5 Baths · House · Equipped kitchen
Expressions of Interest Closing Tuesday 15th September at 3pm This compelling six bedroom five bathroom family masterpiece is beyond compare in the McKinnon Secondary College zone. Resounding in its level of quality with new Spotted Gum timber floors, plantation shutters, Emporite doors, Spanish tiles, high end bathroom fittings, gunmetal grey tapware, quality Stegbar windows and custom joinery, this flawless home is one of the area's finest and one of the lucky few with its own horseshoe driveway. Welcomed by a double door entrance and impressive hallway, this boutique creation uncovers a beautiful lounge with butler's pantry access, a full downstairs bedroom suite, a sublime powder room and a superb laundry. Double doors separate the brilliant open plan living and dining domain with its northern aspect, gas log fire and entertainer's kitchen equipped with a suite of European Blanco appliances, a new Miele dishwasher, a Liebherr four door fridge/freezer plus butler's pantry. Double do
Request Details
Huge Potential in the McKinnon Secondary Zone
View photo
House · for sale
Request Details
Huge Potential in the McKinnon Secondary Zone
Highett
· 3 Bedrooms · 1 Bath · House
· Equipped kitchen
Highett · 3 Bedrooms · 1 Bath · House · Equipped kitchen
Resting on a generous parcel of 715sqm with the ideal rear western aspect that's perfect for the modern layout, this home provides current liveability balanced with future possibility and no heritage overlay. Move-in ready and enriched by its sought after McKinnon Secondary College zoning, this 3 bed plus 1.5 bath residence is comfortable for many years to come while you make your grand plans for later (STCA). Wrapped in a solid clinker brick exterior that's distinctively Deco, the home currently comprises a lounge and dining room adjoined by an updated kitchen with gas cooking and dishwasher overlooking the sunroom and paved alfresco. Also features a bathroom with tub, an additional toilet, fitted laundry room, terrific storage and gas ducted heating. Nestled between the bustling Bentleigh and Bentleigh East villages, it's an easy walk to Centre Road shopping, eateries, Bentleigh library and Bentleigh train station and buses to suit all your needs and wants. Also close to GESAC, McKin
Request Details
Tucked away with Space, Light and Privacy!
View photo
Villa · for sale
Request Details
Tucked away with Space, Light and Privacy!
Highett
· 2 Bedrooms · 1 Bath · Villa
· Parking · Equipped kitchen
Highett · 2 Bedrooms · 1 Bath · Villa · Parking · Equipped kitchen
Privately positioned at the rear, this light-filled two-bedroom villa offers comfortable single-level living with a practical layout and a welcome sense of space. The generous living and dining area is bright and well proportioned, with large windows bringing in plenty of natural light. The adjoining kitchen provides good storage, gas cooking and ample bench space for everyday use. Both bedrooms include built-in robes and are serviced by a central bathroom, while a separate laundry and second toilet add further practicality. Outside, the private courtyard offers a quiet, low-maintenance space for entertaining, gardening or simply enjoying some fresh air. A deep garage provides secure parking, additional storage and direct internal access. Well suited to first-home buyers, downsizers and investors, the home combines privacy, natural light and comfortable proportions with easy access to Woolworths, Bentleigh Station, Centre Road shopping, cafés and public transport. Features include Two
Request Details
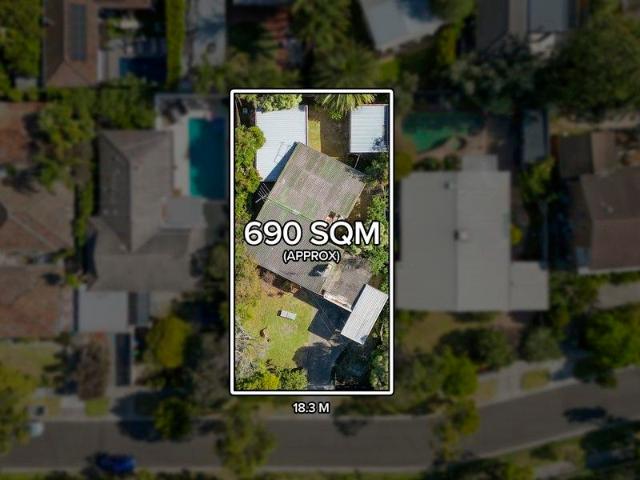
Prime Parkside Potential on 690sqm with Wide 18.3m Frontage
View photo
House · for sale
Request Details
Prime Parkside Potential on 690sqm with Wide 18.3m Frontage
Highett
· 3 Bedrooms · 1 Bath · House
Highett · 3 Bedrooms · 1 Bath · House
Inspect by appointment only. Contact agents to arrange a suitable time. Secure a premium position opposite parkland with this substantial 690sqm (approx.) allotment, showcasing a generous 18.3m (approx.) frontage and outstanding scope for the future. Whether you envision crafting a bespoke architectural residence or exploring the potential for luxury dual-occupancy development (STCA), the opportunity here is undeniable. Nestled within a tightly held, family-friendly locale, everyday convenience is effortless. Walk to Beaumaris Reserve, the Beaumaris Library, bowls and tennis clubs, nearby golf courses and a range of sporting facilities for all ages. The Concourse shopping strip, bus services and respected schools including Beaumaris Primary School, Beaumaris Secondary College and Mentone Girls' Secondary College are all within easy walking distance. The existing home provides comfortable accommodation while you plan your next chapter. Light-filled throughout, it offers five versatile r
Request Details
Refined Poolside Living in a Prized Family Pocket
View photo
House · for sale
Request Details
Refined Poolside Living in a Prized Family Pocket
Highett
· 3 Bedrooms · 3 Baths · House
· Equipped kitchen
Highett · 3 Bedrooms · 3 Baths · House · Equipped kitchen
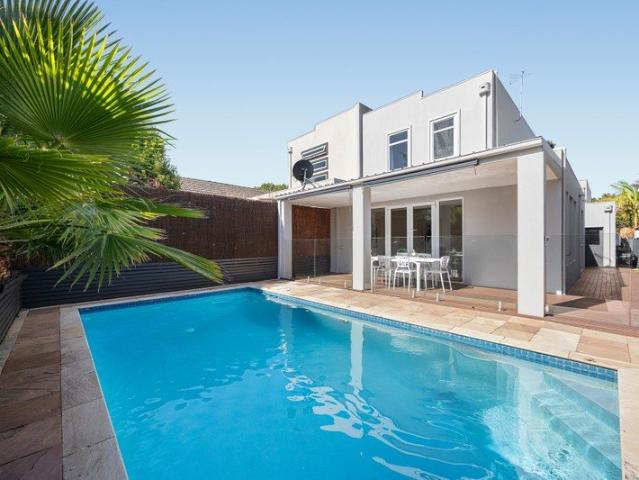
Quietly confident from the street, this contemporary three bedroom, three and a half bathroom residence presents a refined architectural profile behind a pared-back facade, opening to interiors defined by lofty ceilings, herringbone timber floors and elegant detailing. The entry sequence unfolds with an open study with custom storage positioned to the left of the hallway, creating a considered work zone, while a ground-floor bathroom and full laundry with outdoor access add everyday practicality before the home opens to its rear living domain, where dining and living areas are arranged in perfect harmony and extensive glazing draws natural light across the interior. The generous dining area overlooks the granite-appointed kitchen with integrated bar, butler's pantry, substantial storage and a suite of European appliances including 90cm gas cooktop, oven, microwave and dishwasher, flowing seamlessly into the lavishly scaled living room. Here, glass doors extend outward to a wraparound d
Request Details
The ultimate beachfront lifestyle
View photo
Townhouse · for sale
Request Details
The ultimate beachfront lifestyle
Highett
· 5 Bedrooms · 4 Baths · Townhouse
· Lift
Highett · 5 Bedrooms · 4 Baths · Townhouse · Lift
In an unrivalled direct access beachfront position where the sand meets your doorstep, this substantial four-bedroom residence commands uninterrupted bay views and immediate Bay Trail access. This is not proximity to the beachthis is absolute waterfront living on Brighton's Golden Mile, where every window frames the shimmering expanse of Port Phillip Bay. Spanning three impressive levels serviced by a lift, the home delivers exceptional scale and flexibility for sophisticated family living. The marble-clad entry introduces light-filled interiors where expansive living and dining zones capture the bay's tranquil beauty. Both the ground and first floors feature kitchens finished in Italian marble and granite, equipped with premium Miele and Gaggenau appliances including dual ovens, integrated espresso machine, steamer, and warming drawer, offering versatile entertaining across multiple levels. Four generously proportioned bedrooms, four designer bathrooms, and a dedicated study or fifth
Request Details
Contemporary Poolside Family Living
View photo
House · for sale
Request Details
Contemporary Poolside Family Living
Highett
· 5 Bedrooms · 2 Baths · House
· Fireplace · Equipped kitchen
Highett · 5 Bedrooms · 2 Baths · House · Fireplace · Equipped kitchen
Privately positioned behind a secure front fence, remote-controlled gate and established gardens, this contemporary family residence combines generous proportions, thoughtful functionality and a relaxed connection to the outdoors. A wide entrance sets the tone with engineered timber flooring, high ceilings and abundant natural light, opening to expansive living and dining spaces designed for everyday family life. At the centre of the home, the open-plan kitchen, living and dining zone enjoys a seamless outlook to the pool and alfresco, with a gas log fireplace creating a warm and inviting setting. The kitchen is equally considered, appointed with stone benchtops, a waterfall island with breakfast bar, pendant lighting and Bosch appliances including dual wall ovens, induction cooktop, dishwasher and double sink. A window splashback brings in natural light, while LED lighting beneath the cabinetry adds a refined finish. The adjoining butler's pantry provides excellent additional storage,
Request Details
Opportunity Nestled in Prime Brighton East Potential
View photo
House · for sale
Request Details
Opportunity Nestled in Prime Brighton East Potential
Highett
· 2 Bedrooms · 2 Baths · House
Highett · 2 Bedrooms · 2 Baths · House
An exceptional opportunity to secure a substantial 602sqm (approx.) parcel of land in one of Brighton East's most coveted pockets, 15 Tatong Road presents an exciting blank canvas for those looking to create something truly special. The existing residence creates a sense of charm, offering buyers the rare chance to look beyond and unlock the extraordinary potential of this generous allotment. Whether your vision is to build a luxurious family residence, create a statement architectural home or explore the possibilities of a new development (STCA), this is an address that deserves serious consideration. With a broad canvas and a prized position, the opportunity is all about capitalizing on the land and creating a home that reflects your own vision, lifestyle and ambitions. And when it comes to location, it is difficult to look past this. Beachside of the highway in this low traffic pocket, walk to Dendy Park, Bluff Road conveniences and Moorabbin station, zoned for Brighton Secondary Co
Request Details
The definition of architecturally designed luxury
View photo
House · for sale
Request Details
The definition of architecturally designed luxury
Highett
· 6 Bedrooms · 3 Baths · House
· Equipped kitchen
Highett · 6 Bedrooms · 3 Baths · House · Equipped kitchen
INSPECTIONS BY PRIVATE APPOINTMENT Perfectly positioned just 300m from the foreshore, this architect-designed contemporary residence in Brighton's prestigious Golden Mile delivers resort-style luxury and unparalleled family living. Nestled between Bay Street and the Brighton Yacht Club, this striking five-bedroom + office home is a masterpiece of elegance, functionality, and high-end craftsmanship. Securely enclosed by automated steel gates and a high-walled forecourt, the property boasts a convenient circular driveway, offering both privacy and prestige. Inside, soaring 7.5m ceilings and a sculptural ribbon staircase create a breathtaking first impression, while the design maximizes beautiful northerly light throughout the seasons. Three sophisticated living areas seamlessly blend formal entertaining with relaxed family comfort. The lavish Miele kitchen, complete with a butler's pantry, effortlessly caters to both daily life and grand occasions. Expansive bi-fold doors open to a resor
Request Details

Get email alerts

Don't miss out: be the first to know about new properties

The alert was correctly created

On subscribing you accept the conditions of use and the privacy policy
Alert
Receive new ads in your inbox
Save this search
Receive alerts for new listings

We'll send you an email when we have new properties for: "Houses for sale in Highett"

The alert was correctly created

Bentleigh East
Oakleigh South
Get email alerts and be the first to see new listings
Required field
On subscribing I accept the terms of the privacy policy
Perfect! You'll soon start receiving new listings via email
Alert
Receive an email when we have new ads for Houses for sale in Highett
Save this search
Filters

Bedrooms

Size (m²)

Price

$
$

Property type

Bathrooms

Clear all filters
Receive notifications when new entries are published.