1,036 houses for sale in Highett

Coastal Luxury with Designer Precision & Lift
View photo
Townhouse · for sale
Request Details
Coastal Luxury with Designer Precision & Lift
Highett
· 4 Bedrooms · 3 Baths · Townhouse
· Lift · Parking · Equipped kitchen
Highett · 4 Bedrooms · 3 Baths · Townhouse · Lift · Parking · Equipped kitchen
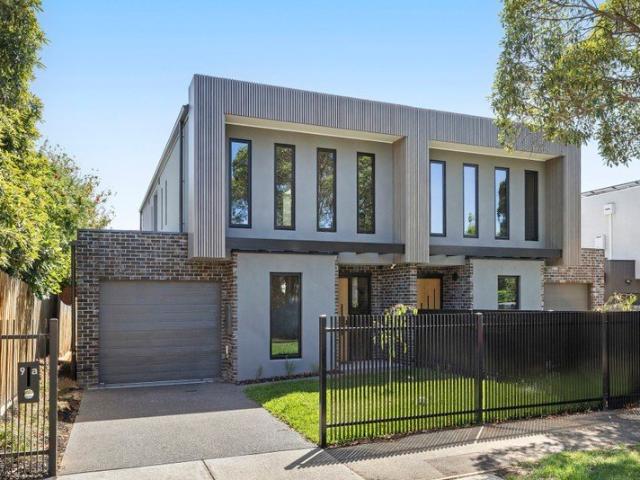
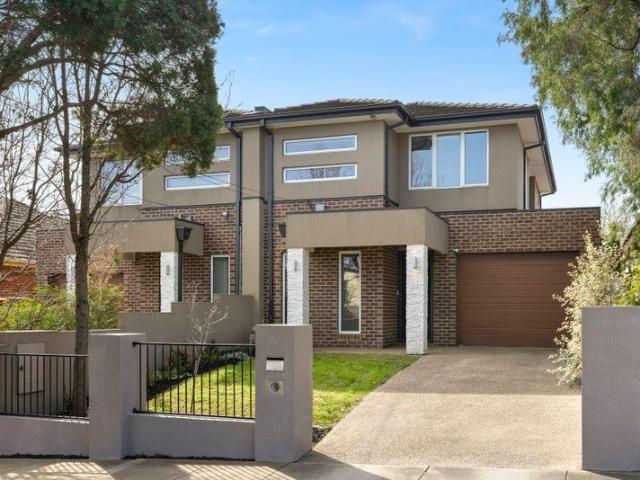
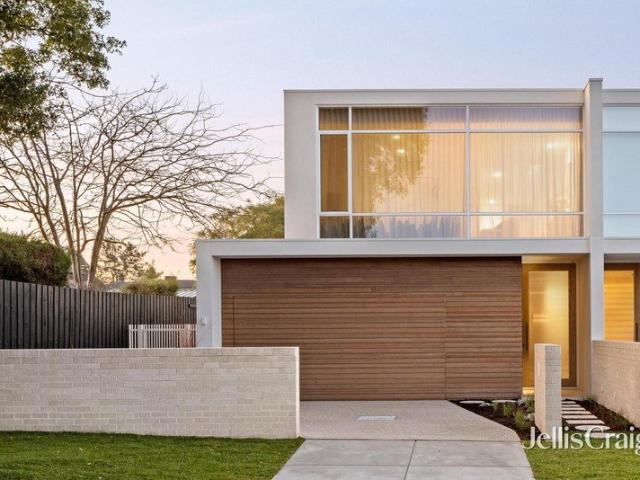
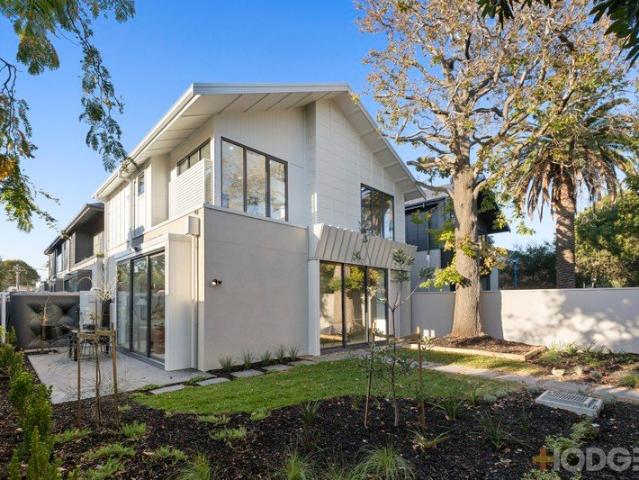
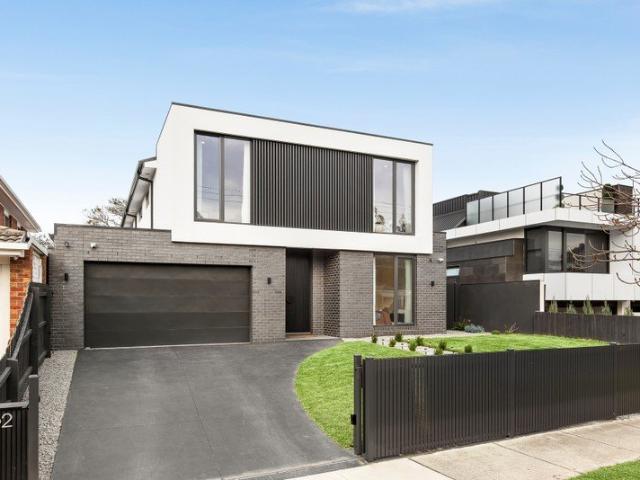
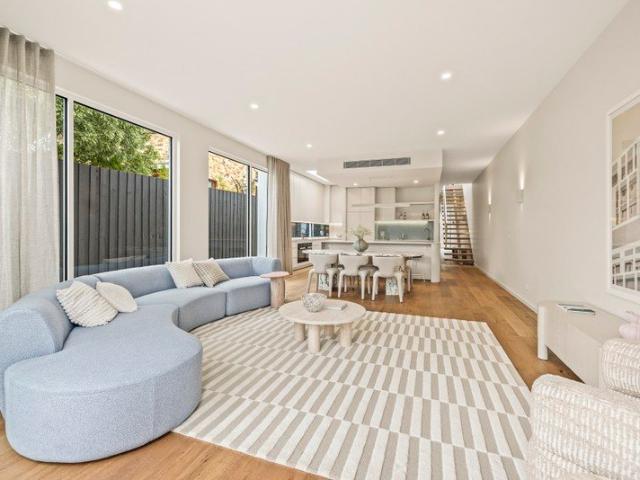
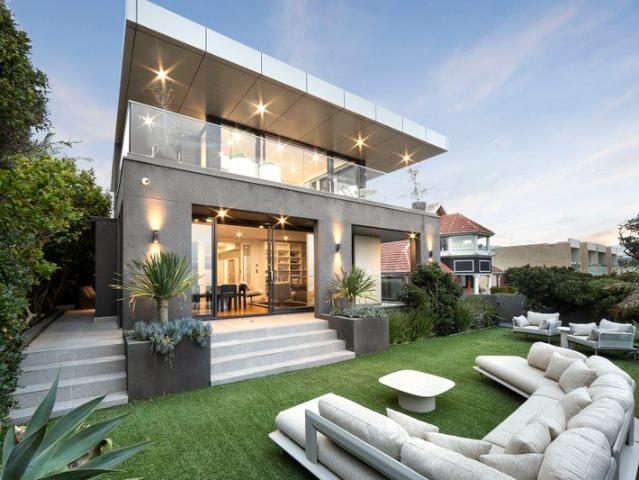
From its lush green landscaping to its graceful architectural curves and refined neutral palette, every detail of this exceptional brand-new residence has been carefully selected to balance everyday practicality with undeniable beauty. A striking contemporary-coastal façade introduces the home, where a Knotwood batten feature wall and matching garage door create an eye-catching focal point while seamlessly connecting the design to its natural surroundings. Inside, beautifully curated interiors by I Visualise It embrace soft, muted hues and layered textures inspired by the nearby sand and sea. Beneath soaring 3m ceilings, the light-filled open-plan living and dining zone is anchored by a statement kitchen appointed with Lavistone benchtops, premium Miele appliances, an integrated fridge/freezer, wine fridge and a stunning 3D finger-tiled splashback. Designed with flexibility in mind, the ground floor includes a bedroom with its own ensuite, while both a floating staircase and lift conne
Request Details
Quiet Court, Big Lifestyle
View photo
House · for sale
Request Details
Quiet Court, Big Lifestyle
Highett
· 3 Bedrooms · 2 Baths · House
· Garden · Parking · Equipped kitchen
Highett · 3 Bedrooms · 2 Baths · House · Garden · Parking · Equipped kitchen
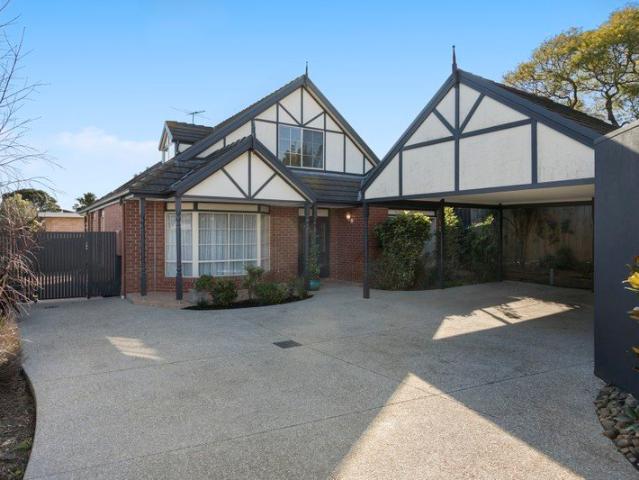
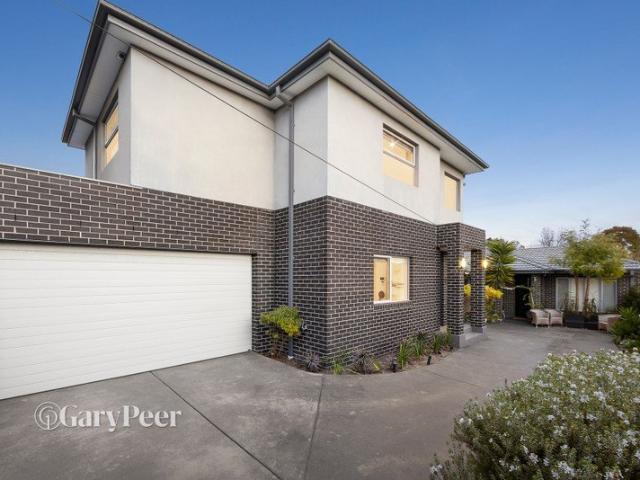
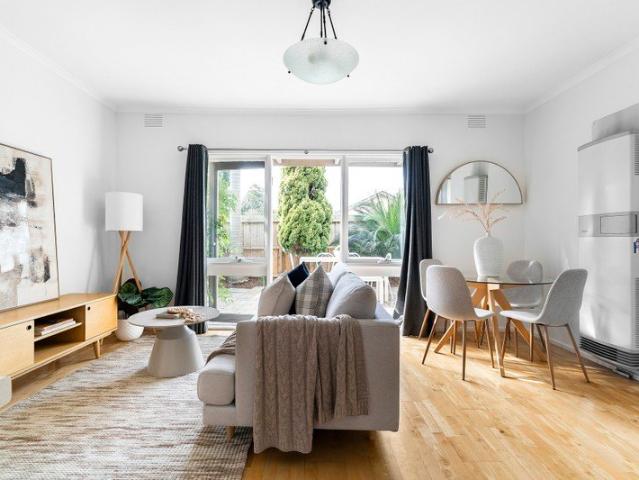
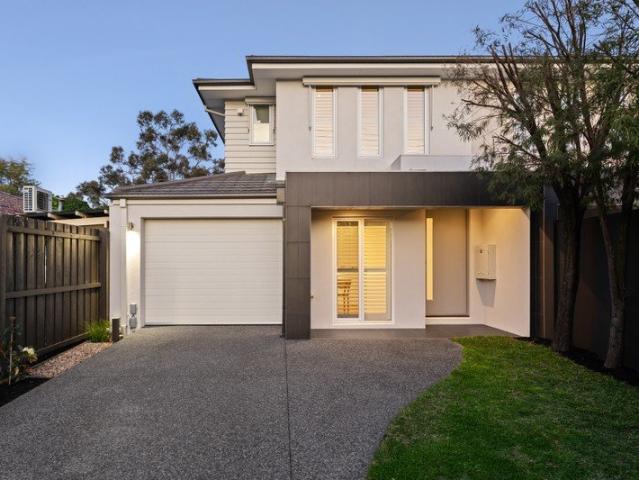
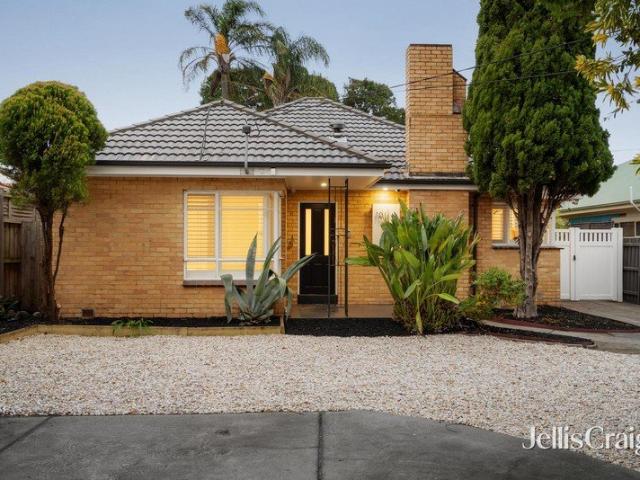
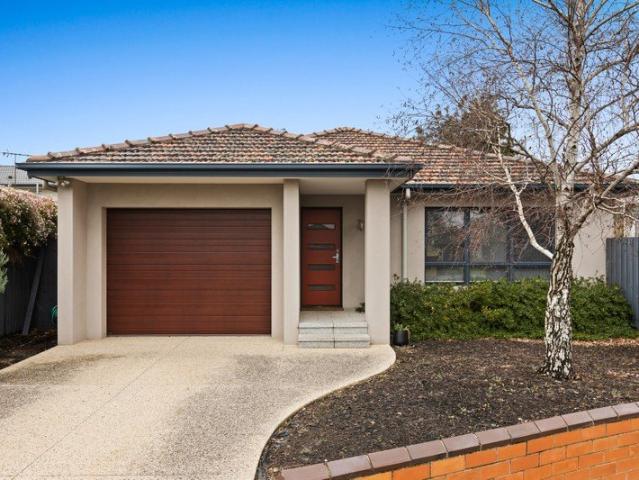
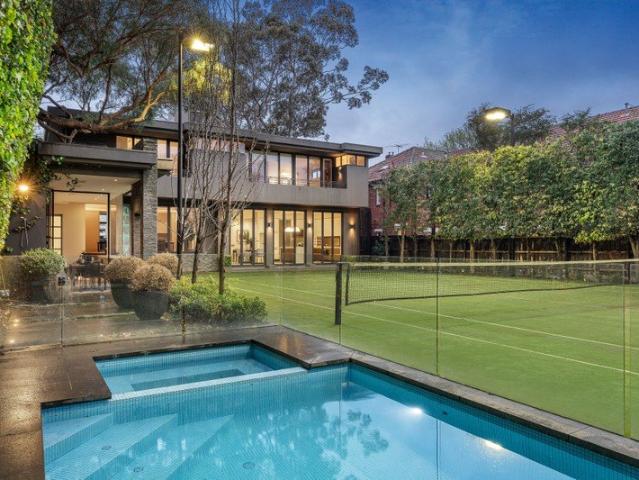
Tucked away in a peaceful court setting, this beautifully presented three-bedroom home delivers generous single-level living, modern comfort and an impressive backyard in a highly convenient Moorabbin location. The floorplan includes a spacious main bedroom with built-in robes and ensuite, two further well-proportioned bedrooms with built-in storage, plus a stylish central bathroom. At the heart of the home, the contemporary kitchen is equipped with excellent storage, quality appliances and an island bench, flowing seamlessly into the light-filled dining and living areas. Polished timber floors add warmth and character, while multiple reverse-cycle air conditioners provide year-round comfort. Large glass doors connect the living zone to the outdoor area and expansive rear garden, creating a fantastic space for children, pets and entertaining. A lock-up garage, additional storage and sheds further enhance the home's practicality and everyday appeal. Adding even further potential, the pr
Request Details
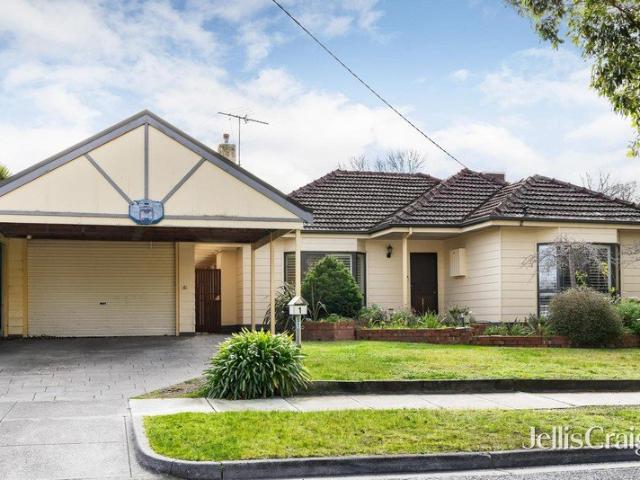
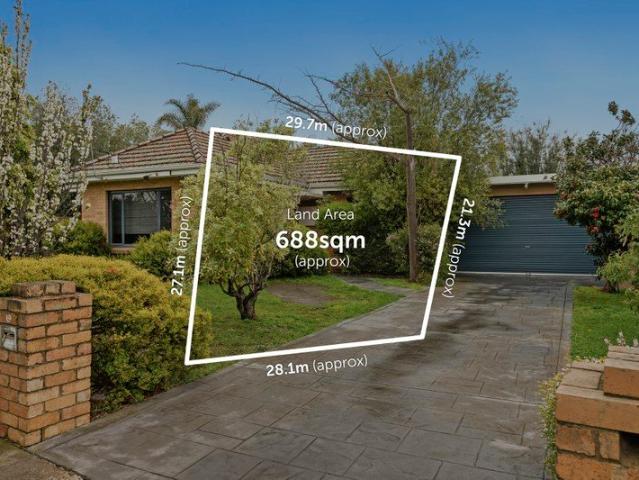
A Rare 690sqm Opportunity in Hampton East
View photo
House · for sale
Request Details
A Rare 690sqm Opportunity in Hampton East
Highett
· 3 Bedrooms · 1 Bath · House
· Air conditioning · Parking
Highett · 3 Bedrooms · 1 Bath · House · Air conditioning · Parking
Positioned in a quiet crescent on approximately 688sqm of prized Hampton East land, this solid brick three-bedroom home presents an exciting opportunity for renovators, new home builders and developers alike. Comfortable and well maintained as it stands, the home offers generous proportions, excellent natural light, ducted heating, reverse-cycle air conditioning, a north-facing sunroom, undercover parking and a lock-up garage or workshop at the rear. Move in and enjoy, renovate and extend over time, or explore the potential for a brand-new home or multi-dwelling development (STCA). The location adds even further appeal. Moorabbin Station, local shops, cafés, supermarkets and everyday services are all within easy reach, while Hampton Street, Brighton's beaches, Southland Shopping Centre, local parks, sporting facilities and major transport links are all nearby. Families will also appreciate the property's position within the Moorabbin Primary School and Sandringham College school zones,
Request Details
Period Beauty With Space To Evolve
View photo
House · for sale
Request Details
Period Beauty With Space To Evolve
Highett
· 3 Bedrooms · 2 Baths · House
· Garden · Air conditioning · Fireplace · Equipped kitchen
Highett · 3 Bedrooms · 2 Baths · House · Garden · Air conditioning · Fireplace · Equipped kitchen
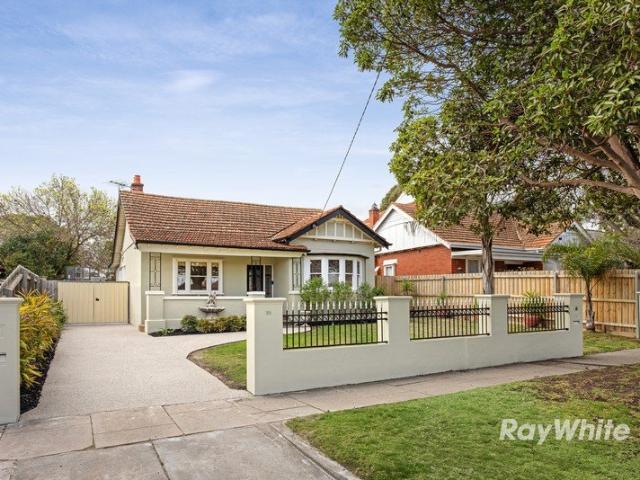
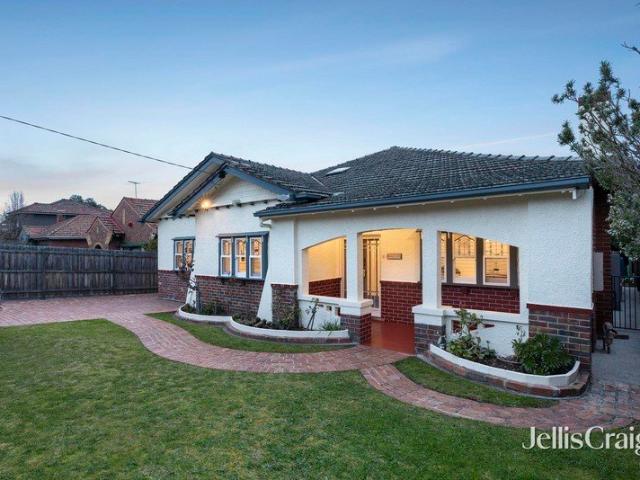
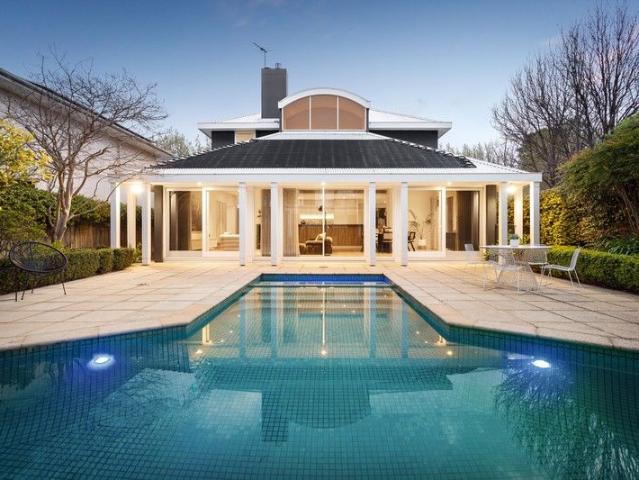
Rich in the character of its 1930s Californian bungalow origins and set across an impressive 650m² (approx.) with a substantial north-facing backyard, this inviting Bentleigh home brings together beautiful period detail, flexible living and a highly convenient position moments from the Brighton East border. High ceilings, polished Baltic pine floorboards and decorative ceiling detail establish its enduring appeal, with beautiful leadlight and stained-glass windows adding further personality throughout. Two bedrooms with built-in robes include one with a charming bay window, while the central bathroom is conveniently positioned alongside the bedroom accommodation. A separate living room provides an appealing retreat with a functional wood fireplace and split-system air conditioning, while also offering the flexibility to serve as a study, home office or potential third bedroom if preferred. Beyond, the layout opens into a bright kitchen, dining and second living domain. Large windows dr
Request Details
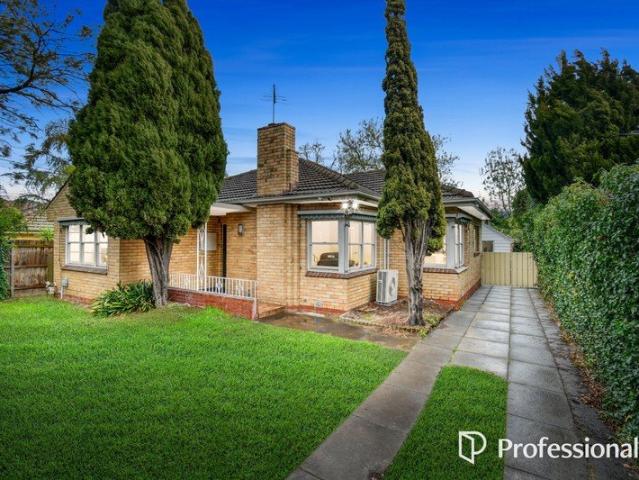
Easy Living Luxe in the Landcox Park Precinct A MUST INSPECT!
View photo
Townhouse · for sale
Request Details
Easy Living Luxe in the Landcox Park Precinct A MUST INSPECT!
Highett
· 4 Bedrooms · 3 Baths · Townhouse
· Lift · Equipped kitchen
Highett · 4 Bedrooms · 3 Baths · Townhouse · Lift · Equipped kitchen
Park your future in East Brighton's fastest transforming park precinct. Leading the way amongst the period beauties and bold new development of the Landcox Park precinct, this just-completed four bedroom, 3.5 bathroom home offers easy living for every stage of life, with private suites on each level (including a vast treetop master domain), window-walled living wrapped by decking at ground level, room to work or play in a first-floor study-retreat. and a lift to bring both floors together to make life even easier. Adding ease to entertaining with a state-of-the-art Smeg and Bosch appliance kitchen fronted by an immense island-bench, this brand-new home is brilliantly curated with sleek stone benchtops, natural oak floors, the latest loop-pile wool carpets, and floor-to-ceiling tiling for every bathroom. even the extra-large powder room. Designed to meet the needs of changing lifestyles with room to retreat in the full-width upstairs master-suite and space to fit family, friends and fut
Request Details
Secluded & Spacious Low Maintenance Living
View photo
House · for sale
Request Details
Secluded & Spacious Low Maintenance Living
Highett
· 4 Bedrooms · 2 Baths · House
· Patio · Equipped kitchen
Highett · 4 Bedrooms · 2 Baths · House · Patio · Equipped kitchen
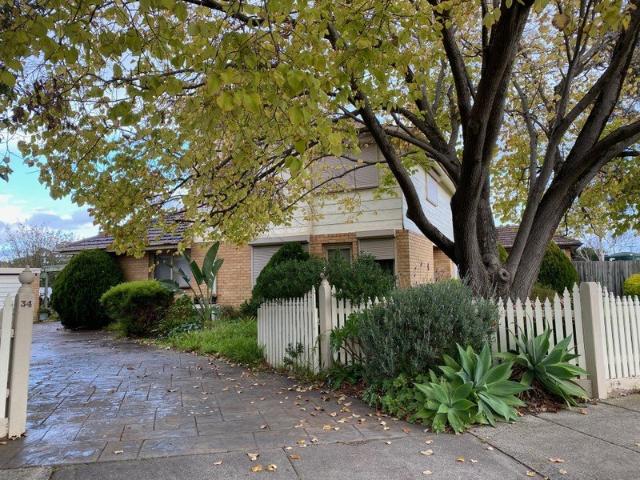
In a location loved by the same family for 60 years, this immaculately presented home offers surprisingly generous multi-zoned spaces and a floorplan that will appeal to downsizers - all on a generous approximately 506sqm block. Set down a long private driveway with no shared land, the home instantly shines with just replaced plush pile carpet adding warmth and contemporary appeal through the light-filled interiors. Opening to a supersized formal living and dining room, the layout flows through to a pristine kitchen boasting European appliances, crisp cabinetry and outlooks across the family and meals area. Outside, are a sheltered verandah and wraparound patio are embraced by newly landscaped yet easy-care gardens. The inclusion of a generous downstairs main bedroom with walk-in wardrobe and sparkling ensuite will capture those looking for accessibility. A further bedroom on this level is also offered whilst tucked in the pitched attic-style roofline are two more generous double bedro
Request Details
Sophisticated family living in secluded Brighton sanctuary
View photo
House · for sale
Request Details
Sophisticated family living in secluded Brighton sanctuary
Highett
· 4 Bedrooms · 4 Baths · House
· Garden · Terrace · Fireplace
Highett · 4 Bedrooms · 4 Baths · House · Garden · Terrace · Fireplace
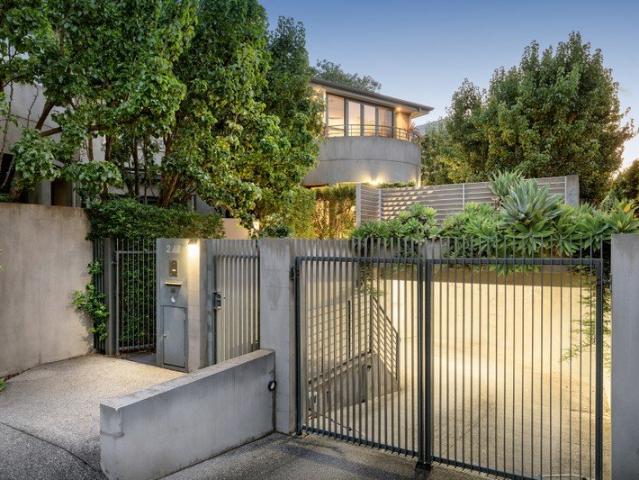
Distinguished by its refined, architecturally rich interiors, a sanctuary-like north-facing courtyard, and a verdant upper-level terrace, this privately positioned four-bedroom-suite Brighton residence will further captive with recent bespoke enhancements designed to invite further light and enrich family liveability. Securely set in the bowl of an elite cul-de-sac, one of three outstanding architect-designed town residences, a gated intercom entry introduces the blue-stone paved lushly verdant private courtyard. A travertine-tiled entry hall leads to the light-filled formal living room/study with a gas log fireplace and a deeply curved bay window, fitted with automated blinds, and French doors that open to the alfresco entertaining space. Designed for harmonious multi-generational family living, each of the four bedrooms has an ensuite bathroom and individual access to an outdoor area, including the zoned ground-floor bedroom suite. New enhancements throughout include automated upper-
Request Details
Spacious family living with style & ease
View photo
Townhouse · for sale
Request Details
Spacious family living with style & ease
Highett
· 4 Bedrooms · 3 Baths · Townhouse
· Equipped kitchen
Highett · 4 Bedrooms · 3 Baths · Townhouse · Equipped kitchen
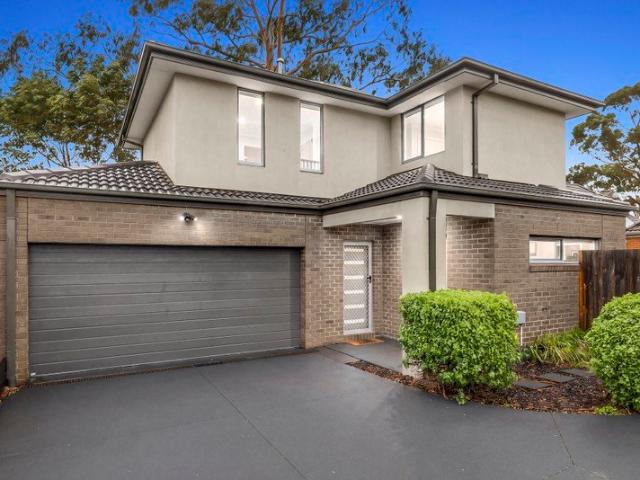
Offering an impressive combination of space, contemporary style & everyday functionality, this beautifully designed four-bedroom townhouse delivers effortless modern living in a peaceful, leafy setting moments from Dendy Park. Generously proportioned across two levels, the home features four spacious bedrooms, including two impressive main suites, each complete with its own private ensuite & walk-in robe. Two further double bedrooms with built-in robes provide excellent accommodation for family members or guests. At the heart of the home, a light-filled open-plan living & dining domain creates an inviting space to relax & entertain. The sleek Caesarstone kitchen is beautifully appointed with European stainless-steel appliances, including an oven & dishwasher, together with excellent storage & generous preparation space. Upstairs, a dedicated study nook provides additional flexibility for working or studying from home, while the stylish designer bathrooms are finished with contemporary
Request Details
Fresh, Light & Brilliantly Positioned
View photo
Townhouse · for sale
Request Details
Fresh, Light & Brilliantly Positioned
Highett
· 3 Bedrooms · 1 Bath · Townhouse
· Equipped kitchen
Highett · 3 Bedrooms · 1 Bath · Townhouse · Equipped kitchen
Fresh, inviting and ready to enjoy, this well-presented three-bedroom townhouse delivers an impressive combination of space, privacy and low-maintenance living in a convenient Brighton East setting. Set across two generous levels, the home offers an easy-flowing floorplan ideally suited to first-home buyers, young families, downsizers or investors seeking a quality property in a highly sought-after bayside location. The ground floor is highlighted by a light-filled living and dining zone with timber flooring, creating a warm and welcoming space for everyday living. Opening directly to a private paved courtyard, the indoor-outdoor connection makes entertaining and relaxed weekends effortless. The renovated kitchen is bright and functional, offering excellent storage, generous preparation space and electric cooking, while a separate laundry and convenient powder room complete the ground level. Upstairs, three comfortable bedrooms all feature built-in robes and carpet underfoot. They are
Request Details
Bold Design & Bespoke Detail
View photo
Townhouse · for sale
Request Details
Bold Design & Bespoke Detail
Highett
· 4 Bedrooms · 3 Baths · Townhouse
· Balcony · Equipped kitchen
Highett · 4 Bedrooms · 3 Baths · Townhouse · Balcony · Equipped kitchen
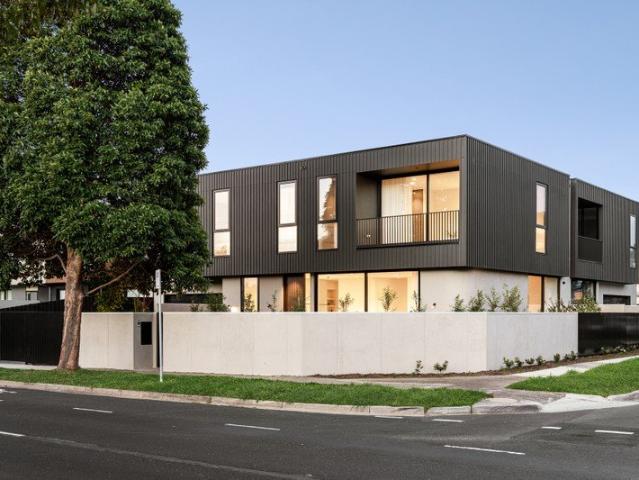
Conceived by Travis Walton Architects, this four-bedroom, three-bathroom residence commands a private corner position behind high rendered perimeter walls on Elizabeth Street. An oversized entry door reveals soaring 3-metre ceilings and engineered oak floors, opening to an expansive living and dining domain. Semi-commercial slide-away glass walls connect seamlessly to landscaped gardens by Seoi Sang and an entertaining deck. Upstairs, four king-sized bedrooms include a master suite with a walk-through robe and private balcony. At the center, an Artedomus Volakas marble kitchen pairs with an extensively equipped butler's pantry. Kitchen & Butler's Pantry Artedomus Volakas marble benchtops with butterfly splashbacks Miele induction cooktop, plumbed combi-steam oven, warming drawer, and integrated XXL dishwasher Silent Schweigen IsoDrive rangehood and integrated plumbed Fisher & Paykel fridge Under-sink booster for instant hot water and butler's pantry reverse-osmosis filtration Comfort &
Request Details
A Bright Choice in the McKinnon Zone
View photo
Townhouse · for sale
Request Details
A Bright Choice in the McKinnon Zone
Highett
· 3 Bedrooms · 2 Baths · Townhouse
· Garden · Equipped kitchen
Highett · 3 Bedrooms · 2 Baths · Townhouse · Garden · Equipped kitchen
Expressions of Interest Closing date: 06/10/2026 11:00 AM (Unless Sold Prior) Exceptionally well planned and filled with beautiful northern light, this substantial three-bedroom, 2.5-bathroom residence offers stylish, low maintenance family living with the impressive flexibility of three distinct living areas. The ground floor features an inviting formal lounge and generous north facing open plan family living and dining, complemented by a stone finished kitchen with quality European appliances, excellent storage and a seamless connection to the expansive north-facing deck and sunny rear garden, an ideal setting for outdoor dining, entertaining and relaxed family living. Upstairs, a versatile retreat provides valuable additional living space for work, study, children or relaxation, alongside three privately positioned bedrooms. The main bedroom features a walk-in robe and ensuite, while two further bedrooms with built-in robes share a bright, skylit family bathroom. Solid hardwood floo
Request Details
Big Family Design in Both Zones
View photo
Townhouse · for sale
Request Details
Big Family Design in Both Zones
Highett
· 4 Bedrooms · 3 Baths · Townhouse
· Equipped kitchen
Highett · 4 Bedrooms · 3 Baths · Townhouse · Equipped kitchen
Walk the little kids to the primary school, let the big kids dash to the College, give everyone the space they need in this heart of the Zones home! Zoned for both McKinnon Secondary College and Primary School, this accommodating four bedroom plus home-office, three bathroom home is an oustanding in-Zone offering with sunny north-side living-dining flowing to a covered al fresco deck, a quiet lounge centred on the first-floor, and a treetop master-domain plus a second ground-floor suite. Family-wise by design with a true butler's pantry (with sink) for the prestige gas-appointed kitchen (with 900mm range), this high-quality home is designed for family harmony. Featuring luxe bathrooms including two ensuites and great storage in walk-in and built-in robes, there's a large well-designed laundry to cut the clutter, and a quiet home-office for today's work-life balance. Styled with premium stone benchtops, including a waterfall-edge kitchen island, hard-wearing hardwood floors and plush ca
Request Details
A private paradise to call home
View photo
House · for sale
Request Details
A private paradise to call home
Highett
· 3 Bedrooms · 2 Baths · House
· Garden · Fireplace
Highett · 3 Bedrooms · 2 Baths · House · Garden · Fireplace
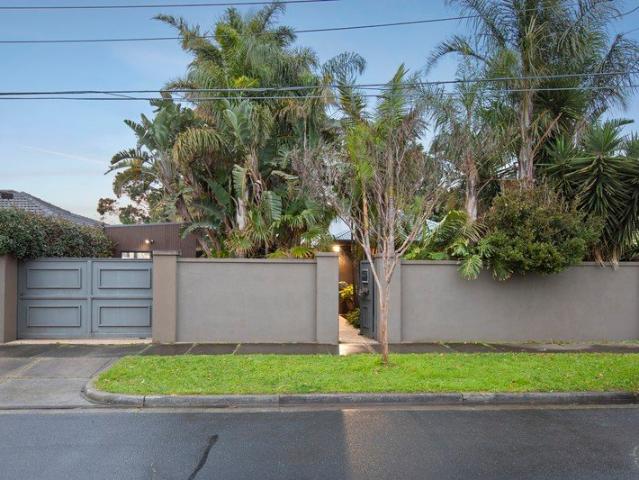
Nestled in a peaceful cul-de-sac, this tranquil home feels like a private escape, set amongst lush garden surrounds, this single-level beauty embodies calm, with an unmatched, indoor-outdoor connection focused on nature and stillness. Inspired by Balinese luxury, tropical landscaping, rich greenery and mature palms flourish, creating a magical setting with space to unwind, slow down, entertain and experience resort-like serenity every day alongside soothing sounds of your very own water garden. A modern, freestanding one-bedroom studio provides additional versatility as work-from-home space or added accommodation for guests and family. -A lush, private sanctuary where soul, space and serenity strike the perfect balance -Lavish outdoor pavilion of vast proportions featuring open fireplace & sunken bathtub -An idyllic haven screened for absolute privacy, featuring a cascading water feature linking living ponds -Living spaces freely unfold onto alfresco living with an immersive garden bac
Request Details
Charming Freestanding Living with Private Outdoor Appeal
View photo
House · for sale
Request Details
Charming Freestanding Living with Private Outdoor Appeal
Highett
· 2 Bedrooms · 1 Bath · House
· Equipped kitchen
Highett · 2 Bedrooms · 1 Bath · House · Equipped kitchen
Set privately behind full-height slat fencing and an electronic gate, this charming freestanding timber residence combines character, comfort and independence on its own title. A wide verandah creates an inviting first impression, opening to a light-filled entrance hall and relaxed living area where natural light enhances the home's warm and welcoming feel. From here, the living space extends seamlessly to a north-west facing decked courtyard with a covered alfresco area, creating an ideal setting for entertaining, outdoor dining or simply relaxing in privacy. The stylish kitchen is both practical and appealing, appointed with stone-look finishes, a Smeg 900mm freestanding oven and cooktop, AEG dishwasher and excellent functionality, while the adjoining dining area provides a bright and comfortable space for everyday meals and entertaining. Two well-proportioned bedrooms feature built-in robes and are serviced by a beautifully renovated, fully tiled central bathroom. A cleverly positio
Request Details
Architectural elegance, effortless bayside living
View photo
House · for sale
Request Details
Architectural elegance, effortless bayside living
Highett
· 4 Bedrooms · 2 Baths · House
· Fireplace · Swimming pool · Equipped kitchen
Highett · 4 Bedrooms · 2 Baths · House · Fireplace · Swimming pool · Equipped kitchen
This beautifully crafted residence built by boutique builder Dash Construct, seamlessly blends timeless mid century inspired architecture with contemporary luxury. Designed with exceptional attention to detail, the home showcases bespoke joinery, refined finishes and a thoughtful floorplan that balances effortless entertaining with relaxed family living. At its heart, the gourmet kitchen features premium Bosch appliances, double ovens, an induction cooktop, integrated Fisher & Paykel refrigeration and a Vintec wine fridge, flowing to inviting living spaces warmed by an Oblica wood fireplace. Outdoors, enjoy a heated, fully tiled pool, Polito pizza oven and landscaped, low maintenance gardens designed for year round entertaining. Enhanced by an 8.33kW solar system, automated irrigation, security cameras and an automatic sliding gate, this is a home that delivers comfort, efficiency and peace of mind. Positioned in one of Bayside's most sought after pockets, it offers easy access to loca
Request Details
Family sized Californian beauty by the pool
View photo
House · for sale
Request Details
Family sized Californian beauty by the pool
Highett
· 5 Bedrooms · 3 Baths · House
· Swimming pool · Equipped kitchen
Highett · 5 Bedrooms · 3 Baths · House · Swimming pool · Equipped kitchen
'Bowenvale' A fine example of Californian Bungalow charm extended, this expansive five bedroom three bathroom triple fronted Californian Bungalow is full of character, warmth and relaxation by the pool. A stately classic with its clinker brick/stucco façade, part double brick construction, Baltic pine polished boards, gorgeous Art Deco leadlights, high intricate ceilings, picture rails, plate ledges, deep sills and tuckpointed brick open fireplaces, this timeless treasure enjoys zoned living on a single level featuring a double door entry, central foyer, enchanting lounge with open fire, north facing dining room with open fire and stylish open plan living and dining. A Mediterranean inspired granite kitchen features a 1200mm Falcon stove, newly installed Miele dishwasher, filtered water tap, hand painted splashback tiles and servery window to the casual family room. The main bedroom enjoys pool views, fitted walk in robe and tessellated tiled ensuite, while the classic front bedroom ha
Request Details
Be ambitious with this big block
View photo
House · for sale
Request Details
Be ambitious with this big block
Highett
· 2 Bedrooms · 1 Bath · House
· Garden · Air conditioning · Parking · Equipped kitchen
Highett · 2 Bedrooms · 1 Bath · House · Garden · Air conditioning · Parking · Equipped kitchen
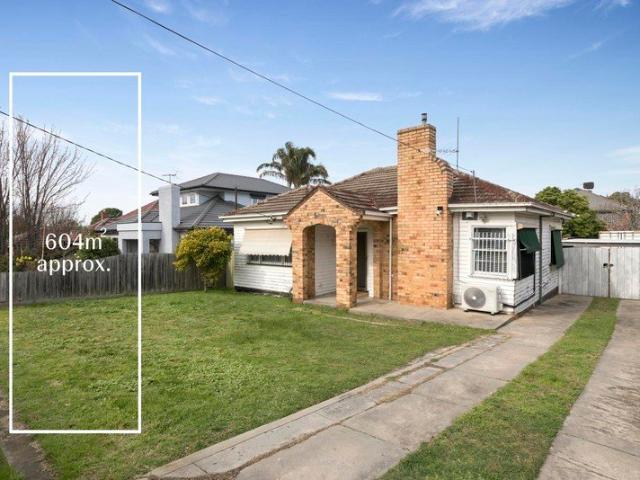
On 604m2 approx. of impressive potential, this comfortable two bedroom weatherboard classic is being offered for the first time in 26 years. In the Housing Choice and Transport Zone Schedule 1, this project property is primed to take advantage of the increased allowances to build a bold new development or prestige home; subject to council approval. Ready to accommodate in the short to mid term, the current home provides a bright lounge, a flexible dining room/third bedroom, a subway tiled eat in kitchen with stainless steel appliances, two defined bedrooms with built in wardrobes, a tidy bathroom, second toilet and a separate laundry. With everything you or your renters need, there's ducted heating, reverse cycle air conditioning, an alarm system, instant hot water and two carport structures in the rear garden. Between Patterson Village and Moorabbin Central, an easy stroll to the North Avenue Playground, Patterson station, Victory Park and OLSH College, in the zone for Bentleigh West
Request Details
North facing luxury living in prime McKinnon school zone
View photo
Townhouse · for sale
Request Details
North facing luxury living in prime McKinnon school zone
Highett
· 3 Bedrooms · 2 Baths · Townhouse
· Air conditioning · Equipped kitchen
Highett · 3 Bedrooms · 2 Baths · Townhouse · Air conditioning · Equipped kitchen
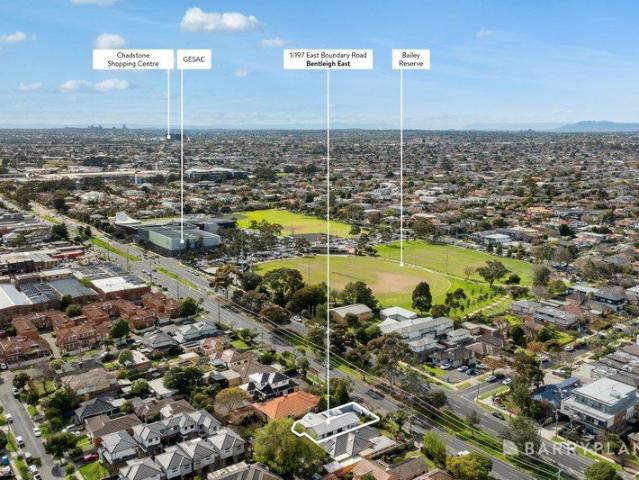
Exemplary appointed and superbly considered, this dual level contemporary town residence is a leader in low maintenance sophisticated living. Focused on modern comfort and convenience with a clever, spacious design, stunning concrete flooring introduces a generous rumpus room that leads to a sublime open plan living dining domain and striking Bosch stone kitchen, that unfolds to an alfresco. Three robed bedrooms, main with ensuite walk in robe, stylish bathroom with freestanding bath, home office and powder room complete expansive dimensions. The essence of quality is depicted throughout with reverse cycle air conditioning, video intercom, alarm, auto entry gates, moments to GESAC, a short stroll to Mackie Rd shops and cafes, Coatesville Primary School, the Southland Chadstone bus and sporting facilities
Request Details
Sophisticated Contemporary Living with Private Lift
View photo
Townhouse · for sale
Request Details
Sophisticated Contemporary Living with Private Lift
Highett
· 3 Bedrooms · 2 Baths · Townhouse
· Lift · Equipped kitchen
Highett · 3 Bedrooms · 2 Baths · Townhouse · Lift · Equipped kitchen
Offering impressive proportions, contemporary style, street frontage and exceptional functionality, this sophisticated three-bedroom residence delivers an outstanding low-maintenance lifestyle in a highly sought-after Sandringham setting. Spanning three substantial levels and connected by a private internal lift, the home has been thoughtfully designed to provide space, privacy and effortless everyday living. At ground level, generous open-plan living and dining areas are filled with natural light and extend to the landscaped outdoor surrounds, creating an inviting setting for relaxed living and entertaining. At the heart of the home, the contemporary kitchen features a large island bench, excellent storage and adjoining walk-in pantry, while a dedicated study provides the ideal work-from-home space. A powder room and separate laundry add further practicality. Upstairs, the main bedroom forms a private retreat with a walk-in robe and ensuite, accompanied by two additional bedrooms with
Request Details
Large Land Size Potential for subdivide and Redevelop Opportunity
View photo
House · for sale
Request Details
Large Land Size Potential for subdivide and Redevelop Opportunity
Highett
· 5 Bedrooms · 2 Baths · House
Highett · 5 Bedrooms · 2 Baths · House
Bentleigh East is a leafy, family-oriented suburb 14km south-east of Melbourne's CBD in the City of Glen Eira. Home to over 30,000 residents, it offers a quiet suburban lifestyle highly prized for its quality schools, parklands, and community-focused atmosphere. This House was one owner occupy for last 33 years with 5 bedrooms, and 2 bathrooms. It has an internal building area of 220 square meters. Land size 776 square meters. It is good opportunity for subdivide and redevelopment
Request Details
NORTH SUN, 766SQM & SO MANY OPTIONS
View photo
House · for sale
Request Details
NORTH SUN, 766SQM & SO MANY OPTIONS
Highett
· 2 Bedrooms · 1 Bath · House
· Garden · Swimming pool
Highett · 2 Bedrooms · 1 Bath · House · Garden · Swimming pool
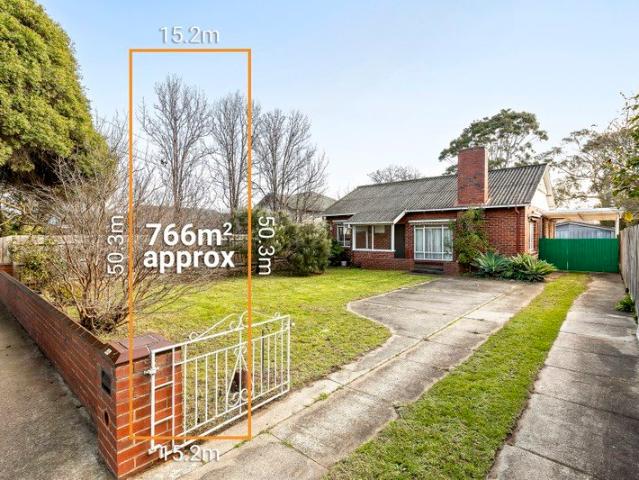
Secure your place in the sun at today's prices and bring a brilliant idea when the time is right. Representing an increasingly rare opportunity to secure a substantial approx 766sqm site on the north side of this well-developed address, this inspiring site shines with a neat brick home, a big sun-drenched backyard. and multiple possibilities. Build the dream with space for great gardens, good garaging and a glittering pool and give the kids the location of their dreams between Sillitoe and Simpson Reserves (one block to each), a walk or cycle to the South Rd colleges (St Leonard's and Haileybury), and a last minute dash to Hampton Primary School. Alternatively, see through a dual occupancy project (Subject to Council Approval) to multiply the rewards of this always-in-demand address. Ready to reward with space for two family-sized homes, this high-achieving position offers close proximity to Hampton St's cafes, shopping and big brand supermarkets, easy access to stations on two lines (
Request Details
Renovated beauty in tropical bliss
View photo
House · for sale
Request Details
Renovated beauty in tropical bliss
Highett
· 3 Bedrooms · 2 Baths · House
· Garden · Gym · Parking · Equipped kitchen
Highett · 3 Bedrooms · 2 Baths · House · Garden · Gym · Parking · Equipped kitchen
More than meets the eye, this gorgeous three bedroom two bathroom cream brick charmer is renovated with inspired Hamptons style interiors. Retaining its hardwood floors, steel framed windows and ornate cornices, this renovated heartwarmer enjoys an inviting entry hall with barn style sliding doors to the delightful open plan living and dining area, a sparkling Hamptons style kitchen with Smeg 900mm stove, Bosch dishwasher, Schweigen silent rangehood and breakfast bar/study nook, a casual second living/study/flexible fourth bedroom space connecting to the secluded main bedroom with shaker style robes and vogue ensuite, two further generous bedrooms with full height built in robes, a fabulous bathroom with hi tech toilet, an elegant laundry and a guest toilet. Two sets of glass doors open to the high span covered entertaining deck that forms around the sea of tropical rear garden greenery with a firepit, storage shed and converted garage studio that's now flexible for study, gym or other
Request Details
Ultra Luxury Family Residence | Private Cinema, Wine Cellar, Sparkling Pool & Premium Designer Finishes
View photo
House · for sale
Request Details
Ultra Luxury Family Residence | Private Cinema, Wine Cellar, Sparkling Pool & Premium Designer Finishes
Highett
· 5 Bedrooms · 4 Baths · House
· Swimming pool · Cellar
Highett · 5 Bedrooms · 4 Baths · House · Swimming pool · Cellar
Nestled in one of Brighton East's most coveted quiet avenues, this extraordinary five-bedroom luxury family home delivers unparalleled scale, sophistication and resort-style living across a generous 723sqm premium land parcel. Mere moments from iconic Dendy Park, this meticulously crafted residence redefines upscale family living, blending opulent designer interiors, bespoke entertaining spaces, and seamless indoor-outdoor luxury. A stately formal entry welcomes you with soaring 3m-high ceilings, establishing an immediate sense of grandeur from the moment you arrive. Positioned at the front of the home, a palatial king-sized guest suite boasts a full walk-in wardrobe and private ensuite perfect for extended family or distinguished guests, offering complete privacy and hotel-style comfort. Flowing past a dedicated private cinema room and a quiet formal study ideal for professional work-from-home arrangements, the home dramatically opens into breathtaking double-height living and dining
Request Details
Contemporary Lifestyle Domain In Blue Chip Brighton Locale
View photo
House · for sale
Request Details
Contemporary Lifestyle Domain In Blue Chip Brighton Locale
Highett
· 5 Bedrooms · 5 Baths · House
· Garden · Fireplace · Swimming pool · Cellar · Equipped kitchen
Highett · 5 Bedrooms · 5 Baths · House · Garden · Fireplace · Swimming pool · Cellar · Equipped kitchen
Inspect by Private Appointment. Spectacular in scale and style, this imposing contemporary residence promises a sophisticated lifestyle at this blue-chip address. With the beach at one end of the street and Church Street shopping precinct at the other, this expansive home stretches over two luxurious levels. It includes a flood-lit north-south mod grass tennis court, swimming pool, impressive outdoor entertaining zone, theatre/games room and basement garaging for four to five cars. Bold interiors designed to maximize light and space range off the grand marble entrance foyer, onto the living room with a gas fireplace and the entertainers' kitchen designed to capture views of the tennis court, swimming pool and private back garden. The open plan kitchen is lavishly appointed with a stone island bench, mirrored splashback and 900mm Miele oven and gas cooktop. A fitted home office at the front of the home overlooks the front garden. Step down from the main living space into a less formal a
Request Details
Relaxed family comfort on an impressive block
View photo
House · for sale
Request Details
Relaxed family comfort on an impressive block
Highett
· 4 Bedrooms · 2 Baths · House
· Garden · Swimming pool · Equipped kitchen
Highett · 4 Bedrooms · 2 Baths · House · Garden · Swimming pool · Equipped kitchen
On a desirable 636m2 approx. with an oversized frontage and north facing rear aspect, this single level four bedroom two bathroom weatherboard home balances casual comfort with a wealth of outdoor entertaining. Customised to create extra flexibility, this adaptable home enjoys a striking family living and dining area with a raked ceiling and northern clerestory window allowing sunlight to shine upon the tasteful timber kitchen with stainless steel appliances, a private lounge, study or potential fifth bedroom, two big front bedrooms with bay windows including the main with massive dressing room, two generous rear bedrooms with wardrobes including one with compact ensuite, a matching bathroom and a fitted laundry. The north facing rear garden is designed for all season fun with its huge undercover alfresco area featuring café blinds and heat strips; and its amazing undercover spa setup with both a swim spa and hot tub. An outstanding candidate for a new build or redevelopment down the t
Request Details
Uninterrupted Waterfront Views, Uncompromised Luxury & Lift
View photo
Townhouse · for sale
Request Details
Uninterrupted Waterfront Views, Uncompromised Luxury & Lift
Highett
· 3 Bedrooms · 2 Baths · Townhouse
· Balcony · Parking · Fireplace · Lift · Equipped kitchen
Highett · 3 Bedrooms · 2 Baths · Townhouse · Balcony · Parking · Fireplace · Lift · Equipped kitchen
Positioned directly on Brighton's Esplanade, one of Melbourne's most sought-after coastal addresses, with uninterrupted bay views that no one can ever build out, this impressive townhouse delivers the ultimate beachside lifestyle. Cross the road and you are at the world-famous Brighton Beach boxes and Holloway Beach. Grab your kayaks or bicycles from the double garage and the bay is yours. Stroll down to Beach House café for morning coffees and waterfront dining. The upper level is designed entirely around the view. Glass panels run across the open-plan living, dining and kitchen, drawing the bay inside at every turn. The living area centres on a gas fireplace that opens directly to a large balcony where the outlook is nothing short of spectacular. The well-appointed kitchen features a full suite of Bosch and Miele appliances including an induction cooktop, double ovens, dishwasher, an island bench, a pantry, and vintec wine fridge. The upper level is conveniently accessed by a private
Request Details
Striking Brighton Sanctuary of Space & Sophistication
View photo
House · for sale
Request Details
Striking Brighton Sanctuary of Space & Sophistication
Highett
· 5 Bedrooms · 3 Baths · House
Highett · 5 Bedrooms · 3 Baths · House
Architecturally reimagined without compromise, this striking five-bedroom residence in one of Brighton's most prestigious tree-lined avenues has been masterfully transformed into a serene and sophisticated family sanctuary. A celebration of space, light, and refined craftsmanship, the home captivates with soaring proportions, a flawless contemporary fit-out, and carefully considered high-end finishes. Honouring its original grandeur and enviable northerly rear aspect, standout features include a dramatic double-height entry void, a sunken main living area framed by floor-to-ceiling glass and soaring 6.3-metre ceilings, and a domed ceiling atop the glazed mezzanine in the private primary suite. The recent architectural renovation introduces elegant custom joinery throughout, creating a cohesive visual narrative that flows across each space. Exquisite natural stone benchtops, resurfaced hardwood floors, and pure wool carpets form part of a calming, nature-inspired interior palette. The r
Request Details
Freestanding Radiance with a Parkland Backdrop
View photo
Townhouse · for sale
Request Details
Freestanding Radiance with a Parkland Backdrop
Highett
· 4 Bedrooms · 2 Baths · Townhouse
· Garden · Parking · Terrace · Equipped kitchen
Highett · 4 Bedrooms · 2 Baths · Townhouse · Garden · Parking · Terrace · Equipped kitchen
Against the backdrop and serenity of Davies Reserve, this freestanding residence delivers the solace of peace and move-in ready modernity. With 4 bedrooms, 2.5 bathrooms plus a double garage, this home yields the space you need to live, grow and entertain amongst the comforts you crave. Anchored by a living room that's zoned into lounge, dining and office, the home radiantly invites light to flow in from north, east and west for a warming all-day glow before opening onto the undercover terrace and gardens. Overlooked by a thoughtfully configured stone kitchen with gas cooking and dishwasher, flanked by a walk in pantry to one side and a practical laundry with yard access to the other. The first floor hosts a spacious master suite with a walk in robe plus a bathroom with full height tiles and a twin vanity in addition to a generous family bathroom with tub. Also features a double garage with internal access, a guest powder room, RC/AC and ducted heating. Embrace being a stroll to Davies
Request Details
Dual Residence Potential: Gated, Blonde Brick Beauty with Multiple Living Areas
View photo
House · for sale
Request Details
Dual Residence Potential: Gated, Blonde Brick Beauty with Multiple Living Areas
Highett
· 4 Bedrooms · 1 Bath · House
· Garden
Highett · 4 Bedrooms · 1 Bath · House · Garden
FOR INSPECTION, PLEASE PARK ON WARATAH STREET Secure, flexible and packed with upside, this gated, blonde brick beauty is a standout opportunity for buyers looking to enter the market in a growing location or secure a future-focused location. Solid and sturdy while maintaining its mid-century character, the opportunities are endless. The layout is intentional - with living zones positioned to capture northern light - and remains highly practical for young growing families, shared accommodation, or 'work-from-home' setups. Beyond the main residence, a flexible studio at the rear enhances the property's versatility. The deep backyard provides significant scope for future extension or redevelopment, while the dual-residence configuration offers potential commercial use, such as a medical or consulting practice (STCA). Positioned for unmatched everyday convenience, the home is moments from Central Oakleigh, The Links, and the world-class retail and dining of Chadstone Shopping Centre. Publ
Request Details
DEVELOPERS DREAM
View photo
House · for sale
Request Details
DEVELOPERS DREAM
Highett
· 4 Bedrooms · 1 Bath · House
· Equipped kitchen
Highett · 4 Bedrooms · 1 Bath · House · Equipped kitchen
The Phone Code for this property is: 56852. Please quote this number when phoning or texting. Rent, Renovate or Build on this site in this highly sought after pocket of Moorabbin. A stone throw away from the Moorabbin Junction, making so convenient and close to everything in this prime location, close to Holmesglen TAFE and private hospital, sought after schools and Moorabbin Reserve with a choice of buses in every direction, and only 2 train stops away from Southland. Currently, the home offers generous living areas, functional kitchen and bathroom and 4 good sized bedrooms. Disclaimer: Whilst every care has been taken to verify the accuracy of the details in this advertisement, For Sale By Owner (forsalebyowner.com.au Pty Ltd) cannot guarantee its correctness. Prospective buyers or tenants need to take such action as is necessary, to satisfy themselves of any pertinent matters
Request Details

Get email alerts

Don't miss out: be the first to know about new properties

The alert was correctly created

On subscribing you accept the conditions of use and the privacy policy
Alert
Receive new ads in your inbox
Save this search
Receive alerts for new listings

We'll send you an email when we have new properties for: "Houses for sale in Highett"

The alert was correctly created

Bentleigh East
Oakleigh South
Get email alerts and be the first to see new listings
Required field
On subscribing I accept the terms of the privacy policy
Perfect! You'll soon start receiving new listings via email
Alert
Receive an email when we have new ads for Houses for sale in Highett
Save this search
Filters

Bedrooms

Size (m²)

Price

$
$

Property type

Bathrooms

Clear all filters
Receive notifications when new entries are published.