1,564 houses for sale in Gardenvale

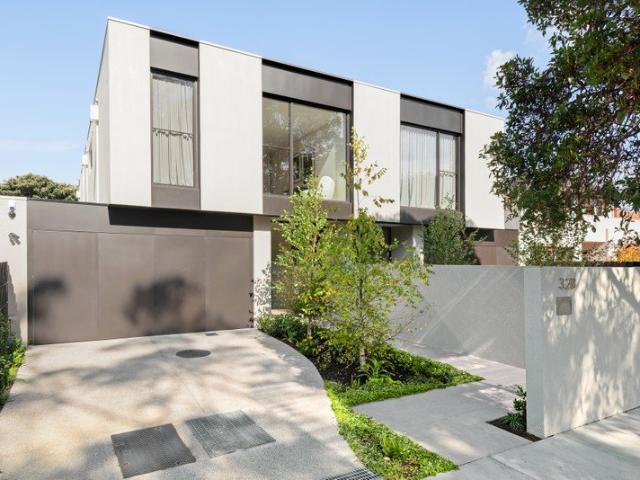
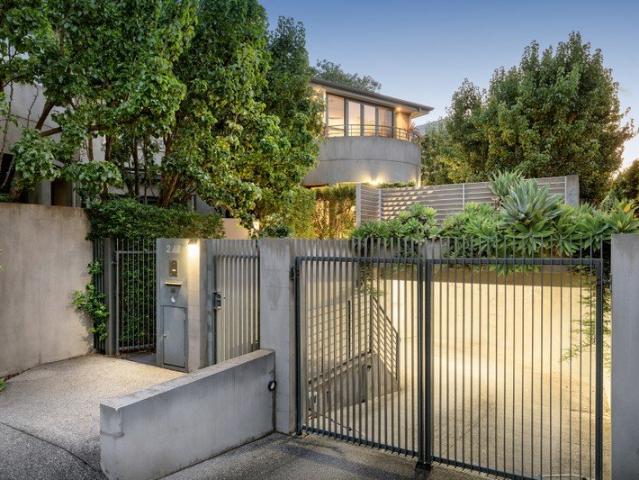
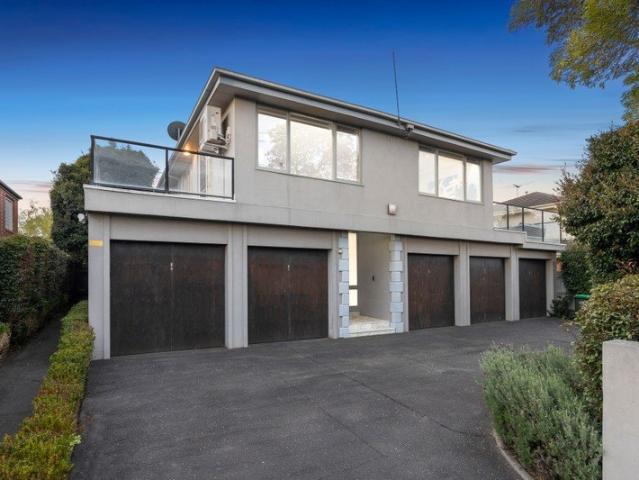
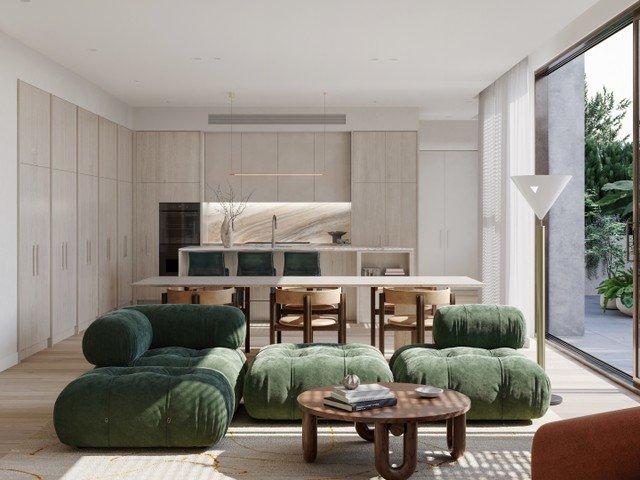
Refined Coastal Residence in Prestigious Brighton
View photo
Townhouse · for sale
Request Details
Refined Coastal Residence in Prestigious Brighton
Gardenvale
· 3 Bedrooms · 2 Baths · Townhouse
· Garden
Gardenvale · 3 Bedrooms · 2 Baths · Townhouse · Garden
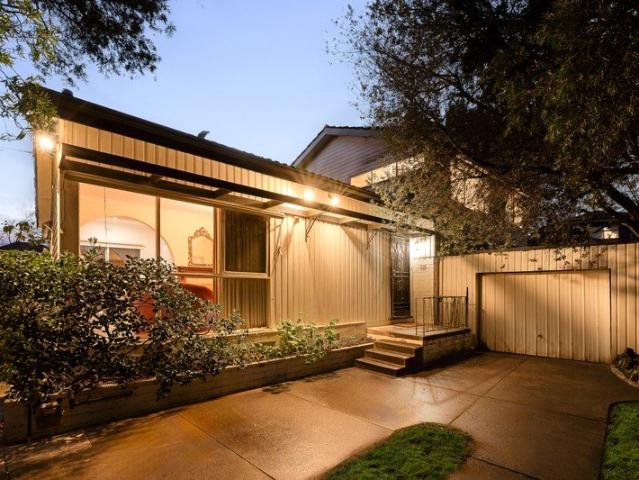
A carefully curated residence defined by sculpted architectural forms and a refined coastal sensibility, positioned within one of Brighton's most established garden suburbs. It reflects a timeless confidence shaped by coastal luxury and quiet restraint, where architecture, light and landscape are thoughtfully composed to create a sense of calm and permanence. Expansive glazing and considered proportions define the experience, allowing natural light to move throughout the home. Daylight streams through strategically placed skylights and windows, creating a soft, uplifting glow, while floor-to-ceiling glass invites light deep into the interiors. The curved façade introduces a dynamic yet restrained rhythmic composition, showcasing the coexistence of organic and robust elements and giving the residence a strong yet composed presence. Private terraces and landscaped gardens extend the living environment, flowing gracefully from light-filled interiors and creating a seamless connection betw
Request Details
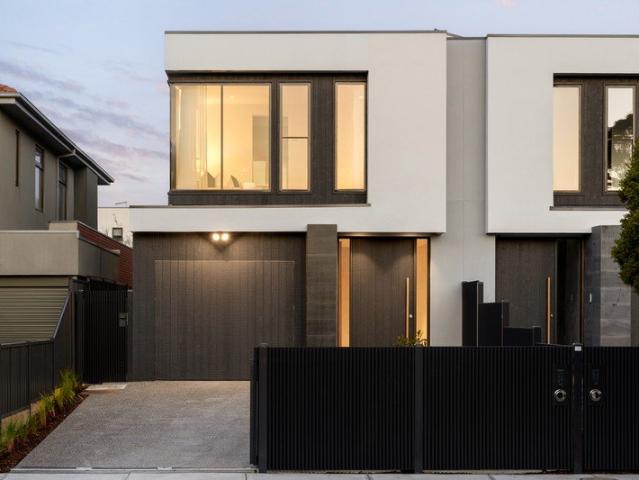
Light Filled Living with Expansive Glazing and Considered Proportions
View photo
Townhouse · for sale
Request Details
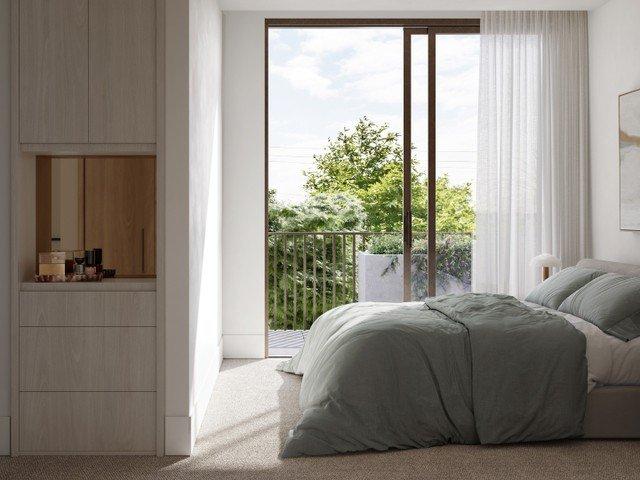
Light Filled Living with Expansive Glazing and Considered Proportions
Gardenvale
· 3 Bedrooms · 2 Baths · Townhouse
· Garden
Gardenvale · 3 Bedrooms · 2 Baths · Townhouse · Garden
This residence is defined by sculptural architectural forms and a refined coastal sensibility, positioned within one of Brighton's most established garden suburbs. It reflects a timeless confidence shaped by coastal luxury and quiet restraint, where architecture, light and landscape are carefully composed to create a calm and highly liveable environment. Expansive glazing and considered proportions shape the living experience, allowing natural light to move effortlessly throughout the home. Daylight streams through strategically placed skylights and windows, creating a soft, uplifting glow, while curved architectural forms are balanced with clean structural lines, creating a calm and cohesive rhythm that feels both modern and enduring. Living spaces extend naturally to private terraces and landscaped surrounds, allowing indoor and outdoor environments to connect seamlessly. This transition is designed to support both quiet daily living and more open, social entertaining, with terraces
Request Details
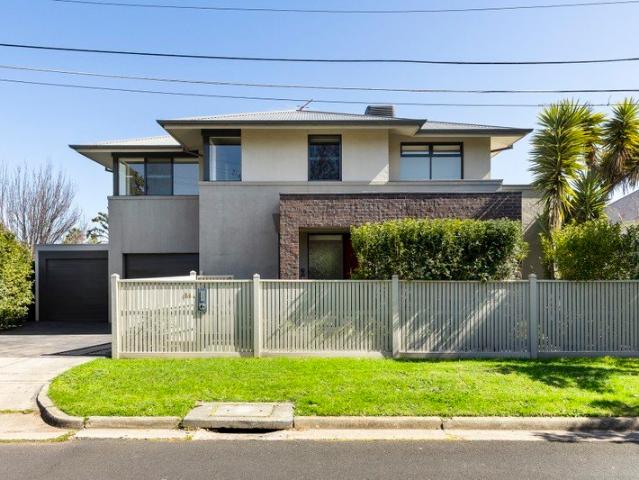
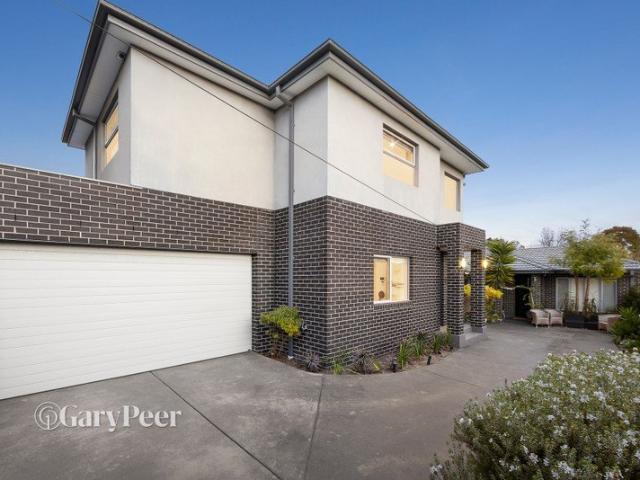
Bespoke luxury on the park
View photo
House · for sale
Request Details
Bespoke luxury on the park
Gardenvale
· 4 Bedrooms · 3 Baths · House
· Equipped kitchen
Gardenvale · 4 Bedrooms · 3 Baths · House · Equipped kitchen
Serenely positioned opposite the beautiful Marara Reserve, this incredible Justin Architecture designed residence blends bespoke style with exceptional functionality in a prime location. Beyond its striking façade, meticulously crafted interiorsshowcasethoughtful detailing and a curatedselectionof premium finishes, creatingatranquilhome of understated elegance and refined luxury. Entering the residence, one isimmediatelygreeted with natural light, spacious proportions.high ceilingsand European oak flooring, all culminating in an elegant, future-proof floorplan with flawless attention to detail. At the rear, the stone kitchen makes a statement with anArabescatoGrigio marble island, 2Pac cabinetry and premium Miele appliances, including a 94cm induction cooktop, dual pyrolytic ovens, integrated dishwasher as well as fully integrated German made fridge and freezer perfect for daily living or entertaining. A butler's pantry with service sink, anadditionalintegrated Miele dishwasher,Vintecw
Request Details
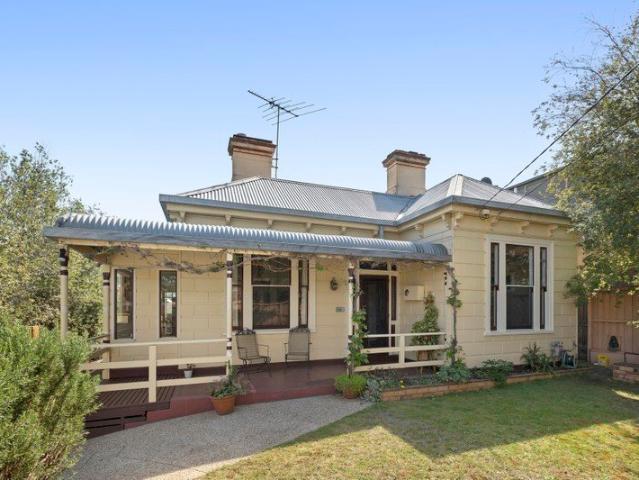
The perfect family entry to Hampton's vibrant heart
View photo
House · for sale
Request Details
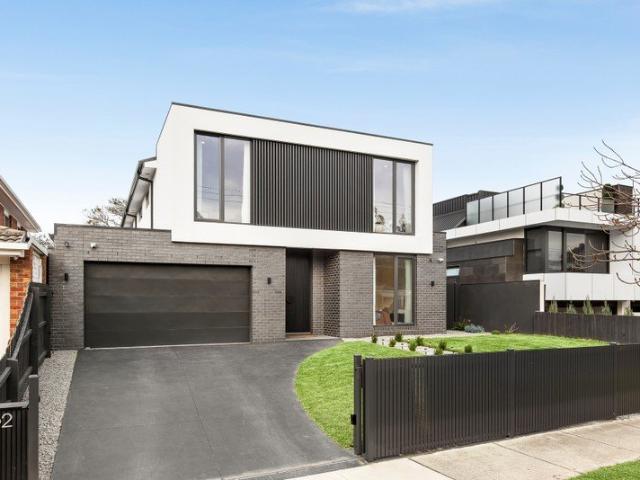
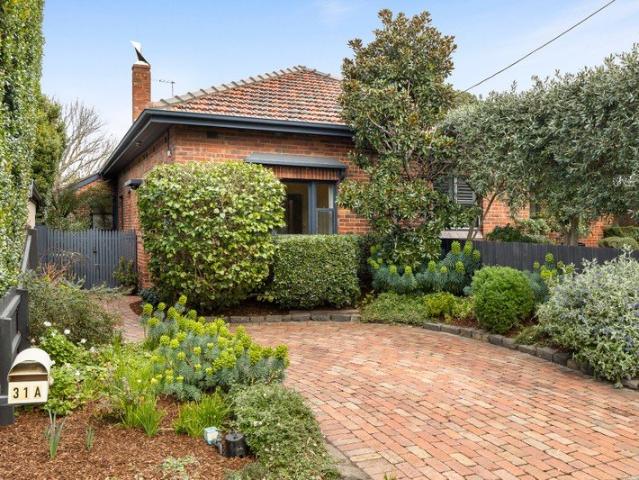
The perfect family entry to Hampton's vibrant heart
Gardenvale
· 3 Bedrooms · 2 Baths · House
· Garden · Equipped kitchen
Gardenvale · 3 Bedrooms · 2 Baths · House · Garden · Equipped kitchen
Placed to perfection by everything that sees Hampton so beloved, this standalone rarity with immediate street frontage delivers a rare blend of space, sun, serenity, and affordability a handful of doors from a Bayside icon in Hampton Street. Wrapped in beautifully manicured, well-established gardens weaving a sense of calm into everyday life, the home unfolds over two stand-out storeys, providing ample room for a family to make its own. A fireside living area and open dining space merge with a wrap-around garden divine for afternoons among greenery, while a broad breakfast bar, induction cooking, Kleenmaid appliances, and abundant storage ensure the oversized kitchen can handle any occasion. Taking their place on a sumptuous second storey, expansive main, guest, and third bedrooms are accompanied by walk-in and built-in robes, a dual-access, double-basin bathroom, retreat for living flexibility, and sweeping views across leafy surrounds. Without a thing to do before moving in, putting
Request Details
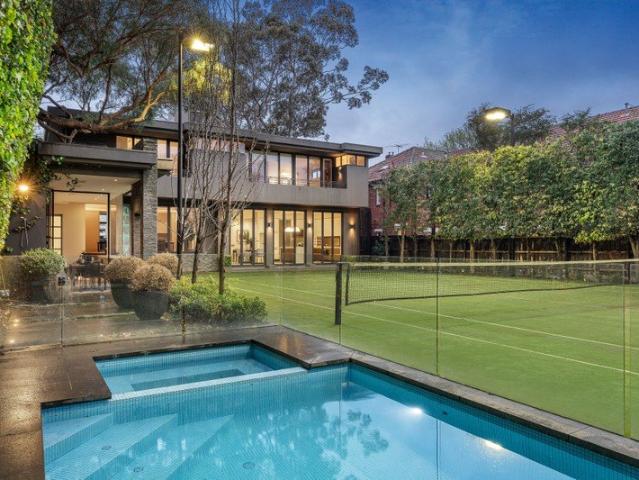
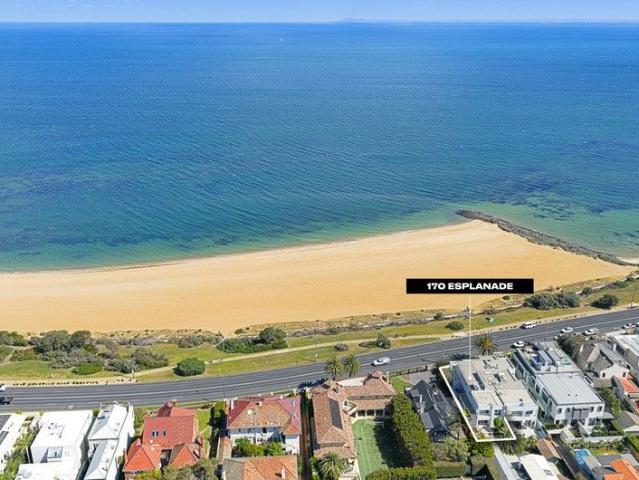
The quintessential beachfront lifestyle
View photo
Townhouse · for sale
Request Details
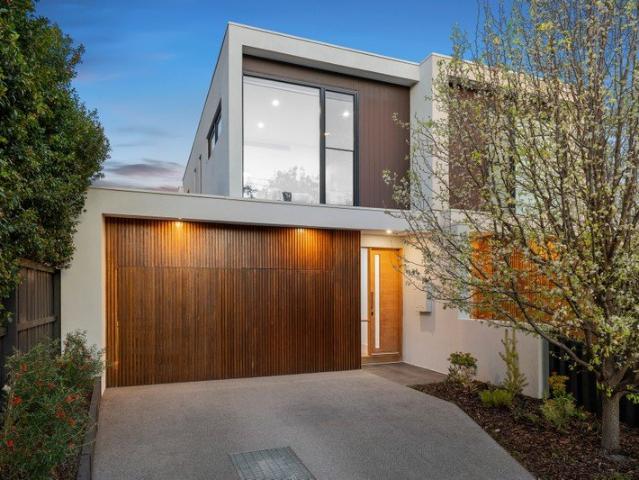
The quintessential beachfront lifestyle
Gardenvale
· 3 Bedrooms · 3 Baths · Townhouse
· Garden · Equipped kitchen
Gardenvale · 3 Bedrooms · 3 Baths · Townhouse · Garden · Equipped kitchen
Occupying an address that's unquestionably one of Melbourne's finest, this bespoke lifestyle sanctuary employs extraordinary quality, artisan design, and a wealth of space to deliver beachfront luxury of the highest calibre. Crafted around the spectacular sights exclusive to Esplanade, a whisper-quiet interior sees ribbons of sun invigorate day-to-day life. Upscale touches in full-height doors, soaring ceilings, plush carpets, and hardwood floors add to the prestige ambiance, with an inviting ground level sweeping past a scenic lounge, broad central sitting room, and shaded courtyard en route to focal spaces at rear. Granite benches and Smeg appliances feature in a first-class kitchen, while living and dining zones spill into a sun-splashed backyard brilliant for intimate gatherings and marquee events among manicured verdure. With unforgettable outlooks enlivening each and every morning, a magnificent main bedroom occupies its own wing of an airy second storey, equipped with floor-to-c
Request Details
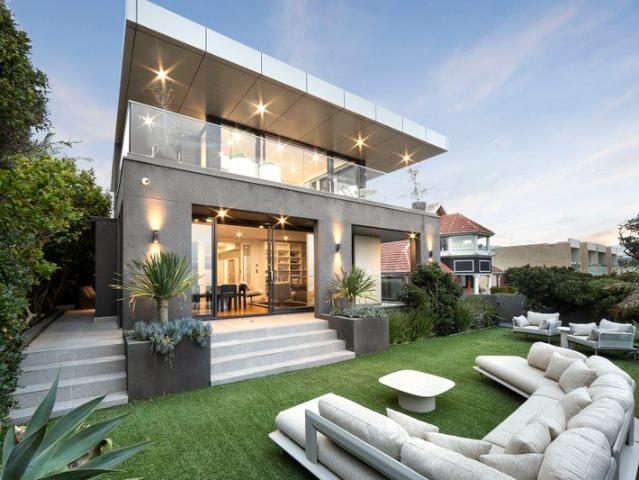
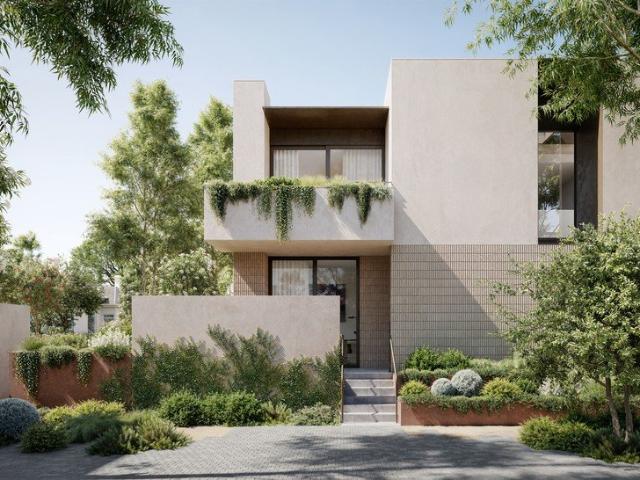
ONCE IN A CENTURY OPPORTUNITY
View photo
Townhouse · for sale
Request Details
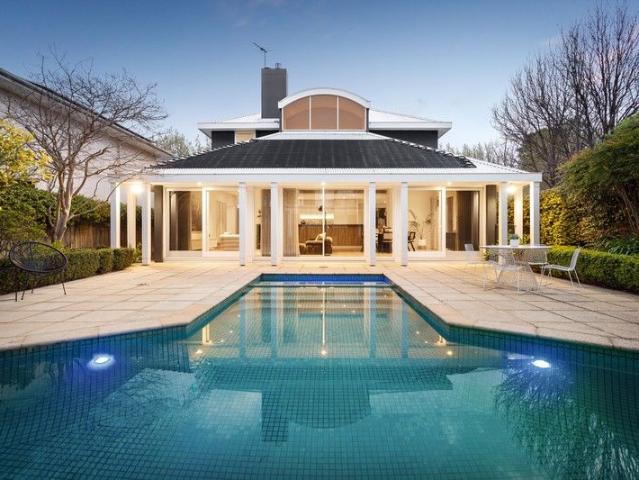
ONCE IN A CENTURY OPPORTUNITY
Gardenvale
· 3 Bedrooms · 3 Baths · Townhouse
Gardenvale · 3 Bedrooms · 3 Baths · Townhouse
A Timeless Bayside Sanctuary A refined collection of bayside townhomes with an exclusive resort lifestyle, in the heart of Brighton. Welcome to Maritima Brighton a masterplanned coastal community where architectural excellence, heritage prestige and resort-style living come together in one of Melbourne's most tightly held bayside enclaves. This is a rare opportunity to secure a home of enduring value, lifestyle and distinction crafted for those who understand that true luxury is timeless. Reimagining Brighton's Coastal Prestige Elevated by an exclusive resort-style wellness clubhouse, Maritima Brighton presents a new benchmark for bayside living. Within a secure gated community, refined townhomes are framed by lush coastal gardens and tranquil pedestrian pathways, creating an environment of calm sophistication and understated prestige. Every detail has been carefully considered from architectural integrity to the seamless connection with nature offering residents a restorative sanctuar
Request Details
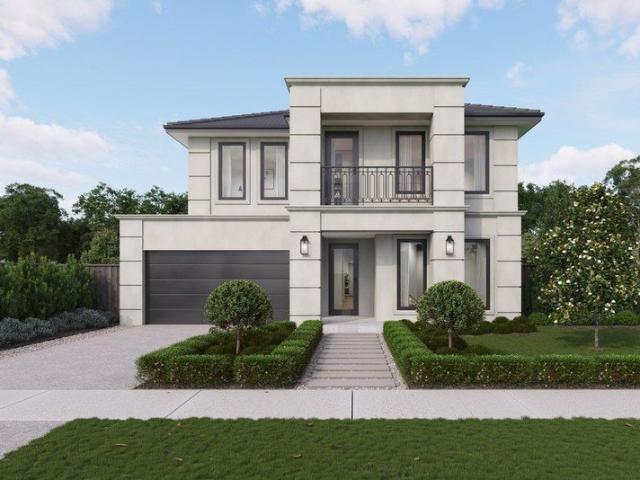
Epic Family Opportunity in the McKinnon Zone
View photo
House · for sale
Request Details
Epic Family Opportunity in the McKinnon Zone
Gardenvale
· 3 Bedrooms · 3 Baths · House
· Garden · Equipped kitchen
Gardenvale · 3 Bedrooms · 3 Baths · House · Garden · Equipped kitchen
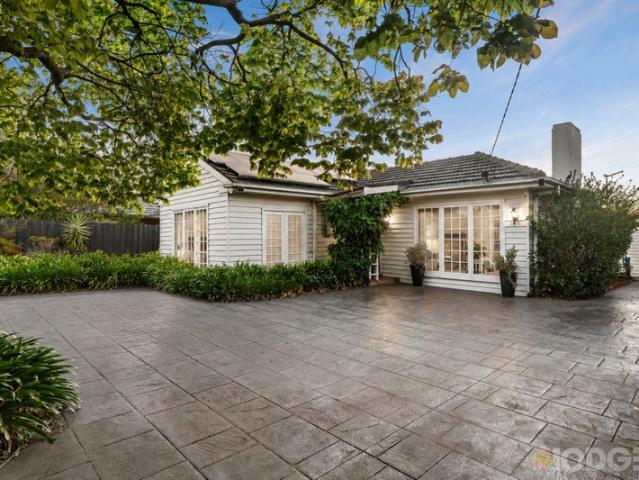
A warm and welcoming family hideaway in the zone for both McKinnon Secondary College and McKinnon Primary School, this charming 3 bedroom, 3 bathroom residence has been variously refurbished and extended to merge an appealing current day comfort with the opportunity to plan boldly for tomorrow. Set on a peaceful, north-facing garden parcel of 631 sqm (approx.), the home evokes a genuine sense of sanctuary, while the scope to cosmetically improve, eventually extend or even start a fresh (all STCA) are all rewarding options in this location of enduring market appeal. Set well back from the street and nestled within secure, established gardens, the home opens to reveal the warmth of rich polished hardwood flooring, a sunny north-facing alfresco flow and lush leafy outlooks to soothe the senses. At its heart, a renovated kitchen with Bosch induction cooking steps down to informal family meals / living and outdoors to a paved entertaining area that captures plenty of sunshine, while at the
Request Details
Art Deco Elegance Meets Sun Filled Modernity
View photo
House · for sale
Request Details
Art Deco Elegance Meets Sun Filled Modernity
Gardenvale
· 4 Bedrooms · 2 Baths · House
· Garden · Equipped kitchen
Gardenvale · 4 Bedrooms · 2 Baths · House · Garden · Equipped kitchen
Unfolding behind the truly beautiful façade of this Art Deco home are warm, sun-filled interiors that perfectly marry timeless elegance with contemporary space and style. Enriched with period features such as exquisite leadlight windows & doors, textured walls, decorative ceilings, ornate fireplaces and classic timber accents, the home's traditional layout has been reimagined to meet the demands of modern family living. Offering both formal and casual living/dining areas plus a fully fitted home theatre, the accommodation is extremely flexible and includes a gracious garden-view lounge, a relaxed meals area and a sunny family/sitting room. The formal dining room makes a comfortable fourth bedroom, while a dedicated home office will shout out to students or those working remotely. Looking out to the deep back yard and filled with abundant northerly sunlight, the entertainer's kitchen impresses with quality appointments, including a 900mm gas cooktop, integrated Miele dishwasher and Fran
Request Details
Edwardian Charm with Modern Elegance
View photo
House · for sale
Request Details
Edwardian Charm with Modern Elegance
Gardenvale
· 3 Bedrooms · 2 Baths · House
Gardenvale · 3 Bedrooms · 2 Baths · House
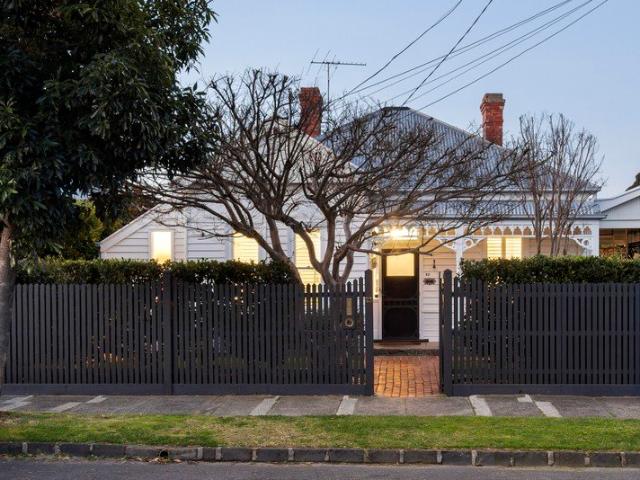
Sovereignly positioned on a serene, prestige cul-de-sac of unparalleled urban convenience, this masterfully renovated three-bedroom, two-bathroom Edwardian residence delivers a refined fusion of period beauty and contemporary brilliance, where timeless period grandeur is seamlessly married to inspired contemporary design and modern functionality. Graced by the sweeping greenery of Caulfield Park, the curated energy of Glenferrie Road and the effortless luxury of Malvern Central and High St Armadale, this is an extraordinary sanctuary within one of Melbourne's most coveted addresses. A soaring vaulted ceiling commands the breathtaking open-plan living domain, bathed in glorious northern light, designed for a life of enrichment and simplicity. Magnificent concertina doors dissolve the boundary between indoors and out, opening to a generous sheltered alfresco deck, an exquisite backdrop for intimate sun-drenched lunches, candlelit evening gatherings and the graceful rhythms of distinguish
Request Details
FAMILY LIVING OR BUILD YOUR DREAM IN THE PARK & SPORTS PRECINCT ON 687SQM
View photo
House · for sale
Request Details
FAMILY LIVING OR BUILD YOUR DREAM IN THE PARK & SPORTS PRECINCT ON 687SQM
Gardenvale
· 4 Bedrooms · 2 Baths · House
· Garden · Equipped kitchen
Gardenvale · 4 Bedrooms · 2 Baths · House · Garden · Equipped kitchen
Sun-soaked, spacious and just steps from Dendy Park with multiple sports facilities including the Brighton Soccer Club, Bowling, Tennis and Cricket Clubs, plus the fairways of Brighton Public Golf Course nearby, this is a wonderful place to settle in and enjoy a relaxed family lifestyle. Set on approximately 687sqm and loved by the one family for the past 31 years, you'll enjoy deep north-facing rear gardens and a poolside setting perfect for everyday living and entertaining. Enjoy the comfort and flexibility of this four-bedroom, 2.5-bathroom home, offering generous formal and family living zones and a fun open plan family room with a pub size built-in-bar overlooking the sun-filled backyard with a Bali Hut beside the extra-large pool, creating a perfect environment for family gatherings and year-round fun. The home is ready to enjoy, with a timeless timber kitchen (including dishwasher), well-presented bathrooms (featuring a convenient Jack and Jill ensuite), and thoughtful features
Request Details
Family Sanctuary by the Park
View photo
House · for sale
Request Details
Family Sanctuary by the Park
Gardenvale
· 4 Bedrooms · 2 Baths · House
· Garden · Equipped kitchen
Gardenvale · 4 Bedrooms · 2 Baths · House · Garden · Equipped kitchen
Expressions of Interest close Thursday 8th Oct at 12.30pm Delivering Bayside family lifestyle perfection, this stylish, spacious and architecturally elegant single level four-bedroom Hampton home is designed to showcase north facing alfresco living and poolside entertaining in a tightly held neighbourhood directly opposite expansive parkland. Privately and securely positioned behind a high fence with automatic driveway gates, the contemporary styled rendered brick façade is set behind a neatly landscaped front garden. A decked porch creates a sense of arrival which is amplified in the tiled entry foyer that introduces the generous dimensions and light-filled flowing open plan layout. Designer pendant lighting features throughout, while plantation shutters, custom joinery incorporating built-in storage, a timber architectural screen, and a gas log fire heater endorse the home's contemporary style palette. Defined by a stone-topped island bench, the gleaming central gourmet kitchen is eq
Request Details
Edwardian Charm in an Enviable Lifestyle Locale
View photo
House · for sale
Request Details
Edwardian Charm in an Enviable Lifestyle Locale
Gardenvale
· 3 Bedrooms · 1 Bath · House
· Garden · Patio · Equipped kitchen
Gardenvale · 3 Bedrooms · 1 Bath · House · Garden · Patio · Equipped kitchen
One of a brick Edwardian pair, this immaculately presented home brings together the charm of the vintage, contemporary comforts and an attractive indoor-outdoor lifestyle. Nestled in a quiet street, it enjoys proximity to amenities and offers enormous appeal to young families, downsizers or investors who will all appreciate the calibre of the property and its locale. A sunny north-facing traditional facade gives way to the light-filled interiors, which are crowned by soaring decorative ceilings and enriched by Baltic pine floors plus multiple original fireplaces. A flowing hallway leads past the three generous double bedrooms to the tranquil living and dining zone to the rear. With distinct spaces to welcome loved ones or relax on quiet evenings, there is an inviting kitchen featuring quality stainless steel appliances including a Miele dishwasher and warm timber benchtops - from here, a sheltered deck and private alfresco patio extend the living out into the landscaped garden and fres
Request Details
Easy Living Luxe in the Landcox Park Precinct A MUST INSPECT!
View photo
Townhouse · for sale
Request Details
Easy Living Luxe in the Landcox Park Precinct A MUST INSPECT!
Gardenvale
· 4 Bedrooms · 3 Baths · Townhouse
· Lift · Equipped kitchen
Gardenvale · 4 Bedrooms · 3 Baths · Townhouse · Lift · Equipped kitchen
Park your future in East Brighton's fastest transforming park precinct. Leading the way amongst the period beauties and bold new development of the Landcox Park precinct, this just-completed four bedroom, 3.5 bathroom home offers easy living for every stage of life, with private suites on each level (including a vast treetop master domain), window-walled living wrapped by decking at ground level, room to work or play in a first-floor study-retreat. and a lift to bring both floors together to make life even easier. Adding ease to entertaining with a state-of-the-art Smeg and Bosch appliance kitchen fronted by an immense island-bench, this brand-new home is brilliantly curated with sleek stone benchtops, natural oak floors, the latest loop-pile wool carpets, and floor-to-ceiling tiling for every bathroom. even the extra-large powder room. Designed to meet the needs of changing lifestyles with room to retreat in the full-width upstairs master-suite and space to fit family, friends and fut
Request Details
Secluded & Spacious Low Maintenance Living
View photo
House · for sale
Request Details
Secluded & Spacious Low Maintenance Living
Gardenvale
· 4 Bedrooms · 2 Baths · House
· Patio · Equipped kitchen
Gardenvale · 4 Bedrooms · 2 Baths · House · Patio · Equipped kitchen
In a location loved by the same family for 60 years, this immaculately presented home offers surprisingly generous multi-zoned spaces and a floorplan that will appeal to downsizers - all on a generous approximately 506sqm block. Set down a long private driveway with no shared land, the home instantly shines with just replaced plush pile carpet adding warmth and contemporary appeal through the light-filled interiors. Opening to a supersized formal living and dining room, the layout flows through to a pristine kitchen boasting European appliances, crisp cabinetry and outlooks across the family and meals area. Outside, are a sheltered verandah and wraparound patio are embraced by newly landscaped yet easy-care gardens. The inclusion of a generous downstairs main bedroom with walk-in wardrobe and sparkling ensuite will capture those looking for accessibility. A further bedroom on this level is also offered whilst tucked in the pitched attic-style roofline are two more generous double bedro
Request Details
Sophisticated family living in secluded Brighton sanctuary
View photo
House · for sale
Request Details
Sophisticated family living in secluded Brighton sanctuary
Gardenvale
· 4 Bedrooms · 4 Baths · House
· Garden · Terrace · Fireplace
Gardenvale · 4 Bedrooms · 4 Baths · House · Garden · Terrace · Fireplace
Distinguished by its refined, architecturally rich interiors, a sanctuary-like north-facing courtyard, and a verdant upper-level terrace, this privately positioned four-bedroom-suite Brighton residence will further captive with recent bespoke enhancements designed to invite further light and enrich family liveability. Securely set in the bowl of an elite cul-de-sac, one of three outstanding architect-designed town residences, a gated intercom entry introduces the blue-stone paved lushly verdant private courtyard. A travertine-tiled entry hall leads to the light-filled formal living room/study with a gas log fireplace and a deeply curved bay window, fitted with automated blinds, and French doors that open to the alfresco entertaining space. Designed for harmonious multi-generational family living, each of the four bedrooms has an ensuite bathroom and individual access to an outdoor area, including the zoned ground-floor bedroom suite. New enhancements throughout include automated upper-
Request Details
Brand New Excellence In The McK SC Zone!
View photo
Townhouse · for sale
Request Details
Brand New Excellence In The McK SC Zone!
Gardenvale
· 4 Bedrooms · 4 Baths · Townhouse
· Fireplace · Equipped kitchen
Gardenvale · 4 Bedrooms · 4 Baths · Townhouse · Fireplace · Equipped kitchen
Underpinned by its parkside family pocket and Mck SC zoning, this residence has been architecturally designed by Thomas Archer with a vision that yields a luxurious living experience. Precision built with a level of care and standard of finish that's rare to see in brand new homes, this dual living plus dual master residence, delivers versatility for your family in a setting that seamlessly blends relaxed modernity and thoughtful functionality. With the solace of tall secured gates, the home comprises an open plan living zone anchored by a fireplace and illuminated by vast glazing that harnesses light from north and east before opening onto the alfresco. Overlooked by a robust kitchen that successfully fuses form with function including 900mm gas cooking, butler's pantry and laundry. Connected by a sculptural like solid oak staircase, the first floor hosts a rumpus room with integrated entertainment. As well as a private master suite that's opulently pampered by an extensive bank of st
Request Details
Spacious family living with style & ease
View photo
Townhouse · for sale
Request Details
Spacious family living with style & ease
Gardenvale
· 4 Bedrooms · 3 Baths · Townhouse
· Equipped kitchen
Gardenvale · 4 Bedrooms · 3 Baths · Townhouse · Equipped kitchen
Offering an impressive combination of space, contemporary style & everyday functionality, this beautifully designed four-bedroom townhouse delivers effortless modern living in a peaceful, leafy setting moments from Dendy Park. Generously proportioned across two levels, the home features four spacious bedrooms, including two impressive main suites, each complete with its own private ensuite & walk-in robe. Two further double bedrooms with built-in robes provide excellent accommodation for family members or guests. At the heart of the home, a light-filled open-plan living & dining domain creates an inviting space to relax & entertain. The sleek Caesarstone kitchen is beautifully appointed with European stainless-steel appliances, including an oven & dishwasher, together with excellent storage & generous preparation space. Upstairs, a dedicated study nook provides additional flexibility for working or studying from home, while the stylish designer bathrooms are finished with contemporary
Request Details
Timeless Charm Meets Future Potential
View photo
House · for sale
Request Details
Timeless Charm Meets Future Potential
Gardenvale
· 4 Bedrooms · 2 Baths · House
· Fireplace · Equipped kitchen
Gardenvale · 4 Bedrooms · 2 Baths · House · Fireplace · Equipped kitchen
Filled with character and charm on its broad yet easy-to-maintain allotment of approx. 484sqm, this timelessly appealing block-fronted Victorian is ready to welcome its next custodians. On a beautiful, wide and tree-lined street close to a host of essential amenities and attractions, the much-loved 4-bedroom, 2-bathroom residence has changed hands just once since it was built don't wonder why, come and see for yourself! Crowned by soaring ceilings, with original hardwood floors, textured walls and an ornate working fireplace among the period highlights, the home is perfectly suited to growing families, especially those who love to entertain. Centred around an open plan, heart-of-the-home living/dining and kitchen area with space for even the largest of gatherings - accommodation also includes a peaceful sitting/music room along with a rear family room, giving children/teens somewhere to breakaway with their friends. The primary bedroom has the luxury of a private ensuite & walk-in robe
Request Details
Stunning Family Haven with Poolside Oasis
View photo
House · for sale
Request Details
Stunning Family Haven with Poolside Oasis
Gardenvale
· 4 Bedrooms · 2 Baths · House
· Garden · Swimming pool · Equipped kitchen
Gardenvale · 4 Bedrooms · 2 Baths · House · Garden · Swimming pool · Equipped kitchen
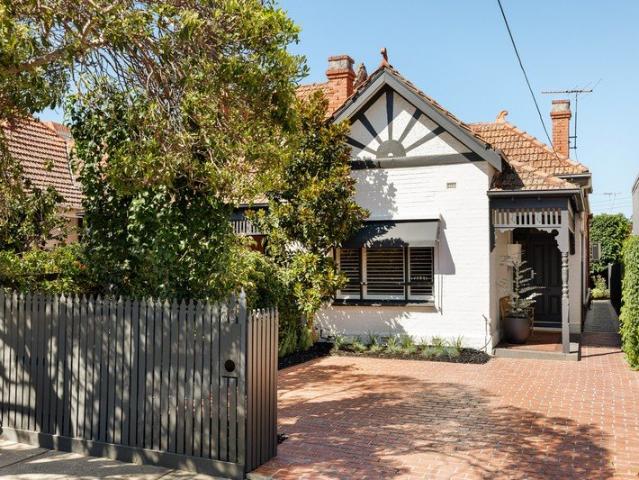
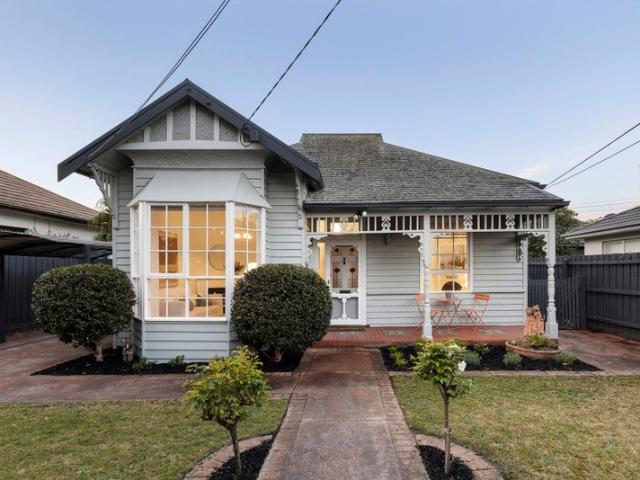
Beyond this picture-perfect Edwardian facade, discover a truly stunning family sanctuary perfectly complemented by a sundrenched pool-side oasis in idyllic garden surrounds. Elevated by a desired northerly orientation, a new kitchen and a host of thoughtful inclusions, the renovated home is ready to be enjoyed. Many of its original features have been retained and celebrated - intricate external timber fretwork, soaring ceilings and ornate fireplaces are all reminders of a bygone era, and elements that sit harmoniously alongside more recent additions and comforts. Among the accommodation highlights are a vast open plan living zone and separate dining area both with alfresco access and views of the sparkling solar-heated pool. A huge stone-topped island anchors the Epicurean kitchen, which is equipped with quality appliances including an induction cooktop, along with shaker-style cabinetry and an auto-lit walk-in pantry. Extensive storage and a stylish skylit ensuite are highlights of th
Request Details
Welcome Home
View photo
House · for sale
Request Details
Welcome Home
Gardenvale
· 3 Bedrooms · 2 Baths · House
· Equipped kitchen
Gardenvale · 3 Bedrooms · 2 Baths · House · Equipped kitchen
Welcome to the peace, privacy and warm embrace of this beautifully presented 3-bedroom home with immediate appeal to busy professionals, active families and downsizers. A flexible floorplan with room to move and true soul. Everybody has their own space yet remains in touch. A true Tardis. From the moment you enter, the home reveals a choice of living options from the front gate to the secluded leafy courtyard. The prime living areas and main bedroom are on the ground floor. Family, lounge and dining can be reconfigured to meet your lifestyle needs. A picture window floods the main bedroom with light. The ensuite features a marble mosaic wall, and beautiful milk glass vintage pendant lights. The kitchen boasting Calacatta marble and Miele appliances has featured in Inside Out magazine. The family dining room currently sports a 10-seater table and could easily accommodate more. It is complemented by an inviting separate lounge room. The powder room's Scalamandré zebra wallpaper is a fun
Request Details
Two Homes in One Neatly Wrapped Package
View photo
House · for sale
Request Details
Two Homes in One Neatly Wrapped Package
Gardenvale
· 4 Bedrooms · 3 Baths · House
· Fireplace · Equipped kitchen
Gardenvale · 4 Bedrooms · 3 Baths · House · Fireplace · Equipped kitchen
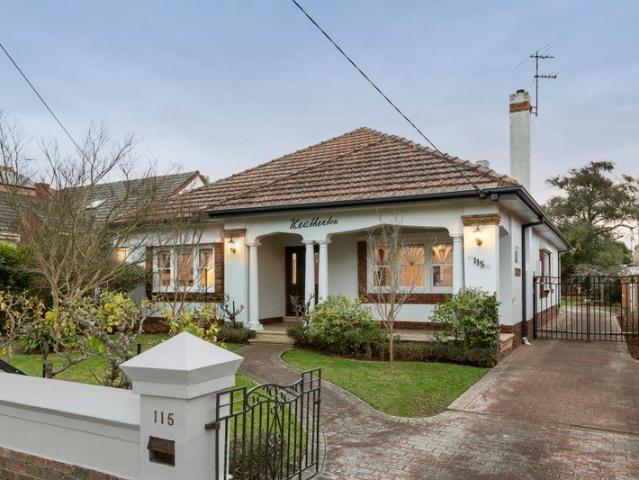
Flexibility is key at this charming 3-bedroom Edwardian, where the inclusion of a fully self-contained 2-bedroom unit makes it perfectly suited to multi-generational families, while also creating exciting potential for a rewarding rental income. Captivating from the street, the main residence makes an immediate and lasting impression. Upon entry, a central hallway makes its way past the formal lounge & dining rooms, along with three robed & carpeted bedrooms. At the rear of the home, the spacious family room sits alongside a well-equipped timber kitchen with a dishwasher, gas cooktop and breakfast bar together forming a relaxed setting perfect for easy family enjoyment. A second bathroom/laundry is also offered, along with split system heating/cooling, a gas heater and feature fireplace. Ready to be enjoyed, there is also plenty of scope for you to personalise further to suit your own taste and style. Opening the door to a host of possibilities, the fully self-contained 2-bedroom unit
Request Details
Family sized Californian beauty by the pool
View photo
House · for sale
Request Details
Family sized Californian beauty by the pool
Gardenvale
· 5 Bedrooms · 3 Baths · House
· Swimming pool · Equipped kitchen
Gardenvale · 5 Bedrooms · 3 Baths · House · Swimming pool · Equipped kitchen
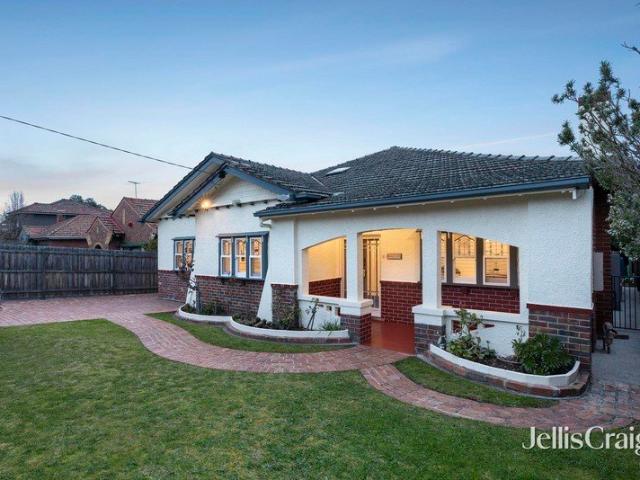
'Bowenvale' A fine example of Californian Bungalow charm extended, this expansive five bedroom three bathroom triple fronted Californian Bungalow is full of character, warmth and relaxation by the pool. A stately classic with its clinker brick/stucco façade, part double brick construction, Baltic pine polished boards, gorgeous Art Deco leadlights, high intricate ceilings, picture rails, plate ledges, deep sills and tuckpointed brick open fireplaces, this timeless treasure enjoys zoned living on a single level featuring a double door entry, central foyer, enchanting lounge with open fire, north facing dining room with open fire and stylish open plan living and dining. A Mediterranean inspired granite kitchen features a 1200mm Falcon stove, newly installed Miele dishwasher, filtered water tap, hand painted splashback tiles and servery window to the casual family room. The main bedroom enjoys pool views, fitted walk in robe and tessellated tiled ensuite, while the classic front bedroom ha
Request Details
A Grand Residence of Rare Proportions!
View photo
Townhouse · for sale
Request Details
A Grand Residence of Rare Proportions!
Gardenvale
· 4 Bedrooms · 2 Baths · Townhouse
· Balcony · Equipped kitchen
Gardenvale · 4 Bedrooms · 2 Baths · Townhouse · Balcony · Equipped kitchen
This remarkable first-floor residence delivers an extraordinary sense of space, privacy and independence, with the convenience of a low-maintenance lifestyle. Set within a boutique block, the residence unfolds across two generous levels of living, with a grand marble entrance and sweeping staircase creating an impressive arrival. Upstairs, magnificent open-plan living and dining is framed by abundant natural light, extending seamlessly to two substantial balconies with a desirable northern aspect - providing sun-filled outdoor spaces for entertaining, relaxing and enjoying the seasons. Freshly painted and brand-new carpet, the home is immediately inviting, while its generous proportions and clever separation create the feel of a substantial townhouse. The modern kitchen and meals area features quality Bosch appliances, while four genuinely spacious bedrooms offer excellent accommodation. The main bedroom includes a walk-in robe and ensuite, complemented by a renovated central bathroom,
Request Details
Classic Charm in Prized Leafy Pocket
View photo
House · for sale
Request Details
Classic Charm in Prized Leafy Pocket
Gardenvale
· 3 Bedrooms · 2 Baths · House
· Garden · Fireplace · Equipped kitchen
Gardenvale · 3 Bedrooms · 2 Baths · House · Garden · Fireplace · Equipped kitchen
Hidden behind the enchanting clinker brick façade of this beautiful period home lie inviting, light-filled interiors that have been thoughtfully reimagined for easy modern living. Crowned by soaring decorative ceilings, with warm hardwood floors underfoot, the residence's original Art Deco charm is both celebrated and complemented by a contemporary layout, stylish finishes and a private, secure outdoor area designed for open-air relaxation and effortless alfresco entertaining. - Partially semi-detached brick home in prized leafy pocket. - Cosy formal lounge with Deco ceiling & working fireplace. - Vast alfresco-focused living/dining zone with gas fireplace. - Stylish Smeg/Miele-equipped kitchen with ample storage. - Tranquil main bedroom with WIR, fireplace & bright ensuite. - Second bedroom with built-in robes & floaty sheer curtains. - Third bedroom or work-from-home study/office space. - Beautifully appointed main bathroom with shower over bath. - Ducted heating, split system, full
Request Details
Ultra Luxury Family Residence | Private Cinema, Wine Cellar, Sparkling Pool & Premium Designer Finishes
View photo
House · for sale
Request Details
Ultra Luxury Family Residence | Private Cinema, Wine Cellar, Sparkling Pool & Premium Designer Finishes
Gardenvale
· 5 Bedrooms · 4 Baths · House
· Swimming pool · Cellar
Gardenvale · 5 Bedrooms · 4 Baths · House · Swimming pool · Cellar
Nestled in one of Brighton East's most coveted quiet avenues, this extraordinary five-bedroom luxury family home delivers unparalleled scale, sophistication and resort-style living across a generous 723sqm premium land parcel. Mere moments from iconic Dendy Park, this meticulously crafted residence redefines upscale family living, blending opulent designer interiors, bespoke entertaining spaces, and seamless indoor-outdoor luxury. A stately formal entry welcomes you with soaring 3m-high ceilings, establishing an immediate sense of grandeur from the moment you arrive. Positioned at the front of the home, a palatial king-sized guest suite boasts a full walk-in wardrobe and private ensuite perfect for extended family or distinguished guests, offering complete privacy and hotel-style comfort. Flowing past a dedicated private cinema room and a quiet formal study ideal for professional work-from-home arrangements, the home dramatically opens into breathtaking double-height living and dining
Request Details
Contemporary Lifestyle Domain In Blue Chip Brighton Locale
View photo
House · for sale
Request Details
Contemporary Lifestyle Domain In Blue Chip Brighton Locale
Gardenvale
· 5 Bedrooms · 5 Baths · House
· Garden · Fireplace · Swimming pool · Cellar · Equipped kitchen
Gardenvale · 5 Bedrooms · 5 Baths · House · Garden · Fireplace · Swimming pool · Cellar · Equipped kitchen
Inspect by Private Appointment. Spectacular in scale and style, this imposing contemporary residence promises a sophisticated lifestyle at this blue-chip address. With the beach at one end of the street and Church Street shopping precinct at the other, this expansive home stretches over two luxurious levels. It includes a flood-lit north-south mod grass tennis court, swimming pool, impressive outdoor entertaining zone, theatre/games room and basement garaging for four to five cars. Bold interiors designed to maximize light and space range off the grand marble entrance foyer, onto the living room with a gas fireplace and the entertainers' kitchen designed to capture views of the tennis court, swimming pool and private back garden. The open plan kitchen is lavishly appointed with a stone island bench, mirrored splashback and 900mm Miele oven and gas cooktop. A fitted home office at the front of the home overlooks the front garden. Step down from the main living space into a less formal a
Request Details
Northern Light, Garden Views, Remarkable Space
View photo
Townhouse · for sale
Request Details
Northern Light, Garden Views, Remarkable Space
Gardenvale
· 4 Bedrooms · 3 Baths · Townhouse
· Garden · Equipped kitchen
Gardenvale · 4 Bedrooms · 3 Baths · Townhouse · Garden · Equipped kitchen
Warm oak, soaring ceilings and expanses of black-framed glass define this substantial four-bedroom residence, where abundant natural light gives the architecture a luminous connection to its established garden setting. From the composed street presence to the spectacular rear living domain, a confident interplay of volume, materiality and landscape creates a home of exceptional liveability. Secure behind an automated entry, clean horizontal lines, leafy greenery and richly toned timber detailing lend warmth and distinction to the restrained exterior. Inside, wide oak floors lead along the entrance hall past a generous ground-floor bedroom with outdoor access, walk-in robe and ensuite, together with a powder room and dedicated study nook. The design reaches its full expression at the rear. Beneath a sequence of skylights, an elongated stone island anchors the kitchen, complemented by streamlined cabinetry, a broad horizontal window and Ilve appliances including a 6-burner gas cooktop, 9
Request Details
Uninterrupted Waterfront Views, Uncompromised Luxury & Lift
View photo
Townhouse · for sale
Request Details
Uninterrupted Waterfront Views, Uncompromised Luxury & Lift
Gardenvale
· 3 Bedrooms · 2 Baths · Townhouse
· Balcony · Parking · Fireplace · Lift · Equipped kitchen
Gardenvale · 3 Bedrooms · 2 Baths · Townhouse · Balcony · Parking · Fireplace · Lift · Equipped kitchen
Positioned directly on Brighton's Esplanade, one of Melbourne's most sought-after coastal addresses, with uninterrupted bay views that no one can ever build out, this impressive townhouse delivers the ultimate beachside lifestyle. Cross the road and you are at the world-famous Brighton Beach boxes and Holloway Beach. Grab your kayaks or bicycles from the double garage and the bay is yours. Stroll down to Beach House café for morning coffees and waterfront dining. The upper level is designed entirely around the view. Glass panels run across the open-plan living, dining and kitchen, drawing the bay inside at every turn. The living area centres on a gas fireplace that opens directly to a large balcony where the outlook is nothing short of spectacular. The well-appointed kitchen features a full suite of Bosch and Miele appliances including an induction cooktop, double ovens, dishwasher, an island bench, a pantry, and vintec wine fridge. The upper level is conveniently accessed by a private
Request Details
Striking Brighton Sanctuary of Space & Sophistication
View photo
House · for sale
Request Details
Striking Brighton Sanctuary of Space & Sophistication
Gardenvale
· 5 Bedrooms · 3 Baths · House
Gardenvale · 5 Bedrooms · 3 Baths · House
Architecturally reimagined without compromise, this striking five-bedroom residence in one of Brighton's most prestigious tree-lined avenues has been masterfully transformed into a serene and sophisticated family sanctuary. A celebration of space, light, and refined craftsmanship, the home captivates with soaring proportions, a flawless contemporary fit-out, and carefully considered high-end finishes. Honouring its original grandeur and enviable northerly rear aspect, standout features include a dramatic double-height entry void, a sunken main living area framed by floor-to-ceiling glass and soaring 6.3-metre ceilings, and a domed ceiling atop the glazed mezzanine in the private primary suite. The recent architectural renovation introduces elegant custom joinery throughout, creating a cohesive visual narrative that flows across each space. Exquisite natural stone benchtops, resurfaced hardwood floors, and pure wool carpets form part of a calming, nature-inspired interior palette. The r
Request Details
Knock Down And Rebuild With Victoria's Number One Builder
View photo
Terraced House · for sale
Request Details
Knock Down And Rebuild With Victoria's Number One Builder
Gardenvale
· 5 Bedrooms · 5 Baths · Terraced House
Gardenvale · 5 Bedrooms · 5 Baths · Terraced House
Looking for your dream home? This incredible knockdown rebuild package could be the perfect opportunity. Simply secure the land, choose your ideal home design, and let Sherridon Homes take care of the rest, making the process straightforward from start to finish. For a limited time, we're also offering an exclusive promotion for clients building with Sherridon Homes, including: 2340h internal doors throughout Floor to ceiling tiles to two bathrooms Our knockdown rebuild homes also come with an impressive range of standard inclusions: Demolition of the existing dwelling Arborist report for tree removal (where required) Architectural façade design 3.5kW solar PV system 2740mm ceilings to ground and first floor Reverse cycle heating & cooling with 2 zones Category 5 hybrid timber flooring (no quad) Category 4 carpet to bedrooms Solid timber staircase with stained hardwood treads and timber balustrading Category 3 (300x600) tiling 900mm Fisher & Paykel appliances including induction cookto
Request Details

Get email alerts

Don't miss out: be the first to know about new properties

The alert was correctly created

On subscribing you accept the conditions of use and the privacy policy
Alert
Receive new ads in your inbox
Save this search
Receive alerts for new listings

We'll send you an email when we have new properties for: "Houses for sale in Gardenvale"

The alert was correctly created

Caulfield East
Carnegie, Melbourne
Get email alerts and be the first to see new listings
Required field
On subscribing I accept the terms of the privacy policy
Perfect! You'll soon start receiving new listings via email
Alert
Receive an email when we have new ads for Houses for sale in Gardenvale
Save this search
Filters

Bedrooms

Size (m²)

m²
m²

Price

$
$

Property type

Bathrooms

Clear all filters
Receive notifications when new entries are published.