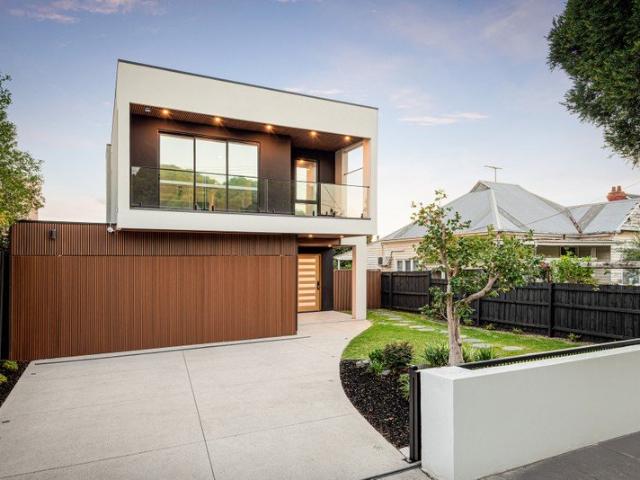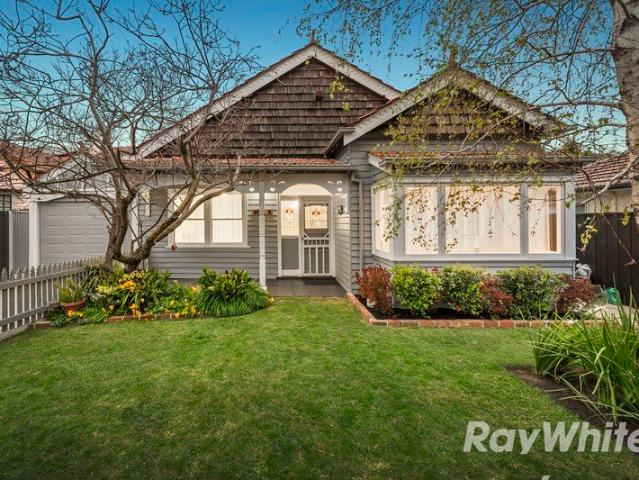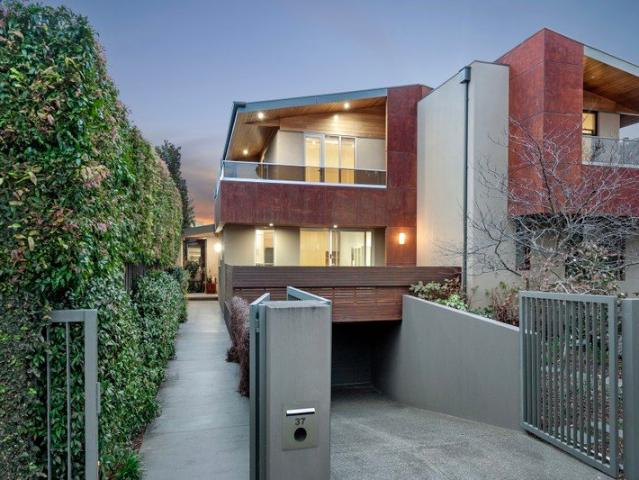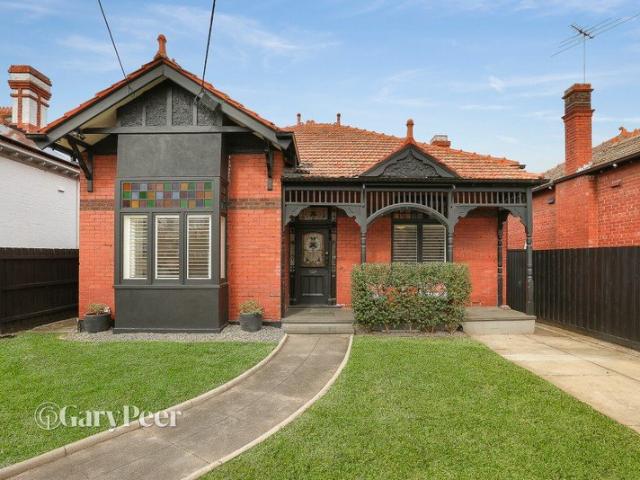
1,550 houses for sale in Gardenvale

Refined retirement living
View photo
House · for sale
Request Details
New
Refined retirement living
Gardenvale
· 2 Bedrooms · 1 Bath · House
· Parking
Gardenvale · 2 Bedrooms · 1 Bath · House · Parking
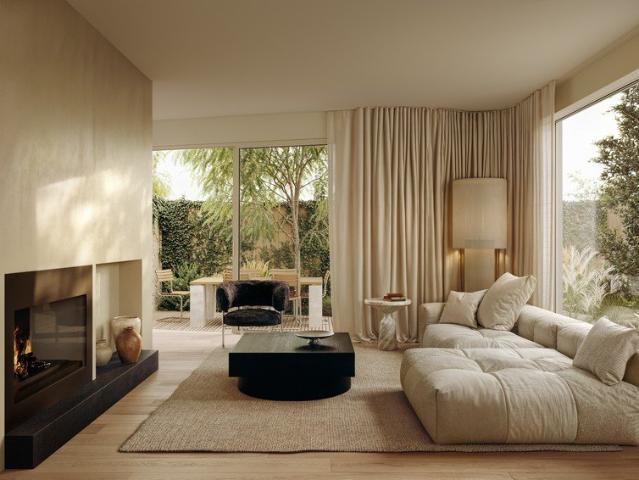
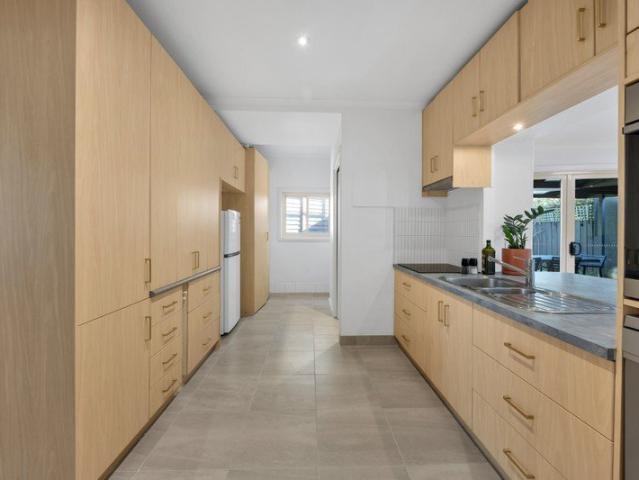
Fully refurbished and located within a sought-after corner position with a north/east aspect that floods the home with natural light. Plantation shutters add a timeless elegance throughout, while the master bedroom features a generous ensuite and internal laundry. Secure resident car parking, a storage cage and 24/7 emergency monitoring complete a home that has just what you are looking for
Request Details
Refined retirement living at The Crescent Brighton
View photo
House · for sale
Request Details
New
Refined retirement living at The Crescent Brighton
Gardenvale
· 1 Bedroom · 1 Bath · House
· Balcony · Parking · Equipped kitchen
Gardenvale · 1 Bedroom · 1 Bath · House · Balcony · Parking · Equipped kitchen
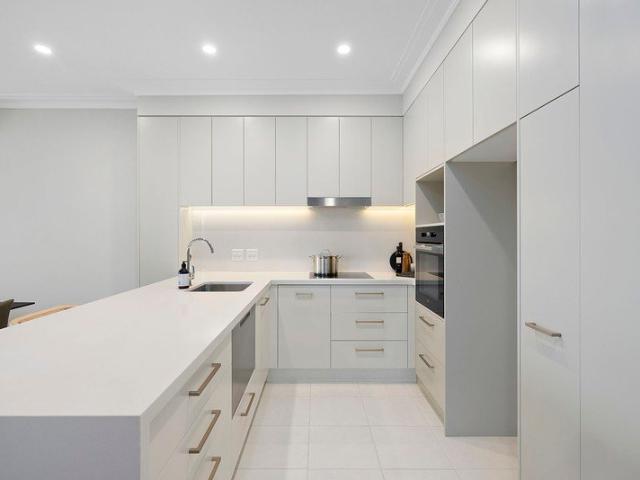
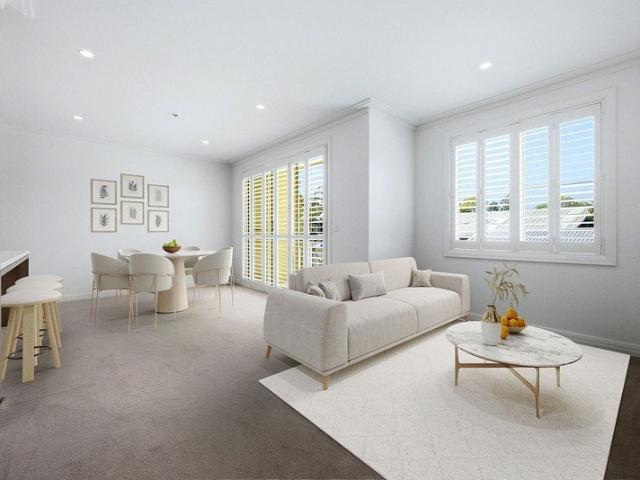
Bathed in north-facing light and fully refurbished, this residence has been thoughtfully finished and offers an outlook of tree-top vistas. The well-appointed kitchen features a fully integrated fridge and freezer alongside modern appliances. A separate powder room adds everyday convenience while split system heating and cooling provides year-round comfort, with the added peace of mind that comes from the security first floor living provides. At a glance: - 63sqm internal living - 7sqm private, north-facing balcony - Fully refurbished with plantation shutters throughout - Leafy, elevated outlook - Internal laundry - Secure car parking - Storage unit Inspect Wednesday and Thursday 1-3pm or other times by private appointment
Request Details
Secure living at The Crescent Brighton
View photo
House · for sale
Request Details
New
Secure living at The Crescent Brighton
Gardenvale
· 2 Bedrooms · 1 Bath · House
· Balcony · Lift · Parking · Equipped kitchen
Gardenvale · 2 Bedrooms · 1 Bath · House · Balcony · Lift · Parking · Equipped kitchen
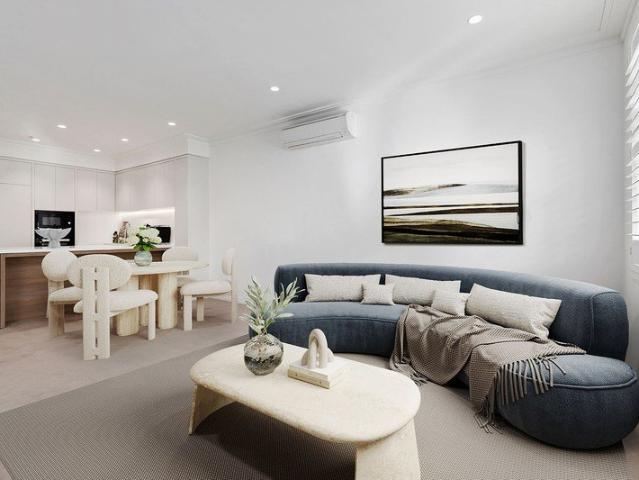
Securely positioned on the second floor, with lift access - Open plan living/dining - Newly carpeted and painted - Plantation shutters throughout - Recently updated kitchen and bathroom - Private balcony with a remote-controlled external blind - 24/7 emergency monitoring - Secure resident car parking and storage cage
Request Details
Knock Down And Rebuild With Victoria's Number One Builder
View photo
Terraced House · for sale
Request Details
Knock Down And Rebuild With Victoria's Number One Builder
Gardenvale
· 5 Bedrooms · 5 Baths · Terraced House
Gardenvale · 5 Bedrooms · 5 Baths · Terraced House
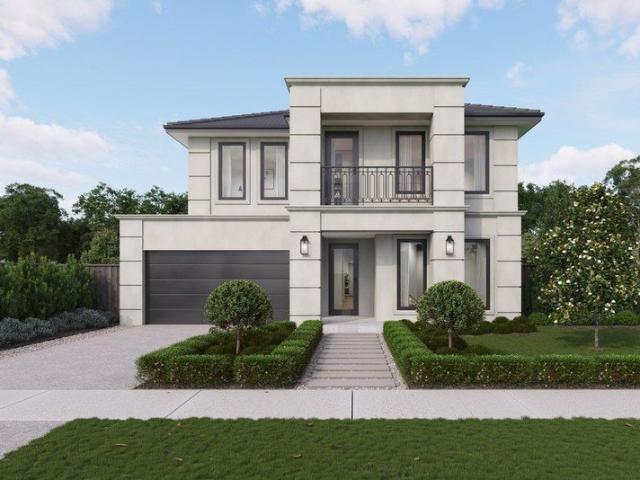
Looking for your dream home? This incredible knockdown rebuild package could be the perfect opportunity. Simply secure the land, choose your ideal home design, and let Sherridon Homes take care of the rest, making the process straightforward from start to finish. For a limited time, we're also offering an exclusive promotion for clients building with Sherridon Homes, including: 2340h internal doors throughout Floor to ceiling tiles to two bathrooms Our knockdown rebuild homes also come with an impressive range of standard inclusions: Demolition of the existing dwelling Arborist report for tree removal (where required) Architectural façade design 3.5kW solar PV system 2740mm ceilings to ground and first floor Reverse cycle heating & cooling with 2 zones Category 5 hybrid timber flooring (no quad) Category 4 carpet to bedrooms Solid timber staircase with stained hardwood treads and timber balustrading Category 3 (300x600) tiling 900mm Fisher & Paykel appliances including induction cookto
Request Details
The height of architectural luxe on Hampton's Brighton fringe
View photo
Townhouse · for sale
Request Details
The height of architectural luxe on Hampton's Brighton fringe
Gardenvale
· 4 Bedrooms · 2 Baths · Townhouse
Gardenvale · 4 Bedrooms · 2 Baths · Townhouse
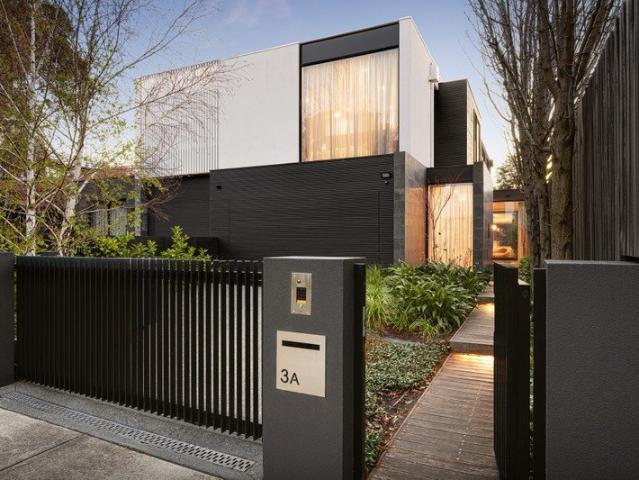
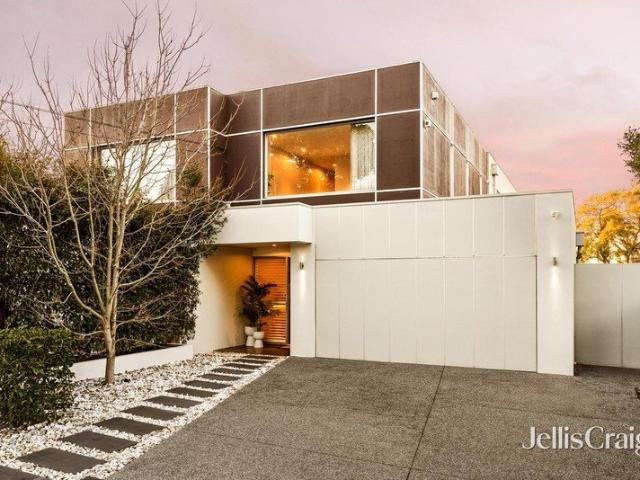
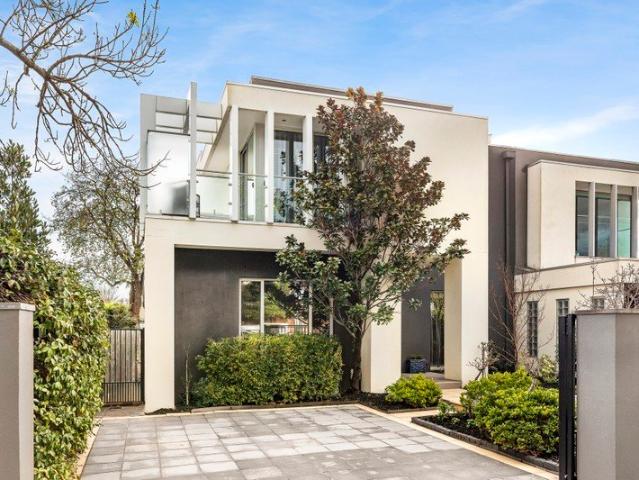
Among the trees and tranquillity of Hampton's Brighton fringe with fairways, parkland, and lifestyle hubs at its doorstep, this architecturally designed home built by Corr Projects delivers luxury that's refined, relaxing, and altogether remarkable. Exquisite marble, bespoke joinery, and high-grade timber floors signal the craft, quality, and expense behind a home built for today's family, with greenery harnessed and visible from all corners, grand proportions creating a sense of space, and light pouring in to add depth to atmosphere. Oriented northwest to a sun-soaked haven shaped around family life, it's just steps to the local playground, café, and sporting clubs, and walking distance to Haileybury and St Leonard's Colleges, and buses bound for Brighton and Firbank Grammar, with the Hampton Street lifestyle hub, trains streamlining city access, acclaimed Sandbelt courses, and tranquil Hampton Beach all mere moments away. With a nature-lined path, security entrance, and double-height
Request Details
Architectural Icon in Elite Cul De Sac
View photo
House · for sale
Request Details
Architectural Icon in Elite Cul De Sac
Gardenvale
· 4 Bedrooms · 3 Baths · House
· Terrace · Equipped kitchen
Gardenvale · 4 Bedrooms · 3 Baths · House · Terrace · Equipped kitchen
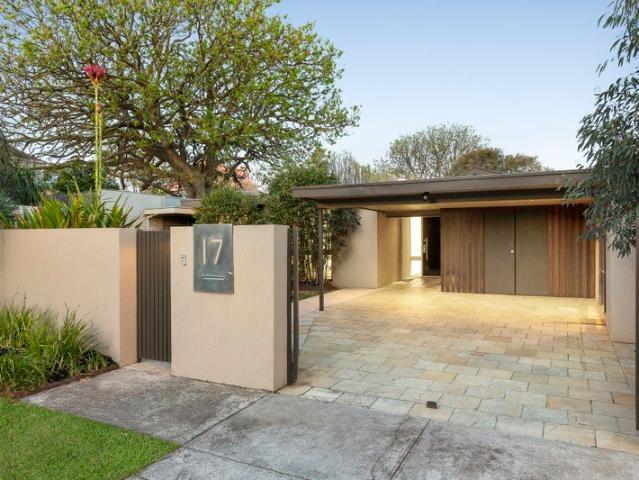
Privately tucked away in an exclusive Brighton cul-de-sac, this architecturally iconic single-level residence will captivate with its impressively scaled modernist floorplan and luxuriously upscaled fit-out showcasing light-filled liveability and zoned functionality centred around expansive north-facing alfresco and poolside entertaining. Serenely secluded behind a high wall and automatic gate, the Peter Hooks designed home retains its visionary 1970s style and glamour, while an indulgent designer-led renovation brings it in line with contemporary living and multi-generational family functionality. Towering, sloped ceilings, skylights, architectural highlight windows, and floor-to-ceiling glass define the formal and informal living and dining spaces with northerly outlooks to the pool and crazy-paved bluestone alfresco terrace. The central five-star gourmet kitchen showcases an 'L' shaped Elba marble island bench/breakfast bar and high-end Artusi and Bosch appliances, while the enterta
Request Details
Contemporary luxury meets Edwardian elegance
View photo
House · for sale
Request Details
Contemporary luxury meets Edwardian elegance
Gardenvale
· 5 Bedrooms · 3 Baths · House
· Fireplace · Equipped kitchen
Gardenvale · 5 Bedrooms · 3 Baths · House · Fireplace · Equipped kitchen
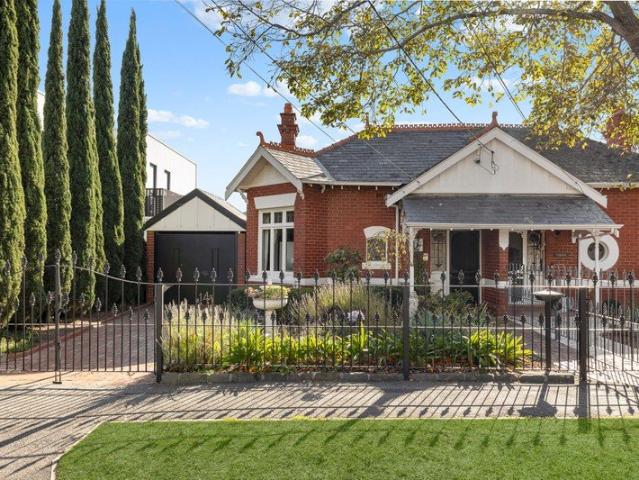
The Phone Code for this property is: 52206. Please quote this number when phoning or texting. A refined renovation, generous proportions and an enviable Brighton address combine to create a home of enduring appeal at 18 Grandview Road. Set within a beautifully preserved Edwardian residence, this five-bedroom, three-bathroom home offers a sophisticated approach to family living, balancing period character with contemporary comfort across two levels. At its heart, a streamlined marble and Miele kitchen connects with the home's living spaces, while three distinct living zones provide an exceptional sense of flexibility. Original details including oak flooring, a gloss-brick fireplace, bay-window leadlight and high ceilings bring warmth and distinction to the interiors. The accommodation is thoughtfully arranged for both family life and entertaining, with two ensuites and a family bathroom. Upstairs, a private retreat and spacious bedroom with walk-in wardrobe and ensuite create a peaceful
Request Details
A masterclass of luxury in the heart of Brighton brand new construction
View photo
House · for sale
Request Details
A masterclass of luxury in the heart of Brighton brand new construction
Gardenvale
· 4 Bedrooms · 3 Baths · House
· Garden · Swimming pool
Gardenvale · 4 Bedrooms · 3 Baths · House · Garden · Swimming pool
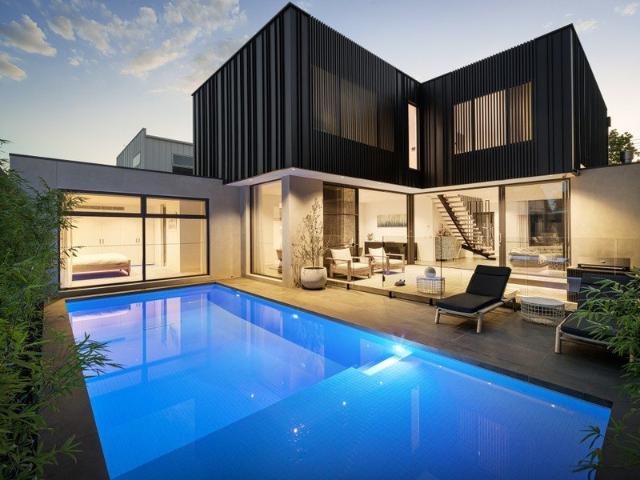
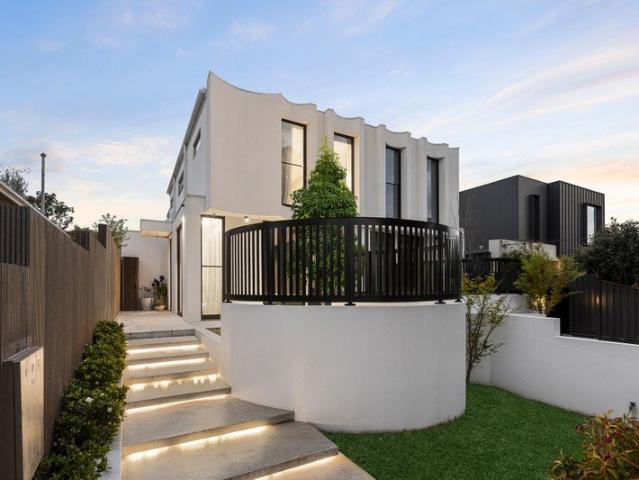
Tucked away to enjoy leafy seclusion in one of Brighton's best pockets, this exceptional residence characterises an inspired pursuit of easy-living luxury with its supreme quality, clever flexibility, and overarching liveability. Private and peaceful behind its high security fence and gate, lush front garden, and façade full of architectural flair, warm and welcoming interiors prove just as outstanding for a family as professionals and downsizers. Giving the option to live on one level, a magnificent lower guest room with a smart ensuite, wall of robe storage, and pool views to wake to is well-complemented by accommodation above. A full-size dressing room and dual-basin ensuite both enhance a first-class main bedroom, while extensive storage and a luxe bathroom with a bathtub accompany a sizeable third bedroom and retreat doubling as a fourth bedroom. Hitting its stride when guests arrive, a brilliantly open lower floor sees zero-threshold stacker glass merge a sun-soaked living/dining
Request Details
Family Comfort That Keeps On Giving
View photo
Townhouse · for sale
Request Details
Family Comfort That Keeps On Giving
Gardenvale
· 3 Bedrooms · 2 Baths · Townhouse
· Garden · Equipped kitchen
Gardenvale · 3 Bedrooms · 2 Baths · Townhouse · Garden · Equipped kitchen
There is a lot to love about the way this townhouse lives. Bright, substantial and open, it combines generous proportions with a sense of privacy and a layout that works beautifully from one level to the next. Comfortable and low-maintenance, it offers all the right ingredients for a relaxed family lifestyle. Sunlight streams into the front living room through wide windows, creating a welcoming setting before the floorplan flows through to the tiled dining room and kitchen. Here, a breakfast bar, dishwasher, integrated oven and grill make cooking easy, while double doors pull the outdoors into view. Step through and the backyard becomes part of daily life. A covered deck extends along the side, fitted with electric roof shutters and a rangehood for the barbecue, while beyond it stretches a lawn with room for children, pets, a trampoline and some green space of your own. Upstairs, the main bedroom is spacious, with two sets of built-in robes, ensuite, ceiling fan and split-system air co
Request Details
North facing street fronted sanctuary, fantastic location
View photo
Townhouse · for sale
Request Details
North facing street fronted sanctuary, fantastic location
Gardenvale
· 3 Bedrooms · 2 Baths · Townhouse
· Equipped kitchen
Gardenvale · 3 Bedrooms · 2 Baths · Townhouse · Equipped kitchen
EXPRESSIONS OF INTEREST CLOSING Wednesday 14th October 5:30pm Privately positioned behind a full-height fence & secure coded entry, this street-fronted solid-brick town residence presents a classic yet modern multi-level design, combining generous proportions, abundant natural light & brilliant indoor-outdoor living. A spacious north-facing courtyard forms an impressive introduction, complete with an expansive lawn area & outdoor dining zone with retractable awning for entertaining in every season. Beyond, an expansive living room provides a central living hub, while the split-level design elevates the kitchen & meals area, maximising space & keeping an open connection to the living. Equipped with a premium AEG oven, five-burner gas cooktop & Fisher & Paykel double-drawer dishwasher, the stone-topped kitchen offers generous space for the passionate home cook, complete with a concealed appliance alcove & power pantry. A third robed bedroom & adjacent bathroom complete the middle level.
Request Details
Brand New Architectural Luxury in the Heart of Brighton
View photo
Townhouse · for sale
Request Details
Brand New Architectural Luxury in the Heart of Brighton
Gardenvale
· 3 Bedrooms · 2 Baths · Townhouse
· Parking · Cellar · Equipped kitchen
Gardenvale · 3 Bedrooms · 2 Baths · Townhouse · Parking · Cellar · Equipped kitchen
Positioned within the exclusive ELEMA Brighton development, this brand-new three-bedroom, three-storey townhome delivers an exceptional lifestyle defined by architectural excellence, contemporary luxury and sustainable design. Designed by acclaimed architects Martino Leah, with interiors by award-winning designer Brahman Perera and built by renowned builder Lorden Vella, the residence showcases an uncompromising commitment to quality and craftsmanship throughout. Thoughtfully designed for modern living, the home features expansive open-plan living and dining spaces anchored by a premium stone kitchen appointed with SMEG energy-efficient appliances. Solar panels and environmentally conscious finishes further enhance the home's appeal, creating a residence that is as sustainable as it is sophisticated. Spanning three generous levels, the floorplan offers flexibility, privacy and effortless indoor-outdoor living. Secure basement parking and additional storage provide everyday convenience,
Request Details
Golden Mile position, Victorian elegance
View photo
House · for sale
Request Details
Golden Mile position, Victorian elegance
Gardenvale
· 3 Bedrooms · 2 Baths · House
· Garden · Fireplace · Parking · Equipped kitchen
Gardenvale · 3 Bedrooms · 2 Baths · House · Garden · Fireplace · Parking · Equipped kitchen
Positioned within Brighton's coveted Golden Mile, this elegant Victorian residence delivers a rare combination of timeless period charm, expansive family living and an exceptional bayside lifestyle, just metres from the foreshore. Beyond its classic façade, the home reveals beautifully proportioned interiors defined by high ceilings, natural light and a thoughtful sense of flow. A prized north-facing rear aspect fills the open-plan kitchen, dining and living domain with warmth, extending seamlessly to a private established garden designed for low-maintenance enjoyment. Designed for both comfort and functionality, the home offers three well-appointed bedrooms, including a generously scaled main with ensuite. Additional features include ducted heating, air-conditioning, open fireplace adding character and ambience, and secure garaging with additional off-street parking. Perfectly positioned within one of Bayside Melbourne's most tightly held, tree-lined pockets, the lifestyle offering is
Request Details
Contemporary innovation with inspired zones
View photo
House · for sale
Request Details
Contemporary innovation with inspired zones
Gardenvale
· 4 Bedrooms · 3 Baths · House
· Fireplace · Equipped kitchen
Gardenvale · 4 Bedrooms · 3 Baths · House · Fireplace · Equipped kitchen
On a stunning 474m2 approx. of park like gardens, this dynamic four bedroom plus study three bathroom town residence unravels a wealth of surprise at every level. Designed to create distinctive zones, this entertainer showcases a natural timber entrance door opening to a wide entry foyer with sculptured display shelf, a stunning lounge with 2m approx. electric fireplace, drop down cinema screen and AV connections opening to a side deck; a guest bedroom suite with morning deck, walls of robes and fully tiled ensuite; and a guest powder room. A lower level leads to the north facing open plan living and dining area with huge picture windows that take in the incredible view of the beautiful gardens. There's a spectacular 2pac kitchen featuring Miele appliances and a wine rack, with the laundry tucked away. pen up the huge sliding doors onto a generous alfresco deck that's framed by ornamental pear trees to one side and a layer of lush lawn for endless hours of blissful play. Upstairs is we
Request Details
Indulgent, inventive, inspired & altogether irreplicable
View photo
Townhouse · for sale
Request Details
Indulgent, inventive, inspired & altogether irreplicable
Gardenvale
· 4 Bedrooms · 4 Baths · Townhouse
· Garden · Fireplace
Gardenvale · 4 Bedrooms · 4 Baths · Townhouse · Garden · Fireplace
Strictly appointment only Achieving opulence, extravagance, and grandeur to outclass all standards and luxury norms, this low-maintenance masterpiece embodies architecture at its most inspired, executed flawlessly to stand the test of time. With its sleek lines and imposing stature leaving an unforgettable impression, a double security entrance preludes an interior characterising effort, expense, and unbridled ambition, with Venetian plaster, splashes of microcement, and ribbons of the finest marble showing dedication to luxury that holds true identity. Beside a two-user office made for today's working climate, a ground-level guest room enjoys a walk-through robe, private ensuite, and access to a sculpted courtyard; both introduced by a hallway that turns a corner, flows past a northern light garden and powder room, and reaches a rear section remarkable on every front. A built-in aquarium, custom bar, gas fireplace, and swathes of feature Volakas Marble bring colour, warmth, depth, and
Request Details
Peaceful, private and moments from Dendy Village
View photo
House · for sale
Request Details
Peaceful, private and moments from Dendy Village
Gardenvale
· 4 Bedrooms · 2 Baths · House
· Terrace
Gardenvale · 4 Bedrooms · 2 Baths · House · Terrace
Peaceful and private yet just moments from Dendy Village, this beautiful, architecturally designed residence combines generous family living, exceptional entertaining spaces and established gardens in one of Brighton's most desirable locations. Behind a striking contemporary façade, framed by crepe myrtle, lavender and magnificent magnolias, the home unfolds across two light-filled levels, with every space designed for comfort, flexibility and effortless everyday living. A quiet ground-floor bedroom wing provides outstanding versatility. The sitting room/study can readily serve as a fifth bedroom, complemented by three further bedrooms with excellent storage, a stylish family bathroom and separate powder room. Upstairs, an open retreat creates a relaxed second living space, while the superb main suite offers a true sense of escape. An oversized walk in robe, beautifully appointed ensuite and double glazing ensure comfort and privacy, while a peaceful terrace captures morning sun and le
Request Details
Resort style entertainer wrapped in garden tranquillity
View photo
House · for sale
Request Details
Resort style entertainer wrapped in garden tranquillity
Gardenvale
· 5 Bedrooms · 3 Baths · House
· Garden · Equipped kitchen
Gardenvale · 5 Bedrooms · 3 Baths · House · Garden · Equipped kitchen
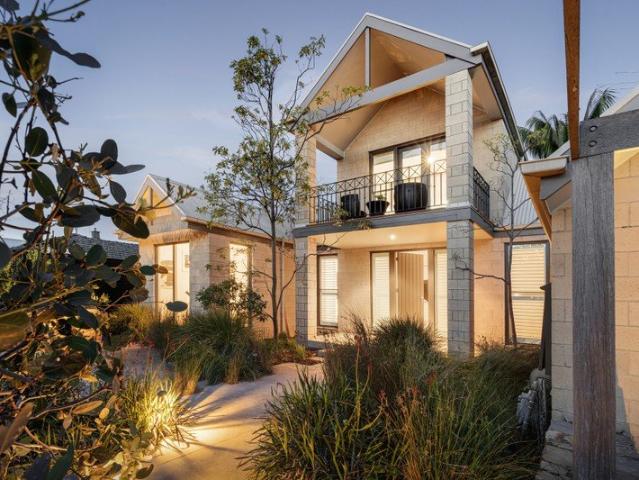
Whisper-quiet in its tightly held pocket, moments from Hampton Street and the shore, this magnificent family residence rests on a vast, L-shaped holding of 1,366sqm (approx.), a luxury oasis away from the Bayside buzz. Wrapped in native flora from Phillip Johnson Landscapes, the home sets a tone of tranquillity. This serene family home is lined with windows, capturing the light and private garden from all angles. It includes flexible spaces to gather, work or play. A sun-drenched sitting room, office, and main bedroom with a chic ensuite, walk-in robe, and garden outlook are introduced by a welcoming entrance hall. Large windows frame a billabong, waterfall, and fernery. Formal lounge and dining areas neighbour a northern sunroom. Soaring overhead, a gabled ceiling elevates the living and meals area, while Liebherr, Neff, and Miele appliances feature in a stone-top kitchen tailor-made for the passionate home chef. An indoor spa room spills out to an alfresco space with a wood-fired piz
Request Details
Waterfront Architecture at its Finest
View photo
House · for sale
Request Details
Waterfront Architecture at its Finest
Gardenvale
· 4 Bedrooms · 2 Baths · House
· Garden · Terrace · Swimming pool · Equipped kitchen
Gardenvale · 4 Bedrooms · 2 Baths · House · Garden · Terrace · Swimming pool · Equipped kitchen
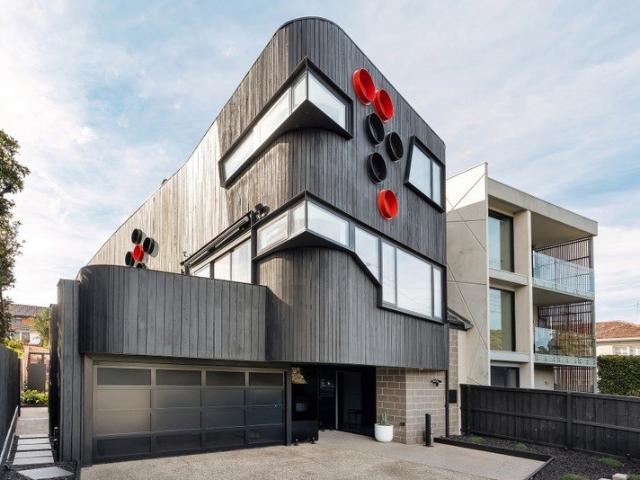
Inspection by Pre-Registration only. An architectural landmark on Elwood's exclusive Golden Mile beachfront, this award-winning four-bedroom plus study residence has long held a distinctive place among the area's most intriguing contemporary coastal homes. Designed by Judd Lysenko Marshall Architects, its spotted gum exterior and signature porthole windows make it instantly recognisable, while sweeping bay views, poolside northern gardens and a striking multi-level interior only elevate its exceptional waterfront prestige. All-day light permeates the interior, with the central open staircase creating a natural connection between the garden level and the principal living domain above. At ground level, full-height glass opens the living area to the landscaped rear garden, plunge pool and sheltered alfresco terrace with integrated outdoor BBQ kitchen, giving the home an impressive, private setting for summer gatherings. The same flow continues upstairs, where the living and dining areas t
Request Details
Unrivalled class and comfort with Melbourne's premier beach postcode
View photo
House · for sale
Request Details
Unrivalled class and comfort with Melbourne's premier beach postcode
Gardenvale
· 4 Bedrooms · 3 Baths · House
· Equipped kitchen
Gardenvale · 4 Bedrooms · 3 Baths · House · Equipped kitchen
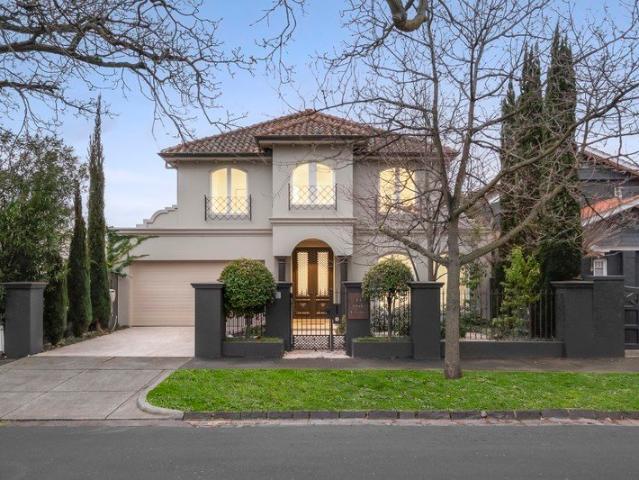
Completely reimagined to bring aspirational comfort to a home of established opulence, this masterpiece of design and craftsmanship offers the height of family luxury among privileged North Brighton surrounds. Standing tall among lush greenery and the trees lining its exclusive street, a commanding façade sets a tone of grandeur and eminence continued throughout. Imposing pillars herald a double-door entrance, revealing an open foyer where solid travertine lies underfoot, arched windows frame the flourishing gardens, and ceilings tower above for a sense of scale and unforgettable first impression. A tranquil front lounge is a joy for afternoons with a book and winter nights by the fire, while windows rise the entire height of a two-storey stair void to create volume and atmosphere few homes can match. Extensive, exquisite joinery, swathes of high-grade stone, an oversized walk-in pantry, and suite of the finest Smeg appliances feature in a kitchen certain to excite the most demanding h
Request Details
An entertainer's dream with parkside prestige
View photo
House · for sale
Request Details
An entertainer's dream with parkside prestige
Gardenvale
· 5 Bedrooms · 4 Baths · House
· Equipped kitchen
Gardenvale · 5 Bedrooms · 4 Baths · House · Equipped kitchen
One street back from Caulfield Park and popular cafes, this breathtaking five-bedroom, four-bathroom contemporary residence delivers a lifestyle of peerless luxury and leisure across two generously proportioned levels. Designed for those who love to entertain and live without compromise, the interior offers a first-class setting, with excellent versatility across multiple living areas and a choice of three en-suite bedrooms, all designed to move, grow with, and cater to every need. Herringbone oak floors and high ceilings create a designer introduction, immediately highlighting the compelling entertainment zones, where a gourmet kitchen sits front and centre, finished in stone, contrasting cabinetry and a full suite of premium Miele appliances. A butler's pantry complete with full-height Liebherr wine storage and integrated refrigeration, wraps to the rear, great for hosts, whilst open-plan living and dining areas extend seamlessly to the al-fresco deck via bi-fold doors, and extending
Request Details
Classic Character, Modern Family Living
View photo
House · for sale
Request Details
Classic Character, Modern Family Living
Gardenvale
· 3 Bedrooms · 2 Baths · House
· Garden · Equipped kitchen
Gardenvale · 3 Bedrooms · 2 Baths · House · Garden · Equipped kitchen
Behind its period character, this beautifully updated three-bedroom home has been reshaped for modern family life, pairing high ceilings and polished floorboards with two generous living zones, designer bathrooms and a landscaped backyard made for weekends at home. The front living room makes an immediate impression, with soaring proportions, polished timber floors and abundant natural light creating a space that still carries the elegance of the home's original era. Further in, the kitchen, meals and second living zone give families the room to spread out, with a walk-in pantry, Fisher & Paykel oven and direct access outdoors adding to the ease of everyday living. The accommodation is just as considered. Two bedrooms include built-in robes, while the main bedroom steps things up with a large walk-in robe and private ensuite. Both bathrooms have been modernised with a strong contemporary finish, including frameless glass, statement tiling, sculptural vanities and a freestanding bath in
Request Details
Architect Design, Iconic Address
View photo
House · for sale
Request Details
Architect Design, Iconic Address
Gardenvale
· 4 Bedrooms · 2 Baths · House
· Equipped kitchen
Gardenvale · 4 Bedrooms · 2 Baths · House · Equipped kitchen
Architect designed to a meticulous specification, this substantial four bedroom plus home-office, 2.5 bathroom residence represents an unparalleled low-maintenance lifestyle opportunity at this highly-prized beachside address. Conceived to meet the needs of changing lifestyles, this considered design unfolds beyond a dramatic steel and render façade with everything in reach on an accessible garden-level - including a sunbathed north-facing master-suite and professional home-office. With traditional formal and family living zones flowing outwards for al fresco entertaining, this expansive triple-zone design steps up with a quiet balcony-access lounge centred amongst first-floor bedrooms for children, grandchildren and guests. With elite Miele and Siemens appliances beyond the massive dining-bench of the entertainer's kitchen, the home rises to spectacular heights with 3m ceilings across the ground-floor, walls of commercial glazing at every turn (including to the north), and expansive f
Request Details
Edwardian charm meets modern family living
View photo
House · for sale
Request Details
Edwardian charm meets modern family living
Gardenvale
· 3 Bedrooms · 2 Baths · House
· Garden · Fireplace · Equipped kitchen
Gardenvale · 3 Bedrooms · 2 Baths · House · Garden · Fireplace · Equipped kitchen
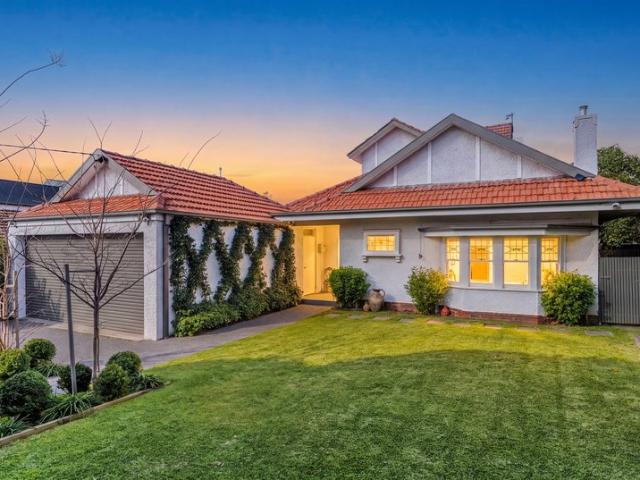
Beyond a picture perfect façade with glistening leadlight windows & a securely enclosed front garden, this beautifully renovated solid brick Edwardian delivers a compelling blend of period charm & contemporary style. On entry, timber flooring & high ceilings extend along the welcoming entrance hallway, introducing the generously proportioned accommodation, all enhanced by decorative ceiling rosettes. The inviting main bedroom features ornamental fireplaces, a walk-in robe & luxe ensuite, while two additional bedrooms with built-in robes (one with a picturesque boxed bay window) share a stylishly updated central bathroom with a Euro laundry. At the rear, the home opens into a wonderfully expansive open plan living & dining zone with an open fireplace & extensive storage. Large windows draw in natural light while providing a seamless connection to the paved rear courtyard with a covered alfresco area, ideal for relaxing & entertaining. A well appointed stone kitchen overlooks the living
Request Details
Location! Location! Location!
View photo
House · for sale
Request Details
Location! Location! Location!
Gardenvale
· 4 Bedrooms · 2 Baths · House
Gardenvale · 4 Bedrooms · 2 Baths · House
The phone enquiry code for this property is - 2886 Unbeatable location, the property boasts 4 bedrooms with 2 bathrooms and a powder room. Whisper quite inside with double glazed glass all around. Upstairs main bedroom with BIR plus 2 further bedrooms, all with BIR served by a common updated bathroom. Downstairs two living areas with powder room and a master bedroom with ensuite. Plenty of room for kids to play around with 2 fully secured back yards. Walking distance to Gardenvale station and the glamorous Martin Street just across the road. Have your morning and evening walks to the Brighton beach and everything else that the superior location has to offer
Request Details
Sun, Serenity & Superb Single Level Quality
View photo
Townhouse · for sale
Request Details
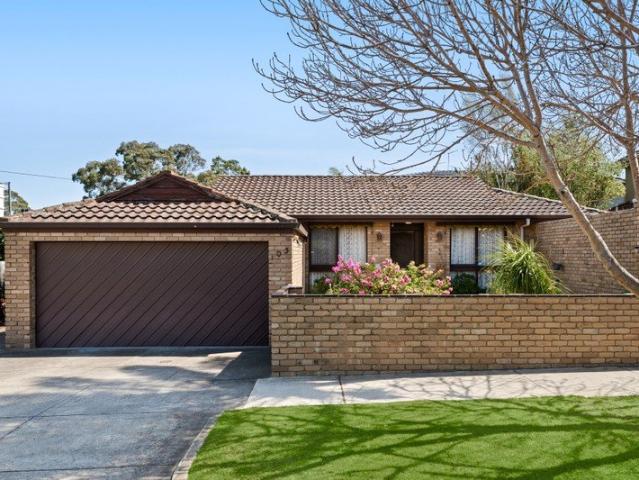
Sun, Serenity & Superb Single Level Quality
Gardenvale
· 3 Bedrooms · 2 Baths · Townhouse
· Equipped kitchen
Gardenvale · 3 Bedrooms · 2 Baths · Townhouse · Equipped kitchen
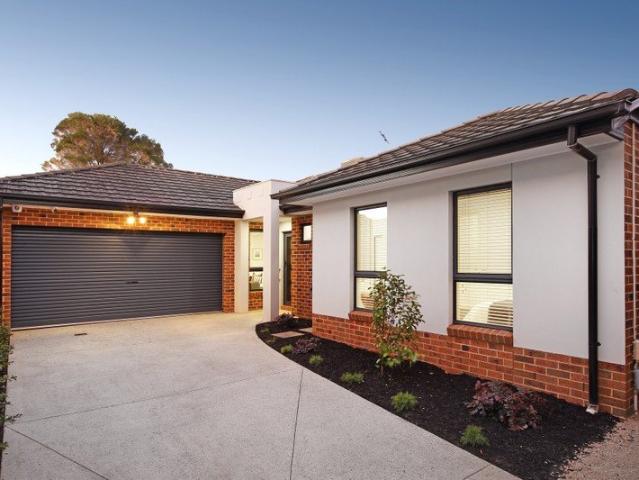
Step up this long private driveway and elevate all your expectations of single-level living with the peace, privacy and perfect-sized (approx 383sqm) north-facing grounds of this superior rear home. Master built on an impressive scale, this freestanding three bedroom, two bathroom home stands apart on the high side of the street with lofty light-filled living-dining flowing northwards to a full-width courtyard offering space to entertain and room to indulge a green thumb in a bountiful veggie patch. Designed for peace and privacy with oversize robe-fitted bedrooms zoned together in a quiet wing, this impressive home features a luxe master-suite with room to fit a home office or retreat alongside elegant ensuite, and a sizeable and stylish bathroom with a handy separate WC. Starring a 900mm gas-range for the European appliance kitchen, this impeccably presented home features cool stone benchtops, easy-care timber venetians and streamlined block-out blinds. all set beneath tall doors and
Request Details
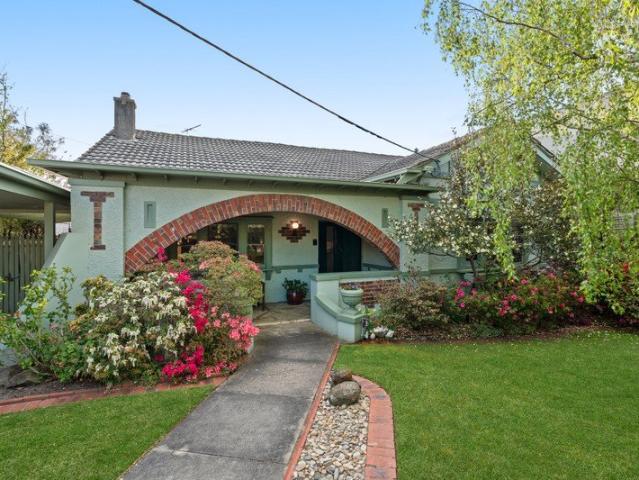
Standalone Single Level between the Greens & the Park
View photo
House · for sale
Request Details
Standalone Single Level between the Greens & the Park
Gardenvale
· 3 Bedrooms · 1 Bath · House
· Garden · Concierge
Gardenvale · 3 Bedrooms · 1 Bath · House · Garden · Concierge
Tee off within a chip of the Course and a run to the park with standalone single-level living and a beyond-par address. Just two doors to Brighton Golf Course and 200 steps to the playground, park-walks and athletic facilities of Dendy Park, this substantial three bedroom single-level home stands apart with its own Owners Corporation-free block, its own individual street address, and its own generous wraparound gardens. Offering excellent single-level value and exceptional potential for a value adding upgrade, this spacious standalone home features free-flowing living-dining (or home office) around retro kitchen-meals, while zoning all three bedrooms together in a garden view wing around a classic bathroom. Sized up with a large separate laundry and wide entry lobby, there's sizeable scope to reconfigure and endless potential to rethink these existing vibrant vintage interiors with a new cosmetic upgrade. Perhaps best of all, there's the potential to maximise the space and liveability
Request Details
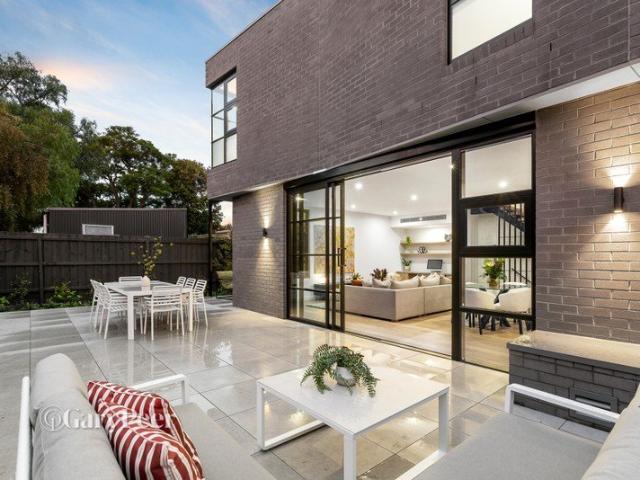
100 Years of Beauty & a Lifetime Location
View photo
House · for sale
Request Details
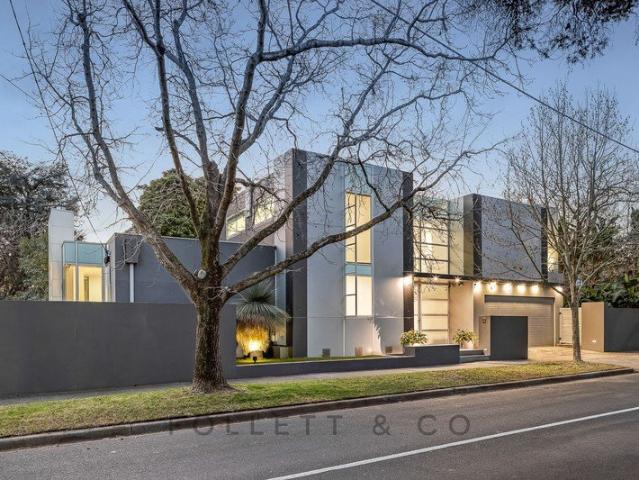
100 Years of Beauty & a Lifetime Location
Gardenvale
· 4 Bedrooms · 2 Baths · House
· Equipped kitchen
Gardenvale · 4 Bedrooms · 2 Baths · House · Equipped kitchen
Make history with 100 years of period beauty in the location of a lifetime. Combining a Centre Rd hub location with a high-achieving McKinnon College Zone address, this c.1926 four bedroom, two bathroom Californian Bungalow celebrates a century of beautiful family living in a prized family lifestyle location. Extended from a solid-brick base with gracious formal lounge and dining rooms separated by ornate glass doors and a generous family room positioned at the entry to a rear kids' wing, this spacious home is appointed for today with quality appliances, including a Smeg gas cooktop, in the classic kitchen, and a period-inspired main bathroom beside the master bedroom. Richly detailed with sparkling leadlight alongside deep timber panelling, and elaborate decorative ceilings above vintage light fittings, this impeccably presented home offers a wealth of comfort with grand fireplaces (one open, one converted to gas), reverse-cycle air-conditioning, fan-cooling, updated wideboard floorin
Request Details
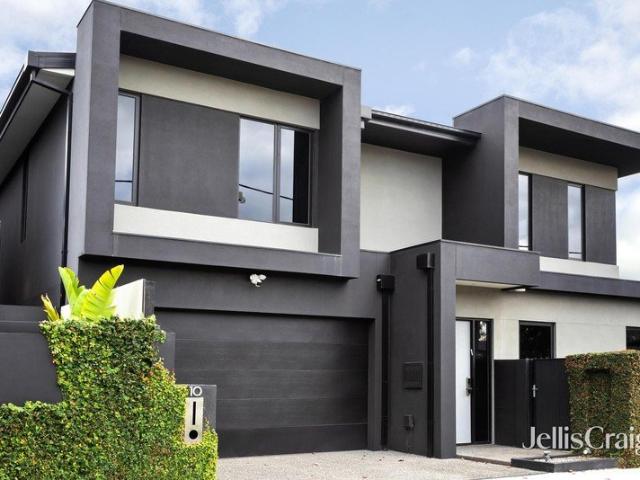
Architectural brilliance in the heart of Caulfield South
View photo
Townhouse · for sale
Request Details
Architectural brilliance in the heart of Caulfield South
Gardenvale
· 3 Bedrooms · 2 Baths · Townhouse
· Lift
Gardenvale · 3 Bedrooms · 2 Baths · Townhouse · Lift
EXPRESSIONS OF INTEREST CLOSING Monday 26th October 5:00pm Setting a new benchmark in Caulfield South - Vertu is an exclusive collection of seven bespoke, architect designed townhomes delivering a seamless blend of form & function. Brought to life by renowned KUD Architects in collaboration with AG Construct, this boutique development, designed for discerning buyers accustomed to nothing but the very best, combines a benchmark in design, exceptional craftsmanship & effortless liveability. The striking exterior of charcoal brickwork, complemented by beautifully landscaped gardens by John Patrick Landscape Architects, creates a lasting first impression. Inside, the home unfolds across multiple levels, immediately impressing with its sense of space, natural light & meticulous attention to detail. European Oak flooring, bespoke finishes & a calming palette of neutral tones are paired with the convenience of a private lift servicing all levels. At the heart of the home, a beautifully appoin
Request Details
Luxury Townhouses | Construction Underway | Stamp Duty Savings
View photo
Townhouse · for sale
Request Details
Luxury Townhouses | Construction Underway | Stamp Duty Savings
Gardenvale
· 2 Bedrooms · 2 Baths · Townhouse
· Balcony
Gardenvale · 2 Bedrooms · 2 Baths · Townhouse · Balcony
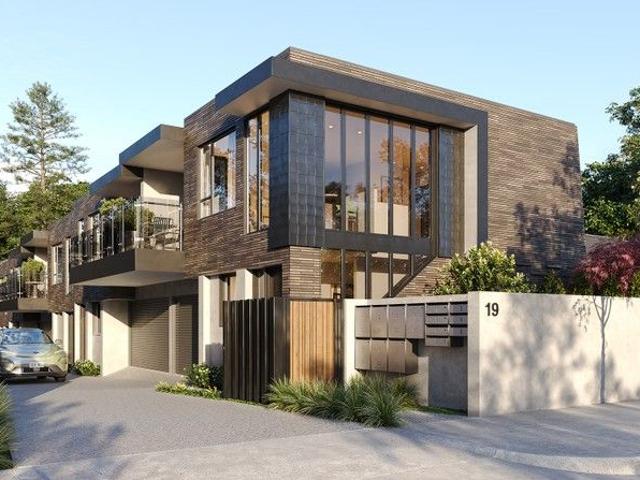
2 Now Sold - 5 Remaining Proudly under development by ROK Project Group, a boutique development of only 7 high quality residences. Spacious floorplans, high ceilings, thoughtfully designed and high calibre interiors. Lock-up garages, private balconies and landscaped courtyards. Secure, gated entrance. Interior designed, quality appliances/fixtures that are certain to appeal. Maximum opportunity for stamp duty savings present. Welcome to 19 Hotham Street, a boutique development of 7, 2 bedroom townhouses under construction with Rok Project Group in one of Melbourne's most connected suburbs. Each home features high ceilings, light filled spaces and functional floor plans, private gardens, balcony/alfresco areas and lock-up garages. Enjoy high-end finishes, quality fittings and Miele appliances. Located conveniently close to tram stops and bus services, you're walking distance to array of amenities and Alma Park West. With a Walk Score of 76+, everything you need is nearby. For further in
Request Details
A Flawless Fusion of Light, Contemporary Design & Location
View photo
House · for sale
Request Details
A Flawless Fusion of Light, Contemporary Design & Location
Gardenvale
· 5 Bedrooms · 3 Baths · House
· Equipped kitchen
Gardenvale · 5 Bedrooms · 3 Baths · House · Equipped kitchen
Rising with quiet confidence on a sundrenched corner of Duncombe Avenue, this architecturally designed residence delivers ultra-contemporary elegance across two beautifully composed levels. Crisp lines, full-height glazing and a masterful interplay of light define a home that is as serene as it is striking moments from the beach, top schools and the vibrant Church Street precinct. Entry is a statement in itself. A soaring glass entrance on Duncombe Avenue draws you into a fluid, light-filled layout, where matte timber floors and a Bali-inspired internal atrium set a tone of understated luxury. Beyond, expansive open-plan living and dining wrap around a state-of-the-art Miele kitchen, while a home theatre complete with multimedia projector and a cleverly concealed ceiling screen offers a cinematic retreat at the touch of a button. The home's north-facing rear is where indoor and outdoor living truly meet. Bathed in natural light throughout the day, this resort-style zone centres on a sa
Request Details
Sophisticated family luxury in the zone
View photo
House · for sale
Request Details
Sophisticated family luxury in the zone
Gardenvale
· 4 Bedrooms · 4 Baths · House
· Garden · Equipped kitchen
Gardenvale · 4 Bedrooms · 4 Baths · House · Garden · Equipped kitchen
Delivering an exceptional standard of low maintenance family luxury, this beautifully appointed four bedroom, four bathroom freestanding townhouse sits within the prized McKinnon Secondary College zone. Defined by approximately 3m ceilings downstairs and stained European Oak flooring across both levels, the home unfolds to a superb open plan living and dining domain, anchored by a sleek Smeg kitchen and generous walk in pantry. Upstairs, a light filled second living area connects to three indulgent bedroom suites, each with a stylish ensuite and fitted robes, including the main with a walk in robe and bath. Downstairs, a private guest suite with its own courtyard, built in robes and elegant ensuite is complemented by a guest powder room and well appointed laundry. Sliding stacker doors extend the living to an upgraded undercover alfresco with heat strips, café blinds and manicured mod grass surrounds framed by leafy garden borders. Appointed with keyless entry, a state of the art home
Request Details

Get email alerts

Don't miss out: be the first to know about new properties

The alert was correctly created

On subscribing you accept the conditions of use and the privacy policy
Alert
Receive new ads in your inbox
Save this search
Receive alerts for new listings

We'll send you an email when we have new properties for: "Houses for sale in Gardenvale"

The alert was correctly created

Caulfield East
Carnegie, Melbourne
Get email alerts and be the first to see new listings
Required field
On subscribing I accept the terms of the privacy policy
Perfect! You'll soon start receiving new listings via email
Alert
Receive an email when we have new ads for Houses for sale in Gardenvale
Save this search
Filters

Bedrooms

Size (m²)

m²
m²

Price

$
$

Property type

Bathrooms

Clear all filters
Receive notifications when new entries are published.