1,731 houses for sale in St Kilda, Melbourne

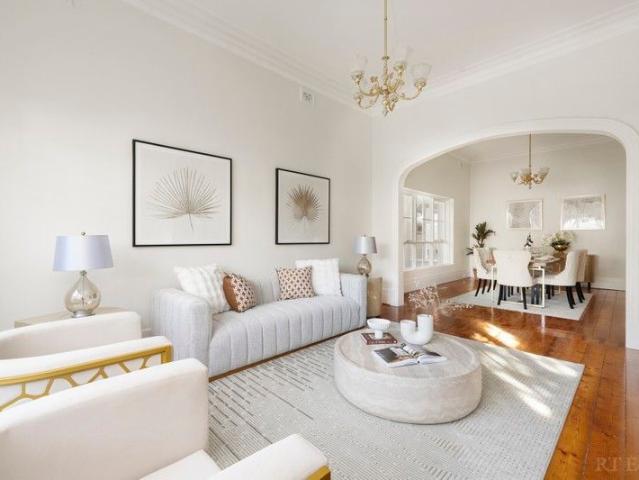
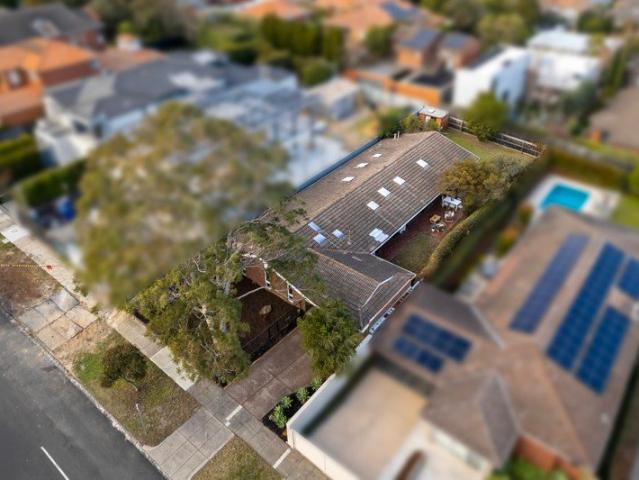
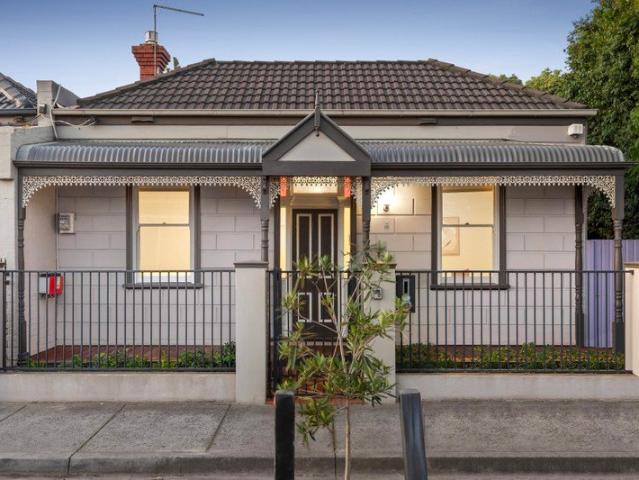
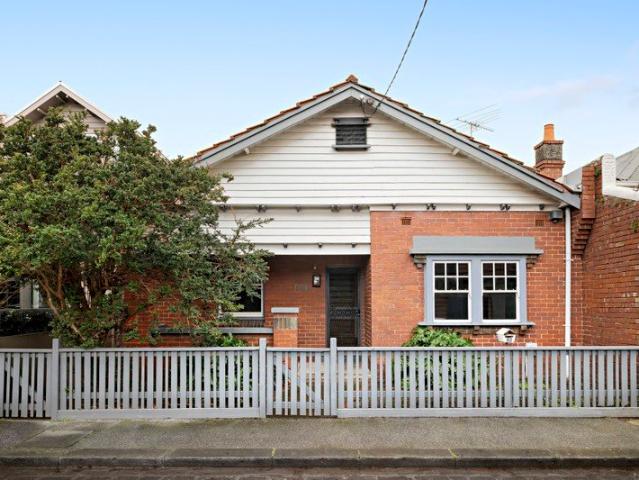
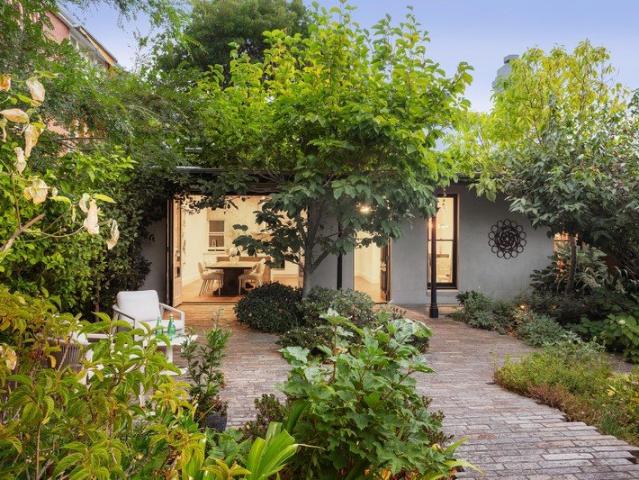
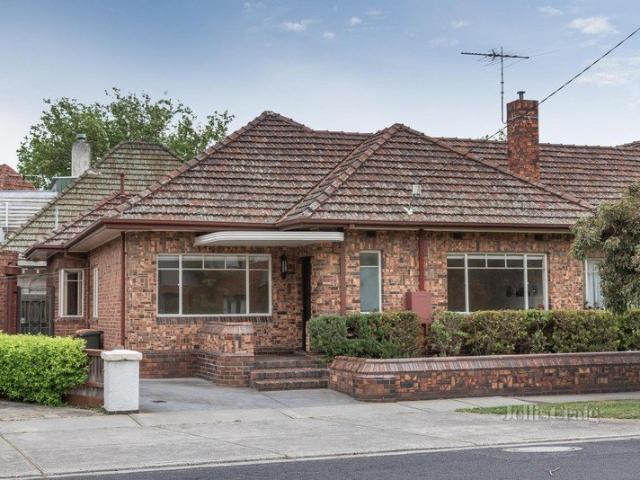
Art Deco Single Level Delight
View photo
House · for sale
Request Details
Art Deco Single Level Delight
St Kilda, Melbourne
· 3 Bedrooms · 1 Bath · House
· Air conditioning · Equipped kitchen
St Kilda, Melbourne · 3 Bedrooms · 1 Bath · House · Air conditioning · Equipped kitchen
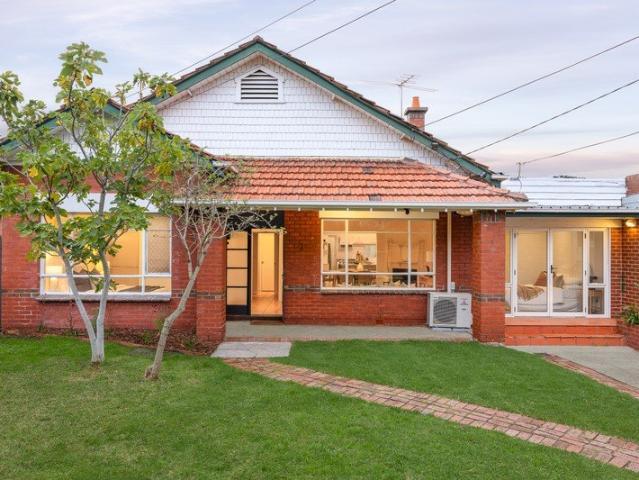
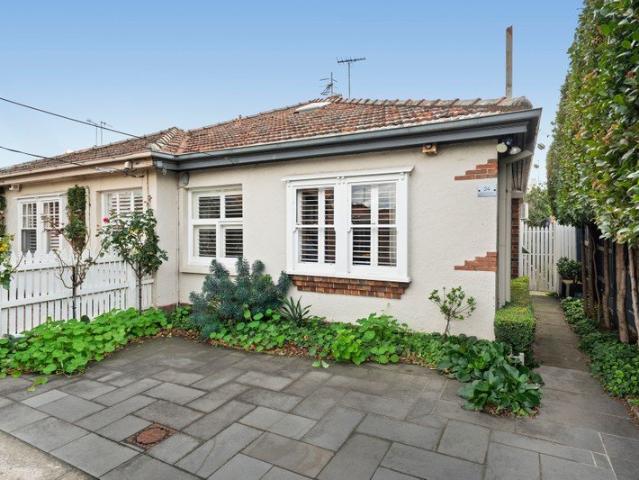
Perfectly blending timeless character with contemporary updates, this immaculately presented three-bedroom residence offers effortless single-level living on an approximate 300 sqm (approx) allotment. Positioned in a highly sought-after pocket, the home places you within easy reach of Balaclava, Ripponlea and Elwood, with Ripponlea Village, transport, schools and parklands all just a short stroll away. Inside, the home showcases classic Art Deco elegance, highlighted by rich timber floors, high ceilings and charming period details. Three generously sized bedrooms provide comfortable accommodation, while the updated kitchen features modern appliances and connects seamlessly to open-plan living and dining zones, ideal for both relaxed living and entertaining. The stylish bathroom is well-appointed with an alcove bath, separate shower and toilet, while ducted heating and air conditioning ensure year-round comfort. Practicality is equally impressive, with two separate lock-up garages, plus
Request Details
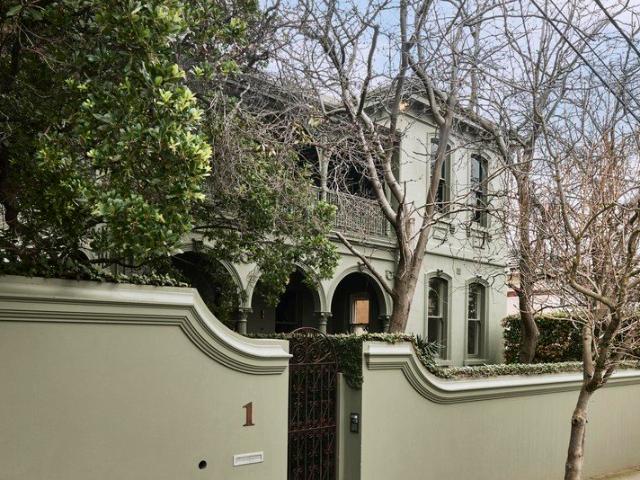
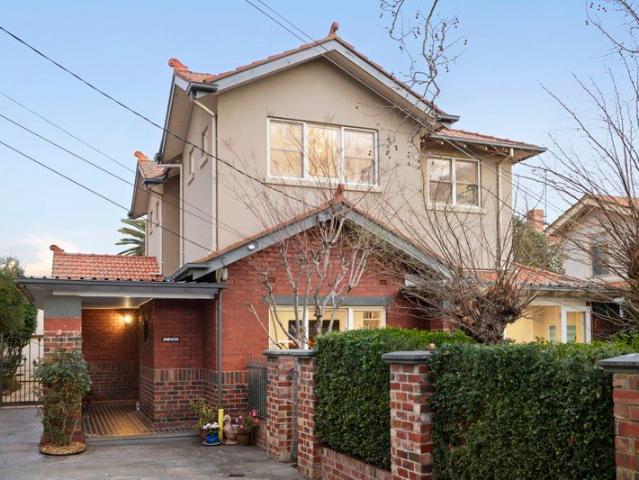
513 metres squared of Premium Elwood Land Ready to Renovate or Rebuild
View photo
House · for sale
Request Details
513 metres squared of Premium Elwood Land Ready to Renovate or Rebuild
St Kilda, Melbourne
· 3 Bedrooms · 2 Baths · House
· Garden · Parking · Heating
St Kilda, Melbourne · 3 Bedrooms · 2 Baths · House · Garden · Parking · Heating
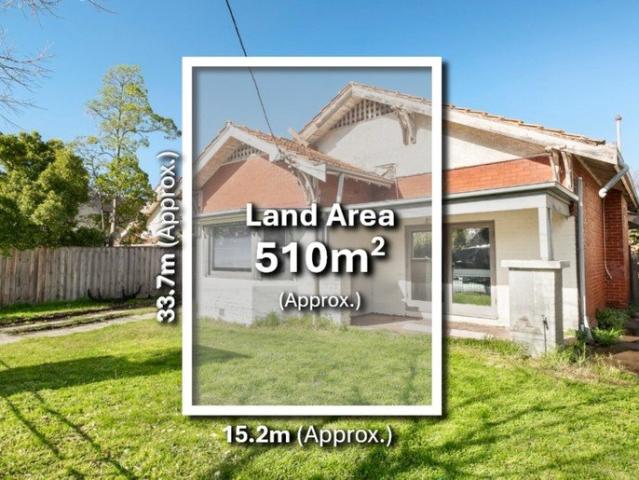
An incredible block of land in an incredible location. In Hennessy Ave, Elwood, there have only been TWO properties that have sold in the last 17 years. Snap this one up, or be prepared to wait another 17 years! 3 Hennessy Ave gives the astute buyer the opportunity to create something special by renovating the current home or re-building. Property includes 3-bedroom house Huge bedrooms Huge backyard Central heating Garage The location provides unrivalled benefits including Enjoy the lush St Kilda Gardens just a few minutes walk Stroll to Ormond Rd shops Walk to Acland St for dinner, and then to the beach Close to Balaclava Shops Close to Public Transport If you're looking to renovate or rebuild, then look no further. Please note that photos are slightly dated and should be used for illustrative purposes only. Inspection is a must as the house has aged in various places
Request Details
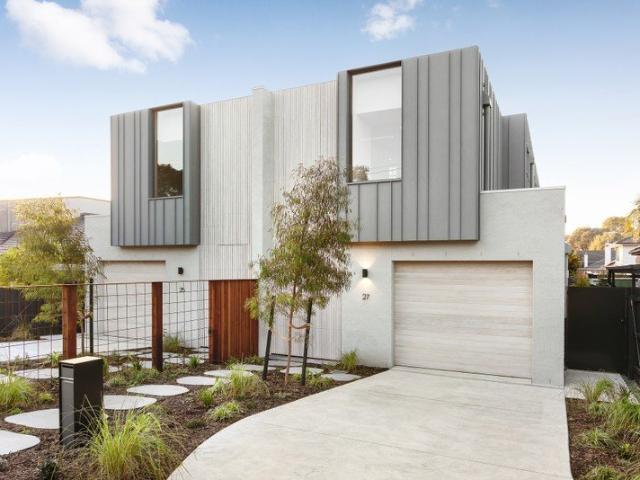
Prime Location With Great Potential
View photo
House · for sale
Request Details
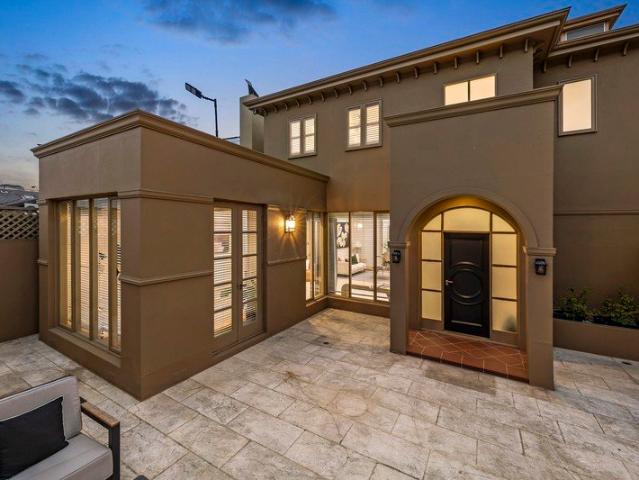
Prime Location With Great Potential
St Kilda, Melbourne
· 4 Bedrooms · 2 Baths · House
· Patio · Equipped kitchen
St Kilda, Melbourne · 4 Bedrooms · 2 Baths · House · Patio · Equipped kitchen
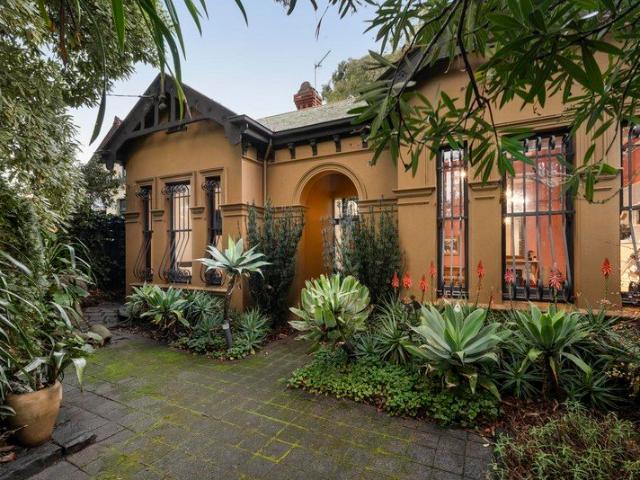
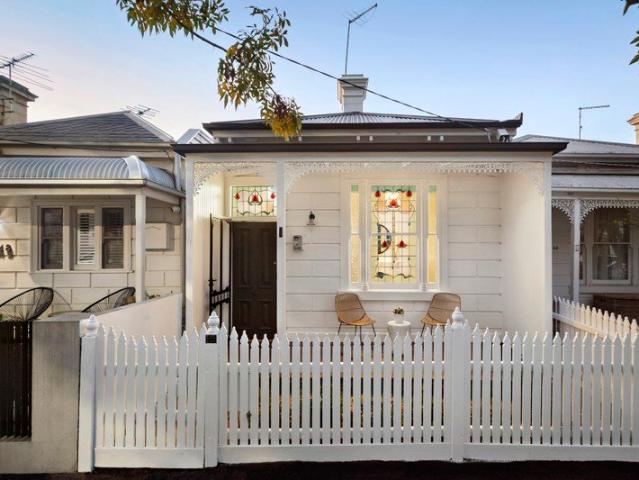
Situated on the corner of Culshaw Street and facing the beautifully tree-lined section of Malvern Road, only a few easy steps from Hawksburn Village, this elevated northern brick Edwardian home is ripe for living in or redevelopment. Zoned RGZ2, there is possibility to construct to a height of 13.5 metres (four storeys) boutique development with potential uninterrupted city views (STCA). Nestled behind high fencing for impressive privacy, the Edwardian charm begins at the verandah with tessellated tiling. Inside, Baltic Pine floors and high ceilings add refinement to the generous lounge and dining room. Northern sunshine streams across the patio, into the meals/living and modern kitchen. Featuring four bedrooms and two bathrooms, the main bedroom is accompanied by a walk-in robe and elegant ensuite. In addition, there's ducted heating, alarm, video intercom, large laundry and auto gate. An easy walk to the train station, Beatty Ave and Orrong Park, dine out every night at an endless se
Request Details
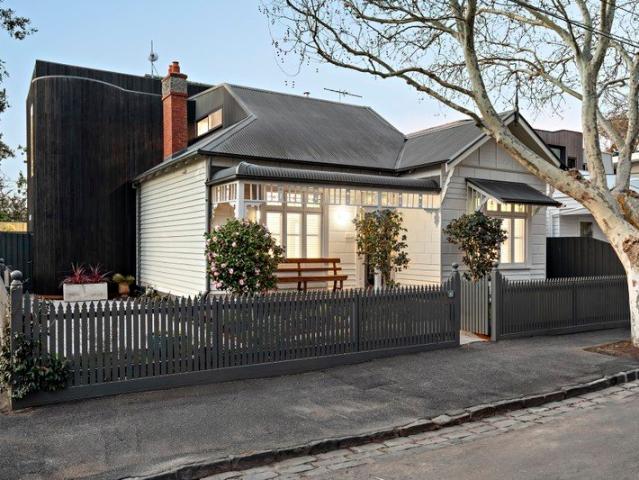
'WOODGRANGE' C1880
View photo
House · for sale
Request Details
'WOODGRANGE' C1880
St Kilda, Melbourne
· 5 Bedrooms · 3 Baths · House
· Sauna · Swimming pool · Parking
St Kilda, Melbourne · 5 Bedrooms · 3 Baths · House · Sauna · Swimming pool · Parking
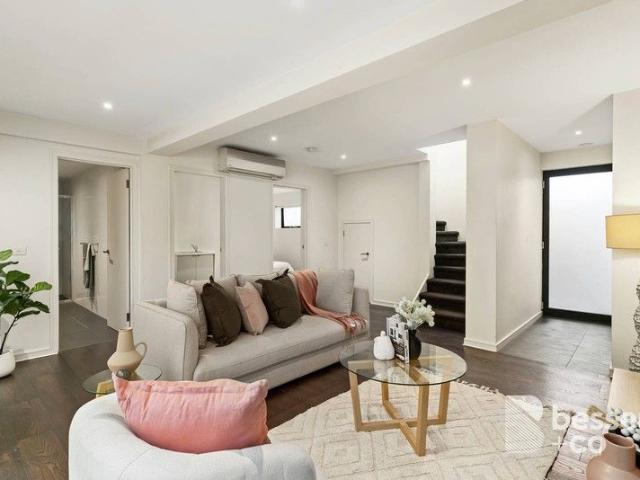
At a Glance Landmark Italianate Victorian residence on an exceptional allotment Two street frontages to Hawksburn Road and Cromwell Road Grand family proportions with outstanding scope including original station cottage offering exciting potential for guest accommodation, entertainment space or home office (STCA) Pool, sauna and landscaping infrastructure substantially in place, with materials ready for completion Multiple garaging plus extensive off-street parking A once-in-a-generation opportunity to create one of South Yarra's finest family compounds Moments from Hawksburn Village, Toorak Village, Como Park and leading schools Abode Occupying an extraordinary double allotment with frontages to both Hawksburn Road and Cromwell Road, this landmark Italianate Victorian presents one of South Yarra's most compelling opportunities. Rich in history, remarkable in scale and offered with exceptional potential, it provides the rare chance to create a truly bespoke family estate in one of Melb
Request Details
Unforgettable character, unmistakeable quality
View photo
House · for sale
Request Details
Unforgettable character, unmistakeable quality
St Kilda, Melbourne
· 3 Bedrooms · 1 Bath · House
· Garden · Fireplace · Parking · Equipped kitchen
St Kilda, Melbourne · 3 Bedrooms · 1 Bath · House · Garden · Fireplace · Parking · Equipped kitchen
At a glance First time offered in 47 years Evocative, elegant fully renovated 3 bedroom Victorian Flexible period rooms lead to light-filled modern spaces Garden and carport via ROW Positioned to enjoy Toorak, Hawksburn and South Yarra Abode Immediately illustrative of its era, equally reflective of its exceptional renovation, this flexible three bedroom Victorian residence reveals a series of stunning spaces both period and present day against a landscaped backdrop. The original fire-place and fabulous proportions of the sitting room are matched by the formal dining room's own fire-place and wonderful vaulted ceiling in a floor-plan while the capacity of both these rooms to complement the two dedicated bedrooms highlights this home's outstanding versatility. Beyond, a modern mood, polished parquetry floors and endless natural light accompany the living/dining domain and its impressively appointed granite open-plan kitchen before the garden's alfresco deck, leafy allure and contribute
Request Details
Two Floors of North Facing Indoor Outdoor Flair
View photo
Townhouse · for sale
Request Details
Two Floors of North Facing Indoor Outdoor Flair
St Kilda, Melbourne
· 2 Bedrooms · 2 Baths · Townhouse
· Balcony · Terrace · Air conditioning · Parking · Equipped kitchen
St Kilda, Melbourne · 2 Bedrooms · 2 Baths · Townhouse · Balcony · Terrace · Air conditioning · Parking · Equipped kitchen
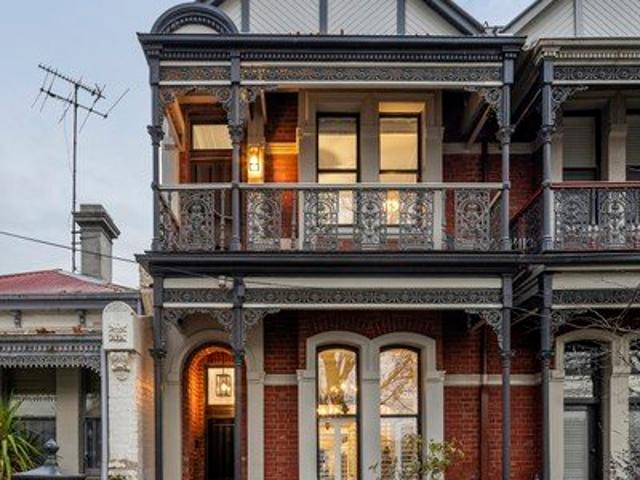
A north facing dynamo with dual level distinction, this funky 2 bedroom 2 bathroom town residence is hidden behind a heritage fronted building. Enjoying an independent entrance and defined foyer, this private haven features a brilliant downstairs living area with decked alfresco courtyard (bench seating), a bright upstairs dining area with balcony terrace (café awning), a contemporary kitchen with quality appliances, an impressive bedroom (walk in robe) and monochromatic bathroom (semi ensuite) upstairs and down; and a smart proper laundry. With so much separation between the spaces, this stylish home is suitable for sharing with a roommate or housing guests, working from home or accommodating independent family members, while offering stained Oak floors, reverse cycle air conditioning, video intercom, under stair storage and secure parking. With the 603 bus on your doorstep, walk to Alma Park's great open space, Carlisle Street's hive of activity, a myriad of tram routes, the train an
Request Details
A Late 70's Classic with Family Appeal
View photo
House · for sale
Request Details
A Late 70's Classic with Family Appeal
St Kilda, Melbourne
· 4 Bedrooms · 2 Baths · House
· Garden · Equipped kitchen
St Kilda, Melbourne · 4 Bedrooms · 2 Baths · House · Garden · Equipped kitchen
Large-scale family living finds its place on 748sqm (approx), with this immaculately presented five-bedroom late 70's residence revealing substantial interiors, expansive living spaces and a backyard that gives children room to disappear for hours, all just a short walk from Princes Park. Whether you're ready to move straight in or maximise the site's considerable potential from the outset (STCA), its solid-brick construction and flexible layout provide an outstanding foundation for what's next. A tiled entry foyer separates the social and rest zones, introducing expansive living and dining rooms, where soaring cathedral ceilings and exposed brick immediately showcase the dramatic architectural design. Freshly painted interiors and new carpet give every space a light and airy feel, while broad windows draw the gardens into view, connecting the spacious meals area to an immaculate, well-appointed kitchen, before continuing into the casual family room and outdoors for al-fresco dining. C
Request Details
Luxury Brand New 3 Bedroom Townhome move in now!
View photo
Townhouse · for sale
Request Details
Luxury Brand New 3 Bedroom Townhome move in now!
St Kilda, Melbourne
· 3 Bedrooms · 2 Baths · Townhouse
· Terrace · Lift · Parking · Equipped kitchen
St Kilda, Melbourne · 3 Bedrooms · 2 Baths · Townhouse · Terrace · Lift · Parking · Equipped kitchen
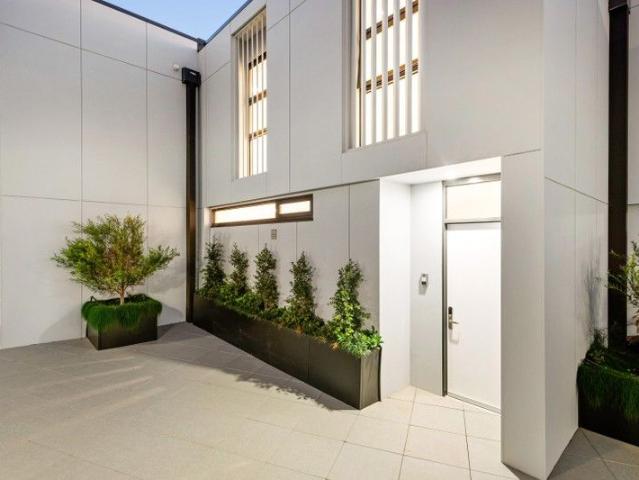
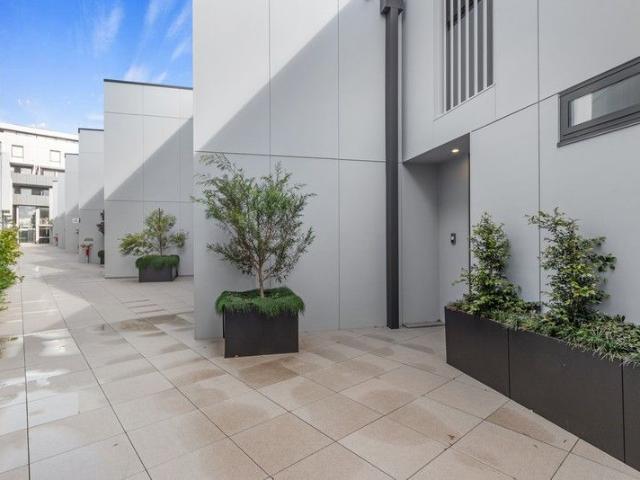
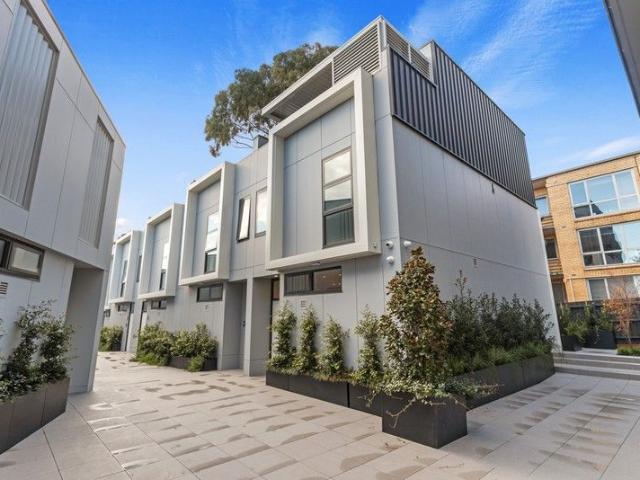
THE MILL Residences of Toorak introduces new standards of luxury, liveability, and amenity with a boutique collection of elegant apartments and terraced townhouses with a wealth of lavish inclusions. With architecture by CHT, interiors by Hecker Guthrie and landscaping by Jack Merlo, THE MILL offers impeccable attention to detail and a timeless appeal with high end finishes and functional layouts characterised by a soft, neutral colour palette and subtle styling. Townhouse 13 offers 189sqm of luxurious oversized internal space plus external terrace area - perfect for low maintenance entertaining taking in expansive tree topped views, and features 3 generously sized bedrooms, 2.5 bathrooms and 2 carparks in a private lock up garage. Features include internal private elevator, natural stone kitchen, 220mm oak flooring, extensive custom joinery, Gaggenau appliance packages, French-door stainless fridge with ice and water, Daikin climate control (with app), state of the art technology, Som
Request Details
A Private Sanctuary in the Heart of Balaclava
View photo
House · for sale
Request Details
A Private Sanctuary in the Heart of Balaclava
St Kilda, Melbourne
· 3 Bedrooms · 2 Baths · House
· Garden · Fireplace · Equipped kitchen
St Kilda, Melbourne · 3 Bedrooms · 2 Baths · House · Garden · Fireplace · Equipped kitchen
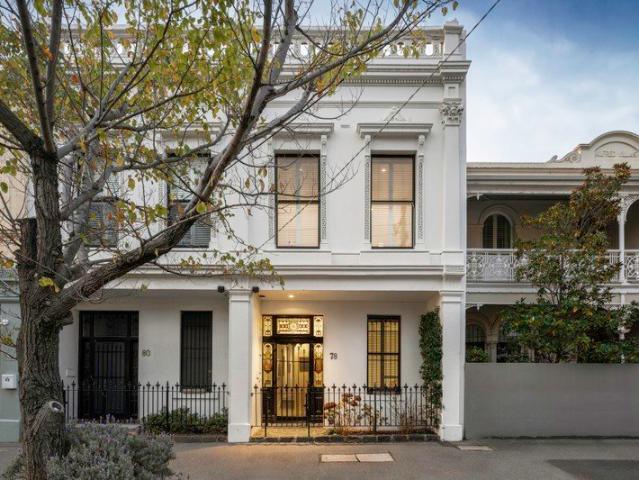
Behind its timeless late-Victorian facade, this double-fronted three-bedroom residence offers a side of the neighbourhood few expect to find, revealing a private garden sanctuary and a sublime contemporary extension that brings complete tranquillity to a dynamic, cosmopolitan lifestyle address. High ceilings and rich timber floors evoke the proportions of the original rooms, before the rear of the home opens into sun-drenched living and dining spaces, surrounded by greenery and set beneath a glass conservatory ceiling. A gas fireplace with built-in storage creates a natural focal point, while the kitchen features black granite benchtops and quality European appliances, offering direct outdoor access for easy catering. A tree-lined lightwell courtyard draws even more sunlight inside, before the second living room extends outdoors onto an elevated deck and lawn, bordered by established trees that maximise the year-round appeal of the beautifully landscaped surroundings. The idyllic layou
Request Details
Luxury Brand New Town Home move in ready
View photo
Townhouse · for sale
Request Details
Luxury Brand New Town Home move in ready
St Kilda, Melbourne
· 3 Bedrooms · 2 Baths · Townhouse
· Parking · Equipped kitchen
St Kilda, Melbourne · 3 Bedrooms · 2 Baths · Townhouse · Parking · Equipped kitchen
THE MILL Residences of Toorak introduces new standards of luxury, liveability, and amenity with a boutique collection of elegant apartments and terraced townhouses with a wealth of lavish inclusions. With architecture by CHT, interiors by Hecker Guthrie and landscaping by Jack Merlo, THE MILL offers impeccable attention to detail and a timeless appeal with high end finishes and functional layouts characterised by a soft, neutral colour palette and subtle styling. Townhouse 19 offers 195sqm of luxurious oversized internal space plus low maintenance external courtyard with louvre roof perfect for entertaining and features separate media room plus 3 generously sized bedrooms, 2.5 bathrooms and 2 carparks in private lock up garage. Features include natural stone kitchen, 220mm oak flooring, extensive custom joinery, Gaggenau appliance packages, French-door stainless fridge with ice and water, Daikin climate control (with app), state of the art technology and biometric security, alarm, doub
Request Details
North Facing Gardens, Mid Century Soul
View photo
House · for sale
Request Details
North Facing Gardens, Mid Century Soul
St Kilda, Melbourne
· 5 Bedrooms · 2 Baths · House
· Garden · Equipped kitchen
St Kilda, Melbourne · 5 Bedrooms · 2 Baths · House · Garden · Equipped kitchen
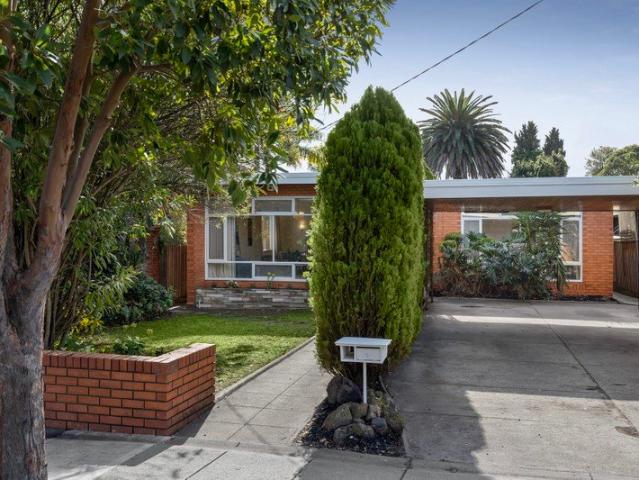
Perfectly positioned in one of Caulfield North's most tightly held pockets, just moments from Caulfield Grammar, Melbourne Grammar, Ripponlea Village, Elsternwick Village, cafés, wine bars, buses, trams and trains, this outstanding circa 1955 mid-century, solid brick, modern residence pairs timeless architecture with exceptional lifestyle appeal. This four bedroom, single level home occupies a prized north-facing allotment of approximately 668sqm, offering immediate comfort alongside exciting scope to renovate or extend (STCA). A striking wall of asymmetric glazing bathes the expansive living and dining rooms in natural light while framing tranquil garden views. The original 1950s kitchen retains its authentic cabinetry, complemented by modern appliances, while a versatile second living area offers flexibility as a home office or potential 5th bedroom. The 4 bedrooms with parquetry floors and built-in robes are serviced by an immaculate vintage bathroom, separate powder room and a prac
Request Details
Exceptional IndoorOutdoor Living in a Prime Lifestyle Location
View photo
Townhouse · for sale
Request Details
Exceptional IndoorOutdoor Living in a Prime Lifestyle Location
St Kilda, Melbourne
· 3 Bedrooms · 2 Baths · Townhouse
· Garden · Equipped kitchen
St Kilda, Melbourne · 3 Bedrooms · 2 Baths · Townhouse · Garden · Equipped kitchen
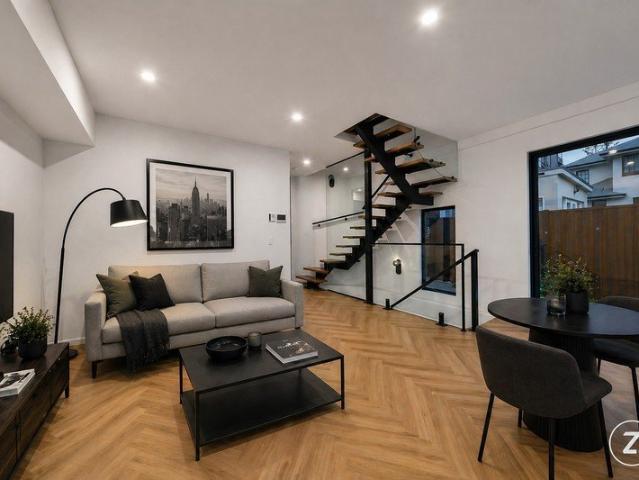
This home offers a standout feature rarely found in this sought-after St Kilda East pocket: a generous backyard. A lower-ground entry with additional storage ensures practical access while keeping day-to-day living areas free of clutter. On the ground floor, an open-plan living and dining area is enhanced by engineered timber flooring, creating warmth and durability. Large sliding doors connect seamlessly to the expansive backyard, providing an effortless indooroutdoor flow perfect for entertaining, gardening, giving pets room to play, or simply enjoying extra privacy and fresh air. The well-appointed kitchen features stone benchtops, Smeg appliances and soft-close cabinetry, delivering both high-end style and everyday functionality. Its thoughtful layout allows you to cook, dine and entertain while staying connected to the living area and the outdoors. Upstairs, both bedrooms include mirrored built-in robes that maximise space and light. The bathrooms are beautifully finished with Ita
Request Details
Oozing Character in an Unbeatable Locale
View photo
House · for sale
Request Details
Oozing Character in an Unbeatable Locale
St Kilda, Melbourne
· 4 Bedrooms · 1 Bath · House
· Equipped kitchen
St Kilda, Melbourne · 4 Bedrooms · 1 Bath · House · Equipped kitchen
On its own easily managed compact parcel of 449sqm approx, this Edwardian home displays distinction with its triple fronted red brick grandeur. Surprisingly spacious and comfortable as is while you make your plans, this residence is ready for you to unleash your inner architect to reimagine, reinvent and restore it to its former glory (STCA). Welcomed by a wood panelled foyer and soaring ceilings, the home currently comprises a formal lounge adjoined by a large family zone overlooked by the kitchen that's appointed with 900mm gas cooker and dishwasher. Complimented by several flexible rooms that are currently configured as a study plus four bedrooms served by a bathroom with tub plus two additional toilets. In a location that's central to a wide range of lifestyle hubs and schooling to suit every need, want and style. Walk to Alma Road village, the eclectic Balaclava village, Prahran's stylish precinct or bus and tram options to take you further. Schooling options include Caulfield Jun
Request Details
Architectural Luxury by Neometro in the Heart of Toorak
View photo
House · for sale
Request Details
Architectural Luxury by Neometro in the Heart of Toorak
St Kilda, Melbourne
· 3 Bedrooms · 3 Baths · House
St Kilda, Melbourne · 3 Bedrooms · 3 Baths · House
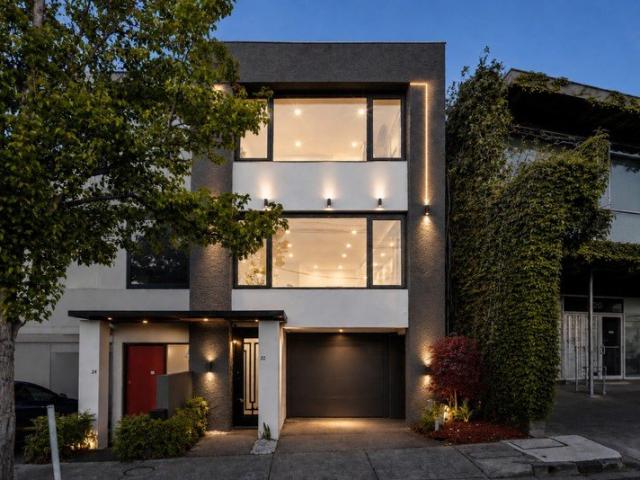
Designed and developed by the acclaimed Neometro, this exceptional architectural residence is a masterclass in timeless design, refined craftsmanship and effortless luxury. Positioned within one of Toorak's most prestigious tree-lined avenues, just moments from Toorak Village, the Yarra River, Melbourne's leading private schools and only 6.9km from the CBD, the home offers an exceptional lifestyle in one of Australia's most coveted postcodes. Defined by clean architectural lines, soaring ceilings, bespoke timber joinery and premium natural stone finishes, the light-filled interiors flow seamlessly to a beautifully landscaped private courtyard, creating an elegant sanctuary for both everyday living and sophisticated entertaining. Combining architectural integrity with an unrivalled location, this is a rare opportunity to secure a Neometro residence where design, lifestyle and enduring quality come together in perfect harmony. Highlights Designed & Developed by Neometro Prestigious Toora
Request Details
Victorian Splendour in Blue Chip Locale
View photo
House · for sale
Request Details
Victorian Splendour in Blue Chip Locale
St Kilda, Melbourne
· 3 Bedrooms · 2 Baths · House
St Kilda, Melbourne · 3 Bedrooms · 2 Baths · House
Distinguished by its unique and captivating terraced facade, this c1889 Victorian Italianate residence introduces an entirely new chapter for modern-day living, preserving its magnificent heritage while opening into beautifully resolved contemporary spaces across two expansive levels. Hallmarks of the era remain proudly intact, from the tuck-pointed brickwork and tessellated tiled verandah to the soaring ceilings, deep decorative cornices and marble fireplaces that characterise the formal living and dining rooms. A restored cedar dividing door on its original pulley system allows the formal living and dining rooms to function independently or together, before the floor plan progresses through a striking clerestory-lit transition that reveals an expansive open living and dining domain. Bi-fold doors then extend the entire living area onto a private decked courtyard with rear laneway access, creating a natural extension for entertaining beneath a motorised awning. Stainless steel benches
Request Details
Superb 4 Level Townhouse with City Views
View photo
Townhouse · for sale
Request Details
Superb 4 Level Townhouse with City Views
St Kilda, Melbourne
· 3 Bedrooms · 3 Baths · Townhouse
· Terrace · Equipped kitchen
St Kilda, Melbourne · 3 Bedrooms · 3 Baths · Townhouse · Terrace · Equipped kitchen
Complete & Move In Ready! THE MILL Residences of Toorak introduces new standards of luxury and liveability with a boutique collection of elegant apartments and terraced townhouses with a wealth of lavish inclusions. With architecture by CHT, interiors by Hecker Guthrie and landscaping by Jack Merlo, THE MILL offers impeccable attention to detail, timeless appeal and functional layouts characterised by a soft, neutral colour palette. Townhouse 20 offers 174sqm of luxurious oversized internal space spread out over 4 levels, with 41sqm of low maintenance external landscaped courtyard and upper-level terrace, and features 3 generously sized bedrooms, 3.5 bathrooms and 2 carparks with ample storage. In addition, the high-end finishes include 220mm engineered oak floorboards in the living areas, extensive custom joinery of the finest quality and stunning full stone ensuites and bathrooms. Waterfall edge natural stone island benches and splash backs clad the kitchen, as well as feature an ast
Request Details
Designer Victorian in the Village Heart
View photo
House · for sale
Request Details
Designer Victorian in the Village Heart
St Kilda, Melbourne
· 3 Bedrooms · 2 Baths · House
· Garden
St Kilda, Melbourne · 3 Bedrooms · 2 Baths · House · Garden
Beautifully transformed and peerlessly located, this c1880 Victorian residence in the heart of Albert Park Village reveals a high-quality designer interior, where a private north-facing garden and adaptable floor plan allow the use of key spaces to shift as needs change. Impeccably finished with meticulous attention to detail and a strong focus on functionality, generous living and entertaining spaces extend across the ground floor, while versatile accommodation spans both levels, all within a short walk of cafés, wine bars, MSAC and the city-bound light rail. Hand-painted stained glass and ornate period beauty complement the updated contemporary interior planned with exceptional attention to flexibility, storage, and presentation. The ground-floor ensuite room can serve as a main bedroom, guest suite or additional living room, allowing the entire level to be arranged around relaxation and entertaining when preferred. The ensuite is stunning, finished with heated travertine floors and
Request Details
Period Elegance with Rare Off Street Parking Space
View photo
House · for sale
Request Details
Period Elegance with Rare Off Street Parking Space
St Kilda, Melbourne
· 3 Bedrooms · 2 Baths · House
· Garden · Parking
St Kilda, Melbourne · 3 Bedrooms · 2 Baths · House · Garden · Parking
WHAT Hidden within a quiet one-way street in a secluded yet exceptionally connected Prahran pocket, this irresistibly charming single-level residence delivers the perfect balance of period elegance and contemporary comfort. Cute, cosy and instantly inviting, the home showcases beautiful original character including ornate ceiling roses, decorative cornices and timber-framed windows, thoughtfully enhanced by stylish modern renovations. Offering two generous bedrooms, two renovated bathrooms, a versatile study or potential third bedroom, elegant living and dining zones, and a private garden retreat, it's a home that feels warm, welcoming and effortlessly liveable. Two bedrooms plus versatile study or potential third bedroom Beautiful period details including ceiling roses, cornices and timber windows Formal living and dining zones filled with warmth and character WHY Designed for those who appreciate charm, privacy and lifestyle convenience, this beautifully updated period home offers a
Request Details
'Firle' Double Fronted and Full of Charm
View photo
House · for sale
Request Details
'Firle' Double Fronted and Full of Charm
St Kilda, Melbourne
· 2 Bedrooms · 1 Bath · House
· Garden · Balcony · Fireplace · Equipped kitchen
St Kilda, Melbourne · 2 Bedrooms · 1 Bath · House · Garden · Balcony · Fireplace · Equipped kitchen
With the width and warmth to make an immediate impression, this freestanding, solid-brick Californian bungalow offers a wonderful entry into one of inner bayside's most desirable pockets. Set on 215sqm with a wide 10m frontage, its generous single-level layout is ready to enjoy, while the northern rear aspect and future scope to enhance or renovate (STCA) reflect the quality of its surroundings, moments from the beach, village cafés and city transport. Baltic pine floors run beneath high ceilings through the central hallway, connecting a formal lounge warmed by an ornate fireplace to a dining room with its own open fire. The kitchen and meals area sit to the rear, fitted with stainless steel cooking appliances and a walk-in pantry, where a single door leads out to the veranda, where established Manchurian pear trees line the back garden and give it welcome privacy. The main bedroom continues the fireplace feature and adds built-in robes, while the second bedroom catches lovely northern
Request Details
A Forever Home with the Luxury of Space
View photo
House · for sale
Request Details
A Forever Home with the Luxury of Space
St Kilda, Melbourne
· 5 Bedrooms · 3 Baths · House
· Garden · Terrace
St Kilda, Melbourne · 5 Bedrooms · 3 Baths · House · Garden · Terrace
Occupying approximately 708sqm within one of Elwood's most picturesque tree-lined streets, this freestanding Edwardian residence has been extended over time to create an exceptional five-bedroom, three-bathroom home that celebrates its rich heritage while embracing contemporary family living. A tuck-pointed solid brick façade, wrap-around tessellated verandah introduce interiors of unexpected proportion, where high ceilings extend through the broad entrance hall before revealing multiple living zones and a spectacular deep rear garden, just moments from the area's best schools, city-bound transport and the beach. Double doors reveal the front north-facing living and rumpus rooms where French doors open onto a honed bluestone terrace and secure garden, luxuriating in northern sun and surrounded by established greenery. Sun-drenched open-plan living and dining domains continue to the rear, set beneath dramatic high ceilings and expansive glazing, designed to connect effortlessly outdoors
Request Details
Stylishly appointed family sanctuary in parkland pocket
View photo
House · for sale
Request Details
Stylishly appointed family sanctuary in parkland pocket
St Kilda, Melbourne
· 4 Bedrooms · 3 Baths · House
· Garden · Equipped kitchen
St Kilda, Melbourne · 4 Bedrooms · 3 Baths · House · Garden · Equipped kitchen
Serenely positioned just footsteps to beautiful Princes Park, this light-filled, architecturally designed residence blends exquisite contemporary style with north-facing family living in a coveted location near esteemed schools, shopping and transport. Behind a striking façade, bespoke interiors, generous proportions and a carefully curated selection of premium fittings and finishes combine to create a home of quiet sophistication and refined luxury. Entering through the oversized front door, an inviting hall with high ceilings and gorgeous oak flooring introduces a spacious, future-proof floorplan with flawless attention to detail. At the rear, the open plan kitchen, living and dining zone is a light and airy space thanks to its preferential northern orientation and three-metre ceilings. Floor-to-ceiling sliding doors open onto a private deck and low-maintenance landscaped garden, ideal for alfresco dining in the warmer months. The gourmet kitchen makes a statement with its Bianco Car
Request Details
Visionary Family Design by the Beach
View photo
House · for sale
Request Details
Visionary Family Design by the Beach
St Kilda, Melbourne
· 4 Bedrooms · 2 Baths · House
· Fireplace · Equipped kitchen
St Kilda, Melbourne · 4 Bedrooms · 2 Baths · House · Fireplace · Equipped kitchen
Architecturally transformed through an award-winning Wood Marsh Architecture extension, this captivating freestanding Edwardian residence delivers substantial family accommodation and visionary style in one of Elwood's most tightly held pockets. One block from the beach and moments from a morning latte at Jerry's Milk Bar, a dramatic double-height wall of glass transforms the rear of the home, drawing natural light deep into the interiors while creating a spectacular backdrop for entertaining. Original Baltic pine floors and magnificent pressed metal ceilings introduce the traditional front rooms before giving way to an extraordinary rear addition, where spotted gum flooring continues beneath a soaring wall of leaning glass. A gas fireplace adds warmth to the expansive family living and dining area, while the contemporary kitchen is centred on an oversized island, complemented by a walk-in pantry and fitted with premium Miele appliances, including dual pyrolytic ovens, 900mm cooking ap
Request Details
Renovated Victorian in a Prestigious Lifestyle Pocket
View photo
House · for sale
Request Details
Renovated Victorian in a Prestigious Lifestyle Pocket
St Kilda, Melbourne
· 3 Bedrooms · 2 Baths · House
· Garden · Equipped kitchen
St Kilda, Melbourne · 3 Bedrooms · 2 Baths · House · Garden · Equipped kitchen
Inspect by appointment. Beautifully private behind a high fence and lush landscaped gardens that welcome abundant northern light, this exceptional single storey Victorian residence seamlessly blends timeless period elegance with refined contemporary living. The result is nothing short of irresistible. A formal living and dining domain delivers wonderful character and complete comfort, while a separate open-plan kitchen and dining space embraces an effortless light filled indoor-outdoor connection, maximising the garden outlook. Stone and stainless steel benchtops, integrated European appliances and striking sky lighting enhance a setting designed for both style and functionality. The main bedroom, complemented by a luxuriously appointed ensuite, sets the tone for two additional bedrooms and a sublime central bathroom, with every space throughout the home reflecting meticulous attention to detail and an uncompromising commitment to quality. Absolutely nothing needs to be done, simply mo
Request Details
Light Filled Victorian in Prime Village Setting
View photo
House · for sale
Request Details
Light Filled Victorian in Prime Village Setting
St Kilda, Melbourne
· 3 Bedrooms · 1 Bath · House
· Parking · Equipped kitchen
St Kilda, Melbourne · 3 Bedrooms · 1 Bath · House · Parking · Equipped kitchen
In a prized village-edge setting just moments from the beach, this utterly charming, freestanding Victorian residence's attractive block-fronted façade, north-facing second frontage, and single-level interior spaces brilliantly combine to form an enticing lifestyle base in one of the area's most coveted streets. Beautifully presented and modernised throughout, the original period beauty is elevated by a fresh coat of paint and a sunny rear aspect, with Tasmanian oak floors and high ceilings, leading through an effortless free-flowing layout. Three double bedrooms with built-in robes and a bright central bathroom with laundry facilities precede an open-plan living and dining domain, where a well-appointed kitchen complements the generous entertaining and relaxed everyday appeal. The deep courtyard is a blank canvas for alfresco enjoyment, with no maintenance required and access via Little Vincent Street affording rare scope for off-street parking or a garage (STCA). With split system he
Request Details
Beachside Prestige on the Coveted Golden Mile
View photo
Townhouse · for sale
Request Details
Beachside Prestige on the Coveted Golden Mile
St Kilda, Melbourne
· 3 Bedrooms · 2 Baths · Townhouse
· Fireplace · Equipped kitchen
St Kilda, Melbourne · 3 Bedrooms · 2 Baths · Townhouse · Fireplace · Equipped kitchen
OFFERS CLOSING MONDAY 31ST AUGUST AT 4PM (UNLESS SOLD PRIOR) Imagine living this close to the water, where a morning swim or stroll along the Bay Trail forms the perfect backdrop to daily life. Privately set to the rear of just four boutique homes, this light infused three bedroom, 2.5 bathroom residence sits opposite Elwood Park and footsteps from the sand. Inside reveals a striking entrance foyer set beneath high ceilings, flowing to an elegant formal lounge room warmed by an open fireplace. A second sitting room or study with French doors opens onto a private paved courtyard, while the beautifully appointed kitchen pairs rich joinery with premium Bosch appliances and casual dining flows to a private leafy alfresco. Peacefully tucked upstairs are three spacious bedrooms and two bathrooms, including the master retreat with its spa ensuite and walk-in robe. Move-in ready with future scope to add your own flair, this well-designed home is enhanced with parquetry flooring and marble acce
Request Details

Get email alerts

Don't miss out: be the first to know about new properties

The alert was correctly created

On subscribing you accept the conditions of use and the privacy policy
Alert
Receive new ads in your inbox
Save this search
Receive alerts for new listings

We'll send you an email when we have new properties for: "Houses for sale in St Kilda, Melbourne"

The alert was correctly created

Malvern, Melbourne
Toorak
Get email alerts and be the first to see new listings
Required field
On subscribing I accept the terms of the privacy policy
Perfect! You'll soon start receiving new listings via email
Alert
Receive an email when we have new ads for Houses for sale in St Kilda, Melbourne
Save this search
Filters

Bedrooms

Size (m²)

Price

$
$

Property type

Bathrooms

Clear all filters
Receive notifications when new entries are published.