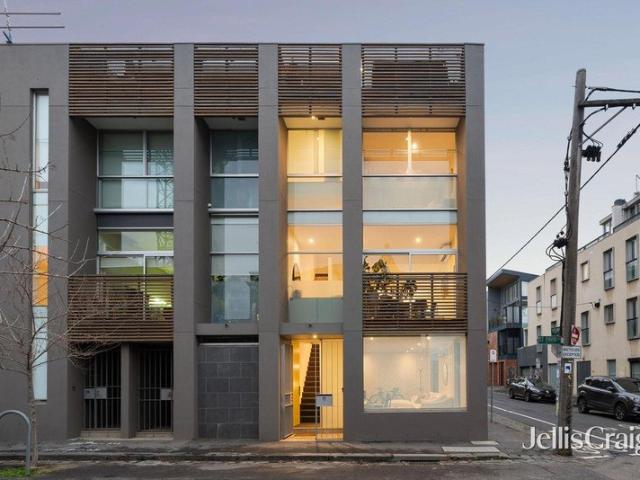
1,912 houses for sale in Docklands

Expressions of Interest Closes Tuesday 27th October at 5:00pm
View photo
House · for sale
Request Details
Expressions of Interest Closes Tuesday 27th October at 5:00pm
Docklands
· 6 Bedrooms · 3 Baths · House
· Garden
Docklands · 6 Bedrooms · 3 Baths · House · Garden
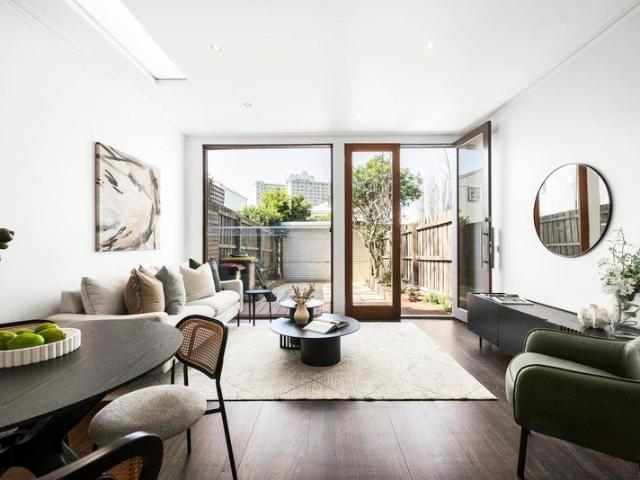
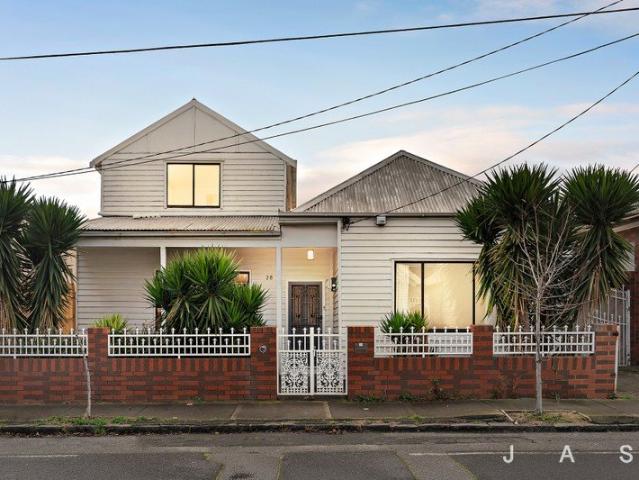
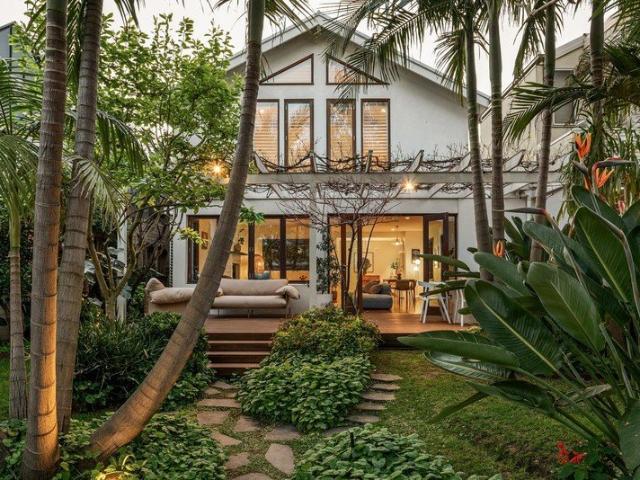
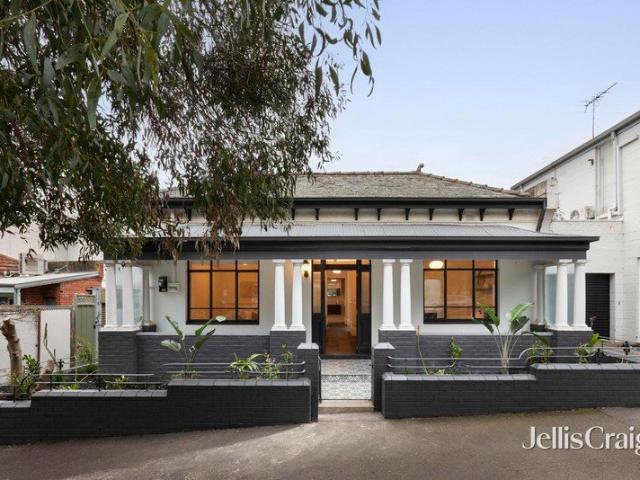
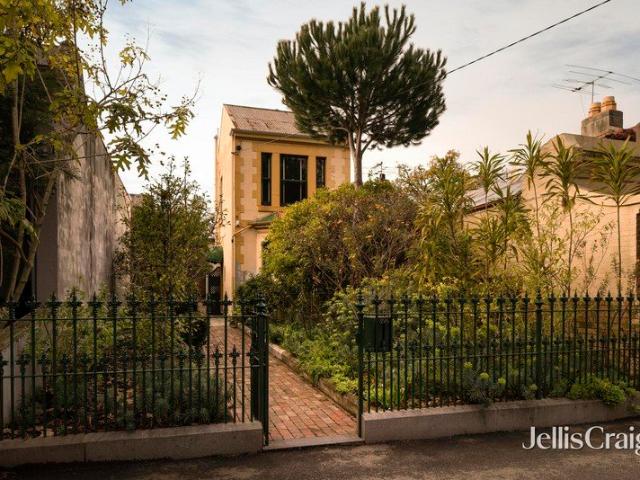
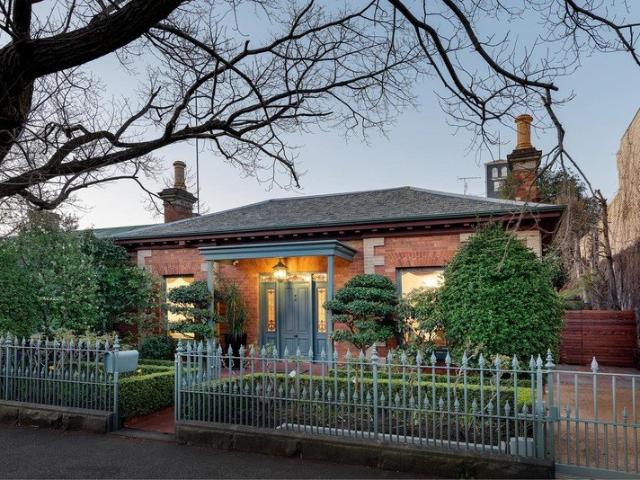
Two charming residences on a rare triple block in inner-city Carlton This is a singular opportunity to secure a landmark Victorian villa in Carlton comprising a beautiful, single level residence with side driveway and stunning north facing living area and garden. Complementing the main residence is a separate two storey Victorian converted warehouse with independent access from Beard Place. Presenting exceptional flexibility for working from home, guest accommodation, inter-generational living or rental income, this property has been held and immaculately maintained by one family for a generation. With a total landholding of 539 sqm, this is a rare and unique compound located on the city fringe in Melbourne's most liveable neighbourhood
Request Details
Expressions of Interest
View photo
House · for sale
Request Details
Expressions of Interest
Docklands
· 4 Bedrooms · 3 Baths · House
· Terrace · Lift
Docklands · 4 Bedrooms · 3 Baths · House · Terrace · Lift
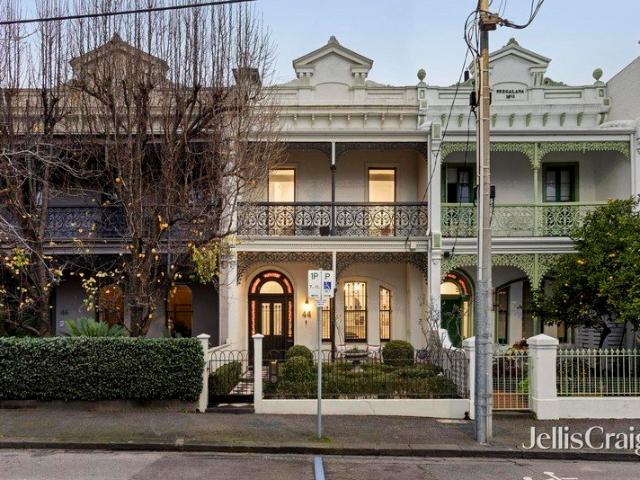
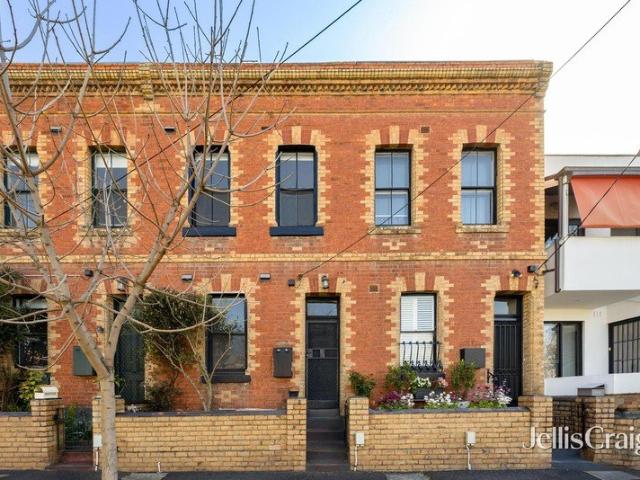
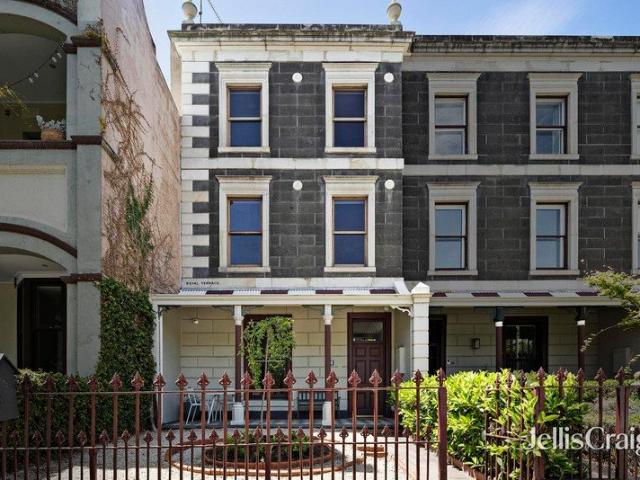
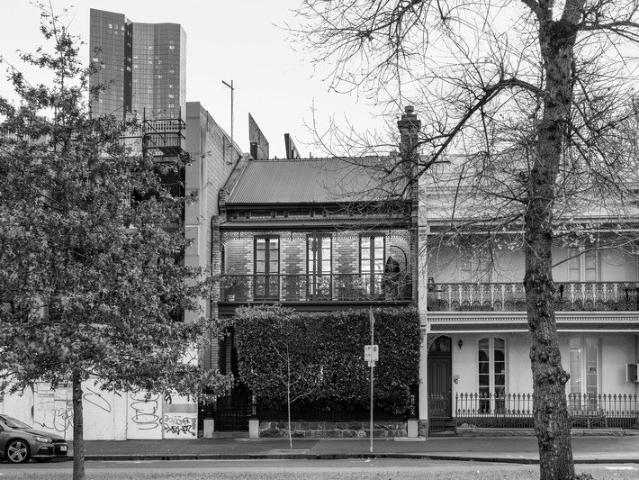
THE DEAL Opulence isn't about subtlety it's about audacity, expression and fearlessly pushing boundaries. This full reinterpretation of an 1870s terrace forges its own path. Never before seen, never to be repeated. All the finest onyx and marble, in quantities unheard of in home design. Supporting décor with the craft and flair to match met by a private elevator, roof terrace, trio of storeys and level of quality only the best artisans can achieve. Hawthorn brickwork, sculpted lacework and a stance to remember. Inside, the grandeur remains, totally transformed around a daring concept one where every aspect carries weight, tones and textures refuse to conform and absolutely no expense is spared anywhere. Formal lounge and sitting, bedroom doubling as an office, luxe bathroom all on the ground level counterparts to a top floor where accommodation hits its stride. Master with a walk-in robe and ensuite. Striking main bathroom. Two more bedrooms, either side of a mosaic-flower courtyard an
Request Details
Timeless terrace in an exclusive enclave
View photo
House · for sale
Request Details
Timeless terrace in an exclusive enclave
Docklands
· 3 Bedrooms · 2 Baths · House
· Balcony · Terrace · Equipped kitchen
Docklands · 3 Bedrooms · 2 Baths · House · Balcony · Terrace · Equipped kitchen
Expressions of Interest Tucked away in a quiet, low traffic enclave with Yarra Park and the MCG at street's end, this terraced masterpiece weaves rich history into refined modernity, delivering absolute luxury with family proportions in a position of pure prestige. An evocative street stance sets a tone of grace and grandeur continued throughout, with ceilings towering above, spaces proving expansive, and craftsmanship taking centre stage. A relaxing front sitting room, dining area doubling as a study or potential bedroom, and Carrara marble bathroom/laundry are introduced en route to a scintillating rear domain, with sun drenched living, banquette meals, and open air terrace spaces capably served by a dream Miele kitchen topped with swathes of additional marble. Extensive robe space joins a second luxe bathroom in serving first class accommodation, with guest and third bedrooms perfect complements to a top floor master highlighting the sheer space on offer. The upstairs veranda stages
Request Details
Period charm in prized Flemington Hill
View photo
House · for sale
Request Details
Period charm in prized Flemington Hill
Docklands
· 3 Bedrooms · 1 Bath · House
· Garden · Fireplace · Equipped kitchen
Docklands · 3 Bedrooms · 1 Bath · House · Garden · Fireplace · Equipped kitchen
Set within the sought-after Flemington Hill pocket, this beautifully updated period home combines classic character with a fresh, practical interior and a wonderfully connected inner-city lifestyle. Beyond its traditional facade, high ceilings, decorative cornices and an ornate hallway archway establish an immediate sense of character. Three carpeted bedrooms provide comfortable accommodation, with the front bedroom further enhanced by a working fireplace that brings warmth and personality to the space. A separate living room creates a dedicated retreat before flowing through to the renovated kitchen and meals area, where handleless cabinetry, streamlined finishes and gas cooking give the heart of the home a crisp contemporary feel. Direct access from the kitchen/meals area extends the living outdoors to a private courtyard with space for relaxed entertaining and a dedicated garden area ideal for growing herbs and vegetables. Completing the practical picture is a dedicated external lau
Request Details
Expressions of Interest Closes Tuesday 27th October at 5:00pm
View photo
Townhouse · for sale
Request Details
Expressions of Interest Closes Tuesday 27th October at 5:00pm
Docklands
· 2 Bedrooms · 2 Baths · Townhouse
· Terrace · Parking · Equipped kitchen
Docklands · 2 Bedrooms · 2 Baths · Townhouse · Terrace · Parking · Equipped kitchen
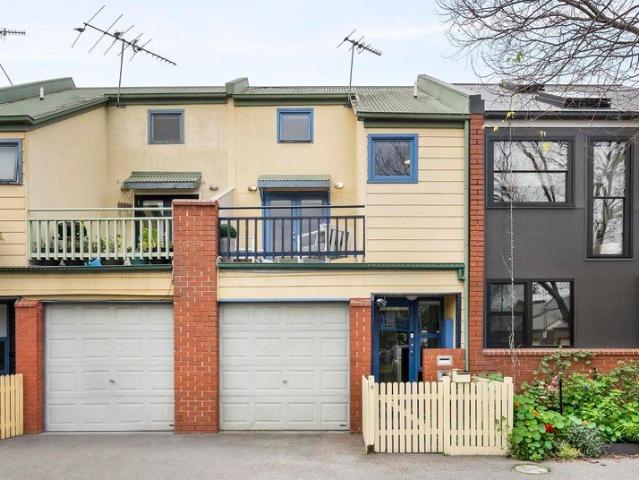
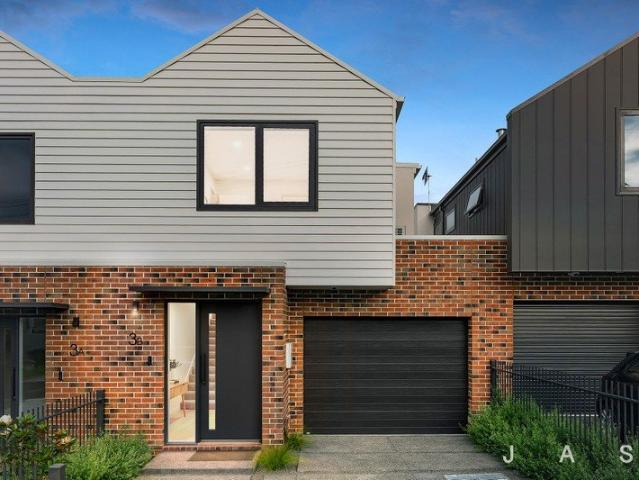
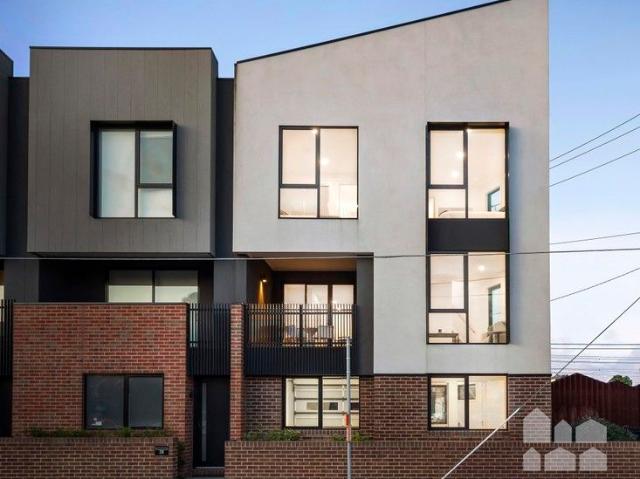
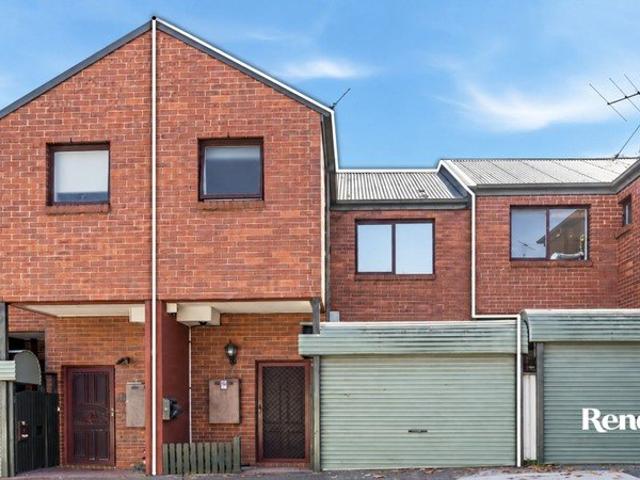
Brilliant City-Fringe Lifestyle! A terrific entry into Kensington or blue-chip addition to any property portfolio, this tri-level townhouse is a winning choice either way with its versatile design, lots of natural light throughout and dual outdoor spaces to enjoy. Excellent presentation throughout, the home's illuminated interior comprises a master bedroom with its own ensuite and private courtyard, together with a large second bedroom and spotless main bathroom. Further enhancing its appeal is the inclusion of an open-plan living area and adjoining kitchen/meals complete with island bench, soft-close cabinetry, Electrolux cooking appliances and Blanco dishwasher. Other stand-out features include a built-in breakfast nook with under-seat storage, split-system heating/cooling and European laundry with trough, plus a sunny terrace (double doors from the living area) and remote-control garage with internal entry. Ideally positioned with the area's key amenities at your fingertips includin
Request Details
BRAND NEW Inner City Stylish Townhouses in Vibrant Footscray
View photo
Townhouse · for sale
Request Details
BRAND NEW Inner City Stylish Townhouses in Vibrant Footscray
Docklands
· 3 Bedrooms · 2 Baths · Townhouse
· Parking
Docklands · 3 Bedrooms · 2 Baths · Townhouse · Parking
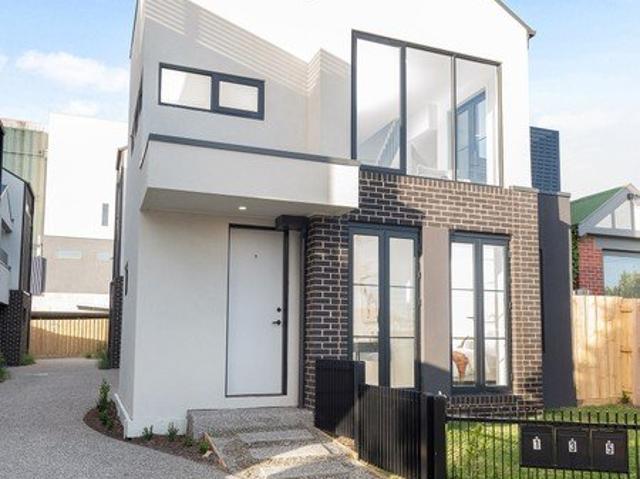
Presenting 1 & 5/10 Raleigh Street, Footscray an exclusive release of newly completed three-level townhouses, thoughtfully designed to combine modern style with everyday comfort in a highly connected inner-west location. Each home offers a well-considered layout, featuring light-filled open-plan living and dining areas complemented by sleek finishes and quality flooring throughout. The contemporary kitchens are fitted with premium appliances and ample storage, creating a functional yet sophisticated space for both daily living and entertaining. Accommodation includes three generously proportioned bedrooms with soft carpeting, serviced by two beautifully finished bathrooms. A secure lock up garage adds further convenience, while the multi-level design provides separation, privacy, and flexibility for a range of lifestyles. Positioned just moments from the energy of Barkly Street, residents can enjoy easy access to Footscray Market, an array of cafés and restaurants, local parks, and eve
Request Details
BRAND NEW stylish living!
View photo
Townhouse · for sale
Request Details
BRAND NEW stylish living!
Docklands
· 2 Bedrooms · 2 Baths · Townhouse
· Equipped kitchen
Docklands · 2 Bedrooms · 2 Baths · Townhouse · Equipped kitchen
Discover low-maintenance luxury at 3/10 Raleigh Street, Footscray - a beautifully crafted, newly built townhouse offering smart design, modern finishes, and exceptional urban convenience. Spread across three light-filled levels, this residence delivers the perfect blend of comfort and practicality. The main living floor features sleek floorboards and an inviting open-plan layout, ideal for entertaining or unwinding at home. The contemporary kitchen boasts high-quality appliances and thoughtful detailing throughout. Two well-proportioned bedrooms are complemented by two stylish bathrooms, ensuring privacy and comfort for residents or guests. A secure car space adds everyday ease, completing a home designed for modern lifestyles. Perfectly situated just moments from the vibrant energy of Footscray - enjoy the convenience of cafés, restaurants, Footscray Market, Victoria University, gyms, and shopping all within easy reach. Footscray Station and bus connections make travel to the CBD effo
Request Details
Terrace Charm, Village Lifestyle
View photo
House · for sale
Request Details
Terrace Charm, Village Lifestyle
Docklands
· 3 Bedrooms · 1 Bath · House
· Balcony · Terrace · Equipped kitchen
Docklands · 3 Bedrooms · 1 Bath · House · Balcony · Terrace · Equipped kitchen
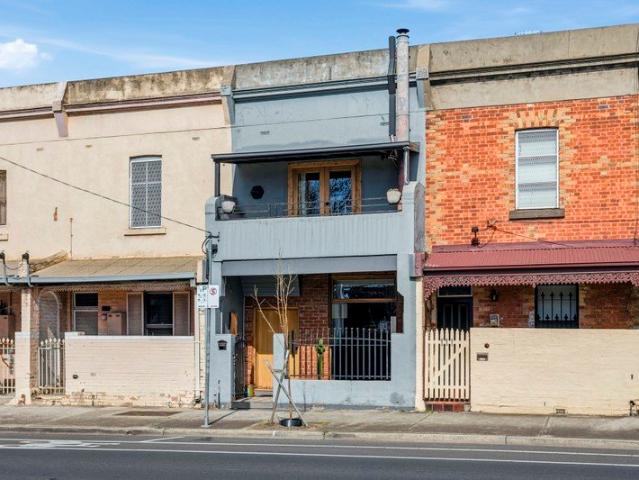
Nice to Know. A beautiful Victorian terrace where timeless period character meets one of Seddon's most sought-after lifestyle locations. Built in 1889, this charming three-bedroom home is rich in period character and history, thoughtfully complemented by the comforts of modern living. Set across two levels, the home is warm, inviting and full of personality, with light-filled living and dining spaces flowing through to a well-appointed kitchen complete with breakfast bar. Upstairs, three bedrooms provide comfortable accommodation, while the home is serviced by a central bathroom and the added convenience of a second toilet downstairs. Outside, a private courtyard and Buckley Street-facing balcony provide an abundance of flexible outdoor and entertaining space, a rare offering for a home of this scale. Need to Know. Three bedrooms One bathroom + downstairs toilet Built in 1889 Beautiful period Victorian character Spacious dedicated living, study and dining Fully equipped kitchen with br
Request Details
Sophisticated living within exclusive blue chip enclave
View photo
Townhouse · for sale
Request Details
Sophisticated living within exclusive blue chip enclave
Docklands
· 3 Bedrooms · 3 Baths · Townhouse
· Garden · Terrace · Equipped kitchen
Docklands · 3 Bedrooms · 3 Baths · Townhouse · Garden · Terrace · Equipped kitchen
Low maintenance lifestyle, security, convenience. Generous proportions, considered design, and city outlooks moments from Melbourne's cultural heart - ideal for professionals, families or those working from home Polished timber floors bringing natural warmth and continuity to the contemporary interiors Peacefully positioned ground-floor master suite with walk-in robe, c/yard and ensuite Second bedroom with built-in robes Versatile third bedroom or dedicated home office Fully tiled central bathroom featuring a separate shower and bath, complemented by a guest powder room Expansive first-floor living and dining bathed in natural light through broad windows Seamless connection to a private sunlit terrace capturing leafy urban outlooks Sleek skylit kitchen appointed with streamlined cabinetry, polished granite surfaces, premium Miele cooking appliances and a generous stone-topped breakfast bar Additional upper-level retreat/4th bedroom suite, with its own bathroom and built-in-robe, provid
Request Details
Upscale Entertainer by the Buzz of Union Road
View photo
House · for sale
Request Details
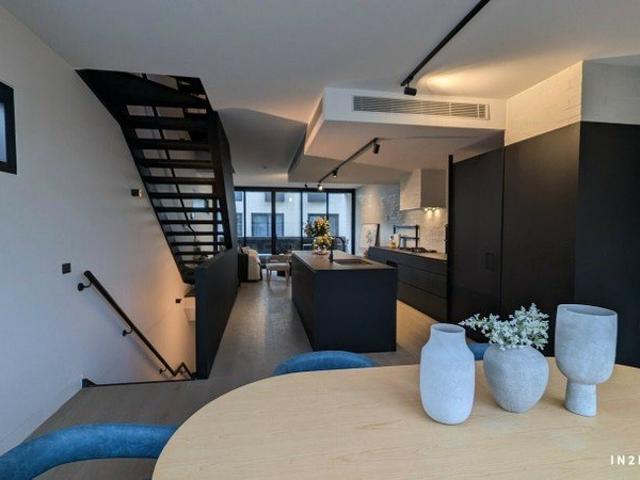
Upscale Entertainer by the Buzz of Union Road
Docklands
· 3 Bedrooms · 2 Baths · House
· Parking · Terrace · Equipped kitchen
Docklands · 3 Bedrooms · 2 Baths · House · Parking · Terrace · Equipped kitchen
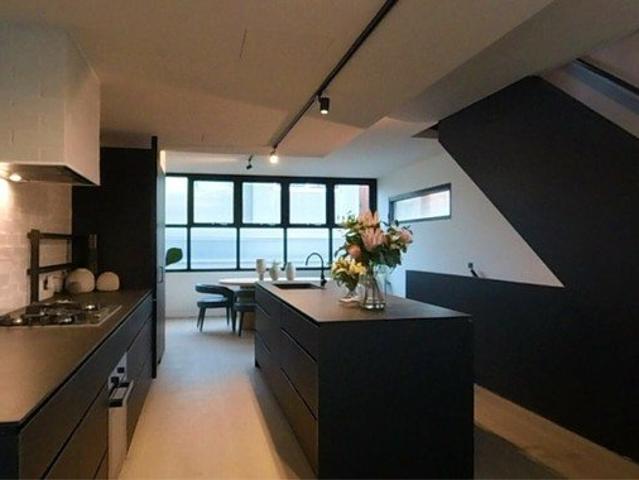
Exquisitely adorned and awash with natural light, tri-level gem offers a refined take on modern luxury by the buzz of Union Road. Enjoying private street frontage and garage parking for two, a fluid interior exhibits designer style and exceptional quality, with a sweeping middle level the focal point of a function-focused plan. Making optimal use of its northern side, extensive glass bathes open living and dining areas in passive light, with a covered terrace perfect for alfresco dining in the company of friends. A striking, waterfall island serves as the centrepiece of the space, with a stone-top kitchen boasting first-class Miele appliances and abundant soft-close cabinetry. Cutting-edge townhome by lifestyle allures of vibrant Union Road Three bedrooms, two bathrooms, a large study/fourth bedroom, and double garage Sublime entertaining level with entwined living, dining, alfresco, and kitchen areas Timber floors, heating/cooling, a powder room, video intercom, and European laundry N
Request Details
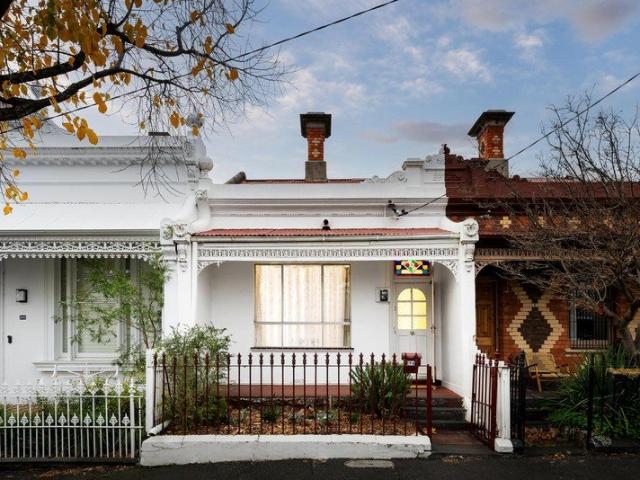
Gorgeous Victorian that's full of surprises
View photo
House · for sale
Request Details
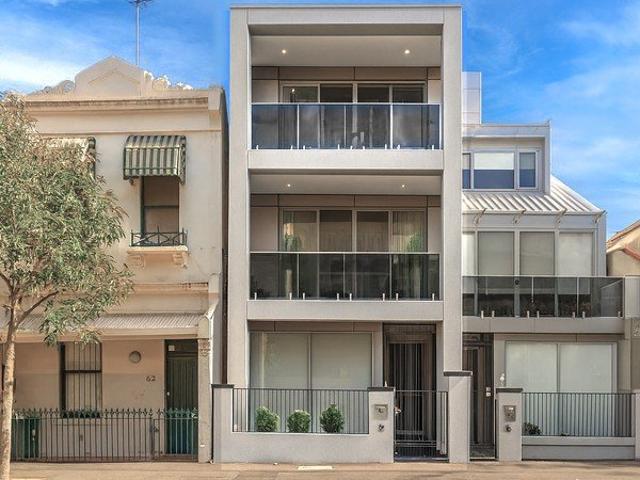
Gorgeous Victorian that's full of surprises
Docklands
· 3 Bedrooms · 1 Bath · House
· Garden · Equipped kitchen
Docklands · 3 Bedrooms · 1 Bath · House · Garden · Equipped kitchen
Beyond the facade of this distinctive period home, you'll discover an expanded split-level design with quality inclusions and an abundance of light all combining to deliver a first-class lifestyle in the very epicentre of Flemington. Yours to simply unpack and enjoy, the home's flawlessly presented interior comprises three bedrooms (larger main with walk-in robe and city views) all sharing a stylish bathroom and two separate powder rooms. There's also a spacious front lounge and open living/dining area to the rear made all the more appealing by a well-appointed kitchen with large pantry, stainless-steel cooking appliances (900mm) and dishwasher. An especially welcome surprise is the impressive amount of storage space throughout the home, providing plenty of room to keep everything neatly tucked away. Gas heating, high ceilings, new carpets and solid hardwood floors all elevate the appeal, along with solar power and European laundry facilities, plus a sunny backyard with paved entertain
Request Details
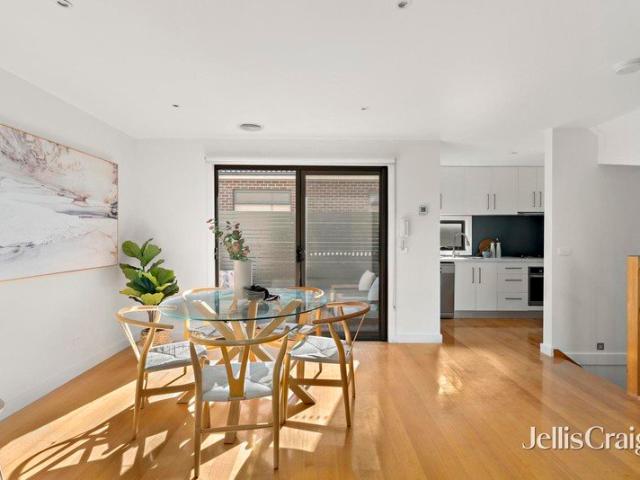
Heritage Charm, Superb Lifestyle Location
View photo
House · for sale
Request Details
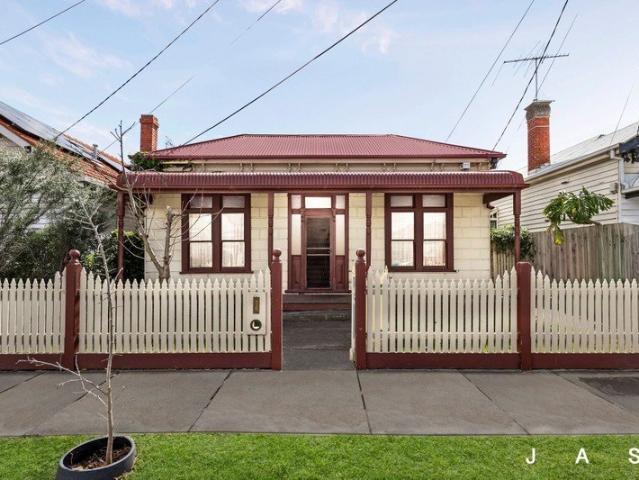
Heritage Charm, Superb Lifestyle Location
Docklands
· 3 Bedrooms · 1 Bath · House
· Garden · Parking · Patio
Docklands · 3 Bedrooms · 1 Bath · House · Garden · Parking · Patio
Instantly charming and refreshed three-bedroom home offering move-in-ready living in a coveted pocket of Footscray An exciting opportunity for buyers seeking a home perfect for now, with scope to renovate (STCA) for an even brighter future Three large bedrooms and potentially to convert the upstairs retreat into a 4th bedroom Large lounge, family room and dining room Bathroom with shower, bath and separate toilet Large laundry Generous backyard with a covered entertaining patio Long driveway for enviable off-street parking Offering move-in-ready living, this charming three-bedroom home offers instant comfort as well as potential for a luxe old-meets-new renovation (STCA) to create a dream city-fringe haven. The three generous bedrooms include an upstairs large master bedroom, a retreat also ideal for use as a study or potential to convert to a 4th bedroom. The lounge is highlighted by a large window which pours in natural light along with a family room, dining room and an entertainer's
Request Details
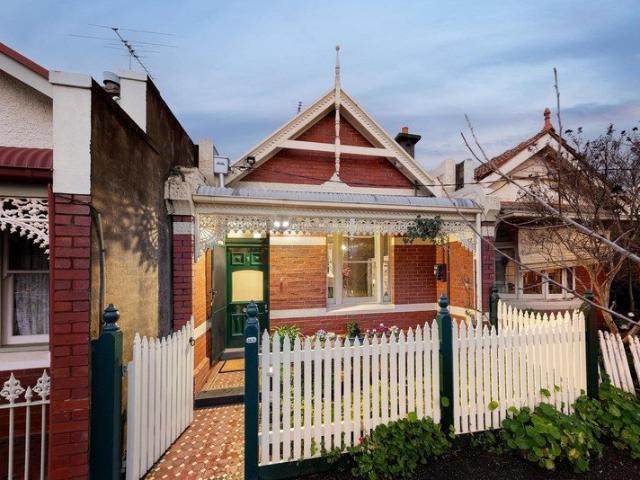
Designer Living, Village Convenience
View photo
Townhouse · for sale
Request Details
Designer Living, Village Convenience
Docklands
· 3 Bedrooms · 2 Baths · Townhouse
· Parking · Equipped kitchen
Docklands · 3 Bedrooms · 2 Baths · Townhouse · Parking · Equipped kitchen
New build dual-storey statement in design and function, endlessly convenient and perfect for today's family Three broad bedrooms, two chic bathrooms, open-plan living/dining and a gourmet, stone-top kitchen Effortless indoor-outdoor flow, heating/cooling, plush carpets, multi purpose concealed pantry, study nook Garage and driveway parking Walk to Seddon/Yarraville Villages, central Footscray, city trains, schools & the Maribyrnong River Crafted with precision to be as practical as it is stylish, this all-electric new build dual-storey statement brings cultured design and family proportion to an enclave adored as one of Seddon's very best. With its sleek forms making an impression to remember, the home finds the perfect balance between flair and function. Pale oak floors and high, white ceilings are met by in-vogue tapware, dark joinery and striking stone anchoring a sky-lit dream kitchen, while wide-open living and dining areas step out to an open-air alfresco brilliant whether loungi
Request Details
Compelling 'Cambridge Terrace' treasure of rare potential
View photo
House · for sale
Request Details
Compelling 'Cambridge Terrace' treasure of rare potential
Docklands
· 3 Bedrooms · 1 Bath · House
· Terrace
Docklands · 3 Bedrooms · 1 Bath · House · Terrace
'Cambridge Terrace' c1873 is a historic Drummond Street landmark treasured by locals where this inviting 3 bedroom residence presents a genuinely rare opportunity to make a sensational city-edge statement. Situated on the north side of an attractive terrace row facing a beautifully wide and treelined street, this outstanding double-storey home with an ornate Hawthorn brick façade stands primed and ready combining complete comfort and impressive potential for future perfection. Solidly built during Marvellous Melbourne's boom era and saved by the community in the 1960s, this enduring Carlton North Victorian with a modernized interior and sunny rear courtyard including lane ROW now offers buyers with a vision of lifestyle excellence the chance to craft a stylish private sanctuary. Immediately relax in a well-presented setting then take it to the next level when desired as there's inspiring scope to infuse high-end contemporary sophistication throughout and add a layer of luxury, quality
Request Details
Price Reduced
View photo
House · for sale
Request Details
Price Reduced
Docklands
· 4 Bedrooms · 2 Baths · House
· Parking · Equipped kitchen
Docklands · 4 Bedrooms · 2 Baths · House · Parking · Equipped kitchen
Where village charm meets brand new modern luxury Positioned to perfection with the very best of Footscray and Seddon at your doorstep, this corner-block semi-detached townhouse (c2023) delivers a triple-storey layout, high-end inclusions, and an effortless lifestyle of modern excellence. Blending good design with quality detail, the home feels bright, practical, and enjoyable to live in day after day. Four generously sized bedrooms fitted with custom robes Sleek bathrooms with full floor-to-ceiling tiling Versatile open-plan living and dining zones Designer stone-bench kitchen with stone top island Split-system heating/cooling for year-round comfort Bathtub included in the main bathroom Covered alfresco area perfect for relaxed entertaining High square-set ceilings offering a clean, contemporary finish European-style laundry for convenience Secure remote-control garage with internal entry Steps from Middle Footscray Station for quick CBD access Short stroll to Seddon Village with bout
Request Details
Peaceful Kensington Living with Exceptional Space & Storage
View photo
Townhouse · for sale
Request Details
Peaceful Kensington Living with Exceptional Space & Storage
Docklands
· 2 Bedrooms · 1 Bath · Townhouse
· Balcony · Equipped kitchen
Docklands · 2 Bedrooms · 1 Bath · Townhouse · Balcony · Equipped kitchen
Tucked away in a quiet pocket of Kensington, this beautifully presented two-bedroom townhouse offers an inviting combination of natural light, generous proportions and low-maintenance living, all within easy reach of everything Kensington and Flemington have to offer. The open-plan living and dining area features polished floorboards and flows seamlessly to a private decked courtyard, creating an ideal space for relaxing or entertaining. The well-appointed galley-style kitchen features stainless-steel appliances including gas cooking and a dishwasher, while split-system heating and cooling ensures year-round comfort. Upstairs, both bedrooms are generously proportioned and fitted with built-in robes, with the spacious main bedroom opening to its own private balcony. A bright central bathroom includes a full-sized bath and separate shower, while an impressively spacious European laundry is privately positioned off the entrance hallway and away from the main living areas. A substantial at
Request Details
Expressions of Interest Closes Friday 16th October at 12:00pm, unless sold prior
View photo
House · for sale
Request Details
Expressions of Interest Closes Friday 16th October at 12:00pm, unless sold prior
Docklands
· 5 Bedrooms · 3 Baths · House
· Garden · Cellar · Equipped kitchen
Docklands · 5 Bedrooms · 3 Baths · House · Garden · Cellar · Equipped kitchen
An expansive inner-city oasis near the heart of Rathdowne Village. A tranquil garden setting brings a rare sense of space to this inner-city home, where classic proportions and thoughtfully integrated contemporary interiors sit moments from Rathdowne Village. High ceilings, open fireplaces and solid timber floors establish its character, while a flexible layout accommodates quiet retreat, entertaining and working from home. An elegant formal lounge leads into the light-filled open-plan living and dining area, with a kitchen designed by Golden featuring an AGA oven and integrated Asko dishwasher, complemented by a wine cellar. From here, double doors open to a pergola-covered deck overlooking the deep backyard, drawing the garden into everyday life and creating a natural setting for entertaining. Established greenery, automated irrigation and integrated lighting extend to a self-contained studio, whose kitchenette and ensuite offer independence for guests or flexibility for creative pur
Request Details
Luxury, lifestyle, and location perfect
View photo
House · for sale
Request Details
Luxury, lifestyle, and location perfect
Docklands
· 4 Bedrooms · 2 Baths · House
· Balcony · Equipped kitchen
Docklands · 4 Bedrooms · 2 Baths · House · Balcony · Equipped kitchen
For Sale via Expressions Of Interest Stylishly overflowing with today's crème-de-la-crème of fixtures and finishes, this peaceful park side residence delivers an ideal lifestyle at the city's edge. Nestled alongside Royal Park, the home's designer interior draws inspiration from its natural surrounds, flaunting an elegant ensemble of timber and stone surfaces amid a warm white colour palette. Beyond a charming veranda entry, the interior feels voluminous and graceful, greeting guests with a soaring 12-foot decorative ceiling, picture frame wainscoting, and Oak parquet laid in Chevron pattern. The lounge room offers ample space to gather family and friends for relaxation, while the dining room adjoins a wide kitchen island bar for seamless catering. Dressed in striking Viola Rose stone and Espresso Oak cabinetry, the kitchen meets function with form, pairing a wide Smeg stove and Schweigen rangehood with an integrated dishwasher and substantial storage. Flowing outwards to a versatile c
Request Details
Iconic landmark, ready for its next custodian
View photo
House · for sale
Request Details
Iconic landmark, ready for its next custodian
Docklands
· 4 Bedrooms · 2 Baths · House
· Terrace · Equipped kitchen
Docklands · 4 Bedrooms · 2 Baths · House · Terrace · Equipped kitchen
Expressions of Interest ending Tuesday 13th October at 4pm (Unless Sold Prior) Part of the iconic and heritage-listed 'Royal Terrace', a magnificent row of ten c.1850 Victorian homes, 68 Nicholson Street offers the rare opportunity to secure a genuine piece of Melbourne's architectural history. Steeped in character and perfectly positioned on the city fringe, this grand three-level terrace is defined by its timeless elegance and modern liveability. Behind its stately façade, the home unfolds across three beautifully appointed levels. The ground floor showcases two elegant formal rooms, offering excellent flexibility as extra living, dining, bedroom or dedicated home office space, each with soaring ceilings, ornate fireplaces, and hardwood timber flooring, creating a true sense of period grandeur. Toward the rear, a galley kitchen complete with stainless-steel appliances joins an informal meals area and lounge, where raked ceilings and skylights bathe the space in natural light, illumin
Request Details
A Legacy Worth Preserving
View photo
House · for sale
Request Details
A Legacy Worth Preserving
Docklands
· 4 Bedrooms · 2 Baths · House
Docklands · 4 Bedrooms · 2 Baths · House
Standing proudly since c.1868, this prominent Victorian residence presents a once-in-a-generation opportunity to become the custodian of an extraordinary piece of Melbourne's architectural heritage. Built for renowned stonemason John W. Brown and recognised by the National Trust, the home occupies a commanding position opposite the historic grounds of the University of Melbourne. Here, remarkable craftsmanship, old-world grandeur and generations of history converge to offer a residence of exceptional significance. Beautifully preserved while thoughtfully adapted for modern living, it offers a lifestyle defined by prestige, character and enduring legacy. Beyond the established gardens, a series of elegant formal and informal living spaces unfold with a quiet sense of occasion. Marble fireplaces, soaring ceilings and beautifully preserved heritage detailing provide a timeless backdrop, from the gracious formal lounge overlooking Swanston Street to the inviting sitting room and adjoining
Request Details
A landmark warehouse ready for Its next chapter
View photo
House · for sale
Request Details
A landmark warehouse ready for Its next chapter
Docklands
· 3 Bedrooms · 1 Bath · House
· Equipped kitchen
Docklands · 3 Bedrooms · 1 Bath · House · Equipped kitchen
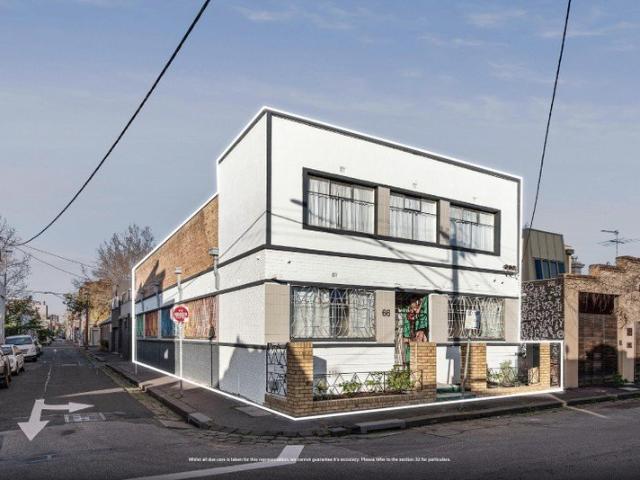
Rich in character and brimming with possibilities, this substantial warehouse property presents a rare opportunity to secure a landmark inner-city holding of approx. 253sqm, offering exceptional flexibility. Occupying a prominent corner allotment with three street frontages and favourable mixed-use zoning, the expansive floorplan showcases remarkable scale, soaring proportions and a wealth of original industrial features, creating an inspiring canvas for those seeking a distinctive urban residence, creative workspace or future vision (subject to relevant council approvals). Inside, vast open spaces are enhanced by impressive high clearance, saw tooth ceilings that amplify the sense of volume and invite abundant natural light throughout. A separate office provides immediate functionality, while the expansive main room offers extraordinary versatility for large scale living, entertaining, studio use or bespoke design concepts. A generous bedroom, spacious kitchen area, open workshop spac
Request Details
Classic Solid Brick Victorian with Exceptional Access and Endless Potential
View photo
House · for sale
Request Details
Classic Solid Brick Victorian with Exceptional Access and Endless Potential
Docklands
· 4 Bedrooms · 1 Bath · House
Docklands · 4 Bedrooms · 1 Bath · House
Buyer Registration - Buying with Openn This property is being marketed through the Openn platform, providing buyers with greater transparency and real-time visibility throughout the sales campaign. All prospective purchasers who wish to participate in the sale or express an interest in the property must register through the Openn platform. Registration allows buyers to receive campaign updates, submit offers and participate in the sales process. Scan the QR code at the end of the photo carousel-or tap and hold it if viewing on your phone-to register. Alternatively, speak with the listing agent for further information and assistance. Beyond its charming Victorian façade lies an exceptional opportunity to secure a character-filled solid brick Victorian on approximately 478sqm in one of Ascot Vale's most sought-after pockets. Rich in period character, the home showcases many of its original features, including soaring high ceilings, decorative period details and generous room proportions,
Request Details
Light, Space & the City Skyline
View photo
Townhouse · for sale
Request Details
Light, Space & the City Skyline
Docklands
· 2 Bedrooms · 1 Bath · Townhouse
· Terrace
Docklands · 2 Bedrooms · 1 Bath · Townhouse · Terrace
Expressions of Interest Ending 5th October 2pm Defined by its vertical composition and abundance of natural light, this sophisticated three-level townhouse presents a highly resolved approach to inner-city living. Conceived around a sequence of distinct volumes and outdoor spaces, the residence culminates in a rooftop terrace with expansive views across Fitzroy and the Melbourne skyline.Its elevated position places Brunswick Street, Smith Street, Gertrude Street and the CBD within easy reach, while the architecture creates a private and considered retreat from the energy of its surrounds. At ground level, extensive glazing draws natural light deep into a generous living domain, which also offers flexibility as a potential third bedroom. Privacy screening tempers the relationship with the streetscape, while a continuous bank of integrated cabinetry introduces substantial storage within the clean-lined interior. A separate laundry and adjoining powder room are discreetly positioned along
Request Details
Unwind in Style: Expansive Townhouse Oasis
View photo
Townhouse · for sale
Request Details
Unwind in Style: Expansive Townhouse Oasis
Docklands
· 4 Bedrooms · 2 Baths · Townhouse
· Terrace · Parking
Docklands · 4 Bedrooms · 2 Baths · Townhouse · Terrace · Parking
Imagine: Coming home to a light-filled haven, spread spaciously over five luxurious levels - this stunning new townhouse in West Melbourne has approx. 309 SQM of luxurious living space and can be your reality. Designed for the discerning owner-occupier: - Unparalleled space: Three dedicated living areas across five levels offer the perfect canvas for creating your dream home. Entertain friends, establish a dedicated home office, or simply unwind in your own personal sanctuary. - Light-filled sanctuary: Large windows and a thoughtful layout bathe the home in natural light, creating a bright and uplifting atmosphere. - Secure your future: Secure tandem parking in your garage adds convenience and peace of mind. - Private rooftop retreat: Host stunning gatherings or simply unwind under the stars on your magnificent private rooftop terrace. West Melbourne's best: - Fringe of the CBD: Enjoy the best of both worlds: easy access to the city's vibrant energy and the charm of a well-established
Request Details
Expansive Townhouse Paradise Awaits
View photo
Townhouse · for sale
Request Details
Expansive Townhouse Paradise Awaits
Docklands
· 3 Bedrooms · 2 Baths · Townhouse
· Terrace · Parking
Docklands · 3 Bedrooms · 2 Baths · Townhouse · Terrace · Parking
This stunning, brand-new 238 SQM (approx.) townhouse over five levels won't last long! Move straight in and start living your dream life today. Unwind in Unmatched Space: - Sprawling sanctuary: Three dedicated living areas across five luxurious levels provide endless possibilities for relaxation, entertaining, or dedicated workspaces. - Light-filled haven: Large windows and a thoughtful layout bathe the home in natural light, creating a bright and uplifting atmosphere. - Secure your future: Park with peace of mind in your secure tandem garage. - Private rooftop oasis: Host unforgettable gatherings or simply unwind under the stars on your magnificent private rooftop terrace. Prime West Melbourne Location: - City fringe living: Enjoy the buzz of the CBD just moments away, while still relishing the charm of a well-established neighborhood. - Move in and explore: With excellent public transport links nearby, getting around Melbourne is a breeze. This is your chance to own a piece of West M
Request Details
Classic Victorian terrace in the heart of Fitzroy
View photo
House · for sale
Request Details
Classic Victorian terrace in the heart of Fitzroy
Docklands
· 3 Bedrooms · 1 Bath · House
· Terrace · Fireplace · Equipped kitchen
Docklands · 3 Bedrooms · 1 Bath · House · Terrace · Fireplace · Equipped kitchen
Anchored in the heart of an historic streetscape with a high desirable position, strolling distance to both Brunswick and Smith Streets, this appealing Victorian terrace presents a rare opportunity to secure a foothold in a blue-ribbon Fitzroy locale. Held by the same family since 1958, you can move in and enjoy immediately liveable interiors, retained period character and ROW access, plus further potential to personalise and create your dream city-edge lifestyle, or invest and rent out. The charming façade has a stained glass entry that reveals two large bedrooms (main has a decorative fireplace) and a good-sized central living room all set off the arched hallway. A skylit passage leads to a third bedroom (or home office) with built-in storage, functional gas kitchen with a meals zone, and neat bathroom that has a shower over a bath and separate w/c. Further on, a private courtyard with ROW access provides a quiet sunny spot to relax outside. Extra features include solar, split system
Request Details
West Melbourne Showpiece: Luxury finish across 4 floors with Lift access and Rear Lane Garage
View photo
Townhouse · for sale
Request Details
West Melbourne Showpiece: Luxury finish across 4 floors with Lift access and Rear Lane Garage
Docklands
· 3 Bedrooms · 3 Baths · Townhouse
· Lift · Parking
Docklands · 3 Bedrooms · 3 Baths · Townhouse · Lift · Parking
The Phone Code for this property is: 19827. Please quote this number when phoning or texting. Set across four impressive levels, this solidly built West Melbourne residence is offered on a separate title with no owners corporation fees, delivering a rare combination of space, privacy and low-maintenance inner-city living. Throughout, the home showcases a strong emphasis on finish, comfort and practicality: porcelain tiled flooring, high-quality carpet, extensive stone-topped wet areas, and genuinely generous storage built into the design. Interior living zones: The layout provides multiple, clearly defined living areas-ideal for households who want separation between entertaining, relaxing, working from home and family living. A separate lounge room creates an inviting formal living space or a quieter retreat away from the main hub of the home. A spacious top-floor family room offers outstanding flexibility: an everyday living zone, media room, home office/study space, or teenage retre
Request Details
Brilliant entry into fabulous Footscray
View photo
Townhouse · for sale
Request Details
Brilliant entry into fabulous Footscray
Docklands
· 2 Bedrooms · 1 Bath · Townhouse
· Balcony · Parking · Equipped kitchen
Docklands · 2 Bedrooms · 1 Bath · Townhouse · Balcony · Parking · Equipped kitchen
Brilliant entry into fabulous Footscray Absolutely perfect for first-time buyers and savvy investors alike, this triple-storey townhouse is sure to make an impression with its adaptable design, quality inclusions and super convenient location. Step inside to discover a light and bright interior comprising two bedrooms with built-in robes sharing a central bathroom and additional powder room (2nd WC) both with stone-top vanities. Adding to the appeal is a versatile open living/dining area accompanied by a stone-bench kitchen that comes complete with soft-close cabinetry, Blanco cooking appliances and dishwasher. Other features of the home include ducted heating, split-system a/c, solid hardwood floors and European laundry facilities, plus a sunny north-facing balcony, rear courtyard and remote-control garage with internal entry. Bus stop around the corner, this trendy townhouse is also close to Barkly Street cafes, bars and restaurants, along with Victoria University and the new Footscr
Request Details
Endless Potential In A Coveted Seddon Location
View photo
House · for sale
Request Details
Endless Potential In A Coveted Seddon Location
Docklands
· 3 Bedrooms · 1 Bath · House
· Garden · Parking · Equipped kitchen
Docklands · 3 Bedrooms · 1 Bath · House · Garden · Parking · Equipped kitchen
Elegant double-fronted heritage home with impressive street presence in a tightly held pocket of Seddon Ready for a comprehensive renovation, with exciting scope to extend (STCA) Exceptional 'blank canvas' opportunity for those with vision and ambition Generous north-facing backyard offering excellent future potential Three generously sized bedrooms Spacious main living room Large family and dining area Enclosed kitchen with scope to reimagine Central bathroom with full-sized bathtub Convenient externally accessible laundry Easy on-street parking An increasingly rare opportunity in one of Seddon's most sought-after pockets, this elegant three-bedroom period home presents an exciting blank canvas for transformation. Rich in heritage appeal and enviably positioned within easy walking distance of both Seddon Village and Yarraville Village, it offers all the ingredients to create a truly exceptional city-fringe family residence. Behind its handsome double-fronted façade, the home remains i
Request Details
Spectacular custom renovated Federation home with sweeping CBD views
View photo
House · for sale
Request Details
Spectacular custom renovated Federation home with sweeping CBD views
Docklands
· 3 Bedrooms · 2 Baths · House
· Fireplace · Equipped kitchen
Docklands · 3 Bedrooms · 2 Baths · House · Fireplace · Equipped kitchen
Commanding a blue ribbon address in the heart of Carlton North, footsteps from Rathdowne Village, this stunning c1910 Federation home has been architecturally transformed for luxury executive living with a spectacular vertical extension by Williams Boag. A masterful fusion of classic period splendour and state-of-the-art contemporary design, it boasts sumptuous accommodation with sky views from every room and a deluxe rooftop deck enjoying a sweeping CBD panorama. Set along an iconic heritage streetscape, the gracious red-brick façade opens onto a deep hallway graced with timber fretwork and Baltic pine floors. At the front is an opulent lounge (or bedroom) with a granite-framed fireplace, second king-sized bedroom and resort-style bathroom with a sunken bath and open shower, overlooking the tranquil fern-filled lightwell. Dressed in heated burnished concrete floors at the back is a gourmet kitchen with Corian and stainless-steel bench tops, premium Miele appliances (oven, combi steam
Request Details

Get email alerts

Don't miss out: be the first to know about new properties

The alert was correctly created

On subscribing you accept the conditions of use and the privacy policy
Alert
Receive new ads in your inbox
Save this search
Receive alerts for new listings

We'll send you an email when we have new properties for: "Houses for sale in Docklands"

The alert was correctly created

Parkville, Melbourne
Princes Hill
Get email alerts and be the first to see new listings
Required field
On subscribing I accept the terms of the privacy policy
Perfect! You'll soon start receiving new listings via email
Alert
Receive an email when we have new ads for Houses for sale in Docklands
Save this search
Filters

Bedrooms

Size (m²)

m²
m²

Price

$
$

Property type

Bathrooms

Clear all filters
Receive notifications when new entries are published.