1,877 houses for sale in Ascot Vale

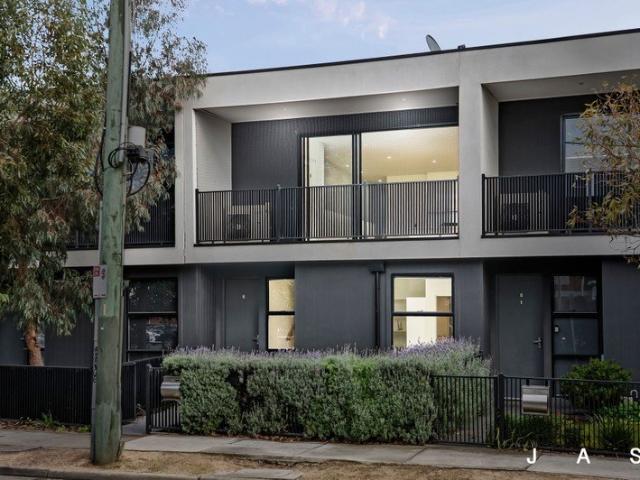
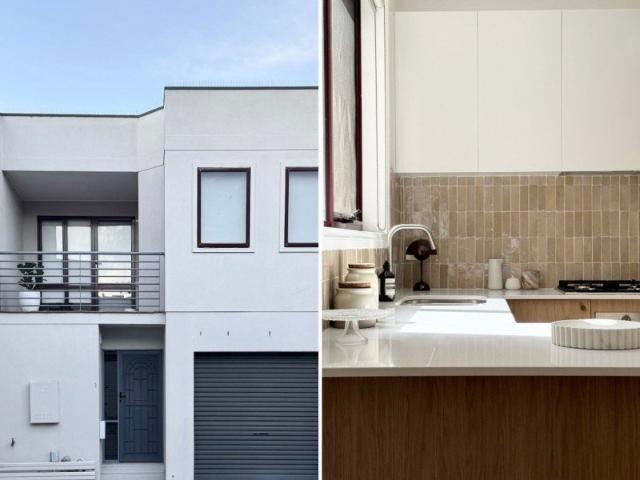
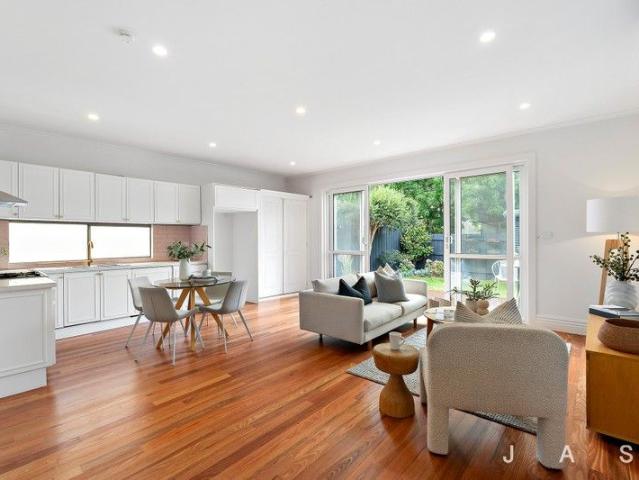
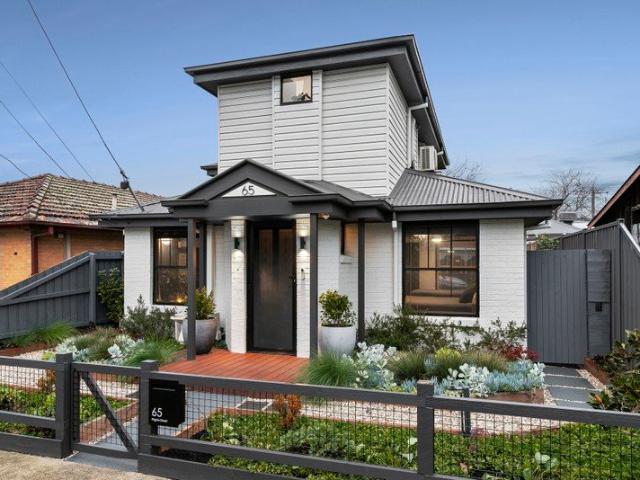
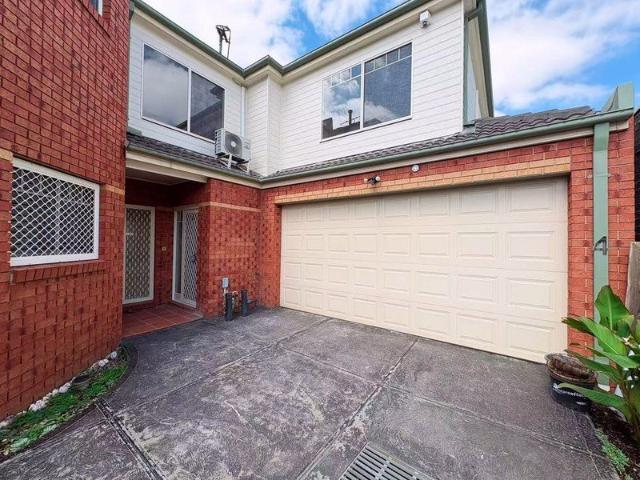
Private Sale! WELL Maintenance + New Paint Interior & Exterior!
View photo
Townhouse · for sale
Request Details
Private Sale! WELL Maintenance + New Paint Interior & Exterior!
Ascot Vale
· 3 Bedrooms · 2 Baths · Townhouse
· Garden · Parking
Ascot Vale · 3 Bedrooms · 2 Baths · Townhouse · Garden · Parking
Experience the perfect blend of modern design and urban convenience at 4/21 Baird Street, Maidstone. Renovation work has just been done, ie new Dulux paint thought the whole house, two new toilets, freshly washed full wall curtains etc. A standout feature of this home is the abundance of cleverly integrated space, offering exceptional space to keep the home neat and organised. Additional downstairs highlights include a full-size laundry, generous under-stair storage, and internal access from a remote double garage, plus an additional car space in the driveway. Upstairs, three bedrooms all include built-in robes and share a beautifully appointed central bathroom with seperate toilet. The master suite offers a generous and bright bedroom with a neat ensuite with a wide shower. Outside, the home features a low-maintenance concreted side yard with practical access to garage, and a good sized and well maintained lovely courtyard. Nestled in a peaceful pocket of this thriving suburb, this be
Request Details
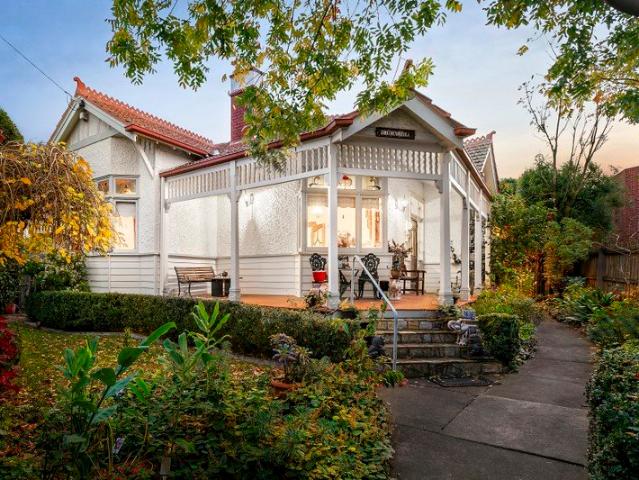
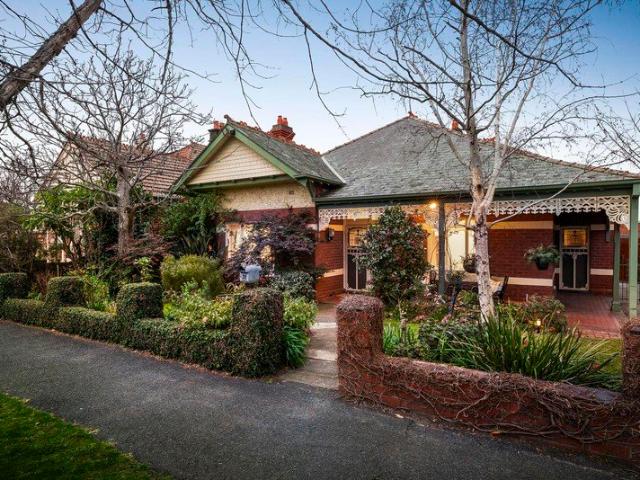
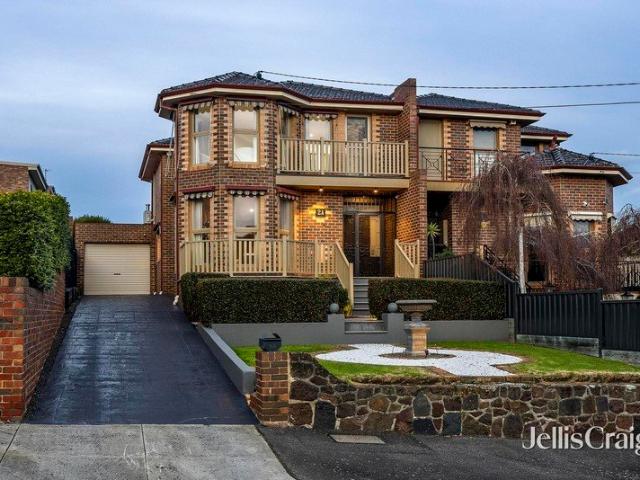
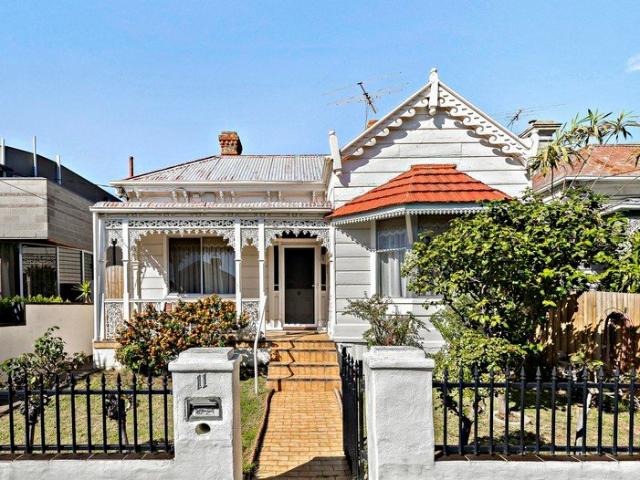
Timeless Charm, Endless Potential
View photo
House · for sale
Request Details
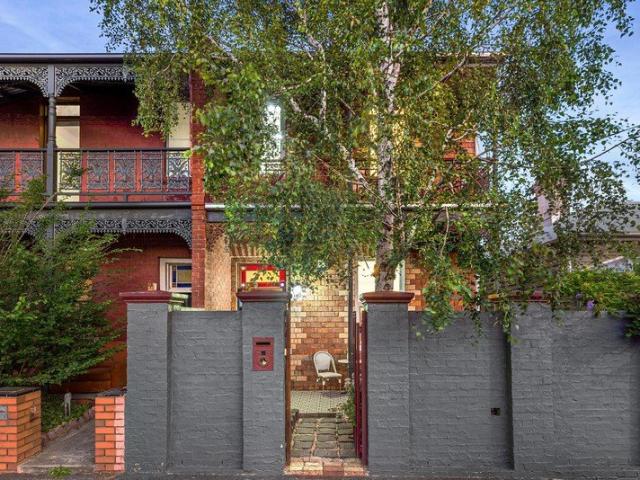
Timeless Charm, Endless Potential
Ascot Vale
· 3 Bedrooms · 2 Baths · House
· Equipped kitchen
Ascot Vale · 3 Bedrooms · 2 Baths · House · Equipped kitchen
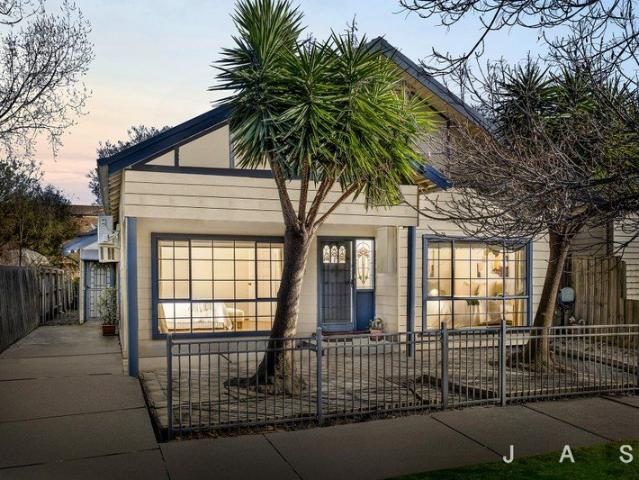
Rich in period charm and beautifully maintained throughout, this captivating family residence combines elegant heritage detail with generous proportions, multiple living zones and established gardens to create a truly special home. Set behind a picturesque facade and surrounded by lush greenery, it offers an exceptional lifestyle opportunity on a substantial allotment. From the moment you step inside, soaring ceilings, polished timber floors, leadlight windows, decorative timber fretwork and stunning original fireplaces showcase the home's enduring character. A grand formal lounge and adjoining dining room provide refined spaces for entertaining, while three spacious bedrooms, including a main bedroom with ensuite, offer comfortable family accommodation. A central bathroom enhances functionality, while a full laundry, floor gas heating, split system cooling/heating and abundant storage add further comfort and convenience. At the rear of the home, the light-filled kitchen is appointed w
Request Details
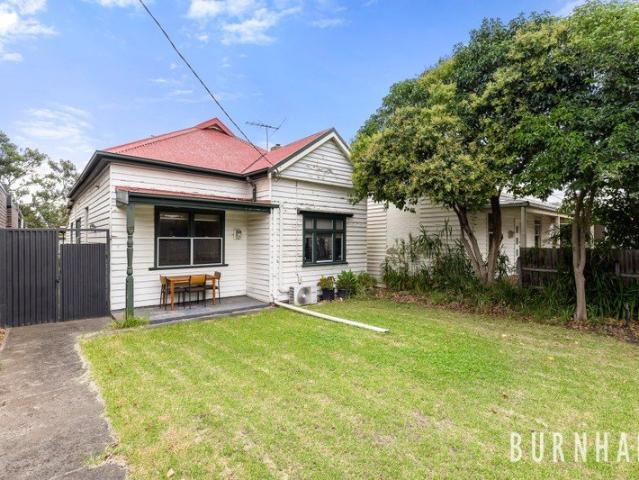
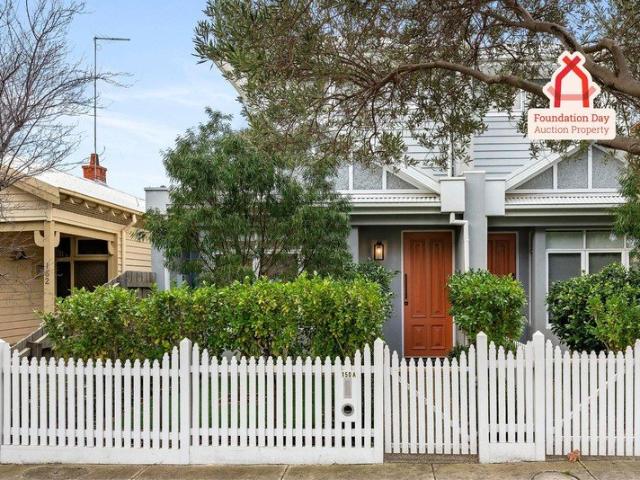
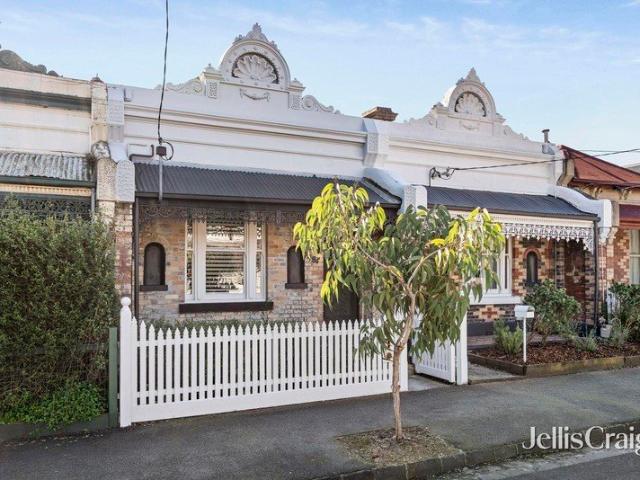
Relaxed Contemporary Living Meets City Fringe Convenience
View photo
Townhouse · for sale
Request Details
Relaxed Contemporary Living Meets City Fringe Convenience
Ascot Vale
· 3 Bedrooms · 2 Baths · Townhouse
· Balcony · Parking · Equipped kitchen
Ascot Vale · 3 Bedrooms · 2 Baths · Townhouse · Balcony · Parking · Equipped kitchen
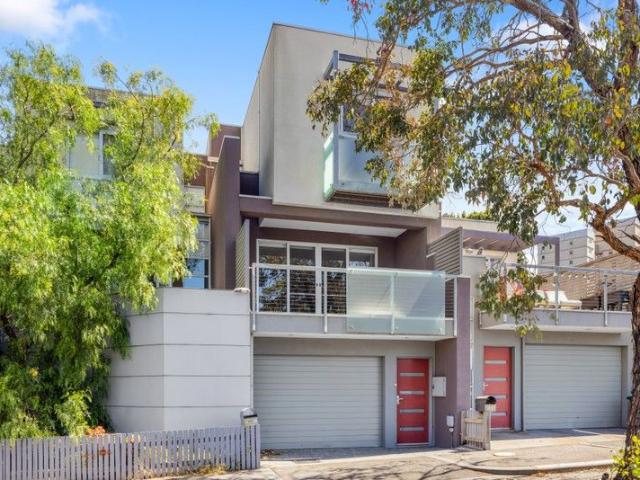
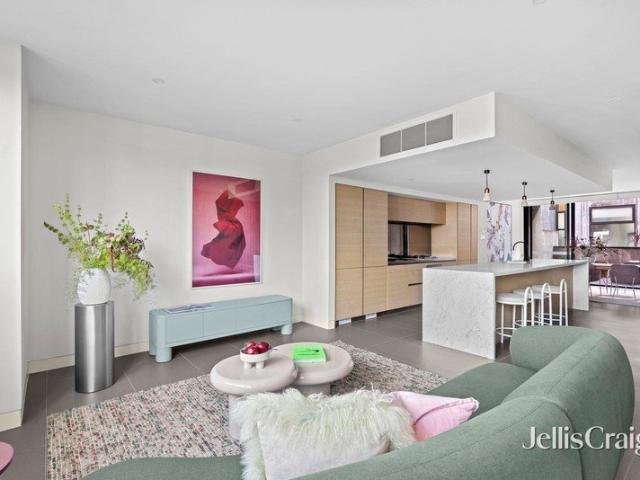
Beautifully presented three-bedroom, 2.5-bathroom townhouse situated in dream café-lifestyle city-fringe location within walking distance of every convenience An exciting opportunity for buyers seeking a spacious, move-in-ready home offering low-maintenance luxury Privately positioned master bedroom with walk-in robe and ensuite Two additional bedrooms with built-in robes Open-plan kitchen/dining/living opening to covered balcony for effortless indoor/outdoor entertaining Second bathroom styled to complement the ensuite Discreet laundry + guest powder room Split-system heating/cooling Quality floor treatments throughout, including Tasmanian Oak floorboards and plush carpet Secure double garage with adjoining storage room (via rear access) Unfolding over two sun-drenched levels, this beautifully presented three-bedroom, 2.5-bathroom townhouse will delight buyers seeking move-in-ready comfort, low-maintenance luxury and easy entertaining in a superb city-fringe lifestyle location. Spacio
Request Details
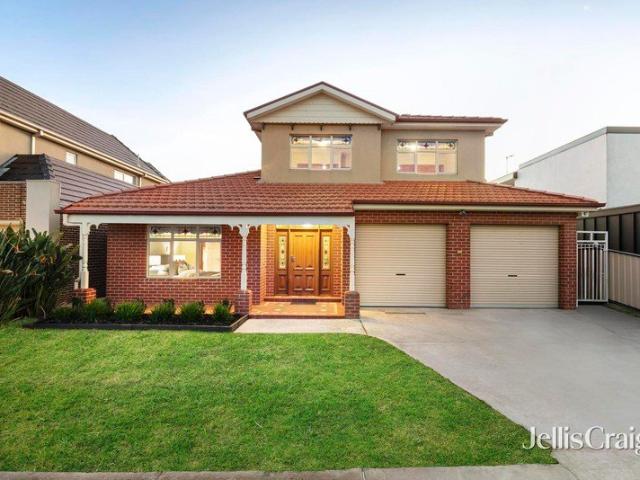
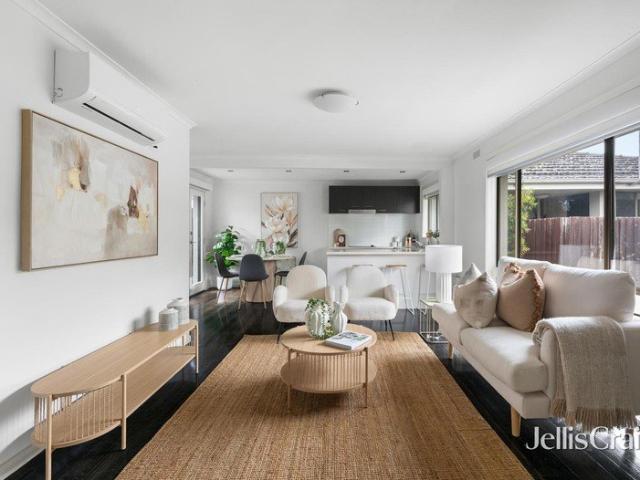
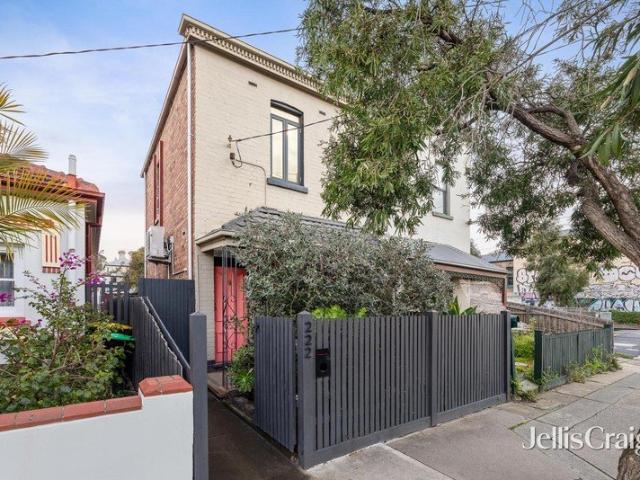
City edge sanctuary of elegance and style
View photo
House · for sale
Request Details
City edge sanctuary of elegance and style
Ascot Vale
· 3 Bedrooms · 2 Baths · House
· Garden · Terrace · Air conditioning · Cellar · Equipped kitchen
Ascot Vale · 3 Bedrooms · 2 Baths · House · Garden · Terrace · Air conditioning · Cellar · Equipped kitchen
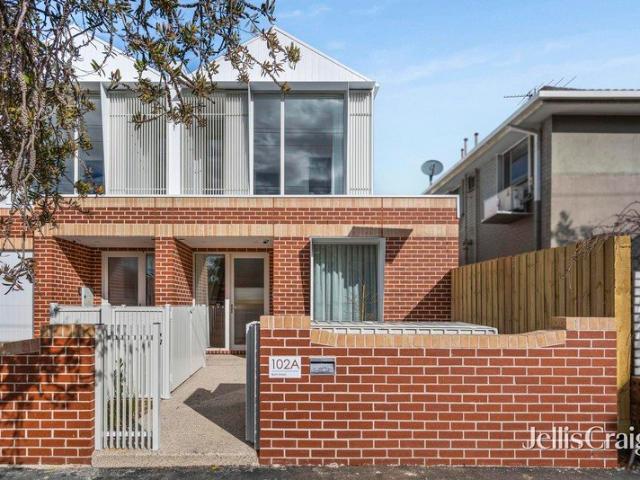
A marvellous display of classic and contemporary, this grand balconied terrace brings Victorian charm into the modern age delivering lifestyle of quality, class and unrivalled inner-urban ease. Greeted by towering ceilings and solid timber floors, the home's captivating interior comprises three generous bedrooms with built-in robes all sharing two bathrooms deluxe main with double shower and freestanding tub. Separate living and dining rooms add to the appeal leading through to a well-appointed kitchen with ample cupboard space, stainless-steel cooking appliances and dishwasher. Additional features of this period prize include hydronic heating and split-system air conditioning (both levels), along with an under-stair storeroom, plantation shutters across the front and delightful city views from the rear bedrooms. Completing the picture is a deep backyard oasis with entertaining deck, established gardens and raised veggie patch, plus an external laundry, under-house cellar and direct ac
Request Details
Contemporary Living next to Highpoint Shopping Centre with City Views
View photo
Townhouse · for sale
Request Details
Contemporary Living next to Highpoint Shopping Centre with City Views
Ascot Vale
· 3 Bedrooms · 2 Baths · Townhouse
· Balcony · Equipped kitchen
Ascot Vale · 3 Bedrooms · 2 Baths · Townhouse · Balcony · Equipped kitchen
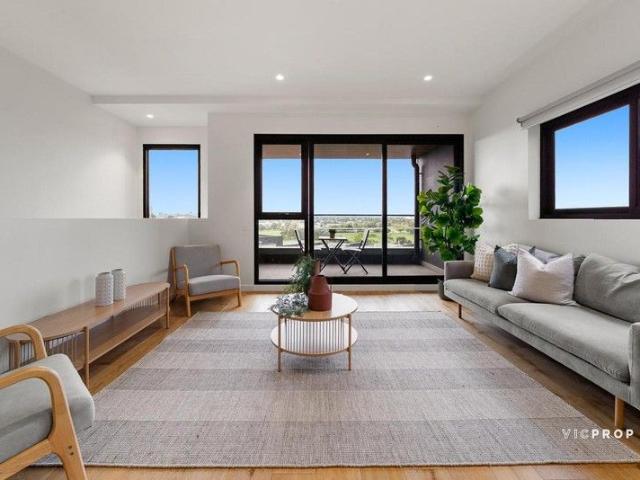
Perched in an elevated position within the highly sought-after Horizon Drive enclave, this stylish townhouse residence captures sweeping views across parkland towards the Melbourne city skyline. Designed to maximise natural light and effortless living, the home blends modern comfort with an enviable lifestyle just moments from Highpoint Shopping Centre. The light-filled open plan living and dining zone forms the heart of the home, enhanced by warm timber flooring and reverse cycle heating and cooling for year-round comfort. Large sliding doors open onto a spacious balcony where the impressive outlook provides the perfect backdrop for relaxing or entertaining. The sleek contemporary kitchen is beautifully appointed with stainless steel appliances, stone benchtops and ample storage, making everyday cooking both practical and stylish. Downstairs, the home offers three generously sized bedrooms complete with built-in robes, serviced by two well-appointed bathrooms including a master bedroo
Request Details
Freestanding Lennox Street Frontage | Blue Chip Moonee Ponds Living
View photo
House · for sale
Request Details
Freestanding Lennox Street Frontage | Blue Chip Moonee Ponds Living
Ascot Vale
· 3 Bedrooms · 1 Bath · House
· Equipped kitchen
Ascot Vale · 3 Bedrooms · 1 Bath · House · Equipped kitchen
Privately positioned behind its Eglinton Street address yet fronting directly onto Lennox Street with its own independent entrance, this architect-designed residence presents an exceptionally rare opportunity, a genuinely freestanding home with no owners corporation and no shared land. Freshly painted, beautifully presented and ready for immediate enjoyment, the property occupies a prized position within one of Moonee Ponds' most tightly held pockets. An impressive frontage of approximately 23 metres to Lennox Street creates a remarkable sense of space, presence and individuality seldom found in such a central location. Beyond its distinctive façade, the home reveals a thoughtfully designed and highly functional floorplan suited to modern family living, professional couples, downsizers and astute investors. The generous open-plan living and dining area forms the heart of the home, complemented by a quality kitchen featuring stone benchtops, stainless steel appliances, breakfast bar and
Request Details
Grace and space in exclusive Windy Hill
View photo
House · for sale
Request Details
Grace and space in exclusive Windy Hill
Ascot Vale
· 5 Bedrooms · 2 Baths · House
· Garden · Equipped kitchen
Ascot Vale · 5 Bedrooms · 2 Baths · House · Garden · Equipped kitchen
Situated in one of Essendon's most revered neighbourhoods, this attractive Edwardian home on 681sqm of land (approx) provides a family lifestyle of immediate quality and versatility along with inspiring future renovation potential. The distinctive facade makes way for a previously expanded interior showcasing four main bedrooms (extra-large master with WIR and private ensuite), as well as a versatile study/5BR, central family bathroom and additional (3rd) WC. Enhancing its floorplan flexibility is an elegant front lounge and spacious open living/dining areas to the rear serviced by a granite-bench kitchen that comes complete with induction cooktop and Miele dishwasher. Other fine features of the home include hydronic heating, split-system a/c and 6.16kW solar power system, along with high ceilings, family-sized laundry and excellent storage options. Step outside to discover a wide backyard with brick-paved entertaining area, mains-connected BBQ and established garden surrounds, plus a
Request Details
Generously proportioned turnkey townhouse with two living zones and two car parking
View photo
Townhouse · for sale
Request Details
Generously proportioned turnkey townhouse with two living zones and two car parking
Ascot Vale
· 2 Bedrooms · 1 Bath · Townhouse
· Parking
Ascot Vale · 2 Bedrooms · 1 Bath · Townhouse · Parking
Forthcoming Auction A rare find in Kensington, this generously proportioned two-bedroom townhouse offers the space and flexibility more often associated with a larger home ideal for a young family or those wanting to work comfortably from home. With two distinct living zones, generous dining, oversized bedrooms and genuine work-from-home space, there is room to grow, spread out and live comfortably without compromising on location or low-maintenance living. Beautifully designed and thoughtfully renovated, the home is completely turnkey, combining exceptional proportions with privacy, quiet and considered design. The expansive floorplan is a genuine point of difference. Two separate living areas provide flexibility for a second lounge, nursery, play space or home office, while the dining area comfortably accommodates an eight-seater table. The oversized master bedroom can easily accommodate a full desk setup while retaining a generous sense of space. Influenced by international design a
Request Details
Executive luxury with inner urban ease
View photo
Townhouse · for sale
Request Details
Executive luxury with inner urban ease
Ascot Vale
· 3 Bedrooms · 3 Baths · Townhouse
· Garden · Equipped kitchen
Ascot Vale · 3 Bedrooms · 3 Baths · Townhouse · Garden · Equipped kitchen
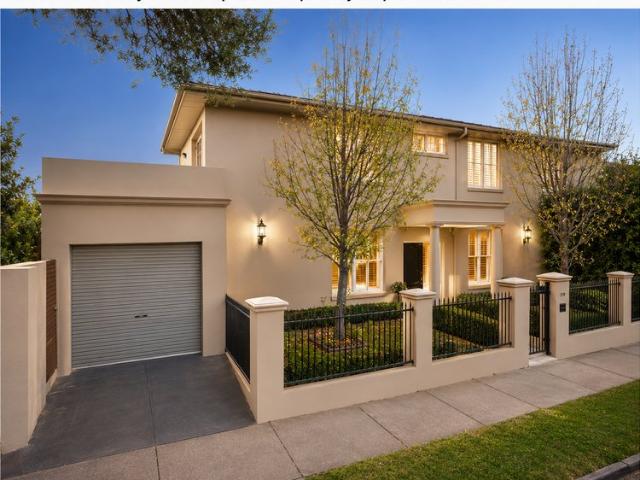
Superbly situated with the best of both Moonee Ponds and Ascot Vale at your fingertips, this all-electric 3BR home combines architectural flair and first-class features to deliver an entertainers' oasis of low-maintenance luxury. The gorgeous front garden and bold facade give way to a refined interior showcasing two upstairs bedrooms (large main) each with its own walk-in robe and deluxe ensuite, as well as a third downstairs bedroom and equally-stylish central bathroom. Complementing the quality accommodation is a versatile open living/dining area drenched in natural light accompanied by a sleek stone-top kitchen with soft-close cabinetry, fridge waterpoint, Bosch 900mm cooking appliances (induction cooktop) and dishwasher. Other stand-outs include high square-set ceilings, stylish timber floors, security system and floor-to-ceiling tiles in all three bathrooms, along with split-system heating/cooling throughout and the added efficiency of a heat-pump hot water service and 6.15kW sola
Request Details
Distinctive style with exceptional scale
View photo
House · for sale
Request Details
Distinctive style with exceptional scale
Ascot Vale
· 4 Bedrooms · 3 Baths · House
· Equipped kitchen
Ascot Vale · 4 Bedrooms · 3 Baths · House · Equipped kitchen
Tailor-made for growing families, this remarkable residence combines outstanding quality and floorplan flexibility to deliver lifestyle of refined elegance and enviable convenience all in a highly regarded Essendon neighbourhood. The attractive facade makes way for a free-flowing interior introduced by solid hardwood floors and high ornate ceilings that immediately allude to the home's quality and class. Impressive accommodation begins with a large master bedroom including walk-in robe and private ensuite, as well as three further bedrooms (BIRs) and two additional bathrooms. Families will also love the inclusion of a separate lounge/media room and simply enormous open living/dining area where the entire family can relax and connect. This is all complemented by a heart-of-the-home kitchen with stone benchtops, walk-in pantry, 900mm cooking appliances and Bosch dishwasher. A second kitchen/meals area ensures this remarkable residence has the catering capacity of a function room, while t
Request Details
Heritage Charm, Modern Style
View photo
House · for sale
Request Details
Heritage Charm, Modern Style
Ascot Vale
· 3 Bedrooms · 1 Bath · House
· Garden · Equipped kitchen
Ascot Vale · 3 Bedrooms · 1 Bath · House · Garden · Equipped kitchen
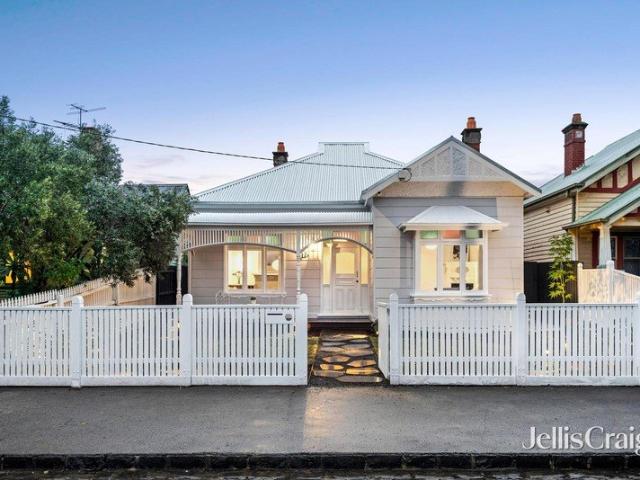
Beautifully renovated three-bedroom period home situated in a prime Seddon lifestyle location An outstanding opportunity for home buyers seeking heritage charm without the hassle of renovating Backyard with lawn, established garden beds and an alfresco entertaining deck Sunny open-plan kitchen/dining/living Three bedrooms one with a walk-in robe, two with built-in robes Stunning family bathroom European laundry Elegant timber floor boards + high ceilings Ducted heating and split system air-conditioning Double glazed windows and doors Secure rear laneway access Freshly renovated for instant appeal, this elegant three-bedroom weatherboard will capture the hearts of buyers seeking the charm of a heritage home without the hassle of renovating. Light-filled interiors are complemented by an inviting back garden, while walk-to-everything convenience ensures a fabulous city-fringe lifestyle. Quality time with family and friends will be happily spent in the light-filled open-plan living area, w
Request Details
Large renovated home on its own title 426sqm Approx
View photo
House · for sale
Request Details
Large renovated home on its own title 426sqm Approx
Ascot Vale
· 3 Bedrooms · 2 Baths · House
· Garden · Parking · Equipped kitchen
Ascot Vale · 3 Bedrooms · 2 Baths · House · Garden · Parking · Equipped kitchen
For Sale via Expressions of Interest closing Tuesday 25th August at 5:00pm Rising gracefully with a stately air over beautifully landscaped garden, this Victorian-inspired contemporary residence stands impressively on a quiet family-friendly street delivering a luxurious tone of light-filled splendour over 2 magnificent modern levels. Rich Jarrah floorboards lead the way from a welcoming entrance hallway to a bay window living room that offers a magazine-quality ambience of stylish comfort, as well as convenient direct access to a side driveway with a secure roller-door carport. A ground-floor powder room and a separate full-size laundry complement a spacious and sophisticated rear family zone where a premium gourmet kitchen, boasting top-line stainless-steel appliances, stone countertops and a breakfast island, flows seamlessly through to a lounge/dining area capturing a gorgeous private garden outlook. Sliding doors open to this sunlit landscaped oasis introduced by an alfresco terra
Request Details
Boom style brilliance with the lifestyle to match
View photo
House · for sale
Request Details
Boom style brilliance with the lifestyle to match
Ascot Vale
· 2 Bedrooms · 1 Bath · House
· Garden · Parking · Equipped kitchen
Ascot Vale · 2 Bedrooms · 1 Bath · House · Garden · Parking · Equipped kitchen
Hidden in a lauded lifestyle setting with everything Brunswick, Parkville, and Carlton North at its disposal, this boom-style classic promises bright, refined, and approachable living with convenience that's simply second to none. Augmented with double-brick solidity, enviable northern orientation, and rear frontage to Gold Street, the home is its own turnkey haven away from the world. Exquisite Victorian details are met by clever updates delivering comfort from day one, with two oversized bedrooms introduced en route to a quiet central lounge, open dining area beyond, commercial-style Smeg and Miele kitchen, and north-facing backyard brilliant for blue-sky entertaining. A covered barbecue area, adjoining shed, built-in bike storage, and secure parking (rear access) enrich everyday life, while a smart bathroom, full-size laundry, Baltic pine floors, hydronic heating, a custom blackbutt study desk and storage racks, and wired Bang & Olufsen speakers take the offering to new heights. Jew
Request Details
Stylishly Renovated Living in a Prime Parkside Location
View photo
Villa · for sale
Request Details
Stylishly Renovated Living in a Prime Parkside Location
Ascot Vale
· 2 Bedrooms · 1 Bath · Villa
· Equipped kitchen
Ascot Vale · 2 Bedrooms · 1 Bath · Villa · Equipped kitchen
Expressions of Interest Closing Tue 15th Sept at 12pm Whether you're looking for a savvy investment or a stylish home to call your own, this beautifully renovated two-bedroom unit delivers on both fronts. Perfectly positioned beside Symons Park, it combines contemporary style, generous living and an enviable lifestyle location. At the heart of the home, the well-appointed kitchen and meals area features sleek Caesarstone benchtops, a BOSCH oven and Westinghouse dishwasher, flowing through to a spacious living zone and a sun-filled northerly courtyard. Both bedrooms are fitted with built-in robes, while the stylish bathroom and European laundry add to the home's everyday practicality. Further highlights include reverse-cycle heating and cooling and two off-street car spaces. Enjoy easy access to public transport, with the eclectic shops, cafés and eateries of vibrant Sydney Road and lively Lygon Street close by. Fleming Park and Symons Park are also within easy reach, making this an app
Request Details
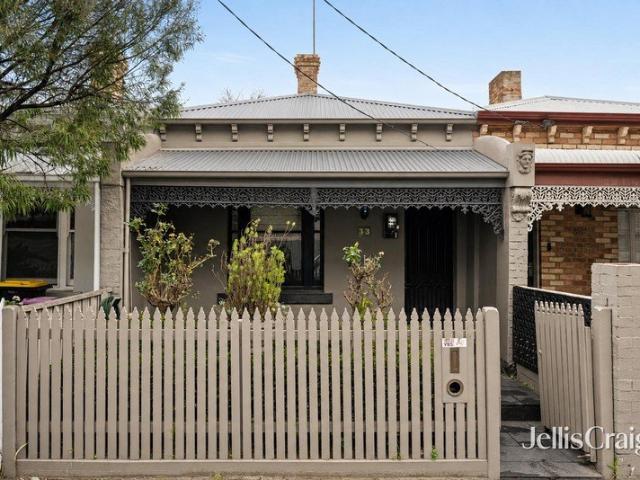
A Bespoke Entertainer in the Heart of Seddon
View photo
House · for sale
Request Details
A Bespoke Entertainer in the Heart of Seddon
Ascot Vale
· 3 Bedrooms · 1 Bath · House
· Equipped kitchen
Ascot Vale · 3 Bedrooms · 1 Bath · House · Equipped kitchen
Beyond beautifully established gardens and an inviting front porch, this distinctive town residence delivers a refreshing take on contemporary living. Thoughtfully customised throughout and rich in personality, it's a home that combines stylish design, exceptional functionality and effortless entertaining in one of Seddon's most sought-after pockets. Polished concrete floors introduce a welcoming lounge at the front of the home, creating a peaceful retreat away from the main entertaining spaces. To the rear, the beautifully appointed kitchen and dining area forms the heart of the home, seamlessly extending to an expansive alfresco deck framed by established gardens and a stunning mature feature tree. Surrounded by low-maintenance landscaping, it's a private outdoor setting designed for weekend barbecues, long lunches and relaxed evenings with family and friends. Privately positioned on the ground floor, the generous main bedroom is accompanied by extensive built-in robes and a beautifu
Request Details
Sophisticated Three Level Townhouse in a Prime Lifestyle Location
View photo
Townhouse · for sale
Request Details
Sophisticated Three Level Townhouse in a Prime Lifestyle Location
Ascot Vale
· 4 Bedrooms · 2 Baths · Townhouse
· Balcony · Parking · Equipped kitchen
Ascot Vale · 4 Bedrooms · 2 Baths · Townhouse · Balcony · Parking · Equipped kitchen
This luxurious three-level townhouse is sure to impress from the moment you step inside, with magnificent natural light streaming throughout and a beautifully considered design that blends contemporary elegance with everyday functionality. Beautifully presented and architecturally designed, the home delivers a relaxed indoor-outdoor lifestyle in a highly convenient location close to parks, cafes and transport. Cleverly designed kitchen with generous space, stone benchtops and quality stainless-steel appliances Sun-drenched open-plan living and dining area flowing seamlessly to a large private balcony Stylish bedrooms with built-in robes, including a master suite with immaculate ensuite Contemporary central bathroom with floor-to-ceiling tiles Split-system heating and cooling and dishwasher Striking staircase, hardwood floors and quality carpets throughout Tandem double garage with internal access Eye-catching architect-designed open-plan layout Moments from local cafes, Holland Park, M
Request Details
A Character Packed Family Home In An Unbeatable Location
View photo
House · for sale
Request Details
A Character Packed Family Home In An Unbeatable Location
Ascot Vale
· 3 Bedrooms · 2 Baths · House
· Parking · Equipped kitchen
Ascot Vale · 3 Bedrooms · 2 Baths · House · Parking · Equipped kitchen
A warm and generously-sized family home with period charm, on one of West Footscray's best streets. Why you'll love it Warm timber tones in a light-filled and spacious living/dining/kitchen area with eye-catching stained glass windows. Three bedrooms, two bathrooms, powder room, multiple living areas and zones, mezzanine/fourth bedroom, green outdoor areas for entertaining and relaxing, heating/cooling and parking for two. Location, location, location. Unparalleled walkability to transport, shops, services, amenity and schools. Plus a very short drive or cycle to key villages and business areas, including Footscray, Yarraville and Highpoint. Warleigh Road is one of West Footscray's most coveted streets. This is the only street in the suburb lined with decades-old ash trees that brings an old-world charm, complementing the weatherboard homes that fill the street. Inside the house, practical interiors mean that you will be comfortable from the outset and offers a flexible canvas for you
Request Details
Designed to Impress. Built to Endure. Positioned to Enjoy
View photo
Townhouse · for sale
Request Details
Designed to Impress. Built to Endure. Positioned to Enjoy
Ascot Vale
· 4 Bedrooms · 3 Baths · Townhouse
· Equipped kitchen
Ascot Vale · 4 Bedrooms · 3 Baths · Townhouse · Equipped kitchen
Expressions of Interest Closing Fri 28th Aug at 12pm Where timeless architecture meets contemporary luxury, this exceptional four-bedroom, three-bathroom residence with a dedicated study delivers an uncompromising lifestyle in one of Brunswick's most sought-after locations. Architecturally designed and expertly built by the renowned team behind the iconic Beatrice home on Barry Street, in collaboration with Harrington Rowe and Vibe Building Design, this residence showcases refined craftsmanship, premium finishes and intelligent design throughout. Bathed in natural light, the expansive open-plan living and dining domain seamlessly extends to a private courtyard, creating the perfect setting for entertaining or quiet relaxation. At the heart of the home is a beautifully appointed 2-Pac kitchen featuring premium Smeg appliances, an induction cooktop, integrated Kleenmaid fridge and freezer, integrated Smeg dishwasher, an Arqstone double-bowl sink, and an impressive walk-in pantry offering
Request Details
Expressions of Interest Closing Tuesday 18 August at 6pm
View photo
House · for sale
Request Details
Expressions of Interest Closing Tuesday 18 August at 6pm
Ascot Vale
· 3 Bedrooms · 1 Bath · House
· Garden · Equipped kitchen
Ascot Vale · 3 Bedrooms · 1 Bath · House · Garden · Equipped kitchen
An opportunity 60 years in the making. Enjoyed by generations of the one family since the early 1960s, this freestanding Victorian home occupies a deep high-side block providing a world of opportunity for those looking to extend or start anew (STCA) all in a revered Essendon neighbourhood. The attractive facade makes way for an immediately comfortable interior comprising an entrance hallway accessing three bedrooms (large main) all serviced by a neat bathroom. Filled with natural light, the home also highlights a central lounge and open dining area accompanied by a modern stone-top kitchen complete with 900mm cooking appliances and integrated dishwasher. Other features include towering ceilings and solid timber floors, along with a gas heater and split-system air conditioner, plus a substantial backyard with external laundry/storeroom, established fruit trees and land to expand. Walking distance to local shops, Buckley Street buses and the open spaces of Clarinda Park, it's also close
Request Details
A Benchmark in Contemporary Brunswick Living
View photo
Townhouse · for sale
Request Details
A Benchmark in Contemporary Brunswick Living
Ascot Vale
· 4 Bedrooms · 3 Baths · Townhouse
· Terrace · Equipped kitchen
Ascot Vale · 4 Bedrooms · 3 Baths · Townhouse · Terrace · Equipped kitchen
Expressions of Interest Closing Thu 27th Aug at 5pm A showcase of architectural excellence by the acclaimed Franzé Developments, this exceptional Halliard residence delivers house sized proportions, sophisticated interiors and an effortless lock and leave lifestyle in one of Brunswick's most desirable pockets. Spanning three beautifully designed levels, the home has been thoughtfully crafted to balance luxury with everyday practicality. Three generous bedrooms are complemented by a dedicated study, providing the flexibility to comfortably work from home, create a nursery or enjoy a private retreat. Three designer bathrooms ensure every level of the home is exceptionally functional for families, professionals, guests and those seeking multi generational living. Bathed in natural light, the expansive open plan living and dining domain forms the heart of the home, seamlessly extending to a private entertaining terrace. The beautifully appointed kitchen combines elegant stone finishes with
Request Details
Exceptional Family Living on an Impressive 673m²
View photo
House · for sale
Request Details
Exceptional Family Living on an Impressive 673m²
Ascot Vale
· 5 Bedrooms · 3 Baths · House
· Equipped kitchen
Ascot Vale · 5 Bedrooms · 3 Baths · House · Equipped kitchen
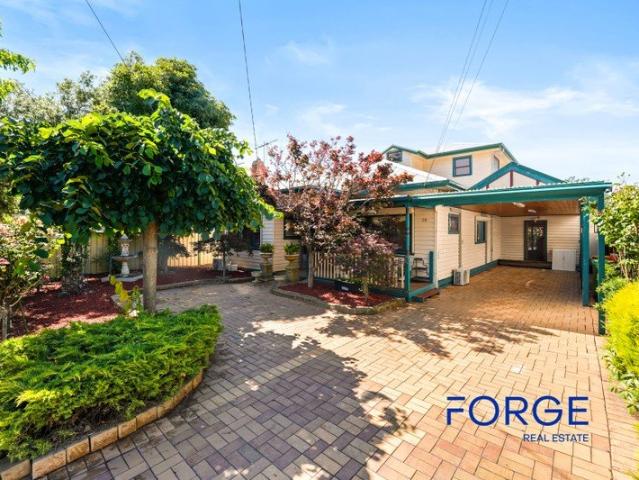
FORGE is proud to present to you this stunning and spacious house in Maribyrnong. Set on an expansive approx. 673m² allotment, this substantial five-bedroom residence delivers exceptional space, character and flexibility for families seeking a home of genuine scale. Set across approximately 673m², with approximately 303m² of internal living, the home combines generous proportions, quality finishes and multiple living and entertaining zones creating a residence designed for both everyday family life and memorable entertaining. From the moment you enter, soaring 3.2m ceilings, elegant ceiling roses, crystal chandeliers and beautiful Sydney Blue Gum hardwood flooring establish a sense of warmth and distinction. At the heart of the home is an oversized stone kitchen appointed with premium Miele appliances, complemented by two spacious living areas and two dining zones. A remarkable 40m² multifunction room provides exceptional versatility and can be enjoyed as a home cinema, library, games
Request Details
Architecturally Transformed. Beautifully Brunswick
View photo
House · for sale
Request Details
Architecturally Transformed. Beautifully Brunswick
Ascot Vale
· 4 Bedrooms · 2 Baths · House
· Equipped kitchen
Ascot Vale · 4 Bedrooms · 2 Baths · House · Equipped kitchen
Expressions of Interest Closing Wed 26th Aug at 12pm Nestled in one of Brunswick's most sought-after quite street, 17 Edmends Street is a remarkable fusion of timeless Edwardian elegance and contemporary architectural excellence. Expertly reimagined by local Vibe Building Design, this one-of-a-kind residence sits proudly on approximately 652sqm and delivers an exceptional family lifestyle where heritage charm meets modern uncompromising luxury. Beyond the beautifully preserved façade, soaring 3 plus metre ceilings, solid-core doors with premium 2Pac finishes, and wide engineered timber flooring create an immediate sense of sophistication. Northern light pours through dramatic raked ceilings and highlight windows, illuminating the expansive open-plan living, dining and kitchen spaces designed for effortless everyday living and entertaining. At the heart of the home, the architecturally designed kitchen is appointed with premium SMEG appliances, a generous walk-in pantry, dedicated coffe
Request Details
Timeless Victorian Charm in Melbourne's Most Connected Inner North Pocket
View photo
House · for sale
Request Details
Timeless Victorian Charm in Melbourne's Most Connected Inner North Pocket
Ascot Vale
· 2 Bedrooms · 1 Bath · House
· Garden · Terrace · Equipped kitchen
Ascot Vale · 2 Bedrooms · 1 Bath · House · Garden · Terrace · Equipped kitchen
Perfectly positioned between Princes Hill, Parkville and Brunswick, this beautifully updated single fronted Victorian terrace, originally built in 1894, combines timeless charm with the comfort and convenience of modern living. Set within one of Melbourne's most sought-after inner north neighbourhoods and the converted Princes Hill Primary School zone, you'll enjoy an exceptional lifestyle just moments from Princes Park, Royal Park, Sydney Road's renowned cafés, restaurants and shops, Jewel Station, and Route 19 trams, placing the CBD, major universities; Melbourne University and RMIT and the medical precinct within easy reach. Bathed in natural northern light, the home offers two generous bedrooms, a beautifully renovated bathroom with a European laundry, a spacious north facing living room, and a separate dining area that flows seamlessly to the rear garden. Newly finished timber floors enhance the warmth and character of the interiors, while the contemporary kitchen provides excelle
Request Details
Inner City Living with Timeless Character
View photo
House · for sale
Request Details
Inner City Living with Timeless Character
Ascot Vale
· 2 Bedrooms · 1 Bath · House
· Garden · Terrace · Equipped kitchen
Ascot Vale · 2 Bedrooms · 1 Bath · House · Garden · Terrace · Equipped kitchen
Beautifully reimagined behind its timeless Victorian façade, this impeccably renovated terrace seamlessly blends period charm with sophisticated contemporary design in one of Brunswick's most sought-after lifestyle pockets. Beyond the landscaped front garden, a graceful arched hallway introduces two generous bedrooms, each showcasing original open fireplaces and custom built-in robes. The beautifully appointed central bathroom delivers a luxurious feel, complete with a walk-in shower and elegant Marquina marble finishes. Bathed in natural light, the expansive open-plan living, dining and kitchen domain forms the heart of the home, creating an inviting space for everyday living and effortless entertaining. The designer kitchen is superbly equipped with bespoke cabinetry, stone benchtops, quality appliances and abundant storage. Striking stainless steel-framed bi-fold doors extend the living space onto a covered timber deck, providing the perfect setting for year-round indoor-outdoor ent
Request Details
Dual Street Frontages Develop STCA
View photo
House · for sale
Request Details
Dual Street Frontages Develop STCA
Ascot Vale
· 3 Bedrooms · 1 Bath · House
Ascot Vale · 3 Bedrooms · 1 Bath · House
Positioned in the highly sought-after inner-west suburb of Seddon, just minutes from Melbourne's CBD, this property represents a compelling development opportunity in a tightly held, high-growth location. Set on approximately 500sqm with rare dual street frontage, the site provides excellent flexibility for redevelopment (STCA), with strong potential for multi-dwelling outcomes or a premium residential project. The dual access enhances design efficiency and maximises site utilisationkey for developers focused on yield. The location is a major drawcard, with walking access to Victoria University, Middle Footscray Station, and the popular Seddon Village precinct, supporting strong end-value appeal for both owner-occupiers and investors. An existing four-bedroom dwelling, complete with multiple living zones and rear access via Lily Street, offers the option to generate holding income while plans and permits are secured. A strategic acquisition in a high-demand inner-west market, ideal for
Request Details

Get email alerts

Don't miss out: be the first to know about new properties

The alert was correctly created

On subscribing you accept the conditions of use and the privacy policy
Alert
Receive new ads in your inbox
Save this search
Receive alerts for new listings

We'll send you an email when we have new properties for: "Houses for sale in Ascot Vale"

The alert was correctly created

Parkville, Melbourne
Princes Hill
Get email alerts and be the first to see new listings
Required field
On subscribing I accept the terms of the privacy policy
Perfect! You'll soon start receiving new listings via email
Alert
Receive an email when we have new ads for Houses for sale in Ascot Vale
Save this search
Filters

Bedrooms

Size (m²)

Price

$
$

Property type

Bathrooms

Clear all filters
Receive notifications when new entries are published.