1,864 houses for sale in East Melbourne

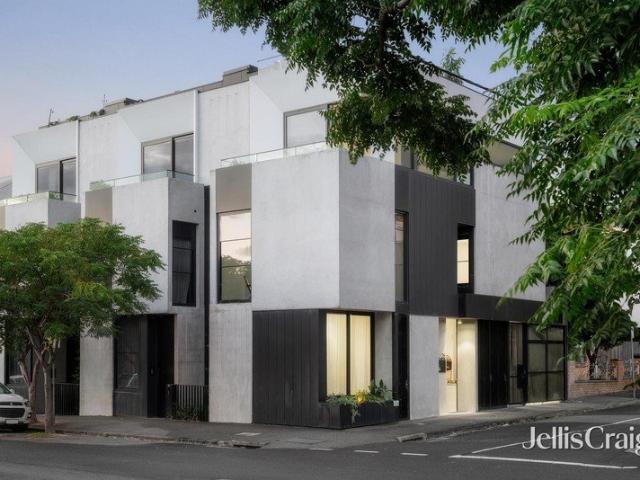
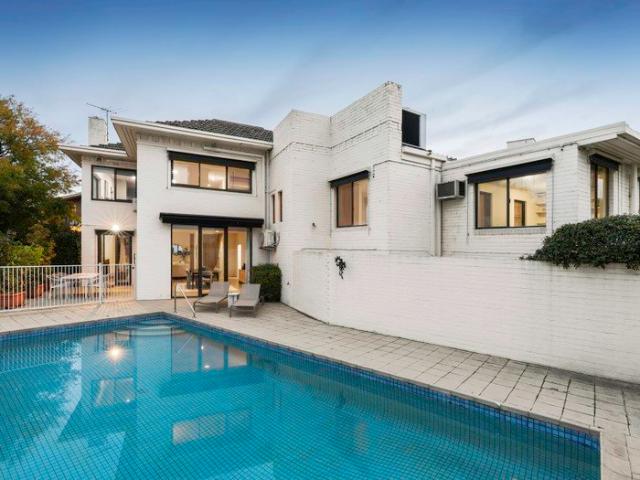
Space And Light By Fawkner Park
View photo
House · for sale
Request Details
Space And Light By Fawkner Park
East Melbourne
· 3 Bedrooms · 2 Baths · House
· Balcony · Equipped kitchen
East Melbourne · 3 Bedrooms · 2 Baths · House · Balcony · Equipped kitchen
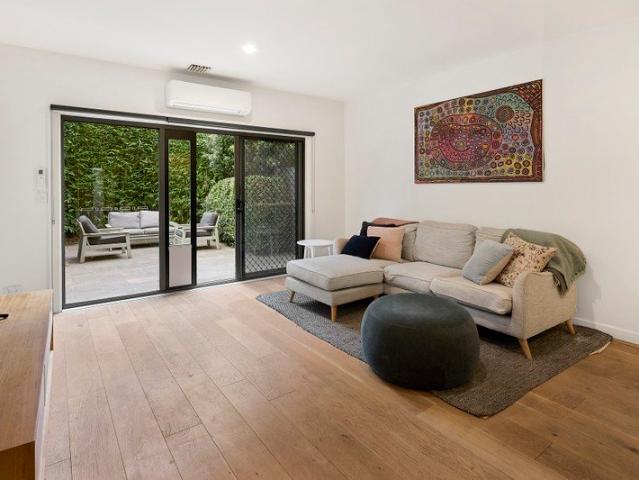
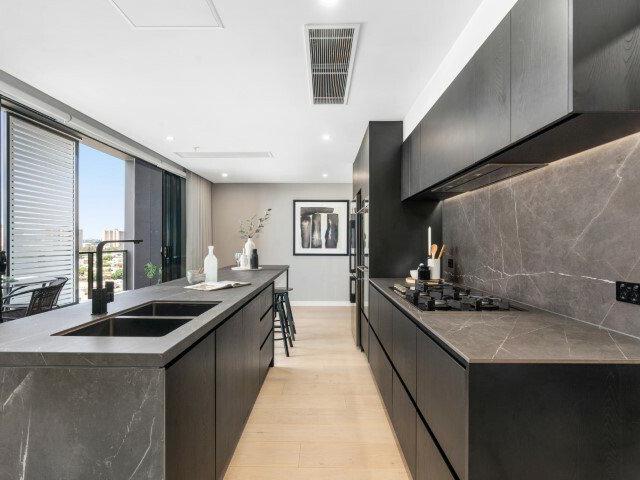
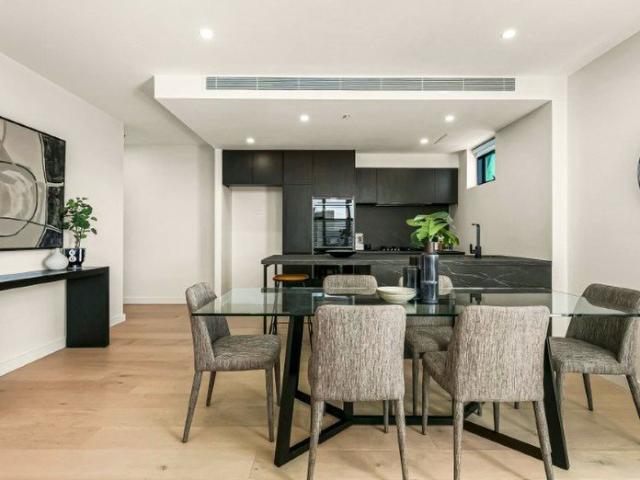
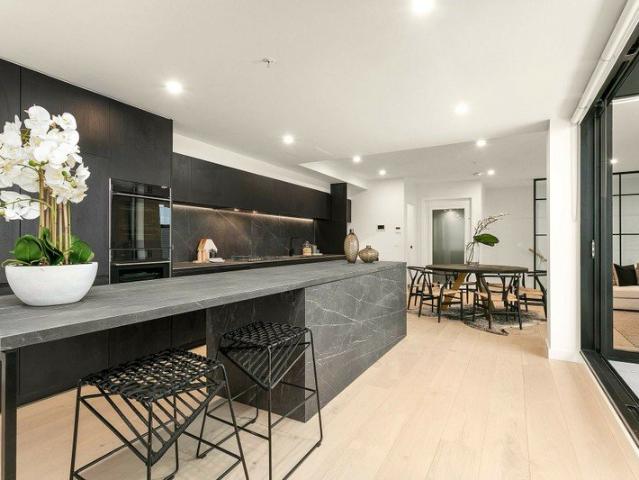
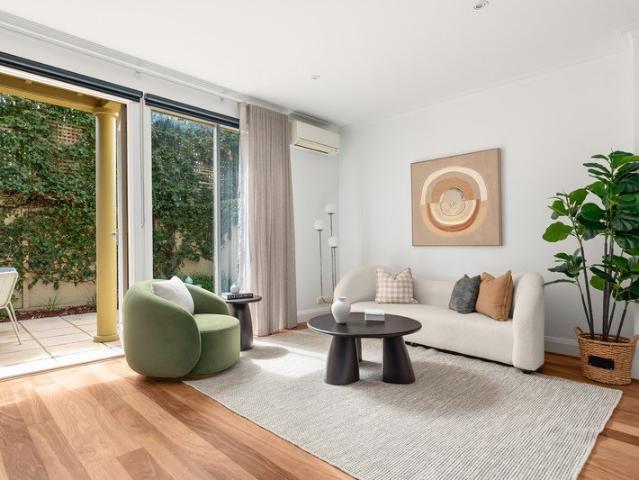
Spanning two levels in a peaceful South Yarra pocket, this spacious three bedroom, two bathroom town residence delivers light filled contemporary living just moments from Fawkner Park, Toorak Road dining and Prahran Market. Generous glazing draws natural light through the interiors, while front and rear courtyards together with a broad balcony create an effortless indoor outdoor lifestyle designed for relaxed living and entertaining. The north facing open plan living and dining domain opens through French doors to a private and sunlit paved courtyard, forming a welcoming space for entertaining or quiet outdoor enjoyment. The adjoining kitchen is both functional and well-appointed with stone benchtops, a breakfast bar, gas cooktop, under bench oven, stainless steel dishwasher and French doors opening to the front courtyard for fabulous light and air flow. Three double bedrooms reside upstairs. The main double bedroom features dual robes, a private north facing balcony with leafy outlook
Request Details
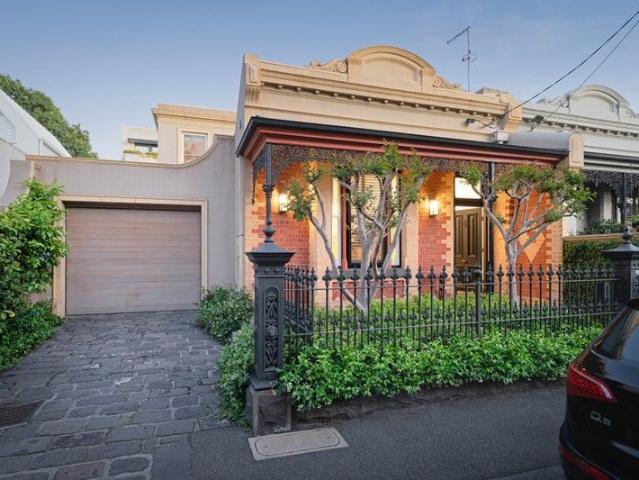
CHARMING VICTORIAN PRIME LOCATION
View photo
House · for sale
Request Details
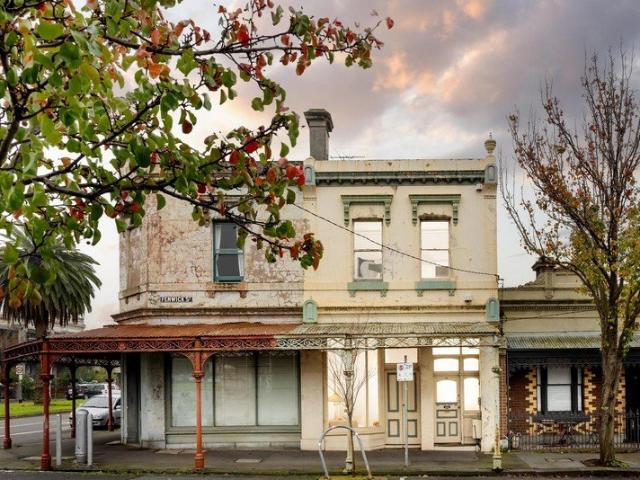
CHARMING VICTORIAN PRIME LOCATION
East Melbourne
· 3 Bedrooms · 1 Bath · House
· Equipped kitchen
East Melbourne · 3 Bedrooms · 1 Bath · House · Equipped kitchen
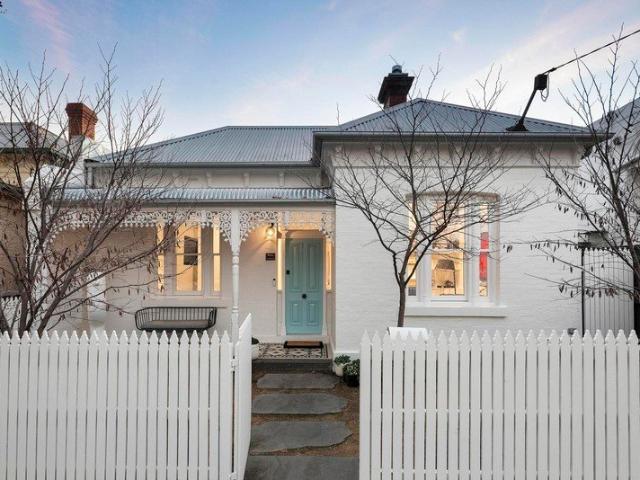
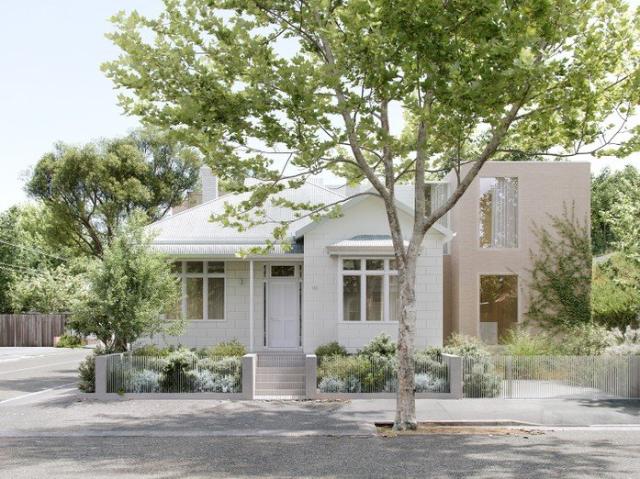
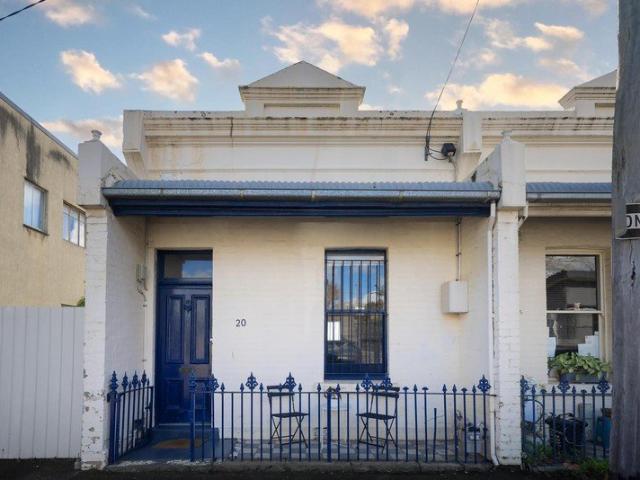
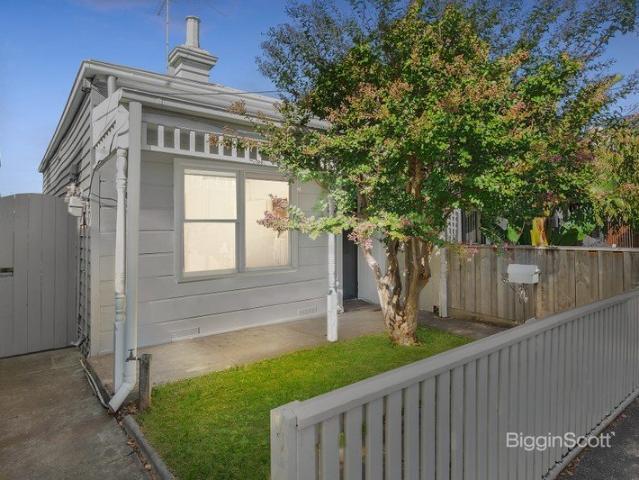
Freestanding Victorian home positioned in one of Richmond's most desirable tree-lined streets. Offering comfortable accommodation throughout with exciting scope to further enhance or renovate over time, this is a fantastic opportunity for owner-occupiers, investors or those looking to secure a classic Richmond address. - 3 bedrooms - Spacious living - Updated kitchen and bathroom - Laundry - Heating and cooling - Private rear courtyard - Land approx. 149m2 (6.2m x 24.3m) - Rear lane access - Rental potential: $875 - $925 per week Ideally located just moments from the vibrant Bridge Road café and shopping precinct, city-bound transport and local parklands. The home is also within easy reach of the MCG and Melbourne's renowned sporting and entertainment precinct, including Melbourne Park and the Yarra River trails - placing major sporting events, concerts and outdoor lifestyle attractions right on your doorstep. Conditions of entry - IDENTIFICATION and contact number required, otherwise
Request Details
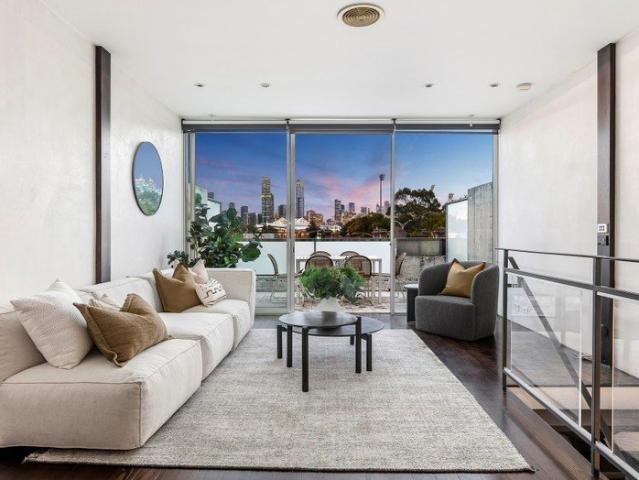
Warmth, Class and Privacy for a Lifestyle of Vibrant Vitality
View photo
House · for sale
Request Details
Warmth, Class and Privacy for a Lifestyle of Vibrant Vitality
East Melbourne
· 3 Bedrooms · 1 Bath · House
· Garden · Air conditioning · Parking · Equipped kitchen
East Melbourne · 3 Bedrooms · 1 Bath · House · Garden · Air conditioning · Parking · Equipped kitchen
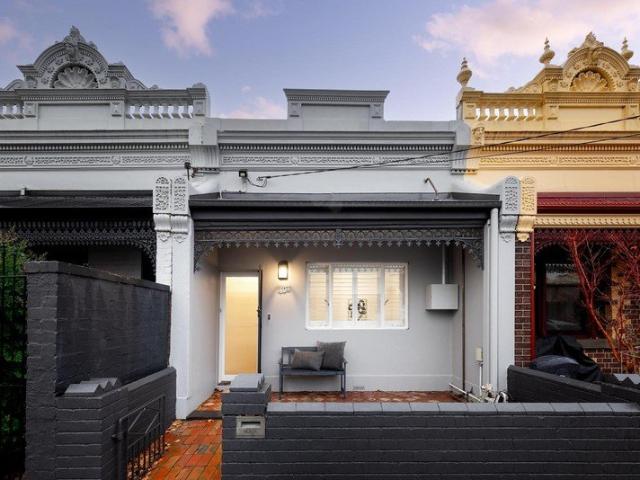
In this edgy industrial pocket, this stylish 3 bedroom 1.5 bathroom town residence sits in the north facing privacy of its high garden screening. Enjoying two layers of security, this street front gem reveals a wide entrance into the generous dining area, a separate open plan living area with a subway tiled kitchen (Smeg/Samsung appliances), 2 spacious upstairs bedrooms each with a wall of mirrored built in robes, a skylit 3rd bedroom/study, an immaculate semi ensuite bathroom with separate toilet and a fitted downstairs laundry with powder room. The bluestone alfresco courtyard is a blissful space to share good times in leafy manicured seclusion. Featuring premium double glazed windows upstairs, this quality home is tailored with Oak floors, ducted heating, split system air conditioning, security doors, understair storage and secure parking. An awesome location, surrounded by trendy favourites including Baker of Things, Mile End Bagels, Brogan's Way Distillery, Mountain Goat Brewery,
Request Details
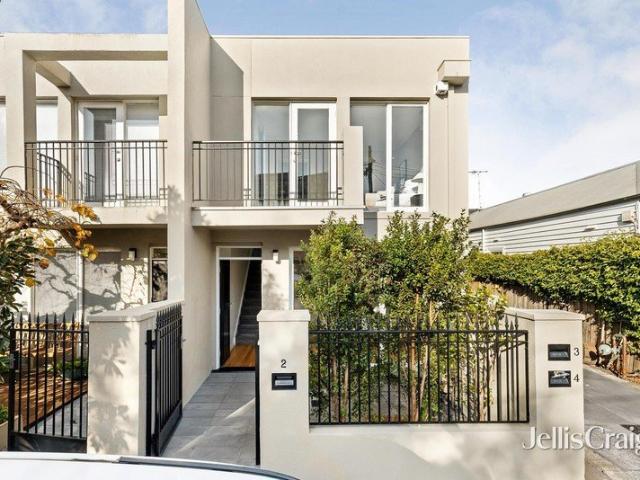
Refinement Re defined In 'BELTANA'
View photo
House · for sale
Request Details
Refinement Re defined In 'BELTANA'
East Melbourne
· 5 Bedrooms · 3 Baths · House
· Parking · Equipped kitchen
East Melbourne · 5 Bedrooms · 3 Baths · House · Parking · Equipped kitchen
At a glance Comprehensively renovated double fronted Victorian Architect designed, sun drenched, irresistibly luxurious North-facing spaces, with 5 bedrooms, 3 bathrooms Off street parking via rear ROW, superb inner city setting Abode The architecturally designed and thoughtfully renovated dimensions of 'BELTANA' offer an exceptional level of light-filled luxury across a spacious dual-level layout, redefining contemporary inner-city living with five bedrooms and three bathrooms. A sun-soaked, north-facing open-plan living and dining area showcases impressive 3m ceilings and seamlessly integrates with a designer kitchen featuring premium Corian surfaces, a full suite of Miele appliances, a 150-bottle capacity wine fridge, commercial-grade rangehood, and a stainless steel-appointed butler's pantry - delivering an uncompromising commitment to quality and style. Cleverly configured across two levels, the accommodation includes a ground-floor main bedroom complete with walk-in robe and soph
Request Details
Elevate Your Lifestyle!
View photo
House · for sale
Request Details
Elevate Your Lifestyle!
East Melbourne
· 2 Bedrooms · 1 Bath · House
· Terrace · Equipped kitchen
East Melbourne · 2 Bedrooms · 1 Bath · House · Terrace · Equipped kitchen
Perfectly tucked away in the heart of Rathdowne Village, this beautifully renovated single-fronted Victorian terrace at 44 O'Grady Street blends timeless character with thoughtfully considered contemporary updates, delivering a sought-after family lifestyle in one of Carlton North's most tightly held pockets. Designed with family living in mind, the home sits directly opposite Carlton North Primary School, making school mornings a breeze. Beyond its beautifully renovated Hawthorn brick façade and ornate period detailing, the home reveals a refreshed interior where heritage charm and modern comfort come together effortlessly. A brand-new kitchen and bathroom elevate the home's functionality while preserving the warmth and authenticity of its Victorian origins. The traditional arched hallway introduces two well-proportioned bedrooms, complete with built-in robes, plush carpeting, soaring ceilings, and abundant natural light. Benefiting from a prized northfacing aspect, the interiors are
Request Details
Rare park fronting terrace home
View photo
Townhouse · for sale
Request Details
Rare park fronting terrace home
East Melbourne
· 3 Bedrooms · 2 Baths · Townhouse
· Garden · Terrace
East Melbourne · 3 Bedrooms · 2 Baths · Townhouse · Garden · Terrace
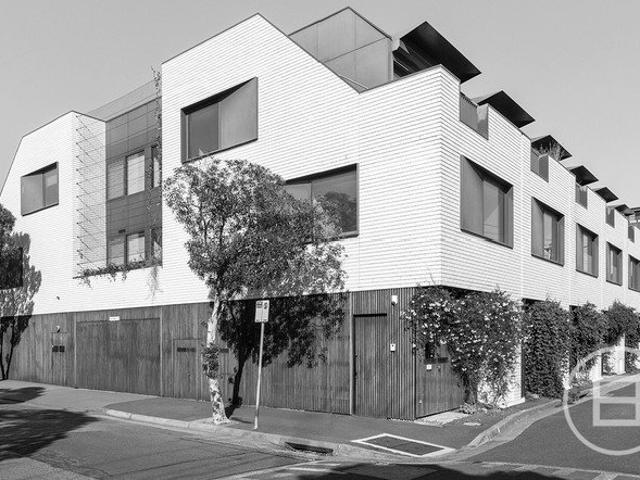
Park-fronting homes with protected city skyline views in the exclusive enclave of Richmond Hill. Introducing Park House Richmond Hill - where exceptional lifestyle, unparalleled amenity, and inspired design meet. A premium collection of generously proportioned, two, three, and four-bedroom residences in one of the inner-city's most vibrant and desirable pockets. Designed by Melbourne architecture and interior design studio Cera Stribley, Park House Richmond Hill honours the timeless grandeur of Richmond's Victorian-era architecture taking inspiration from the fine linear grain and curved detail of the area's heritage facades to present a sophisticated and thoughtful new model for urban living. Taking in an elevated corner position with a large northern frontage, the building will be an iconic statement to Richmond Hill's grand past and modern, vibrant future. The building's direct frontage to the tranquil, tree-lined Ben Alexander Reserve provides residents with their very own backyard
Request Details
Luxurious Skyhome in Vibrant Collingwood
View photo
Townhouse · for sale
Request Details
Luxurious Skyhome in Vibrant Collingwood
East Melbourne
· 3 Bedrooms · 2 Baths · Townhouse
· Lift · Cellar
East Melbourne · 3 Bedrooms · 2 Baths · Townhouse · Lift · Cellar
Rare opportunity to own a luxuriously appointed skyhome in the vibrant heart of Collingwood. This stunning tri-level property offers breathtaking East views of historical buildings. Float effortlessly between levels via magnificent oak staircases or take advantage of your private internal lift. Expect nothing but the best in this brand-new home, including spectacular Italian porcelain bench-tops and Asko appliances throughout. Stay connected with the latest internet-linked lighting for added convenience. Your new approximately 265 SQM skyhome comes with two secure basement car parks on title, ensuring convenience and peace of mind. Experience the perfect combination of luxury and affordability with low owners corporation fees. This unique skyhome is a must-inspect to truly appreciate its grandeur. Arrange your private viewing today and prepare to be amazed! Property Code: 2131
Request Details
Luxurious Skyhome
View photo
Townhouse · for sale
Request Details
Luxurious Skyhome
East Melbourne
· 3 Bedrooms · 2 Baths · Townhouse
· Lift · Cellar
East Melbourne · 3 Bedrooms · 2 Baths · Townhouse · Lift · Cellar
Rare opportunity to own a luxuriously appointed skyhome in the vibrant heart of Collingwood. This stunning tri-level property offers breathtaking North, West, and South views of historical buildings. Float effortlessly between levels via magnificent oak staircases or take advantage of your private internal lift. Expect nothing but the best in this almost-new home, including spectacular Italian porcelain bench-tops and Asko appliances throughout. Stay connected with the latest internet-linked lighting for added convenience. Your new approximately 183 SQM skyhome comes with two secure basement car parks on title, ensuring convenience and peace of mind. Experience the perfect combination of luxury and affordability with low owners corporation fees. This unique skyhome is a must-inspect to truly appreciate its grandeur. Arrange your private viewing today and prepare to be amazed! Property Code: 1872
Request Details
Luxurious Skyhome
View photo
Townhouse · for sale
Request Details
Luxurious Skyhome
East Melbourne
· 3 Bedrooms · 3 Baths · Townhouse
· Lift · Cellar
East Melbourne · 3 Bedrooms · 3 Baths · Townhouse · Lift · Cellar
Opportunity to own a luxuriously appointed skyhome in the vibrant heart of Collingwood. This stunning tri-level property offers breathtaking North views of historical buildings. Float effortlessly between levels via magnificent oak staircases or take advantage of your private internal lift. Expect nothing but the best in this brand-new home, including spectacular Italian porcelain bench-tops and Asko appliances throughout. Stay connected with the latest internet-linked lighting for added convenience. Your new approximately 203 SQM skyhome comes with two secure basement car parks on title, ensuring convenience and peace of mind. Experience the perfect combination of luxury and affordability with low owners corporation fees. This unique skyhome is a must-inspect to truly appreciate its grandeur. Arrange your private viewing today and prepare to be amazed! Note: Virtual Tour shows similar Skyhome 801 Property Code: 2132
Request Details
A landmark warehouse ready for Its next chapter
View photo
House · for sale
Request Details
A landmark warehouse ready for Its next chapter
East Melbourne
· 3 Bedrooms · 1 Bath · House
· Equipped kitchen
East Melbourne · 3 Bedrooms · 1 Bath · House · Equipped kitchen
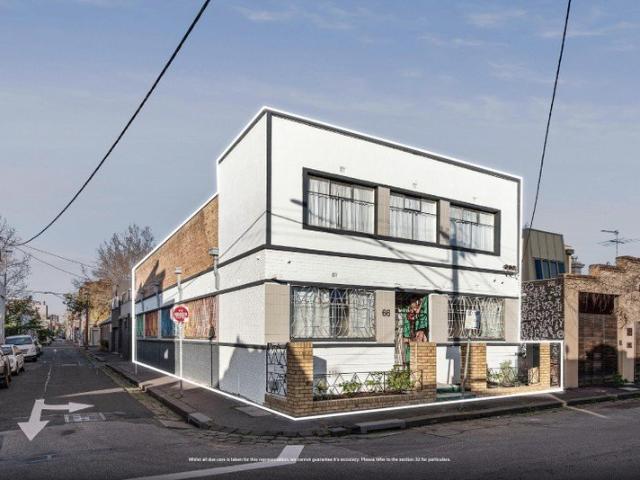
Rich in character and brimming with possibilities, this substantial warehouse property presents a rare opportunity to secure a landmark inner-city holding of approx. 253sqm, offering exceptional flexibility. Occupying a prominent corner allotment with three street frontages and favourable mixed-use zoning, the expansive floorplan showcases remarkable scale, soaring proportions and a wealth of original industrial features, creating an inspiring canvas for those seeking a distinctive urban residence, creative workspace or future vision (subject to relevant council approvals). Inside, vast open spaces are enhanced by impressive high clearance, saw tooth ceilings that amplify the sense of volume and invite abundant natural light throughout. A separate office provides immediate functionality, while the expansive main room offers extraordinary versatility for large scale living, entertaining, studio use or bespoke design concepts. A generous bedroom, spacious kitchen area, open workshop spac
Request Details
Luxury Lock and Leave Living on Richmond Hill
View photo
Townhouse · for sale
Request Details
Luxury Lock and Leave Living on Richmond Hill
East Melbourne
· 3 Bedrooms · 3 Baths · Townhouse
· Terrace · Lift · Equipped kitchen
East Melbourne · 3 Bedrooms · 3 Baths · Townhouse · Terrace · Lift · Equipped kitchen
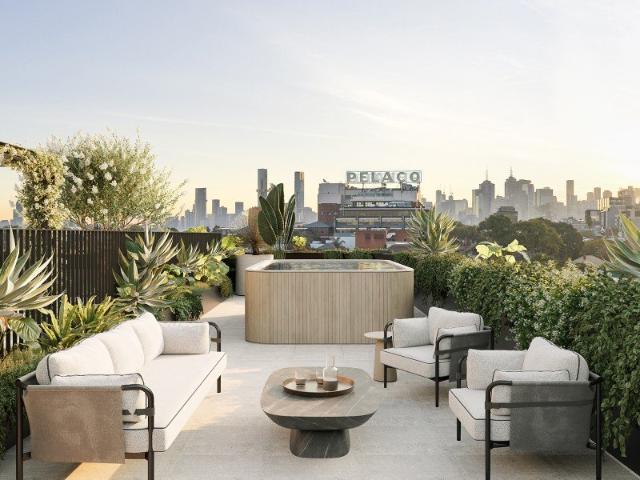
A rare offering on Richmond Hill, Monolito sets a new benchmark for effortless luxuryan award-winning architectural residence designed for those who value both design excellence and absolute convenience. Created by acclaimed teams CADRE, and Cera Stribley, and recognised across leading design publications, this four-level home delivers a turnkey lifestyle with nothing left to consider. Simply arrive and enjoy. The home is complete with an internal lift, a private lower-level cinema retreat, and a spectacular rooftop terrace with sweeping city and treetop views.Warm oak floors, natural stone, and a considered palette of soft whites and black accents give the interiors a quiet, enduring luxury. Three generous bedrooms are complemented by a premium V-ZUG kitchen, underfloor heating to the master ensuite, and secure garaging for twoevery detail resolved with precision and intent. Positioned moments from Swan Street, Bridge Road, the Yarra River, and Richmond Station, this is blue-chip buyi
Request Details
Docklands Rare 3 Story Townhouse
View photo
Townhouse · for sale
Request Details
Docklands Rare 3 Story Townhouse
East Melbourne
· 3 Bedrooms · 2 Baths · Townhouse
· Balcony · Gym · Swimming pool · Equipped kitchen
East Melbourne · 3 Bedrooms · 2 Baths · Townhouse · Balcony · Gym · Swimming pool · Equipped kitchen
Docklands Rare Three-Storey Townhouse Live Invest Business Trio High-Yield Asian Supermarket Operation Genuine Sale Land 70sqm Indoor 133sqm 2Bed 2Bath 2Living Spaces Carpark Storage Layout Highlights Comfortable Living First Floor Spacious Living Room Bathroom Currently Operating Asian Supermarket Weekly Turnover 5000-6000 Annual Income 80000-100000 Growth Potential Second Floor Bright Dining Area Large Balcony Third Floor Double Bedrooms Flexible Use High-Return Opportunity Live Rent Stable Cashflow From Ongoing Supermarket Live Upstairs Hassle-Free Start Your Business Take Over Profitable Store Or Convert First Floor To Office Workshop Low-Cost Entrepreneurship Pure Investment Prime Location New Condition High Appreciation Potential Prime Location Full Amenities Steps From Free Tram To CBD Southern Cross Station Luxury Community Facilities Heated Pool Gym Outdoor BBQ Shared Kitchen Gas Included In 8800Annual Fees Waterfront Living Combines Urban Convenience Natural Views Move-In Rea
Request Details
ECHO.2 A New Standard of Sustainable Design in Abbotsford
View photo
Townhouse · for sale
Request Details
New
ECHO.2 A New Standard of Sustainable Design in Abbotsford
East Melbourne
· 3 Bedrooms · 2 Baths · Townhouse
East Melbourne · 3 Bedrooms · 2 Baths · Townhouse
ECHO.2 is an exclusive collection of four architect-designed townhouses and one restored heritage home, thoughtfully crafted to deliver best-in-class energy performance and liveability in the heart of leafy Abbotsford. Designed by an award-winning team including C.Street, Forum Studio, Studio Amble and John Patrick Landscape Architects, ECHO.2 represents a sophisticated response to both site and context. The result is a timeless, high-performance precinct where enduring materials, generous internal spaces and lush, curated gardens come together to support a better way of living. Positioned along quiet Raphael Street, these individually addressed townhouses combine considered planning with exceptional functionality. Each residence includes secure garaging with storage, private laundry and drying racks, and a carefully articulated entryway that creates a calm transition from urban bustle to residential sanctuary. Stepping inside, Targeting Passivhaus Certification ensure superior indoor
Request Details
Resort Style Living in a Prime Collins Street Location
View photo
House · for sale
Request Details
Resort Style Living in a Prime Collins Street Location
East Melbourne
· 2 Bedrooms · 2 Baths · House
· Balcony
East Melbourne · 2 Bedrooms · 2 Baths · House · Balcony
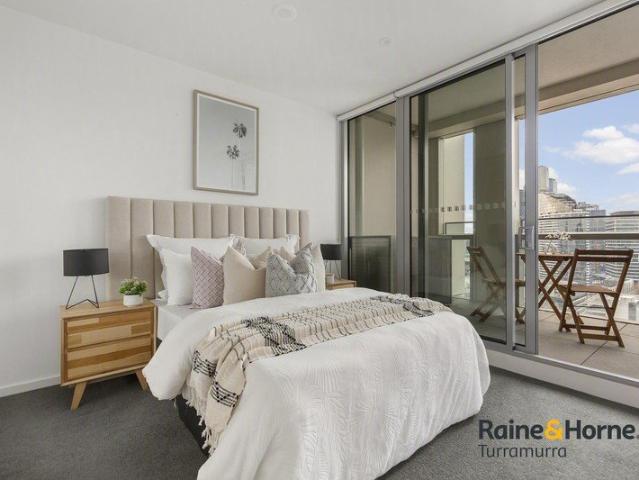
Elevated on the prestigious 23rd floor of the iconic 888 Collins Street address, this sophisticated two-bedroom, two-bathroom residence delivers an exceptional blend of luxury, comfort and breathtaking panoramic views, offering an enviable lifestyle in the heart of Melbourne's vibrant waterfront precinct. Bathed in natural light, the expansive open-plan living and dining domain is framed by floor-to-ceiling double-glazed windows, showcasing uninterrupted vistas across Victoria Harbour, the city skyline and beyond. Thoughtfully designed for modern living, the apartment seamlessly extends to a private balcony where residents can relax, entertain and enjoy spectacular sunsets over the water. The elegant interior features two generously proportioned bedrooms, both enhanced by stunning outlooks and built-in robes, while the master suite enjoys the added luxury of a stylish ensuite. Premium roller blinds throughout, quality finishes and contemporary design create a refined and inviting atmos
Request Details
Cul De Sac Gem in the Domain
View photo
House · for sale
Request Details
Cul De Sac Gem in the Domain
East Melbourne
· 4 Bedrooms · 3 Baths · House
· Swimming pool · Equipped kitchen
East Melbourne · 4 Bedrooms · 3 Baths · House · Swimming pool · Equipped kitchen
Mere steps from the Royal Botanic Gardens at the end of a prestigious Domain Precinct cul-de-sac, this three-bedroom solid-brick residence brings a touch of serenity to inner-city living, with clear scope to live comfortably, or evolve into something exceptional. Elevated on approximately 557sqm, the setting captures leafy outlooks, excellent natural light, and the flexibility to be transformed into a striking contemporary home aligned with its premier address (STCA). Beyond an understated façade, the substantial interior opens to a north-facing living and dining domain, drawing outdoors at multiple points, affording seamless transitions for indoor-outdoor living. A renovated kitchen with all-electric appliances and stone benchtops accompanies the entertainment zones, which extend to the private gardens for al-fresco dining and enjoyment beside the in-ground pool. A split-level layout introduces impressive separation, uncovering retreat-like spaces as it moves through to two upstairs b
Request Details
Refined, renovated Victorian in premier locale
View photo
House · for sale
Request Details
Refined, renovated Victorian in premier locale
East Melbourne
· 3 Bedrooms · 2 Baths · House
· Fireplace · Parking · Equipped kitchen
East Melbourne · 3 Bedrooms · 2 Baths · House · Fireplace · Parking · Equipped kitchen
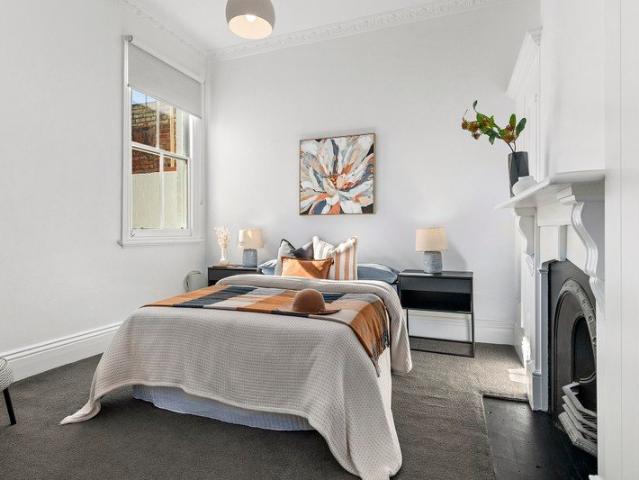
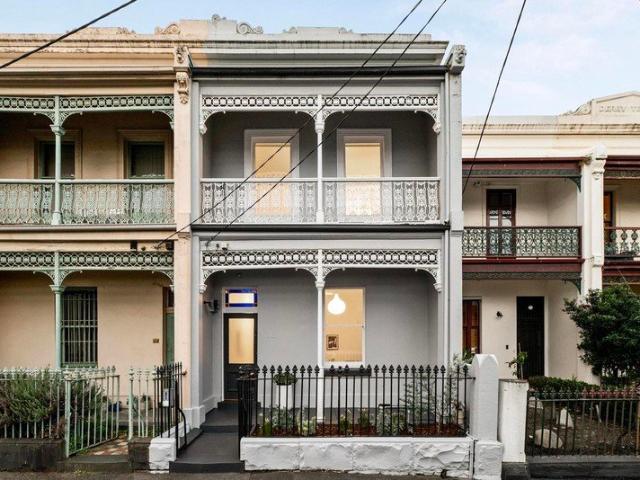
Behind its classic period façade, this spectacular, renovated Victorian brims with character and contemporary style. Just steps from the Royal Botanic Gardens, Domain Village, Fawkner Park, the vibrant energy of Toorak Road and trams, it offers a private urban sanctuary, complete with serene walled Paul Bangay gardens and north-facing entertainers' courtyard. Redesigned to maximise openness and effortless flow, it delivers separate living and dining zones and spaces that feel contemporary, calm and luxurious, seamlessly blending warmth with sophisticated finishes. With three bedrooms, two bathrooms, including an opulent ensuite, powder room, study and garage with internal entry, this rare offering also features additional off-street parking. Bright, light-filled interiors are underpinned by marble, wide timber floor boards and high quality fittings and fixtures. The living room, with a gas fireplace, and the dining room open to the courtyard. The newly renovated sky-lit kitchen is both
Request Details
A Private Multi Storey City Residence With Sweeping CBD Views
View photo
House · for sale
Request Details
A Private Multi Storey City Residence With Sweeping CBD Views
East Melbourne
· 3 Bedrooms · 2 Baths · House
· Balcony
East Melbourne · 3 Bedrooms · 2 Baths · House · Balcony
New York style architecture meets the precision of modern executive living in this perfectly positioned, multi-level Richmond residence with sweeping CBD skyline views. The result is a home where industrial character meets minimalism, creating calm in one of Melbourne's most coveted and connected inner-city pockets. Exposed brick, high ceilings and black steel rails bring presence, while warm timber and softly layered lighting create balance. Sliding doors and spatial symmetry introduce a sense of order against the industrial backdrop. Across three split levels, the layout feels intentional and refined, offering distinct zones for working, entertaining and retreating. Greeted by an imposing staircase on entry, the first landing opens to a generous secondary living zone and curated office area, complete with a built-in corner desk designed for two. A full marble bathroom and Juliet balcony sit alongside it, while at the other end, a generous bedroom with floor-to-ceiling robes draws in
Request Details
Bright, refined & quintessentially Richmond
View photo
Townhouse · for sale
Request Details
Bright, refined & quintessentially Richmond
East Melbourne
· 3 Bedrooms · 1 Bath · Townhouse
· Balcony · Air conditioning · Parking · Equipped kitchen
East Melbourne · 3 Bedrooms · 1 Bath · Townhouse · Balcony · Air conditioning · Parking · Equipped kitchen
Calm and comfortable while never far from the heart of the action, this turnkey home sees space optimised, sunlight maximised and lifestyle epitomised. A sweeping lower level includes an oversized front dining area, an open plan rear living zone and an entertainer's courtyard. Tasmanian oak timber flooring throughout, a newly renovated kitchen and powder room with premium finishes, the space is ideal for those seeking the vibrant Richmond lifestyle. The second level includes a sizeable master with its own northern balcony as well as two further generously sized bedrooms all with built in robes and a central bathroom. Additional features include reverse cycle air conditioning, a European laundry, a secure garage, eligibility for 2 street parking permits and zoning for Melbourne Girls College. Walking distance to the vibrant Bridge Road, Swan Street, the Yarra River, several parks and public transport, this home is perfectly located and appointed for professional and young families alike
Request Details
How sweet it is
View photo
House · for sale
Request Details
How sweet it is
East Melbourne
· 2 Bedrooms · 1 Bath · House
· Terrace
East Melbourne · 2 Bedrooms · 1 Bath · House · Terrace
Here is a great opportunity to own your own Victorian terrace in the heart of Carlton North, this ideal first home set on a quiet street provides 2 bedrooms, central open plan living/dining space, generous bathroom laundry and a private North facing courtyard. Located halfway between Princes Park and the Rathdowne Village with a tram at the end of the street it's an ideal beginning
Request Details
A commanding Carlton terrace on the city edge
View photo
House · for sale
Request Details
A commanding Carlton terrace on the city edge
East Melbourne
· 4 Bedrooms · 1 Bath · House
· Balcony · Terrace · Equipped kitchen
East Melbourne · 4 Bedrooms · 1 Bath · House · Balcony · Terrace · Equipped kitchen
Set within one of Carlton's most admired and tightly held streetscapes, this imposing balconied terrace offers a rare opportunity to secure a substantial period home in a prized South Drummond Street position, right on the edge of the city. Instantly appealing with its grand façade, wide proportions and elevated balcony outlook, the home retains all the presence and character expected of a classic Victorian terrace, while offering immediate comfort and exciting scope to further enhance, extend or reimagine over time (STCA). Impeccably presented throughout, the upper level comprises three bedrooms and a central bathroom, including an extra-large main bedroom with direct balcony access and delightful views towards the city skyline. Downstairs, the flexible floorplan includes a versatile home office or fourth bedroom, elegant formal lounge, separate dining room and a neat kitchen complete with gas cooking and dishwasher. Towering ceilings and generous room sizes further reinforce the home
Request Details
Private Negotiation
View photo
Townhouse · for sale
Request Details
Private Negotiation
East Melbourne
· 3 Bedrooms · 2 Baths · Townhouse
· Terrace · Equipped kitchen
East Melbourne · 3 Bedrooms · 2 Baths · Townhouse · Terrace · Equipped kitchen
THE DEAL With sweeping city views and a strong architectural presence, this contemporary Richmond residence delivers a compelling combination of light, flexibility and effortless indoor-outdoor living. Designed with entertaining in mind, the home unfolds across beautifully appointed spaces, where every detail balances practicality with considered luxury. A true highlight is the sensational rooftop terrace - an elevated entertaining domain with uninterrupted views across Melbourne's skyline. Complete with an integrated bar area and built-in barbecue, it creates a rare setting for hosting on any scale. A second alfresco terrace extends directly from the main living zone, creating seamless indoor-outdoor flow for everyday living. The open plan living and dining domain occupies an entire floor, offering generous proportions for both relaxed living and entertaining. At its centre, a sleek kitchen combines stone and stainless steel benchtops with premium Miele appliances and a substantial is
Request Details
Stunning renovation in a timeless terrace
View photo
House · for sale
Request Details
Stunning renovation in a timeless terrace
East Melbourne
· 2 Bedrooms · 2 Baths · House
· Garden · Terrace · Parking · Equipped kitchen
East Melbourne · 2 Bedrooms · 2 Baths · House · Garden · Terrace · Parking · Equipped kitchen
Retaining all its 1880s charm, this single-front Victorian home has been renovated to perfection delivering a city-fringe lifestyle that's ready to simply unpack and enjoy all perfectly positioned in a revered Carlton North neighbourhood. The revitalised interior showcases two large bedrooms with fitted robes complemented by brand new deluxe ensuite and central bathroom both fully-tiled with in-floor heating. Heart of the home is its spacious and light-filled living/dining room which flows through to the modern kitchen/meals area complete with Arete stone double sink, Miele cooking appliances and dishwasher which connects via floor to ceiling glass to the paved courtyard garden. Other stand-out features include split-system heating/cooling, European laundry facilities, high ceilings and chevron engineered timber floors, plus a sizeable backyard with off-street parking option via Taplin Place behind. Nicholson Street trams around the corner along with Rathdowne Village eateries and bout
Request Details
Stunning c1880 conversion overlooking Murchison Square
View photo
House · for sale
Request Details
Stunning c1880 conversion overlooking Murchison Square
East Melbourne
· 5 Bedrooms · 2 Baths · House
· Equipped kitchen
East Melbourne · 5 Bedrooms · 2 Baths · House · Equipped kitchen
Exclusively positioned in one of Carlton's most desirable pockets, directly opposite Murchison Square and just 100 metres (approx.) from the iconic Carlton Gardens and Melbourne Museum, this stunning c1880 residence has been masterfully transformed from a worker's cottage into a luxurious city-fringe home. Offering five generous bedrooms across a versatile double-storey layout (four downstairs and a private master retreat upstairs), the home has been custom-tailored for contemporary living, seamlessly blending Victorian charm with timeless style, premium appointments and valuable ROW access. The striking red-brick façade reveals four large ground-floor bedrooms, including a potential home office that connects to a plush bathroom with a shower over a bath and powder room. Bathed in natural light at the home's heart is an elegant atrium-style dining zone leading to a gorgeous central deck, alongside a sleek granite kitchen with quality stainless steel appliances (oven, induction cooktop,
Request Details
A striking transformation in one of the area's finest streets
View photo
House · for sale
Request Details
A striking transformation in one of the area's finest streets
East Melbourne
· 2 Bedrooms · 1 Bath · House
· Garden · Terrace · Equipped kitchen
East Melbourne · 2 Bedrooms · 1 Bath · House · Garden · Terrace · Equipped kitchen
Set within one of the area's most attractive double-width streetscapes, this beautifully reimagined 1872 Canning Street terrace has been completely transformed, pairing its original period charm with a brand new renovation of impressive quality. Behind the classic facade, the home opens to two bedrooms, both with functional built-in robes, through to a concealed and beautifully finished bathroom with floor-to-ceiling tiling, brushed nickel tapware, a custom sunken shower and integrated bathtub, plus a separate European laundry. The rear of the home is the clear showpiece. Dramatic vaulted ceiling heights create an immediate sense of volume and skylights draw abundant north-facing light through the open-plan living and dining area, while the steel-framed doors and windows draw the eye to the low-maintenance private garden beyond. A mezzanine-style study overlooking it all adds excellent flexibility. The sleek kitchen is finished with Tundra grey marble stone surfaces and warm timber hue
Request Details
Marvellous c1890 double storey residence in a prominent former shopfront
View photo
House · for sale
Request Details
Marvellous c1890 double storey residence in a prominent former shopfront
East Melbourne
· 3 Bedrooms · 1 Bath · House
· Garden · Fireplace · Equipped kitchen
East Melbourne · 3 Bedrooms · 1 Bath · House · Garden · Fireplace · Equipped kitchen
Standing proudly within 'Carlton Buildings', a prominent former shopfront on the corner of Fenwick and Canning Streets, this marvellous c1890 double storey residence promises an enviable inner-north lifestyle in a premier pocket, just 220m from Rathdowne Village. A welcoming home graced with Victorian character and city views, it boasts impressive original dimensions with a desirable north aspect, handy ROW access and future scope to personalise. Beyond a classic posted verandah is a wide entrance hall with spectacularly high ceilings that flow throughout the ground level. Complete with street access, the huge front room could be configured as a formal living room, work-from-home office or downstairs bedroom. Designed to capture vast natural light at the back is a spacious living zone with an open fireplace, set alongside a large dining area enjoying a leafy garden outlook. Nearby is the neat kitchen offering quality gas appliances and great storage. Framed by established trees in priv
Request Details

Get email alerts

Don't miss out: be the first to know about new properties

The alert was correctly created

On subscribing you accept the conditions of use and the privacy policy
Alert
Receive new ads in your inbox
Save this search
Receive alerts for new listings

We'll send you an email when we have new properties for: "Houses for sale in East Melbourne"

The alert was correctly created

Victorian College of the Arts
Fitzroy North
Get email alerts and be the first to see new listings
Required field
On subscribing I accept the terms of the privacy policy
Perfect! You'll soon start receiving new listings via email
Alert
Receive an email when we have new ads for Houses for sale in East Melbourne
Save this search
Filters

Bedrooms

Size (m²)

Price

$
$

Property type

Bathrooms

Clear all filters
Receive notifications when new entries are published.