2,213 houses for sale in Burnley

Rare Air: Space, Light and Security in the Heart of South Yarra
View photo
House · for sale
Request Details
New
Rare Air: Space, Light and Security in the Heart of South Yarra
Burnley
· 4 Bedrooms · 2 Baths · House
· Terrace · Parking
Burnley · 4 Bedrooms · 2 Baths · House · Terrace · Parking
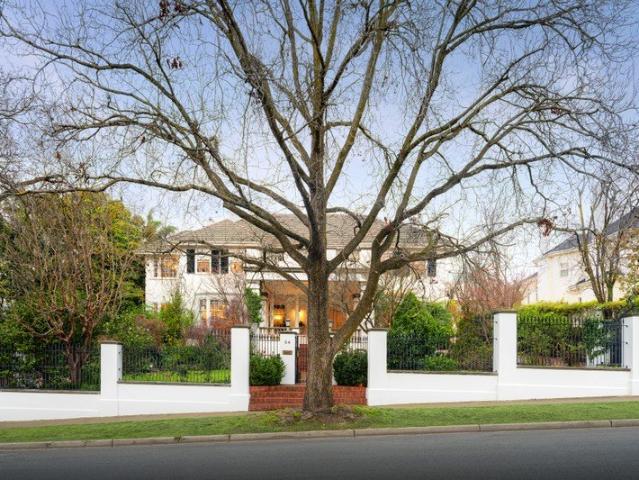
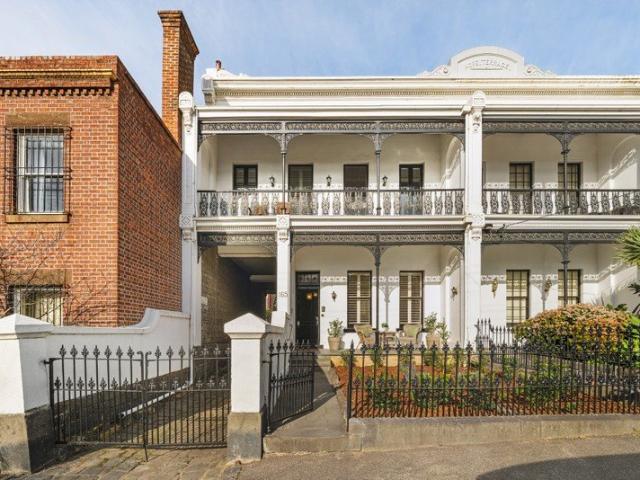
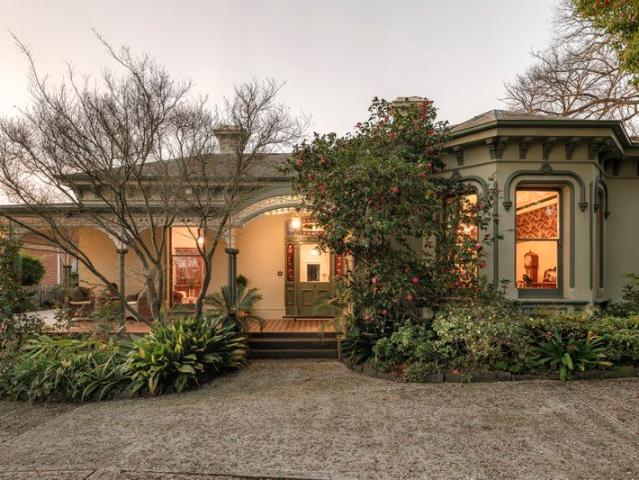
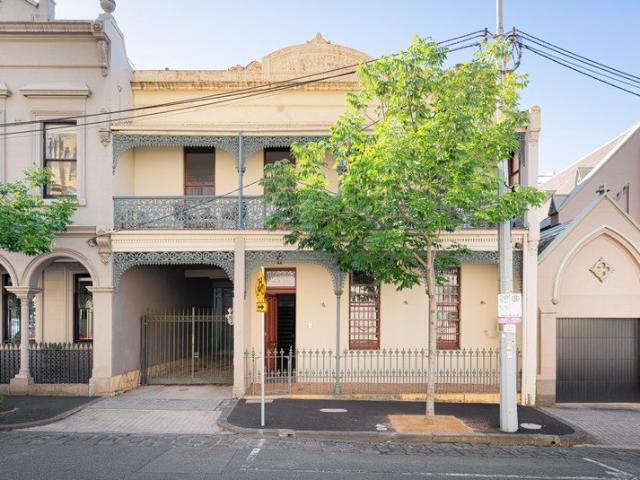
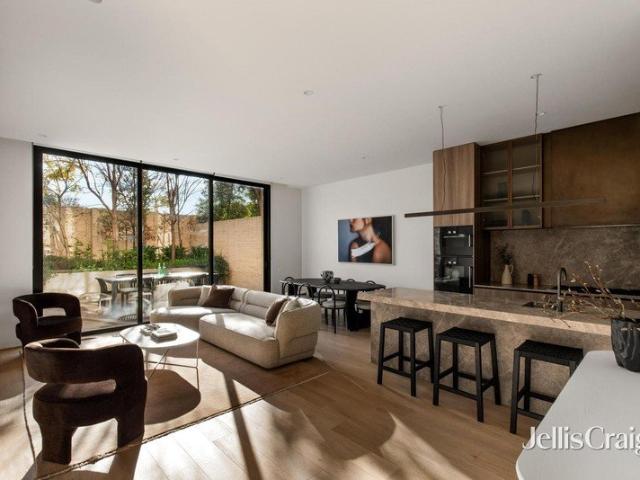
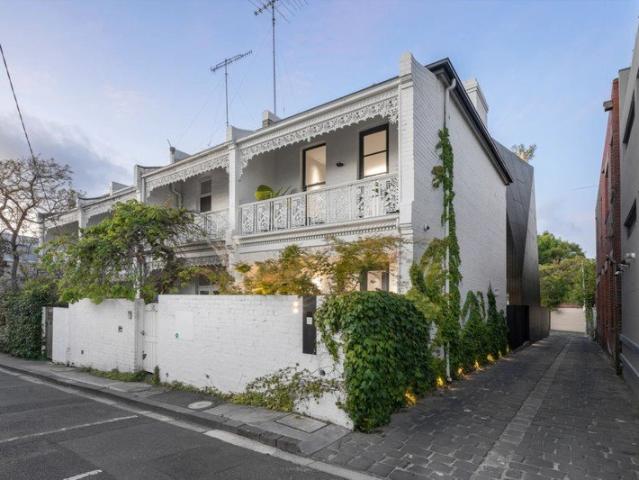
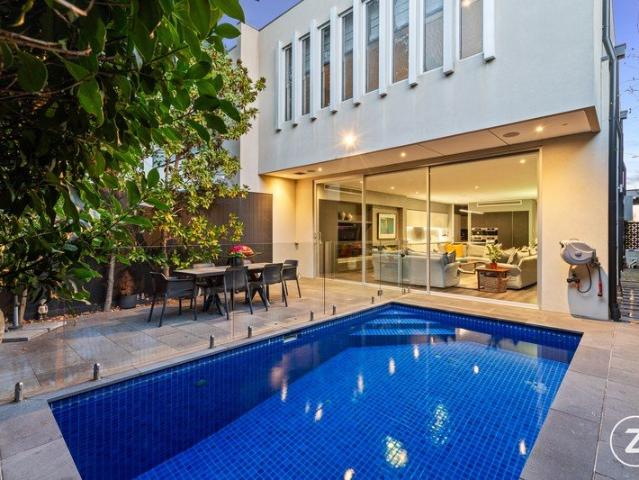
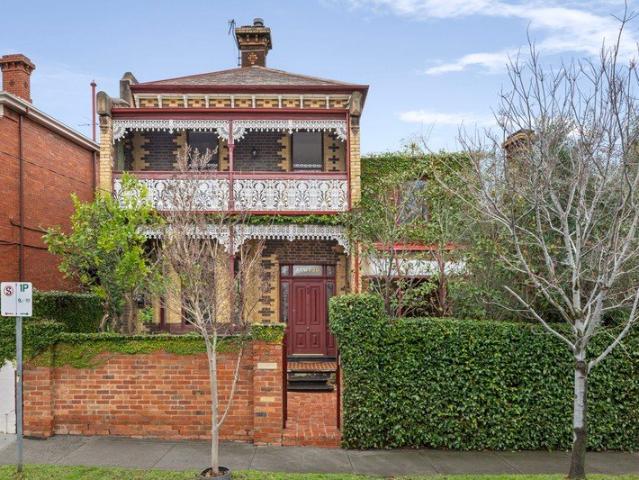
Homes like this don't come along often, and when they do, they don't last. A double-storey Victorian terrace with genuine off-street parking in the heart of South Yarra is a rare combination indeed, and 8 Cromwell Crescent delivers it without compromising an inch of the period charm that makes this pocket so sought-after. Behind a classic Victorian façade, all the character you'd hope for, updated with the comforts you need, this four-bedroom, two-bathroom home unfolds across two levels with a floorplan that feels less designed than discovered. Everything sits exactly where it should. Nothing is wasted, nothing is squeezed. It's the rare terrace that solves the age-old puzzle of period homes: how to layer in modern living without losing the soul of the original build. That balance shows up everywhere, but nowhere more than in the living arrangements. Two separate zones give the household room to breathe: one for the everyday business of living together, another set apart for quiet read
Request Details
Stunning Victorian with Contemporary Flair
View photo
House · for sale
Request Details
Stunning Victorian with Contemporary Flair
Burnley
· 4 Bedrooms · 2 Baths · House
· Equipped kitchen
Burnley · 4 Bedrooms · 2 Baths · House · Equipped kitchen
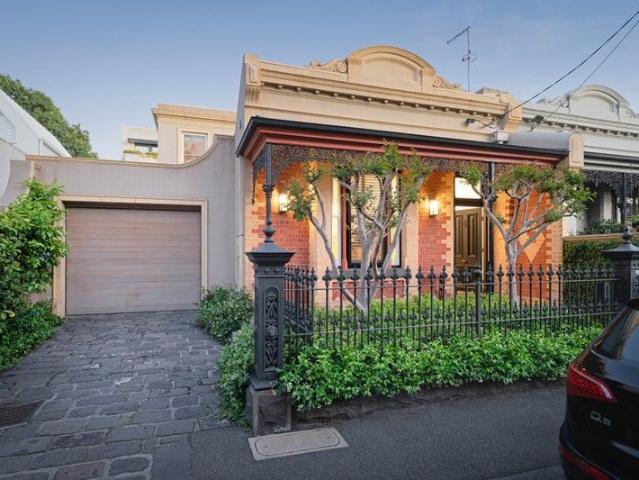
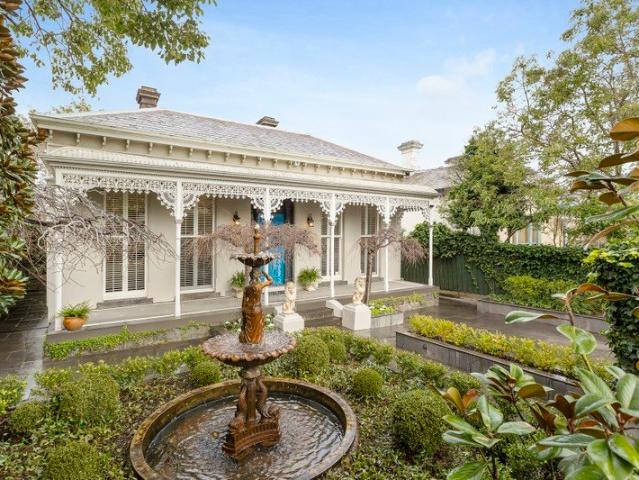
Step inside and marvel at the ambience of this superbly renovated and extended double fronted, slate roofed Victorian family residence circa early 1890s. Introduced by an irresistible street presence, classic period façade with an iron lacework verandah and a tranquil water feature. The fully renovated interior trumps it all, delivering a stunning combination of original front rooms and contemporary living and entertaining spaces with high ceilings throughout. Designed and carried out with flair and attention to detail, leaving a lasting impression which will suit the most fastidious buyers. A wide arched central hallway is flanked by four beautiful bedrooms (or three plus a large home office), a generous main with a dressing room plus two dual access ensuites (one with a television on the wall), a wine room and a large laundry. An expansive family living and dining domain offers the ultimate in entertaining facilities, incorporating a state-of-the-art granite kitchen with a full compl
Request Details
Landmark Toorak Estate, First Time Offered in Nearly 50 Years
View photo
House · for sale
Request Details
Landmark Toorak Estate, First Time Offered in Nearly 50 Years
Burnley
· 5 Bedrooms · 3 Baths · House
· Garden · Swimming pool · Equipped kitchen
Burnley · 5 Bedrooms · 3 Baths · House · Garden · Swimming pool · Equipped kitchen
Magnificently positioned amid gloriously landscaped gardens, this distinguished residence combines relaxed family living with sumptuous entertaining on one of Toorak's grandest boulevards. Offered to the market for the first time in nearly 50 years, the English Tudor Revival home was designed in 1933 by renowned Melbourne architect Robert Bell Hamilton for Myer co-founder E.B. Myer. Occupying a substantial 1,874sqm (approx.) estate (with no heritage overlay), the sweeping circular driveway passes beneath a covered portico to a spectacular double-height entrance hall, where ornate plasterwork and a sweeping staircase introduce the enduring architectural elegance that defines this remarkable home. Expansive formal living and dining rooms feature majestic fireplaces and charming bay windows framing verdant garden views. At the rear, a relaxed living and dining domain overlooks the established gardens and indoor pool, flowing effortlessly into a well-appointed kitchen with granite benchtop
Request Details
Luxury 3 Bedroom Townhouse in Hawthorn Move In Today
View photo
Townhouse · for sale
Request Details
Luxury 3 Bedroom Townhouse in Hawthorn Move In Today
Burnley
· 3 Bedrooms · 2 Baths · Townhouse
· Parking · Equipped kitchen
Burnley · 3 Bedrooms · 2 Baths · Townhouse · Parking · Equipped kitchen
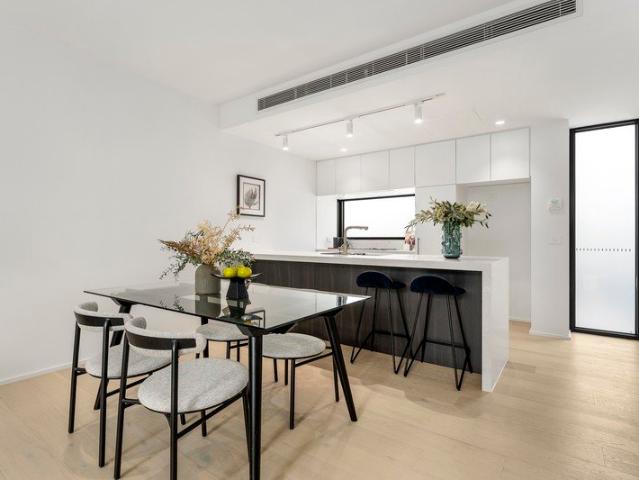
Discover this beautifully designed three-bedroom townhome near the Auburn Village, ready to move in today. Thoughtfully crafted by BHC Property and designed by Ascui & Co, this residence balances timeless elegance with everyday functionality, ideally suited to owner-occupiers, downsizers, or Investors. Bathed in natural light thanks to a north-facing orientation, the home features expansive open-plan living and dining zones that flow seamlessly to create a sense of space and effortless liveability. A beautifully appointed kitchen showcases Miele integrated appliances, stone benchtops, and European oak flooring, combining premium finishes with practical design. The townhouse encompasses three levels, with the private master suite and ensuite occupying the top floor, two additional bedrooms serviced by a central bathroom on the first floor, and a ground-floor powder room enhancing everyday convenience and entertaining ease, complemented by secure parking for two cars. Positioned in a hig
Request Details
Luxury retirement living in the heart of Toorak village
View photo
House · for sale
Request Details
Luxury retirement living in the heart of Toorak village
Burnley
· 1 Bedroom · 1 Bath · House
· Garden · Balcony · Parking · Equipped kitchen
Burnley · 1 Bedroom · 1 Bath · House · Garden · Balcony · Parking · Equipped kitchen
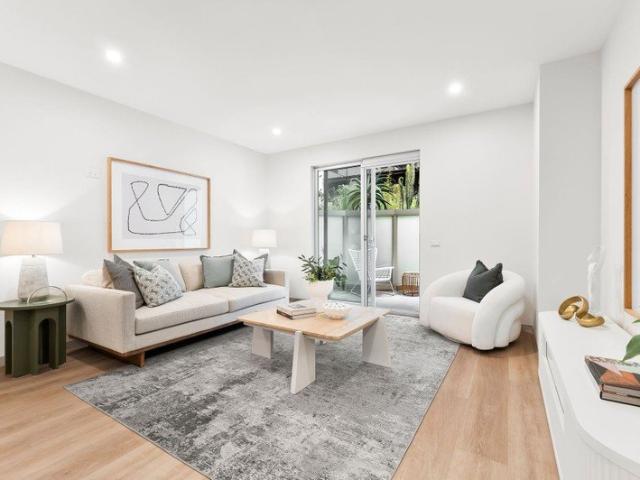
Retirement living at its best! This beautifully presented one-bedroom apartment at Toorak Place offers a rare combination of style, space and location. A standout feature is the exceptionally large private balcony, designed for effortless indoor-outdoor living. With ample room for outdoor dining, a barbecue area and your own garden setting, it's the perfect space to entertain guests or unwind in complete privacy. Completing the home are secure undercover parking and dedicated storage, ensuring comfort and convenience in this highly sought-after address. Conveniently located in the heart of Toorak Village above shops, restaurants, banks and medical centres, you are in the heart of it all. Trams and buses are located just nearby. Property Features: - Freshly painted with new carpet - Open-plan living - Sparkling new kitchen - Separate laundry - Built-in wardrobe - Air-conditioning & heating - Plenty of natural light - Close to lifts - Timber flooring in living areas Community features: -
Request Details
Twice the Opportunity, One Extraordinary Address
View photo
House · for sale
Request Details
Twice the Opportunity, One Extraordinary Address
Burnley
· 6 Bedrooms · 2 Baths · House
· Equipped kitchen
Burnley · 6 Bedrooms · 2 Baths · House · Equipped kitchen
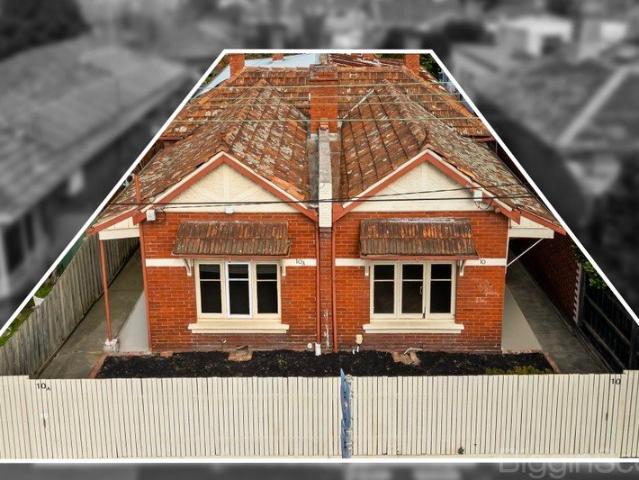
Rarely does the market present a chance quite like this: two homes, one title, and a footprint of possibility rarely seen in this pocket of Melbourne's inner south. Mirror images of one another, these solid brick Edwardian residences each deliver three comfortable bedrooms, a centrally heated lounge, a practical kitchen, a functional bathroom, laundry facilities and a neat private courtyard liveable today, and full of promise for tomorrow. Zoned RGZ1, the site offers substantial scope for those looking beyond the present. Subject to council approval, the potential for a development of up to four storeys places this among the more compelling propositions to reach the market in recent memory a rare alignment of established character and genuine upside. Location seals the deal. Positioned a stone's throw from Chapel Street and Fitzroy Street, the tranquil expanse of Albert Park Lake, and the leafy sophistication of the Domain precinct, residents here are never far from Melbourne's finest
Request Details
Refined Family Living, Coveted Location
View photo
House · for sale
Request Details
Refined Family Living, Coveted Location
Burnley
· 4 Bedrooms · 3 Baths · House
· Garden · Fireplace · Parking · Equipped kitchen
Burnley · 4 Bedrooms · 3 Baths · House · Garden · Fireplace · Parking · Equipped kitchen
Perfectly positioned close to Albert Park Lake, St Kilda Beach and a choice of esteemed schools, this impeccable contemporary residence delivers stylish family living, expansive entertaining spaces and effortless city-edge convenience. Benefiting from secure off-street parking for two cars, the impeccably presented home opens to an inviting entrance hall with polished timber floors, introducing the exceptional quality and architect-designed floorplan created for modern family living. The heart of the home is the light-filled open plan kitchen, living and dining domain, centred around a Heat & Glo gas fireplace for cosy winter evenings. Two sets of sliding doors open onto a sunny deck and private, low-maintenance garden, creating a seamless indoor-outdoor setting for alfresco dining and entertaining. The gourmet kitchen features a stone island bench, premium appliances including an Electrolux 90cm five-burner gas cooktop and dual ovens, and is complemented by a spacious butler's pantry
Request Details
Impeccable mid century design by Graeme Gunn
View photo
Townhouse · for sale
Request Details
Impeccable mid century design by Graeme Gunn
Burnley
· 3 Bedrooms · 2 Baths · Townhouse
· Equipped kitchen
Burnley · 3 Bedrooms · 2 Baths · Townhouse · Equipped kitchen
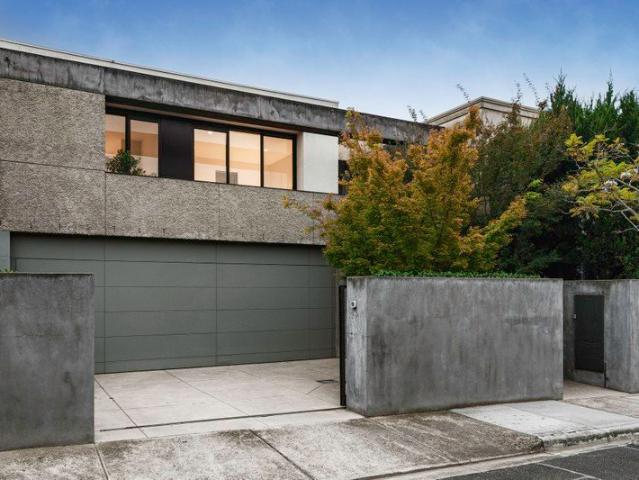
Seize this rare opportunity to acquire a piece of Melbourne's architectural canon, represented by this exceptional mid-century masterpiece designed by renowned visionary architect Graeme Gunn. Soaring ceilings and expansive light filled interiors are centred around a landscaped sunlit north facing private courtyard that provides easy indoor-outdoor connection. Set behind a secure gated entrance with gate code at the end of a quiet tree lined cul de sac, the privacy and sense of sanctuary on offer is unmatched. Three bedrooms include the primary with its own ensuite bathroom, and two additional bedrooms all with built-in wardrobes. The living spaces are open plan by design yet clearly zoned to deliver good living flexibility. Trademark features include raked ceilings, painted brick interior walls and vast windows, creating sunlight soaked living spaces that feature in mid-century architectural design. Additional features include an expansive kitchen with ample cabinetry and a dining ben
Request Details
CGSC Zoned Heritage Home with a Freestanding Studio
View photo
House · for sale
Request Details
New
CGSC Zoned Heritage Home with a Freestanding Studio
Burnley
· 2 Bedrooms · 1 Bath · House
· Equipped kitchen
Burnley · 2 Bedrooms · 1 Bath · House · Equipped kitchen
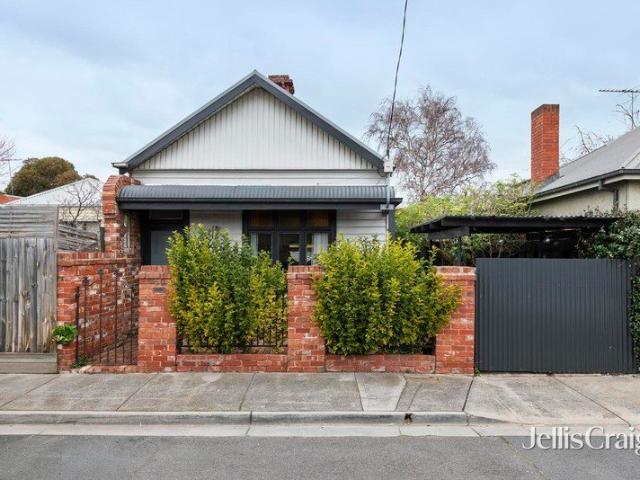
Enshrined by a picture-perfect brick patterned weatherboard façade, this freestanding Victorian home is easy to fall in love with. Oriented to capture the warmth of its north and west aspects across its living zones and standalone studio, this home is underpinned by its sought after school zoning and proximity. Wonderfully warm and radiantly bright, the residence is anchored around a lounge and dining room that open onto a decked alfresco overlooking the deep gardens and a sunny powered studio perfect as a home office, playroom, hobbyist's studio or spare bedroom. Served by a kitchen with a cheerful vantage over the living and gardens and appointed with gas cooking plus a dishwasher, as well as a bathroom with tub and separate laundry room. Zoned and walkable to Auburn PS, Canterbury Girls Secondary College, as well as being within easy reach of much of the elite school belt and Swinburne University. Stroll to Sir William Angliss Reserve, the lovely Auburn Village, trains and trams or
Request Details
Cul De Sac Gem in the Domain
View photo
House · for sale
Request Details
Cul De Sac Gem in the Domain
Burnley
· 4 Bedrooms · 3 Baths · House
· Swimming pool · Equipped kitchen
Burnley · 4 Bedrooms · 3 Baths · House · Swimming pool · Equipped kitchen
Mere steps from the Royal Botanic Gardens at the end of a prestigious Domain Precinct cul-de-sac, this three-bedroom solid-brick residence brings a touch of serenity to inner-city living, with clear scope to live comfortably, or evolve into something exceptional. Elevated on approximately 557sqm, the setting captures leafy outlooks, excellent natural light, and the flexibility to be transformed into a striking contemporary home aligned with its premier address (STCA). Beyond an understated façade, the substantial interior opens to a north-facing living and dining domain, drawing outdoors at multiple points, affording seamless transitions for indoor-outdoor living. A renovated kitchen with all-electric appliances and stone benchtops accompanies the entertainment zones, which extend to the private gardens for al-fresco dining and enjoyment beside the in-ground pool. A split-level layout introduces impressive separation, uncovering retreat-like spaces as it moves through to two upstairs b
Request Details
Easy Single Level Living In A Prized Pocket
View photo
House · for sale
Request Details
Easy Single Level Living In A Prized Pocket
Burnley
· 3 Bedrooms · 2 Baths · House
· Garden · Patio · Equipped kitchen
Burnley · 3 Bedrooms · 2 Baths · House · Garden · Patio · Equipped kitchen
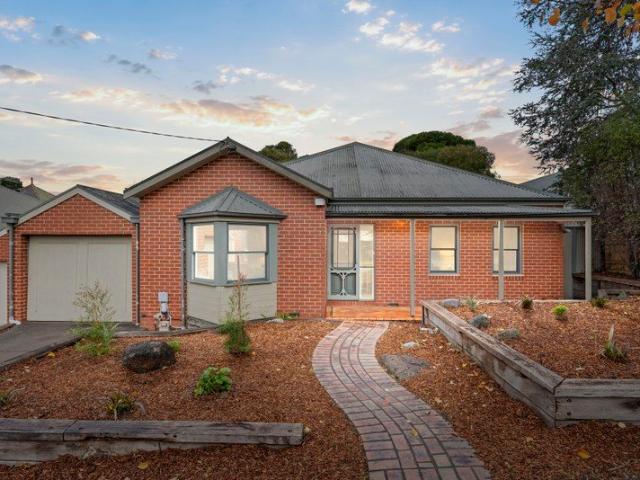
Newly landscaped on the outside and comfortably spacious on the inside, this single-level home's layout works well for families, downsizers or anyone who prefers low-maintenance living with everything on one floor. Just off the entry, the large carpeted lounge sits away from the busier family zone, giving you a separate room for television, conversation or a bit of peace and quiet. Freshly sanded floorboards flow through to the open-plan kitchen, living and dining room. The U-shaped kitchen offers plenty of bench space, a Smeg wall oven, cooktop and dishwasher. Double doors lead straight onto the paved patio. Facing north, it catches excellent sun and provides a sheltered alfresco setting for meals, play or pottering in the garden. The main bedroom includes built-in robes and an ensuite. Two further bedrooms, one with built-in robes, share the second bathroom, which has a skylight, bath, shower and toilet. The laundry sits alongside, and the backyard includes a clothesline. Ducted heat
Request Details
Simply Stunning on the doorstep of Hawksburn Village
View photo
House · for sale
Request Details
Simply Stunning on the doorstep of Hawksburn Village
Burnley
· 4 Bedrooms · 3 Baths · House
· Garden
Burnley · 4 Bedrooms · 3 Baths · House · Garden
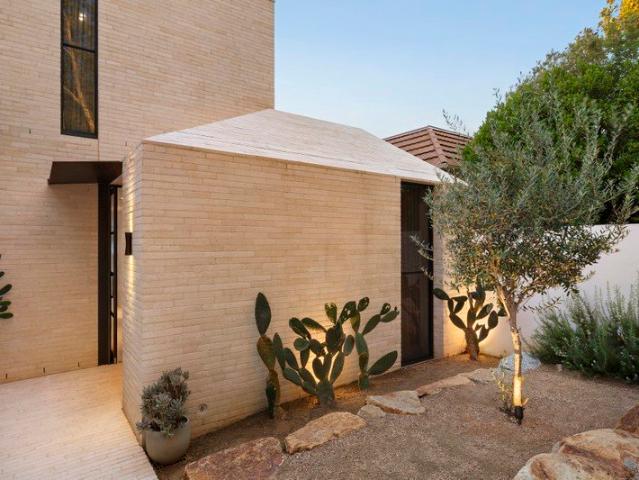
At the cutting edge of contemporary residential design conceived by world renowned architect Adam Kane, this spectacular two-year-old residence's utterly breathtaking dimensions present the ultimate blend of form and function. The cohesive palette of handmade Snowy Mountain bricks, rendered walls and ceilings, micro-cement finishes, limestone, oak and Taj mahal marble is a result of the architect's vision which favours restraint over excess and results in a warm, yet sophisticated environment filled with an overwhelming sense of calm. Beyond the striking exterior profile and cactus garden, floor to ceiling windows and doors accentuate the ceiling height throughout while flush joinery conceals ample storage. Oak floors flow through the entrance hall to a sitting room or fourth bedroom with a stunning ensuite, a powder-room with a custom crafted Turkish travertine pedestal basin and a cleverly hidden fitted home office. The expansive open plan living and dining domain beneath a glorious,
Request Details
Refined, renovated Victorian in premier locale
View photo
House · for sale
Request Details
Refined, renovated Victorian in premier locale
Burnley
· 3 Bedrooms · 2 Baths · House
· Fireplace · Parking · Equipped kitchen
Burnley · 3 Bedrooms · 2 Baths · House · Fireplace · Parking · Equipped kitchen
Behind its classic period façade, this spectacular, renovated Victorian brims with character and contemporary style. Just steps from the Royal Botanic Gardens, Domain Village, Fawkner Park, the vibrant energy of Toorak Road and trams, it offers a private urban sanctuary, complete with serene walled Paul Bangay gardens and north-facing entertainers' courtyard. Redesigned to maximise openness and effortless flow, it delivers separate living and dining zones and spaces that feel contemporary, calm and luxurious, seamlessly blending warmth with sophisticated finishes. With three bedrooms, two bathrooms, including an opulent ensuite, powder room, study and garage with internal entry, this rare offering also features additional off-street parking. Bright, light-filled interiors are underpinned by marble, wide timber floor boards and high quality fittings and fixtures. The living room, with a gas fireplace, and the dining room open to the courtyard. The newly renovated sky-lit kitchen is both
Request Details
Bright, adaptable & placed to perfection
View photo
House · for sale
Request Details
Bright, adaptable & placed to perfection
Burnley
· 2 Bedrooms · 1 Bath · House
· Parking · Equipped kitchen
Burnley · 2 Bedrooms · 1 Bath · House · Parking · Equipped kitchen
Refined in its style, smart in its simplicity, and perfect in its placement with countless conveniences just moments away, this modernised Edwardian offers spacious, low maintenance access to Richmond's heritage laced heart. With its wide stance, driveway, and carport instant points of distinction to the single fronted norm, impressive proportions feature across light filled interiors, combining ease and comfort with stirring scope for a future extension (STCA). Character is cherished and furthered by fireplaces, roses, cornices, architraves, skirting boards, and a hallway arch, while two sizeable bedrooms, a chic bathroom, and office (potential third bedroom) complement a central domain made for entertaining. Stone benchtops, ample storage, a waterfall breakfast bar, and premium Fisher & Paykel/Westinghouse appliances see a skylit kitchen take hospitality in its stride, while French doors merge an open living/dining space and leafy courtyard awash with northern sun. A secure carport,
Request Details
A Landmark East Melbourne Residence
View photo
House · for sale
Request Details
A Landmark East Melbourne Residence
Burnley
· 5 Bedrooms · 3 Baths · House
· Terrace · Parking
Burnley · 5 Bedrooms · 3 Baths · House · Terrace · Parking
Exclusively positioned in one of East Melbourne's most coveted streets, this magnificent c1870 end-of-terrace Victorian villa seamlessly blends exquisite period character with sophisticated contemporary refinement, less than.02km from Fitzroy Gardens just across the park from the CBD. Standing proudly in a tranquil enclave that feels worlds apart from its ultra-convenient setting, the distinguished home, held in the same family for over 20 years, is the largest of three residences that comprise the historic Hope Terrace and enjoys sought-after off-street parking for up to two cars via the rare porte cochere at the side. Beyond its striking Victorian façade - complete with exquisite timber verandah detailing and decorative stonework - a central hallway introduces the soaring 3.6m ceilings, handsome original red pine staircase and a graceful archway which set a refined, welcoming tone. Extensively renovated and thoughtfully extended, the floorplan creates an effortless transition from th
Request Details
Timeless terrace charm with light & lifestyle appeal
View photo
House · for sale
Request Details
Timeless terrace charm with light & lifestyle appeal
Burnley
· 2 Bedrooms · 1 Bath · House
· Terrace · Equipped kitchen
Burnley · 2 Bedrooms · 1 Bath · House · Terrace · Equipped kitchen
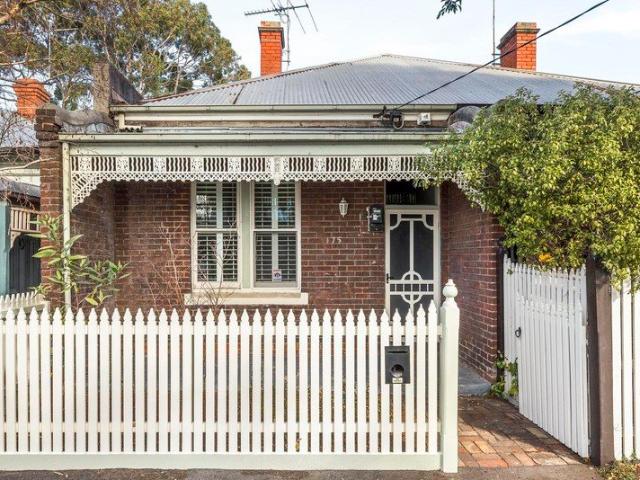
Beyond its picture-perfect period façade, this beautifully updated Victorian effortlessly balances timeless character with contemporary comfort, where soaring ceilings, original fireplaces and a classic arched hallway introduce interiors filled with warmth, natural light and enduring appeal. Designed for effortless inner-city living, it's a home that honours its heritage while embracing a modern way of life. Two generous bedrooms, each with ornate fireplaces and built-in robes, are positioned peacefully at the front of the home and serviced by a sleek central bathroom with integrated laundry. Warm hardwood floors guide you through to the light-filled open-plan living and dining domain, where a well-appointed contemporary kitchen forms the heart of the home before opening seamlessly to a sun-soaked decked courtyard. Complete with rear laneway pedestrian access, it's a private outdoor sanctuary equally suited to entertaining or quiet everyday enjoyment. Hydronic heating and split-system
Request Details
Turnkey Studio Investment Opportunity in Sought After Hawthorn Location
View photo
Townhouse · for sale
Request Details
Turnkey Studio Investment Opportunity in Sought After Hawthorn Location
Burnley
· 27 · Townhouse
Burnley · 27 · Townhouse
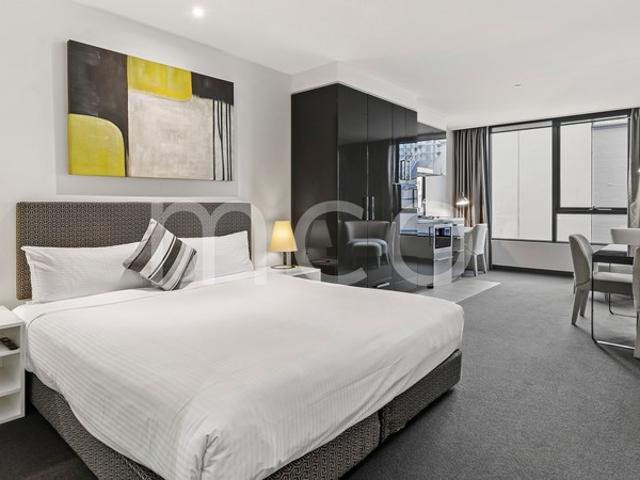
Offering a hands-off investment in one of Melbourne's most tightly held inner-east suburbs, Apartment 301 at 616 Glenferrie Road presents a compelling opportunity for investors seeking reliable returns with minimal management. This east-facing studio delivers high annual income with outgoings structured to protect your bottom line. Apartment 301 also features: - Strong rental return with a long-term lease in place - Professionally managed - Favourable outgoings structure with OC Admin fee issued directly to tenant - East-facing studio with semi-private bedroom configuration - Vibrant Glenferrie Road outlook in Hawthorn's premier retail and dining precinct Images and floor plans are for illustrative purposes only. Positioned within a residential complex, the property benefits from professional onsite management and an extensive suite of amenities, further strengthening tenant demand and long-term occupancy rates. This opportunity combines strong rental yields, excellent tenant retention
Request Details
An Inspired Entertainer in Toorak Village
View photo
House · for sale
Request Details
An Inspired Entertainer in Toorak Village
Burnley
· 4 Bedrooms · 3 Baths · House
· Garden · Equipped kitchen
Burnley · 4 Bedrooms · 3 Baths · House · Garden · Equipped kitchen
Breathtaking in concept and execution, this state-of-the-art residence by B.E. Architecture draws on the principles of a traditional Japanese courtyard home, reimagined for the Australian urban setting to create a uniquely luxurious domain on the edge of Toorak Village. A series of open-air courtyards shapes the four-bedroom floor plan, allowing natural light to flood every space while creating a sophisticated environment that feels expansive and connected to its surroundings. Landscaped Japanese maple gardens open into a captivating interior, where living, dining and entertaining zones are arranged around a tranquil north-facing courtyard centred on a single Mount Fuji cherry tree. Sliding glass panels extend to a private rear garden with a heated in-ground pool, flowing seamlessly from the advanced entertainer's kitchen, scullery, and butler's pantry, appointed with marble surfaces and a full suite of Miele appliances, including integrated refrigeration. Upstairs, the main suite open
Request Details
'Myrtle Hill' c1873 landmark grandeur on expansive grounds
View photo
House · for sale
Request Details
New
'Myrtle Hill' c1873 landmark grandeur on expansive grounds
Burnley
· 5 Bedrooms · 4 Baths · House
· Garden · Balcony · Swimming pool
Burnley · 5 Bedrooms · 4 Baths · House · Garden · Balcony · Swimming pool
A secluded and sunlit sanctuary of grand family living, space and serenity, 'Myrtle Hill' is a landmark Italianate Victorian set on an exceptional 2329 sqm approx. allotment in a prestigious cul-de-sac. Designed by architect George R. Johnson, whose notable credits include prominent Boom-era town halls and theatres, this magnificent long-held residence presents a rare opportunity to secure one of Kew's original estates, complete with a self-contained studio, swimming pool oasis and coveted dual street frontage. One of Kew's original estates, 'Myrtle Hill' c1873 has been cherished by the same family for over 50 years and has been held by only two families across its 150-year history. The illustrious four-bedroom, three-bathroom villa retains an extraordinary sense of grandeur, with its slate roof, ashlar render and wrap-around veranda capturing garden vistas and glimpses towards the city skyline. Across the principal residence, a refined single-level interior reveals glorious heritage d
Request Details
A Rare Dual Purpose Residence Beside Melbourne's Most Iconic Landmarks
View photo
House · for sale
Request Details
A Rare Dual Purpose Residence Beside Melbourne's Most Iconic Landmarks
Burnley
· 3 Bedrooms · 2 Baths · House
· Equipped kitchen
Burnley · 3 Bedrooms · 2 Baths · House · Equipped kitchen
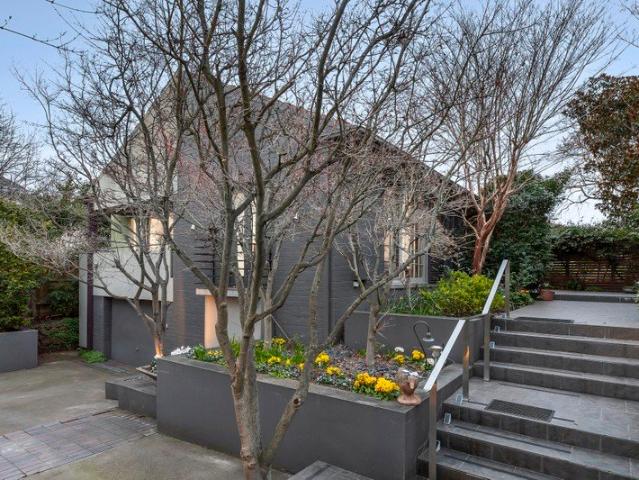
Tucked within one of East Melbourne's most tightly held and historically rich pockets, 10 Morrison Place emerges as a rare and compelling offeringan address where timeless character has been meticulously reimagined for modern, flexible living. Fully renovated to an exacting standard, this refined residence presents a seamless opportunity for both sophisticated residential living and high-calibre commercial use, just moments from the very heart of Melbourne. Beyond its elegant façade, the home unfolds with a sense of quiet confidence and considered design. Natural light filters beautifully through newly introduced skylights, illuminating interiors that balance warmth with architectural clarity. A brand-new kitchen anchors the living domain, appointed with quality finishes and a clean, contemporary paletteequally suited to private enjoyment or professional hosting. Accommodation is both generous and versatile, comprising three well-proportioned bedrooms, supported by two refined bathroom
Request Details
Architect designed contemporary luxury, walk to private schools
View photo
Townhouse · for sale
Request Details
Architect designed contemporary luxury, walk to private schools
Burnley
· 3 Bedrooms · 2 Baths · Townhouse
· Garden · Terrace · Parking · Cellar
Burnley · 3 Bedrooms · 2 Baths · Townhouse · Garden · Terrace · Parking · Cellar
Designed by multi-award-winning architects Cera Stribley, the boutique TATE development comprises just eight luxury residences distinguished by bold contemporary architecture, richly crafted interiors and impeccable attention to detail. A rarity in the prestigious Sackville Ward, residences combine the space, privacy and flexibility of a traditional family home with the security and ease of a townhouse. Facing north in a prime street front position, this three-bedroom, two-bathroom residence provides an exceptional setting for low-maintenance living with two separate living areas, a private landscaped courtyard, an entire top-floor main bedroom suite and direct internal access to side-by-side basement parking. The terrace is designed by leading landscape collective Eskersley Garden Architecture Finished in a range of premium natural materials, beautifully resolved interiors bring together pale Oak flooring, richly toned timber joinery, elegant stone surfaces, refined metal detailing an
Request Details
A Masterful Blend of Victorian Elegance and World Class Innovation
View photo
House · for sale
Request Details
A Masterful Blend of Victorian Elegance and World Class Innovation
Burnley
· 4 Bedrooms · 2 Baths · House
· Terrace
Burnley · 4 Bedrooms · 2 Baths · House · Terrace
A masterful blend of timeless Victorian elegance and cutting-edge contemporary design, this extraordinary terrace occupies a truly exceptional position in the centre of Melbourne's elite Domain Precinct, one of the city's most prestigious, tightly held and highly sought-after residential locations. Just 50 metres from the Royal Botanic Gardens, this rare residence offers an unmatched lifestyle opportunity in an address synonymous with prestige, exclusivity and enduring desirability. Painstakingly renovated under the creative direction of Kestie Lane and Matt Gibson, and realised by award-winning Visioneer Builders (2022 HIA Best Renovation), this residence is a showcase of design excellence, having graced the pages of Belle Magazine, Habitus Living, Est Living and The Local Project. Behind its historic façade, the home has been meticulously reimagined to maximise space, natural light and functionality, creating a seamless contemporary environment while retaining the character and prese
Request Details
Studley Park Luxury Redefined Architecturally Designed Family Prestige with Lift & Pool
View photo
House · for sale
Request Details
Studley Park Luxury Redefined Architecturally Designed Family Prestige with Lift & Pool
Burnley
· 4 Bedrooms · 5 Baths · House
· Balcony · Fireplace · Swimming pool · Lift
Burnley · 4 Bedrooms · 5 Baths · House · Balcony · Fireplace · Swimming pool · Lift
Experience a new benchmark in executive family living in the heart of Studley Park, where luxury, design and lifestyle combine in this exceptional contemporary residence. Privately positioned near Melbourne's leading private schools, this architecturally designed home showcases a private lift to every level, a sun-drenched north-facing pool retreat and an uncompromising commitment to quality throughout. Framed by lush landscaping and a striking modern façade, the residence delivers an impressive sense of arrival, introduced by a sculptural water feature and secure entry that create an atmosphere of calm sophistication. Designed for effortless indoor-outdoor living, the home unfolds across multiple levels with beautifully curated interiors, premium finishes and cutting-edge amenities. On the ground floor, a luxurious main suite enjoys balcony outlooks alongside a walk-in robe and elegant ensuite, while a refined study or library with a gas fireplace provides the perfect executive worksp
Request Details
Sundrenched, Single level Esteem
View photo
House · for sale
Request Details
New
Sundrenched, Single level Esteem
Burnley
· 3 Bedrooms · 2 Baths · House
· Garden
Burnley · 3 Bedrooms · 2 Baths · House · Garden
A sunlit oasis nestled in one of Malvern's most esteemed pockets, this warm, welcoming and completely private, solid-brick, circa-1940s period home occupies a generous 670sqm (approx.) allotment and has been timelessly renovated to connect seamlessly with lush, deliberately low-maintenance garden surrounds. Offered for the first time in 30 years, its flexible three-bedroom, two-bathroom layout presents superb single-level living with immense downsizer appeal, while also offering exciting scope for an upward extension (STCA) to further enhance its family credentials. Importantly, the property is not affected by a heritage overlay. United by concertina doors to a big, bold deck basking in all-day northern sun, the dining, living and family rooms are blissfully light-filled and perfectly suited to large-scale entertaining. Plentiful cabinetry, catering effortlessly to everyday living and more gourmet aspirations. Introduced by an appealing entrance hall, the home features a large primary
Request Details
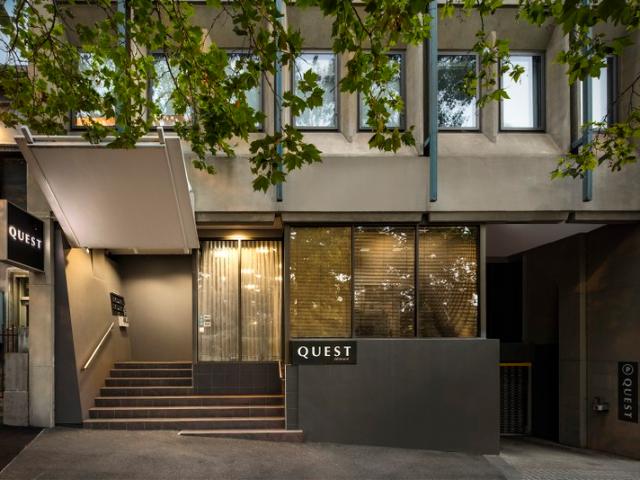
DOUBLE THE OPPORTUNITY 2 INNER MELBOURNE QUESTS, A STONE'S THROW FROM THE MCG | Resort Brokers ID: LH009012
View photo
Townhouse · for sale
Request Details
New
DOUBLE THE OPPORTUNITY 2 INNER MELBOURNE QUESTS, A STONE'S THROW FROM THE MCG | Resort Brokers ID: LH009012
Burnley
· Townhouse
Burnley · Townhouse
An exceptional chance to secure two solidly performing Quest apartment hotels in one of Melbourne's most sought-after city-fringe locations, just steps from the MCG and the wider Sports and Entertainment Precinct. The 20-key Quest Jolimont and 40-key Quest East Melbourne are just 900 metres apart along Wellington Parade, benefiting from consistent demand driven by major sporting events, nearby hospitals such as Epworth Richmond and the broader CBD market. Together, the 60-key portfolio offers operational scale, streamlined management, and the efficiency of cross-trained teams, all under the banner of Australia's most dependable apartment hotel brand. Backed by Quest Apartment Hotels' proven franchise model, this is a rare opportunity to acquire a duo of high-quality hotels with a strong trading history in the tightly held Melbourne city-fringe market. - Prime CBD fringe position in East Melbourne - Directly adjacent to the MCG, Rod Laver Arena, AAMI Park, and Federation Square - Cross-
Request Details

Get email alerts

Don't miss out: be the first to know about new properties

The alert was correctly created

On subscribing you accept the conditions of use and the privacy policy
Alert
Receive new ads in your inbox
Save this search
Receive alerts for new listings

We'll send you an email when we have new properties for: "Houses for sale in Burnley"

The alert was correctly created

Cothams
Hawthorn East
Get email alerts and be the first to see new listings
Required field
On subscribing I accept the terms of the privacy policy
Perfect! You'll soon start receiving new listings via email
Alert
Receive an email when we have new ads for Houses for sale in Burnley
Save this search
Filters

Bedrooms

Size (m²)

Price

$
$

Property type

Bathrooms

Clear all filters
Receive notifications when new entries are published.