2,213 houses for sale in Burnley

Two residences = one exciting opportunity
View photo
House · for sale
Request Details
Two residences = one exciting opportunity
Burnley
· 4 Bedrooms · 2 Baths · House
· Equipped kitchen
Burnley · 4 Bedrooms · 2 Baths · House · Equipped kitchen
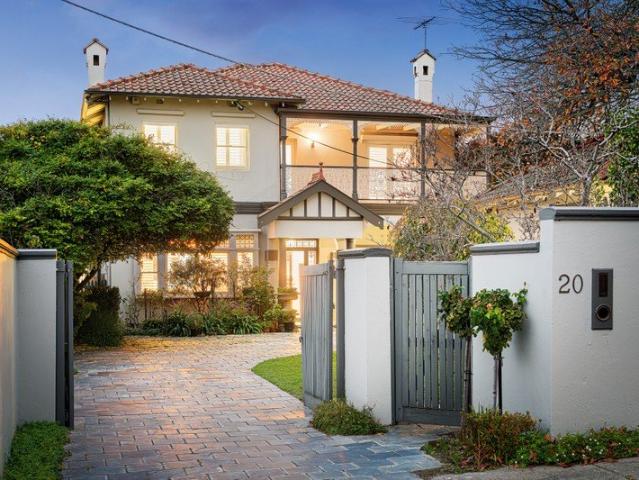
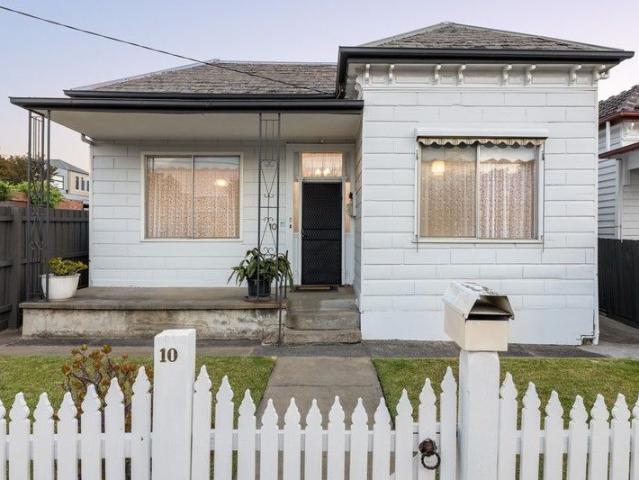
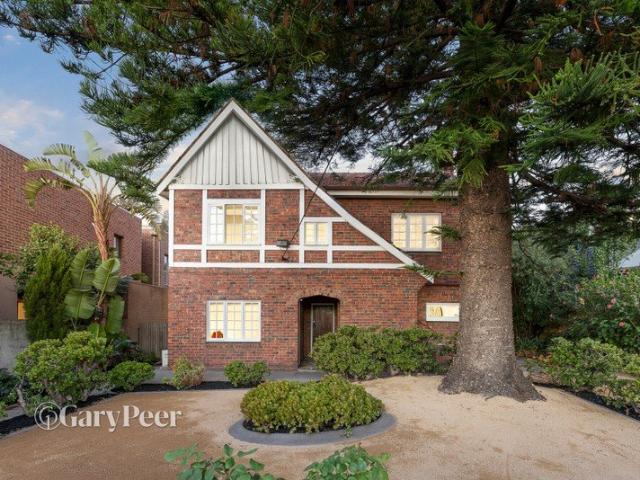
A unique & exciting opportunity exists to make your mark & secure two charming solid brick period residences, to be sold as one, in a prized tree-lined location. Occupying a substantial 598m2 allotment, the property is currently configured as two light-filled, well-proportioned self-contained residences - one on the upper level & one on the lower level, each with its own private entry. Instantly liveable today, it also offers exceptional scope to reimagine tomorrow. Immediately generate a rental income, undertake a contemporary renovation or combine both levels to create one luxurious family home the choice is yours! (STCA). The residences mirror each other, offering similar accommodation, including a generous lounge & adjoining dining room, a well-presented separate kitchen with ample storage & quality appliances, a versatile sun-drenched study/casual meals area, two good sized bedrooms (one with built-in robes) & a sparkling central bathroom. Both enjoy access to a shared decked area
Request Details
Elevated living in the heart of Kew
View photo
House · for sale
Request Details
Elevated living in the heart of Kew
Burnley
· 2 Bedrooms · 2 Baths · House
· Balcony · Terrace · Parking · Cellar · Equipped kitchen
Burnley · 2 Bedrooms · 2 Baths · House · Balcony · Terrace · Parking · Cellar · Equipped kitchen
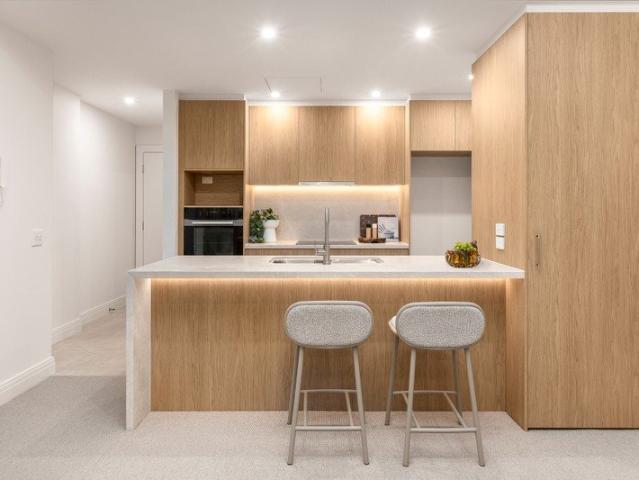
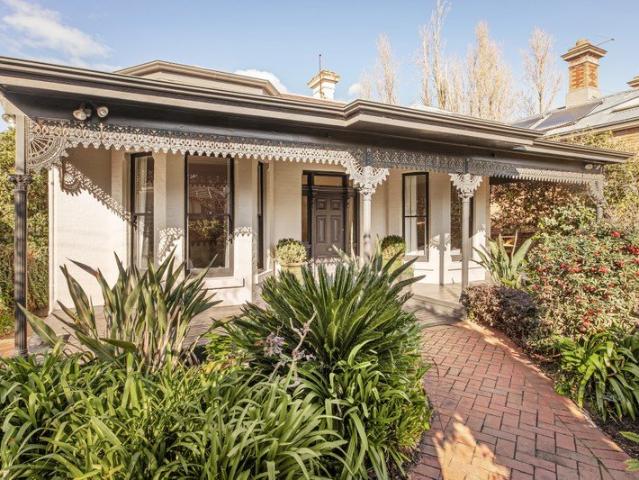
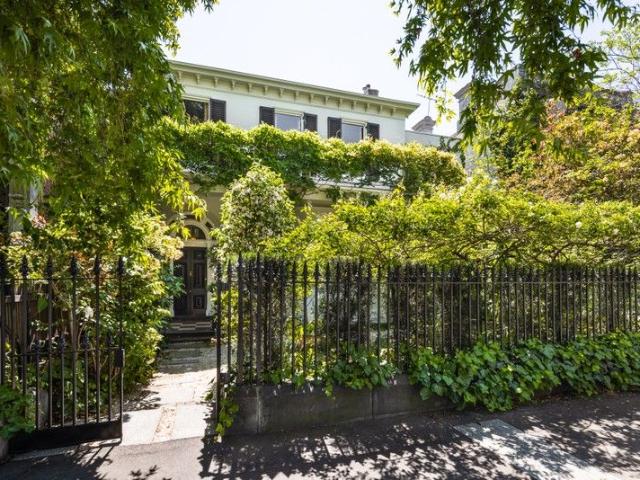
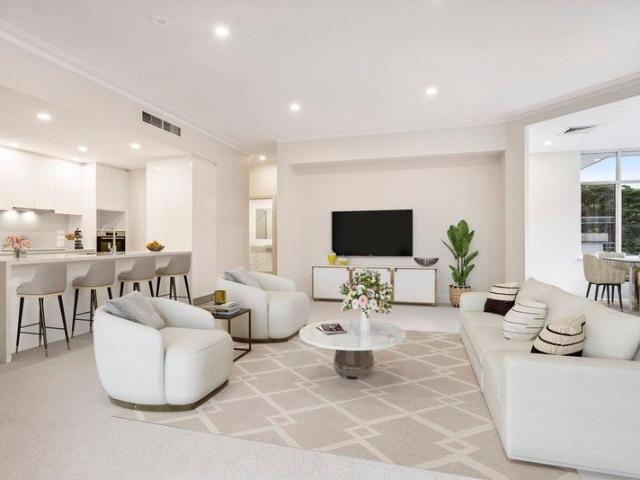
Retirement living at its best! Discover the perfect blend of sophistication and serenity at Sackville Grange. This masterfully refurbished residence redefines retirement living, offering expansive proportions and high ceilings that invite an abundance of natural light. Entertain with ease in the designer kitchen, complete with stone benchtops and premium appliances. Alternatively, retreat to your private balcony and ease into the tranquility with tree top views. With two generous bedrooms, and three-zone climate control, every detail has been curated for your ultimate comfort. The apartment also has a separate laundry, intercom entry, secure basement parking for two vehicles and lock-up storage. Property Features: - Freshly painted - New carpets - Open-plan living - Stone benchtop - Quality appliances - Built-in wardrobes - Ducted air-conditioning - Plenty of natural light - Close to community centre - Private terrace Community features: - Cafe open Wednesdays and Thursdays - Swimming
Request Details
A rare opportunity to secure one of Studley Park's most inspiring homes
View photo
House · for sale
Request Details
A rare opportunity to secure one of Studley Park's most inspiring homes
Burnley
· 4 Bedrooms · 4 Baths · House
· Garden · Parking · Cellar · Equipped kitchen
Burnley · 4 Bedrooms · 4 Baths · House · Garden · Parking · Cellar · Equipped kitchen
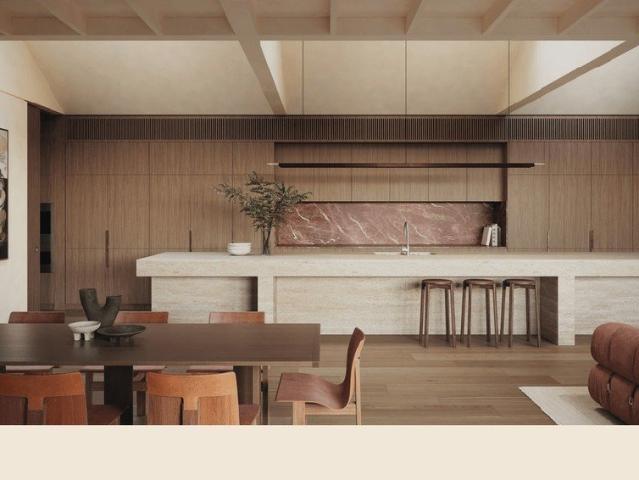
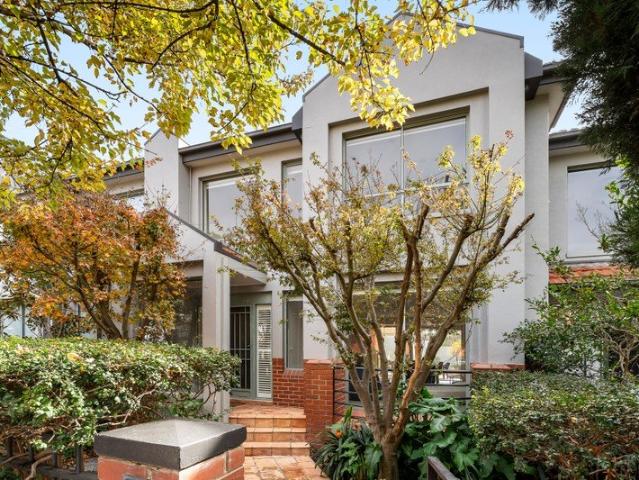
Designed by award-winning Edition Office and Eckersley Garden Architecture, 15 Fernhurst Grove brings the character of its original heritage architecture together with a bold contemporary addition. The team's acclaimed work also includes 'Fenwick' and 'House in a Garden'. - Prized north east corner, pairing heritage restoration with a contemporary extension. - Generous 439sqm internal across three levels, plus 58sqm secure garage and 244sqm outdoor space. - Four bedrooms and four and a half bathrooms, with clear separation between living and bedroom zones, plus a dedicated study and flexible room ideal as a second sitting or living area. - Basement wellness retreat, media room with kitchen, excellent storage and back of house functionality. - Main living areas with 3 metre ceilings, vaulted zones up to 5.5 metres and skylights creating exceptional volume and natural light. - Kitchen anchored by a 6.5 metre travertine island, with a refined, timeless palette. - Clear zoning between ente
Request Details
Designer Transformation In Leafy Haven
View photo
House · for sale
Request Details
Designer Transformation In Leafy Haven
Burnley
· 5 Bedrooms · 4 Baths · House
· Garden · Fireplace · Swimming pool · Cellar
Burnley · 5 Bedrooms · 4 Baths · House · Garden · Fireplace · Swimming pool · Cellar
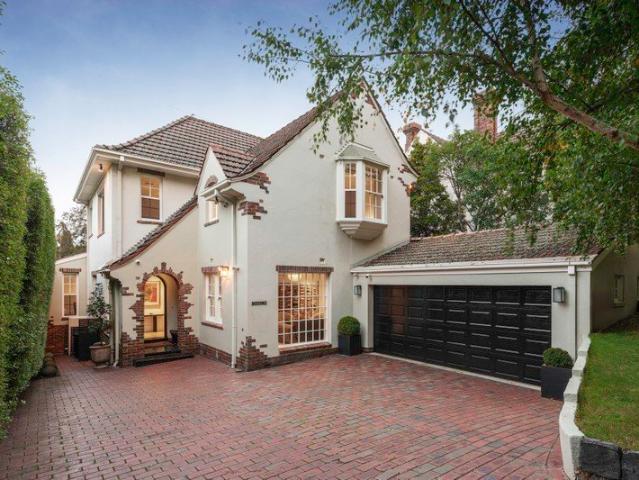
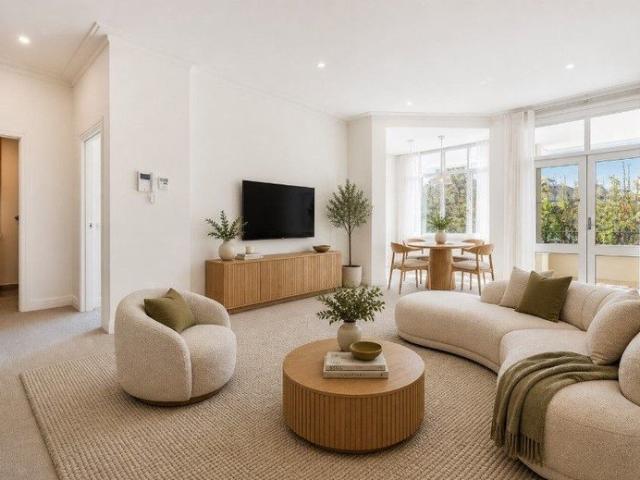
Inspect by Private Appointment at the Advertised Times A comprehensive designer renovation has transformed this 1930s residence into a four-bedroom plus guest house family home that retains its period grandeur while introducing a contemporary living environment. Exclusively set within a tranquil and prestigious tree-lined pocket, every aspect of the design engages with its landscaped 783sqm (approx) garden and pool surrounds, with breathtaking interiors giving way to expansive entertainment areas overlooking the swimming pool and sunken basketball half court. A granite open fireplace defines the formal living room, while a separate sitting room with a bar appointed with copper and marble provides a more intimate setting, both connected by steel-framed glass doors adjacent to the wine display cellar. Oak flooring, marble surfaces and Venetian plaster continue through to the main living and dining domain, which is accompanied by a gas fireplace and opens to the deck, complete with a wood
Request Details
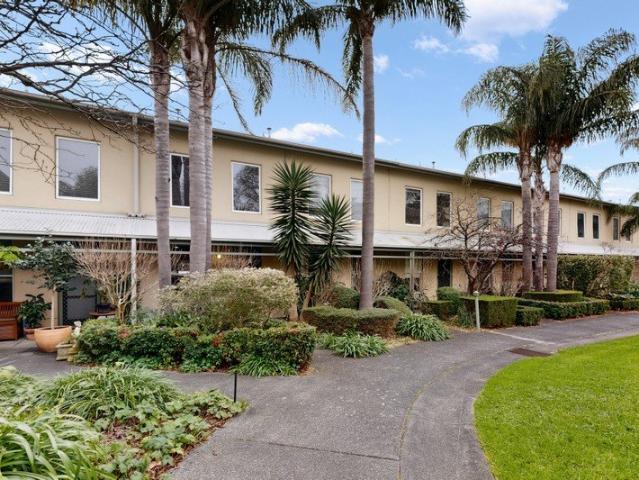
Spacious three bedroom apartment with garden views
View photo
House · for sale
Request Details
Spacious three bedroom apartment with garden views
Burnley
· 3 Bedrooms · 2 Baths · House
· Garden · Air conditioning · Parking · Cellar · Equipped kitchen
Burnley · 3 Bedrooms · 2 Baths · House · Garden · Air conditioning · Parking · Cellar · Equipped kitchen
Retirement living at its best! Conveniently positioned in the heart of Kew, this beautifully refurbished apartment at Sackville Grange offers the perfect blend of space, comfort and community living. Designed to impress, the home features three generous bedrooms, two well-appointed bathrooms, a separate meals or study area, and sun-filled interiors overlooking tranquil garden views. High ceilings and expansive proportions create an airy, light-filled atmosphere, while the modern kitchen showcases stone benchtops and premium appliances, seamlessly flowing into the open-plan living and dining spaces. Enjoy year-round comfort with fully ducted reverse-cycle air conditioning across three individual zones. Additional features include a separate laundry, secure intercom entry, basement parking, and convenient lock-up storage. Property Features: - Main bedroom with walk through robes & ensuite featuring double vanity - Open-plan living and dining - Stone benchtops & quality appliances - Ample
Request Details
Secure a remarkable Edition Office home, framed by Kew's established greenery
View photo
House · for sale
Request Details
Secure a remarkable Edition Office home, framed by Kew's established greenery
Burnley
· 3 Bedrooms · 3 Baths · House
· Lift · Parking · Cellar · Equipped kitchen
Burnley · 3 Bedrooms · 3 Baths · House · Lift · Parking · Cellar · Equipped kitchen
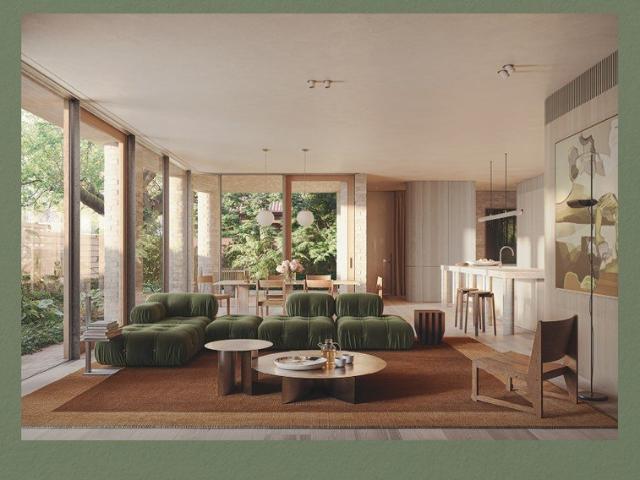
North-facing position oriented to tree-lined Stawell Street. - Generous 418sqm internal across three levels, 67sqm secure garage and 158sqm outdoor space. - Extensive glazing to living areas and bedrooms, designed to optimise light and airflow, with window furnishings included. - Three generous bedrooms, study, three and a half bathrooms and strong storage throughout. - Basement wellness zone, media room with kitchen and substantial cellar, offering flexible use without - compromising everyday living. - Clear separation between entertaining, everyday living, work and private retreat spaces. - Outdoor areas designed for entertaining and daily enjoyment, with strong connections to the main living spaces. - Lift and stair access throughout, plus secure three car garage. - Full concrete structure for durability and acoustic separation. - Quietly premium finishes including Molteni&C wardrobes, Krause bricks and Gaggenau appliances, alongside many considered details. - Best of all - located
Request Details
Private, Peaceful & Perfectly Positioned in a Garden Estate
View photo
Townhouse · for sale
Request Details
Private, Peaceful & Perfectly Positioned in a Garden Estate
Burnley
· 2 Bedrooms · 1 Bath · Townhouse
· Garden · Equipped kitchen
Burnley · 2 Bedrooms · 1 Bath · Townhouse · Garden · Equipped kitchen
Expressions Of Interest Closing Saturday 1st August at 3:00pm (Unless Sold Prior) Please meet at Gate 6. For easiest access, come via Princess Street / Hutchinson Drive you can type 1 Hutchinson Drive into your GPS. Nestled within the beautifully landscaped gardens of the iconic Willsmere Estate, this stylishly updated townhouse offers an enviable combination of timeless charm, contemporary comfort and secure, low-maintenance living in one of Kew's most tightly held communities. Bathed in northern sunshine and surrounded by tranquil greenery, generous interiors have been thoughtfully designed for effortless everyday living. Warm timber floors flow through the light-filled open plan living and dining domain, while the centrally positioned kitchen, appointed with stainless steel appliances, seamlessly connects to a private north-facing courtyardan idyllic setting for morning coffee, alfresco entertaining or simply relaxing in complete privacy. Upstairs, two generous bedrooms with built-i
Request Details
'Kuranda' Expansive entertainer with a pool & tennis court
View photo
House · for sale
Request Details
'Kuranda' Expansive entertainer with a pool & tennis court
Burnley
· 5 Bedrooms · 3 Baths · House
· Garden · Fireplace · Swimming pool · Equipped kitchen
Burnley · 5 Bedrooms · 3 Baths · House · Garden · Fireplace · Swimming pool · Equipped kitchen
An expansive, sun-drenched rear sanctuary with a swimming pool, spa and tennis court creates a magnificent resort-style setting for 'Kuranda', a substantial five bedroom family residence on a 1560sqm approx. allotment. Gracing one of Kew's most sought-after avenues with dual-driveway access, deep front garden and an impressive façade, this grand two-level home presents a superb indoor-outdoor lifestyle opportunity near a selection of Melbourne's elite private schools. Tightly held for over 35-years with tastefully evolved spaces offering large, light and flexible accommodation for a discerning family, this elegantly-styled domain is introduced by an inviting entrance hallway, an exquisite sitting room with a charming fireplace inglenook and a spacious dining room where each formal area is crowned by a beautiful decorative ceiling. Catering effortlessly to daily needs and family celebrations, a luxurious gourmet kitchen lined in solid marble boasts a range of high-end Miele appliances (
Request Details
Concrete Curtain
View photo
House · for sale
Request Details
Concrete Curtain
Burnley
· 4 Bedrooms · 5 Baths · House
· Equipped kitchen
Burnley · 4 Bedrooms · 5 Baths · House · Equipped kitchen
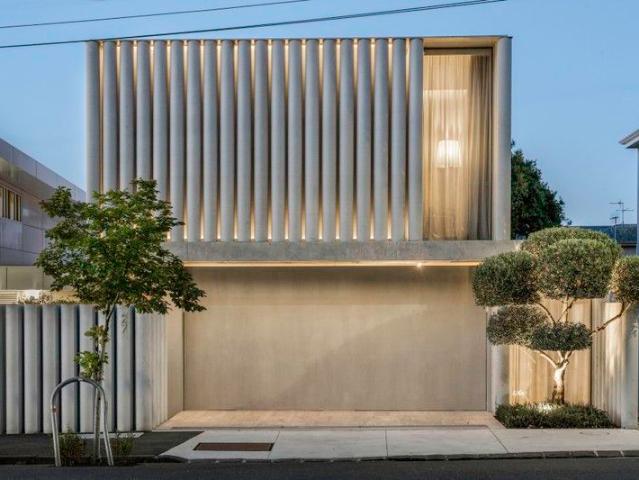
A private sanctuary of sculptural calm, Concrete Curtain is a striking architectural residence designed by acclaimed FGRArchitects and a finalist in the World Architectural Festival. Defined by rhythmic pleated concrete, expansive glazing and refined natural materials, the home balances fortress-Like privacy with light-filled openness and seamless indoor-outdoor connection. Thoughtfully arranged across split levels, the layout delivers multiple car accommodation, a dedicated office, flowing family living and dining zones, and a showpiece kitchen finished in rare Seafoam Ocean-Waves quartzite. Upstairs, 4 beautifully proportioned bedrooms with ensuites, highlighted by a serene main bedroom suite with dressing room crowned by an occulus skylight, stunning ensuite and library culminate in a serene rear master suite capturing leafy borrowed views to the north. Travertine flooring, curated lighting and a central light-well courtyard enhance the home's sense of volume, tranquillity and tacti
Request Details
'Clarendon Terrace'
View photo
House · for sale
Request Details
'Clarendon Terrace'
Burnley
· 12 Bedrooms · 4 Baths · House
· Terrace
Burnley · 12 Bedrooms · 4 Baths · House · Terrace
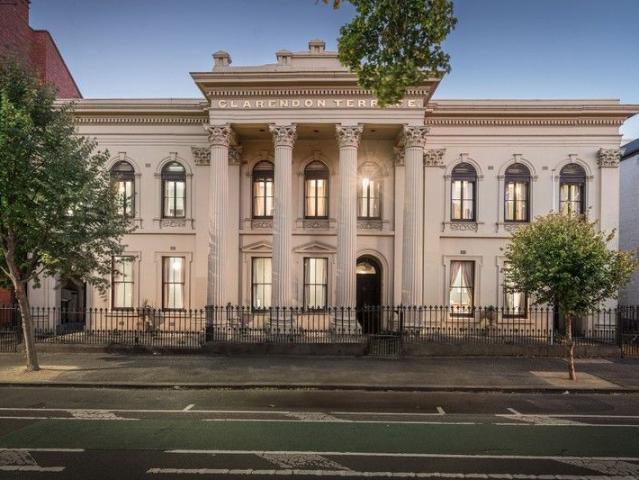
Inspect by Private Appointment Artists impression and concept STCA. Three homes. One distinguished facade. Introducing Clarendon Terrace, East Melbourne - a rare and outstanding opportunity to purchase one of Melbourne's grandest terraces. Just metres from the iconic Fitzroy Gardens, this unique heritage-listed property, is ready for its next exciting chapter. Be part of this exclusive suburb with its distinctive homes and enviable lifestyle on the fringe of the CBD and an easy stroll to the MCG and sporting precinct, secure in the knowledge that Clarendon Terrace will retain its exalted position as one of the most iconic homes in this elite suburb. Designed by architect Osgood Pritchard and built in 1857, it pre-dates most Melbourne terraces. Famous for its grand Corinthian portico, Clarendon Terrace retains its magnificent proportions, soaring ceilings, period details and marble fireplaces. Each home is built of solid bluestone with a semi-circular arched entrance and external walls
Request Details
A Family's First Step in the Heart of Malvern
View photo
House · for sale
Request Details
A Family's First Step in the Heart of Malvern
Burnley
· 4 Bedrooms · 1 Bath · House
Burnley · 4 Bedrooms · 1 Bath · House
Presenting a compelling canvas for future greatness in one of Malvern's most cherished family pockets just metres from Glenferrie Road, this substantial 4 bedroom Victorian residence is set on a prized allotment of 457 sqm (approx.) that is absolutely brimming with possibilities. Set within metres of countless cafes, dining options, shops, trams and trains for access not only to the city, but also to a host of elite private schools, the lifestyle on offer here is first-class and perfect for laying long-term family roots. Drawing from its past, looking to the future and offered for the first time in almost 60 years, the home is both generously sized and comfortably liveable, allowing renovators the opportunity to take their time in planning to revive or extend - a proud period classic, while developers can generate some rental returns as they finalise plans for their dream home or even a multi-residential redevelopment (all STCA). Set behind a pristine, block-fronted façade and under a
Request Details
Victorian comforts & coveted potential in a central Kew position
View photo
House · for sale
Request Details
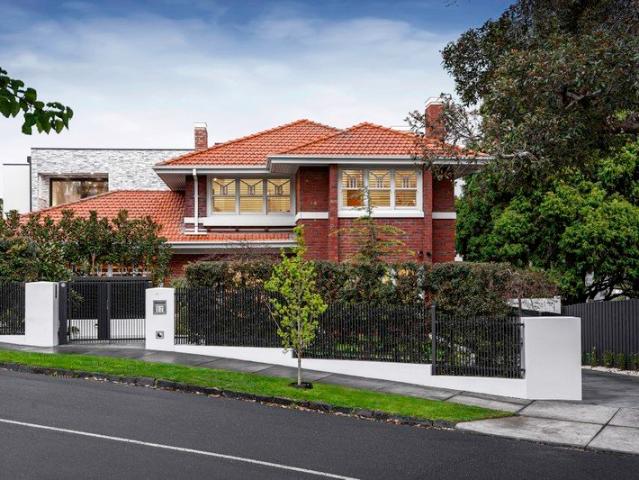
Victorian comforts & coveted potential in a central Kew position
Burnley
· 4 Bedrooms · 2 Baths · House
· Garden · Fireplace
Burnley · 4 Bedrooms · 2 Baths · House · Garden · Fireplace
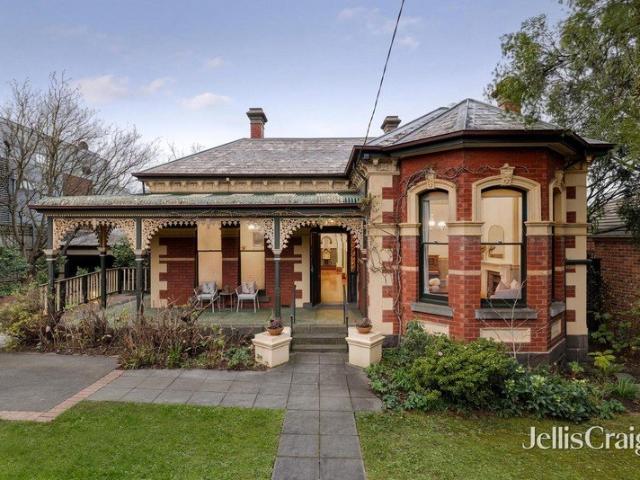
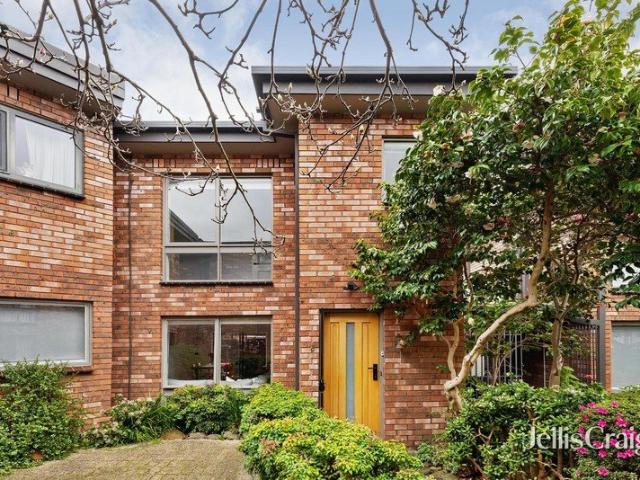
Leafy garden privacy reveals the classic symmetry of this double-fronted Victorian residence where an attractive façade, substantial interior and vast rear garden with excellent vehicle access create a remarkably rare opportunity just moments from Kew Junction shopping and Kew's prestigious private schools. This superbly-enhanced four bedroom home delivers exceptional comfort and potential if desired to further expand on a wide and deep 789 sqm approx. allotment. A double-arched hallway launches the magnificent character and proportions of a functional and flexible, single-level layout graced by high period ceilings and tall light-capturing windows. Introduced by a family living room with a marble fireplace and a parents' retreat where both feature bay windows overlooking garden, the stunning main bedroom is luxuriously highlighted by a large, beautifully-bespoke ensuite and a walk-in robe. Further are three spacious bedrooms, a bathroom and a laundry area. Casual family dining at the
Request Details
Effortless Living In One Of Toorak's Most Coveted Streets
View photo
Townhouse · for sale
Request Details
Effortless Living In One Of Toorak's Most Coveted Streets
Burnley
· 3 Bedrooms · 2 Baths · Townhouse
· Garden · Parking · Equipped kitchen
Burnley · 3 Bedrooms · 2 Baths · Townhouse · Garden · Parking · Equipped kitchen
Price Revision $1,875,000 ALL OFFERS CONSIDERED Positioned securely within one of Toorak's most prestigious tree-lined pockets, this beautifully presented three-bedroom townhouse delivers the ultimate blend of style, space, and lock-and-leave convenience. Designed for seamless indoor-outdoor living, the ground floor welcomes you with an expansive open-plan lounge and dining domain that is constantly bathed in northern light. The kitchen has premium Bosch appliances and stone bench tops with a casual meals area opening onto a private paved courtyard garden perfect for weekend entertaining. Upstairs, the accommodation is generously proportioned, headlined by a master retreat with an elegant private ensuite and built-in robes. Two additional double bedrooms offer excellent storage and leafy aspects, sharing a central bathroom. Complete with heating and cooling, excellent storage, and an oversized double garage, this residence offers a perfect blend of comfort and security. Best of all, yo
Request Details
Unique North facing two bedroom apartment
View photo
House · for sale
Request Details
Unique North facing two bedroom apartment
Burnley
· 2 Bedrooms · 2 Baths · House
· Balcony · Terrace · Parking · Cellar · Equipped kitchen
Burnley · 2 Bedrooms · 2 Baths · House · Balcony · Terrace · Parking · Cellar · Equipped kitchen
Retirement living at its best! This stylish and elevated apartment at Sackville Grange offers two bedrooms, two bathrooms, plus a study/dining room with a bright and sunny balcony accessible from the living room and master bedroom. Featuring generous room sizes, lots of natural light and high ceilings, it is sure to delight. The fully equipped kitchen boasts stone benchtops and quality appliances, flowing seamlessly out to the open-plan living and dining area with fully ducted reverse cycle air-conditioning. The apartment also has a separate laundry, intercom entry, secure basement parking for one vehicle and lock-up storage. Property features: - Freshly painted - New carpets - Open-plan living - Stone benchtops - Quality appliances - Built-in wardobes - Ducted air-conditioning - Plenty of natural light - Close to community centre - Private terrace Community features: - Cafe open Wednesdays and Thursdays - Swimming pool - Billiard/snooker table - Workshop - Library - Community centre -
Request Details
Prime Richmond Hill opportunity with dual street access
View photo
House · for sale
Request Details
Prime Richmond Hill opportunity with dual street access
Burnley
· 3 Bedrooms · 1 Bath · House
· Garden · Parking
Burnley · 3 Bedrooms · 1 Bath · House · Garden · Parking
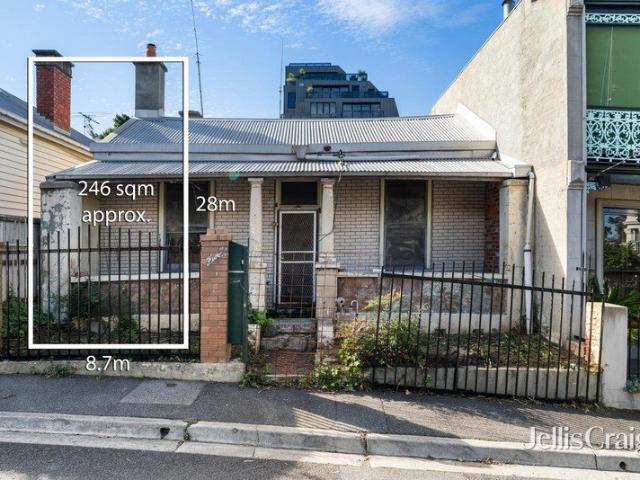
Expressions of Interest Flexible settlement terms. Set in a tightly held blue-chip pocket of Richmond Hill, 5 Union Street presents an exceptional opportunity for renovators, investors or those looking to create a bespoke inner-city residence. With its prized position and generous land dimensions, this is a rare offering where potential and location align seamlessly. Occupying approximately 8.7m x 28m, the property offers flexible accommodation of three to four bedrooms, a spacious living zone, and a substantial outdoor area ready to be reimagined. Whether you choose to renovate, extend or completely transform (STCA) the possibilities here are truly exciting. A standout feature is the valuable off-street parking with direct access from Lennox Street, accommodating up to two vehicles, an increasingly rare luxury in this sought-after precinct. Positioned just moments from the vibrant lifestyle attractions of Bridge Road, with public transport at your doorstep, and only a short stroll to
Request Details
Architectural Brilliance and Lift Connected Luxury in Blue Chip Kooyong
View photo
House · for sale
Request Details
Architectural Brilliance and Lift Connected Luxury in Blue Chip Kooyong
Burnley
· 4 Bedrooms · 4 Baths · House
· Fireplace · Lift · Equipped kitchen
Burnley · 4 Bedrooms · 4 Baths · House · Fireplace · Lift · Equipped kitchen
Architecturally conceived by acclaimed designer Nicholas Day, this exceptional contemporary town residence delivers a sophisticated family domain of impressive scale, refined elegance and lift-connected convenience, all in a blue-chip Kooyong setting. Beyond its striking façade, high ceilings and oak parquetry floors introduce beautifully proportioned interiors, where bespoke finishes and considered detailing create an atmosphere of understated luxury. Zoned living areas provide enviable flexibility for families, with generous accommodation thoughtfully separated to ensure both connection and retreat, ideal for those with teenage children. At the heart of the home, expansive open-plan living and dining zones are bathed in abundant northern light, underscored by a welcoming gas log fireplace and seamless indoor-outdoor integration. The gourmet kitchen is a statement in both form and function, appointed with a sublime Calacatta marble island bench, premium appliances and a fully equipped
Request Details
Timeless Elegance in a Coveted Setting
View photo
House · for sale
Request Details
Timeless Elegance in a Coveted Setting
Burnley
· 3 Bedrooms · 2 Baths · House
· Parking · Equipped kitchen
Burnley · 3 Bedrooms · 2 Baths · House · Parking · Equipped kitchen
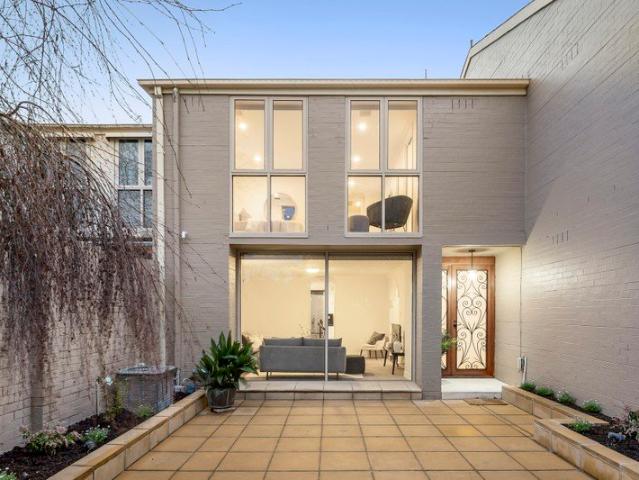
Enjoying its own street frontage within a prestigious tree-lined location, this superb contemporary residence's generous, sun-drenched and elegantly presented dimensions provide impressive lock up and leave living. Peacefully nestled behind a sunny walled forecourt, double wrought iron doors reveal a wide entrance hall and through an arch, the elegant living room bathed in northern light. The well-appointed kitchen with granite benches and a La Germania oven and inviting dining area open to a second private west-facing courtyard, ideal for al fresco dining. Light-filled upstairs accommodation comprises the generous main bedroom with marble ensuite and walk in robe, two additional bedrooms with built in robes and a 3rd toilet while a second bathroom is on the ground level. Perfectly situated just a short stroll to Toorak Village's boutiques and restaurants, Toorak Rd trams and elite schools, it includes an alarm, video intercom, ducted heating/cooling, laundry, storage and double garage
Request Details
A rare Richmond Hill offering
View photo
House · for sale
Request Details
A rare Richmond Hill offering
Burnley
· 4 Bedrooms · 1 Bath · House
· Parking · Equipped kitchen
Burnley · 4 Bedrooms · 1 Bath · House · Parking · Equipped kitchen
Nestled within prestigious Richmond Hill, this serene and impeccably maintained Victorian home delivers immediate comfort alongside compelling scope for future refinement. Built in 1900 and owned by the one family for the past 55 years, it presents a rare opportunity to secure a residence of enduring character in a tightly held cul-de-sac, prized for its heritage appeal, tranquil surrounds, and strong community atmosphere. Behind its classic façade, soaring 3.6m ceilings, elevated vistas and hydronic heating enhance generous interiors. Four well-proportioned bedrooms offer generous accommodation for families, professionals, or downsizers whilst a second living space is equally flexible using the fourth bedroom. A full-sized study, separate laundry and oversized carport with rear access further highlight the home's unique practicality. A well-appointed kitchen with ample storage and quality appliances connect seamlessly to dining and alfresco areas, creating an inviting setting for ever
Request Details
CHARM, COMFORT & CONVENIENCE
View photo
House · for sale
Request Details
CHARM, COMFORT & CONVENIENCE
Burnley
· 3 Bedrooms · 1 Bath · House
· Parking
Burnley · 3 Bedrooms · 1 Bath · House · Parking
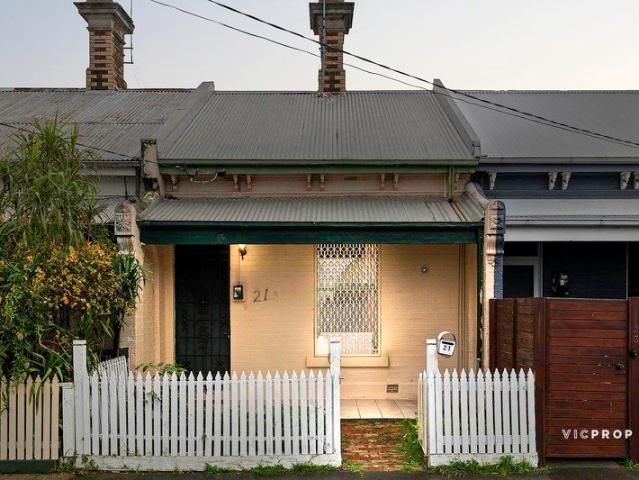
Perfectly positioned in a sought after Richmond location, 21 Baker Street offers an exceptional opportunity to secure a beautifully presented home that combines character, comfort, and everyday convenience. Featuring 3 spacious bedrooms, 1 well-appointed bathroom, and secure parking for 1 vehicle, this inviting residence is ideal for families, first-home buyers, downsizers, or investors alike. The functional floor plan provides comfortable living spaces filled with natural light, while the home's warm and welcoming atmosphere makes it easy to move in and enjoy. Located just moments from local cafés, schools, shopping, parks, and public transport, you'll love the lifestyle that comes with this prime Richmond address. A fantastic opportunity in a location you'll love, inspect today and discover the appeal of 21 Baker Street, Richmond
Request Details
Impressive Botanic Precinct Opportunity
View photo
House · for sale
Request Details
Impressive Botanic Precinct Opportunity
Burnley
· 7 Bedrooms · 7 Baths · House
· Equipped kitchen
Burnley · 7 Bedrooms · 7 Baths · House · Equipped kitchen
84 Toorak Road West offers a unique and rare opportunity, comprising of ten lots over 520sqm (approximately), to be offered as one exclusive property. A grand Victorian three-bedroom mansion is further complimented by four double-storey, one-bedroom apartments, allocation for five cars, with access via the second north facing frontage on Mason Street. With only a short stroll to the Royal Botanic Gardens and uninterrupted views of Fawkner Park, this significant piece of South Yarra heritage provides expansive opportunities to utilise the rear and north facing section of the parcel, as your potential canvas (STCA). The existing free standing Victorian building offers an outstanding entrance, drawing room, bay window, soaring ceilings and marble fireplaces, opening to the grand proportioned dining room. An architect designed kitchen with integrated appliances, Viking stove, finished in granite and marble, flows through to the light-filled sunroom and outdoor courtyard living space - a hi
Request Details
Prime Hawthorn East development opportunity with approved Plans for 18 luxury apartments and 2 commericial lots
View photo
House · for sale
Request Details
Prime Hawthorn East development opportunity with approved Plans for 18 luxury apartments and 2 commericial lots
Burnley
· 3 Bedrooms · 1 Bath · House
Burnley · 3 Bedrooms · 1 Bath · House
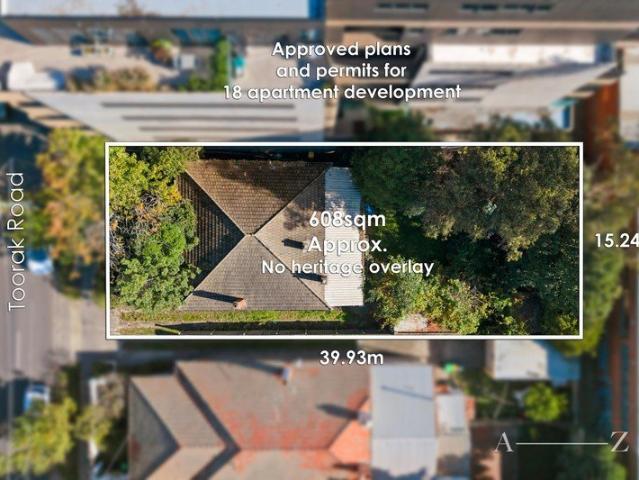
Plans and permits available upon request The big picture. Positioned within one of Hawthorn East's most connected and tightly held pockets, this exceptional 608 sqm approx. landholding with front and rear access presents a rare opportunity to secure a premium development site with approved plans and permits for 18 luxury residences and two commercial lots. The finer details. Occupying a prominent position along Toorak Road, the approved scheme has been thoughtfully designed to deliver a sophisticated collection of high-end apartments, capitalising on the area's enduring demand for quality lifestyle living. With planning already in place, developers can move forward with confidence and minimise lead times in a blue-chip location surrounded by established amenity. The extras. Ideally located moments from Tooronga Village, Camberwell Junction, Anderson Park, elite schools, trams, trains and CityLink access, this is an outstanding opportunity to deliver a landmark project within one of Mel
Request Details
GOTEBORG magnificent Victorian elegance
View photo
House · for sale
Request Details
GOTEBORG magnificent Victorian elegance
Burnley
· 5 Bedrooms · 4 Baths · House
· Equipped kitchen
Burnley · 5 Bedrooms · 4 Baths · House · Equipped kitchen
One of Hawthorn's most exquisite homes, this grand 5 bedroom + study 4 bathroom Victorian stays blissfully private behind secure gated manicured gardens. The prestigious 1112sqm approx. Scotch Hill position surrounded by Melbourne's finest schools, shopping, cafes, dining, parks and transport delivers a highly sought after lifestyle with outstanding future potential STCA. Built in 1893 GOTEBORG is noteworthy for its magnificent restoration to its original colour scheme and authentic redecoration/reproduction of original wallpapers, enchanting with its rare scale, 4.1m approx. ceilings, marble fireplaces and beautiful originality. Unforgettably timeless, this elegant home showcases an imposing arched hallway, stately sitting room, sumptuous family room with kauri vaulted ceiling, conservatory style kitchen and dining domain. Complementing the myriad of entertaining spaces there are three bedrooms with ensuites, two further bedrooms, an executive study/library with its own entrance, fami
Request Details
Tick all the SMSF Boxes Location, Tenant, Returns up to 9%
View photo
Townhouse · for sale
Request Details
Tick all the SMSF Boxes Location, Tenant, Returns up to 9%
Burnley
· 32 · Townhouse
Burnley · 32 · Townhouse
Secure your next high-performing SMSF investment in Melbourne's prestigious Hawthorn precinct. With a proven hotel operator as a tenant, this modern studio apartment offers the complete investment package through outstanding yields, guaranteed long-term occupancy, and premium location credentials. Apartment 309 also features: - Immediate 9% rental yield potential returning $22,870.78 annually - Existing lease in place with reliable tenants - 3 x 5-year options - New 5-Year Lease Renewal: Secure term until May 2031, with further options Positioned within a residential complex, the property benefits from professional onsite management and an extensive suite of amenities, further strengthening tenant demand and long-term occupancy rates. This opportunity combines strong rental yields, excellent tenant retention, and a premium Hawthorn location, making it a rare chance to secure a set-and-forget investment. Call now to book an inspection on 03 9863 8888
Request Details
Light filled living in the heart of Hawthorn
View photo
Townhouse · for sale
Request Details
Light filled living in the heart of Hawthorn
Burnley
· 2 Bedrooms · 1 Bath · Townhouse
· Parking · Equipped kitchen
Burnley · 2 Bedrooms · 1 Bath · Townhouse · Parking · Equipped kitchen
Cherish this rare opportunity to acquire an inner urban sanctuary within a tightly held enclave near plentiful parkland, in one of Hawthorn's premium locales. This dual story solid brick residence offers tranquil, light filled living together with a carport in the heart of every imaginable convenience, with Glenferrie Road, exquisite Central Gardens and Glenferrie station accessible within moments. Two generous bedrooms include the primary with a walk in robe and study zone, while the second bedroom comes with a built in robe. The complementing bathroom is a highlight, featuring a luxurious freestanding bath, separate walk in shower, elegant tiling and matt black tapware. Northern light fills the open plan living room where timber floors flow and sliding doors open to the courtyard. A stylish kitchen with stone benches, fitted oven and stove top, and bespoke cabinetry encourages easy entertaining and is ideal for effortless day to day living. Features include split system air condition
Request Details
Luxury Without Compromise in a Premier Toorak Setting
View photo
House · for sale
Request Details
Luxury Without Compromise in a Premier Toorak Setting
Burnley
· 6 Bedrooms · 7 Baths · House
· Garden · Fireplace · Swimming pool · Lift · Cellar
Burnley · 6 Bedrooms · 7 Baths · House · Garden · Fireplace · Swimming pool · Lift · Cellar
An iconic statement in luxury and innovation, this extraordinary contemporary residence is an architectural triumph concealed behind a beautifully reimagined 1930s façade. Complete with an all-level lift and private indoor pool/spa, it delivers an exceptional family lifestyle in one of Toorak's most prestigious pockets, perfectly positioned between Irving Road and Clendon Road. Beyond a serene water-feature garden, the state-of-the-art interior reveals expansive proportions and refined finishes, introduced by a grand entrance hall with large-format quartz tiling. A sophisticated executive study with bespoke timber cabinetry is accompanied by an elegant formal lounge with gas log fireplace, while a temperature-controlled 1,800+ bottle wine cellar by Vine & Vault adds a striking touch of indulgence. Accommodation is superbly designed for flexibility, with a luxurious ground-floor guest suite complemented by four impressive upstairs bedrooms. The lavish main retreat features a private bal
Request Details

Get email alerts

Don't miss out: be the first to know about new properties

The alert was correctly created

On subscribing you accept the conditions of use and the privacy policy
Alert
Receive new ads in your inbox
Save this search
Receive alerts for new listings

We'll send you an email when we have new properties for: "Houses for sale in Burnley"

The alert was correctly created

Cothams
Hawthorn East
Get email alerts and be the first to see new listings
Required field
On subscribing I accept the terms of the privacy policy
Perfect! You'll soon start receiving new listings via email
Alert
Receive an email when we have new ads for Houses for sale in Burnley
Save this search
Filters

Bedrooms

Size (m²)

Price

$
$

Property type

Bathrooms

Clear all filters
Receive notifications when new entries are published.