2,213 houses for sale in Burnley

A Private Toorak Masterpiece
View photo
House · for sale
Request Details
New
A Private Toorak Masterpiece
Burnley
· 4 Bedrooms · 4 Baths · House
· Terrace · Equipped kitchen
Burnley · 4 Bedrooms · 4 Baths · House · Terrace · Equipped kitchen
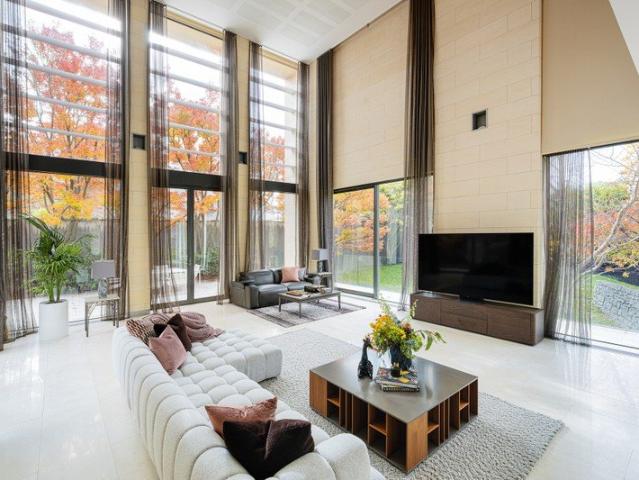
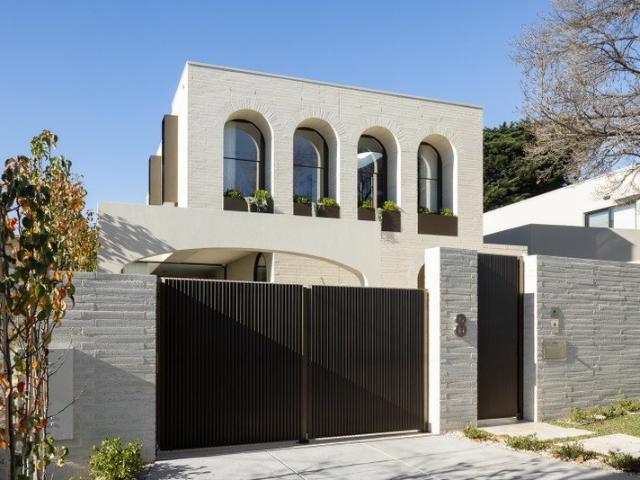
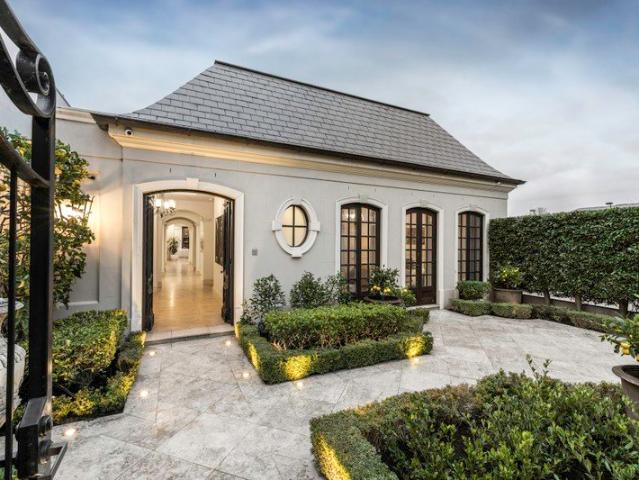
Designed by Christopher Doyle and constructed by Royale Constructions with an uncompromising commitment to quality, this magnificent European-inspired contemporary residence delivers exceptional scale, timeless elegance and extraordinary privacy in one of Toorak's most exclusive cul-de-sac settings. Beyond the beautifully landscaped forecourt and distinguished façade, an arched entrance gallery introduces interiors of impressive proportion and refinement, with oak parquetry floors creating a warm continuity throughout. A gracious formal sitting and dining room beneath a majestic vaulted ceiling features a marble gas log fire and opens through bi-fold doors to a covered al fresco dining terrace with BBQ. At the heart of the home, an expansive open plan living and dining domain is accompanied by a superbly appointed kitchen featuring marble benches, a full suite of Gaggenau appliances including steamer and three ovens, and a butler's pantry. French doors and extensive glazing establish a
Request Details
Private Negotiation
View photo
Townhouse · for sale
Request Details
Private Negotiation
Burnley
· 3 Bedrooms · 2 Baths · Townhouse
· Terrace · Equipped kitchen
Burnley · 3 Bedrooms · 2 Baths · Townhouse · Terrace · Equipped kitchen
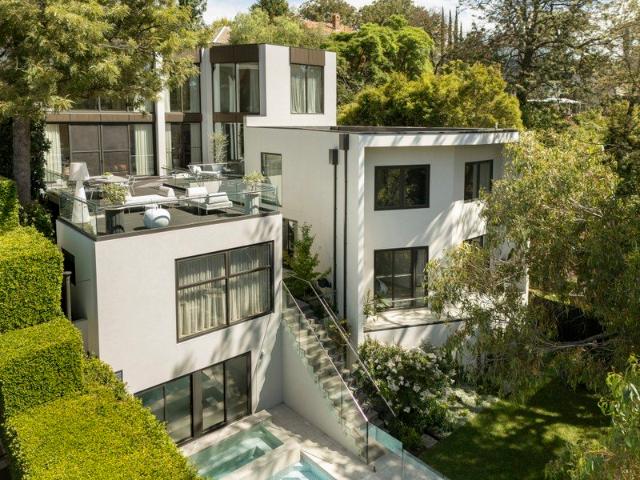
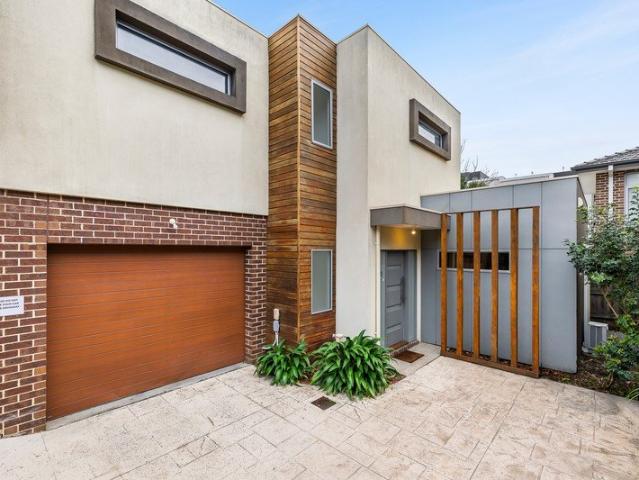
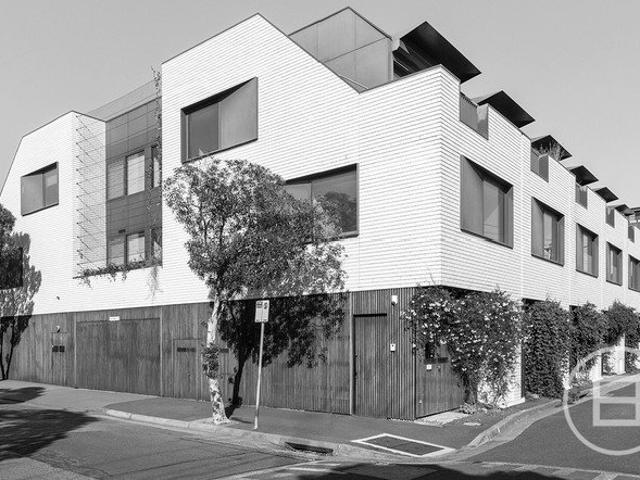
THE DEAL With sweeping city views and a strong architectural presence, this contemporary Richmond residence delivers a compelling combination of light, flexibility and effortless indoor-outdoor living. Designed with entertaining in mind, the home unfolds across beautifully appointed spaces, where every detail balances practicality with considered luxury. A true highlight is the sensational rooftop terrace - an elevated entertaining domain with uninterrupted views across Melbourne's skyline. Complete with an integrated bar area and built-in barbecue, it creates a rare setting for hosting on any scale. A second alfresco terrace extends directly from the main living zone, creating seamless indoor-outdoor flow for everyday living. The open plan living and dining domain occupies an entire floor, offering generous proportions for both relaxed living and entertaining. At its centre, a sleek kitchen combines stone and stainless steel benchtops with premium Miele appliances and a substantial is
Request Details
A Private Resort Hidden in the Heart of Toorak
View photo
House · for sale
Request Details
A Private Resort Hidden in the Heart of Toorak
Burnley
· 6 Bedrooms · 6 Baths · House
Burnley · 6 Bedrooms · 6 Baths · House
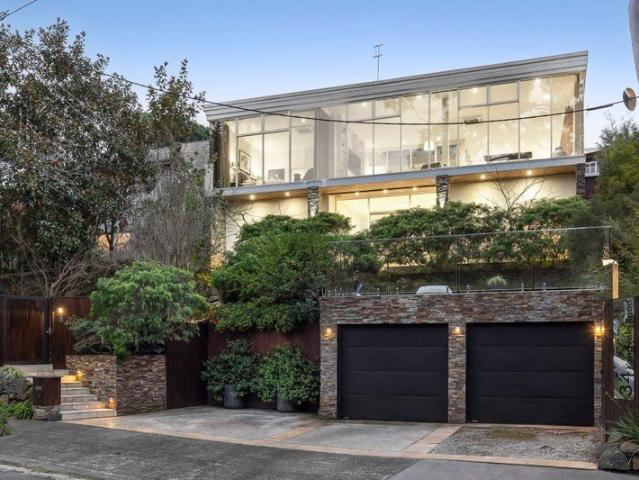
Where Architecture, Wellness and Family Life Exist in Perfect Harmony Quietly positioned at the end of one of Toorak's most tightly held courts, 2 Rostill Court is a residence of extraordinary presence a sculptural family sanctuary where bold architecture and resort-style living come together with remarkable ease. Designed as a striking monolithic form rising from a rubble-stone foundation, the home immediately evokes a sense of permanence, privacy and calm. Wrapped in hand-finished limestone and softened by floating rooflines, expansive glazing and beautifully framed greenery, the architecture feels both powerful and deeply serene a home that changes with the movement of light, sky and season. Across four expansive levels, the residence unfolds with a rare sense of scale and quiet confidence. Soaring ceilings, oversized proportions and dramatic sightlines create an atmosphere that feels luxurious without excess refined, timeless and designed entirely around the rhythms of family livin
Request Details
North facing 2 bedroom apartment with views!
View photo
House · for sale
Request Details
North facing 2 bedroom apartment with views!
Burnley
· 2 Bedrooms · 2 Baths · House
· Balcony · Terrace · Cellar · Equipped kitchen
Burnley · 2 Bedrooms · 2 Baths · House · Balcony · Terrace · Cellar · Equipped kitchen
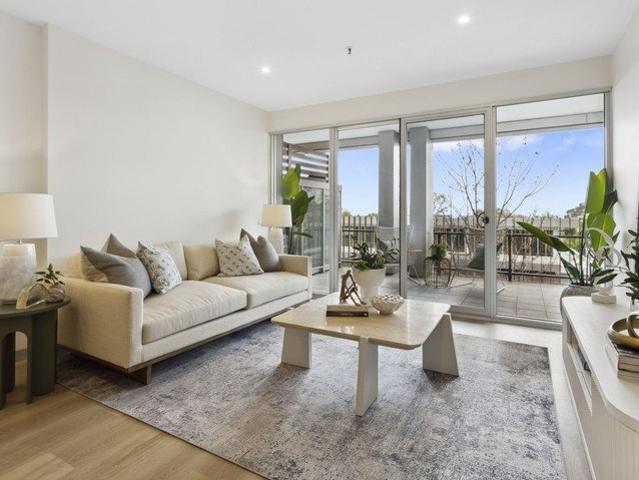
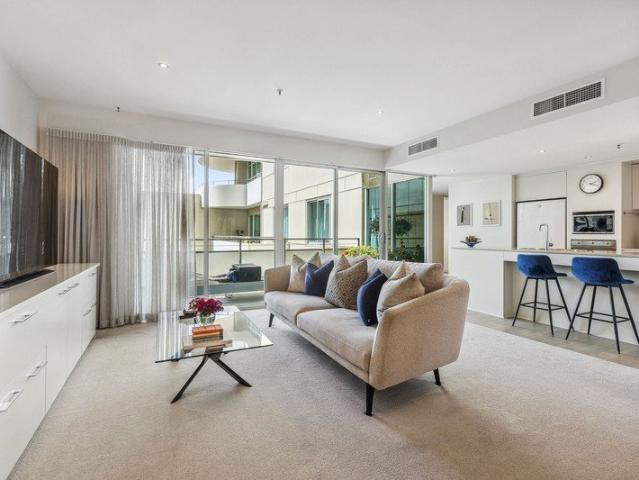
Retirement living at its best! This luxurious, north-facing and spacious 2-bedroom, 2 bathroom apartment featuring a large undercover terrace balcony with views is now for sale. Featuring a master bedroom with generous walk-in wardrobe to the ensuite. The considerably appointed kitchen has European appliances and stone benchtops. Secure basement carparking plus storage completes the perfect home for those dreaming of style and location. Perfectly located in the heart of Toorak Village above shops, restaurants, banks and medical centres, you are in the heart of it all. Trams and buses are located within a short distance. Property Features: - Freshly painted with new carpet - Open-plan living - Sparkling kitchen - Stone benchtops throughout - Separate laundry - Built-in wardrobes - Air-conditioning & heating - Abundant natural light - Close to lifts - Timber flooring in living areas Community Features: - BBQ area - Library - Bridge club - Regular happy hour - Afternoon teas - Undercover
Request Details
A Designers Masterpiece in Australia's Most Prestigious Postcode
View photo
House · for sale
Request Details
A Designers Masterpiece in Australia's Most Prestigious Postcode
Burnley
· 3 Bedrooms · 2 Baths · House
· Equipped kitchen
Burnley · 3 Bedrooms · 2 Baths · House · Equipped kitchen
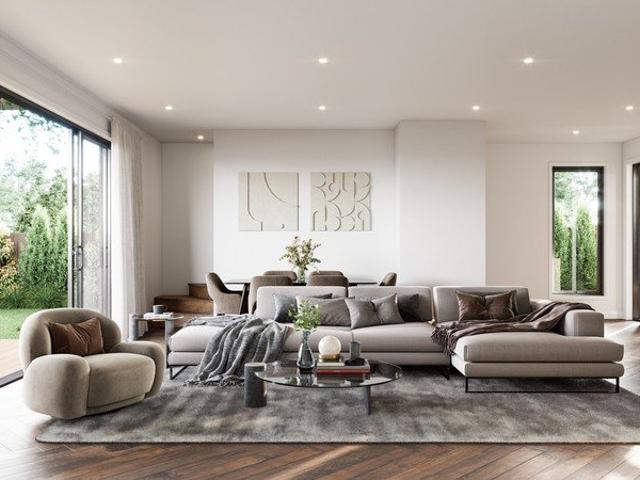
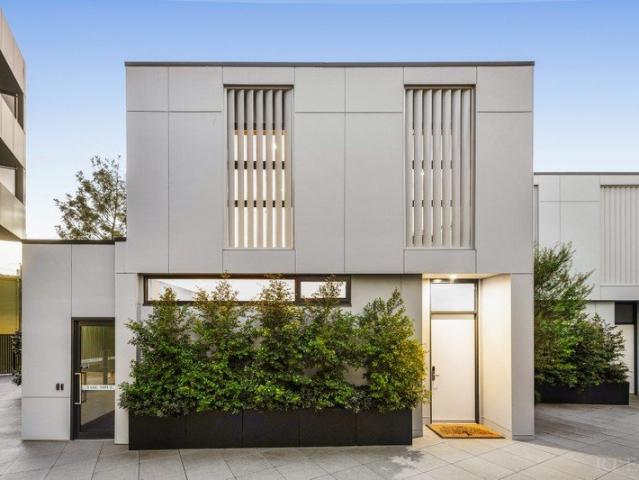
There are addresses in Melbourne that need no introduction and Toorak is one of them. Designed and developed by a renowned Melbourne architect-developer, this brand new three-level freestanding residence is a study in timeless architecture, material integrity, and intelligent spatial design. Across three beautifully considered levels, every detail has been resolved with the kind of precision that only comes from genuine craftsmanship and an uncompromising commitment to quality. This is not an apartment. This is a freestanding home with all the privacy, autonomy, and presence that entails in the most tightly held enclave in Australia. Residence Highlights: Brand new freestanding Neometro residence never occupied Three generous bedrooms across three thoughtfully designed levels 2.5 designer bathrooms with floor-to-ceiling natural stone tiles Freestanding luxurious bathtub a statement of pure indulgence Gourmet kitchen with Miele gas cooktop and premium appointments Natural stone benchtop
Request Details
Solara A Riverfront Home Shaped by Light, Land and Water
View photo
House · for sale
Request Details
Solara A Riverfront Home Shaped by Light, Land and Water
Burnley
· 5 Bedrooms · 6 Baths · House
· Swimming pool
Burnley · 5 Bedrooms · 6 Baths · House · Swimming pool
Nominated for the 2026 Master Builders Excellence in Housing Awards Quietly embedded within one of Toorak's most tightly held riverfront enclaves, Solara unfolds as a deeply considered response to site, landscape and lifestyle. Built by formidable EASTON. Architecture designed by Alta & Interior designed by DND Studio, this is a home shaped by the land it inhabits, and defined by an ever-present connection to the river beyond. Conceived as a series of sculptural terraces, the architecture steps gently with the natural fall of the site, dissolving boundaries between inside and out. Living spaces, outdoor terraces, pool and gardens read as one continuous composition, each layer revealing a new perspective to water, sky and greenery. Expansive floor-to-ceiling glazing draws the river deep into the home, allowing light to move freely through the interiors across the day. Glass balustrades maintain visual transparency, ensuring the architecture feels open, light and quietly connected to its
Request Details
Spacious, north facing 2 bedroom apartment
View photo
House · for sale
Request Details
Spacious, north facing 2 bedroom apartment
Burnley
· 2 Bedrooms · 2 Baths · House
· Parking · Cellar · Equipped kitchen
Burnley · 2 Bedrooms · 2 Baths · House · Parking · Cellar · Equipped kitchen
Retirement living at its best! This spacious, North-facing 2-bedroom apartment provides the perfect quiet space to enjoy your retirement. The master bedroom features an ensuite, and the considerably appointed kitchen has European appliances and stone benchtops. Secure basement car parking completes the home, ideal for those dreaming of style and location. Perfectly located in the heart of Toorak Village, above shops, restaurants banks and medical centres, you are in the heart of it all. Trams and buses are located just nearby. Property Features: - North-facing aspect - Open-plan living - Well-presented kitchen - Caesarstone benchtop - Euro laundry - Built-in wardrobe - Air-conditioning & heating - Plenty of natural light - Close to lifts Community features: - BBQ area - Library - Bridge club - Regular happy hour - Afternoon teas - Undercover parking - Outdoor courtyard - Community room About Toorak Place Retirement Village: This luxurious village is unrivalled in the area and sits at t
Request Details
Family excellence, classically inspired
View photo
House · for sale
Request Details
New
Family excellence, classically inspired
Burnley
· 4 Bedrooms · 4 Baths · House
· Garden · Swimming pool
Burnley · 4 Bedrooms · 4 Baths · House · Garden · Swimming pool
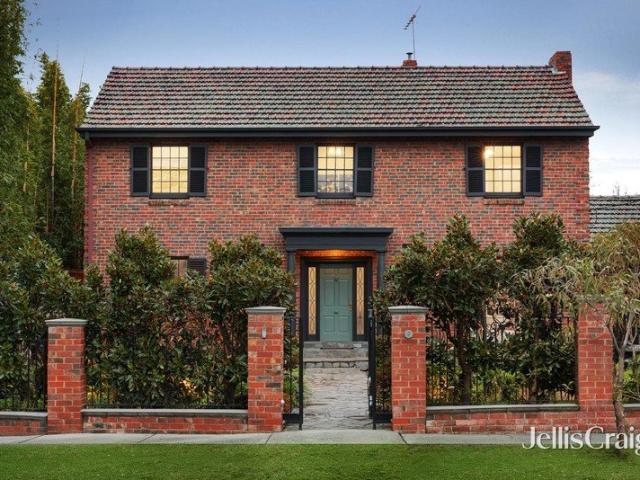
Behind a refined manicured front garden, the stately presence of this solid brick, freestanding home is matched by pristinely presented and maintained interiors, perfectly situated near Cabrini Hospital within walking distance of Glenferrie Road. Three distinct living areas and a study establish ideal versatility for growing families, complemented by four bedrooms, four bathrooms and a captivating mature garden backdrop and solar heated pool. Idyllic privacy and natural indoor-outdoor flow are ideal for entertaining friends and family, with plenty of space for privacy and connection as desired. Enduring quality craftmanship, high ceilings, vast Georgian style windows, gorgeous lead light and stained glass windows, including two decorative portholes are a few of the period style features on offer. A gallery landing makes the introduction to a bright first floor that features a relaxed retreat and four generous bedrooms, including two with ensuites. The primary bedroom comes with plentif
Request Details
Bold Design, Family Comfort and a Coveted Hawthorn Address
View photo
House · for sale
Request Details
Bold Design, Family Comfort and a Coveted Hawthorn Address
Burnley
· 5 Bedrooms · 3 Baths · House
· Garden · Fireplace · Cellar
Burnley · 5 Bedrooms · 3 Baths · House · Garden · Fireplace · Cellar
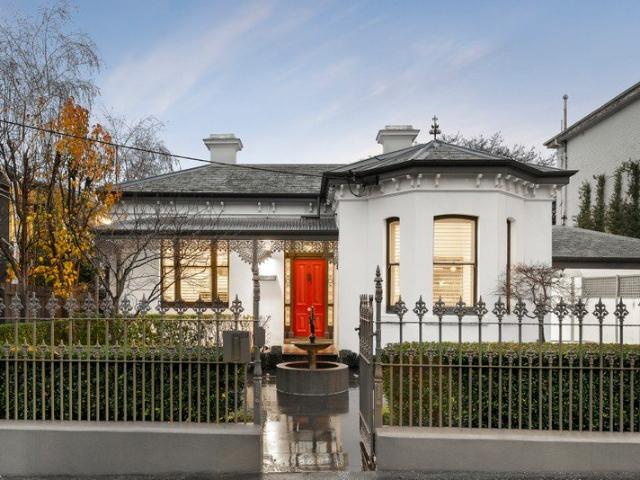
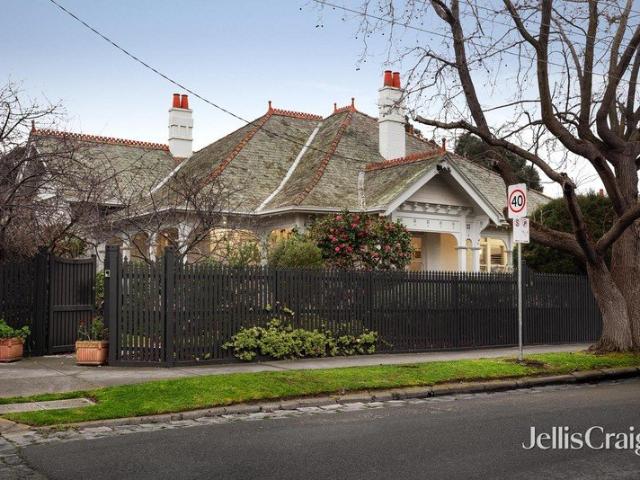
Presiding behind an ornate verandah and picturesque garden, this circa 1880s Victorian family residence commands a presence worthy of its features in Australian House & Garden and Vogue Living. Here, immaculate period pedigree meets a bold, confident reimagining, unfolding across two levels of striking space and light to reveal five bedrooms, three bathrooms and a suite of living spaces beautifully considered for family life. Enter via a soaring, arch-lined hallway where original details and Tasmanian ironbark timber floors sit alongside an inventive use of angles, texture and colour throughout. An elegant formal sitting room with marble fireplace opens opposite the serene main suite, with a generous walk-in robe and luxurious ensuite. A second and third bedroom, well-appointed laundry and a fitted home office share this wing with a marble accent bathroom centred on a sculptural freestanding bath and a verdant outlook. In the basement, a dedicated wine cellar and tasting room add quiet
Request Details
A rare opportunity to acquire a landmark Victorian with Peter Barton endorsed plans
View photo
House · for sale
Request Details
A rare opportunity to acquire a landmark Victorian with Peter Barton endorsed plans
Burnley
· 4 Bedrooms · 2 Baths · House
Burnley · 4 Bedrooms · 2 Baths · House
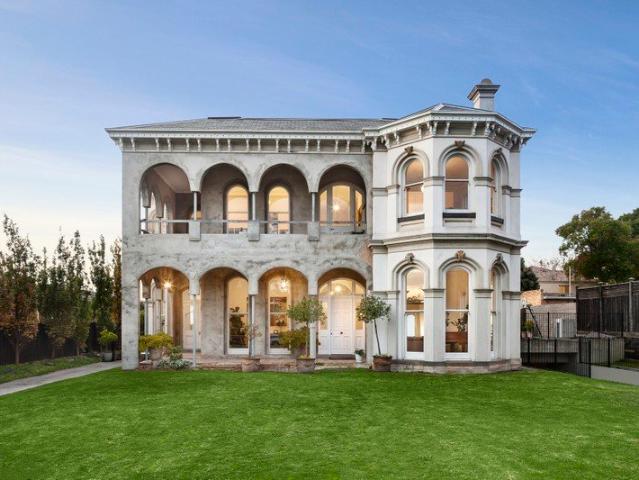
Expressions of Interest Close Tuesday 25 August 5.00pm This magnificent Italianate Victorian residence presents a rare opportunity to purchase a landmark home of historic and architectural significance designed by the renowned Architect John Beswicke, who was responsible for a number of homes in Hawthorn and Kew, plus other significant suburban Town Halls and nearby Auburn Village shops during his lifetime. Evoking memories of a bygone era in Melbourne's heyday when gracious living and entertaining was undertaken on a grand scale. The residence was designed and built in the late 1800s and graces an impressive allotment of 2,484sqm approx. in the Sackville Ward, arguably one of Boroondara's most prestigious and sought after areas. The home has been partially restored and renovated providing a unique opportunity to continue the process by utilising plans designed by Peter Barton. The current interior over three grand levels features retained period attributes including arched verandahs,
Request Details
Modern Two Level Townhouse in Prime Kew
View photo
Townhouse · for sale
Request Details
Modern Two Level Townhouse in Prime Kew
Burnley
· 2 Bedrooms · 1 Bath · Townhouse
· Parking · Equipped kitchen
Burnley · 2 Bedrooms · 1 Bath · Townhouse · Parking · Equipped kitchen
Modern two-level townhouse set quietly at the rear of a boutique block in the heart of Kew. The light-filled open-plan living and dining zone flows to a private courtyard, ideal for relaxed entertaining. A stylish kitchen with modern appliances and ample storage anchors the ground level, complemented by timber floors and split-system heating and cooling. Upstairs, two generous bedrooms with built-in robes share a contemporary bathroom with full-size bath. Additional features include a European laundry, water tank, and secure garage. Located within easy reach of Kew Junction cafés and shops, trams, buses, the Eastern Freeway, and a selection of Melbourne's leading schools, including Kew Primary and Kew High School
Request Details
'Woodspring' Prestige, proportions and position
View photo
House · for sale
Request Details
New
'Woodspring' Prestige, proportions and position
Burnley
· 4 Bedrooms · 2 Baths · House
· Garden · Parking
Burnley · 4 Bedrooms · 2 Baths · House · Garden · Parking
Expressions of Interest closing Tuesday 15th September at 2pm An extremely rare chance to cherish 'Woodspring', a substantial north facing, freestanding c1913 Federation residence situated in a captivating corner position, occupying one of Canberra Grove's largest allotments on 910sqm approx and featuring a generous double garage. Originating from the historic subdivision of Malvern's 20-acre Coonil Estate and forming part of one of the suburb's only remarkably intact Edwardian streetscapes, this enchanting freestanding family home presents a series of expansive, flexible spaces, well suited to growing families as requirements change over the years. Currently arranged as four bedrooms, including the primary ensuite bedroom, and three distinct living zones (one currently offering an ideal study space), established garden surrounds provide privacy and tranquil outlooks from vast windows. Ideal for entertaining, the family room connects to the garden, creating an idyllic indoor-outdoor fl
Request Details
The Art of Living
View photo
House · for sale
Request Details
The Art of Living
Burnley
· 4 Bedrooms · 4 Baths · House
· Terrace · Equipped kitchen
Burnley · 4 Bedrooms · 4 Baths · House · Terrace · Equipped kitchen
Long regarded as one of Melbourne's most prestigious lifestyle destinations, Toorak provides the setting for this exceptional residence by VicInvest. Nestled within a quiet cul-de-sac, the home offers the privacy of a secluded retreat, introducing a new expression of private wellness living, moments to Toorak Village and private schools. A minimalist architectural language of soft curves, generous proportions and tactile finishes define the interiors. Every element has been considered, spaces carved from silence where every detail has been shaped with intention. Smooth textural materials and natural light shape the home from morning to night, designed for those who value seclusion, authenticity and understated luxury where every space encourages calm and effortless living. Brilliant light fills the living and dining spaces, where sliding doors reveal a European-inspired terrace with a culinary kitchen and butler's pantry. Each bedroom and ensuite have been designed as a private haven,
Request Details
Victorian elegance, premium lifestyle locale
View photo
House · for sale
Request Details
New
Victorian elegance, premium lifestyle locale
Burnley
· 2 Bedrooms · 1 Bath · House
· Air conditioning · Equipped kitchen
Burnley · 2 Bedrooms · 1 Bath · House · Air conditioning · Equipped kitchen
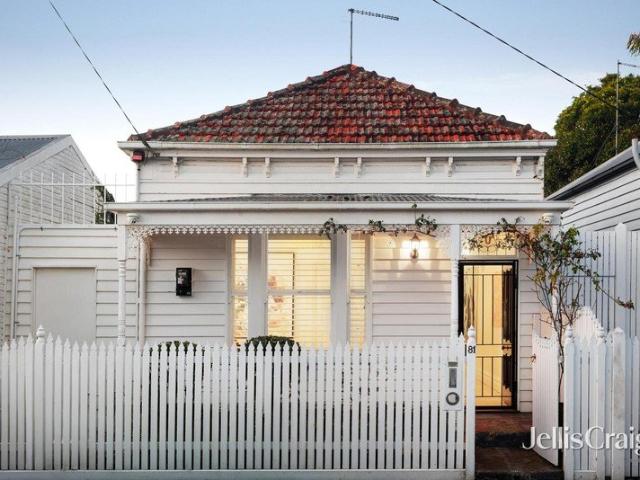
At the end of a tranquil cul de sac in an enchanting north facing context, this freestanding Victorian cottage represents considerable lifestyle prospects. Positioned within minutes of High Street, Chapel Street and a choice of local parklands including Harry Gregory Reserve, Victoria Gardens and Chris Gahan Reserve, complemented by good tram connections and trains via Prahran or Windsor station, the level of convenience is unmatched. Two generous bedrooms come with built in robes and share a bright bathroom with bathtub. Gorgeous natural light from the east and west fills the open plan living room complemented by a kitchen with Miele dishwasher, oven and grill, stone surfaces, a central island and ample cabinetry. Period-style features include sash windows, high ceilings, polished timber floors, a trademark arched hallway and iron lace trimmed front verandah, while practical elements include stylish light fittings, plantation shutters, split system air conditioning, a rooftop solar ar
Request Details
Space To Live, A Position To Love
View photo
House · for sale
Request Details
Space To Live, A Position To Love
Burnley
· 3 Bedrooms · 2 Baths · House
· Garden · Parking · Equipped kitchen
Burnley · 3 Bedrooms · 2 Baths · House · Garden · Parking · Equipped kitchen
Occupying 560sqm (approx.) on the corner of Union Street, this three bedroom, two bathroom residence delivers impressive single-level proportions in one of Armadale's most recognisable positions. Contemporary appointments, a private east facing rear garden, a lock-up garage and valuable ROW access from Hume Street combine to create a home of immediate appeal and long-term flexibility. A sheltered brick entrance opens to a broad central hall beneath high ceilings. Two bedrooms are positioned at the front, including an exceptionally spacious main bedroom with extensive built-in robes and a stylish modern ensuite. A third bedroom is set further within the home, while the bright family bathroom features a separate bath and shower. Beyond, the home opens into a spacious living and dining domain arranged around a generously appointed central kitchen. Extensive cabinetry, broad preparation surfaces, quality appliances and a breakfast bar provide excellent functionality, while built-in joinery
Request Details
Recently Completed Luxury Residence with Lift
View photo
Townhouse · for sale
Request Details
Recently Completed Luxury Residence with Lift
Burnley
· 3 Bedrooms · 2 Baths · Townhouse
· Parking · Lift · Equipped kitchen
Burnley · 3 Bedrooms · 2 Baths · Townhouse · Parking · Lift · Equipped kitchen
Expressions of Interest Closing Thursday 27th August at 12pm Positioned within an exclusive, recently completed boutique development, this exceptional three bedroom, two bathroom residence delivers sophisticated contemporary living with uncompromising luxury, generous proportions and state of the art appointments. Spanning three beautifully crafted levels and serviced by a private lift, the residence showcases high ceilings, bespoke joinery, smart home integration and biometric fingerprint security, creating an effortless balance of elegance, comfort and innovation. A secure internally accessed double garage further enhances everyday convenience. The expansive open plan living and dining domain is bathed in natural light and complemented by custom crafted cabinetry and display shelving. At its heart, a designer Smart stone kitchen offers exceptional storage and comprehensive Gaggenau appliances, while full height glass sliding door seamlessly connects the interiors to a private landsca
Request Details
Charming Victorian With Exceptional Potential Non contributory to Heritage Overlay
View photo
House · for sale
Request Details
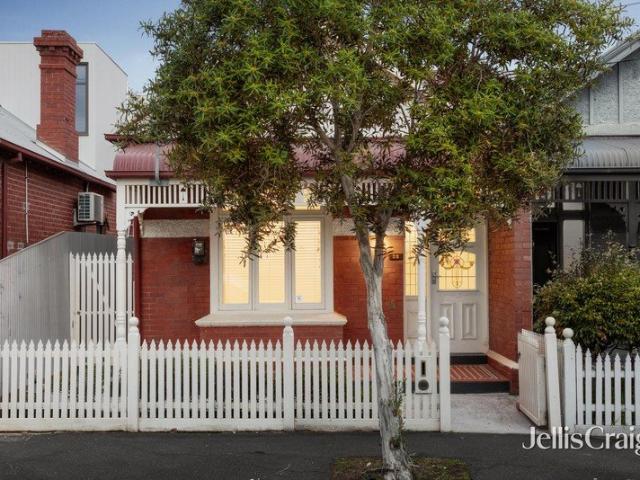
Charming Victorian With Exceptional Potential Non contributory to Heritage Overlay
Burnley
· 4 Bedrooms · 3 Baths · House
· Equipped kitchen
Burnley · 4 Bedrooms · 3 Baths · House · Equipped kitchen
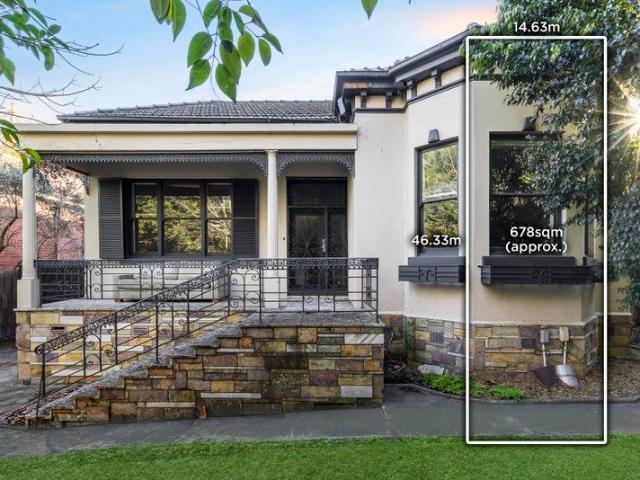
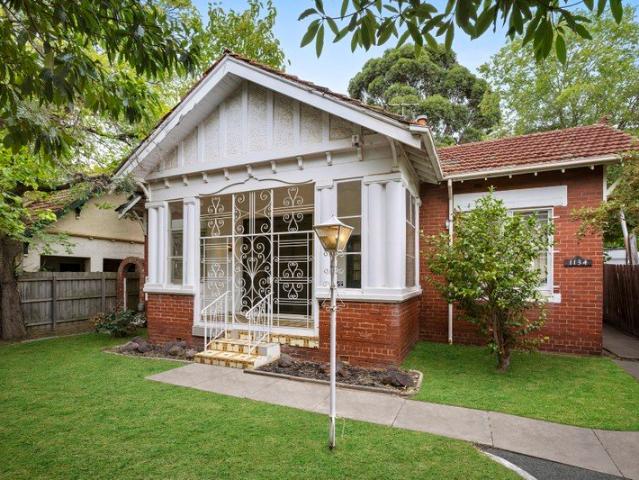
A grand past with a bright future describes this gracious double fronted Victorian family residence situated on an expansive allotment of 678sqm approx. just moments from Kew Junction. Offering a rare opportunity to secure this classic home with enormous appeal, which renovators with vision and an eye to the future will want to grab a chance to restore it to its former splendour and provide new living spaces to complement today's family lifestyles. Or alternatively it could be converted into medical suites or redeveloped on the land (STCA). Displaying some retained period attributes including an iron lace trimmed verandah, high ceilings, Baltic Pine floors and generous proportions typical of its era. The interior offers loads of potential and flexibility with a wide arched central hallway flanked by a formal sitting room and inter-connecting dining room, a modern kitchen and meal area equipped with 2pac cabinetry and a Bellini Italian Stove. With five zoned bedrooms or four plus a stud
Request Details
Rare Single Level Living by Melbourne's Architectural Masters
View photo
House · for sale
Request Details
Rare Single Level Living by Melbourne's Architectural Masters
Burnley
· 4 Bedrooms · 2 Baths · House
· Garden · Fireplace
Burnley · 4 Bedrooms · 2 Baths · House · Garden · Fireplace
Expressions of Interest A rare offering where timeless Mid-Century Modern design meets the ease of predominantly single-level living, this remarkable residence provides a peaceful family sanctuary immersed in magnificent garden surrounds. With the main bedroom thoughtfully positioned on the ground floor, the home offers exceptional flexibility for families today and effortless living for years to come. Originally conceived through the collaborative vision of celebrated architects Graeme Gunn, Kevin Borland and Greg Burgess, the evidence beautifully embodies the principles of light, connection and harmony with nature. Every room has been designed to embrace the gardens, with floor-to- ceiling glazing, clerestory windows and rich timber finishes creating interiors that feel warm, calm and endlessly inviting. The home's generous proportions provide wonderful spaces for both entertaining and everyday living. A magnificent lounge and dining room, warmed by an open fireplace, enjoys garden o
Request Details
Period Charm, Vibrant Lifestyle
View photo
House · for sale
Request Details
New
Period Charm, Vibrant Lifestyle
Burnley
· 3 Bedrooms · 1 Bath · House
· Garden · Parking · Equipped kitchen
Burnley · 3 Bedrooms · 1 Bath · House · Garden · Parking · Equipped kitchen
Thoughtfully renovated throughout, this charming solid double-brick period residence blends original character with contemporary style to deliver instant lifestyle appeal - positioned just metres from shops, cafés and restaurants, Riversdale Road trams, Auburn Station, leading schools and Fritsch Holzer Park. Boasting Baltic pine floors and high ceilings, the entrance hall flows to the main bedroom with WIR, 2 further double bedrooms, one with built-in robes, and a versatile study nook. The expansive dining area and gourmet kitchen feature large-format contemporary porcelain tiles and Caesarstone benchtops, while the stylish bathroom adds further appeal. The sun-drenched living room opens via French doors to a private, west-facing paved garden, with a remote-controlled lock-up garage accessed via a right-of-way. Rich period character is defined throughout, complemented by thoughtful modern updates and an enviable Hawthorn location, making this a home to simply move in and enjoy. Additi
Request Details
Penthouse, Space, Light and Size | Show Stopping Terrace and Unique and Private Rooftop Pool
View photo
Townhouse · for sale
Request Details
Penthouse, Space, Light and Size | Show Stopping Terrace and Unique and Private Rooftop Pool
Burnley
· 2 Bedrooms · 2 Baths · Townhouse
· Terrace · Fireplace
Burnley · 2 Bedrooms · 2 Baths · Townhouse · Terrace · Fireplace
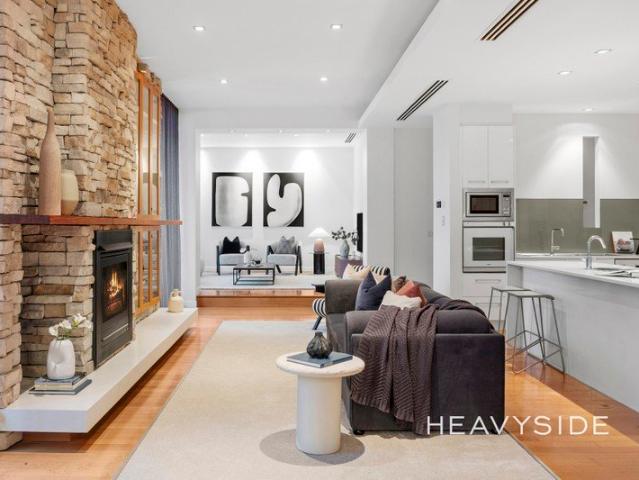
THE PROPERTY Set within a boutique building (built 2004) in a tightly held pocket of South Yarra, this substantial double-level town-residence style property offers something rarely found: the scale, separation and warmth of a family home. Anchored by a stacked stone fireplace, three distinct living zones and a private rooftop terrace crowned by its own swimming pool. It is a home for those who want room to spread out and entertain, all while set in a pocket where village shopping strips, parkland and rail connections sit within a comfortable walk and the city remains close at hand. Extending across a single floor, the layout has been zoned with real intent. The two bedroom suites are placed at opposing ends of the plan. The living, dining and family areas gather through the centre, with service spaces; study, laundry, walk-in linen and powder room. The central living room is the anchor of the home. A full-height wall of stacked stone rises across its width, the fireplace set into it b
Request Details
Design and Luxury in Breathtaking Surrounds
View photo
House · for sale
Request Details
New
Design and Luxury in Breathtaking Surrounds
Burnley
· 4 Bedrooms · 4 Baths · House
· Garden · Terrace · Fireplace · Equipped kitchen
Burnley · 4 Bedrooms · 4 Baths · House · Garden · Terrace · Fireplace · Equipped kitchen
Commanding an imposing presence above the street, this iconic contemporary residence was designed in 1956 by Robin Boyd, one of Australia's most celebrated architects. The spectacular showcase of luxurious finishes, expansive proportions and sun-drenched allure is beautifully set within a breathtaking landscaped garden and pool oasis literally metres from the Yarra River. Behind a high walled garden with cascading water feature and a large entertaining terrace, the inviting entrance hall features a dramatic staircase beneath a Louvre style glass pyramid which ascends to the living and entertaining domain. The palatial L-shaped living room with an original fireplace enjoys wonderful leafy vistas through the full expanse of floor to ceiling glass with a majestic Lemon Scented Gum taking centre stage. The premium kitchen is a connoisseur's paradise with its sleek white benches, full suite of Miele appliances including an integrated fridge/freezer and Zip tap. Ideal for lavish entertaining
Request Details
Deceptively Spacious Kew Edwardian Family Home
View photo
House · for sale
Request Details
Deceptively Spacious Kew Edwardian Family Home
Burnley
· 4 Bedrooms · 2 Baths · House
· Garden · Equipped kitchen
Burnley · 4 Bedrooms · 2 Baths · House · Garden · Equipped kitchen
A leafy front garden creates an instantly appealing introduction to the enchanting interior of this deceptively spacious Edwardian family home. Past renovations and an extension have created a totally liveable environment just brimming with period charm and contemporary spaces, enviably positioned in an appealing period streetscape in the heart of the Kew private school precinct. The interior features subtle period attributes including coloured leadlight glass and high ceilings with roses and cornices. Baltic pine floors flow through an arched hallway past a sitting room with a bay window or potential fourth bedroom, three further double bedrooms including a main with a stylish ensuite and walk-in robes; plus a family bathroom. An expansive glass walled family living and dining room, designed to capitalise on northern light, includes a contemporary kitchen equipped with timber cabinetry and prestige Smeg and Bosch appliances plus a large adjacent laundry. An extensive rear room provide
Request Details
Circa 1900 Victorian Beauty Superbly Extended and Renovated
View photo
House · for sale
Request Details
Circa 1900 Victorian Beauty Superbly Extended and Renovated
Burnley
· 4 Bedrooms · 3 Baths · House
· Garden · Equipped kitchen
Burnley · 4 Bedrooms · 3 Baths · House · Garden · Equipped kitchen
THE PROPERTY Warmth and refined Victorian character, this beautifully renovated weatherboard residence delivers an enchanting family lifestyle where timeless elegance meets modern comfort in a lush private garden setting. Beyond the classic wrap-around verandah and captivating street presence, rich timber floors, plantation shutters, ornate cornices and pendant lighting create a sense of warmth and sophistication throughout. Designed for both relaxed family living and effortless entertaining, the spacious interconnected living and dining domains feel wonderfully open and inviting, flowing seamlessly to a stylish kitchen appointed with white gloss cabinetry, black granite benchtops, a striking blue glass splashback, quality appliances, generous storage and expansive horizontal windows framing beautiful garden views, while a servery window connects effortlessly to the elevated alfresco deck. Whether hosting summer gatherings with friends, enjoying family dinners outdoors or unwinding wit
Request Details
Approved Permits and Flexible Terms
View photo
House · for sale
Request Details
Approved Permits and Flexible Terms
Burnley
· 4 Bedrooms · 1 Bath · House
· Garden · Terrace · Equipped kitchen
Burnley · 4 Bedrooms · 1 Bath · House · Garden · Terrace · Equipped kitchen
This substantial Edwardian brick residence occupies a deep, private allotment in a highly sought-after location, presenting a compelling opportunity for redevelopment or value-add investment. The property offers multiple strategic pathways: retain and renovate the existing dwelling, pursue a luxury new home build, or capitalize on the approved plans for a 12-apartment boutique development (STCA). The existing residence retains key period features, including ornate ceilings, leadlight windows, and multiple open fireplaces, with a functional layout comprising expansive living and dining zones, a well-appointed kitchen, and three generously sized bedrooms. Outdoor connectivity is established via a covered terrace overlooking a substantial rear garden. Positioned within close proximity to Glenferrie Road, High Street retail precincts, Malvern Village, public transport, and leading schools, the site benefits from strong lifestyle appeal and proven buyer demand. Additional features include o
Request Details
Edwardian excellence on lifestyle's doorstep
View photo
House · for sale
Request Details
Edwardian excellence on lifestyle's doorstep
Burnley
· 3 Bedrooms · 2 Baths · House
· Air conditioning · Parking · Equipped kitchen
Burnley · 3 Bedrooms · 2 Baths · House · Air conditioning · Parking · Equipped kitchen
Around the corner from all the Glenferrie Road action, this single level three bedroom two bathroom brick Edwardian lets you live the high life in low maintenance fashion. In harmony with its soaring ceilings and stylish Spotted Gum floors throughout, this beautifully updated home showcases a long entrance hallway leading into the superb open plan living and dining domain with a contemporary kitchen, three sizeable bedrooms with built in wardrobes including the main with striking ensuite, a matching bathroom and a fitted European laundry. Bi fold doors connect to the paved rear courtyard that doubles as two secure parking spaces via an auto roller door from the right of way. This immaculate home is equipped with ducted heating, split system air conditioning and ample storage. In this dream location for lifestyle, effervescently close to a host of High Street and Glenferrie Road attractions, multiple tram lines, Malvern Central, the Malvern Cricket Ground and Union Street Gardens, while
Request Details

Get email alerts

Don't miss out: be the first to know about new properties

The alert was correctly created

On subscribing you accept the conditions of use and the privacy policy
Alert
Receive new ads in your inbox
Save this search
Receive alerts for new listings

We'll send you an email when we have new properties for: "Houses for sale in Burnley"

The alert was correctly created

Cothams
Hawthorn East
Get email alerts and be the first to see new listings
Required field
On subscribing I accept the terms of the privacy policy
Perfect! You'll soon start receiving new listings via email
Alert
Receive an email when we have new ads for Houses for sale in Burnley
Save this search
Filters

Bedrooms

Size (m²)

Price

$
$

Property type

Bathrooms

Clear all filters
Receive notifications when new entries are published.