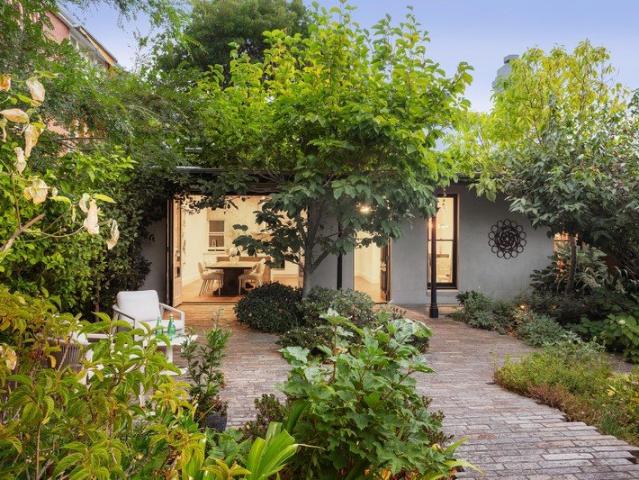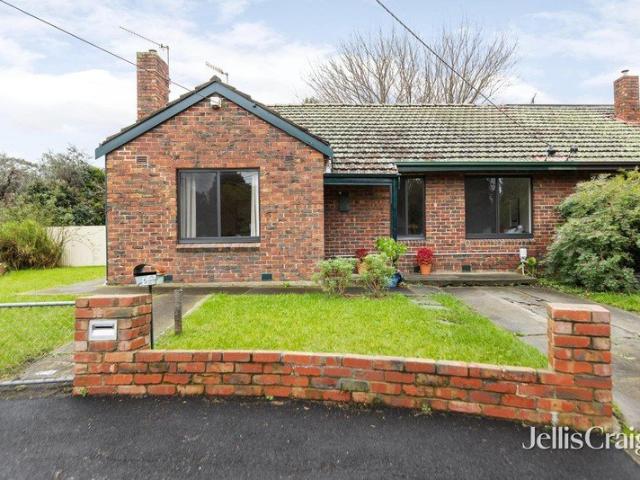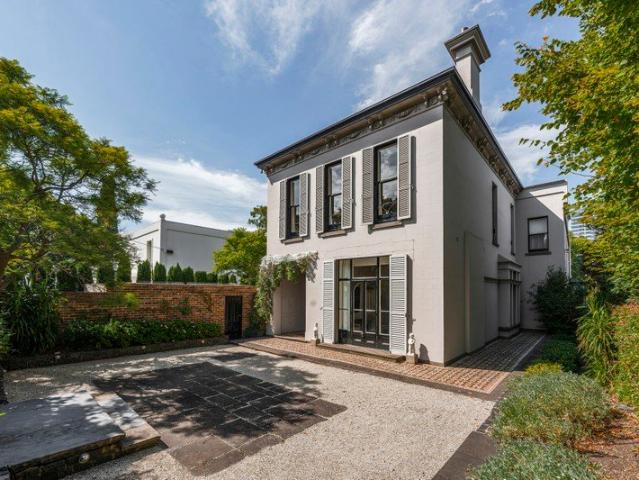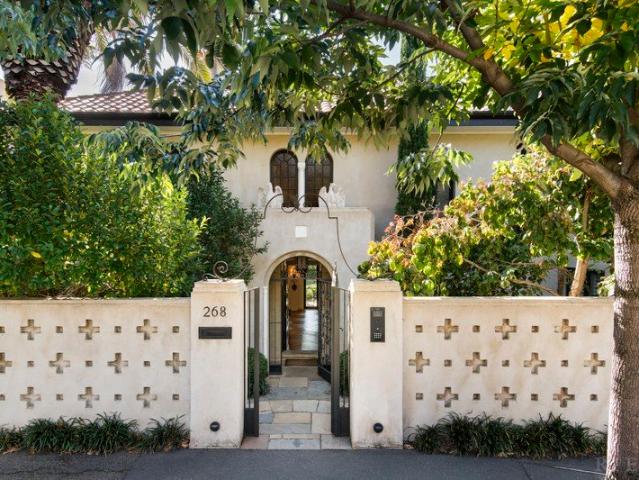
2,213 houses for sale in Burnley

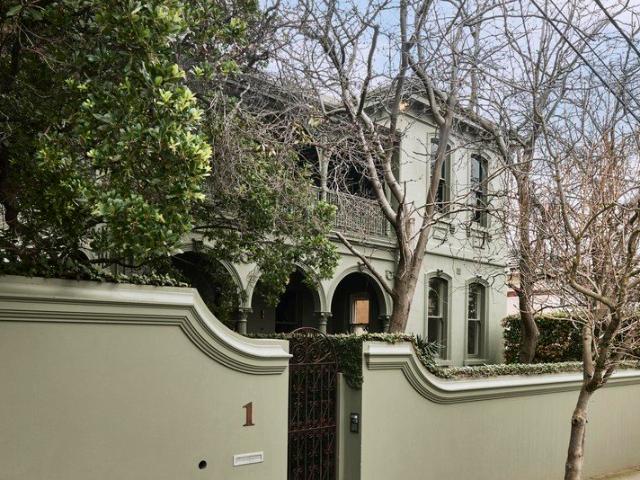
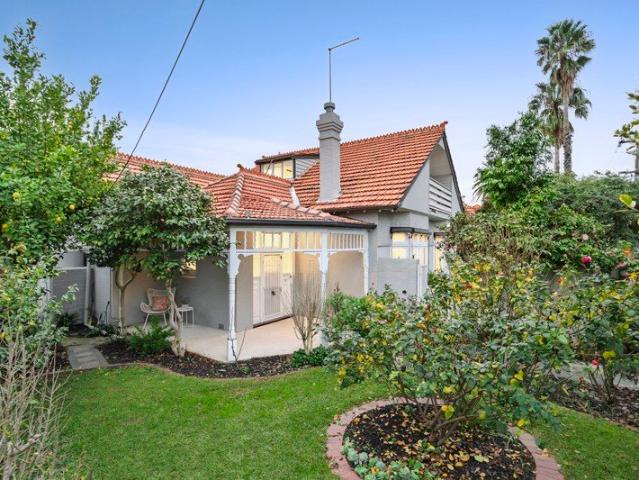
Prime Location With Great Potential
View photo
House · for sale
Request Details
Prime Location With Great Potential
Burnley
· 4 Bedrooms · 2 Baths · House
· Patio · Equipped kitchen
Burnley · 4 Bedrooms · 2 Baths · House · Patio · Equipped kitchen
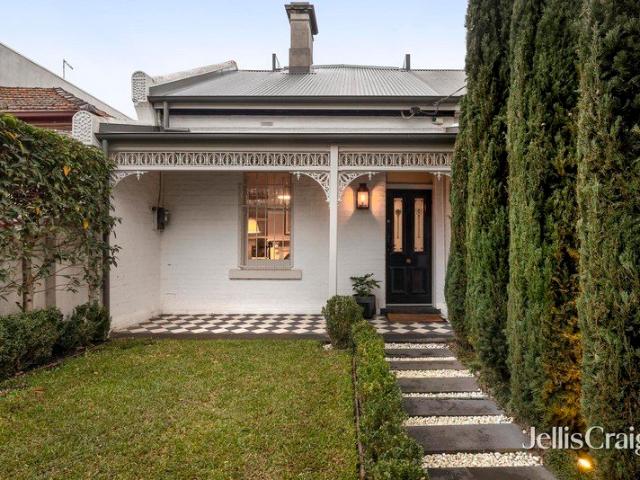
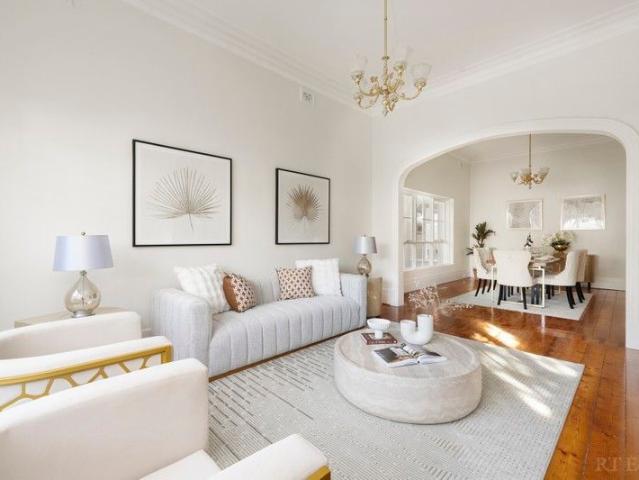
Situated on the corner of Culshaw Street and facing the beautifully tree-lined section of Malvern Road, only a few easy steps from Hawksburn Village, this elevated northern brick Edwardian home is ripe for living in or redevelopment. Zoned RGZ2, there is possibility to construct to a height of 13.5 metres (four storeys) boutique development with potential uninterrupted city views (STCA). Nestled behind high fencing for impressive privacy, the Edwardian charm begins at the verandah with tessellated tiling. Inside, Baltic Pine floors and high ceilings add refinement to the generous lounge and dining room. Northern sunshine streams across the patio, into the meals/living and modern kitchen. Featuring four bedrooms and two bathrooms, the main bedroom is accompanied by a walk-in robe and elegant ensuite. In addition, there's ducted heating, alarm, video intercom, large laundry and auto gate. An easy walk to the train station, Beatty Ave and Orrong Park, dine out every night at an endless se
Request Details
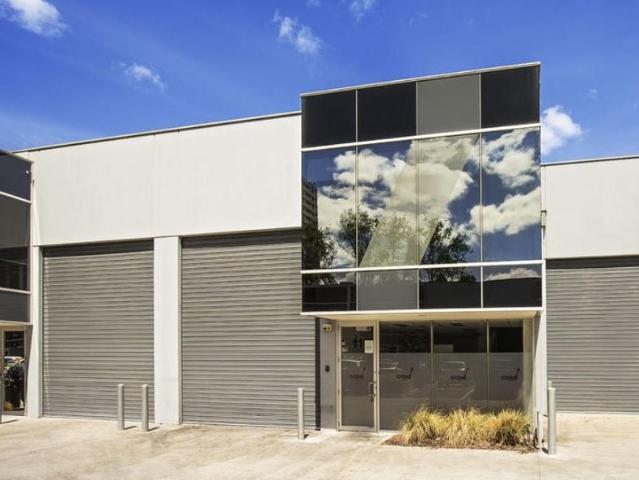
For Sale Investment Richmond
View photo
Townhouse · for sale
Request Details
For Sale Investment Richmond
Burnley
· 407 · Townhouse
· Parking
Burnley · 407 · Townhouse · Parking
INVESTMENT SUMMARY REPORT An exceptional opportunity to acquire a prime, highly specialized inner-city Melbourne industrial asset. Unit 11, 2 Bromham Place offers a modern concrete tilt-slab warehouse, showroom, and high-spec food production facility. Positioned in the tightly held Richmond commercial precinct, the property is fully leased to an established food group, serving as the central production, administrative, and distribution hub for three retail restaurant locations alongside external wholesale clients. Total Building Area: 407 m² approx. Includes Office / Showroom Area: 114 m² over two levels Mezzanine 100 m² Air-conditioned with modern glass facade Storage, staff amenities, and change rooms Parking: 4 allocated car spaces on title For further details or to arrange an inspection of this investment contact John Camilleri on 0409 327 120
Request Details
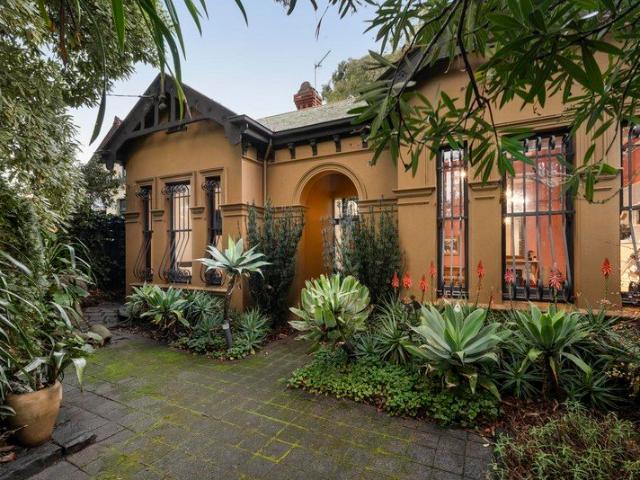
'WOODGRANGE' C1880
View photo
House · for sale
Request Details
'WOODGRANGE' C1880
Burnley
· 5 Bedrooms · 3 Baths · House
· Sauna · Swimming pool · Parking
Burnley · 5 Bedrooms · 3 Baths · House · Sauna · Swimming pool · Parking
At a Glance Landmark Italianate Victorian residence on an exceptional allotment Two street frontages to Hawksburn Road and Cromwell Road Grand family proportions with outstanding scope including original station cottage offering exciting potential for guest accommodation, entertainment space or home office (STCA) Pool, sauna and landscaping infrastructure substantially in place, with materials ready for completion Multiple garaging plus extensive off-street parking A once-in-a-generation opportunity to create one of South Yarra's finest family compounds Moments from Hawksburn Village, Toorak Village, Como Park and leading schools Abode Occupying an extraordinary double allotment with frontages to both Hawksburn Road and Cromwell Road, this landmark Italianate Victorian presents one of South Yarra's most compelling opportunities. Rich in history, remarkable in scale and offered with exceptional potential, it provides the rare chance to create a truly bespoke family estate in one of Melb
Request Details
Unforgettable character, unmistakeable quality
View photo
House · for sale
Request Details
Unforgettable character, unmistakeable quality
Burnley
· 3 Bedrooms · 1 Bath · House
· Garden · Fireplace · Parking · Equipped kitchen
Burnley · 3 Bedrooms · 1 Bath · House · Garden · Fireplace · Parking · Equipped kitchen
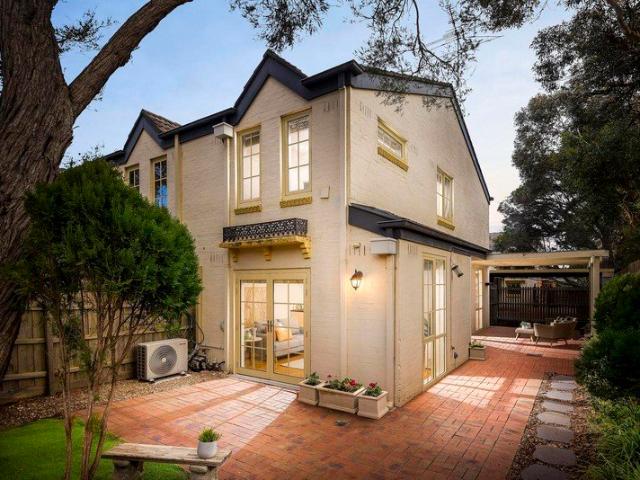
At a glance First time offered in 47 years Evocative, elegant fully renovated 3 bedroom Victorian Flexible period rooms lead to light-filled modern spaces Garden and carport via ROW Positioned to enjoy Toorak, Hawksburn and South Yarra Abode Immediately illustrative of its era, equally reflective of its exceptional renovation, this flexible three bedroom Victorian residence reveals a series of stunning spaces both period and present day against a landscaped backdrop. The original fire-place and fabulous proportions of the sitting room are matched by the formal dining room's own fire-place and wonderful vaulted ceiling in a floor-plan while the capacity of both these rooms to complement the two dedicated bedrooms highlights this home's outstanding versatility. Beyond, a modern mood, polished parquetry floors and endless natural light accompany the living/dining domain and its impressively appointed granite open-plan kitchen before the garden's alfresco deck, leafy allure and contribute
Request Details
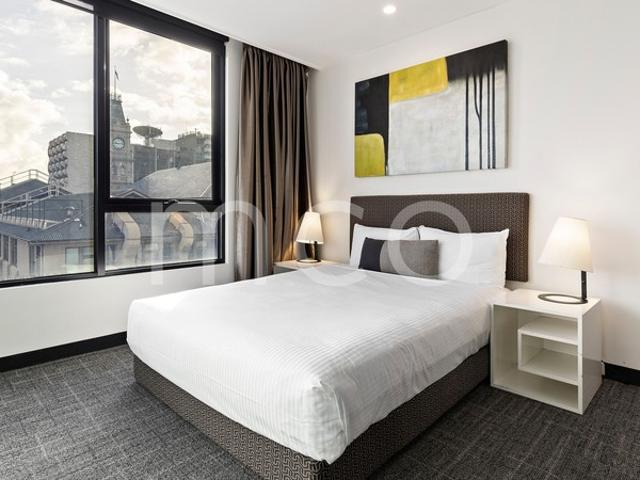
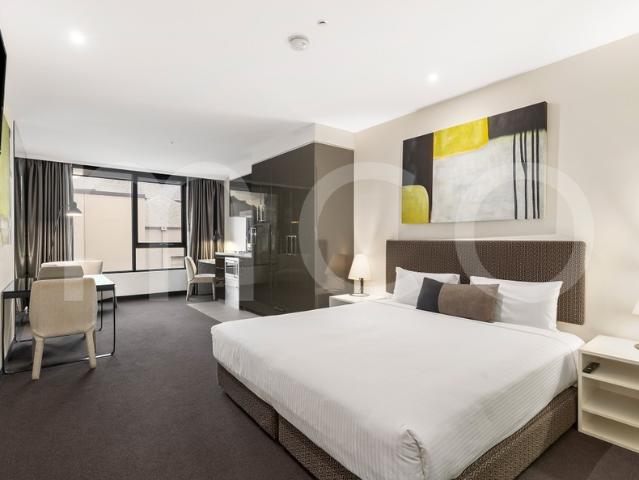
A Well Appointed Studio Apartment Delivering Reliable Returns in the Heart of Hawthorn
View photo
Townhouse · for sale
Request Details
A Well Appointed Studio Apartment Delivering Reliable Returns in the Heart of Hawthorn
Burnley
· 52 · Townhouse
· Balcony · Terrace · Security
Burnley · 52 · Townhouse · Balcony · Terrace · Security
This top-floor apartment at 616 Glenferrie Road delivers a penthouse feel in one of Hawthorn's most sought-after pockets, offering a compelling opportunity for investors looking to grow their portfolio. This well-maintained, fully furnished studio features a semi-private front-facing bedroom and sweeping views towards Kew. A reliable long-term tenant is already in place, ensuring immediate and consistent rental returns from day one. The apartment also includes: - Immediate income from a well-maintained property - Existing long-term lease with Quest apartments - Private balcony with CBD views - Generous hotel-style bathroom with a shower - Fully equipped kitchenette with dishwasher - Built-in robes and TV access - Abundant natural light throughout Residents can take advantage of an abundance of facilities and services on-site, including a fully equipped gymnasium, valet dry cleaning and laundry service, 24-hour Concierge, rooftop terrace with communal BBQ and lounge area and secure park
Request Details
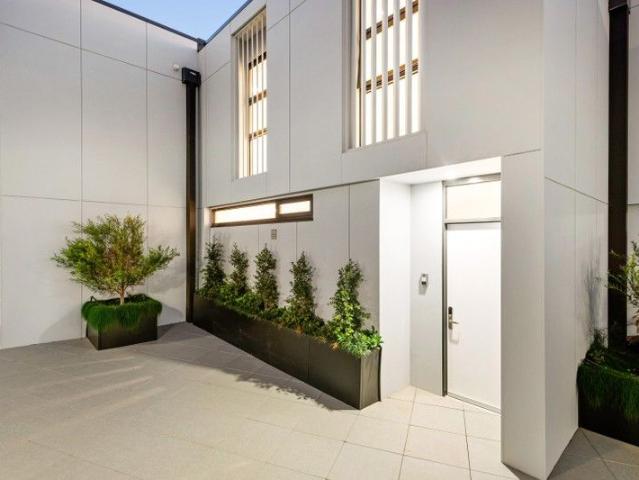
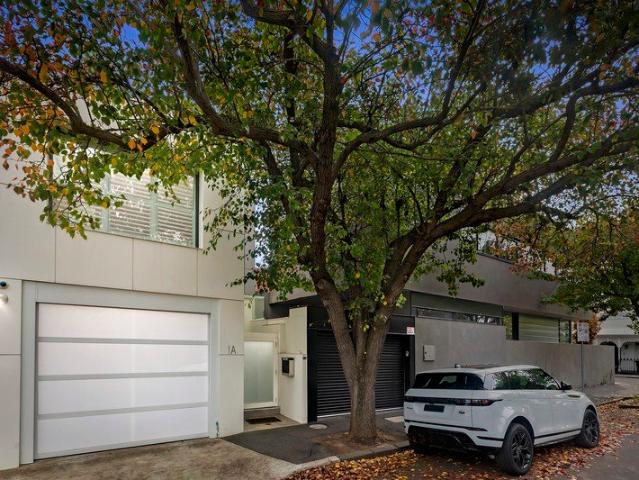
Luxury Brand New 3 Bedroom Townhome move in now!
View photo
Townhouse · for sale
Request Details
Luxury Brand New 3 Bedroom Townhome move in now!
Burnley
· 3 Bedrooms · 2 Baths · Townhouse
· Terrace · Lift · Parking · Equipped kitchen
Burnley · 3 Bedrooms · 2 Baths · Townhouse · Terrace · Lift · Parking · Equipped kitchen
THE MILL Residences of Toorak introduces new standards of luxury, liveability, and amenity with a boutique collection of elegant apartments and terraced townhouses with a wealth of lavish inclusions. With architecture by CHT, interiors by Hecker Guthrie and landscaping by Jack Merlo, THE MILL offers impeccable attention to detail and a timeless appeal with high end finishes and functional layouts characterised by a soft, neutral colour palette and subtle styling. Townhouse 13 offers 189sqm of luxurious oversized internal space plus external terrace area - perfect for low maintenance entertaining taking in expansive tree topped views, and features 3 generously sized bedrooms, 2.5 bathrooms and 2 carparks in a private lock up garage. Features include internal private elevator, natural stone kitchen, 220mm oak flooring, extensive custom joinery, Gaggenau appliance packages, French-door stainless fridge with ice and water, Daikin climate control (with app), state of the art technology, Som
Request Details
Luxury Brand New Town Home move in ready
View photo
Townhouse · for sale
Request Details
Luxury Brand New Town Home move in ready
Burnley
· 3 Bedrooms · 2 Baths · Townhouse
· Parking · Equipped kitchen
Burnley · 3 Bedrooms · 2 Baths · Townhouse · Parking · Equipped kitchen
THE MILL Residences of Toorak introduces new standards of luxury, liveability, and amenity with a boutique collection of elegant apartments and terraced townhouses with a wealth of lavish inclusions. With architecture by CHT, interiors by Hecker Guthrie and landscaping by Jack Merlo, THE MILL offers impeccable attention to detail and a timeless appeal with high end finishes and functional layouts characterised by a soft, neutral colour palette and subtle styling. Townhouse 19 offers 195sqm of luxurious oversized internal space plus low maintenance external courtyard with louvre roof perfect for entertaining and features separate media room plus 3 generously sized bedrooms, 2.5 bathrooms and 2 carparks in private lock up garage. Features include natural stone kitchen, 220mm oak flooring, extensive custom joinery, Gaggenau appliance packages, French-door stainless fridge with ice and water, Daikin climate control (with app), state of the art technology and biometric security, alarm, doub
Request Details
Architectural Luxury by Neometro in the Heart of Toorak
View photo
House · for sale
Request Details
Architectural Luxury by Neometro in the Heart of Toorak
Burnley
· 3 Bedrooms · 3 Baths · House
Burnley · 3 Bedrooms · 3 Baths · House
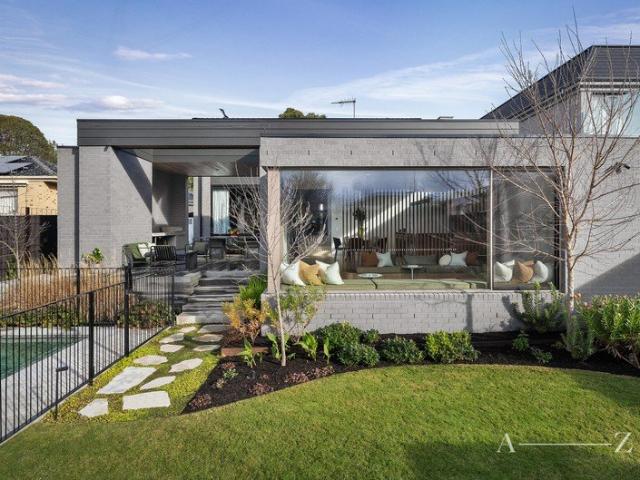
Designed and developed by the acclaimed Neometro, this exceptional architectural residence is a masterclass in timeless design, refined craftsmanship and effortless luxury. Positioned within one of Toorak's most prestigious tree-lined avenues, just moments from Toorak Village, the Yarra River, Melbourne's leading private schools and only 6.9km from the CBD, the home offers an exceptional lifestyle in one of Australia's most coveted postcodes. Defined by clean architectural lines, soaring ceilings, bespoke timber joinery and premium natural stone finishes, the light-filled interiors flow seamlessly to a beautifully landscaped private courtyard, creating an elegant sanctuary for both everyday living and sophisticated entertaining. Combining architectural integrity with an unrivalled location, this is a rare opportunity to secure a Neometro residence where design, lifestyle and enduring quality come together in perfect harmony. Highlights Designed & Developed by Neometro Prestigious Toora
Request Details
Superb 4 Level Townhouse with City Views
View photo
Townhouse · for sale
Request Details
Superb 4 Level Townhouse with City Views
Burnley
· 3 Bedrooms · 3 Baths · Townhouse
· Terrace · Equipped kitchen
Burnley · 3 Bedrooms · 3 Baths · Townhouse · Terrace · Equipped kitchen
Complete & Move In Ready! THE MILL Residences of Toorak introduces new standards of luxury and liveability with a boutique collection of elegant apartments and terraced townhouses with a wealth of lavish inclusions. With architecture by CHT, interiors by Hecker Guthrie and landscaping by Jack Merlo, THE MILL offers impeccable attention to detail, timeless appeal and functional layouts characterised by a soft, neutral colour palette. Townhouse 20 offers 174sqm of luxurious oversized internal space spread out over 4 levels, with 41sqm of low maintenance external landscaped courtyard and upper-level terrace, and features 3 generously sized bedrooms, 3.5 bathrooms and 2 carparks with ample storage. In addition, the high-end finishes include 220mm engineered oak floorboards in the living areas, extensive custom joinery of the finest quality and stunning full stone ensuites and bathrooms. Waterfall edge natural stone island benches and splash backs clad the kitchen, as well as feature an ast
Request Details
Period Elegance with Rare Off Street Parking Space
View photo
House · for sale
Request Details
Period Elegance with Rare Off Street Parking Space
Burnley
· 3 Bedrooms · 2 Baths · House
· Garden · Parking
Burnley · 3 Bedrooms · 2 Baths · House · Garden · Parking
WHAT Hidden within a quiet one-way street in a secluded yet exceptionally connected Prahran pocket, this irresistibly charming single-level residence delivers the perfect balance of period elegance and contemporary comfort. Cute, cosy and instantly inviting, the home showcases beautiful original character including ornate ceiling roses, decorative cornices and timber-framed windows, thoughtfully enhanced by stylish modern renovations. Offering two generous bedrooms, two renovated bathrooms, a versatile study or potential third bedroom, elegant living and dining zones, and a private garden retreat, it's a home that feels warm, welcoming and effortlessly liveable. Two bedrooms plus versatile study or potential third bedroom Beautiful period details including ceiling roses, cornices and timber windows Formal living and dining zones filled with warmth and character WHY Designed for those who appreciate charm, privacy and lifestyle convenience, this beautifully updated period home offers a
Request Details
Renovated Victorian in a Prestigious Lifestyle Pocket
View photo
House · for sale
Request Details
Renovated Victorian in a Prestigious Lifestyle Pocket
Burnley
· 3 Bedrooms · 2 Baths · House
· Garden · Equipped kitchen
Burnley · 3 Bedrooms · 2 Baths · House · Garden · Equipped kitchen
Inspect by appointment. Beautifully private behind a high fence and lush landscaped gardens that welcome abundant northern light, this exceptional single storey Victorian residence seamlessly blends timeless period elegance with refined contemporary living. The result is nothing short of irresistible. A formal living and dining domain delivers wonderful character and complete comfort, while a separate open-plan kitchen and dining space embraces an effortless light filled indoor-outdoor connection, maximising the garden outlook. Stone and stainless steel benchtops, integrated European appliances and striking sky lighting enhance a setting designed for both style and functionality. The main bedroom, complemented by a luxuriously appointed ensuite, sets the tone for two additional bedrooms and a sublime central bathroom, with every space throughout the home reflecting meticulous attention to detail and an uncompromising commitment to quality. Absolutely nothing needs to be done, simply mo
Request Details
Character with capabilities by the Yarra
View photo
House · for sale
Request Details
Character with capabilities by the Yarra
Burnley
· 4 Bedrooms · 1 Bath · House
· Garden · Equipped kitchen
Burnley · 4 Bedrooms · 1 Bath · House · Garden · Equipped kitchen
Expressions of Interest closing Tuesday 8th September at 2pm Weaving leafy serenity into inner city buzz, this large block classic in a tightly held cul de sac offers comfort from the outset, stirring scope for the future, and the opportunity for a cutting edge revamp in a beloved Yarra setting. Part of the '40s repurposing of the site once home to the Richmond Racecourse, the abode capitalises on outstanding space and northern orientation, with sun streaming in at all hours and a broad backyard for kids to claim as their own. A tidy bathroom and sizeable laundry serve three bedrooms in the hardwood floor front domain, while at rear, an oversized fourth bedroom doubles as the ideal home office. A relaxing front lounge flows through an open kitchen/meals area to an alfresco pergola great for entertaining, while an existing crossover and driveway prove perfect foundations for a redesign. A north facing renovation prospect that's among the most exciting the pocket has seen, it's mere foot
Request Details
A family gem in a position of prestige
View photo
House · for sale
Request Details
A family gem in a position of prestige
Burnley
· 5 Bedrooms · 3 Baths · House
· Fireplace · Equipped kitchen
Burnley · 5 Bedrooms · 3 Baths · House · Fireplace · Equipped kitchen
In a premier lifestyle pocket, seconds from Genazzano FCJ College and the 109-tram to prized schools including Xavier, Trinity and MLC, your family will grow and thrive within this warmly welcoming four bedroom plus study residence. Nestled privately behind a high brick wall yet enjoying a beautiful backdrop across Vista Avenue's stunning treetops, every generation will appreciate the desirable separation between the array of living zones. The cosy glow of a gas log fireplace enhances the garden-view lounge, leading into the spacious dining room. Alongside the Miele-appointed kitchen with a stone island and induction cooktop sits the living room, spilling out to a large under-cover deck, open deck and spa. A study/5th bedroom with built-in desk sits beside the expansive rumpus room which also connects to the sun-splashed decking. Offering plenty of space, three bathrooms service the bedrooms. The master bedroom is a gorgeous retreat that features a large stone dual-vanity ensuite. In a
Request Details
A Generational Domain Hill Opportunity
View photo
House · for sale
Request Details
A Generational Domain Hill Opportunity
Burnley
· 4 Bedrooms · 3 Baths · House
· Equipped kitchen · Concierge
Burnley · 4 Bedrooms · 3 Baths · House · Equipped kitchen · Concierge
Inspect By Private Registration Among Domain Hill's most tightly held addresses, this landmark c1850 Victorian estate occupies approximately 760sqm, with grand proportions and a prized northern orientation that brings natural light deep into the home's principal rooms. Its long lineage, shaped by ornate 1870s revival and later refinement by notable architects including the Freeman Brothers, Neil Clerehan and, most recently, Allan Powell, is further distinguished by its feature in Home Beautiful magazine in 1952, and it is now offered for sale for the first time in almost four decades. Beyond a formal forecourt with tessellated tiles and original iron fencing, the interior is replete with soaring ceilings, intricate cornicing, and fireplaces now enhanced for modern use, leading through a collection of lavishly sized reception rooms to a north-facing kitchen appointed with Italian marble and Smeg appliances. Living areas continue to a library-lined sitting room with an integrated bar, an
Request Details
Stately 1930s Family Residence
View photo
House · for sale
Request Details
New
Stately 1930s Family Residence
Burnley
· 6 Bedrooms · 6 Baths · House
· Garden · Swimming pool · Parking · Equipped kitchen
Burnley · 6 Bedrooms · 6 Baths · House · Garden · Swimming pool · Parking · Equipped kitchen
Expressions of Interest Closing Friday 2nd October at 12pm Unless Sold Prior This stately, beautifully renovated Spanish Mission-style family residence, set in stunning garden surrounds of 868 sqm, opens to a private north-facing garden and pool. The home is meticulously presented, designed for exceptional indooroutdoor living defined via grand colonnades separating each main room. Perched at the top of Domain Hill with views over the Yarra River towards the iconic MCG, it is situated a short walk to the Botanical Gardens, Domain Road shops, and Toorak Village. Comprises a beautiful entrance foyer, leading to a formal lounge, separate dining, kitchen and meals, informal sitting room area, all open to a north-facing garden, a second informal sitting room for adults and a study. Walking up the grand staircase with ornate steel balustrading, there are five bedrooms all with ensuites, downstairs, a separate self-contained apartment or sixth bedroom and a triple car garage
Request Details
Architectural Elegance in an Elite South Yarra Enclave
View photo
House · for sale
Request Details
Architectural Elegance in an Elite South Yarra Enclave
Burnley
· 3 Bedrooms · 3 Baths · House
· Equipped kitchen
Burnley · 3 Bedrooms · 3 Baths · House · Equipped kitchen
Discreetly positioned in one of South Yarra's most tightly held pockets, this architecturally refined residence delivers an exceptional standard of luxury, privacy and versatility just footsteps from Toorak Road and Chapel Street. A private entrance introduces interiors defined by scale, natural light and timeless materiality. Spanning three meticulously curated levels, the home has been designed for effortless executive living while retaining the warmth and ambience of a true sanctuary. The ground level is dedicated to sophisticated entertaining. A gourmet kitchen appointed with stone benchtops and premium Smeg and Bosch appliances forms the centrepiece, seamlessly connecting to expansive open-plan living and dining domains. Full-height glazing draws in abundant northern light and extends to a sun-drenched north-facing courtyard - a secluded alfresco setting ideal for private gatherings or refined outdoor dining. Upstairs, two generously proportioned bedroom suites offer luxurious acc
Request Details
Enticing Edwardian Elegance
View photo
House · for sale
Request Details
Enticing Edwardian Elegance
Burnley
· 3 Bedrooms · 2 Baths · House
· Garden · Balcony · Parking · Equipped kitchen
Burnley · 3 Bedrooms · 2 Baths · House · Garden · Balcony · Parking · Equipped kitchen
Quietly set behind a high walled garden on the corner of Grove Road, this classic solid brick Edwardian residence's impeccably presented and impressively proportioned dimensions deliver immediate family appeal in a highly sought after location. The grand scale inside is enhanced by the high ceilings that preside above the wide arched entrance hall, gracious sitting room with an open fire and the elegant formal dining room overlooking a private forecourt. At the heart of the home, a brand-new kitchen is appointed with oak floors, stone benches and European appliances. The expansive family living room opens to a private paved west-facing garden with carport accessed from Grove Road. Two spacious ground level bedrooms with built in robes and a newly renovated bathroom are accompanied by an upstairs main bedroom with built in robes, newly renovated en suite and undercover balcony. Desirably situated just a short walk to Kew Junction, Church St shops, restaurants and trams and multiple lead
Request Details
Secure Portfolio Addition in Sought After Glenferrie Road Precinct
View photo
Townhouse · for sale
Request Details
Secure Portfolio Addition in Sought After Glenferrie Road Precinct
Burnley
· 31 · Townhouse
Burnley · 31 · Townhouse
Apartment 509 at 616 Glenferrie Road presents an exceptional opportunity to secure a high-performing asset, securely tenanted by a successful hotel brand. With strong rental returns and long-term lease security, this property is an ideal set-and-forget investment for SMSF buyers. Apartment 509 also features: - Secure 5-year lease in place, returning $24,494.35 per annum - New 5-Year Lease Renewal: Secure term until May 2031, with further options - Further 3 x 5-year options, ensuring long-term income security - Strong tenant appeal supported by professional onsite management - Ideal SMSF investment Positioned within a residential complex, the property benefits from professional onsite management and an extensive suite of amenities, further strengthening tenant demand and long-term occupancy rates. This opportunity combines strong rental yields, excellent tenant retention, and a premium Hawthorn location, making it a rare chance to secure a set-and-forget investment. Call now to book an
Request Details
Elegant Garden Apartment Offering Boutique Living
View photo
House · for sale
Request Details
Elegant Garden Apartment Offering Boutique Living
Burnley
· 2 Bedrooms · 2 Baths · House
· Garden · Gym · Swimming pool · Equipped kitchen
Burnley · 2 Bedrooms · 2 Baths · House · Garden · Gym · Swimming pool · Equipped kitchen
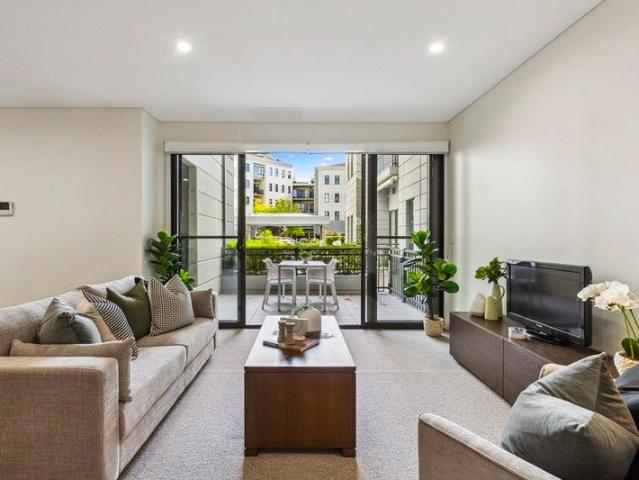
Immerse yourself in refined living with this sophisticated ground floor apartment at Menzies Malvern, boasting an enviable garden outlook and effortless access to the precinct's lush green spaces and boutique High Street shopping. Some of the key highlights of this apartment include: Expansive, light-filled open plan living and dining Beautiful garden aspect providing tranquil views Stylish updated kitchen with premium stone benchtops Master suite with walk-in robe and ensuite Gorgeous main bathroom with quality finishes Generous storage solutions throughout Ducted reverse cycle heating and cooling 24/7 dedicated on-site assistance for peace of mind About Menzies Malvern by Keyton From the lovingly tended gardens to the luxurious amenities and vibrant calendar of activities and events, life at Menzies Malvern revolves around wellbeing and connection. Enjoy access to resort-style amenities, including an on-site cinema, restaurant, swimming pool, and gym, together with a range of regular
Request Details
An architectural beauty and exquisite poolside entertainer
View photo
House · for sale
Request Details
An architectural beauty and exquisite poolside entertainer
Burnley
· 5 Bedrooms · 3 Baths · House
· Fireplace · Swimming pool
Burnley · 5 Bedrooms · 3 Baths · House · Fireplace · Swimming pool
Please register your interest in the enquiry field below so we can keep you informed if the property is to be sold before the next inspection. Expressions of Interest Close Tuesday 8th September 12pm The big picture. Masterfully designed by Pleysier Perkins Architects, constructed by InForm, and embraced by a Lisa Ellis landscape. Families will adore this 751 sqm approx. five bedroom, three bathroom home's relaxed ambience and versatile floorplan completed in 2024. A year-round entertainer where you can dine under the alfresco, swim in the heated pool or snuggle alongside the lounge room's fireplace while enjoying a drink from the bar, you can also walk to Anderson Park for city sunset views. The finer details. Eye-catching raked ceilings, soaring roofline and floor-to-ceiling double glazing enhance the luminous living zones, from the family room to the deck-access lounge and the sunken living room with idyllic picture window, making the most of the north-facing rear. Socialising is a
Request Details
Walk to Kew Junction, live the lifestyle
View photo
Townhouse · for sale
Request Details
Walk to Kew Junction, live the lifestyle
Burnley
· 3 Bedrooms · 1 Bath · Townhouse
· Equipped kitchen
Burnley · 3 Bedrooms · 1 Bath · Townhouse · Equipped kitchen
Enjoying its own private street entry and an enviable position just moments from Kew Junction, this beautifully presented townhouse delivers the perfect balance of space, privacy and lifestyle in one of Melbourne's most coveted inner-east locations. Designed for effortless everyday living, the ground floor unfolds with a spacious lounge enhanced by warm timber flooring and split-system heating and cooling. A separate dining room sits alongside the well-appointed kitchen, creating an inviting setting for family meals while maintaining its own distinct space. Both living zones connect seamlessly to the outdoors, where two separate entertaining spaces provide exceptional versatility. The north-facing, wrap-around courtyard offers the ideal setting for alfresco dining and relaxed afternoons. A powder room and separate laundry complete the lower level. Upstairs, three generous bedrooms with built-in robes provide comfortable family accommodation, serviced by a central bathroom with separate
Request Details
Timeless Art Deco elegance meets luxurious family living
View photo
House · for sale
Request Details
Timeless Art Deco elegance meets luxurious family living
Burnley
· 5 Bedrooms · 3 Baths · House
· Terrace
Burnley · 5 Bedrooms · 3 Baths · House · Terrace
A beautifully-curated balance of superb heritage character and sublime contemporary design creates a stunning milieu of light-filled space, luxurious appointment and flawless functionality for this outstanding double-storey residence c1935. Nestled amid leafy landscaped greenery, this five bedroom and study family home is a perfectly poised, indoor-outdoor sanctuary with dual automatic-gate driveway entry on a prestigious Kew avenue within easy walking distance to leading private schools. An elegant clinker brick profile reflects the home's original Art Deco refinement introduced by the superbly-zoned interior's wide entrance hallway, attractive lounge room, large home office and a versatile ground-level bedroom. A leadlight-glass feature stairwell to the first-floor reveals three additional bedrooms, a central bathroom and a split-level main bedroom suite featuring a walk-in robe, heated-floor ensuite and a private sun-splashed terrace with an external shower and elevated vistas. A se
Request Details
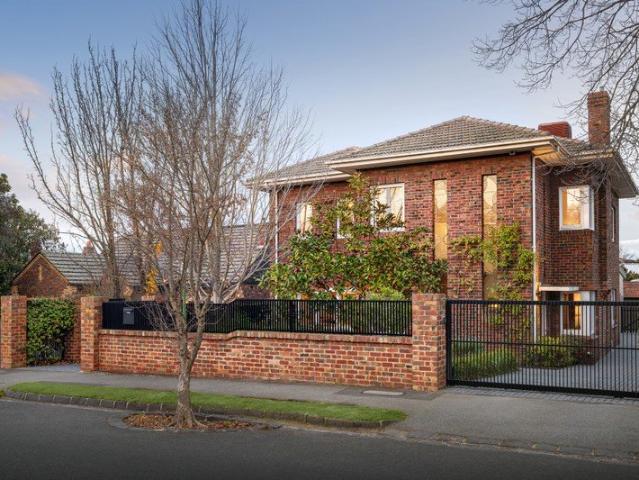
South Yarra Style on an Impressive Scale
View photo
House · for sale
Request Details
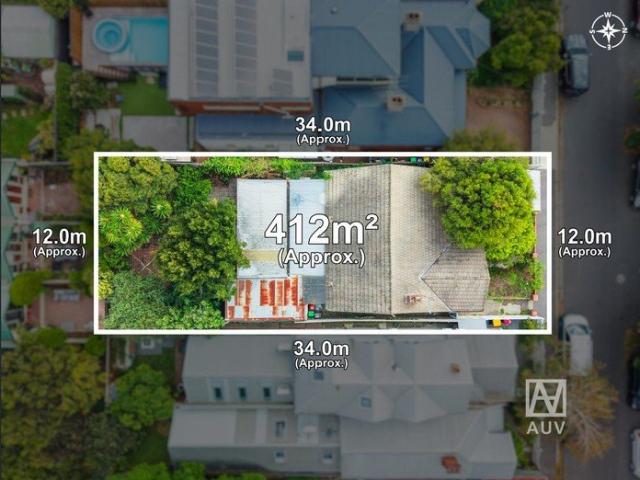
South Yarra Style on an Impressive Scale
Burnley
· 4 Bedrooms · 3 Baths · House
· Parking · Terrace · Fireplace · Equipped kitchen
Burnley · 4 Bedrooms · 3 Baths · House · Parking · Terrace · Fireplace · Equipped kitchen
Expressions of Interest closing Wednesday 19th August at 12pm A designer sanctuary by Burley Katon Halliday, this stylish three bedroom plus study (or fourth bedroom) home combines material refinement, aesthetic quality and everyday practicality in a highly convenient, yet quiet pocket of South Yarra. A rare double garage, accessed via a second street frontage, adds a significant practical advantage. The showpiece open plan living and dining zone features a gas fireplace and beautifully appointed kitchen with walk in pantry, wine storage, appliance cupboard and a striking marble island, together with a suite of Miele appliances, while sliding doors open to the private rear entertaining terrace. A circular skylight illuminates the staircase that leads to the upper level where the luxurious primary suite comes with two zones of walk in robes, extensive fitted cabinetry, dual marble vanity ensuite with luxe shower and double glazed sliding doors with retractable flyscreens that frame a ca
Request Details
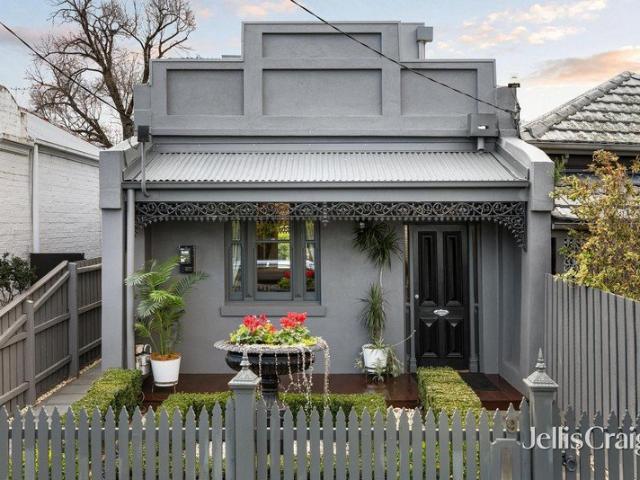
Invest, Renovate or Develop on this Golden Hotspot in between Victoria Street & Bridge Road, Next to Victoria Gardens Shopping Centre & IKEA!
View photo
House · for sale
Request Details
Invest, Renovate or Develop on this Golden Hotspot in between Victoria Street & Bridge Road, Next to Victoria Gardens Shopping Centre & IKEA!
Burnley
· 3 Bedrooms · 1 Bath · House
· Garden · Parking
Burnley · 3 Bedrooms · 1 Bath · House · Garden · Parking
Set on an approx. 412sqm flat, north-facing allotment, this property presents a rare blank canvas opportunity to renovate while retaining its classic features, or explore a range of redevelopment possibilities (STCA). Options include subdividing into two titles, constructing two freestanding homes, building side-by-side townhouses, or creating your own luxury mansion. Perfectly positioned in an ultra-convenient location, with Victoria Gardens Shopping Centre at your doorstep and just a short 5-minute walk to Victoria Street and Bridge Road, offering trams, shops, restaurants and cafés. Zoned for Richmond High School, Melbourne Girls College and Yarra Primary School. Currently tenanted, the home comprises 3 bedrooms, 1 bathroom and a spacious living area, complemented by a large backyard and off-street parking via a side driveway. Take full advantage of everything Richmond has to offer and secure this outstanding opportunity in one of Melbourne's most sought-after suburbs. Flexible sett
Request Details
Victorian finesse in a coveted position
View photo
House · for sale
Request Details
Victorian finesse in a coveted position
Burnley
· 4 Bedrooms · 3 Baths · House
· Garden · Fireplace · Equipped kitchen
Burnley · 4 Bedrooms · 3 Baths · House · Garden · Fireplace · Equipped kitchen
Combining its 19th century origins with 21st century class, this superb four bedroom three bathroom Victorian creates timeless brilliance. Seamless with its American Oak floors, high skirting boards tall ceilings, and a stairwell skylight giving an abundance of natural light, this exemplary home sits proud within its manicured front garden beauty, while uncovering an arched hallway to the two flexible downstairs bedrooms with the choice of wardrobes or shelving, a sublime bathroom and a secluded laundry with side access. The sensational open plan living and dining domain shines in the northern sun with its marble enclaved gas log fireplace and luxurious Miele kitchen boasting a full suite of appliances including a coffee machine. Bi fold doors create indoor outdoor connection to the decked rear courtyard with a barbeque bench for easy entertaining. Upstairs is full of sunlight, featuring two brilliant bedroom suites each with wardrobes and an elegant ensuite headlined by the main with
Request Details

Get email alerts

Don't miss out: be the first to know about new properties

The alert was correctly created

On subscribing you accept the conditions of use and the privacy policy
Alert
Receive new ads in your inbox
Save this search
Receive alerts for new listings

We'll send you an email when we have new properties for: "Houses for sale in Burnley"

The alert was correctly created

Cothams
Hawthorn East
Get email alerts and be the first to see new listings
Required field
On subscribing I accept the terms of the privacy policy
Perfect! You'll soon start receiving new listings via email
Alert
Receive an email when we have new ads for Houses for sale in Burnley
Save this search
Filters

Bedrooms

Size (m²)

Price

$
$

Property type

Bathrooms

Clear all filters
Receive notifications when new entries are published.