2,276 houses for sale in Eaglemont

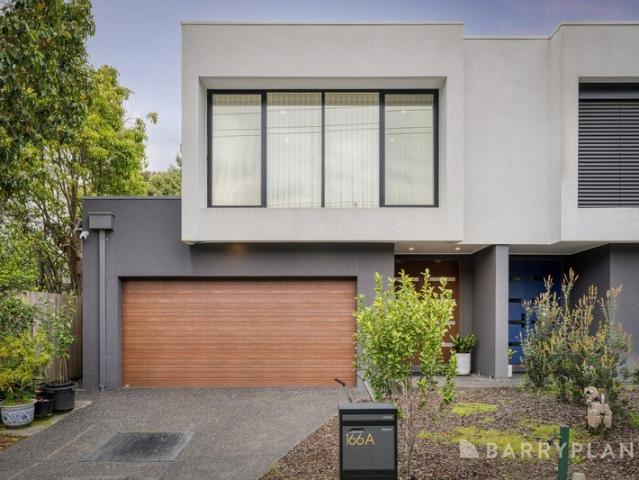
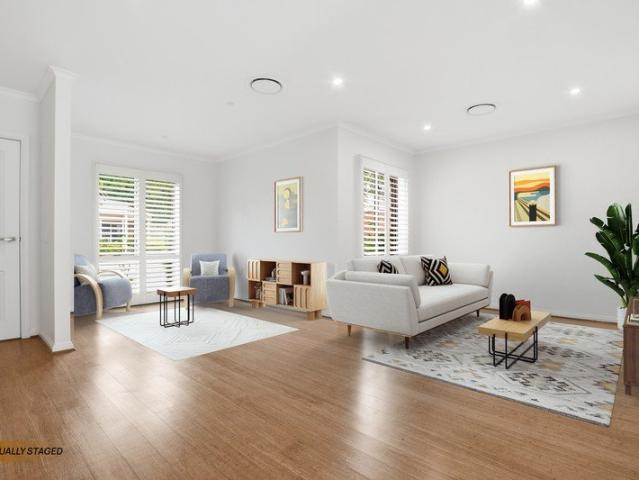
Parkside living overlooking Alphington Park
View photo
Townhouse · for sale
Request Details
Parkside living overlooking Alphington Park
Eaglemont
· 3 Bedrooms · 3 Baths · Townhouse
· Parking · Terrace · Equipped kitchen
Eaglemont · 3 Bedrooms · 3 Baths · Townhouse · Parking · Terrace · Equipped kitchen
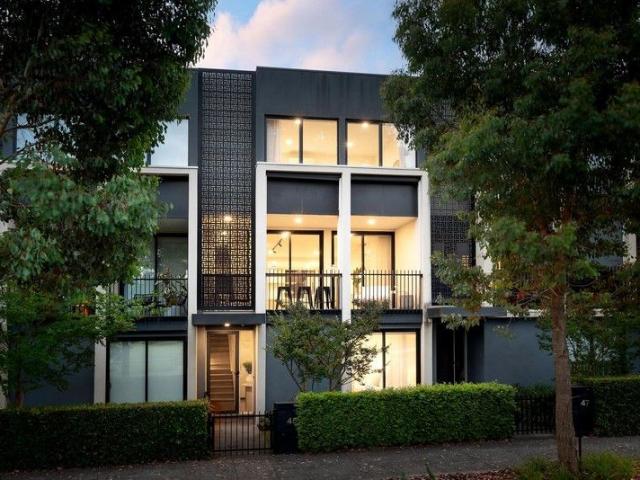
Overlooking Alphington Park, this Yarra Bend townhouse delivers a lifestyle of superior family perfection with its intelligent design, quality appointments and a prime location across three spacious levels. The bold facade makes way for a refined interior showcasing three bedrooms (large main with WIR), complemented by two stylish ensuites and a central bathroom, all finished to an equally impressive standard. The study alcove with integrated desk adds to the appeal, along with a bright open living/dining area and a well-appointed kitchen featuring soft-close cabinetry, Miele cooking appliances and dishwasher. Additional features include split-system heating and cooling, engineered timber flooring, high ceilings, stone surfaces, double glazing throughout and a full-size laundry. Double sliding doors reveal a full width terrace with sweeping views and remote-controlled café blinds, plus a remote-controlled double garage with internal entry. Footsteps to The Bend shops and eateries along
Request Details
Expressions of Interest Closes Tuesday 20th October at 6:00pm
View photo
House · for sale
Request Details
Expressions of Interest Closes Tuesday 20th October at 6:00pm
Eaglemont
· 4 Bedrooms · 3 Baths · House
· Garden · Equipped kitchen
Eaglemont · 4 Bedrooms · 3 Baths · House · Garden · Equipped kitchen
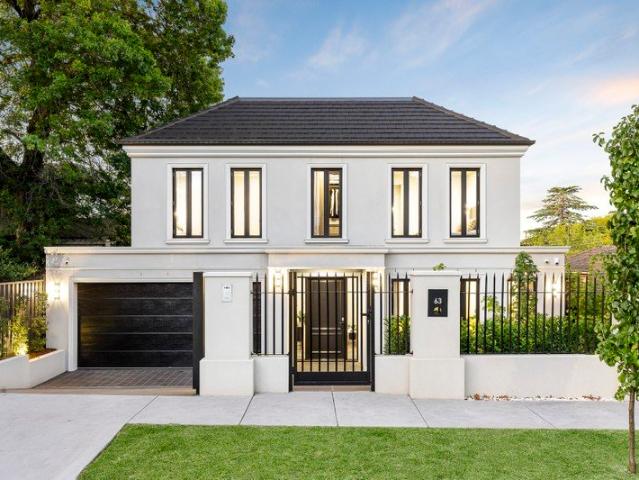
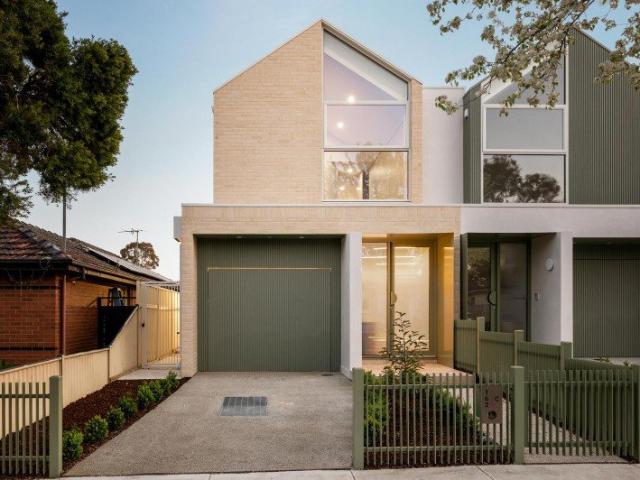
Signature style, serious substance Taouk Architects bring their signature high-end style to this impressive two-level residence, built by Expert Homes and combining bold contemporary design, refined finishes and exceptional functionality in a prime Thornbury setting. Quietly positioned yet moments from High Street, it delivers sophisticated modern living with every detail carefully considered. From the moment you step inside, the quality is unmistakable. A custom-built study alcove sits neatly beside the entry, while the hallway leads to a generous ground-floor bedroom with floor-to-ceiling built-in robes and a sleek central bathroom finished with the same quality stone featured in the kitchen. At the rear, an expansive open plan living and dining area opens through glass doors to an alfresco deck and private courtyard garden. The entertainer's kitchen makes a strong impression, featuring a butler's pantry, freestanding island with breakfast bar, quality stone benchtops, an induction c
Request Details
Permit Ready Site with Development Upside
View photo
House · for sale
Request Details
Permit Ready Site with Development Upside
Eaglemont
· 3 Bedrooms · 2 Baths · House
Eaglemont · 3 Bedrooms · 2 Baths · House
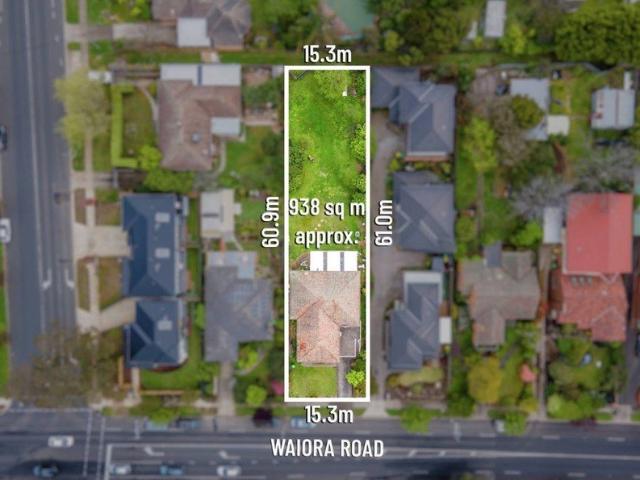
Positioned in one of Heidelberg Heights' most convenient residential pockets, 159 Waiora Road presents a compelling opportunity for developers, builders, investors and landbank buyers seeking a project with the major planning groundwork already completed. With a planning permit ready, the property offers buyers the ability to move forward with greater confidence and reduced planning risk. In a market where time, certainty and holding costs matter, this permit-ready status is a significant advantage for those looking to unlock the site's future potential. The location further strengthens the opportunity. Set within the City of Banyule and approximately 11km north-east of Melbourne's CBD, the property enjoys excellent access to Heidelberg, Rosanna, Ivanhoe, Macleod and Eaglemont, along with local shops, schools, parks, public transport and key employment hubs. Heidelberg's established medical precinct, including Austin Hospital, is also within easy reach, supporting strong long-term dema
Request Details
Space, Scope and a Standout Rosanna Location
View photo
House · for sale
Request Details
Space, Scope and a Standout Rosanna Location
Eaglemont
· 3 Bedrooms · 1 Bath · House
· Garden · Fireplace · Parking · Cellar · Equipped kitchen
Eaglemont · 3 Bedrooms · 1 Bath · House · Garden · Fireplace · Parking · Cellar · Equipped kitchen
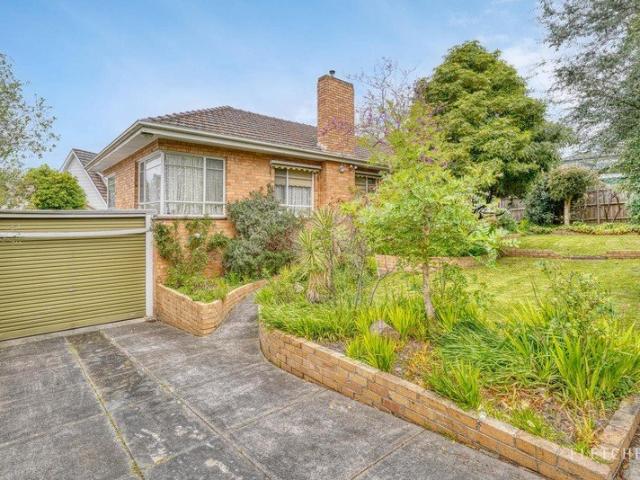
Set on approximately 691sqm, this three bedroom home presents an exciting opportunity to move straight in and enjoy its generous proportions, while offering plenty of scope to renovate, refresh and create your dream home. Inside, the spacious floorplan provides a large living area with an electric fireplace, a generous separate dining area and a practical kitchen with ample storage. All three bedrooms feature built in robes, while the central bathroom is complemented by a separate toilet. A dedicated laundry room with additional cupboard space adds everyday practicality while two further storage cupboards, ducted heating throughout and a split system unit provide added convenience and year round comfort. Outside, there is plenty of backyard space for children and pets to run and play, surrounded by established gardens. Beneath the home, a large basement and workshop with its own toilet provide valuable additional storage and workspace, while a single carport with roller door security c
Request Details
Exquisite Family Living in the Prestigious Yarra Valley Views Estate
View photo
House · for sale
Request Details
Exquisite Family Living in the Prestigious Yarra Valley Views Estate
Eaglemont
· 3 Bedrooms · 2 Baths · House
· Garden · Terrace · Equipped kitchen
Eaglemont · 3 Bedrooms · 2 Baths · House · Garden · Terrace · Equipped kitchen
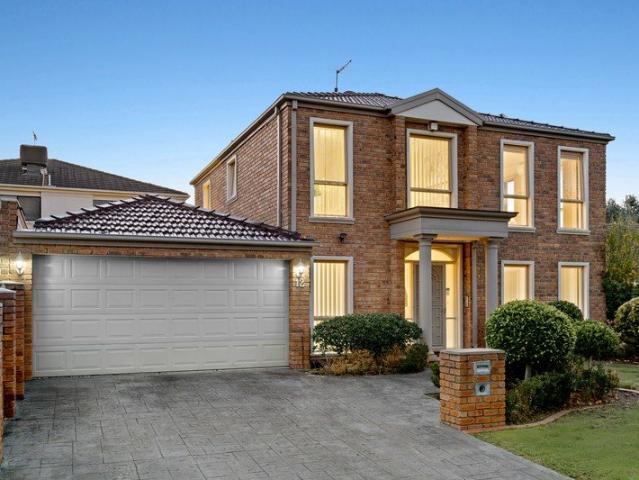
Experience a lifestyle of elegance and ease within the exclusive Yarra Valley Views Estate. This sophisticated two-storey residence, set on approximately 350sqm of beautifully landscaped gardens, offers the perfect harmony of generous internal proportions and low-maintenance outdoor entertaining. The ground floor welcomes you with a seamless flow between the formal living and dining zones, leading to a pristine modern kitchen and meals area. This central hub extends effortlessly to a sun-drenched terrace, ideal for hosting gatherings against a tranquil garden backdrop. The upper level is dedicated to rest and relaxation, featuring three spacious bedrooms with ample storage. The master suite serves as a private retreat with its own walk-in robe and ensuite, while the additional bedrooms are serviced by a large family bathroom featuring a luxurious spa bath. A versatile landing area provides the perfect space for a dedicated study nook or home office. Modern comforts and security are wel
Request Details
Endless Potential on 1,040sqm Renovate, Rebuild or Develop STCA in Prime Rosanna Location
View photo
House · for sale
Request Details
Endless Potential on 1,040sqm Renovate, Rebuild or Develop STCA in Prime Rosanna Location
Eaglemont
· 3 Bedrooms · 1 Bath · House
· Garden · Parking · Equipped kitchen
Eaglemont · 3 Bedrooms · 1 Bath · House · Garden · Parking · Equipped kitchen
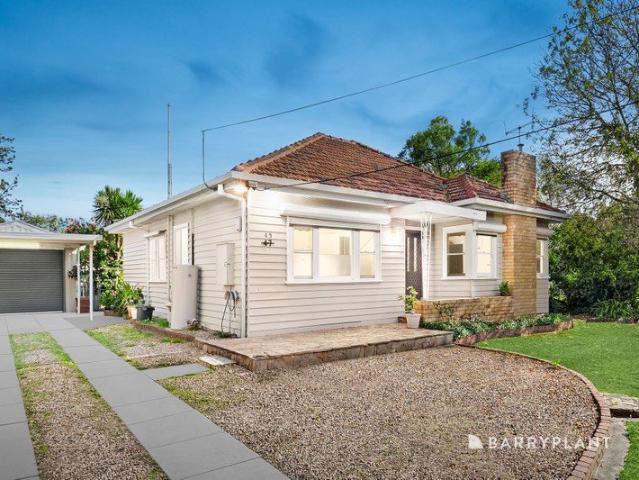
Set on an expansive allotment of approximately 1,040sqm, this original three-bedroom weatherboard home at 45 Coorie Crescent, Rosanna presents an outstanding opportunity to renovate, rebuild your dream residence or explore development potential (STCA). Brimming with possibilities, the existing home offers a functional layout including a light-filled lounge, adjoining dining area, central kitchen, sunroom and an updated bathroom, providing a comfortable base while you plan your next move. Outdoors, the property is complemented by a single carport, garage and additional garden sheds, with a deep backyard that highlights the scope on offer. Perfectly positioned in a sought-after pocket, you'll enjoy close proximity to Banyule Primary School, Viewbank College, St Martin of Tours Primary, Rosanna Golf Links, Greville Road shops, Rosanna Village, Austin Hospital, public transport including train and bus services, plus nearby parklands and walking tracks. With easy access to the CBD, this is
Request Details
Tuscan Inspired Sanctuary with Exceptional Versatility
View photo
House · for sale
Request Details
Tuscan Inspired Sanctuary with Exceptional Versatility
Eaglemont
· 4 Bedrooms · 2 Baths · House
· Fireplace · Equipped kitchen · Concierge
Eaglemont · 4 Bedrooms · 2 Baths · House · Fireplace · Equipped kitchen · Concierge
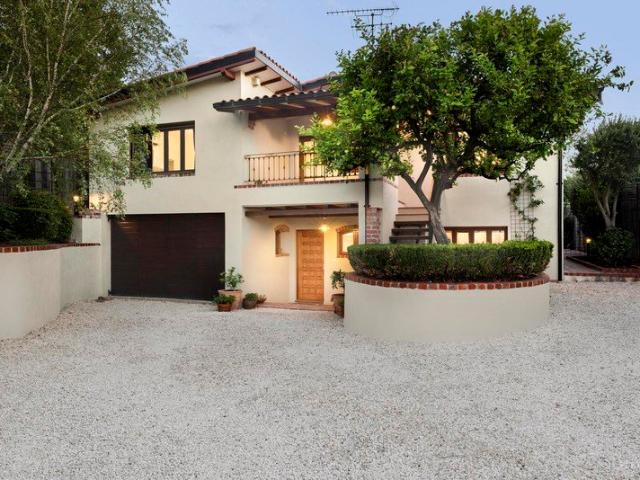
Behind high brick walls and auto gates, this distinctive residence offers a combination of character and versatility. Inspired by the warmth of a Tuscan villa, the home reveals an atmosphere difficult to find in contemporary construction. Timber bi-fold windows, terracotta tiling, polished timber floors and double-brick craftsmanship combine to create a home of substance, comfort and enduring appeal. At the heart of the residence, the granite farmhouse kitchen flows into the dining area, creating a welcoming and entertaining space. An open fireplace provides warmth and ambience through the cooler months, while French doors connect the interior to an alfresco area and established gardens. Comprising four bedrooms, two bathrooms and a study, the home offers exceptional flexibility for both family living and/or work. With separate side access, the study and adjoining bedroom easily functions as a reception and consulting room, professional studio or treatment space, allowing visitors to a
Request Details
Refined Family Living in the Heart of Bulleen
View photo
Townhouse · for sale
Request Details
Refined Family Living in the Heart of Bulleen
Eaglemont
· 4 Bedrooms · 4 Baths · Townhouse
· Garden · Parking · Equipped kitchen
Eaglemont · 4 Bedrooms · 4 Baths · Townhouse · Garden · Parking · Equipped kitchen
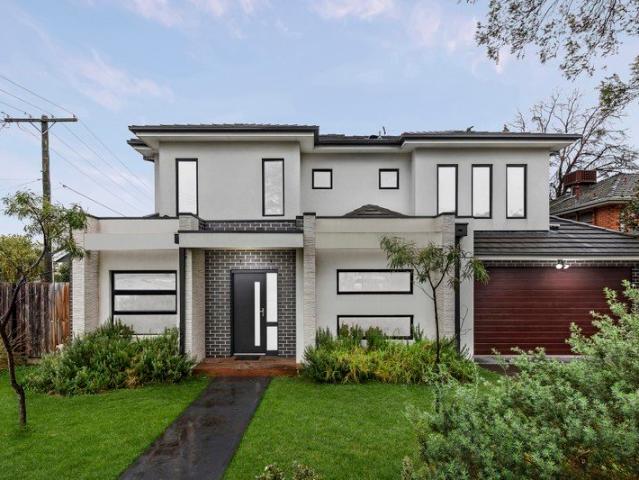
Thoughtfully designed and beautifully presented, this four-bedroom, four-bathroom rendered brick townhouse offers a compelling lifestyle proposition for families seeking space, quality, and everyday convenience. The two-storey home makes a confident first impression, with a contemporary facade, a low-maintenance front garden, and a double garage completing the street frontage. Inside, the ground floor offers a separate front living room, while the rear kitchen and dining area are finished with flooring and downlights. Sliding glass doors connect the rear dining area directly to the timber deck and lawn, creating easy indoor-outdoor flow. The kitchen is well-appointed with white cabinetry, stone benchtops, a tiled splashback, and a full suite of Smeg appliances including a gas cooktop, oven, and dishwasher. A ground-floor bedroom with its own ensuite adds genuine flexibility for guests or multigenerational living, while a separate laundry and powder room complete the lower level. Upstai
Request Details
Marba A Cherished Ivanhoe Landmark with Endless Possibilities
View photo
House · for sale
Request Details
Marba A Cherished Ivanhoe Landmark with Endless Possibilities
Eaglemont
· 3 Bedrooms · 1 Bath · House
· Garden · Fireplace
Eaglemont · 3 Bedrooms · 1 Bath · House · Garden · Fireplace
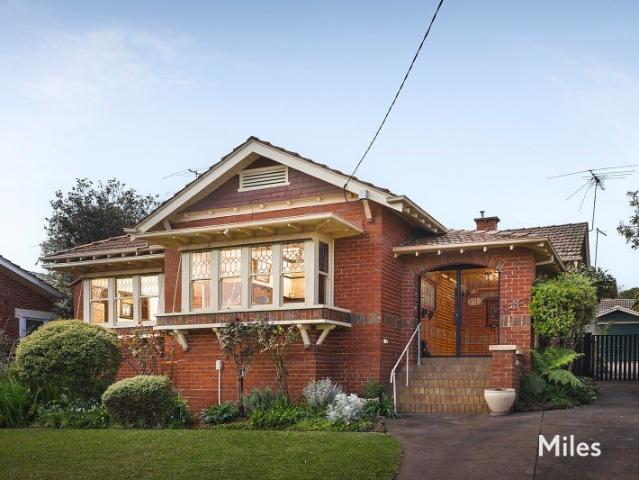
Expressions of Interest Closing Wednesday 28th October at 5:00pm Unless Sold Prior Steeped in history and offered for the first time in over 50 years, Marba is a distinguished Interwar Bungalow built in 1923 as part of Ivanhoe's renowned Rockbeare Estate subdivision. Set amid beautifully manicured gardens on an expansive 915m2 (approx.) allotment, this impeccably maintained three-bedroom residence presents a rare opportunity to enjoy timeless period elegance today while exploring exceptional possibilities for the future. From the welcoming covered porch, an elegant entrance foyer immediately sets the tone with its rich timber panelling and intricate decorative fretwork. Generous formal living and dining rooms sit either side, each centred around an original open fireplace, while the living room's striking box bay window with built-in seating creates a delightful place to relax and admire the garden outlook. The thoughtfully designed floorplan offers three spacious bedrooms. One bedroom
Request Details
Quality, Functionality & Timeless Design
View photo
House · for sale
Request Details
Quality, Functionality & Timeless Design
Eaglemont
· 4 Bedrooms · 3 Baths · House
Eaglemont · 4 Bedrooms · 3 Baths · House
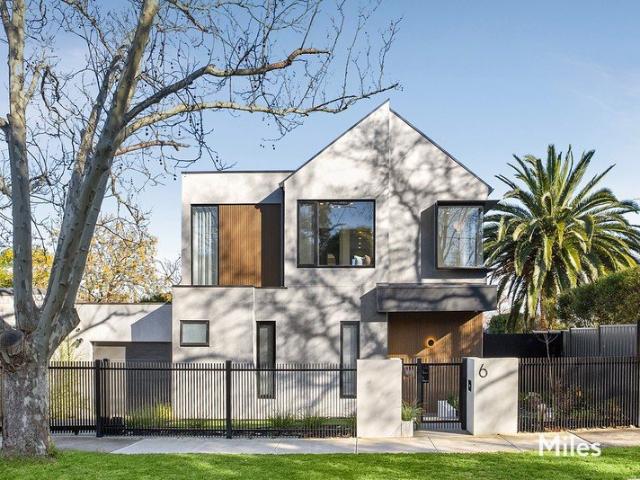
The architect's own cherished family residence, thoughtfully designed and meticulously built with exceptional craftsmanship, premium materials, and uncompromising attention to detail. Every element of this remarkable home reflects the architect's commitment to quality, functionality, and timeless design. Built to a 7-Star Energy Rating, the home delivers outstanding energy efficiency, year-round comfort, and lower running costs. Countless hours were dedicated to carefully selecting every finish, material, and detail, resulting in a residence that is not only beautifully designed but also built to an exceptional standard. Designed for effortless family living and sophisticated entertaining, the home comprises four generously proportioned bedrooms, three beautifully appointed bathrooms, and a dedicated study. The luxurious main suite serves as a private sanctuary, complete with a walk-in robe and a built-in bath. Upstairs, a separate living retreat provides the perfect space for children
Request Details
Contemporary Elegance with Exceptional Family Comfort
View photo
House · for sale
Request Details
Contemporary Elegance with Exceptional Family Comfort
Eaglemont
· 4 Bedrooms · 3 Baths · House
· Equipped kitchen
Eaglemont · 4 Bedrooms · 3 Baths · House · Equipped kitchen
Delivering an exceptional blend of luxury, style and functionality, this beautifully appointed double-storey residence offers the perfect family lifestyle in one of Templestowe Lower's most sought-after locations. A grand entrance introduces a light-filled open plan living and dining domain, complemented by stunning herringbone timber flooring and seamless indoor-outdoor flow to a private courtyard, ideal for entertaining. The gourmet kitchen sits at the heart of the home and is appointed with premium Bosch appliances, a spacious walk-in pantry with a second sink, and abundant storage. A sunroom positioned off the meals area provides an additional light-filled living space, perfect for relaxing or casual dining. Designed for growing families, the home features four generous bedrooms, including a sought-after ground-floor master bedroom complete with private ensuite. The remaining bedrooms are located upstairs, providing excellent separation, and are all fitted with split-system heating
Request Details
A Coveted Ivanhoe Address with Exceptional Potential
View photo
House · for sale
Request Details
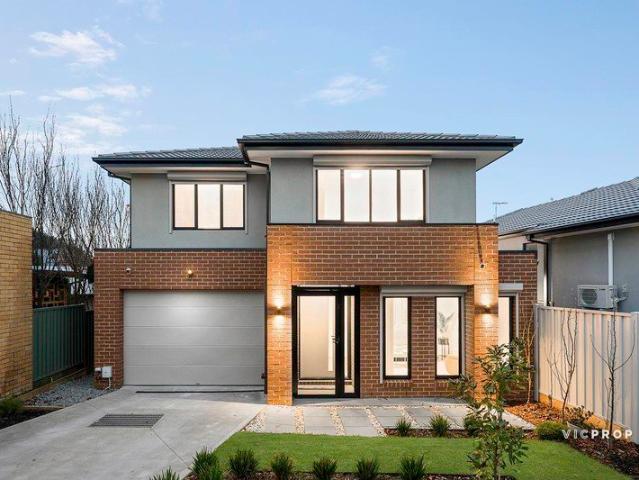
A Coveted Ivanhoe Address with Exceptional Potential
Eaglemont
· 4 Bedrooms · 1 Bath · House
· Garden · Parking
Eaglemont · 4 Bedrooms · 1 Bath · House · Garden · Parking
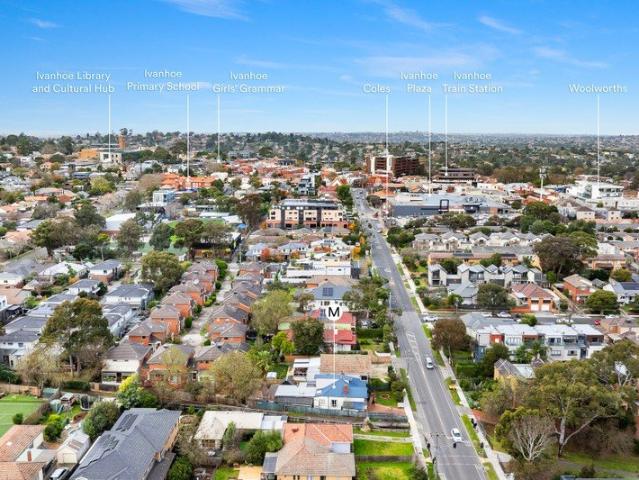
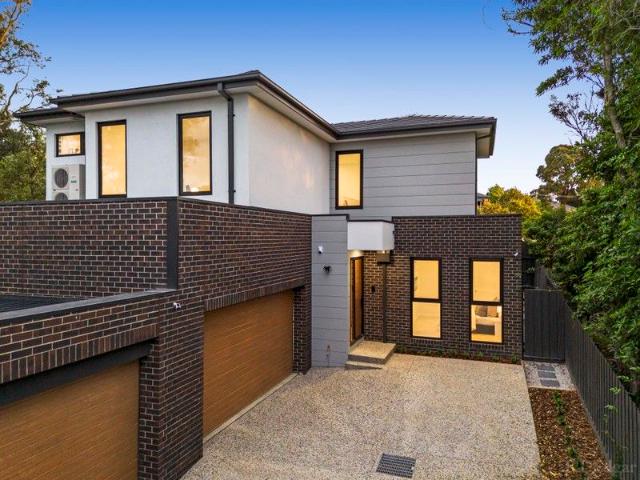
Set on approximately 482sqm with a 15.2-metre frontage and 38.3-metre depth (approx.), this property offers outstanding potential for those looking to renovate, rebuild or explore redevelopment opportunities (STCA). The existing residence comprises four bedrooms, one bathroom and off-street parking, providing a functional footprint for buyers looking to renovate or start again with a brand-new home (STCA). The home also features a generous backyard with an undercover outdoor entertaining area, offering plenty of space to reimagine or enjoy as part of a future renovation. The location is undoubtedly one of the property's greatest assets. Within walking distance of Ivanhoe Plaza, Upper Heidelberg Road's cafés, restaurants and shops, the home also enjoys easy access to Ivanhoe Train Station, parklands and walking trails. Positioned within the sought-after Ivanhoe Primary School zone, it is also moments from some of Melbourne's most highly regarded private schools, including Ivanhoe Gramma
Request Details
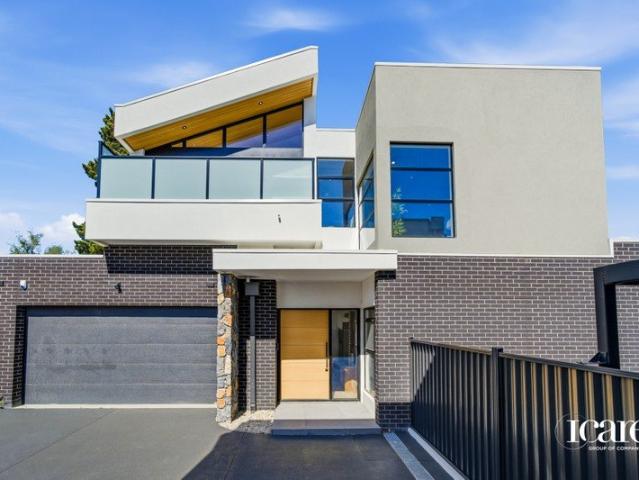
Unrivalled Contemporary Elegance and Luxury
View photo
House · for sale
Request Details
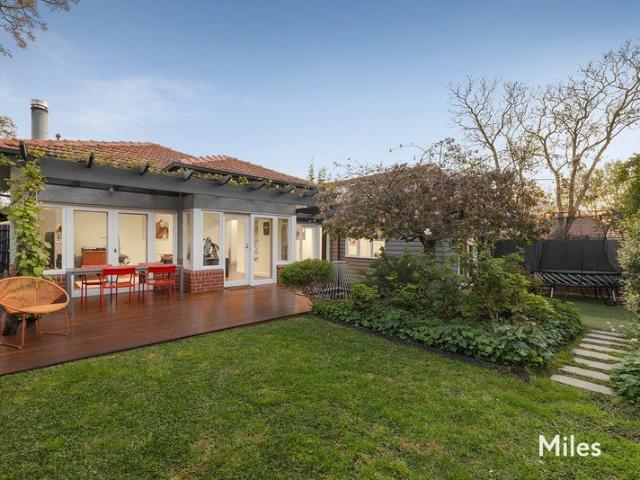
Unrivalled Contemporary Elegance and Luxury
Eaglemont
· 5 Bedrooms · 4 Baths · House
· Fireplace · Swimming pool · Equipped kitchen
Eaglemont · 5 Bedrooms · 4 Baths · House · Fireplace · Swimming pool · Equipped kitchen
An inspired expression of contemporary luxury, this architect-designed residence seamlessly combines refined elegance, bespoke craftsmanship and thoughtfully considered proportions to create a remarkable family sanctuary set amid stunning north-facing gardens and a resort-style pool. Every element has been carefully curated to deliver an unparalleled standard of living, from grand-scale entertaining to intimate family moments. European oak floors, soaring ceilings, double glazing, decorative wainscoting and exquisite Italian lighting underscore the home's meticulous attention to detail, while stone surfaces are showcased throughout the kitchen, fireplace and designer bathrooms, creating a cohesive sense of sophistication. A wide entrance hall leads to an elegant sitting room and a refined executive study or library, each space designed for both comfort and distinction. The expansive open-plan living and dining domain, set beneath ceilings exceeding three metres, forms the heart of the
Request Details
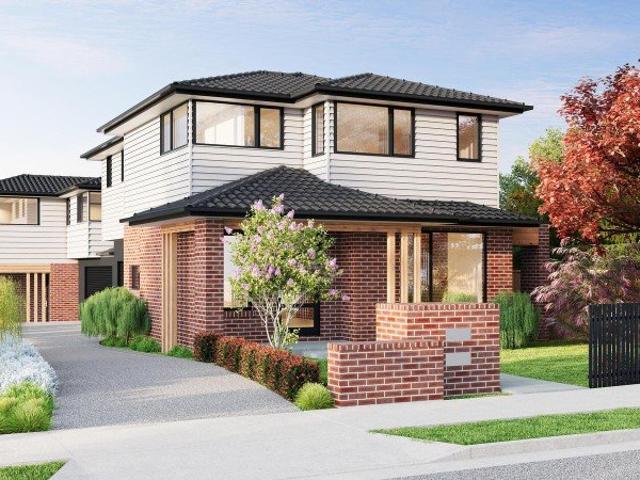
Contemporary Style, Practical Living
View photo
Townhouse · for sale
Request Details
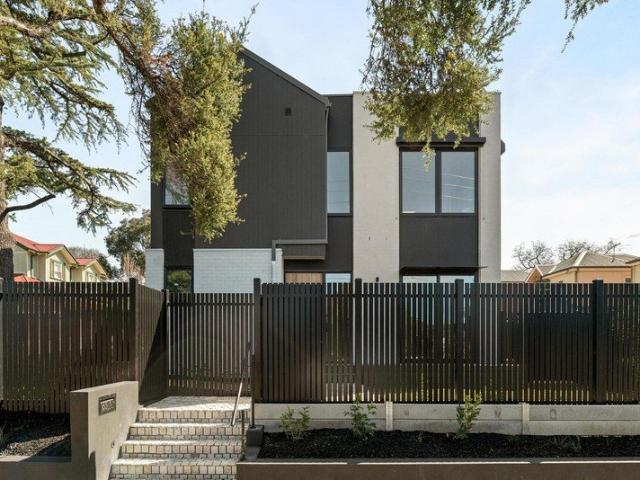
Contemporary Style, Practical Living
Eaglemont
· 2 Bedrooms · 2 Baths · Townhouse
· Balcony · Equipped kitchen
Eaglemont · 2 Bedrooms · 2 Baths · Townhouse · Balcony · Equipped kitchen
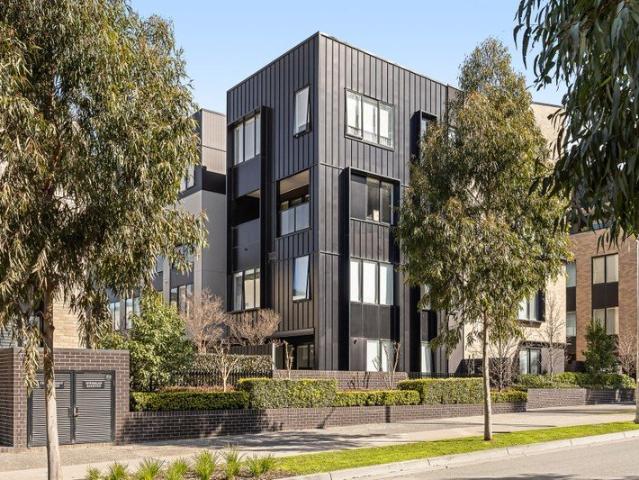
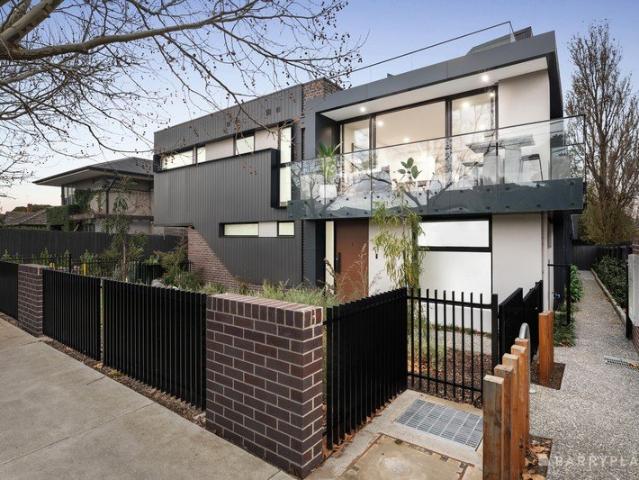
Reflecting its distinctive setting, this stylish two-bedroom residence brings together contemporary interiors with subtle references to Alphington's industrial past. The surrounding precinct is characterised by striking brickwork and metal cladding. Inside, deep-toned timber floors and dark joinery create a warm backdrop throughout. The kitchen is well appointed with SMEG appliances, a walk-in pantry and kit-kat tile splashback, opening to the living and dining area for easy everyday living. The living space extends onto a generous balcony, where the north-eastern aspect brings natural light and creates an additional space to sit and relax. Upstairs, two well-proportioned bedrooms provide privacy from the main living areas. The master bedroom features its own ensuite, together with built-in robes and additional storage, while a guest bathroom and spacious European laundry complete the upper level. Secure entry with intercom, a secure car space and separate storage cage complete the hom
Request Details
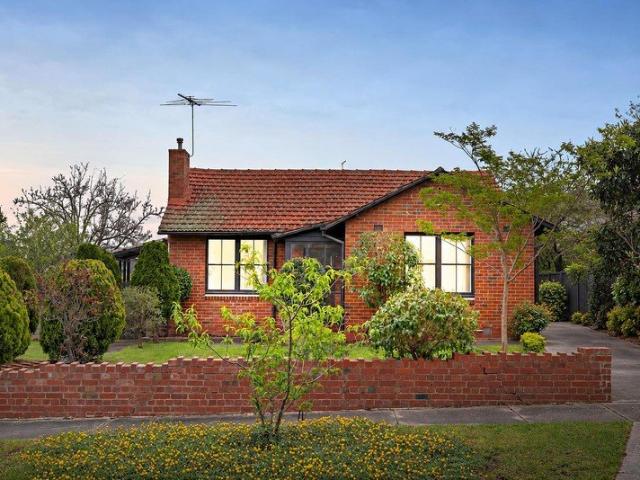
A Family Favourite In An Outstanding Location
View photo
House · for sale
Request Details
A Family Favourite In An Outstanding Location
Eaglemont
· 3 Bedrooms · 1 Bath · House
· Garden · Fireplace · Equipped kitchen
Eaglemont · 3 Bedrooms · 1 Bath · House · Garden · Fireplace · Equipped kitchen
Perfectly positioned in one of Macleod's most convenient pockets, this inviting family home combines generous living spaces, modern updates and a fantastic backyard on approximately 673m2, all within a short walk of Macleod Village, train station, schools, parks and kindergartens. Behind its charming facade, the home offers a flexible and practical floorplan featuring three well-proportioned bedrooms and two separate living areas, providing plenty of space for the whole family. The spacious front lounge features polished timber floors and a fireplace, while the light-filled rear family and meals area creates a relaxed second living zone with an easy connection to the outdoors. At the heart of the home is a stylish updated kitchen featuring stone benchtops, excellent storage, quality appliances and a breakfast bar, complemented by an updated central bathroom. Ducted heating and split-system cooling add year-round comfort. Outside, the covered alfresco area provides an ideal setting for
Request Details
Elegant Home with Master Suite and Family Retreat
View photo
Townhouse · for sale
Request Details
Elegant Home with Master Suite and Family Retreat
Eaglemont
· 4 Bedrooms · 3 Baths · Townhouse
· Equipped kitchen
Eaglemont · 4 Bedrooms · 3 Baths · Townhouse · Equipped kitchen
Contemporary elegance meets everyday comfort in this beautifully appointed four-bedroom, three-bathroom home positioned in a peaceful pocket near Macedon Square. Designed with flexibility in mind, the layout caters to families of all ages with a spacious ground-floor master suite complete with walk-in robe and ensuiteideal for parents, guests, or downsizers seeking single-level convenience. A striking open-plan kitchen, dining, and living area forms the social heart of the home, enhanced by stone benchtops, quality appliances, and a large island breakfast bar. Expansive sliding doors open to a covered alfresco deck with built-in BBQ, creating a perfect setting for entertaining year-round. Upstairs, a generous retreat provides a second living zoneideal as a quiet lounge, study, or teen spaceaccompanied by three additional bedrooms, including a second master suite with walk-in robe and ensuite. A sleek central bathroom completes the upper level. Further features include polished timber f
Request Details
Family Comfort, Space & Convenience
View photo
House · for sale
Request Details
Family Comfort, Space & Convenience
Eaglemont
· 3 Bedrooms · 1 Bath · House
· Equipped kitchen
Eaglemont · 3 Bedrooms · 1 Bath · House · Equipped kitchen
Enjoy the perfect combination of space, comfort and convenience in this well-positioned three-bedroom home with a versatile study that can be used as a fourth bedroom. Ideally located close to a wide range of everyday amenities, this property offers easy access to Bulleen Plaza, Macedon Square, Westfield Doncaster, St Clement Primary School and Marcellin College. Public transport is conveniently accessible from your doorstep, while easy access to the Eastern Freeway makes commuting to the CBD and surrounding suburbs quick and convenient. The home features a generous lounge room, separate dining area and spacious kitchen with plenty of cupboard and storage space, complemented by a dedicated meals area. The adjoining outdoor entertaining area provides the perfect space to relax, enjoy a meal or entertain family and friends. Accommodation includes three comfortable bedrooms plus a separate study, offering the flexibility to create a fourth bedroom, home office or additional living space t
Request Details
Brand New Alphington Elegance: Effortless Living with a Private Pergola Oasis
View photo
Townhouse · for sale
Request Details
Brand New Alphington Elegance: Effortless Living with a Private Pergola Oasis
Eaglemont
· 3 Bedrooms · 2 Baths · Townhouse
· Garden · Parking · Equipped kitchen
Eaglemont · 3 Bedrooms · 2 Baths · Townhouse · Garden · Parking · Equipped kitchen
Located in a highly sought-after area of Alphington, this brand-new, two-level unit offers modern luxury and effortless living. It is perfectly positioned just minutes from Fairfield Village, the Yarra River trails, and the upcoming Alphington Village precinct. The home features a bright, open-plan living area with full-height windows and wide oak floors. At its heart is a premium kitchen equipped with sleek stone benchtops, high-quality appliances, and a large island bench. This indoor space flows seamlessly outside to a private backyard and a beautiful outdoor pergola, creating a perfect setting for entertaining or relaxing. Accommodation includes three generous bedrooms with built-in robes, serviced by two stylish bathrooms that feature floor-to-ceiling tiles and modern matte black fixtures. The property is designed for total comfort and convenience, offering a secure double garage with internal access, an integrated laundry, and zoned heating and cooling. With Alphington Station, l
Request Details
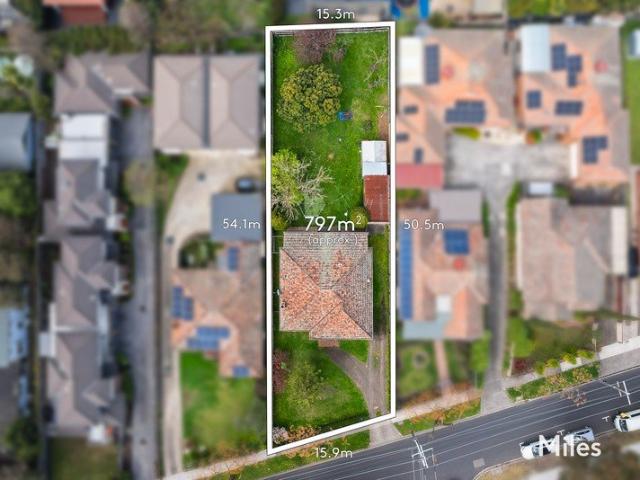
Blue Chip Opportunity on a Generous 797sqm Allotment
View photo
House · for sale
Request Details
Blue Chip Opportunity on a Generous 797sqm Allotment
Eaglemont
· 3 Bedrooms · 1 Bath · House
· Parking · Equipped kitchen
Eaglemont · 3 Bedrooms · 1 Bath · House · Parking · Equipped kitchen
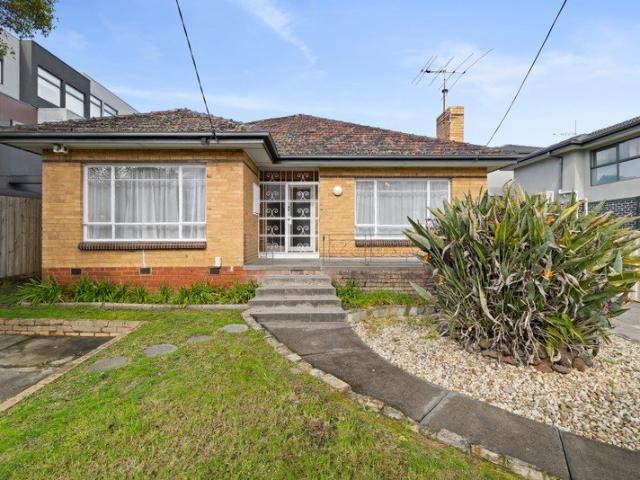
In a highly sought-after pocket surrounded by premier lifestyle amenities, this classic clinker brick residence on a substantial allotment of approximately 797sqm presents outstanding opportunities to renovate and extend, build a new dream home, or explore redevelopment potential (STCA). Retaining its timeless character and impressive high ceilings, the home offers spacious living and dining areas, a renovated kitchen with excellent storage and bench space, three generous bedrooms, and a central bathroom. Additional features include a sunroom, laundry, separate WC and a lock-up garage. Perfectly positioned close to Ivanhoe Village and Burgundy Street's renowned cafes, restaurants and shopping, Heidelberg and Ivanhoe train stations, the Austin and Mercy Hospital precinct, leading schools including Ivanhoe Grammar and Ivanhoe Girls' Grammar, as well as Chelsworth Park and Yarra River trails. With easy access to the Eastern Freeway and only approximately 12km from Melbourne's CBD, this is
Request Details
Architectural Style with a Parkland Connection
View photo
Townhouse · for sale
Request Details
Architectural Style with a Parkland Connection
Eaglemont
· 3 Bedrooms · 2 Baths · Townhouse
· Equipped kitchen
Eaglemont · 3 Bedrooms · 2 Baths · Townhouse · Equipped kitchen
Expressions Of Interest Closing Wednesday 28th October at 5:00pm - Unless Sold Prior Architecturally designed for stylish low-maintenance living, this distinctive 2019 townhouse enjoys a peaceful Ivanhoe setting with captivating views across the adjoining Darebin Creek parklands. Set on a generous 342m2 allotment, its striking natural cedar weatherboard and smoked Nordic Pine shiplap exterior introduces a contemporary home thoughtfully designed around northern light. Inside, three spacious bedrooms provide excellent accommodation, including a ground-floor main bedroom with a large walk-in wardrobe and ensuite. Upstairs, two further bedrooms with built-in robes share a stylish central bathroom with an impressive four-metre skillion ceiling. The expansive ground-floor living and dining domain is the heart of the home, where high north-facing windows and a high ceiling create an uplifting sense of space and natural light. A substantial kitchen anchors the room with its generous island bre
Request Details
Architectural luxury with rural sensibility, 2 doors from the Yarra
View photo
House · for sale
Request Details
Architectural luxury with rural sensibility, 2 doors from the Yarra
Eaglemont
· 3 Bedrooms · 2 Baths · House
· Swimming pool · Equipped kitchen
Eaglemont · 3 Bedrooms · 2 Baths · House · Swimming pool · Equipped kitchen
Enjoy the tranquillity of living just 100m from the water's edge, while remaining less than 5km from the CBD, this Toscano-designed residence optimises space, maximises light, and weaves simplicity into luxury. Wrapped in natives to harmonise with its surrounds, timber-clad stances make their mark on whisper-quiet cul-de-sacs, beyond which custom joinery showcases craft, spotted gum lies underfoot, a raked ceiling creates occasion and atmosphere, and exquisite marble anchors a cultured palette. Living and dining areas neighbour a dream kitchen with Bosch and Bora appliances, merging with a north-facing courtyard divine for an afternoon with a novel, cocktail on a summer's evening, sunrise espresso listening to birds, and midnight dip in the heated pool. In its own western wing, a sizeable master enjoys a chic ensuite, pair of built-in robes, and deep dressing room, while a generous guest room, third bedroom/office, and luxe main bathroom complete accommodation that's unmistakably first
Request Details
When Only The Best Will Do
View photo
House · for sale
Request Details
When Only The Best Will Do
Eaglemont
· 4 Bedrooms · 2 Baths · House
· Terrace · Equipped kitchen
Eaglemont · 4 Bedrooms · 2 Baths · House · Terrace · Equipped kitchen
Beyond its striking silhouette and commanding street presence, this exceptional home showcases meticulous craftsmanship, considered design and impressive proportions in one of the area's most sought-after locations. A towering entry void creates an immediate sense of scale, while a concealed door reveals a private guest suite with built-in robes and a sunny terrace. The main level reveals the heart of the home, where an expansive living domain is defined by a dramatic ceiling void above the dining area, framed by clerestory windows that flood the space with natural light and open to capture a cool cross-breeze. The stunning kitchen boasts a long stone island, premium appliances including twin Siemens ovens, an induction cooktop and high-extraction Sirius rangehood, a concealed Liebherr fridge and freezer, and abundant storage. An adjoining bar with a Billi filtered tap enhances the relaxed, social atmosphere. The luxurious main suite enjoys an east-facing terrace, a walk-in robe, and a
Request Details
Style and Serenity in Every Detail
View photo
Townhouse · for sale
Request Details
Style and Serenity in Every Detail
Eaglemont
· 4 Bedrooms · 3 Baths · Townhouse
· Parking · Equipped kitchen
Eaglemont · 4 Bedrooms · 3 Baths · Townhouse · Parking · Equipped kitchen
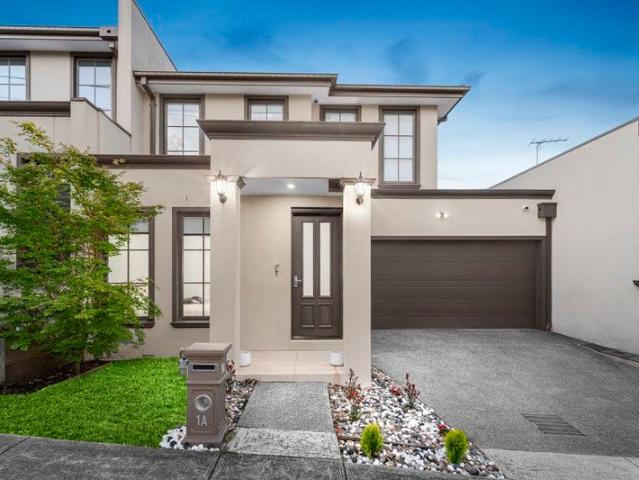
Carefully curated to deliver timeless sophistication, this brand new four bedroom, three bathroom townhouse with a double garage offers a harmonious blend of modern design, comfort, and practical living. From the moment you step inside, the home exudes warmth and elegance, inviting you into a sanctuary where every detail has been thoughtfully considered and beautifully executed. Bathed in natural light and designed for effortless flow, the open-plan living and dining area is the true centrepiece of the home. Towering 3-metre-high ceilings create a striking sense of space and sophistication, enhancing the airy and open atmosphere. Expansive glass doors open to a timber deck and landscaped courtyard, blending indoor comfort with outdoor enjoyment. The designer kitchen exudes both style and function, with sleek stone benchtops, premium Miele appliances and custom cabinetry. It is perfectly suited for family living and elegant entertaining. Two luxurious master suites, one on each level, e
Request Details
Stylishly Renovated Retirement Villa with Spacious Living
View photo
Villa · for sale
Request Details
Stylishly Renovated Retirement Villa with Spacious Living
Eaglemont
· 2 Bedrooms · 1 Bath · Villa
· Parking · Equipped kitchen
Eaglemont · 2 Bedrooms · 1 Bath · Villa · Parking · Equipped kitchen
Discover more in your retirement. Beautifully refreshed throughout, this spacious 2-bedroom retirement villa offers low-maintenance comfort and modern style. Featuring a brand-new kitchen with stone benchtops, electric appliances and ample cupboard space, the home also boasts polished floorboards, carpeted bedrooms and a newly renovated bathroom. The generous master bedroom includes a walk-through robe, while the second bedroom offers built-in robes. Enjoy the flexibility of a large living and dining area plus a separate meal or second living zone, along with the convenience of a second toilet and full-size laundry. Complete with a private paved courtyard with views to Harry Pottage reserve behind, and single carport, this inviting villa is ready to move in and enjoy. Property Features: - Freshly painted - New carpet - Freshly polished floorboards - Single carport - New bathroom - New kitchen with stone benchtops - Ample storage - Built-in wardrobes - Private courtyard - 2 toilets - 24
Request Details
Contemporary design underpinned by quality craftsmanship
View photo
House · for sale
Request Details
Contemporary design underpinned by quality craftsmanship
Eaglemont
· 4 Bedrooms · 3 Baths · House
· Garden · Equipped kitchen
Eaglemont · 4 Bedrooms · 3 Baths · House · Garden · Equipped kitchen
Designed to be enjoyed for many years to come, this contemporary one-year-old home delivers an effortless family lifestyle in a sought-after neighbourhood. A welcoming sitting room provides a peaceful retreat just inside the entrance, before the floorplan opens dramatically at the rear. Here, an open-plan living and dining room is anchored by a gourmet stone kitchen featuring a long breakfast bar, quality Bosch appliances and abundant storage, creating space for cooking, conversation and relaxed family time. Sliding doors extend onto an elevated deck, while the low-maintenance garden offers an enjoyable outdoor setting. Upstairs, a generous retreat provides valuable additional space for children, teenagers, or quiet relaxation, complemented by a privately positioned main bedroom featuring a walk-in robe and a sleek ensuite with dual vanities and an oversized shower. Three additional bedrooms share a modern family bathroom and a separate powder room. Finishing touches include a third ba
Request Details
Brand New Freestanding Residence with Abundant Natural Light in Templestowe Lower
View photo
Townhouse · for sale
Request Details
Brand New Freestanding Residence with Abundant Natural Light in Templestowe Lower
Eaglemont
· 4 Bedrooms · 3 Baths · Townhouse
· Equipped kitchen
Eaglemont · 4 Bedrooms · 3 Baths · Townhouse · Equipped kitchen
Positioned within a quiet and well-established residential pocket of Templestowe Lower, 5A Sophora Court showcases a newly completed freestanding residence designed for modern family living. With no shared walls, the home offers a high level of privacy and independencean increasingly rare feature in this sought-after suburb known for its leafy streets and convenient access to everyday amenities. Thoughtfully constructed with carefully selected building materials, the home reflects a strong emphasis on quality, durability and refined interior finishes. Soaring high ceilings paired with real Tasmanian Oak ceiling detailing create a sense of warmth and openness throughout, while excellent natural light flows consistently across the interior spaces, enhancing day-to-day comfort and liveability. The contemporary kitchen is appointed with Caesarstone benchtops and SMEG built-in appliances, combining practicality with modern style. Commercial-grade lighting fixtures are installed throughout,
Request Details
Brilliant Balance Of Flexible Indoor Outdoor Living
View photo
House · for sale
Request Details
Brilliant Balance Of Flexible Indoor Outdoor Living
Eaglemont
· 4 Bedrooms · 2 Baths · House
· Garden · Parking
Eaglemont · 4 Bedrooms · 2 Baths · House · Garden · Parking
Expressions of Interest Closing Tuesday 27th October at 5:00pm Unless Sold Prior The elevated top-end of a quiet street convenient to Ivanhoe's first-class amenities is the sought-after setting for this outstanding four bedroom, two bathroom residence opening to a secluded and sunny north-facing rear oasis. Private landscaped garden, off-street parking and a classically attractive Edwardian façade introduce this superbly renovated solid brick home where a flexible interior merging 1920s character and modern quality delivers exceptional single-level, light-filled comfort ideal for today. Front porch entry to a hallway on wide oak floorboards launches an impressive layout that is designed to adapt with absolute ease to the everchanging phases and stages of family life. A perfect example is the front lounge room that functions equally well as a formal retreat, rumpus, office, music space or extra bedroom, while further are three great-size bedrooms (two with built-in robes) complemented b
Request Details
A brand new opportunity for blissful Rosanna living
View photo
Townhouse · for sale
Request Details
A brand new opportunity for blissful Rosanna living
Eaglemont
· 4 Bedrooms · 3 Baths · Townhouse
· Patio · Equipped kitchen
Eaglemont · 4 Bedrooms · 3 Baths · Townhouse · Patio · Equipped kitchen
Planned to perfection in prized Rosanna, this newly proposed townhouse will mark an idyllic entry to the enviable inner north-east. Secure this serene rear residence of only two on a boutique block; peacefully nestled for quiet high-end living near sought-after schooling, beautiful parkland and city transport. A wide, welcoming entryway introduces the 14mm engineered hardwood Oak flooring, flowing into the spacious central dining area for relaxed family meals or easy entertaining. The sun-soaked lounge flows ahead with built-in entertainment unit, while the stone-top kitchen impresses with a large island bench featuring waterfall edges, quality Smeg appliances, Oak polytec cabinetry and fitted walk-in pantry. A full-height window replaces the traditional splashback, flooding the kitchen with natural light. Invite your guest outdoors to the charming alfresco patio, equipped with a built-in BBQ kitchen for serving friends and family alike. Upstairs is nicely carpeted with a generous retr
Request Details
Expressions of Interest Closes Tuesday 13th October at 5:00pm unless sold prior
View photo
Townhouse · for sale
Request Details
Expressions of Interest Closes Tuesday 13th October at 5:00pm unless sold prior
Eaglemont
· 3 Bedrooms · 2 Baths · Townhouse
Eaglemont · 3 Bedrooms · 2 Baths · Townhouse
A boutique collection in the heart of Heidelberg Residence 1 - $1,330,000 - $1,430,000 Residence 2 - $1,300,000 - $1,395,000 Residence 3 - $1,300,000 - $1,395,000 Brand new and beautifully resolved, this exclusive boutique Heidelberg development has been designed by the highly regarded Justin Architects, delivering a sophisticated new standard of living defined by considered architecture, refined finishes and an impressive level of detail. Clean contemporary lines, thoughtful material choices and a considered use of light give each residence a strong architectural identity within the boutique six-home setting - ideally positioned moments from Burgundy Street's shops and cafes, Heidelberg Station and the Austin Health medical precinct. Now launching Townhouses 1, 2 and 3 within a collection of only six, each three-bedroom residence is designed around generous open spaces, a refined neutral palette and an easy connection between indoor and outdoor living. Timber flooring brings warmth to
Request Details
Expressions of Interest Closes Wednesday 4th November at 4:00pm
View photo
House · for sale
Request Details
New
Expressions of Interest Closes Wednesday 4th November at 4:00pm
Eaglemont
· 3 Bedrooms · 1 Bath · House
· Garden · Equipped kitchen
Eaglemont · 3 Bedrooms · 1 Bath · House · Garden · Equipped kitchen
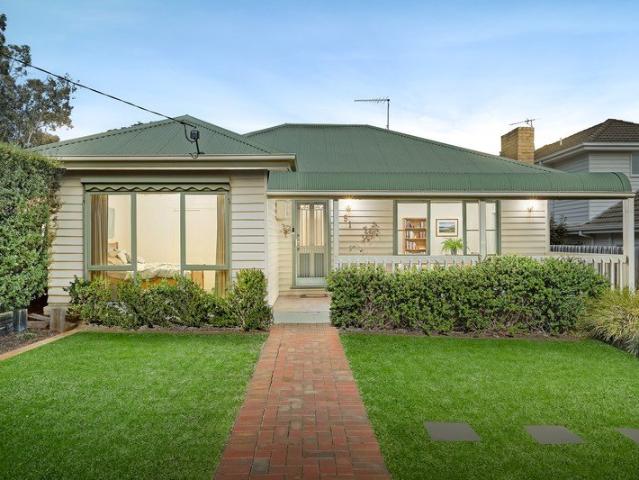
Classic red brick charm with space, warmth and possibility Set behind established gardens and a charming low brick fence, this is the kind of home that feels immediately welcoming. Classic in its red brick character, beautifully maintained and filled with natural light, it offers comfortable living today with plenty of opportunity to personalise over time. Polished timber floors bring warmth throughout the home, beginning with a bright and inviting living room complete with split system comfort. Three well-proportioned bedrooms provide excellent accommodation, while the practical kitchen and meals area offers timber cabinetry, gas cooking and an easy connection through to the rear of the home. A central bathroom, full laundry and additional toilet complete a straightforward and functional floorplan that makes everyday living easy. Outside, the undercover deck creates a relaxed extension of the home and a great place to sit, entertain or enjoy the garden. Established trees and lawn prov
Request Details

Get email alerts

Don't miss out: be the first to know about new properties

The alert was correctly created

On subscribing you accept the conditions of use and the privacy policy
Alert
Receive new ads in your inbox
Save this search
Receive alerts for new listings

We'll send you an email when we have new properties for: "Houses for sale in Eaglemont"

The alert was correctly created

Kew East
Alphington
Get email alerts and be the first to see new listings
Required field
On subscribing I accept the terms of the privacy policy
Perfect! You'll soon start receiving new listings via email
Alert
Receive an email when we have new ads for Houses for sale in Eaglemont
Save this search
Filters

Bedrooms

Size (m²)

m²
m²

Price

$
$

Property type

Bathrooms

Clear all filters
Receive notifications when new entries are published.