1,772 houses for sale in Kingsbury

Spacious Family Living with Outstanding Potential
View photo
House · for sale
Request Details
Spacious Family Living with Outstanding Potential
Kingsbury
· 3 Bedrooms · 1 Bath · House
· Equipped kitchen
Kingsbury · 3 Bedrooms · 1 Bath · House · Equipped kitchen
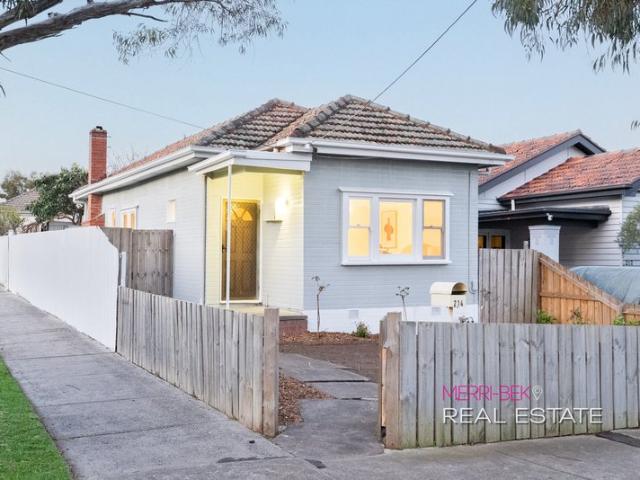
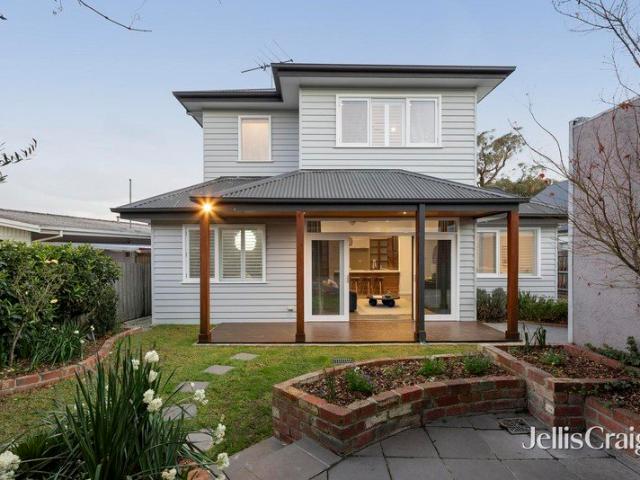
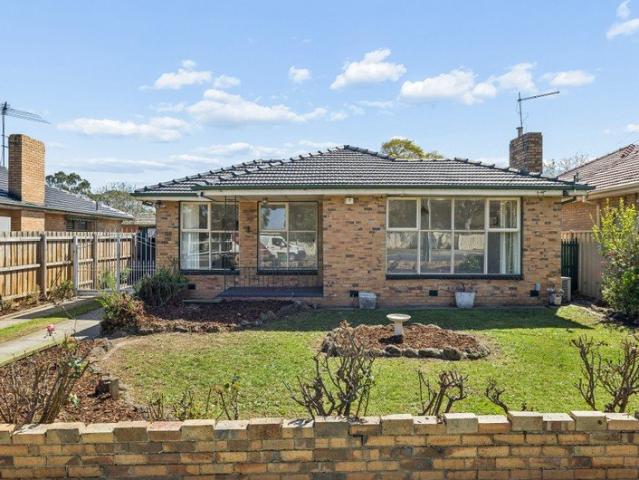
Offering generous proportions, a flexible three-bedroom floorplan and plenty of scope to add value over time, 8 Eagle Avenue presents an exciting opportunity for home buyers, renovators and investors looking to secure a well-positioned property in tightly held Kingsbury. Behind its established exterior, the home reveals a practical layout comprising a spacious living room, separate dining area and a sizeable kitchen with ample storage and bench space. Timber flooring adds warmth and character to the main living area, while the existing presentation provides an excellent foundation for buyers wanting to update and personalise the home to their own taste. Three well-proportioned bedrooms provide comfortable accommodation, with built-in robes servicing the home, while the central bathroom, separate toilet and dedicated laundry enhance everyday functionality. One of the property's standout features is the substantial covered pergola and decking area, creating an impressive all-weather ente
Request Details
A Family Home with Space and Future Potential
View photo
House · for sale
Request Details
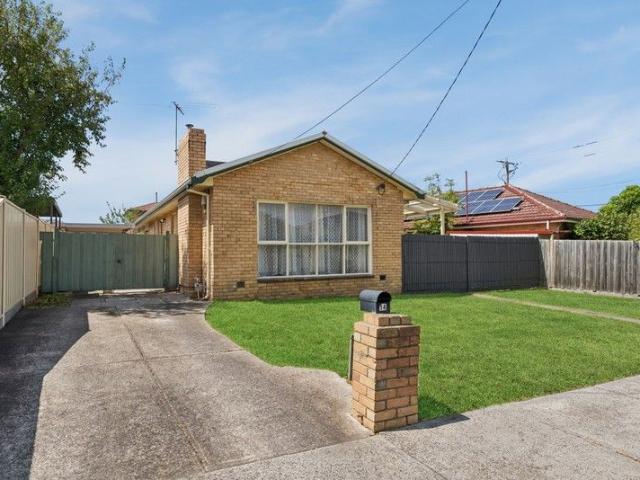
A Family Home with Space and Future Potential
Kingsbury
· 3 Bedrooms · 1 Bath · House
· Garden · Parking · Equipped kitchen
Kingsbury · 3 Bedrooms · 1 Bath · House · Garden · Parking · Equipped kitchen
Positioned within a quiet and increasingly sought-after pocket of Kingsbury, this charming three-bedroom home presents an exciting opportunity for families, investors and those looking to secure a generous parcel of land in a well-connected location. Set on approximately 465m², the property offers a versatile foundation with plenty of scope to enjoy as is, renovate and enhance over time, or explore the possibilities that such a substantial allotment may provide (STCA). Established gardens surround the home, creating a generous outdoor setting with plenty of space for children, pets, entertaining or simply enjoying the privacy of the backyard. Inside, the home provides three well-proportioned bedrooms, a central bathroom and comfortable living zones complemented by a dedicated dining area and practical kitchen. The floorplan is further enhanced by excellent storage, while the existing garage, carport and additional off-street parking provide ample accommodation for multiple vehicles. Fa
Request Details
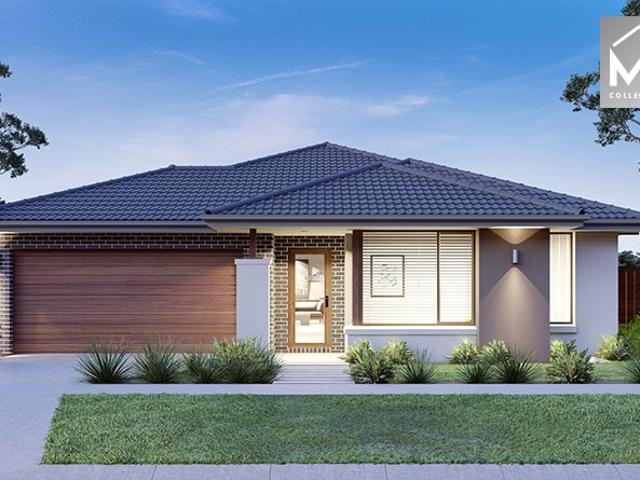
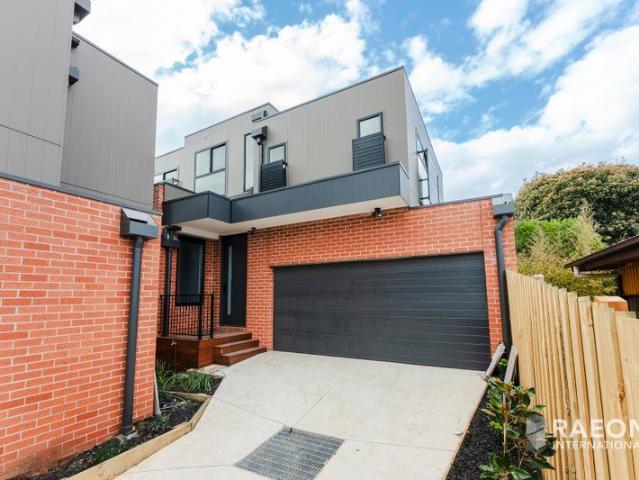
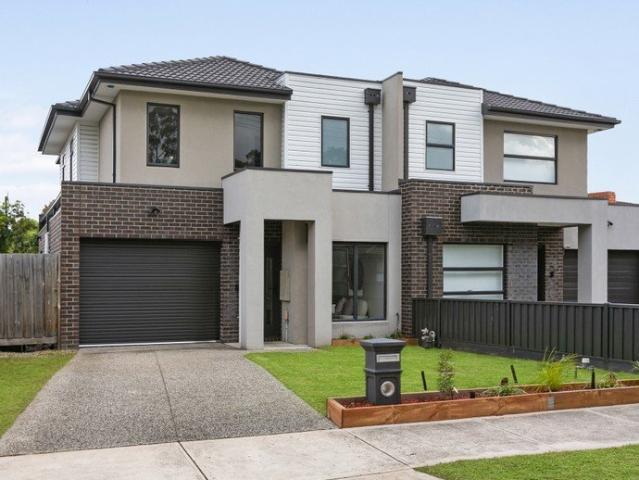
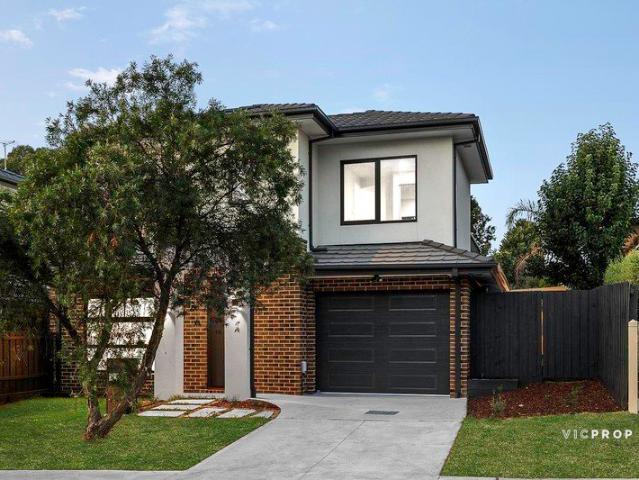
Brand new four bedroom townhouse, ideal for family living in the heart of Kingsbury
View photo
Townhouse · for sale
Request Details
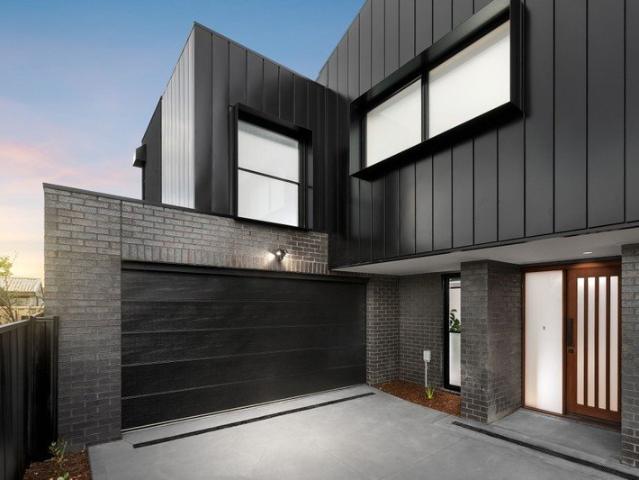
Brand new four bedroom townhouse, ideal for family living in the heart of Kingsbury
Kingsbury
· 4 Bedrooms · 3 Baths · Townhouse
· Parking · Equipped kitchen
Kingsbury · 4 Bedrooms · 3 Baths · Townhouse · Parking · Equipped kitchen
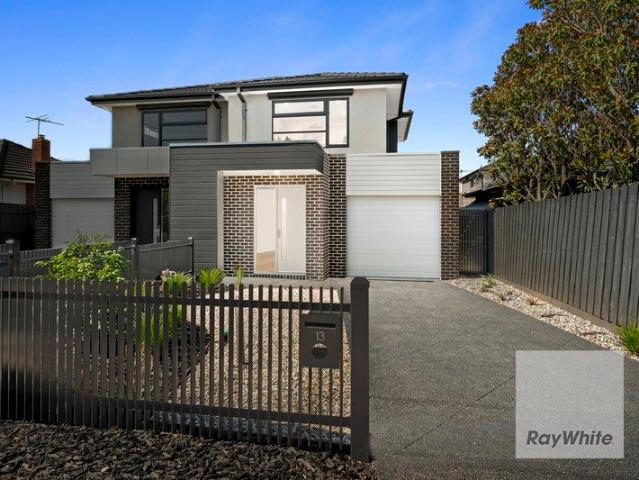
Offering an impressive combination of space, versatility and modern family living, this brand new two-storey residence presents an outstanding opportunity for families, professionals and investors alike. Thoughtfully designed across two generous levels, the home features four bedrooms plus a large multipurpose room, three bathrooms and expansive living and dining spaces, providing excellent flexibility for growing or extended families. The ground floor is centred around an exceptionally spacious open-plan lounge, dining and kitchen area, complemented by a guest bedroom, walk-in robe and ensuite ideal for visitors, extended family or multigenerational living. A separate laundry, pantry, linen storage and additional storage enhance everyday practicality, while the oversized garage provides secure parking and further convenience. Upstairs, the generous master bedroom enjoys its own walk-in robe and private ensuite, accompanied by two additional bedrooms with built-in robes, a central fami
Request Details
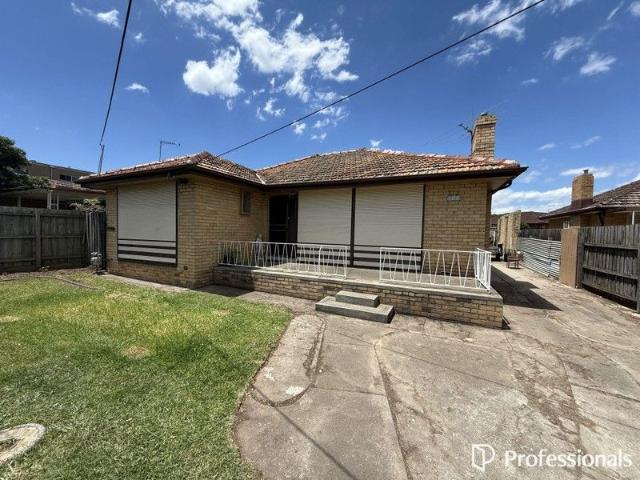
ON HOLD
View photo
House · for sale
Request Details
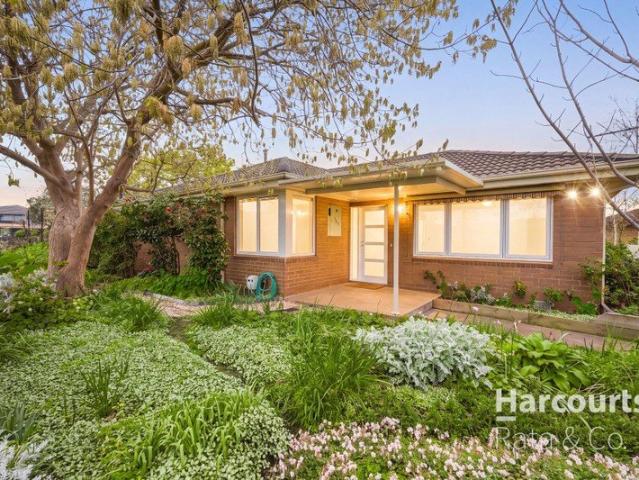
ON HOLD
Kingsbury
· 3 Bedrooms · 1 Bath · House
· Garden · Parking · Equipped kitchen
Kingsbury · 3 Bedrooms · 1 Bath · House · Garden · Parking · Equipped kitchen
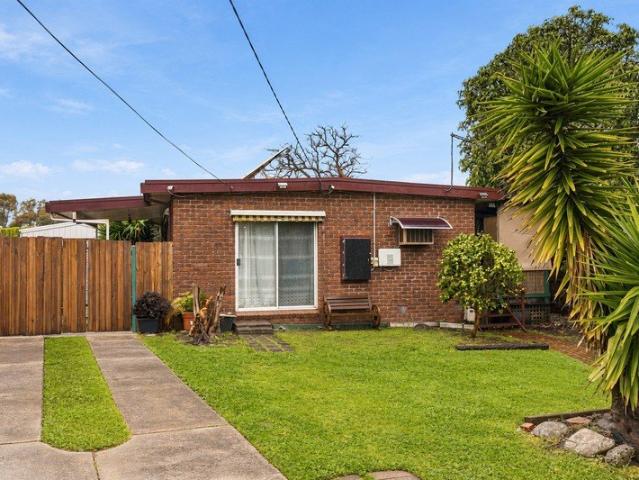
Occupying approximately 464m² in a convenient and increasingly popular pocket of Kingsbury, this three bedroom brick residence presents a genuine opportunity for those with vision. Whether you are looking to renovate, invest, extend or explore future possibilities subject to council approval, this is a property where the upside is clear. The existing home comprises three well sized bedrooms, a central bathroom, separate living area and a functional kitchen with adjoining meals space. The layout provides a practical foundation for a thoughtful renovation, while the generous land component opens the door to further improvement over time. Buyers seeking a project will immediately recognise the scope to modernise and significantly enhance both comfort and value. A carport plus additional off street parking accommodates three vehicles with ease, while the backyard offers ample space to redesign, landscape or potentially expand. With the right approach, this property could be transformed int
Request Details
No Body Corporate!
View photo
Townhouse · for sale
Request Details
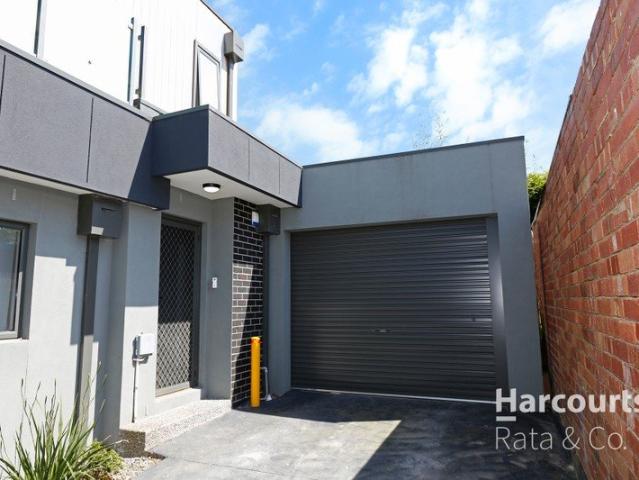
No Body Corporate!
Kingsbury
· 2 Bedrooms · 1 Bath · Townhouse
· Garden · Parking · Equipped kitchen
Kingsbury · 2 Bedrooms · 1 Bath · Townhouse · Garden · Parking · Equipped kitchen
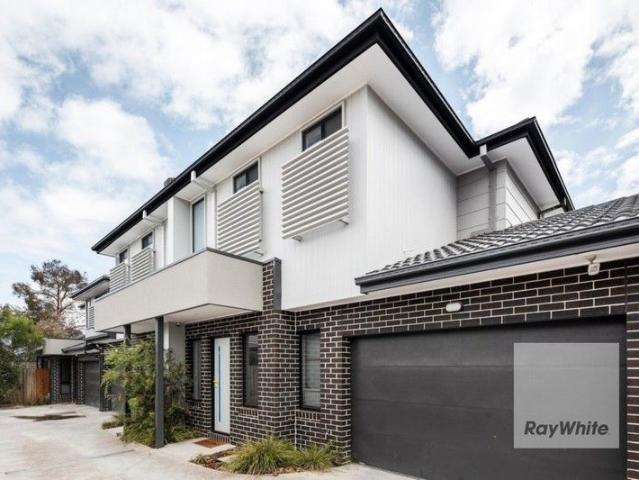
Nestled in the sought-after suburb of Kingsbury, this beautifully designed 2-bedroom townhouse offers a perfect blend of comfort, style, and convenience. Ideal for first-time buyers, downsizers, or investors, this property is a must-see! Step inside to discover a bright and airy living room, perfect for relaxing or entertaining. The contemporary kitchen is designed for both functionality and style, featuring quality fixtures and finishes. Enjoy your own private backyard, an ideal space for outdoor gatherings, gardening, or simply soaking up the sun. Additional highlights include a downstairs powder room, internal access from remote controlled garage. Situated in a vibrant neighborhood, ideally positioned in a parklands precinct, its close proximity to Plenty Road trams, LaTrobe University, renowned schools, Polaris Shopping Centre, Summerhill Shopping Centre and Northland Shopping Centre, significantly enhancing its appeal. Your next chapter awaits!
Request Details
Perfect Start or Great Investment
View photo
Townhouse · for sale
Request Details
Perfect Start or Great Investment
Kingsbury
· 2 Bedrooms · 1 Bath · Townhouse
· Balcony · Parking · Equipped kitchen
Kingsbury · 2 Bedrooms · 1 Bath · Townhouse · Balcony · Parking · Equipped kitchen
This stunning 2-bedroom townhouse, nestled in the vibrant community of Kingsbury, offers a perfect blend of comfort, style, and convenience. With a generous land area of 155 sqm, this property is designed for modern living, making it an ideal choice for first-time buyers, small families, or savvy investors. Step inside to discover a beautifully designed interior that seamlessly blends functionality with style. The open-plan living area is adorned with tasteful home decor, perfect for entertaining guests or enjoying quiet evenings at home. The thoughtfully designed kitchen is equipped with ample storage and a layout that makes cooking a delight. Natural light floods the living spaces, enhancing the warm and inviting atmosphere throughout. 2 spacious bedrooms, perfect for relaxation and privacy. 1 well-appointed bathroom featuring contemporary fixtures and finishes. 1 dedicated garage with internal access for secure parking and additional storage. The bonus of a spacious charming balcony
Request Details
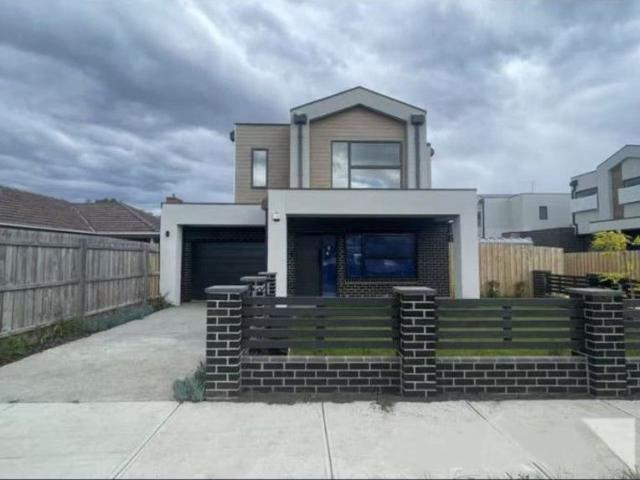
Modern Family Living in a Premier Kingsbury Pocket
View photo
Townhouse · for sale
Request Details
Modern Family Living in a Premier Kingsbury Pocket
Kingsbury
· 3 Bedrooms · 3 Baths · Townhouse
Kingsbury · 3 Bedrooms · 3 Baths · Townhouse
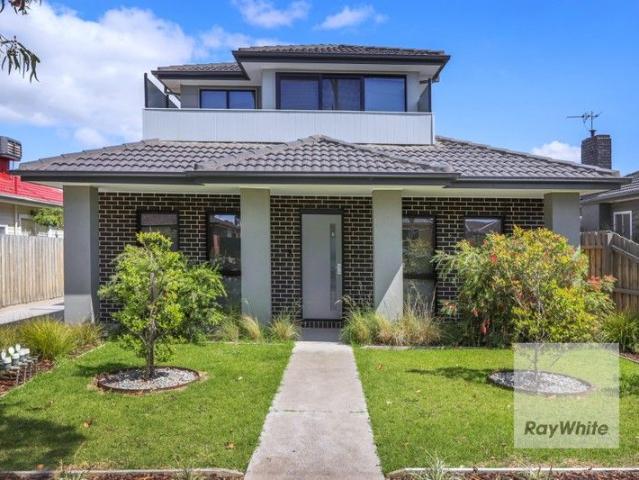
Delivering an outstanding blend of contemporary comfort, functional design and everyday convenience, this impressive street-front residence presents an exceptional opportunity to secure a quality home in one of Kingsbury's most sought-after locations. Thoughtfully designed to maximise space and versatility, the home offers an ideal lifestyle for families, professionals and savvy investors alike. Beyond its attractive façade, the home unfolds into a spacious and light-filled interior where practicality and comfort are perfectly balanced. Comprising three generous bedrooms, each serviced by its own stylish bathroom, the residence offers a level of flexibility rarely found in homes of this calibre. A separate powder room further enhances convenience for both residents and guests. A key feature of the home is the additional living area positioned at the front of the residence, providing the perfect space for a formal lounge, home office, children's retreat or media room. This versatile zon
Request Details
Kingsbury 3BR Morden Townhouse with 2 Car Space
View photo
Townhouse · for sale
Request Details
Kingsbury 3BR Morden Townhouse with 2 Car Space
Kingsbury
· 3 Bedrooms · 2 Baths · Townhouse
Kingsbury · 3 Bedrooms · 2 Baths · Townhouse
To enquire, please email or call 1300 815 051 and enter code 5542 Positioned in a highly sought-after, central neighborhood, this property offers unparalleled convenience: Education Powerhouse: Just minutes from La Trobe University, ensuring strong, consistent rental demand. Ideal for students, academics, and savvy investors. Retail & Amenities: A short drive to Summerhill Shopping Centre for all your daily needs, and the iconic Preston Market for fresh produce and eclectic dining. Health & Medical: Exceptional proximity to the Austin Hospital precinct, making it a perfect residence for medical professionals. Family Focussed: Surrounded by numerous highly-regarded primary and secondary schools, cementing its appeal for families. Transport: Excellent access to public transport and major roads, connecting you effortlessly to the Melbourne CBD. Features: Modern Comfort Meets Practical Design This stunning townhouse combines the comfort of modern living with premium finishes: Spacious Livi
Request Details
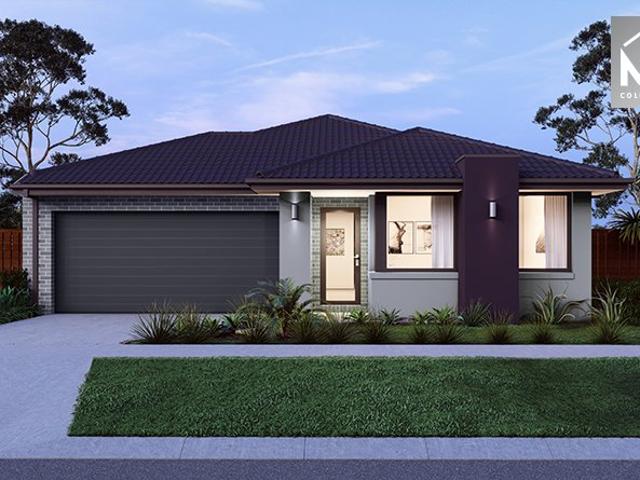
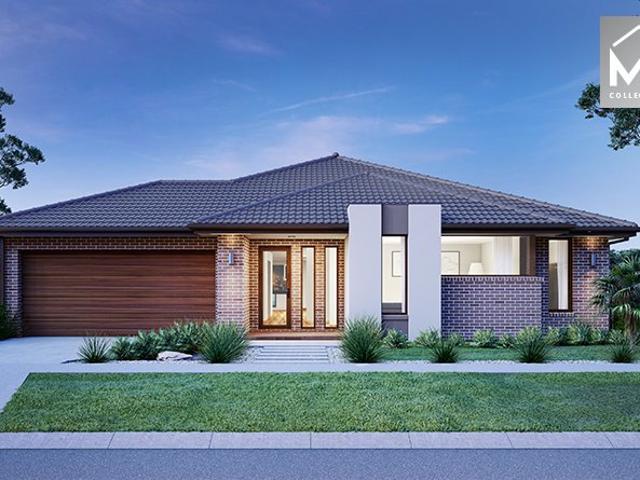
Mimosa Homes Proudly Presents the Leemore 221
View photo
Terraced House · for sale
Request Details
Mimosa Homes Proudly Presents the Leemore 221
Kingsbury
· 4 Bedrooms · 2 Baths · Terraced House
· Equipped kitchen
Kingsbury · 4 Bedrooms · 2 Baths · Terraced House · Equipped kitchen
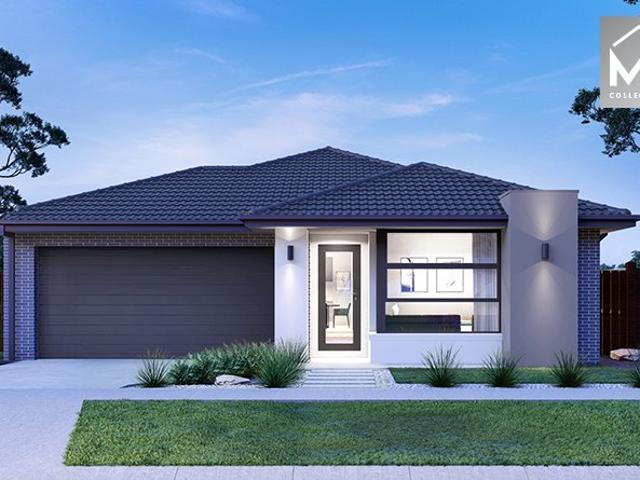
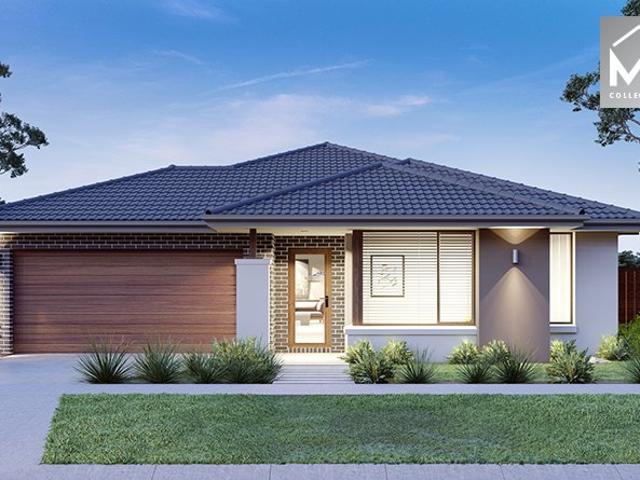
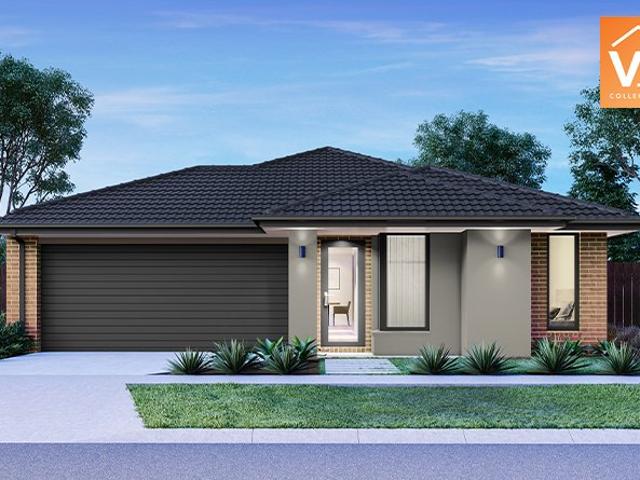
The Leemore 221 House and Land Package!Land Titles Anticipated in Q4 2026- Fixed Site Cost - INCLUDED- 50-year Structural Warranty- INCLUDED- Quality Floor Covering - INCLUDED- 2.55m Ceiling Height - INCLUDED- Ducted Heating & Evaporative Cooling - INCLUDED- Double Glazing Windows - INCLUDED- 3.5kW Solar Panels - INCLUDED- Undermount Sink to Kitchen - INCLUDED- 40mm Benchtop to Kitchen - INCLUDED- 20mm Benchtops to Ensuite & Bathroom - INCLUDED- LED Downlights to Entire Home - INCLUDED- Dishwasher & Trim Kit Microwave- INCLUDED- Flyscreens to all Openable Windows - INCLUDED- Fibre Optic NBN Provision - INCLUDED- AND MORECALL BUILDER DIRECT - DIGANT VANIA - 0450 573 022All plans and facades are indicative only and may change. Mimosa Homes may amend plans, specifications, and prices without notice. Package prices are based on a standard facade, standard inclusions, and suitable land availability, excluding developer/estate requirements. Facade and inclusion images may show non standard i
Request Details
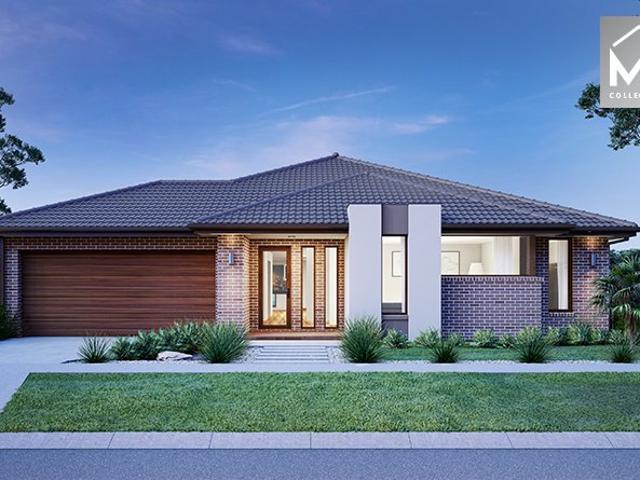
Mimosa Homes Proudly Presents the Churchill 220
View photo
Terraced House · for sale
Request Details
Mimosa Homes Proudly Presents the Churchill 220
Kingsbury
· 4 Bedrooms · 2 Baths · Terraced House
· Equipped kitchen
Kingsbury · 4 Bedrooms · 2 Baths · Terraced House · Equipped kitchen
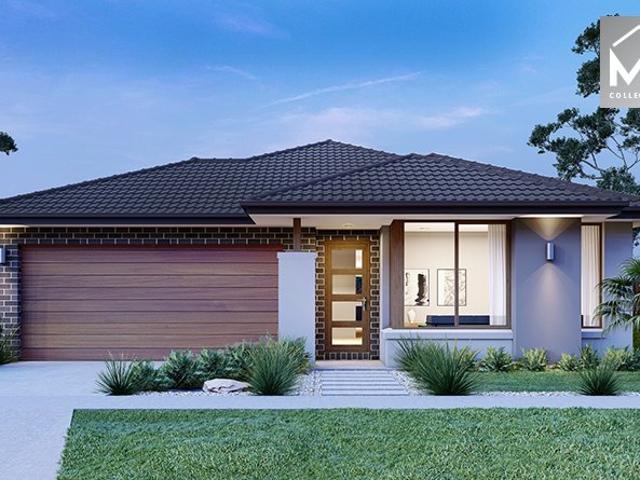
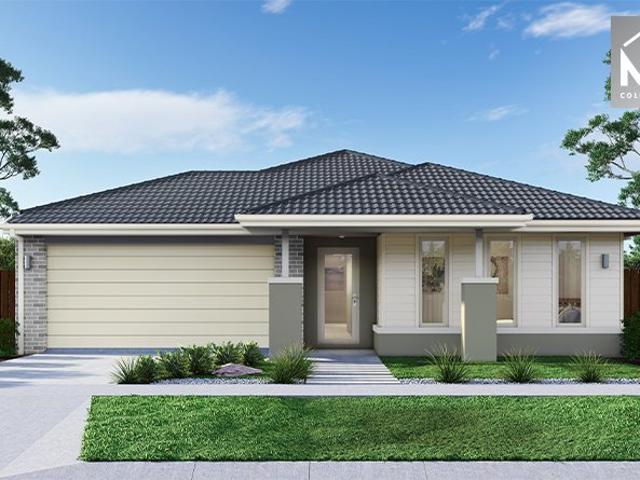
The Churchill 220 House and Land Package!Land Titles Anticipated in Q4 2026- Fixed Site Cost - INCLUDED- 50-year Structural Warranty- INCLUDED- Quality Floor Covering - INCLUDED- 2.55m Ceiling Height - INCLUDED- Ducted Heating & Evaporative Cooling - INCLUDED- Double Glazing Windows - INCLUDED- 3.5kW Solar Panels - INCLUDED- Undermount Sink to Kitchen - INCLUDED- 40mm Benchtop to Kitchen - INCLUDED- 20mm Benchtops to Ensuite & Bathroom - INCLUDED- LED Downlights to Entire Home - INCLUDED- Dishwasher & Trim Kit Microwave- INCLUDED- Flyscreens to all Openable Windows - INCLUDED- Fibre Optic NBN Provision - INCLUDED- AND MORECALL BUILDER DIRECT - DIGANT VANIA - 0450 573 022All plans and facades are indicative only and may change. Mimosa Homes may amend plans, specifications, and prices without notice. Package prices are based on a standard facade, standard inclusions, and suitable land availability, excluding developer/estate requirements. Facade and inclusion images may show non standard
Request Details
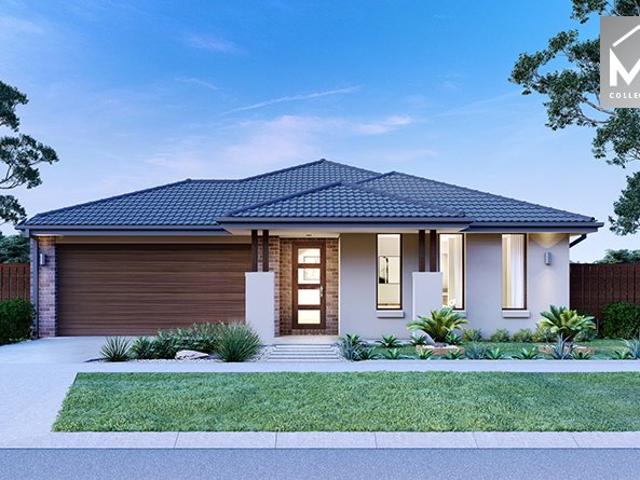
Mimosa Homes Proudly Presents the Chelsea 200
View photo
Terraced House · for sale
Request Details
Mimosa Homes Proudly Presents the Chelsea 200
Kingsbury
· 4 Bedrooms · 2 Baths · Terraced House
· Equipped kitchen
Kingsbury · 4 Bedrooms · 2 Baths · Terraced House · Equipped kitchen
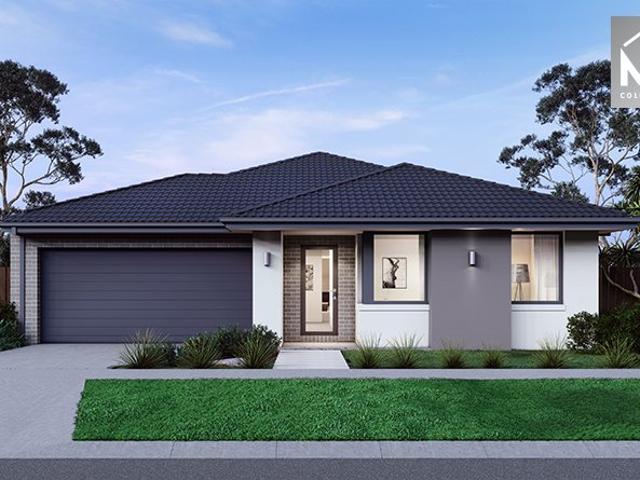
The Chelsea 200 House and Land Package!Land Titles Anticipated in Q4 2026- Fixed Site Cost - INCLUDED- 50-year Structural Warranty- INCLUDED- Quality Floor Covering - INCLUDED- 2.55m Ceiling Height - INCLUDED- Ducted Heating & Evaporative Cooling - INCLUDED- Double Glazing Windows - INCLUDED- 3.5kW Solar Panels - INCLUDED- Undermount Sink to Kitchen - INCLUDED- 40mm Benchtop to Kitchen - INCLUDED- 20mm Benchtops to Ensuite & Bathroom - INCLUDED- LED Downlights to Entire Home - INCLUDED- Dishwasher & Trim Kit Microwave- INCLUDED- Flyscreens to all Openable Windows - INCLUDED- Fibre Optic NBN Provision - INCLUDED- AND MORECALL BUILDER DIRECT - DIGANT VANIA - 0450 573 022All plans and facades are indicative only and may change. Mimosa Homes may amend plans, specifications, and prices without notice. Package prices are based on a standard facade, standard inclusions, and suitable land availability, excluding developer/estate requirements. Facade and inclusion images may show non standard i
Request Details
A Beautiful Beginning with Scope to Grow
View photo
House · for sale
Request Details
A Beautiful Beginning with Scope to Grow
Kingsbury
· 2 Bedrooms · 1 Bath · House
· Garden · Parking · Equipped kitchen
Kingsbury · 2 Bedrooms · 1 Bath · House · Garden · Parking · Equipped kitchen
Step into this beautifully presented, light-filled single-level period brick home, filled with original character and charm. Ornate decorative ceilings, classic cornices, picture rails and polished floorboards add timeless appeal throughout. The kitchen features a tiled splashback and adjoining meals area, with a pleasant outlook over the backyard. The formal lounge room includes a gas heater, while two comfortable bedrooms are serviced by a central bathroom with shower over bathtub, a separate toilet and a full laundry. Outside, the corner allotment provides plenty of appeal, with a rear lock-up garage conveniently accessed from Comas Grove and offering valuable off-street parking. There is also excellent potential to extend and create a larger family home, subject to council approval (STCA). Set in a tightly held and convenient neighbourhood, this charming home is ideal for first home buyers, downsizers, investors or those looking to add value and extend in the future. Enjoy an easy
Request Details
Where Luxury Meets Lifestyle in Bundoora
View photo
House · for sale
Request Details
Where Luxury Meets Lifestyle in Bundoora
Kingsbury
· 4 Bedrooms · 3 Baths · House
· Equipped kitchen
Kingsbury · 4 Bedrooms · 3 Baths · House · Equipped kitchen
This stunning four-bedroom, three-bathroom residence sets a new benchmark for luxury living in the heart of Bundoora. Designed with space, quality and natural light in mind, the home immediately impresses with soaring 3-metre ceilings, engineered timber flooring, and seamless indoor-outdoor flow. At the centre of the home is a showstopping designer kitchen, featuring sleek handleless cabinetry, premium engineered stone benchtops and splashback, and high-end Bosch appliances including a 900mm cooktop and 600mm oven, all perfectly positioned to overlook the expansive living and dining zones. Accommodation is equally impressive, offering four generously sized bedrooms including a luxurious master suite, while three beautifully appointed bathrooms showcase Italian porcelain tiles, designer tapware and minimalist finishes. Step outside to a superb alfresco area with timber decking and low-maintenance landscaping, ideal for entertaining or relaxing year-round. Finished to the highest standar
Request Details
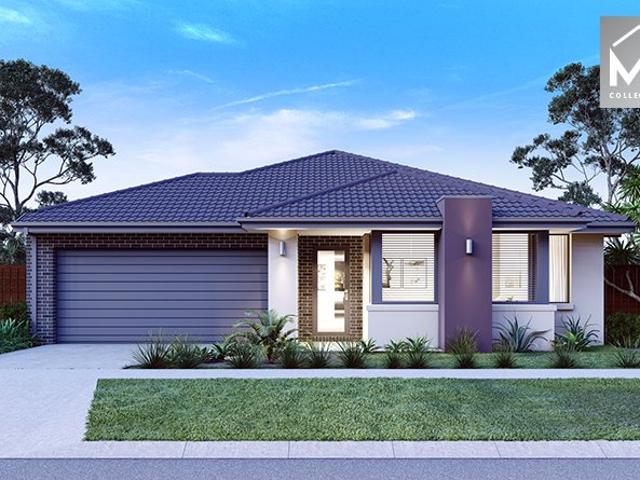
Mimosa Homes Proudly Presents the Enfield 201
View photo
Terraced House · for sale
Request Details
Mimosa Homes Proudly Presents the Enfield 201
Kingsbury
· 4 Bedrooms · 2 Baths · Terraced House
· Equipped kitchen
Kingsbury · 4 Bedrooms · 2 Baths · Terraced House · Equipped kitchen
The Enfield 201 House and Land Package!Land Titles Anticipated in Q4 2026- Fixed Site Cost - INCLUDED- 50-year Structural Warranty- INCLUDED- Quality Floor Covering - INCLUDED- 2.55m Ceiling Height - INCLUDED- Ducted Heating & Evaporative Cooling - INCLUDED- Double Glazing Windows - INCLUDED- 3.5kW Solar Panels - INCLUDED- Undermount Sink to Kitchen - INCLUDED- 40mm Benchtop to Kitchen - INCLUDED- 20mm Benchtops to Ensuite & Bathroom - INCLUDED- LED Downlights to Entire Home - INCLUDED- Dishwasher & Trim Kit Microwave- INCLUDED- Flyscreens to all Openable Windows - INCLUDED- Fibre Optic NBN Provision - INCLUDED- AND MORECALL BUILDER DIRECT - DIGANT VANIA - 0450 573 022All plans and facades are indicative only and may change. Mimosa Homes may amend plans, specifications, and prices without notice. Package prices are based on a standard facade, standard inclusions, and suitable land availability, excluding developer/estate requirements. Facade and inclusion images may show non standard i
Request Details
Mimosa Homes Proudly Presents the Mornington 282
View photo
Terraced House · for sale
Request Details
Mimosa Homes Proudly Presents the Mornington 282
Kingsbury
· 4 Bedrooms · 2 Baths · Terraced House
· Equipped kitchen
Kingsbury · 4 Bedrooms · 2 Baths · Terraced House · Equipped kitchen
The Mornington 282 House and Land Package!Land Titles Anticipated in Q4 2026- Fixed Site Cost - INCLUDED- 50-year Structural Warranty- INCLUDED- Quality Floor Covering - INCLUDED- 2.55m Ceiling Height - INCLUDED- Ducted Heating & Evaporative Cooling - INCLUDED- Double Glazing Windows - INCLUDED- 3.5kW Solar Panels - INCLUDED- Undermount Sink to Kitchen - INCLUDED- 40mm Benchtop to Kitchen - INCLUDED- 20mm Benchtops to Ensuite & Bathroom - INCLUDED- LED Downlights to Entire Home - INCLUDED- Dishwasher & Trim Kit Microwave- INCLUDED- Flyscreens to all Openable Windows - INCLUDED- Fibre Optic NBN Provision - INCLUDED- AND MORECALL BUILDER DIRECT - DIGANT VANIA - 0450 573 022All plans and facades are indicative only and may change. Mimosa Homes may amend plans, specifications, and prices without notice. Package prices are based on a standard facade, standard inclusions, and suitable land availability, excluding developer/estate requirements. Facade and inclusion images may show non standar
Request Details
Mimosa Homes Proudly Presents the Saba 260
View photo
Terraced House · for sale
Request Details
Mimosa Homes Proudly Presents the Saba 260
Kingsbury
· 4 Bedrooms · 2 Baths · Terraced House
· Equipped kitchen
Kingsbury · 4 Bedrooms · 2 Baths · Terraced House · Equipped kitchen
The Saba 260 House and Land Package!Land Titles Anticipated in Q4 2026- Fixed Site Cost - INCLUDED- 50-year Structural Warranty- INCLUDED- Quality Floor Covering - INCLUDED- 2.55m Ceiling Height - INCLUDED- Ducted Heating & Evaporative Cooling - INCLUDED- Double Glazing Windows - INCLUDED- 3.5kW Solar Panels - INCLUDED- Undermount Sink to Kitchen - INCLUDED- 40mm Benchtop to Kitchen - INCLUDED- 20mm Benchtops to Ensuite & Bathroom - INCLUDED- LED Downlights to Entire Home - INCLUDED- Dishwasher & Trim Kit Microwave- INCLUDED- Flyscreens to all Openable Windows - INCLUDED- Fibre Optic NBN Provision - INCLUDED- AND MORECALL BUILDER DIRECT - DIGANT VANIA - 0450 573 022All plans and facades are indicative only and may change. Mimosa Homes may amend plans, specifications, and prices without notice. Package prices are based on a standard facade, standard inclusions, and suitable land availability, excluding developer/estate requirements. Facade and inclusion images may show non standard item
Request Details
Mimosa Homes Proudly Presents the Kallista 226
View photo
Terraced House · for sale
Request Details
Mimosa Homes Proudly Presents the Kallista 226
Kingsbury
· 4 Bedrooms · 2 Baths · Terraced House
· Equipped kitchen
Kingsbury · 4 Bedrooms · 2 Baths · Terraced House · Equipped kitchen
The Kallista 226 House and Land Package!Land Titles Anticipated in Q4 2026- Fixed Site Cost - INCLUDED- 50-year Structural Warranty- INCLUDED- Quality Floor Covering - INCLUDED- 2.55m Ceiling Height - INCLUDED- Ducted Heating & Evaporative Cooling - INCLUDED- Double Glazing Windows - INCLUDED- 3.5kW Solar Panels - INCLUDED- Undermount Sink to Kitchen - INCLUDED- 40mm Benchtop to Kitchen - INCLUDED- 20mm Benchtops to Ensuite & Bathroom - INCLUDED- LED Downlights to Entire Home - INCLUDED- Dishwasher & Trim Kit Microwave- INCLUDED- Flyscreens to all Openable Windows - INCLUDED- Fibre Optic NBN Provision - INCLUDED- AND MORECALL BUILDER DIRECT - DIGANT VANIA - 0450 573 022All plans and facades are indicative only and may change. Mimosa Homes may amend plans, specifications, and prices without notice. Package prices are based on a standard facade, standard inclusions, and suitable land availability, excluding developer/estate requirements. Facade and inclusion images may show non standard
Request Details
Mimosa Homes Proudly Presents the Aspendale 226
View photo
Terraced House · for sale
Request Details
Mimosa Homes Proudly Presents the Aspendale 226
Kingsbury
· 4 Bedrooms · 2 Baths · Terraced House
· Equipped kitchen
Kingsbury · 4 Bedrooms · 2 Baths · Terraced House · Equipped kitchen
The Aspendale 226 House and Land Package!Land Titles Anticipated in Q4 2026- Fixed Site Cost - INCLUDED- 50-year Structural Warranty- INCLUDED- Quality Floor Covering - INCLUDED- 2.55m Ceiling Height - INCLUDED- Ducted Heating & Evaporative Cooling - INCLUDED- Double Glazing Windows - INCLUDED- 3.5kW Solar Panels - INCLUDED- Undermount Sink to Kitchen - INCLUDED- 40mm Benchtop to Kitchen - INCLUDED- 20mm Benchtops to Ensuite & Bathroom - INCLUDED- LED Downlights to Entire Home - INCLUDED- Dishwasher & Trim Kit Microwave- INCLUDED- Flyscreens to all Openable Windows - INCLUDED- Fibre Optic NBN Provision - INCLUDED- AND MORECALL BUILDER DIRECT - DIGANT VANIA - 0450 573 022All plans and facades are indicative only and may change. Mimosa Homes may amend plans, specifications, and prices without notice. Package prices are based on a standard facade, standard inclusions, and suitable land availability, excluding developer/estate requirements. Facade and inclusion images may show non standard
Request Details
Mimosa Homes Proudly Presents the Archie 226
View photo
Terraced House · for sale
Request Details
Mimosa Homes Proudly Presents the Archie 226
Kingsbury
· 4 Bedrooms · 2 Baths · Terraced House
· Equipped kitchen
Kingsbury · 4 Bedrooms · 2 Baths · Terraced House · Equipped kitchen
The Archie 226 House and Land Package!Land Titles Anticipated in Q4 2026- Fixed Site Cost - INCLUDED- 50-year Structural Warranty- INCLUDED- Quality Floor Covering - INCLUDED- 2.55m Ceiling Height - INCLUDED- Ducted Heating & Evaporative Cooling - INCLUDED- Double Glazing Windows - INCLUDED- 3.5kW Solar Panels - INCLUDED- Undermount Sink to Kitchen - INCLUDED- 40mm Benchtop to Kitchen - INCLUDED- 20mm Benchtops to Ensuite & Bathroom - INCLUDED- LED Downlights to Entire Home - INCLUDED- Dishwasher & Trim Kit Microwave- INCLUDED- Flyscreens to all Openable Windows - INCLUDED- Fibre Optic NBN Provision - INCLUDED- AND MORECALL BUILDER DIRECT - DIGANT VANIA - 0450 573 022All plans and facades are indicative only and may change. Mimosa Homes may amend plans, specifications, and prices without notice. Package prices are based on a standard facade, standard inclusions, and suitable land availability, excluding developer/estate requirements. Facade and inclusion images may show non standard it
Request Details
Mimosa Homes Proudly Presents the Stanley 248
View photo
Terraced House · for sale
Request Details
Mimosa Homes Proudly Presents the Stanley 248
Kingsbury
· 4 Bedrooms · 2 Baths · Terraced House
· Equipped kitchen
Kingsbury · 4 Bedrooms · 2 Baths · Terraced House · Equipped kitchen
The Stanley 248 House and Land Package!Land Titles Anticipated in Q4 2026- Fixed Site Cost - INCLUDED- 50-year Structural Warranty- INCLUDED- Quality Floor Covering - INCLUDED- 2.55m Ceiling Height - INCLUDED- Ducted Heating & Evaporative Cooling - INCLUDED- Double Glazing Windows - INCLUDED- 3.5kW Solar Panels - INCLUDED- Undermount Sink to Kitchen - INCLUDED- 40mm Benchtop to Kitchen - INCLUDED- 20mm Benchtops to Ensuite & Bathroom - INCLUDED- LED Downlights to Entire Home - INCLUDED- Dishwasher & Trim Kit Microwave- INCLUDED- Flyscreens to all Openable Windows - INCLUDED- Fibre Optic NBN Provision - INCLUDED- AND MORECALL BUILDER DIRECT - DIGANT VANIA - 0450 573 022All plans and facades are indicative only and may change. Mimosa Homes may amend plans, specifications, and prices without notice. Package prices are based on a standard facade, standard inclusions, and suitable land availability, excluding developer/estate requirements. Facade and inclusion images may show non standard i
Request Details
Weatherboard Elegance with Five bedrooms, Four Bathrooms & Room to Grow
View photo
House · for sale
Request Details
Weatherboard Elegance with Five bedrooms, Four Bathrooms & Room to Grow
Kingsbury
· 5 Bedrooms · 4 Baths · House
· Equipped kitchen
Kingsbury · 5 Bedrooms · 4 Baths · House · Equipped kitchen
Beautifully extended to deliver exceptional flexibility for growing families, this spacious home combines timeless warmth with contemporary comfort in a tightly held neighbourhood renowned for its community spirit. Featuring hardwood floors and sun-drenched space, the lounge and neighbouring dining area enjoy the warmth of a cosy woodfire. A generous family room with polished concrete floors and high-quality acoustic thermal blinds delivers a relaxing space to unwind or entertain, anchored by a gourmet kitchen appointed with a stone breakfast bar, premium European appliances and excellent storage. There are three generous bedrooms on the ground floor, including one with a private ensuite, complemented by a stylish family bathroom with a frameless rain shower and deep bathtub. Upstairs, a peaceful retreat creates the ideal study or sitting area, alongside a sun-drenched main bedroom with a walk-in robe and sleek ensuite, while a fifth bedroom also enjoys its own walk-in robe and modern
Request Details
Mimosa Homes Proudly Presents the Allendale 253
View photo
Terraced House · for sale
Request Details
Mimosa Homes Proudly Presents the Allendale 253
Kingsbury
· 4 Bedrooms · 2 Baths · Terraced House
· Equipped kitchen
Kingsbury · 4 Bedrooms · 2 Baths · Terraced House · Equipped kitchen
The Allendale 253 House and Land Package!Land Titles Anticipated in Q4 2026- Fixed Site Cost - INCLUDED- 50-year Structural Warranty- INCLUDED- Quality Floor Covering - INCLUDED- 2.55m Ceiling Height - INCLUDED- Ducted Heating & Evaporative Cooling - INCLUDED- Double Glazing Windows - INCLUDED- 3.5kW Solar Panels - INCLUDED- Undermount Sink to Kitchen - INCLUDED- 40mm Benchtop to Kitchen - INCLUDED- 20mm Benchtops to Ensuite & Bathroom - INCLUDED- LED Downlights to Entire Home - INCLUDED- Dishwasher & Trim Kit Microwave- INCLUDED- Flyscreens to all Openable Windows - INCLUDED- Fibre Optic NBN Provision - INCLUDED- AND MORECALL BUILDER DIRECT - DIGANT VANIA - 0450 573 022All plans and facades are indicative only and may change. Mimosa Homes may amend plans, specifications, and prices without notice. Package prices are based on a standard facade, standard inclusions, and suitable land availability, excluding developer/estate requirements. Facade and inclusion images may show non standard
Request Details
Brand New Street Front Town Residence Turn Key Living with No Active Owners Corporation
View photo
House · for sale
Request Details
Brand New Street Front Town Residence Turn Key Living with No Active Owners Corporation
Kingsbury
· 2 Bedrooms · 2 Baths · House
· Equipped kitchen
Kingsbury · 2 Bedrooms · 2 Baths · House · Equipped kitchen
Perfectly positioned in a quiet and convenient Watsonia pocket, this brand-new street-front residence delivers stylish, low-maintenance living with quality finishes, a practical modern layout and the added appeal of no active owners corporation. Thoughtfully designed for first-home buyers, professionals, downsizers and investors alike, the home combines everyday comfort with a refined sense of quality. Oak flooring, bespoke joinery with feature TV cabinetry, designer lighting and beautifully finished bathrooms create an impressive first impression from the moment you step inside. The spacious open-plan living and dining area is filled with natural light and connects seamlessly to a statement kitchen appointed with stone benchtops, quality Bosch appliances, sleek cabinetry and excellent storage. It is a space designed for easy daily living as well as relaxed entertaining. Upstairs, both bedrooms are privately positioned away from the main living area, with the added benefit of a versati
Request Details
Mimosa Homes Proudly Presents the Armadale 253
View photo
Terraced House · for sale
Request Details
Mimosa Homes Proudly Presents the Armadale 253
Kingsbury
· 4 Bedrooms · 2 Baths · Terraced House
· Equipped kitchen
Kingsbury · 4 Bedrooms · 2 Baths · Terraced House · Equipped kitchen
The Armadale 253 House and Land Package!Land Titles Anticipated in Q4 2026- Fixed Site Cost - INCLUDED- 50-year Structural Warranty- INCLUDED- Quality Floor Covering - INCLUDED- 2.55m Ceiling Height - INCLUDED- Ducted Heating & Evaporative Cooling - INCLUDED- Double Glazing Windows - INCLUDED- 3.5kW Solar Panels - INCLUDED- Undermount Sink to Kitchen - INCLUDED- 40mm Benchtop to Kitchen - INCLUDED- 20mm Benchtops to Ensuite & Bathroom - INCLUDED- LED Downlights to Entire Home - INCLUDED- Dishwasher & Trim Kit Microwave- INCLUDED- Flyscreens to all Openable Windows - INCLUDED- Fibre Optic NBN Provision - INCLUDED- AND MORECALL BUILDER DIRECT - DIGANT VANIA - 0450 573 022All plans and facades are indicative only and may change. Mimosa Homes may amend plans, specifications, and prices without notice. Package prices are based on a standard facade, standard inclusions, and suitable land availability, excluding developer/estate requirements. Facade and inclusion images may show non standard
Request Details
Mimosa Homes Proudly Presents the Saba 250
View photo
Terraced House · for sale
Request Details
Mimosa Homes Proudly Presents the Saba 250
Kingsbury
· 4 Bedrooms · 2 Baths · Terraced House
· Equipped kitchen
Kingsbury · 4 Bedrooms · 2 Baths · Terraced House · Equipped kitchen
The Saba 250 House and Land Package!Titled Land. Ready to Build- Fixed Site Cost - INCLUDED- 50-year Structural Warranty- INCLUDED- Quality Floor Covering - INCLUDED- 2.55m Ceiling Height - INCLUDED- Ducted Heating & Evaporative Cooling - INCLUDED- Double Glazing Windows - INCLUDED- 3.5kW Solar Panels - INCLUDED- Undermount Sink to Kitchen - INCLUDED- 40mm Benchtop to Kitchen - INCLUDED- 20mm Benchtops to Ensuite & Bathroom - INCLUDED- LED Downlights to Entire Home - INCLUDED- Dishwasher & Trim Kit Microwave- INCLUDED- Flyscreens to all Openable Windows - INCLUDED- Fibre Optic NBN Provision - INCLUDED- AND MORECALL BUILDER DIRECT - DIGANT VANIA - 0450 573 022All plans and facades are indicative only and may change. Mimosa Homes may amend plans, specifications, and prices without notice. Package prices are based on a standard facade, standard inclusions, and suitable land availability, excluding developer/estate requirements. Facade and inclusion images may show non standard items not i
Request Details
Brand New & Ready to Go | Negative Gearing Potential
View photo
Townhouse · for sale
Request Details
Brand New & Ready to Go | Negative Gearing Potential
Kingsbury
· 3 Bedrooms · 2 Baths · Townhouse
Kingsbury · 3 Bedrooms · 2 Baths · Townhouse
Hybrid Auction - On-Site & Online via Anywhere Auctions Property Address: 3/4 French Street, Thomastown Auction to be held on-site, with live online bidding available via Anywhere Auctions AUCTION BIDDING BY REGISTRATION ONLY! anywhereauctions.com.au/app/property?propertyId=75014 Brand new and ready to enjoy or invest in, this impressive double-storey residence presents a great opportunity for buyers looking to secure a modern home in a highly convenient Thomastown location. With potential negative gearing and depreciation benefits available for eligible investors, this is an opportunity worth considering with your accountant or financial adviser. Offering three bedrooms and two bathrooms across a practical double-storey layout, the home provides modern living with the added benefit of everything being brand new. Positioned in a central pocket, the property is close to the May Road and Station Street shopping precincts, including supermarkets, cafes, restaurants and everyday ame
Request Details
WELL PRESENTED 3 BEDROOM HOME WITH LARGE BRICK GARAGE AND OUTSTANDING PROSPECTS STCA
View photo
House · for sale
Request Details
WELL PRESENTED 3 BEDROOM HOME WITH LARGE BRICK GARAGE AND OUTSTANDING PROSPECTS STCA
Kingsbury
· 3 Bedrooms · 1 Bath · House
· Parking · Equipped kitchen
Kingsbury · 3 Bedrooms · 1 Bath · House · Parking · Equipped kitchen
Beautifully presented and regularly cared for, this solid three bedroom brick residence located close to Schools, shops and transport hubs combines comfort, investment appeal and long-term potential. With superb exposure on approximately 593 square metres in a highly visible and convenient location, the property offers an attractive option for those seeking a quality home that can be occupied or leased, while also providing future scope to update, extend or consider commercial or redevelopment possibilities STCA. The home includes a generous lounge, a neat timber kitchen and meals area, three well-sized bedrooms, a functional bathroom and an impressive four-car brick garage, complemented by a covered rear pergola and ample outdoor space. A versatile opportunity in a tightly held pocket of Fawkner. Call professionals Ryder Real Estate now for details and inspections Disclaimer: All information contained herein is gathered from sources we believe to be reliable; however, we cannot guaran
Request Details
TIMELESS CHARACTER, ESTABLISHED GARDENS & EASY FAMILY LIVING
View photo
House · for sale
Request Details
TIMELESS CHARACTER, ESTABLISHED GARDENS & EASY FAMILY LIVING
Kingsbury
· 3 Bedrooms · 1 Bath · House
· Air conditioning · Equipped kitchen
Kingsbury · 3 Bedrooms · 1 Bath · House · Air conditioning · Equipped kitchen
Positioned within an established pocket of Thomastown, 127 Bickley Avenue presents an established residence where a practical layout, inviting formal lounge and beautifully landscaped gardens create an appealing setting for everyday living The formal lounge provides a dedicated space for entertaining or unwinding, while the adjoining kitchen and meals area forms the natural center of the home. Three bedrooms are thoughtfully positioned along the central hallway, with the main bedroom enjoying a walk-in robe and the additional bedrooms offering built-in robes. A hall cupboard/linen press provides useful storage, while the central bathroom incorporates both a full-size bath and separate shower, complemented by a separate toilet and dedicated laundry. Designed with energy efficiency in mind, the home is fully electric, supported by solar panels, a heat-pump hot water system, reverse-cycle inverter air conditioning, an induction cooktop, double-glazed windows and external doors, and double
Request Details
Mimosa Homes Proudly Presents the Newham 196
View photo
Terraced House · for sale
Request Details
Mimosa Homes Proudly Presents the Newham 196
Kingsbury
· 4 Bedrooms · 2 Baths · Terraced House
· Equipped kitchen
Kingsbury · 4 Bedrooms · 2 Baths · Terraced House · Equipped kitchen
Mimosa Homes House and Land Package Includes:Land Titles Anticipated in Q4 2026- Fixed Site Cost - INCLUDED- 50-year Structural Warranty- INCLUDED- Quality Floor Covering - INCLUDED- 2.55m Ceiling Height - INCLUDED- Ducted Heating and Evporative Cooling - INCLUDED- Double Glazing Windows - INCLUDED- 3.5kW Solar Panels - INCLUDED- Undermount Sink to Kitchen - INCLUDED- 40mm Stone Benchtops to Kitchen- 20mm Stone Benchtops to Ensuite & Bathroom - INCLUDED- Flyscreens to all Openable Windows - INCLUDED- Fibre Optic NBN Provision - INCLUDEDCALL BUILDER DIRECT - DIGANT VANIA - 0450 573 022Images, facades and floorplans are for illustrative purposes only and may diff er from the final product. Mimosa Homes may amend plans, specifications, inclusions and pricing without notice. All V Collection House & Land Packages are subject to a final siting and compliance assessment under the Small Lot Housing Code and relevant design guidelines. Buyers must not purchase land based on this package or inf
Request Details
Low maintenance, easy living
View photo
Townhouse · for sale
Request Details
Low maintenance, easy living
Kingsbury
· 2 Bedrooms · 2 Baths · Townhouse
· Garden · Parking · Equipped kitchen
Kingsbury · 2 Bedrooms · 2 Baths · Townhouse · Garden · Parking · Equipped kitchen
Designed for first home buyers, investors and all savvy buyers, this stylish modern townhouse offers exceptional opportunity boasting low maintenance living in a central location. Natural light filters through the home, showcasing neutral tones and high ceilings that create an inviting space for your enjoyment. Open-plan living centres around a modern kitchen featuring stainless steel appliances, including a gas cooktop and dishwasher, complemented by stone benchtops and an integrated dining space. The ground floor features a spacious bedroom with built-in mirrored robes and a private ensuite, while upstairs offers a second generously sized bedroom with built-in mirrored robes and another bathroom, with split-system heating and cooling providing year-round comfort. Remote secure carport with access to the low maintenance rear yard and garden shed provides security and convenience, and the outstanding location brings all amenities to your doorstep, with Northland Shopping Centre, reputa
Request Details

Get email alerts

Don't miss out: be the first to know about new properties

The alert was correctly created

On subscribing you accept the conditions of use and the privacy policy
Alert
Receive new ads in your inbox
Save this search
Receive alerts for new listings

We'll send you an email when we have new properties for: "Houses for sale in Kingsbury"

The alert was correctly created

Eaglemont
Thornbury
Get email alerts and be the first to see new listings
Required field
On subscribing I accept the terms of the privacy policy
Perfect! You'll soon start receiving new listings via email
Alert
Receive an email when we have new ads for Houses for sale in Kingsbury
Save this search
Filters

Bedrooms

Size (m²)

m²
m²

Price

$
$

Property type

Bathrooms

Clear all filters
Receive notifications when new entries are published.