1,751 houses for sale in Fawkner

The Jewel of Princess Street
View photo
House · for sale
Request Details
The Jewel of Princess Street
Fawkner
· 3 Bedrooms · 1 Bath · House
· Equipped kitchen
Fawkner · 3 Bedrooms · 1 Bath · House · Equipped kitchen
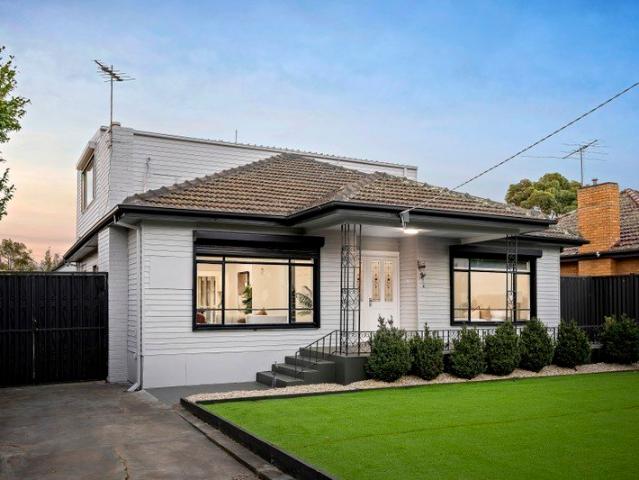
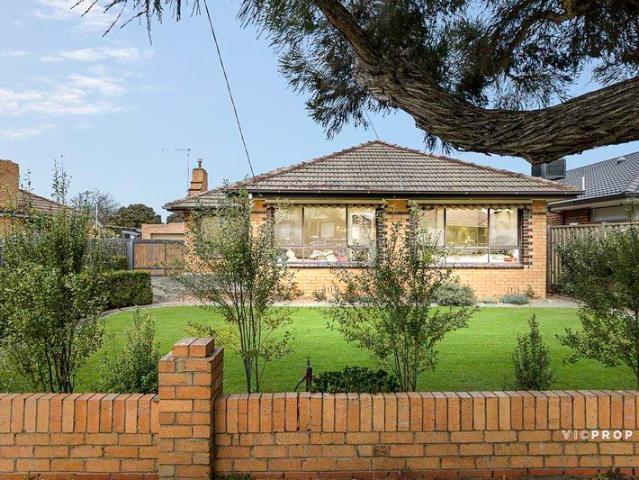
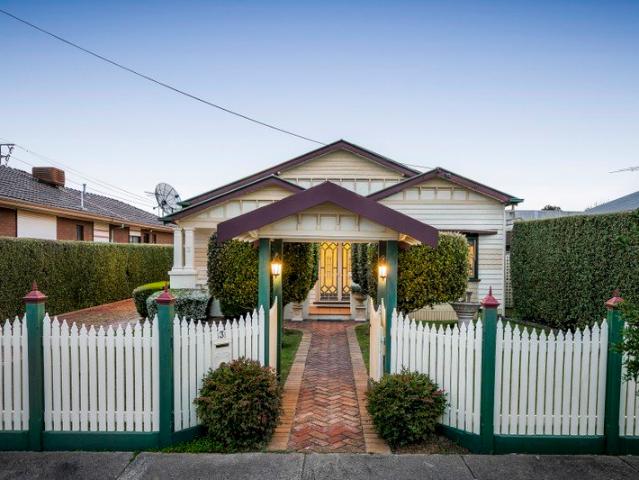
Raphael Houston proudly presents. Dating back to the 1940's, the weatherboard Californian Bungalow reflects the craftsmanship and domestic character of its era. Its traditional form and period detailing have been retained as an expression of the original architecture, giving the house a strong sense of history and identity. Timber flooring connects the principal rooms, while the lounge is given additional volume and natural light by a custom-made skylight. A wood heater creates a focal point within the space, complementing the more traditional qualities of the interior. The kitchen arranges itself around broad granite surfaces, with extensive cabinetry supported by integrated stainless-steel appliances, alongside dedicated microwave and computer cupboards that keep everyday functions neatly contained. Accommodation is distributed across three bedrooms. A central family bathroom continues the period influence with a cast-iron claw-foot bath, while a separate laundry incorporates extensi
Request Details
WELL PRESENTED 3 BEDROOM HOME WITH LARGE BRICK GARAGE AND OUTSTANDING PROSPECTS STCA
View photo
House · for sale
Request Details
WELL PRESENTED 3 BEDROOM HOME WITH LARGE BRICK GARAGE AND OUTSTANDING PROSPECTS STCA
Fawkner
· 3 Bedrooms · 1 Bath · House
· Parking · Equipped kitchen
Fawkner · 3 Bedrooms · 1 Bath · House · Parking · Equipped kitchen
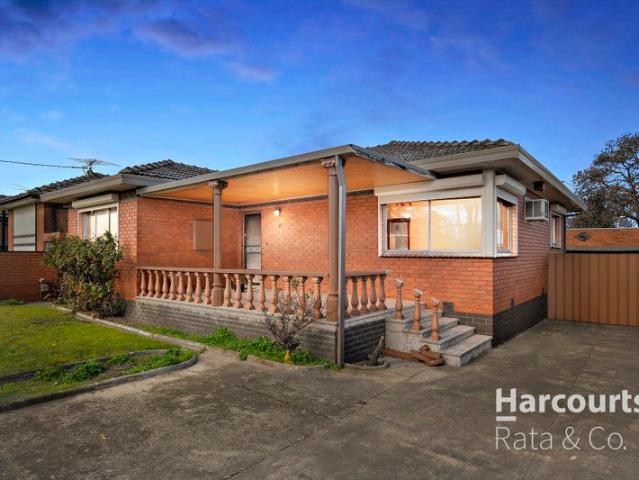
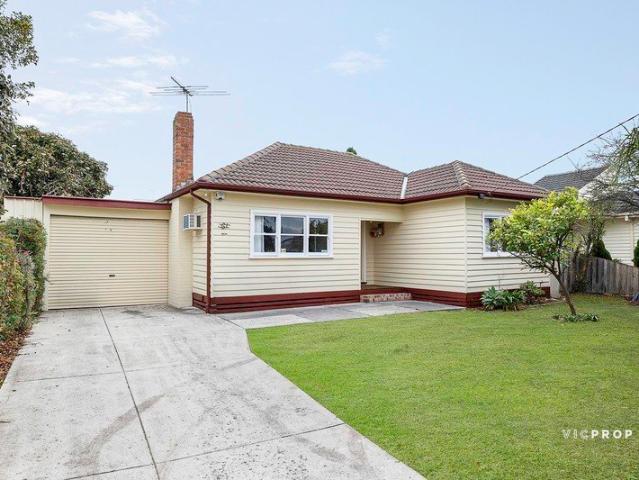
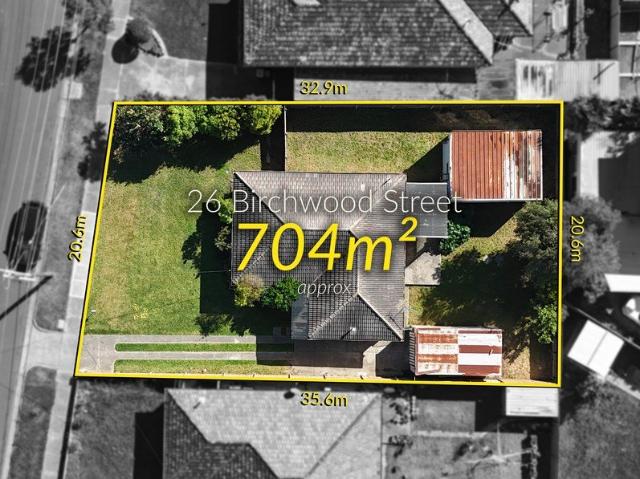
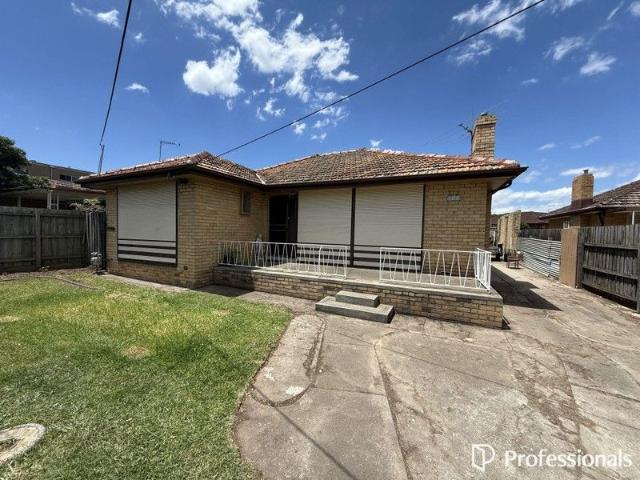
Beautifully presented and regularly cared for, this solid three bedroom brick residence located close to Schools, shops and transport hubs combines comfort, investment appeal and long-term potential. With superb exposure on approximately 593 square metres in a highly visible and convenient location, the property offers an attractive option for those seeking a quality home that can be occupied or leased, while also providing future scope to update, extend or consider commercial or redevelopment possibilities STCA. The home includes a generous lounge, a neat timber kitchen and meals area, three well-sized bedrooms, a functional bathroom and an impressive four-car brick garage, complemented by a covered rear pergola and ample outdoor space. A versatile opportunity in a tightly held pocket of Fawkner. Call professionals Ryder Real Estate now for details and inspections Disclaimer: All information contained herein is gathered from sources we believe to be reliable; however, we cannot guaran
Request Details
Renovated Family Haven
View photo
House · for sale
Request Details
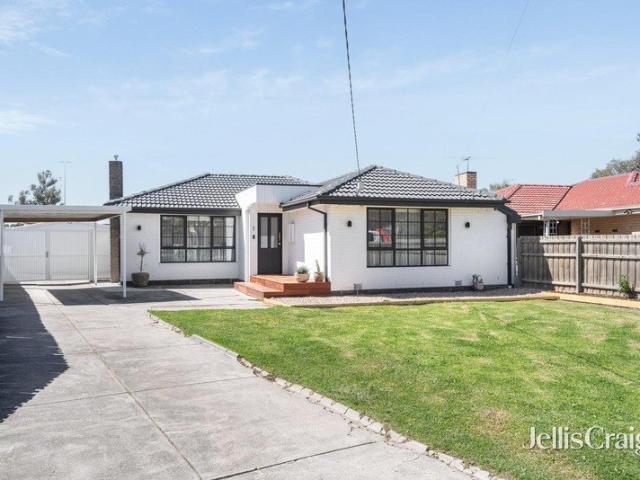
Renovated Family Haven
Fawkner
· 3 Bedrooms · 1 Bath · House
· Equipped kitchen
Fawkner · 3 Bedrooms · 1 Bath · House · Equipped kitchen
A thoughtfully renovated three-bedroom home, this contemporary family address brings together a bright interior, generous outdoor space and extensive vehicle accommodation on 766 sqm (approx.). Behind a crisp white-brick façade, timber flooring and a neutral palette define the open-plan living and dining room, where broad front windows draw in natural light. The adjoining kitchen is well resolved for daily use, with a stone-look island, shaker cabinetry, pantry storage, dishwasher, gas cooktop and ample preparation space. Three well-proportioned bedrooms include an oversized main bedroom with built-in robes. The central bathroom combines a freestanding bath, walk-in shower, double vanity and brass-toned fittings, while a separate laundry, linen storage and additional internal cupboards support family living. Ducted heating and refrigerated cooling further enhance year-round comfort. Sliding doors extend the kitchen to a covered timber deck, creating a natural connection for outdoor din
Request Details
Your Link to Family Living
View photo
House · for sale
Request Details
Your Link to Family Living
Fawkner
· 4 Bedrooms · 3 Baths · House
· Parking · Equipped kitchen
Fawkner · 4 Bedrooms · 3 Baths · House · Parking · Equipped kitchen
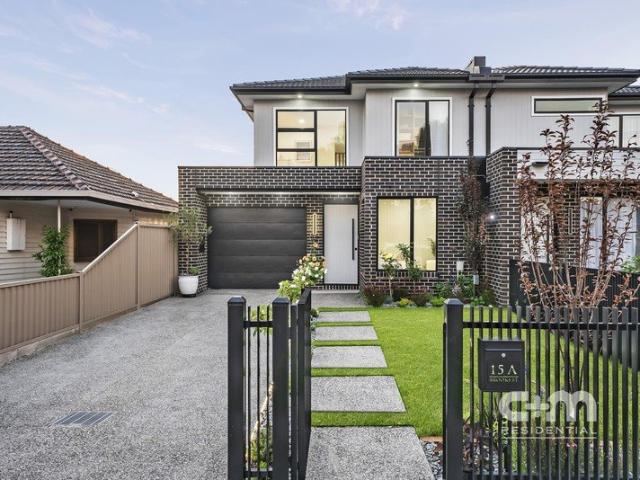
Near-new, seriously spacious and ready for family fun, this four-bedroom, three-bathroom home ticks every box. Two generous living zones give everyone room to relax, while polished concrete floors bring a sharp modern edge without the upkeep. At the heart of the home, a gourmet kitchen serves up style, storage and effortless entertaining, with thoughtful details appearing at every turn. Light-filled interiors, quality finishes throughout and a double garage complete the package. Close to local shops, cafés, parks, schools and transport, it keeps daily life connected and easy. For growing families wanting space without the maintenance, this Fawkner favourite delivers beautifully. THE UNDENIABLE • Brick & rendered house • Built-in 2018 approx. • Land: 306m2 approx. & Build: 194m2 approx. • Foundation: Concrete slab THE FINER DETAILS • Kitchen with 900mm free standing Westinghouse appliances, Bosch dishwasher, stone benchtops, island bench with waterfall edging & pendant lighting, walk-in
Request Details
A Family Sanctuary with a North Facing Courtyard
View photo
House · for sale
Request Details
A Family Sanctuary with a North Facing Courtyard
Fawkner
· 4 Bedrooms · 3 Baths · House
· Garden · Parking · Equipped kitchen
Fawkner · 4 Bedrooms · 3 Baths · House · Garden · Parking · Equipped kitchen
Laksh Jassal proudly presents. The organisation of the home reflects the needs of larger families. There is space for both formal and informal entertaining, private accommodation distributed across two levels, and a strong relationship between house and garden that is central to the layout of the main living areas. A sitting room extends down the hall to an expansive lounge and dining domain linking onto the rear north-facing courtyard. Overlooking the space is a superb stone kitchen with butler's pantry and central island with breakfast bar. A ground-floor suite is joined upstairs by two main bedrooms, a family bathroom, and a fourth and final bedroom for parents complete with walk-in robe and private ensuite. A central study creates an additional workspace or children's retreat. With built-in robes and split-system A/C to every bedroom, features include fully tiled bathrooms, laundry, secure garage with internal access, and additional off-street parking. Just down the road from local
Request Details
Double Fronted Charm with Outstanding Potential!
View photo
House · for sale
Request Details
Double Fronted Charm with Outstanding Potential!
Fawkner
· 3 Bedrooms · 1 Bath · House
· Equipped kitchen
Fawkner · 3 Bedrooms · 1 Bath · House · Equipped kitchen
Set behind a classic double-fronted façade, this extended brick veneer home offers an impressive amount of space and a flexible floorplan ready to suit a variety of buyers. Featuring a welcoming formal lounge and an expansive family area positioned at the rear of the home, there is plenty of room for the whole family to spread out and enjoy. Immaculately presented and ready to enjoy, you can simply move straight in and make the most of the existing layout, or take the opportunity to renovate and add your own modern touch over time. Quietly positioned in a tranquil street, the home is just moments from Moomba Park Reserve, the Anderson Road shopping strip, bus services along Anderson Road, St Matthews Primary School and a host of other local amenities. With its generous proportions, adaptable layout and fantastic position, this is an opportunity not to be missed! PROPERTY SPECIFICATIONS: - Three bedrooms with ceiling fans and sliding built in robes - Kitchen packed with plenty of storag
Request Details
Grand Scale Modern Living!
View photo
Townhouse · for sale
Request Details
Grand Scale Modern Living!
Fawkner
· 4 Bedrooms · 2 Baths · Townhouse
· Garden · Equipped kitchen
Fawkner · 4 Bedrooms · 2 Baths · Townhouse · Garden · Equipped kitchen
Situated in a boutique block of just two with no active body corporate, this stunning four-bedroom townhouse, approximately three years young, has been meticulously maintained and offers an exceptional combination of space, style and convenience. Showcasing generous proportions throughout, the light-filled open-plan living and dining zone flows seamlessly from a gourmet kitchen, while bedroom and bathroom accommodation across both levels provides flexibility for families and guests alike. A spacious rear yard further enhances the appeal, while the location places you just moments from Bonwick Street Shopping Village, Fawkner Train Station, Darul Ulum College, Fawkner Leisure Centre, John Fawkner Secondary College, St Mark's Primary School and an array of local amenities. KEY PROPERTY FEATURES: - Four large bedrooms, master bedroom downstairs with glass mirrored built in robes, sliding door access to the rear courtyard and semi-ensuite access - Modern tones compliment a stunning kitchen
Request Details
All New Family Excellence with Distinctive Luxury
View photo
House · for sale
Request Details
All New Family Excellence with Distinctive Luxury
Fawkner
· 4 Bedrooms · 2 Baths · House
· Garden · Equipped kitchen
Fawkner · 4 Bedrooms · 2 Baths · House · Garden · Equipped kitchen
Closing Date Sale, Monday 19 October at 5pm. A stylish showcase of all-new elegance, this immaculate 4-bedroom, 2-bathroom home highlights family-sized space, flawless finish and a peaceful cul-de-sac address matched with a convenient location. Take advantage of easy access to Campbellfield Plaza, Bonwick Street and Sydney Road attractions, Fawkner trains, acres of parkland, leading schools, the Western Ring Road, and a speedy CBD commute. This sunlit sensation will impress! Pretty as a picture from street level, discover a traditional hallway entrance, branching off to a quartet of bedrooms and a pristine pair of luxe bathrooms with the finest fittings. Spacious and skylit open-plan living and dining stretches out under soaring vaulted ceilings, underpinned by a stone-finished kitchen graced with an island bench, vast walk-in pantry, and the full suite of high-performing appliances. A sun-drenched deck and low-upkeep garden is ideal for private alfresco dining and entertaining, enrich
Request Details
BRAND NEW
View photo
Townhouse · for sale
Request Details
BRAND NEW
Fawkner
· 3 Bedrooms · 2 Baths · Townhouse
· Equipped kitchen
Fawkner · 3 Bedrooms · 2 Baths · Townhouse · Equipped kitchen
A showcase of all-new luxury, this immaculate 3 bedroom, 2 bathroom town residence sets a new benchmark for quality finish, generous proportion and considered design. Whether you're a growing family, downsizer or astute investor, all you need to do is move in and make it your own! The air-conditioned comfort of a roomy open-plan living and dining zone flows effortlessly to the outdoors, complemented by a chef-worthy kitchen adorned with stone surfaces, an inviting breakfast bar, retractable tapware, twin sinks, a substantial walk-in pantry, and high-end appliances including a full-sized dishwasher and a 4-burner gas cooktop. Be the first to work your magic! There is a seamless harmony between the internal and external, with a private courtyard offering an inviting alfresco setting, sheltered by exemplary perimeter privacy ideal for everyday outdoor dining and relaxed weekend entertaining. Three large and light-filled bedrooms are generously proportioned and serviced by roomy built-in r
Request Details
Timeless Appeal with Flexible Family Living and Future Potential
View photo
House · for sale
Request Details
Timeless Appeal with Flexible Family Living and Future Potential
Fawkner
· 3 Bedrooms · 2 Baths · House
· Garden · Terrace · Parking · Equipped kitchen
Fawkner · 3 Bedrooms · 2 Baths · House · Garden · Terrace · Parking · Equipped kitchen
Commanding a prized corner position, this impressive 3-bedroom home delivers exceptional lifestyle appeal today and well into the future. Everything a family could possibly wish for is on full display with a self-contained bungalow at the rear satisfying those seeking extra space. The light-filled layout reveals a spacious living room, a chef-ready kitchen with a dishwasher, and a connecting dining area. A wide-reaching family room is warmed by a Coonara gas heater, creating the perfect retreat on cooler evenings. Step outside to an undercover terrace alongside an established garden with fruit trees, while a lock-up garage, carport, and additional off-street parking take care of every vehicle. The self-contained bungalow opens up endless possibilities. Complete with its own full-sized kitchen and bathroom, take advantage of potential accommodation for extended family, a private guest retreat, a home office, or independence for a lucky teenager. Back inside the three bedrooms are servic
Request Details
Close enough to Coburg to brag, but far enough that you can afford it!
View photo
House · for sale
Request Details
Close enough to Coburg to brag, but far enough that you can afford it!
Fawkner
· 3 Bedrooms · 1 Bath · House
Fawkner · 3 Bedrooms · 1 Bath · House
Why pay Coburg prices when you can simply live so close you might accidently start telling poeple you do? Welcome to 25 Argyle Street, Fawkner. The home that is so close to Coburg you will be tempted to accidently update your suburb on social media. Your friends wont know the difference unless they check google maps. Enjoy the convenience of being moments from Coburg's cafes, shopping and transport, while your bank account quietly thanks you for not paying the postcode premium. It's the property equivalent of flying economy but somehow ending up in first class. Whether your a first home buyer, savvy investor or someone who just appreciates a bargain this is your chance to get the best of both worlds. Be quick properties this close to Coburg have a habit of making people suddenly forget where Fawkner starts and Coburg begins. PHOTO ID REQUIRED Due diligence checklist - consumer.vic.gov.au/duediligencechecklist Privacy Policy and Privacy Collection Notice - rataandco.com.au/privacy-polic
Request Details
Luxury Without Compromise. A Home That Delivers
View photo
House · for sale
Request Details
Luxury Without Compromise. A Home That Delivers
Fawkner
· 4 Bedrooms · 3 Baths · House
· Fireplace · Equipped kitchen
Fawkner · 4 Bedrooms · 3 Baths · House · Fireplace · Equipped kitchen
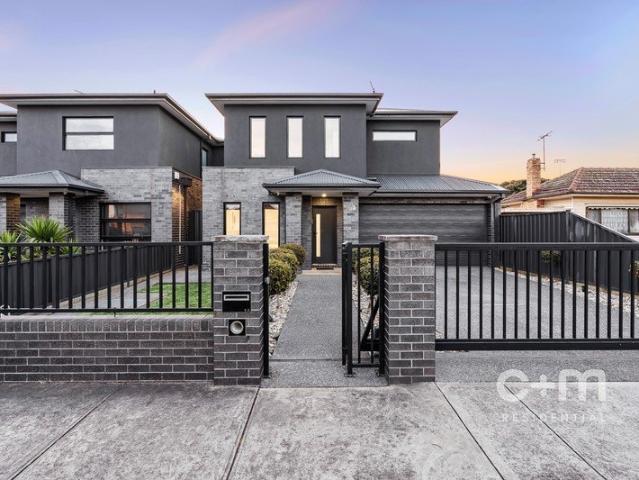
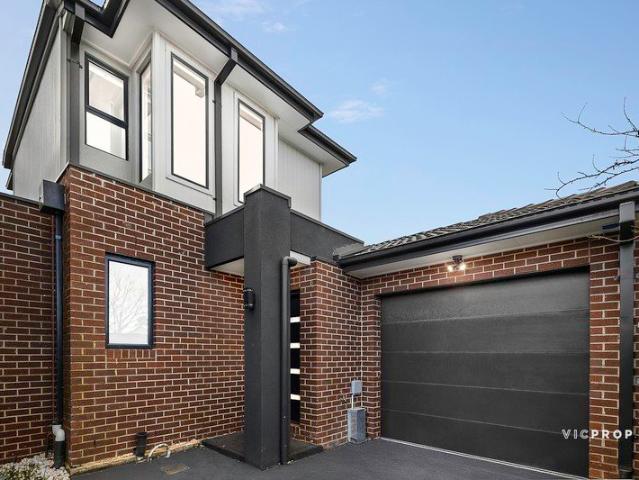
Designed for those who appreciate refined living, this side-by-side residence delivers space, style and thoughtful detail at every turn. Four generous bedrooms are complemented by three sleek bathrooms and multiple living zones, creating a home that adapts with ease. At the heart, a striking gourmet kitchen takes centre stage, showcasing a curved island that anchors the open-plan design. A fireplace warms the main living area, while a ground floor study or second lounge and an upstairs retreat with bar add flexibility and flair. Outdoors, a private courtyard offers low-maintenance appeal. Positioned close to schools, cafés, parklands and transport, it's a polished address for those who value comfort with a sophisticated edge. THE UNDENIABLE • Brick & weatherboard • Side-by-side home • Built-in 2026 approx. • Land size of 326m2 approx. • Building size of 31sq approx. • Foundation: Concrete slab THE MOST IMPORTANT • Kitchen with 900mm black glass appliances including a gas stovetop, dish
Request Details
Beautifully Crafted to Meet the Needs of a Large Fawkner Family
View photo
House · for sale
Request Details
Beautifully Crafted to Meet the Needs of a Large Fawkner Family
Fawkner
· 5 Bedrooms · 3 Baths · House
· Garden · Equipped kitchen
Fawkner · 5 Bedrooms · 3 Baths · House · Garden · Equipped kitchen
Laksh Jassal proudly presents. Carefully and intelligently renovated, this five-bedroom residence is organised around a series of living spaces that increase in scale towards the rear, culminating in an expansive family domain and landscaped garden beyond. The kitchen sits at the centre of the plan, positioned between the more intimate dining and meals areas and the substantial family domain beyond. A wraparound preparation bench with stone finish and stainless-steel appliances create a clean, contemporary aesthetic, while the adjoining family and rumpus room introduces a dramatic change in scale. Five bedrooms are distributed across both levels, allowing accommodation to sit comfortably alongside the home's multiple shared spaces. Two oversized bedrooms are positioned downstairs, while three further bedrooms occupy the upper level, complemented by three renovated bathrooms finished in a restrained contemporary palette. Outside, the scale of the approximately 604sqm allotment becomes a
Request Details
Unlock the Powerful Potential in Position Perfect
View photo
House · for sale
Request Details
Unlock the Powerful Potential in Position Perfect
Fawkner
· 3 Bedrooms · 1 Bath · House
· Garden · Parking · Equipped kitchen
Fawkner · 3 Bedrooms · 1 Bath · House · Garden · Parking · Equipped kitchen
Sitting on a wide-reaching 636sqm allotment (approx.), this smartly presented 3 bedroom home delivers instant appeal while also inspiring fresh ideas. Steps from Charles Mutton Reserve and the Merri Creek Trail, live the life you love in a private Fawkner pocket within striking distance of leading schools, local shopping, Campbellfield Plaza, the Western Ring Road, and the convenience of a short city commute. Discover the air-conditioned comfort of a relaxed living room, enriched by spectacular period detail including original hardwood floorboards, picture rails, and stunning ceiling and cornice artistry. A chef-friendly kitchen and meals area boasts a 4-burner gas cooktop, while a servery window cleverly connects with a light-filled dining room. Always free-flowing, a versatile indoor/outdoor sunroom leads to a huge backyard, a well-maintained garden, and a remote-controlled carport for two cars. Take advantage of three generously sized bedrooms, a gleaming bathroom, large laundry, se
Request Details
Large Land with a Clear Future
View photo
House · for sale
Request Details
Large Land with a Clear Future
Fawkner
· 3 Bedrooms · 1 Bath · House
· Garden · Parking · Equipped kitchen
Fawkner · 3 Bedrooms · 1 Bath · House · Garden · Parking · Equipped kitchen
Laksh Jassal proudly presents. A simple original home and a substantial amount of land create a clear opportunity to retain and renovate, extend into the garden or explore redevelopment of the site. The existing house follows a straightforward three-bedroom plan, with timber floors through the bedrooms and living areas. A recently updated bathroom introduces a clean, contemporary finish. Living and dining occupy a broad room at the front, with the separate kitchen extending towards the rear. Beyond, a covered entertaining area opens to an expansive backyard. A separate studio provides additional space away from the main residence. A long driveway leads to the carport and garage, providing extensive off-street parking. Neighbouring the local linear reserve and Moomba Park, the property enjoys an open green setting within a quiet northern pocket, with its substantial land providing several possibilities for the future, subject to council approval. Highlights Original three-bedroom home S
Request Details
Contemporary Design, Exceptional Family Space
View photo
Townhouse · for sale
Request Details
Contemporary Design, Exceptional Family Space
Fawkner
· 3 Bedrooms · 3 Baths · Townhouse
· Equipped kitchen
Fawkner · 3 Bedrooms · 3 Baths · Townhouse · Equipped kitchen
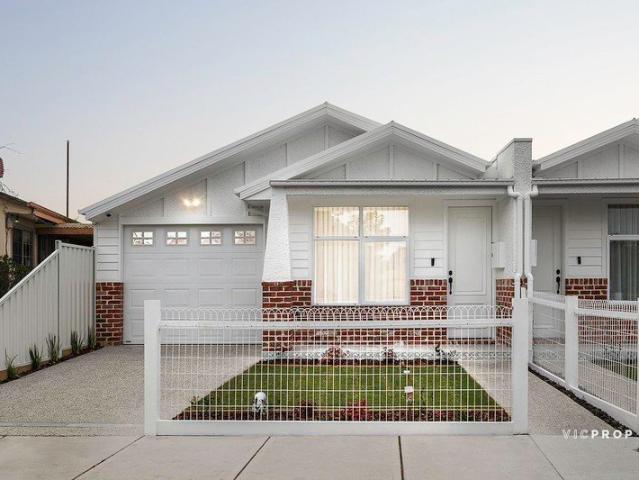
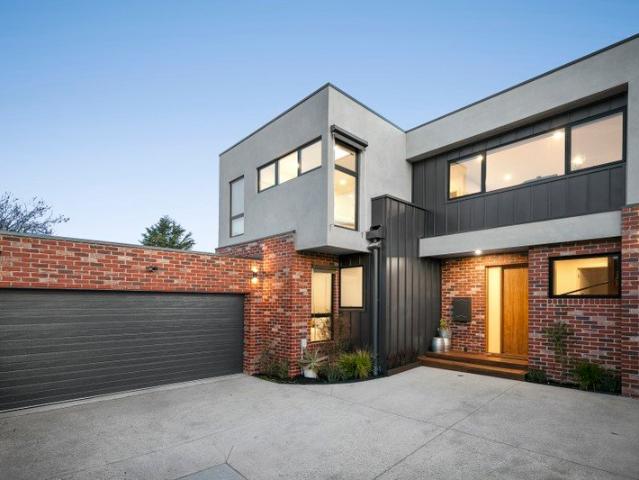
Raphael Houston proudly presents. Characterised by its modern yet restrained detailing, this free-standing unit combines brick, timber and dark cladding with a bright, pared-back interior. Set on approximately 320sqm of land on title, it offers the added benefit of no body corporate. A central kitchen overlooks the main living areas, balancing premium stone finishes with a functional walk-in pantry and quality appliances. Outside, the living room opens onto an east-facing Merbau entertaining deck bordered by established planting, allowing for seamless indoor-outdoor living. A ground-floor guest suite sits apart from the main accommodation, complete with walk-in robe and ensuite. Upstairs, the main bedroom incorporates its own walk-in robe and ensuite, joined by a further robed bedroom, family bathroom and a substantial retreat with built-in study nook. Floor-to-ceiling, large-format tiling, floating timber vanities, frameless glazing and a freestanding bath continue the home's restrain
Request Details
Expressions of Interest Closing Tuesday 6 October at 1pm
View photo
Townhouse · for sale
Request Details
Expressions of Interest Closing Tuesday 6 October at 1pm
Fawkner
· 2 Bedrooms · 2 Baths · Townhouse
· Parking · Equipped kitchen
Fawkner · 2 Bedrooms · 2 Baths · Townhouse · Parking · Equipped kitchen
Luxury and light for perfect modern living Situated in a wonderfully quiet and convenient Fawkner neighbourhood, this rear townhouse delivers a brilliant low-maintenance lifestyle with its sizeable floorplan, first-class features and flawless presentation from start to finish. Step inside to discover a luminous interior showcasing two bedrooms (larger main) both with mirrored robes, as well as a fully-tiled ensuite, equally-stylish central bathroom and additional (3rd) WC. The versatile open-plan living/dining area offers the perfect place to relax and is accompanied by a superb stone-top kitchen with breakfast bench, soft-close cabinetry, Bosch cooking appliances and dishwasher. Other fine features of this trendy townhouse include a full-size laundry, split-system heating/cooling, double-glazed windows and engineered timber floors, plus a private courtyard to enjoy and remote-control garage with internal entry. Walking distance to local buses, popular parks and the Merri Creek Trail,
Request Details
Position, Potential and Endless Possibilities
View photo
House · for sale
Request Details
New
Position, Potential and Endless Possibilities
Fawkner
· 3 Bedrooms · 1 Bath · House
Fawkner · 3 Bedrooms · 1 Bath · House
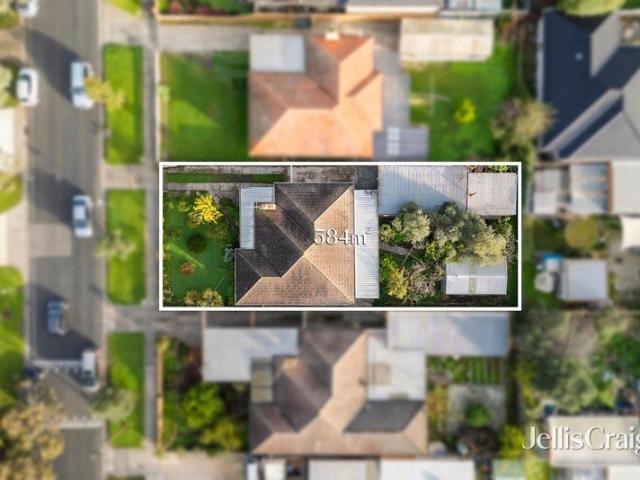
Set on a generous 584m² (approx.) allotment in one of Fawkner's most convenient pockets, this outstanding property presents an exceptional opportunity for families, renovators, builders and developers alike. Whether you're looking to renovate and add value, extend to accommodate a growing family, construct your dream home, or explore the site's development potential (STCA), the possibilities are endless. Enjoying a prized location within walking distance of Anderson Road shops, local parks, schools and public transport, the home offers outstanding lifestyle convenience with easy access to everything that makes Fawkner such a popular and well-connected suburb. Large allotments in established pockets are becoming increasingly difficult to secure. Offering immediate comfort together with an exciting scope for renovation, redevelopment or a brand-new luxury residence (STCA), this is a rare opportunity to capitalise on a premium parcel of land in a thriving Fawkner location
Request Details
Brand New Benchmark Luxury with Space, Sophistication and Sunlit Style
View photo
Townhouse · for sale
Request Details
Brand New Benchmark Luxury with Space, Sophistication and Sunlit Style
Fawkner
· 4 Bedrooms · 3 Baths · Townhouse
· Garden · Equipped kitchen
Fawkner · 4 Bedrooms · 3 Baths · Townhouse · Garden · Equipped kitchen
Stunning in scope with state-of-the art design, flawless finishes and impeccable solid-brick style, come home to luxury every day in this all-new 4-bedroom, 3-bathroom town residence. Balancing palatial bedrooms and living zones upstairs and down, the singular emphasis on quality lifts this modern masterpiece to a new neighbourhood level. Beyond a towering street presence, the home opens up in gallery-sized luxury to reveal designated space for living and dining with lightly toned timber floorboards underfoot. A sleek kitchen is finished in stone and graced with a waterfall-edged breakfast bar, large walk-in pantry, and the full suite of premium appliances including a dishwasher and an induction cooktop. Slide open floor-to-ceiling stacker doors and instantly relax in the outdoors with a landscaped garden alongside a lush lawn. Enjoy palatial bedrooms on each level with the ground-floor one showcasing built-in robes, serviced by a full-sized bathroom featuring dual shower fittings. Sca
Request Details
Light Filled Home in a Prime Corner Location
View photo
House · for sale
Request Details
Light Filled Home in a Prime Corner Location
Fawkner
· 3 Bedrooms · 1 Bath · House
· Garden · Parking · Equipped kitchen
Fawkner · 3 Bedrooms · 1 Bath · House · Garden · Parking · Equipped kitchen
This spacious brick veneer home with its North facing rear yard, is well positioned in one of Fawkner's most sought after pockets. Bathed in natural light, the formal entry looks over the spacious lounge and separate dining area. The impressive timber kitchen has an abundance of built in cabinetry and bench space, and adjoins an oversized meals area. The central bathroom is also fresh and bright. Comfort is assured year round with ducted heating and evaporative cooling, while polished timber floors and tiled areas add style and durability throughout. Outside, you'll find a private North facing rear yard complete with a lock up garage & carport, with easy access via Alec Crescent. Set on a generous block of almost 600 sqm (approx.) this property will appeal to home buyers and builders alike. Easy walk to Anderson Road shops, local primary schools and secondary colleges, as well as easy access to the joys of the Merhi Creek Trail.?
Request Details
Move In Today, Create Your Dream Tomorrow
View photo
House · for sale
Request Details
Move In Today, Create Your Dream Tomorrow
Fawkner
· 4 Bedrooms · 1 Bath · House
· Garden · Cellar · Equipped kitchen
Fawkner · 4 Bedrooms · 1 Bath · House · Garden · Cellar · Equipped kitchen
59 ALEC CRESCENT, FAWKNER Set in a peaceful and tightly held pocket of Fawkner, this substantial four bedroom home presents an exciting opportunity on approximately 585sqm, combining comfortable family living with the space and flexibility to shape your future. Behind its established gardens, the home welcomes you with a light filled living room complete with heating and cooling, flowing through to a practical kitchen and meals area featuring gas cooking. Four generously proportioned bedrooms provide plenty of accommodation, while the central bathroom is appointed with both a full size bath and walk in shower. Adding further versatility is the spacious room underneath the home, currently utilised as a cellar and offering excellent potential for storage, a home office, studio or additional retreat, subject to any required approvals. Outside, the expansive east facing backyard is where this property truly opens up. There is plenty of space for children and pets to enjoy, room to entertai
Request Details
Contemporary Luxury Across Two Levels
View photo
Townhouse · for sale
Request Details
Contemporary Luxury Across Two Levels
Fawkner
· 4 Bedrooms · 2 Baths · Townhouse
· Garden · Equipped kitchen
Fawkner · 4 Bedrooms · 2 Baths · Townhouse · Garden · Equipped kitchen
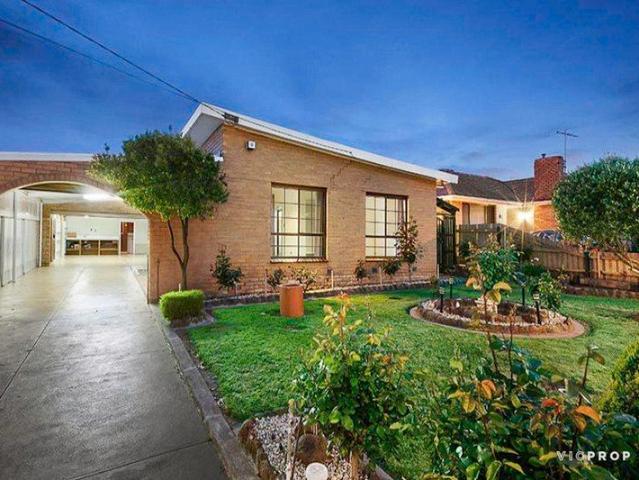
Raphael Houston proudly presents. Brand new and defined by a strong architectural presence, this four-bedroom residence combines a carefully resolved floorplan with refined material selections and a north-facing backyard that brings excellent natural light into the home. Herringbone parquetry extends across the ground floor, connecting the lounge and dining zone to a luxurious kitchen centred around a waterfall island finished in Taj Mahal stone. Full-height cabinetry and premium appliances provide extensive storage and preparation space, while sheer curtains soften the natural light throughout the living areas. A dedicated study corridor provides additional flexibility for working from home. A broad bank of sliding doors extends the living space onto a Merbau deck and the north- facing backyard, creating a natural continuation of the interior and an inviting setting for outdoor entertaining. Private accommodation comprises four bedrooms, including a main bedroom with walk-in robe and
Request Details
Renovated Elegance with Surprising Space
View photo
House · for sale
Request Details
Renovated Elegance with Surprising Space
Fawkner
· 3 Bedrooms · 1 Bath · House
· Equipped kitchen
Fawkner · 3 Bedrooms · 1 Bath · House · Equipped kitchen
Standing out with decorative cream-brick character, this impressive 3-bedroom home is thoughtfully renovated while retaining its original charm over a wide-reaching 605m2 (approx.). All you need to do is turn the key and put your feet up in a highly desirable Fawkner pocket! Discover a spacious living room, a family-sized dining area, and a rejuvenated kitchen flaunting a tiled splashback, smooth stone surfaces, a full-sized dishwasher, and a 900mm freestanding oven/gas cooktop. A compact study offers an ideal spot to work from home, while a versatile sun room at the rear adds further living flexibility. The three large bedrooms are individually air conditioned, serviced by a renovated bathroom with floor-to-ceiling tiles, a deep-soaking bathtub, walk-in shower, stone-topped vanity, and a separate WC. Further highlights include a large laundry, ducted heating plus split-system heating and cooling, roller blinds, sleek floorboards, a fresh coat of paint, external awnings, gated entry to
Request Details
A cherished family home with endless possibilities
View photo
House · for sale
Request Details
A cherished family home with endless possibilities
Fawkner
· 3 Bedrooms · 1 Bath · House
· Equipped kitchen
Fawkner · 3 Bedrooms · 1 Bath · House · Equipped kitchen
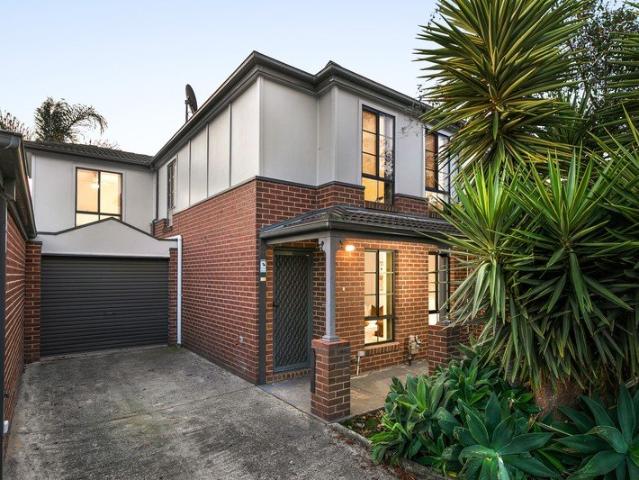
Lovingly maintained and neatly presented, this classic triple-fronted brick veneer residence is the kind of home that instantly feels welcoming. Having been cared for over many years, it presents a wonderful opportunity to enjoy a comfortable home from day one, while offering exciting scope to renovate and personalise over time. Whether you're searching for your first family home or a property with genuine long-term potential, this is an opportunity to create something truly special. Behind its neat façade, framed by well-maintained gardens and neatly trimmed hedges, you'll discover a home that has clearly been cherished over the years. A formal lounge provides a comfortable place to relax before flowing through to the timber kitchen and adjoining meals areathe heart of the home where family life has unfolded for many years. Three generous bedrooms provide comfortable accommodation, with two featuring built-in robes, while a centrally positioned bathroom services the home with ease. We
Request Details
Uniquely Appointed Home with Workshop, Bungalow & North Facing Yard
View photo
House · for sale
Request Details
Uniquely Appointed Home with Workshop, Bungalow & North Facing Yard
Fawkner
· 3 Bedrooms · 1 Bath · House
· Garden · Parking · Equipped kitchen
Fawkner · 3 Bedrooms · 1 Bath · House · Garden · Parking · Equipped kitchen
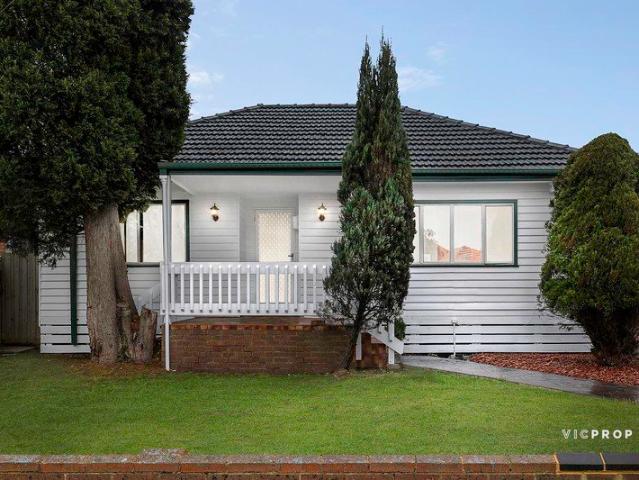
VICPROP Coburg proudly presents 176 Anderson Road, Fawkner Immaculately presented and thoughtfully updated, this character-filled three-bedroom family home delivers a rare combination of versatility, functionality and undeniable charm all in a highly convenient Fawkner location. From the moment you arrive, the property's uniqueness is clear. A generous four-car tandem garage with dual roller doors and an adjoining workshop caters to tradies, car enthusiasts and hobbyists alike, while a self-contained bungalow at the rear presents wonderful flexibility as a home office, study, teenage retreat or guest accommodation. Inside, the home is equally impressive. A welcoming lounge featuring an exposed brick wall sets a warm, characterful tone, flowing through to an elegant dining area and a well-appointed timber kitchen complete with glossy slate tiles and quality gas appliances. The three double bedrooms are carpeted throughout, with two offering mirrored built-in robes and stylish shutters.
Request Details
Brand New Family Elegance in a Central Setting
View photo
Townhouse · for sale
Request Details
Brand New Family Elegance in a Central Setting
Fawkner
· 4 Bedrooms · 3 Baths · Townhouse
· Equipped kitchen
Fawkner · 4 Bedrooms · 3 Baths · Townhouse · Equipped kitchen
A breathtaking expression of brand-new brilliance, this impeccable 4-bedroom, 3.5-bathroom town residence blends sunlit space with seamless flow over two levels of luxury. Embrace low maintenance and high impact in a central Fawkner location of unsurpassed convenience. Beyond an inviting entry at the peaceful rear, discover the spacious and air-conditioned comfort of open-plan living and dining with sleek timber flooring underfoot. A pristine kitchen boasts smooth stone surfaces, a breakfast bar, and premium appliances including a full-sized dishwasher and a 5-burner gas cooktop. Step outside where natural light sweeps over a private timber deck, purpose-built for entertaining not maintaining, framed by a lush lawn. Zoned to perfection, generously sized and robed bedrooms are posted on each floor, complemented by full-sized bathrooms. Both upstairs bedrooms showcase walk-in robes, while the main features a luxe ensuite with a twin vanity, floor-to-ceiling tiles, and dual shower fitting
Request Details
Rare Family Opportunity with Unrivalled Potential
View photo
House · for sale
Request Details
Rare Family Opportunity with Unrivalled Potential
Fawkner
· 4 Bedrooms · 1 Bath · House
· Garden · Parking · Patio · Equipped kitchen
Fawkner · 4 Bedrooms · 1 Bath · House · Garden · Parking · Patio · Equipped kitchen
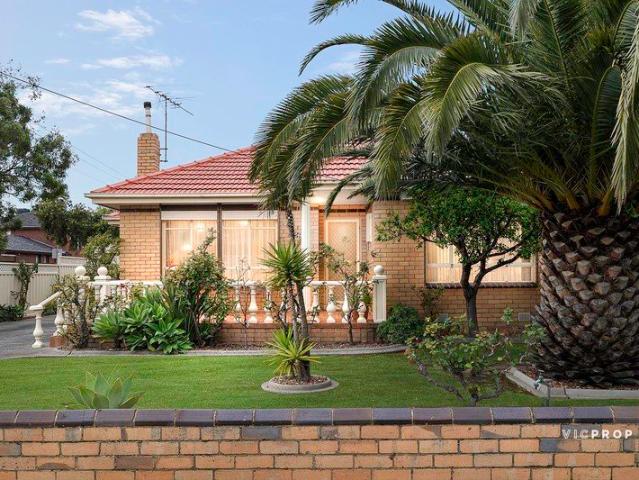
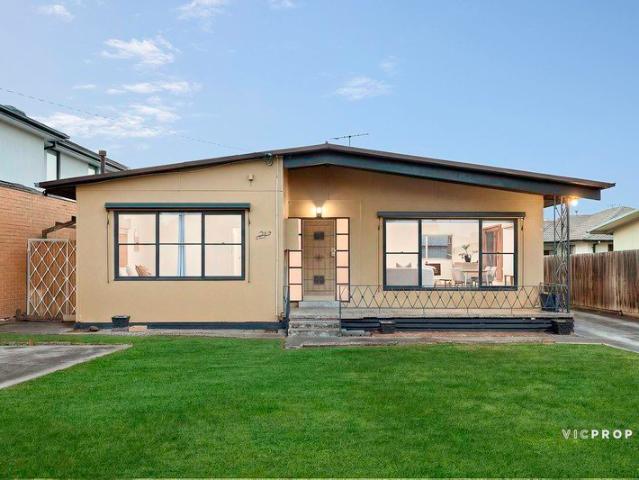
Maintaining its timeless mid-century character, this family-sized 4-bedroom home offers a creative canvas with scope to live in immediately, rejuvenate the single-level property at your own pace, or build your forever home. If you have a vision or a dream then this is the one for you! With a low-pitched roofline, rendered façade, and a pair of established palm trees framing the front garden, the inviting street presence exudes undeniable retro appeal. Inside, the home retains its original layout with a spacious and timber-lined living room, separate kitchen, three generously sized bedrooms, a versatile sunroom or fourth bedroom, and an original bathroom with a shower over a bath. Additional features include a large laundry, separate WC, a rear patio, off-street parking, and external awnings. Set at the front as one of two on a boutique block, a welcoming front porch provides the perfect spot to enjoy your morning coffee, while the expansive lawn offers plenty of space for outdoor enter
Request Details
A private Urban Retreat
View photo
Townhouse · for sale
Request Details
A private Urban Retreat
Fawkner
· 3 Bedrooms · 1 Bath · Townhouse
· Parking · Equipped kitchen · Heating
Fawkner · 3 Bedrooms · 1 Bath · Townhouse · Parking · Equipped kitchen · Heating
Expression Of Interest Closing Saturday 31st October 5PM Lash Jassal proudly presents. A natural palette of timber flooring and white finishes gives the interior a contemporary expression, with the ground floor organised as a sequence of connected living spaces that gradually open towards a rear, west-facing courtyard. The kitchen occupies the centre of the plan, boasting sleek shaker cabinetry, stone surfaces and a broad island bench that maintains a visual connection between living and dining. At the rear, sliding doors extend the dining area outdoors, bringing light deep into the interior. The upper level is reserved for accommodation, with three built-in-robed bedrooms arranged around a generous central skylit bathroom. Central heating, cooling and solar panels are included in the well thought out design. Outside, paved areas, lawn and a raised deck give the courtyard several distinct uses within a compact landscape. A lock-up electronic garage, additional car space, separate laund
Request Details
Sophisticated Contemporary Living with Seamless Indoor Outdoor Appeal
View photo
Townhouse · for sale
Request Details
New
Sophisticated Contemporary Living with Seamless Indoor Outdoor Appeal
Fawkner
· 2 Bedrooms · 1 Bath · Townhouse
· Equipped kitchen
Fawkner · 2 Bedrooms · 1 Bath · Townhouse · Equipped kitchen
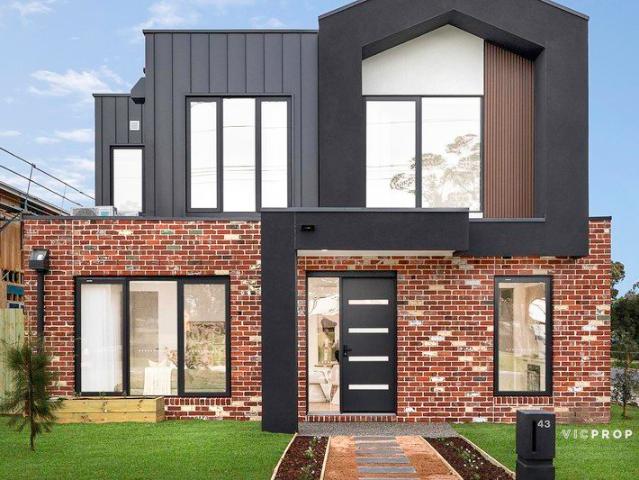
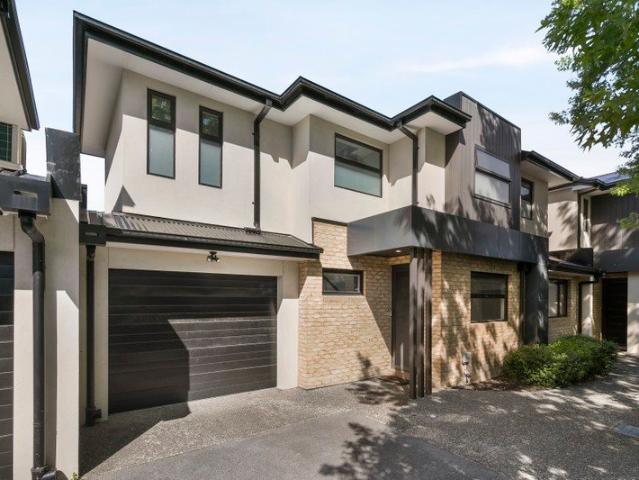
Showcasing a striking contemporary façade, this stylish two-storey residence combines light-toned brickwork, smooth rendered finishes, dark architectural cladding and black-framed windows to create a sophisticated modern presence. Inside, a crisp white palette is contrasted by bold black detailing, while large-format stone-look tiled flooring flows throughout the ground-floor living spaces. Recessed lighting, statement pendants and expansive glazing enhance the home's clean, contemporary aesthetic. The open-plan living and dining domain forms the heart of the home, offering generous proportions and an effortless connection to the kitchen. Sleek and beautifully appointed, the kitchen features contrasting matte-black and stone-look cabinetry, marble-look benchtops, a waterfall-edge island with breakfast seating, textured white splashback, black tapware, gas cooktop, under-bench oven and excellent storage. Large sliding doors extend the living area to a private courtyard designed for easy
Request Details
Pure Potential and a Promising Future Ahead!
View photo
House · for sale
Request Details
Pure Potential and a Promising Future Ahead!
Fawkner
· 3 Bedrooms · 1 Bath · House
· Air conditioning · Parking · Equipped kitchen
Fawkner · 3 Bedrooms · 1 Bath · House · Air conditioning · Parking · Equipped kitchen
This affordable 3-bedroom home will instantly make a connection with families, downsizers and investors, serenely set in a prized Fawkner precinct. Featuring scope to add value through renovation, extension and elevation, the sizeable block also provides the ideal dimensions to piece together your dream home (STCA). The current layout presents a solid foundation for a modern makeover. Discover a light-filled living room with air conditioning, an adjoining study zone, spacious open-plan living and dining, and a chef-ready kitchen with gas cooking. Enjoy three generously sized bedrooms, a bathroom with a shower over a bathtub, large laundry, an additional WC, a north-facing courtyard, ducted heating, and allocated off-street parking. The unrivalled convenience is a major piece of the puzzle. Moments from Bonwick Street and IGA shopping, enjoy easy access to Gowrie trains, local buses, Campbellfield Plaza, quality schools, Fawkner Leisure Centre, the Western Ring Road, and a short 30-minu
Request Details

Get email alerts

Don't miss out: be the first to know about new properties

The alert was correctly created

On subscribing you accept the conditions of use and the privacy policy
Alert
Receive new ads in your inbox
Save this search
Receive alerts for new listings

We'll send you an email when we have new properties for: "Houses for sale in Fawkner"

The alert was correctly created

Preston Lower
Preston, Melbourne
Get email alerts and be the first to see new listings
Required field
On subscribing I accept the terms of the privacy policy
Perfect! You'll soon start receiving new listings via email
Alert
Receive an email when we have new ads for Houses for sale in Fawkner
Save this search
Filters

Bedrooms

Size (m²)

m²
m²

Price

$
$

Property type

Bathrooms

Clear all filters
Receive notifications when new entries are published.