1,751 houses for sale in Fawkner

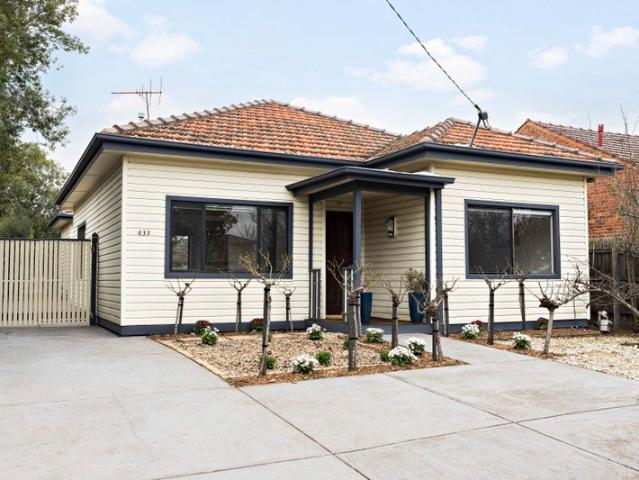
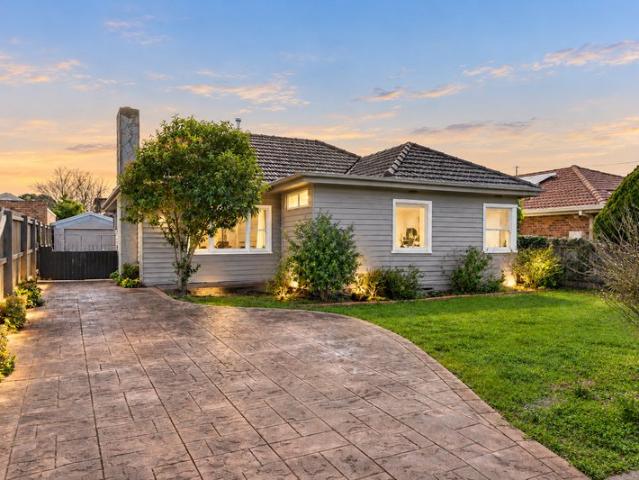
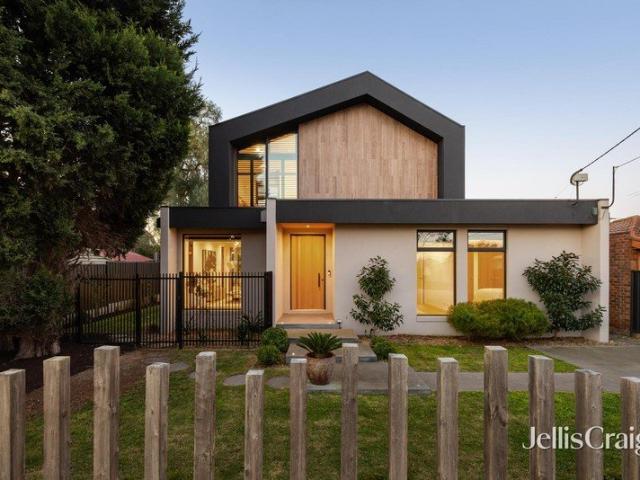
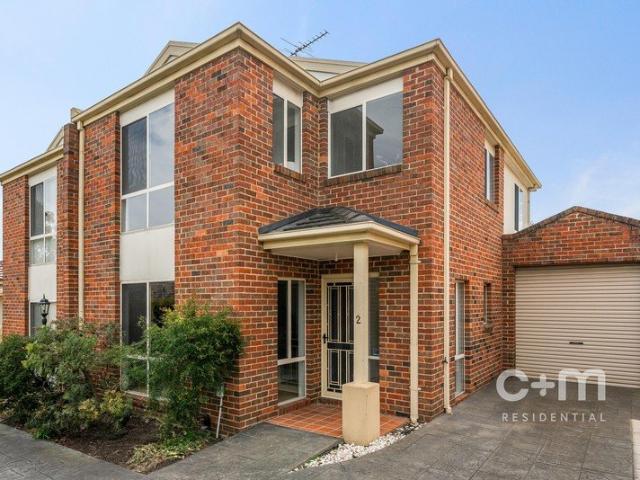
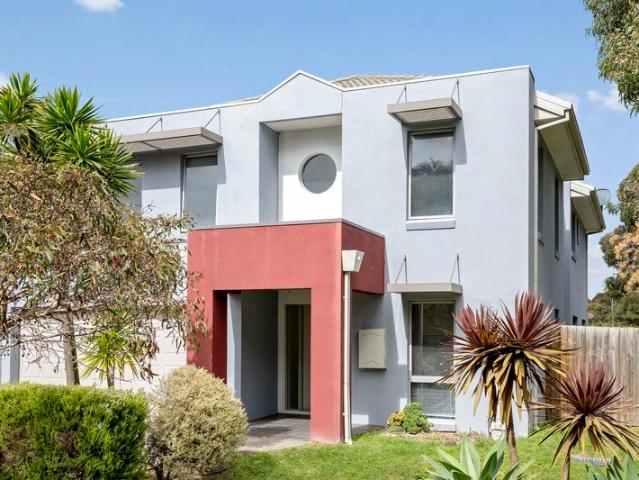
Spacious Family Comfort in a Prime Coburg Location
View photo
House · for sale
Request Details
Spacious Family Comfort in a Prime Coburg Location
Fawkner
· 4 Bedrooms · 2 Baths · House
· Garden · Parking · Equipped kitchen
Fawkner · 4 Bedrooms · 2 Baths · House · Garden · Parking · Equipped kitchen
Offering excellent space and versatility across two generous levels, this big family home provides extensive accommodation of four bedrooms, two bathrooms and three distinct living zones. Designed to comfortably accommodate a growing family, it offers multiple spaces to relax, entertain and come together, all within a highly convenient location. At the heart of the home, the well-appointed kitchen flows seamlessly into the open plan living and dining area, creating an inviting everyday hub for family life. Glass doors lead to a low-maintenance backyard that delivers valuable outdoor space without demanding constant upkeep and offers room to enhance. Three separate living zones provide exceptional flexibility, with room for formal entertaining, casual family time and a peaceful retreat for children or teenagers. A powder room, full-sized laundry and double lock-up garage with convenient internal access further enhance the practicality of the ground floor. Four well-proportioned bedrooms
Request Details
Modern lifestyle retreat
View photo
Townhouse · for sale
Request Details
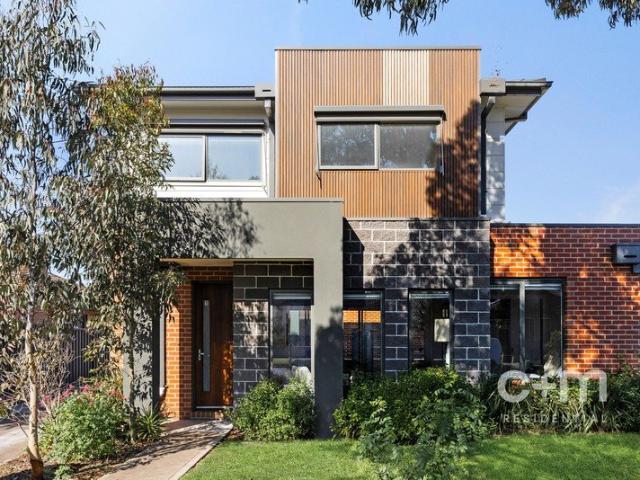
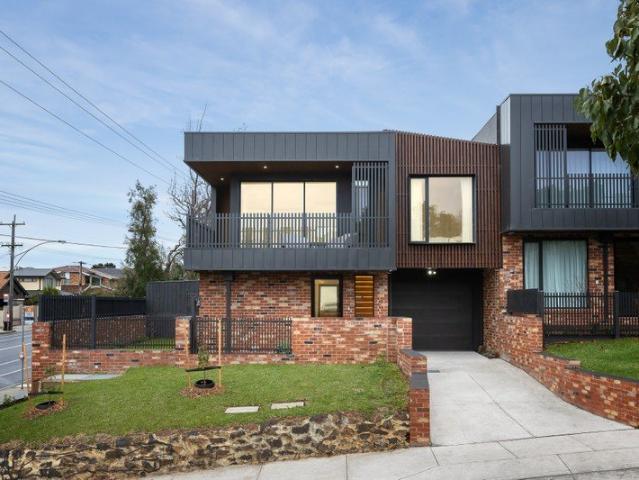
Modern lifestyle retreat
Fawkner
· 3 Bedrooms · 2 Baths · Townhouse
· Balcony · Parking · Equipped kitchen
Fawkner · 3 Bedrooms · 2 Baths · Townhouse · Balcony · Parking · Equipped kitchen
Thoughtfully designed with sophisticated interiors and quality finishes throughout, this home offers a low-maintenance, designer retreat. Ideally positioned within walking distance of transport, parkland, cafés, shops and quality schools, it delivers effortless contemporary convenience. - Light-filled open plan living, dining and kitchen with high ceilings - Effortless flow to a covered entertaining balcony - Modern kitchen with quality Bosch appliances and integrated dishwasher - Three generous bedrooms, all with custom built-in robes - Two stylish fully tiled bathrooms - Dedicated study nook, ideal for working from home - Private courtyard, perfect for relaxing outdoors - Concealed laundry and ample storage space - Remote lock-up garage with internal access plus additional off-street parking - Premium finishes throughout including feature lighting and custom cabinetry - Double-glazed windows and skylights enhancing natural light - Striking timber staircase and timber flooring - Short
Request Details
A Family Entertainer with Space, Style & a Resort Style Backyard
View photo
House · for sale
Request Details
A Family Entertainer with Space, Style & a Resort Style Backyard
Fawkner
· 3 Bedrooms · 2 Baths · House
· Garden · Equipped kitchen
Fawkner · 3 Bedrooms · 2 Baths · House · Garden · Equipped kitchen
Set on an impressive 696sqm (approx.) allotment with a convenient return driveway, this substantial two-level residence delivers the space, versatility and outdoor lifestyle that growing families have been searching for. From the moment you step through the formal entry, the home's generous proportions become immediately apparent. The spacious living and dining area features beautiful timber floors and flows seamlessly through to an impressive kitchen, perfectly suited to the home chef with abundant bench space, an upright stove and the added convenience of a twin dishwasher and split system. For everyday family living, the bright and sunlit family room takes centre stage, overlooking a backyard that feels more like a private resort oasis. With the pool and spa, undercover entertainment area and plenty of room for the kids to play, this is an outdoor setting designed for memorable family gatherings, summer entertaining and relaxed weekends at home. The ground floor also provides excell
Request Details
Street Facing. Modern Layout. Double Garage
View photo
Townhouse · for sale
Request Details
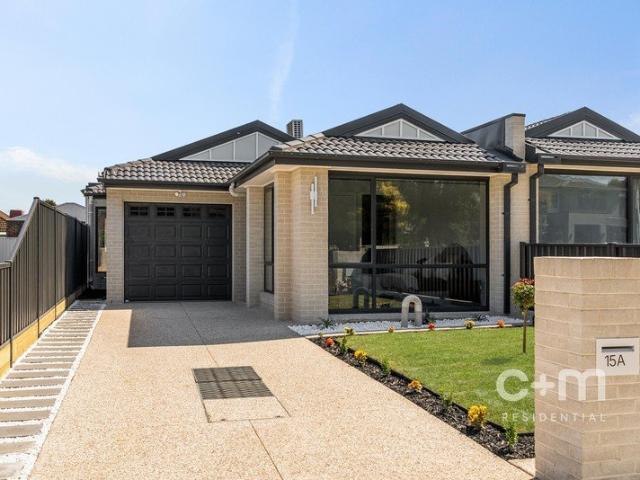
Street Facing. Modern Layout. Double Garage
Fawkner
· 3 Bedrooms · 2 Baths · Townhouse
· Parking · Equipped kitchen
Fawkner · 3 Bedrooms · 2 Baths · Townhouse · Parking · Equipped kitchen
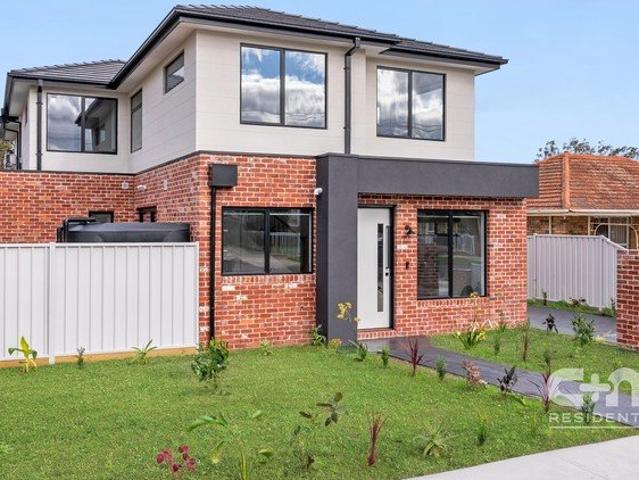
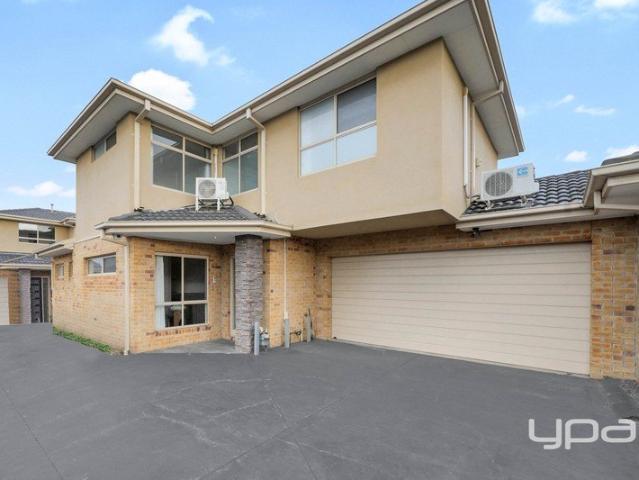
Street facing and ready to go, this brand new townhouse keeps things simple in the best way. Three bedrooms, two bathrooms, a handy study area and a DOUBLE garage tick the boxes, while the open plan living and gourmet kitchen bring the wow factor. Natural light pours in, the layout feels generous and the low maintenance courtyard means weekends stay yours. It's the kind of home that works whether you're moving in or adding to the portfolio. All set in a spot close to schools, shops, cafés, parks and transport, making everyday living easy and investment appeal strong. THE UNDENIABLE • Brick townhouse • Street facing home • Built-in 2026 approx. • Land size of 320m2 approx. • Building size of 17sq approx. • Foundation: Concrete slab THE MOST IMPORTANT • Kitchen with 600mm appliances including a dishwasher, stone benchtops, island bench with waterfall edging & pendant lighting, cupboard space, finished with engineered flooring • Sizeable open-plan meals & living zone with engineered floor
Request Details
Ready to Move In!
View photo
House · for sale
Request Details
Ready to Move In!
Fawkner
· 2 Bedrooms · 1 Bath · House
· Garden · Parking · Equipped kitchen
Fawkner · 2 Bedrooms · 1 Bath · House · Garden · Parking · Equipped kitchen
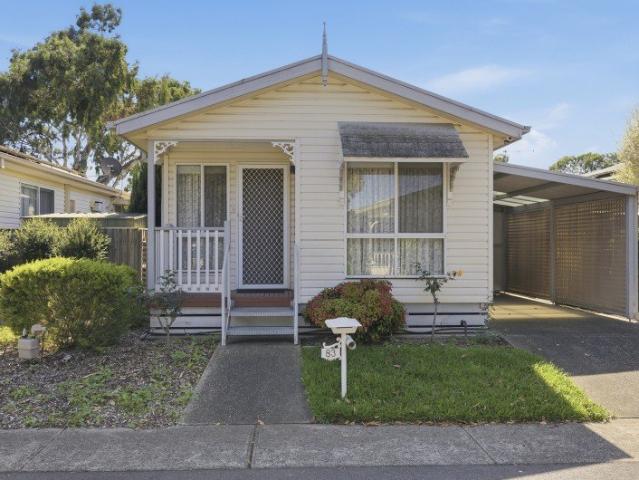
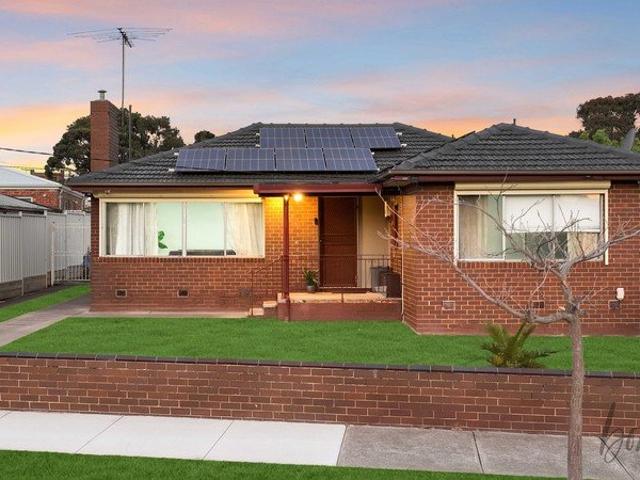
Located within the friendly Ingenia Federation Glenroy community, this cheerful two-bedroom property is the perfect opportunity to embrace relaxed, low-maintenance living. With beautiful hardwood timber flooring throughout, the living and dining area enjoys split system air-conditioning and raked ceilings. The original kitchen features a bright, functional layout with tiled splash backs, ample storage, breakfast bar and an electric under bench oven and cooktop. Both bedrooms include built-in robes and ceiling fans and interior blinds and sheers to ensure privacy. The home features a European style laundry area, built in linen cupboard and a tiled main bathroom suite. Relax on the front porch and soak up the afternoon sunshine, overlooking the leafy green, tree-lined streets. Complete with a single carport, rear ramp access with steps, a garden shed and spacious low maintenance outdoor garden areas, this cosy home is ready for you! Home Features: Pay no stamp duty or council rates! Two
Request Details
Timeless Luxury & Bespoke Family Excellence
View photo
House · for sale
Request Details
Updated
Timeless Luxury & Bespoke Family Excellence
Fawkner
· 4 Bedrooms · 3 Baths · House
· Garden · Equipped kitchen
Fawkner · 4 Bedrooms · 3 Baths · House · Garden · Equipped kitchen
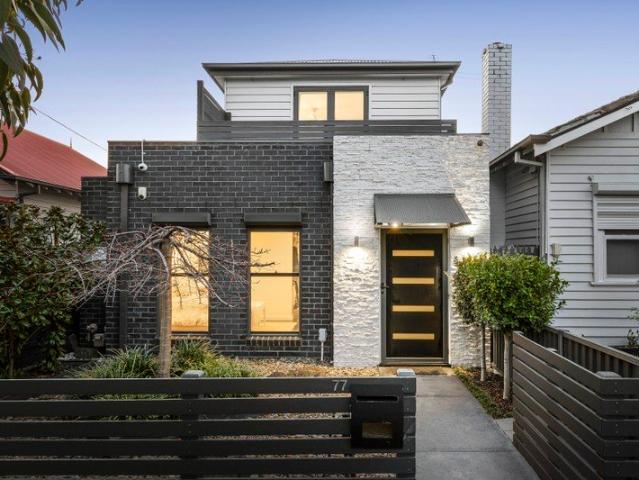
Near-new and entirely bespoke, this refined family residence blends timeless elegance with contemporary sophistication to deliver a turnkey lifestyle of remarkable quality. Positioned within a picturesque tree-lined setting renowned for its parks, schools, and outstanding walkability, the home's striking façade immediately establishes a sense of understated luxury that continues throughout the interiors. Inside, herringbone timber flooring and detailed wainscoting create an elegant introduction, guiding you through a thoughtfully designed floorplan towards an expansive open-plan living domain. Soaring cathedral ceilings, architectural curves, and highlight windows enhance the sense of scale and natural light, while large stacker doors seamlessly connect the living and dining zones to an impressive outdoor entertaining area. Designed with entertaining in mind, the covered alfresco is appointed with a marble-topped barbecue kitchen and overlooks a private, sun-drenched backyard sanctuary
Request Details
Stylish Living with Growth Zone Credentials
View photo
House · for sale
Request Details
Stylish Living with Growth Zone Credentials
Fawkner
· 4 Bedrooms · 1 Bath · House
· Garden · Parking · Equipped kitchen
Fawkner · 4 Bedrooms · 1 Bath · House · Garden · Parking · Equipped kitchen
On the preferred south side of Bell Street moments from a range of amenities, this mid-century home offers a family lifestyle of quality and versatility along with residential growth zoning (RGZ2) for outstanding long-term potential. Beyond the attractive facade you'll discover a previously expanded interior showcasing four large bedrooms (three with built-in robes) all serviced by an updated bathroom and separate WC. Enhancing its family appeal is a sizeable central living room and light-filled open dining area accompanied by a contemporary kitchen with dishwasher, stainless-steel cooking appliances and ample cupboard space. Other features include a handy study alcove, high ceilings, solid hardwood floors and family-sized laundry, plus an alfresco-style entertaining deck, backyard with large garden shed and three-car front off-street parking. Footsteps to Melville Road trams along with local cafes, Piedimonte's Supermarket and choice of bus routes, it's also close to popular parks and
Request Details
Character, Versatility & Exceptional Outdoor Space
View photo
House · for sale
Request Details
Character, Versatility & Exceptional Outdoor Space
Fawkner
· 4 Bedrooms · 3 Baths · House
· Garden · Fireplace · Parking · Equipped kitchen
Fawkner · 4 Bedrooms · 3 Baths · House · Garden · Fireplace · Parking · Equipped kitchen
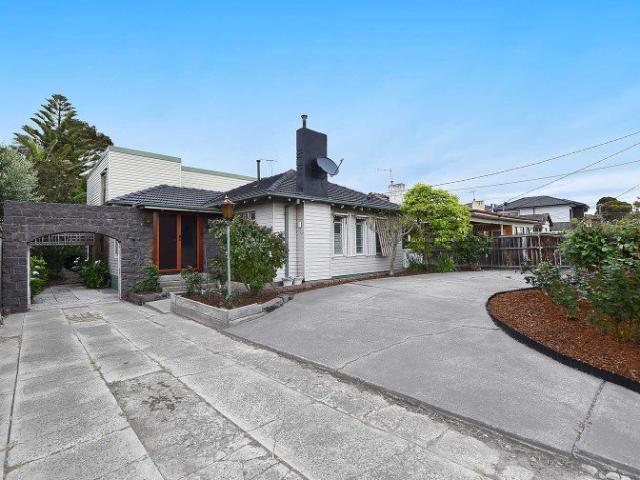
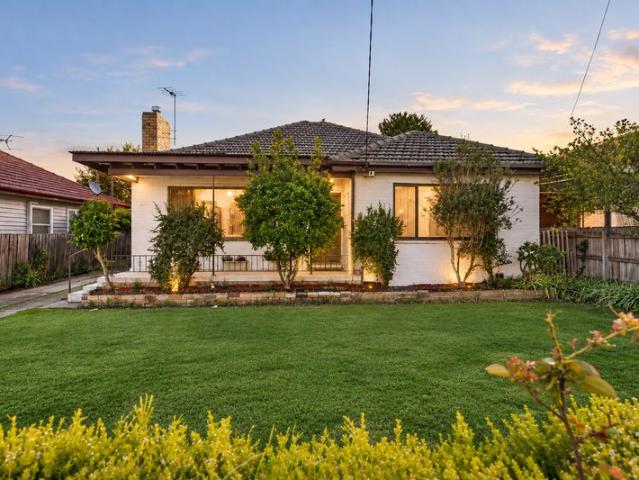
Set behind an established garden frontage, this character-filled brick residence delivers an impressive combination of generous proportions, flexible accommodation and outstanding outdoor space, with the added versatility of separate rear living zones. A classic mid-century façade with painted brickwork, a tiled roofline and welcoming front verandah creates an appealing first impression, while the long driveway provides excellent off-street parking and access to the rear. Inside, a warm neutral palette is complemented by rich timber detailing, decorative cornices and polished hardwood flooring, giving the home a welcoming sense of character. The spacious front living room forms the heart of the home, featuring polished timber floors, a fireplace and large windows drawing in abundant natural light. From here, the floorplan flows through to the generous kitchen and dining zone, where tiled flooring provides a practical finish. The kitchen offers extensive white cabinetry accented by timb
Request Details
Striking Style and Single Level Sophistication
View photo
House · for sale
Request Details
Striking Style and Single Level Sophistication
Fawkner
· 4 Bedrooms · 2 Baths · House
· Garden · Fireplace · Equipped kitchen
Fawkner · 4 Bedrooms · 2 Baths · House · Garden · Fireplace · Equipped kitchen
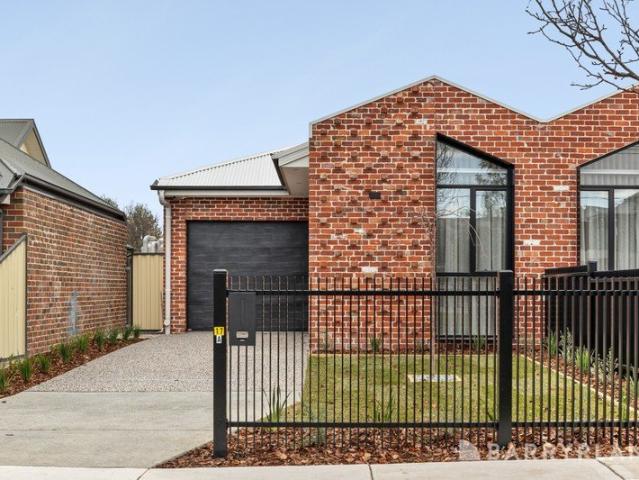
Distinguished by a striking recycled brick façade and an uncompromising commitment to quality, this stunning single-level residence delivers a refined lifestyle where timeless design meets effortless modern living. Soaring vaulted ceilings and clerestory windows flood the expansive living and dining domain with natural light, while a feature fireplace creates a warm and inviting focus. At the heart of the home, the designer stone kitchen is appointed with premium Westinghouse appliances, a walk-in pantry and generous preparation space, while elegant wall mouldings and herringbone-laid timber flooring enhance the home's sophisticated aesthetic, complemented by bespoke cabinetry. Wide stackers extend the living space to a paved pergola overlooking an easy-care rear garden, creating a private outdoor setting for year-round enjoyment. Privately positioned at the front of the home, the luxurious master suite offers a peaceful retreat, complete with a walk-in robe, dedicated vanity table and
Request Details
Dream family home on 714m2 Approx
View photo
House · for sale
Request Details
Updated
Dream family home on 714m2 Approx
Fawkner
· 4 Bedrooms · 3 Baths · House
· Equipped kitchen
Fawkner · 4 Bedrooms · 3 Baths · House · Equipped kitchen
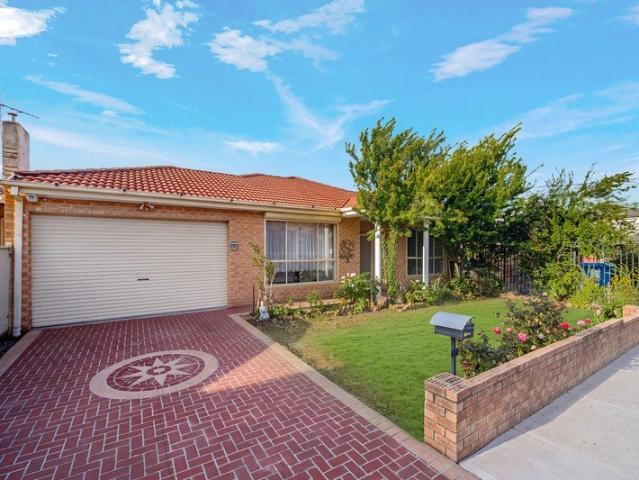
Located in the heart of Broadmeadows and situated only minutes away to schools, Broadmeadows Shopping Centre & public transport. This magnificent single storey home is surely one of a kind in the area that has a lot to offer for the growing family to enjoy. Featuring separate entrance with high ceiling and tiles running throughout, 2 separate living zones including large formal lounge, good size kitchen with ample cupboard space that overlooks a huge family and meals area with access to a beautiful outdoor entertaining area with lots of space for the kids to enjoy. 4 large bedrooms (2 with ensuites and all with BIR's), Central bathroom, 3rd toilet, large laundry with ample cupboard space, all sitting on 714sqm allotment. Fixtures & fittings including: ducted heating, evaporative cooling, kitchen appliances, vacuum system, solar system, water tanks and much more
Request Details
Character Home in the Heart of Hadfield Live In, or Build On
View photo
House · for sale
Request Details
Character Home in the Heart of Hadfield Live In, or Build On
Fawkner
· 4 Bedrooms · 2 Baths · House
· Parking · Equipped kitchen
Fawkner · 4 Bedrooms · 2 Baths · House · Parking · Equipped kitchen
Offering immediate family comfort alongside exciting future potential, this character-filled home occupies a generous 697sqm allotment just one street from West Street's shops and cafés, with local parks and Northern Golf Club also close by. A traditional weatherboard façade, tiled roof and established gardens create a warm first impression, with a sweeping driveway extending to the rear garage. Inside, polished timber floorboards flow through light-filled interiors, where crisp white walls and soft grey accents complement the home's original character. The generous front living room provides an inviting place to unwind, enhanced by abundant natural light and ducted heating throughout for year-round comfort. Beyond, adjoining meals and dining areas lead into a flexible rear zone that can adapt as a fourth bedroom, home office, teenage retreat or additional living space. At the heart of the home, the practical kitchen features white cabinetry and benchtops, tiled splashbacks, a freestan
Request Details
Spacious Home on a Massive Allotment
View photo
House · for sale
Request Details
Spacious Home on a Massive Allotment
Fawkner
· 4 Bedrooms · 2 Baths · House
· Garden · Parking
Fawkner · 4 Bedrooms · 2 Baths · House · Garden · Parking
Presenting this comfortable four bedroom home nestled on a large quiet block (approximately 929m²). Solidly constructed with internal brick walls and concrete stumping. Includes built-in-robes, en-suite, separate dining area, split-system, evaporative cooling, ducted heating, large four car garage, entertainment area and an open back yard area. Please call Bedri on 0408 350 458 for more information
Request Details
Timeless Art Deco Charm with Endless Potential
View photo
House · for sale
Request Details
Timeless Art Deco Charm with Endless Potential
Fawkner
· 3 Bedrooms · 1 Bath · House
· Garden · Fireplace · Swimming pool · Parking · Equipped kitchen
Fawkner · 3 Bedrooms · 1 Bath · House · Garden · Fireplace · Swimming pool · Parking · Equipped kitchen
Rich in character and brimming with opportunity on approximately 860m2, this solid brick Art Deco residence offers an exceptional lifestyle in one of Preston's most convenient and sought-after locations. Beautifully maintained and ready to enjoy, it also presents exciting scope to renovate, extend or further develop and enhance over time (STCA). Beyond its attractive façade, the home showcases a flexible floorplan featuring three generous bedrooms, spacious living and dining zones, and an original kitchen meals area providing the perfect canvas for a contemporary transformation. Period elegance is showcased throughout with stunning leadlight windows, polished timber floorboards, decorative high ceilings, picture rails and a charming open fireplace, while electric roller shutters provide added comfort, security and privacy. Step outside to discover an expansive backyard complete with a swimming pool and an impressive garage/workshop accessed via a side driveway-ideal for tradies, car en
Request Details
California Dreaming with Powerful Potential
View photo
House · for sale
Request Details
California Dreaming with Powerful Potential
Fawkner
· 3 Bedrooms · 1 Bath · House
· Garden · Air conditioning · Parking · Equipped kitchen
Fawkner · 3 Bedrooms · 1 Bath · House · Garden · Air conditioning · Parking · Equipped kitchen
A captivating combination of period elegance and unrivalled potential, this 3 bedroom Californian Bungalow home offers a range of exciting options over an impressive 402sqm (approx.) with no heritage overlay. Move in today and make your mark tomorrow in this ready-to-enjoy family home with serious upside! The entrance is high, wide and inviting with a hallway branching off to reveal a trio of generously sized bedrooms, serviced by an original bathroom boasting full-height tiles, laundry capacity, and a shower over a bathtub. Spacious open-plan living and dining is underpinned by a separate kitchen and meals area showcasing ample storage and gas cooking. Step outside to an undercover entertaining area alongside an established garden and a handy rear right-of-way. Additional features include ducted heating, air conditioning, and off-street parking on a long driveway. Exquisite period detail includes an elevated verandah, Baltic pine flooring, delicate lead-lighting, sash windows, an open
Request Details
Contemporary Living in the Heart of Coburg
View photo
House · for sale
Request Details
Contemporary Living in the Heart of Coburg
Fawkner
· 4 Bedrooms · 3 Baths · House
· Equipped kitchen
Fawkner · 4 Bedrooms · 3 Baths · House · Equipped kitchen
Expression of Interest Closing Saturday 7th November 5PM Raphael Houston proudly presents. Presenting a refined, modern profile, this impressive home opens to sleek, contemporary interiors. Dark timber flooring flows through bright, open spaces, culminating in an expansive living domain that opens seamlessly to the outdoor entertaining area and heated in-ground mineral pool. The kitchen sits at the heart of the home, centred around a large striking waterfall island bench with extensive cabinetry, integrated storage and a full suite of stainless-steel appliances, including two premium ovens valued at over $10,000 each. The adjoining dining and living areas flow effortlessly together, with skylights drawing in additional natural light, along with double sliding doors that seamlessly connect the interior with the rear entertaining area. Four bedrooms are thoughtfully distributed across both levels. The ground-floor master bedroom features a large walk-in robe with inbuilt cabinetry and a
Request Details
Modern Townhouse Living in an Unbeatable Broadmeadows Location
View photo
Townhouse · for sale
Request Details
Modern Townhouse Living in an Unbeatable Broadmeadows Location
Fawkner
· 3 Bedrooms · 2 Baths · Townhouse
· Parking · Equipped kitchen
Fawkner · 3 Bedrooms · 2 Baths · Townhouse · Parking · Equipped kitchen
Positioned in a convenient pocket of Broadmeadows, this well-maintained townhouse offers comfortable, low-maintenance living just moments from everything you need. Ideally located within walking distance to Broadmeadows Shopping Centre, Broadmeadows Train Station, local schools, childcare facilities, medical centres, parklands and public transport, this home is perfect for first home buyers, investors or those looking to downsize. Property Features: Three spacious bedrooms with built-in robes, including a master bedroom complete with a walk-in robe and private ensuite Light-filled open plan living and meals area Updated kitchen featuring stainless steel appliances and ample cupboard and bench space Central upstairs bathroom servicing the remaining bedrooms Convenient downstairs powder room Separate laundry Ducted heating throughout Split system heating and cooling Private, low-maintenance outdoor entertaining area Double remote-control garage with internal access Offering an unbeatable
Request Details
Opportunity Awaits on a Generous Block with Laneway Acess
View photo
House · for sale
Request Details
Opportunity Awaits on a Generous Block with Laneway Acess
Fawkner
· 2 Bedrooms · 1 Bath · House
Fawkner · 2 Bedrooms · 1 Bath · House
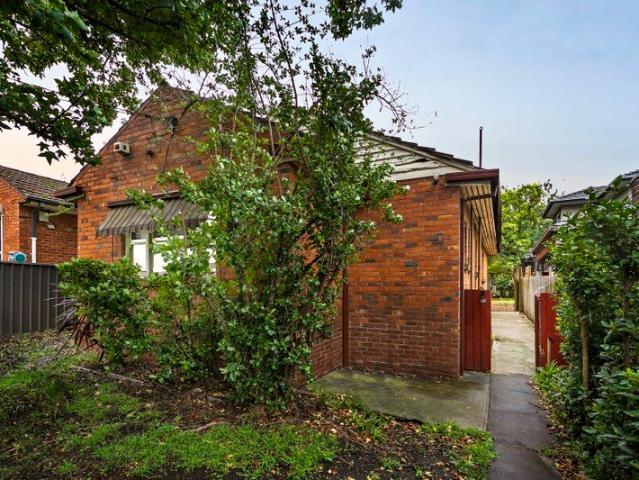
Set on a generous allotment with the added advantage of rear laneway access, 734 Pascoe Vale Road, Glenroy presents a versatile opportunity for homeowners, investors, and developers alike. The existing residence offers comfortable living with two well-proportioned bedrooms, a central bathroom, and functional living and dining spaces - perfect for those looking to move in, renovate, or lease out while planning future improvements. For homebuyers, this is a chance to secure an affordable entry into a well-connected and established pocket, with scope to update, extend or completely reimagine the home to suit your lifestyle (STCA). The substantial land size and rear laneway access add further flexibility and appeal. For investors and developers, the property presents an exciting redevelopment opportunity, with the site having the potential and precedent for a three-townhouse development, subject to council approval (STCA). The combination of a generous allotment, prominent position and lan
Request Details
593sqm of Opportunity in a Highly Connected Location
View photo
House · for sale
Request Details
593sqm of Opportunity in a Highly Connected Location
Fawkner
· 3 Bedrooms · 1 Bath · House
· Equipped kitchen
Fawkner · 3 Bedrooms · 1 Bath · House · Equipped kitchen
This is an ideal opportunity for first home buyers, young families or savvy investors looking to secure a foothold in one of Melbourne's more affordable northern pockets. Set on a generous 593sqm block, this home offers three comfortable bedrooms and two bathrooms, delivering genuine everyday practicality without the price tag of the surrounding growth corridors. A layout built for easy living A welcoming foyer leads through to a spacious living room, flowing naturally into a separate dining area and a well proportioned kitchen complete with a dedicated laundry. Down the hall, a generously sized primary bedroom features its own private bathroom, while two further bedrooms share access to a second, well appointed bathroom. A covered front porch adds a genuine sense of street appeal and everyday convenience. Three comfortable bedrooms, including a generous primary bedroom with its own private bathroom A second bathroom servicing the remaining bedrooms A spacious living room and separate
Request Details
Design excellence with space to entertain
View photo
House · for sale
Request Details
Design excellence with space to entertain
Fawkner
· 4 Bedrooms · 3 Baths · House
· Balcony · Parking · Equipped kitchen
Fawkner · 4 Bedrooms · 3 Baths · House · Balcony · Parking · Equipped kitchen
Contemporary design and intelligent functionality come together in this quality-appointed four bedroom, three bathroom home, where deluxe finishes, generous proportions and a seamless indoor/outdoor flow create an exceptional family setting. Resting on approximately 614m² with a prized north-facing rear orientation, the double-storey residence features multiple living zones, cathedral ceilings, stylish floorboards and stone surfaces that elevate its bespoke appeal. The front lounge and upstairs retreat with adjoining balcony offer welcome flexibility, while the spacious family and dining domain connects seamlessly to a chef-inspired kitchen showcasing Bosch/AEG appliances, a waterfall island, soft-close cabinetry and butler's sink. Outdoors, two separate grassy yards provide plenty of space for children and pets, while a decked alfresco invites year-round entertaining and the remote-controlled carport via the rear ROW doubles as an additional entertaining area. Thoughtfully designed wi
Request Details
Space, Style & Street Appeal
View photo
Townhouse · for sale
Request Details
Space, Style & Street Appeal
Fawkner
· 3 Bedrooms · 3 Baths · Townhouse
· Equipped kitchen
Fawkner · 3 Bedrooms · 3 Baths · Townhouse · Equipped kitchen
EXPRESSIONS OF INTEREST Ending - Tuesday 27th October 2026 @ 5pm (Unless SOLD Prior) Front and centre on Maude Avenue, this modern home brings space without the weekend workload. Three bedrooms and three bathrooms deliver brilliant flexibility, including a ground-floor bedroom and bathroom, while both upstairs bedrooms enjoy their own ensuites. The light-filled open-plan living zone keeps everyday life flowing, complemented by contemporary finishes and a handy first-floor study zone. Outside, the private courtyard is ready for morning coffee, relaxed dinners or absolutely nothing at all. Low-maintenance inside and out, it leaves more time for living. Shops, cafés, schools, parks and transport are nearby, making this a choice for buyers wanting space and convenience. THE UNDENIABLE • Brick street facing townhouse • Built-in 2021 approx. • Land: 241m2 & Build: 176m2 approx. • Foundation: Concrete slab THE MOST IMPORTANT • Kitchen with S/S 900mm Westinghouse appliances, Bosch dishwasher,
Request Details
Go Grand on Granville
View photo
House · for sale
Request Details
Go Grand on Granville
Fawkner
· 4 Bedrooms · 2 Baths · House
· Parking · Equipped kitchen
Fawkner · 4 Bedrooms · 2 Baths · House · Parking · Equipped kitchen
EXPRESSIONS OF INTEREST Ending - Wednesday 14th October 2026 @ 5pm (Unless SOLD Prior) Brand new, beautifully modern and all on one easy level, this side-by-side family home brings space, light and serious everyday comfort. Four bedrooms and two bathrooms keep everyone happily accommodated, while the gourmet kitchen takes centre stage with a feature island, walk-in pantry and plenty of room to gather. The garage and extra driveway parking sort the cars, while low-maintenance spaces inside and out leave weekends wide open. Thoughtful extras appear throughout and deserve to be seen in person. Close to shops, cafés, schools, parks and transport, this is the complete family package - fresh, functional and absolutely ready to love. THE UNDENIABLE • Brick single level house • Built-in 2026 approx. • Land: 351m2 approx. & Build: 200m2 approx. • Foundation: Concrete slab THE MOST IMPORTANT • Kitchen with 900mm Westinghouse appliances, dishwasher, stone benchtops, island bench with pendant ligh
Request Details
'Spoil Yourself!' Private Sale By Negotiation
View photo
Townhouse · for sale
Request Details
'Spoil Yourself!' Private Sale By Negotiation
Fawkner
· 2 Bedrooms · 1 Bath · Townhouse
· Garden · Parking · Equipped kitchen
Fawkner · 2 Bedrooms · 1 Bath · Townhouse · Garden · Parking · Equipped kitchen
Picture Perfect 2 Bedroom Townhouse. Situated in the sought after Strathmore Secondary College Zone. A picture perfect presentation of a modern low maintenance home. Offering open plan living, polished floorboards, modern kitchen including dishwasher, split system air-conditioning upstairs and downstairs. A huge bonus is the massive, sunny soaked, North facing back garden. Enormous potential to develop further into a deluxe outdoor Alfresco entertainment space. A single lock up garage next to a visitors car spot means you can often have room for 2 cars off street parking. Adjacent to the Moonee Ponds creek walking/cycling tracks, sports fields and local Cafe's and shops make this location the envy of all others. Contact Brian on 0432 343 873 or at the office on 9300 4077 for further details and to book in your inspection
Request Details
Big on Space, Easy on Life
View photo
Townhouse · for sale
Request Details
Big on Space, Easy on Life
Fawkner
· 3 Bedrooms · 1 Bath · Townhouse
· Garden · Equipped kitchen
Fawkner · 3 Bedrooms · 1 Bath · Townhouse · Garden · Equipped kitchen
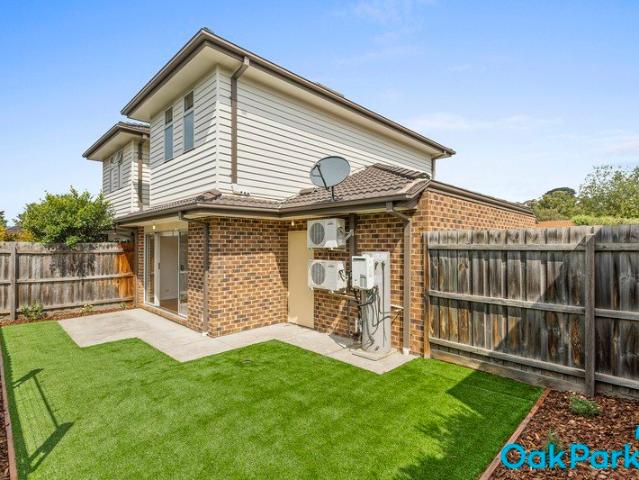
EXPRESSIONS OF INTEREST Ending - Wednesday 21st October 2026 @ 5pm (Unless SOLD Prior) Warm, welcoming and wonderfully easy to live in, this well-kept three-bedroom home has clever spaces for every part of the day. The open-plan living zone keeps everyone connected, while a ground-floor study area handles work and homework with ease. Upstairs, a retreat adds breathing room, and the central bathroom offers convenient access from the master bedroom. Modern, low-maintenance interiors and an easy-care rear yard mean weekends stay refreshingly free. Set in a popular Oak Park pocket close to shops, cafés, schools, parks and transport, it is a brilliant choice for first-home buyers, couples, families or investors ready to move smart. THE UNDENIABLE • Brick townhouse • Built-in 2000 approx. • Land: 160m2 approx. & Build: 148m2 approx. • Foundation: Concrete slab THE MOST IMPORTANT • Kitchen with S/S Domain appliances, stone benchtops, breakfast bench, microwave nook, wine rack, tiled flooring
Request Details
Sophisticated Townhouse Living, Moments from It All
View photo
Townhouse · for sale
Request Details
Sophisticated Townhouse Living, Moments from It All
Fawkner
· 3 Bedrooms · 2 Baths · Townhouse
· Balcony · Air conditioning · Parking · Equipped kitchen
Fawkner · 3 Bedrooms · 2 Baths · Townhouse · Balcony · Air conditioning · Parking · Equipped kitchen
Expressions of Interest Closing Mon 21st Sept at 5pm Indulge in everything this magnificent townhouse has to offer. The generously proportioned open-plan living and dining area is bathed in natural light and flows effortlessly to a spacious balcony, perfect for alfresco dining and entertaining. The sleek, free-flowing kitchen is appointed with stainless steel appliances, including a dishwasher and gas stovetop, complemented by abundant cupboard space. Three good-sized, robed bedrooms await, headlined by a luxurious main with ensuite, while a separate European laundry, split-system air conditioning, heating to most rooms, and a single lock-up garage complete this exceptional offering. Ideally positioned just off Pascoe Vale Road, with easy freeway access and moments from Coles, the train station, shops, and schools
Request Details
Modern Townhouse Large Terrace Effortless Living
View photo
Townhouse · for sale
Request Details
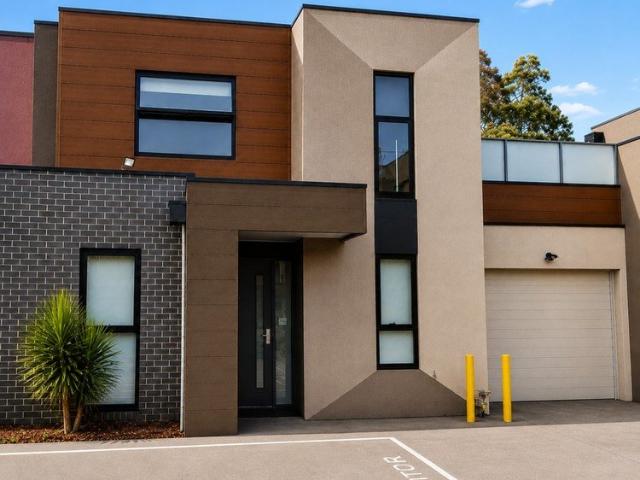
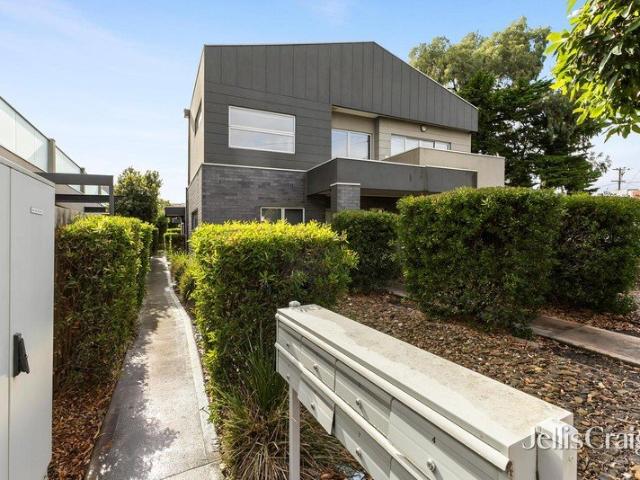
Modern Townhouse Large Terrace Effortless Living
Fawkner
· 2 Bedrooms · 1 Bath · Townhouse
· Terrace · Equipped kitchen
Fawkner · 2 Bedrooms · 1 Bath · Townhouse · Terrace · Equipped kitchen
Phone enquiries - please call 1300 594 794 and quote property ID 40952. Nest OR Invest! Perfectly positioned in one of Glenroy's most convenient locations, this beautifully presented double-storey townhouse offers the ideal combination of contemporary style, low-maintenance living and exceptional convenience. Whether you're purchasing your first home, downsizing or adding a quality investment to your portfolio, this is an opportunity you won't want to miss. Thoughtfully designed across two levels, the home separates the living and accommodation zones to maximise both privacy and functionality. Upstairs, the light-filled open-plan living and dining area seamlessly connects to a generous 17m² private terrace, creating the perfect space for entertaining friends, enjoying a BBQ or simply relaxing with your morning coffee. The modern kitchen is beautifully appointed with stone benchtops, quality stainless steel appliances, a dishwasher, glass splashback and ample storage, making it as pract
Request Details
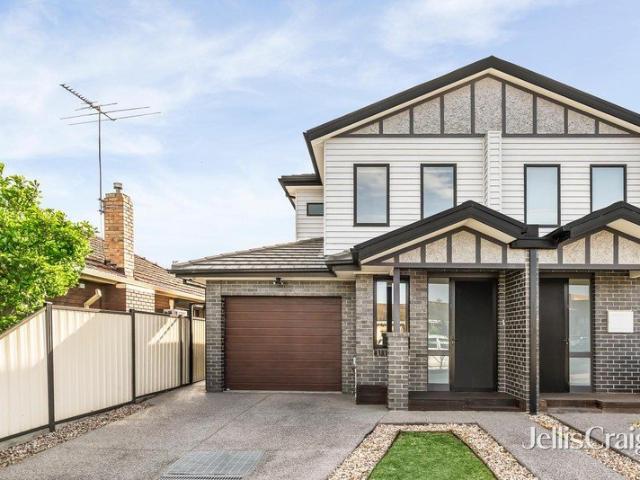
Contemporary Comfort in the Heart of Pascoe Vale
View photo
House · for sale
Request Details
Contemporary Comfort in the Heart of Pascoe Vale
Fawkner
· 3 Bedrooms · 2 Baths · House
· Garden · Equipped kitchen
Fawkner · 3 Bedrooms · 2 Baths · House · Garden · Equipped kitchen
Expressions of Interest Closing Saturday 24th October at 5pm Beautifully finished and designed for effortless modern living, this three-bedroom, two-bathroom residence combines quality appointments, generous proportions and a highly convenient Pascoe Vale location. High ceilings, square-set finishes, and hardwood flooring create an immediate sense of quality, leading through to a spacious open-plan kitchen, dining and living zone. The kitchen is well equipped with stone benchtops, a large island bench, quality stainless-steel appliances, freestanding cooktop and oven, excellent storage and a walk-in pantry. The living and dining area connects seamlessly with the decked alfresco, creating an ideal space for entertaining or relaxing outdoors. Beyond is a private, low-maintenance backyard with convenient side access. Accommodation includes three generously sized bedrooms, highlighted by a well-appointed master suite with walk-in robe and private ensuite featuring floor-to-ceiling tiles, s
Request Details
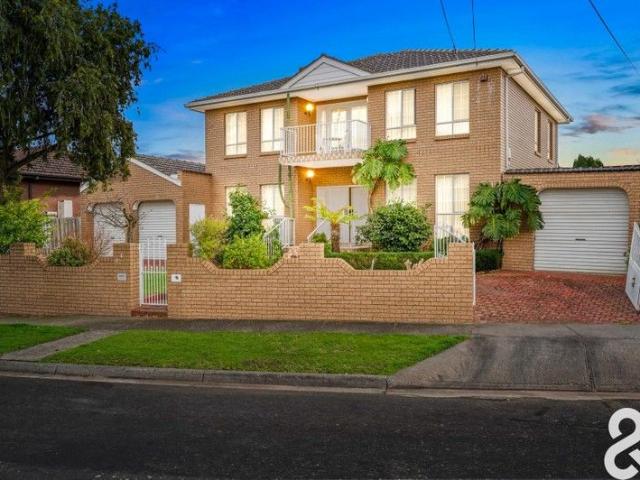
Spacious Family Living With Versatile Dual Level Design
View photo
House · for sale
Request Details
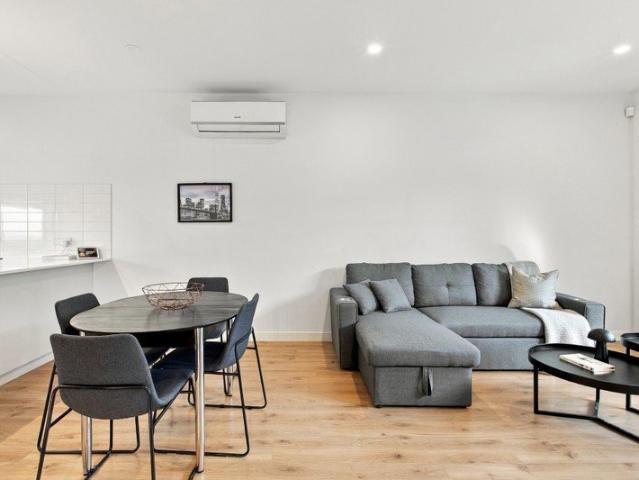
Spacious Family Living With Versatile Dual Level Design
Fawkner
· 5 Bedrooms · 3 Baths · House
· Garden · Balcony · Parking · Equipped kitchen
Fawkner · 5 Bedrooms · 3 Baths · House · Garden · Balcony · Parking · Equipped kitchen
Positioned in a quiet residential pocket, this impressive dual level residence offers flexible family living with generous proportions throughout. Five well sized bedrooms provide excellent accommodation, including a main suite with walk in robe and private ensuite with spa. Multiple living zones including a formal lounge, dining area, rumpus room and upstairs sitting retreat ensure space for both relaxation and entertaining. The heart of the home features a practical kitchen overlooking the meals area, flowing seamlessly to covered pergola spaces that are perfect for year-round gatherings. Balconies upstairs offer peaceful outlooks, while a large backyard with shed provides additional storage and room for kids or pets to enjoy. Set on approximately 584m2 (approx.), this home delivers comfort, functionality and room to grow. With secure garage parking, separate laundry, ample storage and a thoughtful layout ideal for extended families or those working from home, this property presents
Request Details
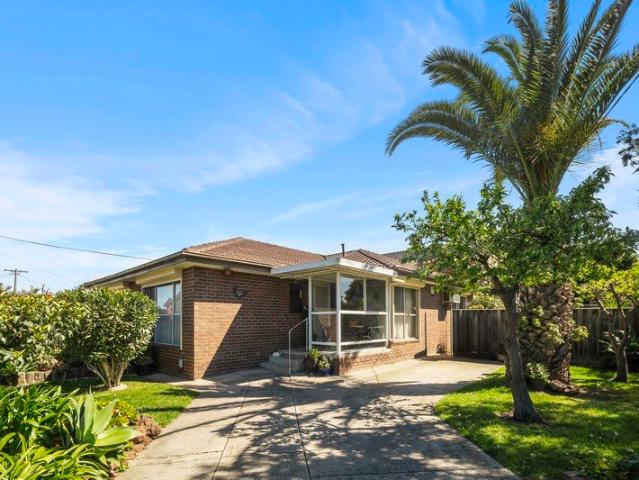
Contemporary Family Living with Space, Flexibility & Style
View photo
House · for sale
Request Details
Contemporary Family Living with Space, Flexibility & Style
Fawkner
· 5 Bedrooms · 3 Baths · House
· Equipped kitchen
Fawkner · 5 Bedrooms · 3 Baths · House · Equipped kitchen
Showcasing a smart design with impressive proportions, this modern double-storey home at 113A Tyler Street, Preston offers the perfect blend of comfort, versatility, and low-maintenance living in a highly convenient location. Designed with growing or multi-generational families in mind, the home features five well-sized bedrooms, three bathrooms, and multiple living zones, delivering both privacy and connection across two spacious levels. Ground Floor Living The lower level is thoughtfully laid out for flexibility and ease of living, highlighted by two generous bedrooms, ideal for guests, extended family, or those seeking single-level convenience. A stylish central bathroom is complemented by an additional powder room. At the heart of the home, a light-filled open-plan living and dining area creates an inviting space to relax or entertain, seamlessly connecting to a contemporary kitchen fitted with quality appliances, a walk-in pantry, and the added bonus of a second kitchen/laundry zo
Request Details
A Little More Style. A Lot More Pascoe Vale
View photo
Townhouse · for sale
Request Details
A Little More Style. A Lot More Pascoe Vale
Fawkner
· 2 Bedrooms · 2 Baths · Townhouse
· Parking · Equipped kitchen
Fawkner · 2 Bedrooms · 2 Baths · Townhouse · Parking · Equipped kitchen
This townhouse has all the details dialled in, boasting a smart three level design with a sunlit northerly living zone and your own private courtyard. Part of a boutique collection set across three separate blocks, it's a polished, low fuss base for busy weekdays and laid back weekends. The open plan living and dining area feels bright and inviting, with engineered flooring and an easy flow outdoors. A sleek kitchen boasts ASKO integrated appliances, plus soft-close cabinetry and a walk-in pantry. Upstairs, two generous bedrooms each have their own private ensuite, mirrored robes with black trim and blackout blinds, space to switch off, recharge and reset. Downstairs, finds a full laundry, remote garage and understairs storage. Packed with extras, features double glazing and Rinnai split systems throughout, powder room, gas hot water, alarm, NBN fibre, LED lighting and ducted vacuum. Pascoe Vale Station, Gaffney Street's shops and cafes are just metres away and zoning for Strathmore Se
Request Details
Much Loved Family Home with Corner Block Potential
View photo
House · for sale
Request Details
Much Loved Family Home with Corner Block Potential
Fawkner
· 3 Bedrooms · 2 Baths · House
· Equipped kitchen
Fawkner · 3 Bedrooms · 2 Baths · House · Equipped kitchen
Discover this much-loved single-level home, lovingly maintained by the current owner and offering a great combination of comfort, convenience and future potential. Set on a corner-style allotment of approximately 629sqm, the property is an excellent opportunity for families, first-home buyers, investors or those looking to explore future possibilities, STCA. Ideally located in the heart of Thomastown, you're just moments from Thomastown Railway Station, High Street Shopping Strip, Thomastown Recreation & Aquatic Centre, local schools, IGA, Woolworths and Costco. With cafés, restaurants, supermarkets and major arterial roads all nearby, everyday living is made easy. Inside, the practical family floorplan offers separate lounge and dining areas, along with a central kitchen and adjoining meals area. Three spacious bedrooms include a master with built-in robes and updated ensuite, while the remaining bedrooms also feature built-in robes and are serviced by a renovated central bathroom. Ou
Request Details

Get email alerts

Don't miss out: be the first to know about new properties

The alert was correctly created

On subscribing you accept the conditions of use and the privacy policy
Alert
Receive new ads in your inbox
Save this search
Receive alerts for new listings

We'll send you an email when we have new properties for: "Houses for sale in Fawkner"

The alert was correctly created

Preston Lower
Preston, Melbourne
Get email alerts and be the first to see new listings
Required field
On subscribing I accept the terms of the privacy policy
Perfect! You'll soon start receiving new listings via email
Alert
Receive an email when we have new ads for Houses for sale in Fawkner
Save this search
Filters

Bedrooms

Size (m²)

m²
m²

Price

$
$

Property type

Bathrooms

Clear all filters
Receive notifications when new entries are published.