1,772 houses for sale in Kingsbury

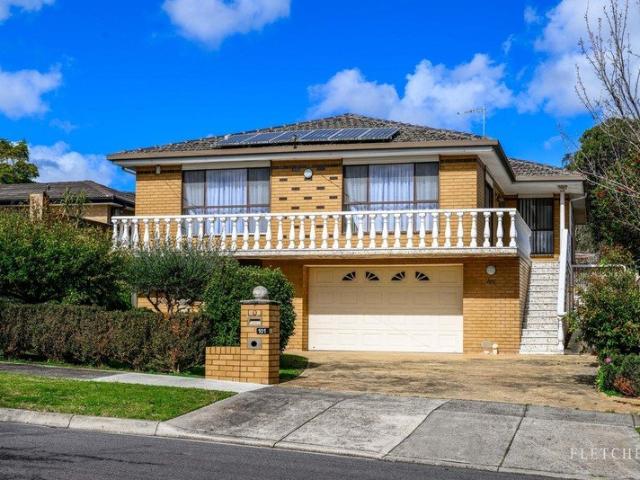
Timeless Appeal with Flexible Family Living and Future Potential
View photo
House · for sale
Request Details
Timeless Appeal with Flexible Family Living and Future Potential
Kingsbury
· 3 Bedrooms · 2 Baths · House
· Garden · Terrace · Parking · Equipped kitchen
Kingsbury · 3 Bedrooms · 2 Baths · House · Garden · Terrace · Parking · Equipped kitchen
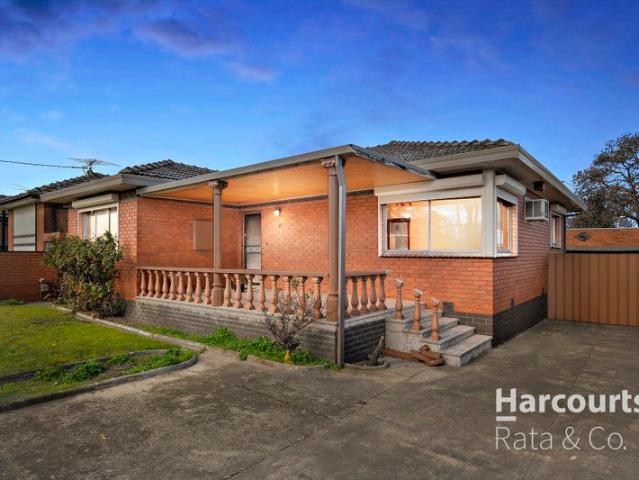
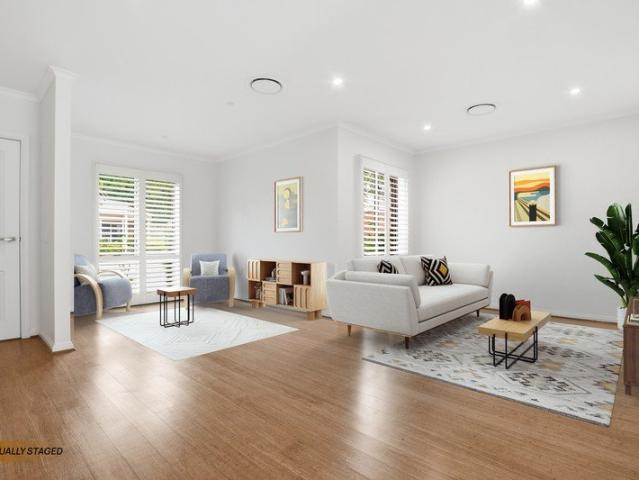
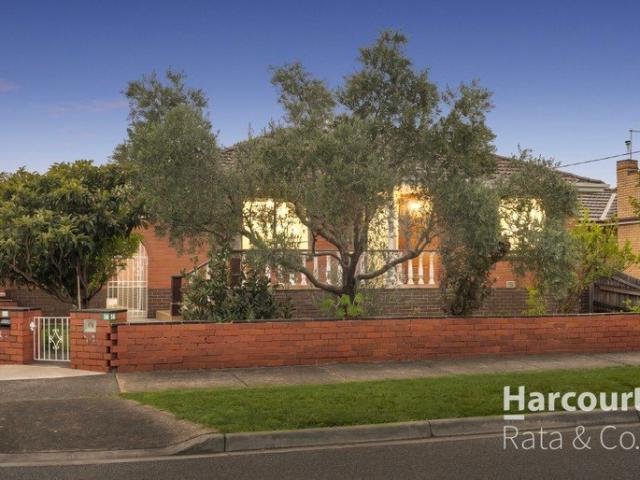
Commanding a prized corner position, this impressive 3-bedroom home delivers exceptional lifestyle appeal today and well into the future. Everything a family could possibly wish for is on full display with a self-contained bungalow at the rear satisfying those seeking extra space. The light-filled layout reveals a spacious living room, a chef-ready kitchen with a dishwasher, and a connecting dining area. A wide-reaching family room is warmed by a Coonara gas heater, creating the perfect retreat on cooler evenings. Step outside to an undercover terrace alongside an established garden with fruit trees, while a lock-up garage, carport, and additional off-street parking take care of every vehicle. The self-contained bungalow opens up endless possibilities. Complete with its own full-sized kitchen and bathroom, take advantage of potential accommodation for extended family, a private guest retreat, a home office, or independence for a lucky teenager. Back inside the three bedrooms are servic
Request Details
Landmark Art Deco With A Ballroom Surprise
View photo
House · for sale
Request Details
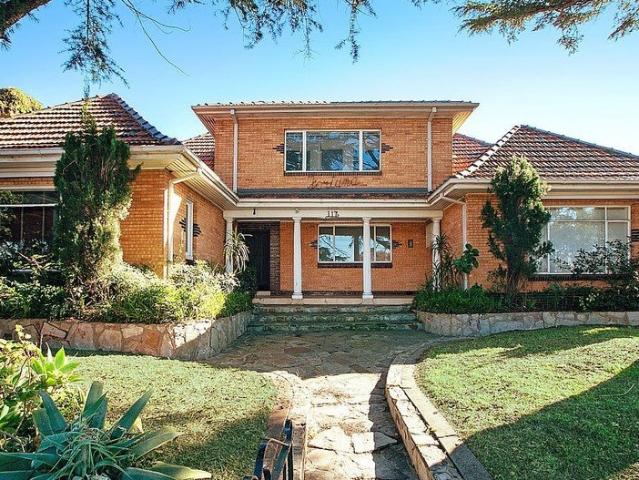
Landmark Art Deco With A Ballroom Surprise
Kingsbury
· 6 Bedrooms · 1 Bath · House
· Parking · Equipped kitchen
Kingsbury · 6 Bedrooms · 1 Bath · House · Parking · Equipped kitchen
Few properties can claim a ballroom, a stage and a landholding of this size. Set on approximately 887sqm across four allotments with a 24.3m frontage, rear laneway access and parking for up to ten cars, this historic Art Deco residence is as unusual as it is opportunity-rich. Six bedrooms, soaring ceilings, fireplaces and original detail give it immediate character, while the sheer scale leaves the next owner with an impressive range of directions to choose from. The ground floor gives the home its substantial base. A generous lounge with a decorative ceiling dome sits alongside a separate dining room, while the central kitchen includes a dishwasher and meals area. Four bedrooms, a second kitchen, bathroom with bath and shower, separate toilet and a laundry add to the flexibility. Upstairs is where the interior becomes something else entirely. A vast theatre or ballroom with its own stage creates an unforgettable upper level, flanked by two rooms that could be used as bedrooms, studies
Request Details
Mount To Be Yours
View photo
House · for sale
Request Details
Mount To Be Yours
Kingsbury
· 3 Bedrooms · 2 Baths · House
· Equipped kitchen
Kingsbury · 3 Bedrooms · 2 Baths · House · Equipped kitchen
Meticulously crafted and beautifully appointed, this stylish three-bedroom residence delivers an exceptional combination of contemporary comfort, quality finishes and effortless indoor-outdoor living in one of Preston's most connected pockets. Bathed in natural light and enjoying a prized corner position, the expansive open-plan living and dining domain extends effortlessly through oversized glass sliders to a private north-facing timber deckcreating the perfect setting for entertaining guests, weekend barbecues or simply unwinding in the sunshine. The beautifully finished kitchen is designed to impress, showcasing premium 900mm stainless steel Smeg appliances, stone benchtops, a striking waterfall-edge island, dishwasher and an abundance of sleek 2-pac cabinetry, ensuring both everyday functionality and timeless style. Accommodation comprises three generous bedrooms with built-in robes, including a luxurious main suite featuring a walk-in robe and deluxe ensuite. A designer central ba
Request Details
Close enough to Coburg to brag, but far enough that you can afford it!
View photo
House · for sale
Request Details
Close enough to Coburg to brag, but far enough that you can afford it!
Kingsbury
· 3 Bedrooms · 1 Bath · House
Kingsbury · 3 Bedrooms · 1 Bath · House
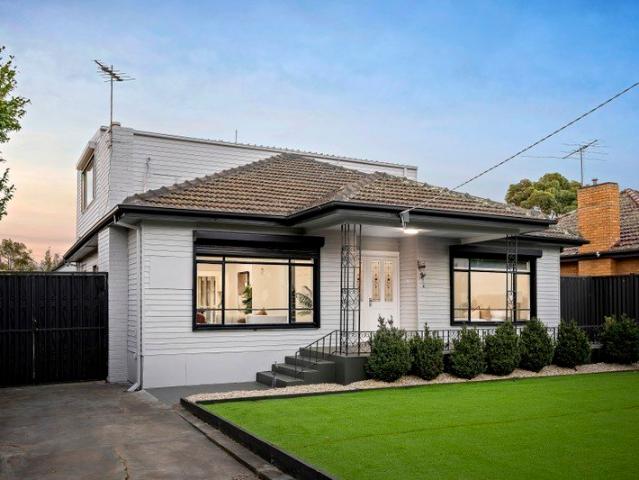
Why pay Coburg prices when you can simply live so close you might accidently start telling poeple you do? Welcome to 25 Argyle Street, Fawkner. The home that is so close to Coburg you will be tempted to accidently update your suburb on social media. Your friends wont know the difference unless they check google maps. Enjoy the convenience of being moments from Coburg's cafes, shopping and transport, while your bank account quietly thanks you for not paying the postcode premium. It's the property equivalent of flying economy but somehow ending up in first class. Whether your a first home buyer, savvy investor or someone who just appreciates a bargain this is your chance to get the best of both worlds. Be quick properties this close to Coburg have a habit of making people suddenly forget where Fawkner starts and Coburg begins. PHOTO ID REQUIRED Due diligence checklist - consumer.vic.gov.au/duediligencechecklist Privacy Policy and Privacy Collection Notice - rataandco.com.au/privacy-polic
Request Details
Corner Mixed Use Opportunity With Plans & Permit
View photo
House · for sale
Request Details
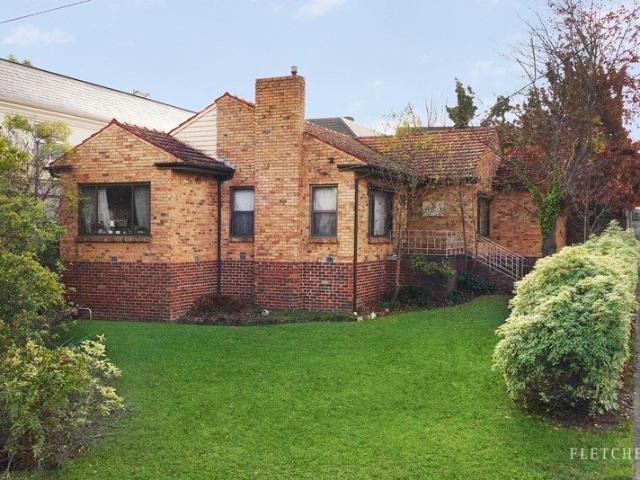
Corner Mixed Use Opportunity With Plans & Permit
Kingsbury
· 3 Bedrooms · 1 Bath · House
· Parking
Kingsbury · 3 Bedrooms · 1 Bath · House · Parking
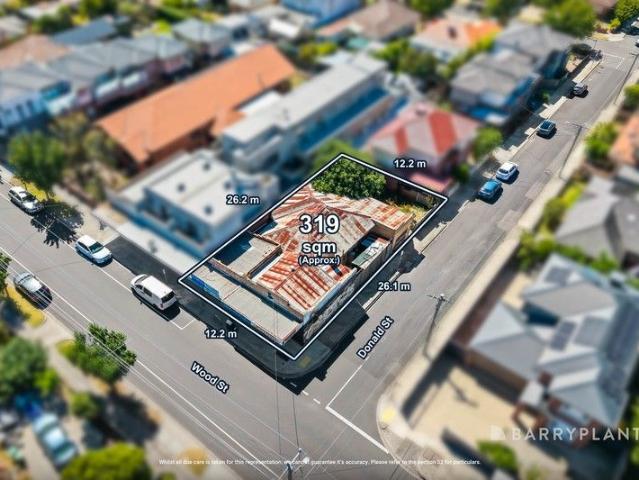
Sale by SET DATE: Tuesday 29th September at 5:00pm (unless sold prior) Commanding a high-profile corner allotment in one of Preston's most active growth corridors, this substantial mixed-use site is primed for builders and developers seeking scale, flexibility and strong end-value potential. Boasting valuable dual street frontage and excellent access, the property currently comprises two retail shopfronts and a three-bedroom residence at the rear with garage, returning $1,825 per month on a month-to-month lease agreement, providing immediate holding income while future works are planned. Importantly, the site comes with approved plans and permits in place for one commercial space, one apartment and two street-frontage townhouses (STCA if required), offering a streamlined pathway to redevelopment and significant value-add opportunity. The corner configuration maximises design efficiency, exposure and yield potential, making it an outstanding prospect for those looking to capitalise on P
Request Details
A landmark residence of distinction and luxury
View photo
House · for sale
Request Details
A landmark residence of distinction and luxury
Kingsbury
· 5 Bedrooms · 5 Baths · House
· Garden · Swimming pool
Kingsbury · 5 Bedrooms · 5 Baths · House · Garden · Swimming pool
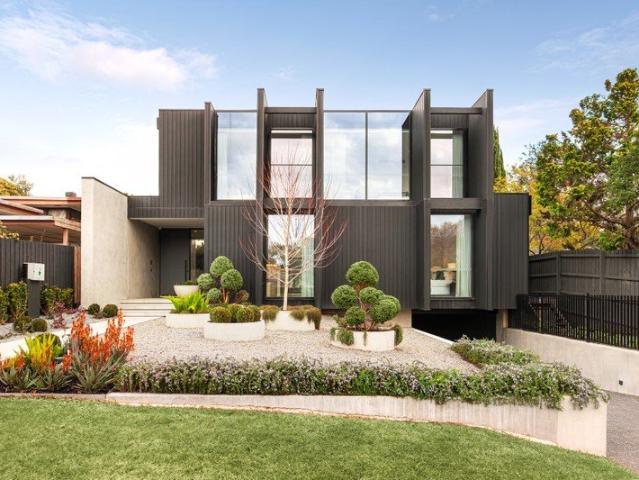
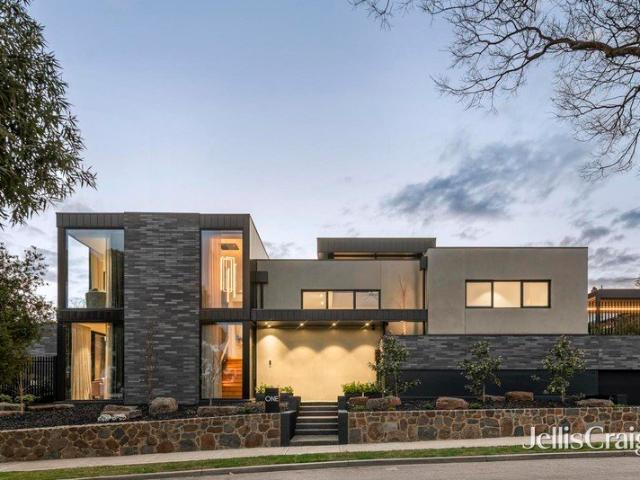
Delivering architectural sophistication and contemporary elegance this luxuriously proportioned five bedroom, five bathroom landmark residence offers an exceptional family experience in this tranquil and private locale. Spanning three expansive levels, this commanding residence is defined by soaring ceilings, full-height glass walls and a seamless flow to outdoor entertaining and garden with a plunge pool and sun deck. The home features a substantial 13.2kW solar system with 12.8kWh battery storage and backup, providing excellent energy efficiency and peace of mind. The property also includes a full home automation system, allowing you to seamlessly control and manage key aspects of the home for enhanced comfort, convenience and efficiency. Built for modern families without compromise, interiors are characterized by luxurious fittings and fixtures, with wide oak floorboards, designer tiles, the finest marble and leather trimmed wardrobe handles. Framed by low-maintenance gardens, the h
Request Details
Luxury Without Compromise. A Home That Delivers
View photo
House · for sale
Request Details
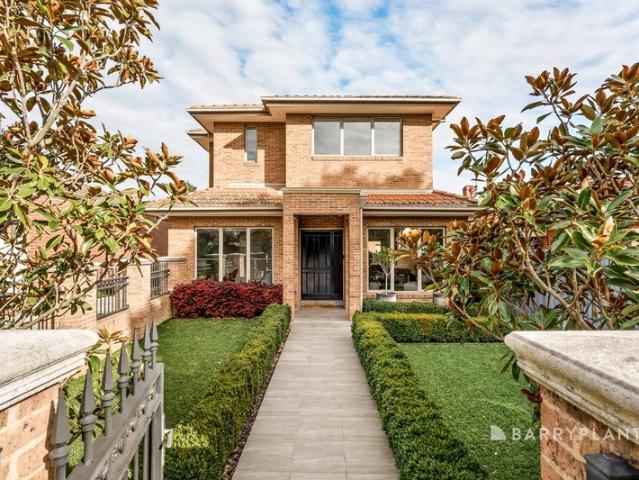
Luxury Without Compromise. A Home That Delivers
Kingsbury
· 4 Bedrooms · 3 Baths · House
· Fireplace · Equipped kitchen
Kingsbury · 4 Bedrooms · 3 Baths · House · Fireplace · Equipped kitchen
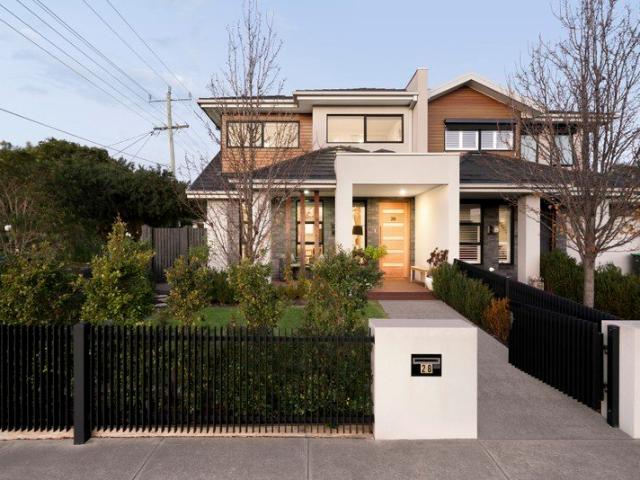
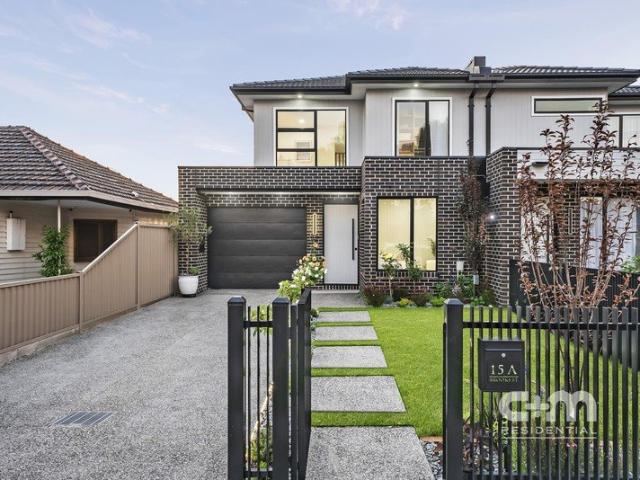
Designed for those who appreciate refined living, this side-by-side residence delivers space, style and thoughtful detail at every turn. Four generous bedrooms are complemented by three sleek bathrooms and multiple living zones, creating a home that adapts with ease. At the heart, a striking gourmet kitchen takes centre stage, showcasing a curved island that anchors the open-plan design. A fireplace warms the main living area, while a ground floor study or second lounge and an upstairs retreat with bar add flexibility and flair. Outdoors, a private courtyard offers low-maintenance appeal. Positioned close to schools, cafés, parklands and transport, it's a polished address for those who value comfort with a sophisticated edge. THE UNDENIABLE • Brick & weatherboard • Side-by-side home • Built-in 2026 approx. • Land size of 326m2 approx. • Building size of 31sq approx. • Foundation: Concrete slab THE MOST IMPORTANT • Kitchen with 900mm black glass appliances including a gas stovetop, dish
Request Details
When Only The Best Will Do
View photo
House · for sale
Request Details
When Only The Best Will Do
Kingsbury
· 4 Bedrooms · 2 Baths · House
· Terrace · Equipped kitchen
Kingsbury · 4 Bedrooms · 2 Baths · House · Terrace · Equipped kitchen
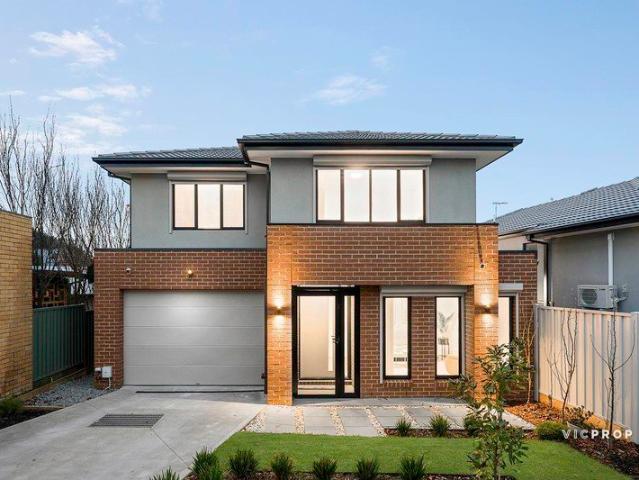
Beyond its striking silhouette and commanding street presence, this exceptional home showcases meticulous craftsmanship, considered design and impressive proportions in one of the area's most sought-after locations. A towering entry void creates an immediate sense of scale, while a concealed door reveals a private guest suite with built-in robes and a sunny terrace. The main level reveals the heart of the home, where an expansive living domain is defined by a dramatic ceiling void above the dining area, framed by clerestory windows that flood the space with natural light and open to capture a cool cross-breeze. The stunning kitchen boasts a long stone island, premium appliances including twin Siemens ovens, an induction cooktop and high-extraction Sirius rangehood, a concealed Liebherr fridge and freezer, and abundant storage. An adjoining bar with a Billi filtered tap enhances the relaxed, social atmosphere. The luxurious main suite enjoys an east-facing terrace, a walk-in robe, and a
Request Details
A rare and exciting opportunity!
View photo
House · for sale
Request Details
A rare and exciting opportunity!
Kingsbury
· 3 Bedrooms · 1 Bath · House
· Garden · Parking · Equipped kitchen
Kingsbury · 3 Bedrooms · 1 Bath · House · Garden · Parking · Equipped kitchen
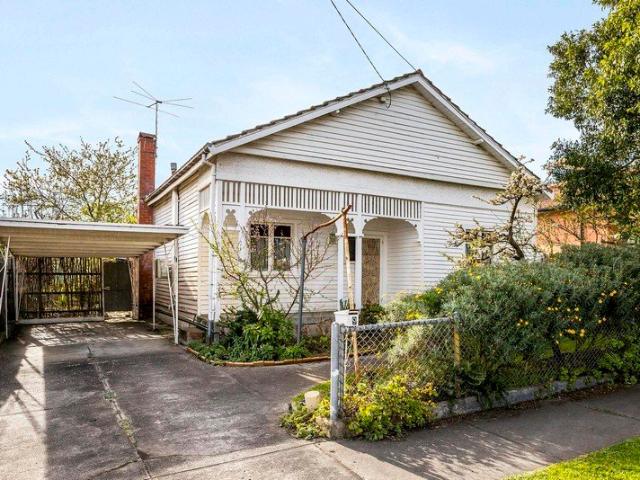
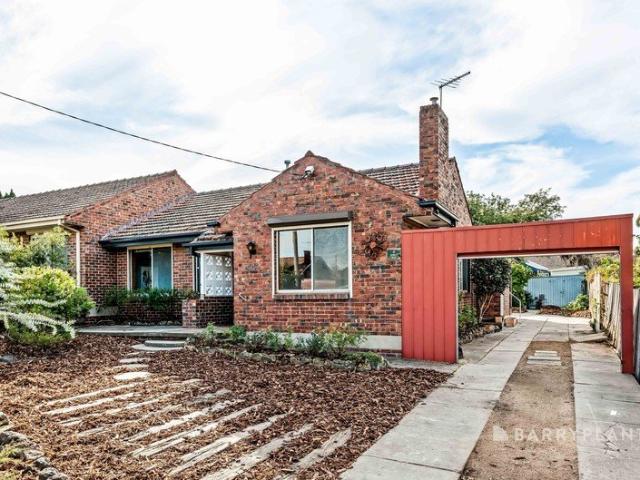
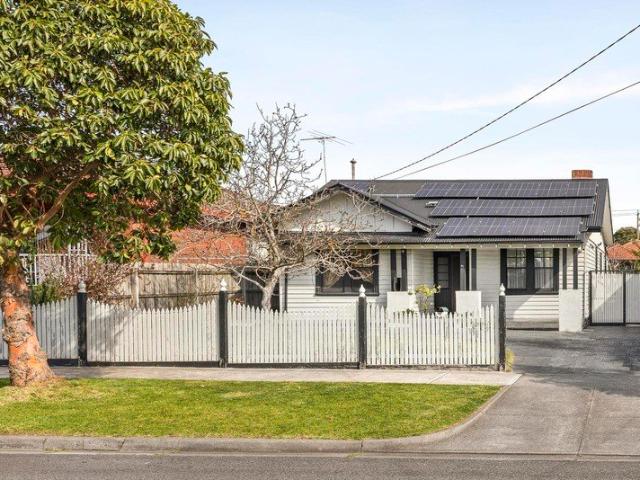
A rare offering in a tightly held lifestyle pocket, footsteps to Plenty Road tram routes and within easy reach of the iconic Preston Market, Preston Station and High Street's mix of shops, restaurants, cafes and entertainment options, this character-filled Edwardian combines timeless appeal with exceptional flexibility. Set on a generous 584m² allotment (approx.), the timeless façade gives way to an original, generously proportioned interior offering exciting and enticing scope to enhance, renovate or reimagine (STCA). Currently comfortable spaces include three bedrooms, served by the family bathroom, a spacious lounge, an original kitchen adjoining a family-meals and a versatile sunroom/study/living area that opens to a substantial rear yard. complete with a studio/teen retreat, an expansive paved entertainment area, a shed, workshop and a garage accessed via a rear ROW, that adds significant convenience and long-term value for those who may explore options to subdivide or redevelop.
Request Details
Spacious Family Living with Poolside Entertaining
View photo
House · for sale
Request Details
Spacious Family Living with Poolside Entertaining
Kingsbury
· 4 Bedrooms · 2 Baths · House
· Parking · Swimming pool · Equipped kitchen · Heating
Kingsbury · 4 Bedrooms · 2 Baths · House · Parking · Swimming pool · Equipped kitchen · Heating
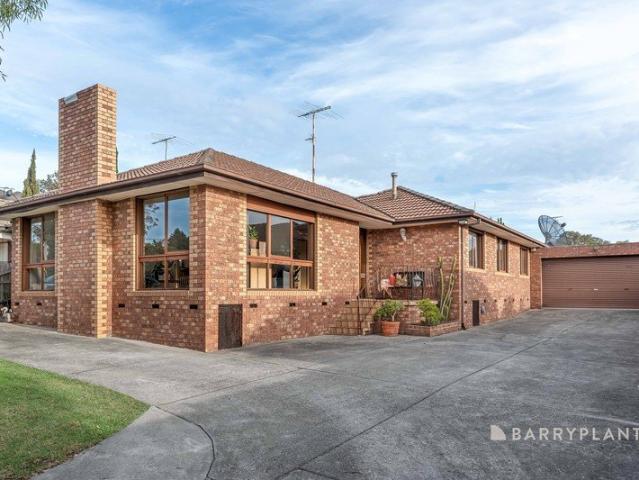
A solid brick family home offering space, comfort and exceptional outdoor entertaining. Comprising four bedrooms, including a master with ensuite, plus a central family bathroom, the home provides flexible living for growing families. A welcoming entry foyer leads to the sundrenched North facing formal living and dining areas, while a second dining space and family room create additional room for everyday living and entertaining. The spacious kitchen sits at the heart of the home, perfectly positioned to service both living areas. Outdoors is where this property truly shines, discover a huge in-ground pool, complemented by an undercover entertaining area, perfect for gatherings, summer barbecues, and relaxed weekends with family and friends. Additional features include a double garage with workshop, extensive off-street car accommodation, electric window shutters and central heating and cooling plus split system. Positioned on a generous approx. 740m² allotment, the property also prese
Request Details
Space, Views and Versatility in Bundoora
View photo
House · for sale
Request Details
Space, Views and Versatility in Bundoora
Kingsbury
· 4 Bedrooms · 2 Baths · House
· Garden · Balcony · Parking · Equipped kitchen
Kingsbury · 4 Bedrooms · 2 Baths · House · Garden · Balcony · Parking · Equipped kitchen
Enjoying an elevated position with sweeping neighbourhood views, this substantial Bundoora residence offers generous proportions, flexible living and plenty of potential. Multiple living zones and a sizeable garden create an appealing setting for families looking for space to make their own. The first floor features a spacious family and dining area adjoining the kitchen, complemented by a separate lounge. Three bedrooms sit near the family bathroom, while a fourth bedroom or study adds flexibility for guests or working from home. A broad front balcony captures the home's elevated outlook. Downstairs extends the versatility with a home office, laundry, bathroom and double garage, alongside a substantial workshop and under-house storage area. Outside, established gardens and a generous backyard provide plenty of room to enjoy, with an open outlook beyond the rear boundary. Conveniently positioned close to Norris Bank Primary School, Bundoora Secondary College and Northside Christian Col
Request Details
Sunlit Family Living in a Prime Lifestyle Location
View photo
House · for sale
Request Details
Sunlit Family Living in a Prime Lifestyle Location
Kingsbury
· 4 Bedrooms · 1 Bath · House
· Garden · Parking
Kingsbury · 4 Bedrooms · 1 Bath · House · Garden · Parking
A Character-Filled Family Home in a Coveted Lifestyle Pocket Set behind a charming brick façade on approximately 633m², this light-filled four-bedroom home delivers warmth, space, and exceptional lifestyle appeal in one of the area's most connected locations. Inside, polished floorboards and sunlit interiors create an inviting atmosphere, while the flexible floorplan offers comfortable family living with four generous bedrooms, a full-sized laundry, and seamless connection to the peaceful north-facing backyard - the perfect setting for entertaining, gardening, or simply unwinding in the sunshine. Adding a unique creative touch, the garden features a striking wall mural by a local artist, bringing personality and charm to the outdoor space. With ample off-street parking and a location that places everything within easy reach, this home combines everyday convenience with community charm. Enjoy being moments from schools, trains, trams, and buses, with easy access to High Street and Sydne
Request Details
Expressions of Interest Closes Thursday 22nd October at 5:00pm
View photo
Townhouse · for sale
Request Details
Expressions of Interest Closes Thursday 22nd October at 5:00pm
Kingsbury
· 2 Bedrooms · 1 Bath · Townhouse
· Parking · Equipped kitchen
Kingsbury · 2 Bedrooms · 1 Bath · Townhouse · Parking · Equipped kitchen
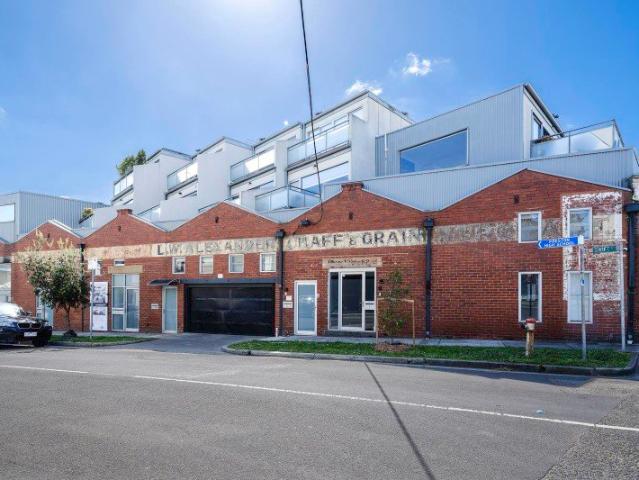
Warehouse-style living with a rooftop feel Set across three well-separated levels, this two-bedroom townhouse gives everyday life a welcome sense of space, privacy and flexibility, while keeping Preston's transport, dining and shopping close at hand. The ground floor is dedicated to the practical side of living, with a secure single garage, integrated laundry and separate storeroom providing valuable space for bikes, tools and everyday storage. Upstairs, two well-sized bedrooms each include built-in robes and sit beside a central bathroom, creating a quiet sleeping zone away from the main living areas. The top floor is where the home really opens up. Timber flooring runs through the kitchen, meals and living area, where a skylight and broad glazing bring in plenty of natural light. The kitchen offers generous cabinetry, dishwasher and ample bench space, while split-system heating and cooling keeps the whole zone comfortable year-round. Sliding doors extend the living room to a generous
Request Details
Expressions of Interest Closing Tuesday 13th October at 5:00pm
View photo
House · for sale
Request Details
Expressions of Interest Closing Tuesday 13th October at 5:00pm
Kingsbury
· 4 Bedrooms · 1 Bath · House
· Equipped kitchen
Kingsbury · 4 Bedrooms · 1 Bath · House · Equipped kitchen
Character, convenience and carefully considered comfort Nestled behind a timeless Californian façade, this instantly enticing home marries the classic charm of its timber floors under high ceilings decorated with roses and ornate cornice, period lighting, profiled skirting boards, glorious open fireplaces and stunning leadlight windows with a contemporary aesthetic to deliver an enviable living experience. Perfectly presented and thoughtfully enhanced, the interior effortlessly unfolds to four robed bedrooms sharing a spacious family bathroom, complemented by a variety of living spaces. A generous living room, an expansive lounge and a large open plan living-meals anchored by a kitchen featuring quality stainless-steel appliances including a 900 mm cooker deliver plenty of options for the family to spread out when they want to and come together when they need to! French doors extend this light-filled domain out to a mix of covered and open decked and paved entertainment spaces in the g
Request Details
Stylishly Renovated Retirement Villa with Spacious Living
View photo
Villa · for sale
Request Details
Stylishly Renovated Retirement Villa with Spacious Living
Kingsbury
· 2 Bedrooms · 1 Bath · Villa
· Parking · Equipped kitchen
Kingsbury · 2 Bedrooms · 1 Bath · Villa · Parking · Equipped kitchen
Discover more in your retirement. Beautifully refreshed throughout, this spacious 2-bedroom retirement villa offers low-maintenance comfort and modern style. Featuring a brand-new kitchen with stone benchtops, electric appliances and ample cupboard space, the home also boasts polished floorboards, carpeted bedrooms and a newly renovated bathroom. The generous master bedroom includes a walk-through robe, while the second bedroom offers built-in robes. Enjoy the flexibility of a large living and dining area plus a separate meal or second living zone, along with the convenience of a second toilet and full-size laundry. Complete with a private paved courtyard with views to Harry Pottage reserve behind, and single carport, this inviting villa is ready to move in and enjoy. Property Features: - Freshly painted - New carpet - Freshly polished floorboards - Single carport - New bathroom - New kitchen with stone benchtops - Ample storage - Built-in wardrobes - Private courtyard - 2 toilets - 24
Request Details
Contemporary design underpinned by quality craftsmanship
View photo
House · for sale
Request Details
Contemporary design underpinned by quality craftsmanship
Kingsbury
· 4 Bedrooms · 3 Baths · House
· Garden · Equipped kitchen
Kingsbury · 4 Bedrooms · 3 Baths · House · Garden · Equipped kitchen
Designed to be enjoyed for many years to come, this contemporary one-year-old home delivers an effortless family lifestyle in a sought-after neighbourhood. A welcoming sitting room provides a peaceful retreat just inside the entrance, before the floorplan opens dramatically at the rear. Here, an open-plan living and dining room is anchored by a gourmet stone kitchen featuring a long breakfast bar, quality Bosch appliances and abundant storage, creating space for cooking, conversation and relaxed family time. Sliding doors extend onto an elevated deck, while the low-maintenance garden offers an enjoyable outdoor setting. Upstairs, a generous retreat provides valuable additional space for children, teenagers, or quiet relaxation, complemented by a privately positioned main bedroom featuring a walk-in robe and a sleek ensuite with dual vanities and an oversized shower. Three additional bedrooms share a modern family bathroom and a separate powder room. Finishing touches include a third ba
Request Details
Exclusive Sale 4 Bedroom Home on 540m2
View photo
House · for sale
Request Details
Exclusive Sale 4 Bedroom Home on 540m2
Kingsbury
· 4 Bedrooms · 1 Bath · House
Kingsbury · 4 Bedrooms · 1 Bath · House
Set on a 540m² corner allotment, this home sits within a highly accessible, well-established pocket where lifestyle and connectivity are the key drawcards, supported by consistent local demand and strong long-term rental appeal. Just 600 metres from Thomastown Train and Bus Station, the CBD is within an easy 3035 minute commute. Daily convenience is reinforced by walkable access to local shops, Thomastown East Primary School, secondary schools, parks, playgrounds and nearby reserves. This level of amenity and transport access continues to underpin steady buyer demand and long-term investment performance. Inside, the home is well maintained and offers a flexible layout with multiple living zones and four generous bedrooms. Original polished hardwood floors run throughout, creating continuity and a warm sense of flow between spaces. At the front, the lounge is immediately inviting, featuring a brick mantle and gas heater, forming a defined living zone set slightly apart from the rest of
Request Details
Beautifully Crafted to Meet the Needs of a Large Fawkner Family
View photo
House · for sale
Request Details
Beautifully Crafted to Meet the Needs of a Large Fawkner Family
Kingsbury
· 5 Bedrooms · 3 Baths · House
· Garden · Equipped kitchen
Kingsbury · 5 Bedrooms · 3 Baths · House · Garden · Equipped kitchen
Laksh Jassal proudly presents. Carefully and intelligently renovated, this five-bedroom residence is organised around a series of living spaces that increase in scale towards the rear, culminating in an expansive family domain and landscaped garden beyond. The kitchen sits at the centre of the plan, positioned between the more intimate dining and meals areas and the substantial family domain beyond. A wraparound preparation bench with stone finish and stainless-steel appliances create a clean, contemporary aesthetic, while the adjoining family and rumpus room introduces a dramatic change in scale. Five bedrooms are distributed across both levels, allowing accommodation to sit comfortably alongside the home's multiple shared spaces. Two oversized bedrooms are positioned downstairs, while three further bedrooms occupy the upper level, complemented by three renovated bathrooms finished in a restrained contemporary palette. Outside, the scale of the approximately 604sqm allotment becomes a
Request Details
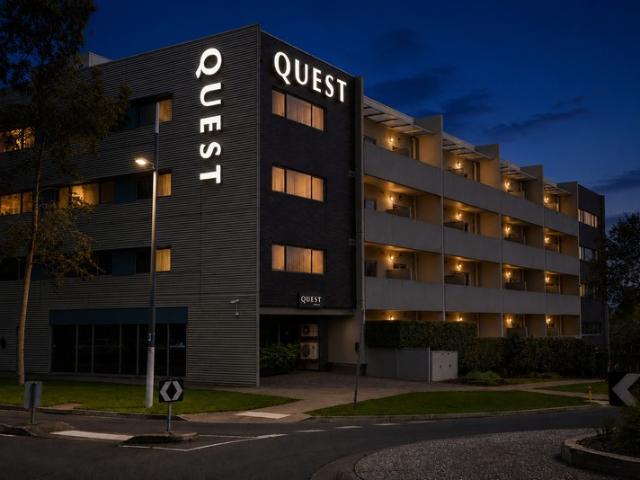
Premium Quest Franchise in Melbourne's Northern Growth Corridor | Resort Brokers ID: LH009304
View photo
Townhouse · for sale
Request Details
Premium Quest Franchise in Melbourne's Northern Growth Corridor | Resort Brokers ID: LH009304
Kingsbury
· Townhouse
Kingsbury · Townhouse
Presenting as an exceptional opportunity for a new owner to acquire a business with equal amounts of stability and opportunity - Quest Bundoora is one of Melbourne's highest-performing serviced apartment businesses, combining proven financial performance, long-term security and genuine growth potential Backed by Australia's leading serviced apartment brand, the business has built an outstanding reputation through exceptional guest service, strong corporate relationships and consistent trading performance. A secure long-term lease, recent FF&E upgrades and established customer base provide the foundations for immediate returns, while the property's unique accommodation mix and expanding catchment create exciting upside for the future. A unique offering of townhouse accommodation further differentiates the business from its competitors, providing an opportunity to expand inventory and capitalise on growing demand from the long-stay corporate and insurance accommodation sectors. Located w
Request Details
A brand new opportunity for blissful Rosanna living
View photo
Townhouse · for sale
Request Details
A brand new opportunity for blissful Rosanna living
Kingsbury
· 4 Bedrooms · 3 Baths · Townhouse
· Patio · Equipped kitchen
Kingsbury · 4 Bedrooms · 3 Baths · Townhouse · Patio · Equipped kitchen
Planned to perfection in prized Rosanna, this newly proposed townhouse will mark an idyllic entry to the enviable inner north-east. Secure this serene rear residence of only two on a boutique block; peacefully nestled for quiet high-end living near sought-after schooling, beautiful parkland and city transport. A wide, welcoming entryway introduces the 14mm engineered hardwood Oak flooring, flowing into the spacious central dining area for relaxed family meals or easy entertaining. The sun-soaked lounge flows ahead with built-in entertainment unit, while the stone-top kitchen impresses with a large island bench featuring waterfall edges, quality Smeg appliances, Oak polytec cabinetry and fitted walk-in pantry. A full-height window replaces the traditional splashback, flooding the kitchen with natural light. Invite your guest outdoors to the charming alfresco patio, equipped with a built-in BBQ kitchen for serving friends and family alike. Upstairs is nicely carpeted with a generous retr
Request Details
Lot 246 Edgecliff 190
View photo
Terraced House · for sale
Request Details
Lot 246 Edgecliff 190
Kingsbury
· 4 Bedrooms · 2 Baths · Terraced House
· Parking · Equipped kitchen
Kingsbury · 4 Bedrooms · 2 Baths · Terraced House · Parking · Equipped kitchen
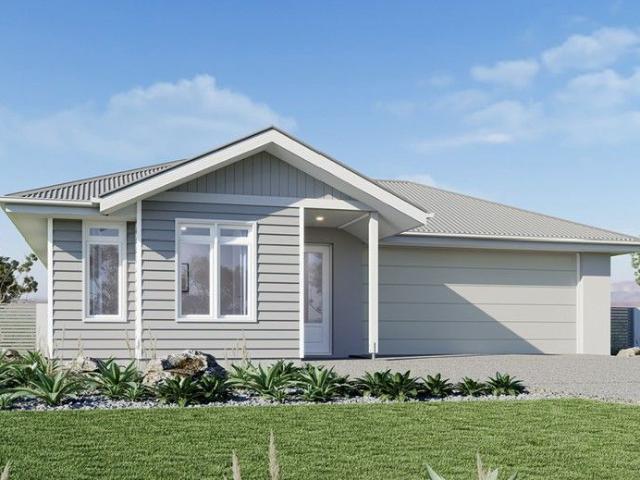
The Edgecliff is a remarkable home design that seamlessly blends functionality with elegance. Its open-plan layout integrates the kitchen, family, and dining areas, creating a harmonious flow throughout the home. This design is perfect for both everyday living and entertaining, offering multiple living spaces that cater to various needs for space and privacy. The luxurious master suite is a true retreat, positioned for ultimate privacy. It features a stylish walk-in robe and an elegant ensuite, providing a serene escape from the hustle and bustle of daily life. Additional bedrooms are thoughtfully placed towards the front of the home, each designed to offer a sense of seclusion. A separate lounge room adds extra functional space, ideal for a growing family’s needs. The Edgecliff also includes a double garage, and alfresco area, enhancing the home’s versatility and appeal. Whether you’re hosting guests or enjoying quiet family time, the Edgecliff offers a perfect blend of comfort and so
Request Details
Expressions of Interest Closes Tuesday 13th October at 5:00pm unless sold prior
View photo
Townhouse · for sale
Request Details
Expressions of Interest Closes Tuesday 13th October at 5:00pm unless sold prior
Kingsbury
· 3 Bedrooms · 2 Baths · Townhouse
Kingsbury · 3 Bedrooms · 2 Baths · Townhouse
A boutique collection in the heart of Heidelberg Residence 1 - $1,330,000 - $1,430,000 Residence 2 - $1,300,000 - $1,395,000 Residence 3 - $1,300,000 - $1,395,000 Brand new and beautifully resolved, this exclusive boutique Heidelberg development has been designed by the highly regarded Justin Architects, delivering a sophisticated new standard of living defined by considered architecture, refined finishes and an impressive level of detail. Clean contemporary lines, thoughtful material choices and a considered use of light give each residence a strong architectural identity within the boutique six-home setting - ideally positioned moments from Burgundy Street's shops and cafes, Heidelberg Station and the Austin Health medical precinct. Now launching Townhouses 1, 2 and 3 within a collection of only six, each three-bedroom residence is designed around generous open spaces, a refined neutral palette and an easy connection between indoor and outdoor living. Timber flooring brings warmth to
Request Details
A Premier Balwyn North Opportunity with North Facing Rear Excellence
View photo
House · for sale
Request Details
A Premier Balwyn North Opportunity with North Facing Rear Excellence
Kingsbury
· 4 Bedrooms · 1 Bath · House
· Garden · Equipped kitchen
Kingsbury · 4 Bedrooms · 1 Bath · House · Garden · Equipped kitchen
Set on approximately 623sqm with a prized north-facing rear orientation, this classic Balwyn North property presents an exceptional opportunity to build a luxury new residence or explore subdivision potential in a highly sought-after family pocket (STCA). Positioned within walking distance to the prestigious Balwyn High School, the property combines immediate comfort with outstanding future upside. The existing brick home offers a flexible four-bedroom layout, featuring a spacious living room, separate dining area, functional kitchen, central bathroom, powder room and dedicated laundry. Multiple living zones and generous bedroom accommodation provide comfortable family living or leasing potential while future plans are considered. The wide frontage, substantial north-facing backyard and favourable land dimensions create the ideal canvas for a premium new home or multi-dwelling redevelopment (STCA). Surrounded by quality residences and ongoing luxury development, this is a rare opportun
Request Details
Lot 248, Kimberley 185
View photo
Terraced House · for sale
Request Details
Lot 248, Kimberley 185
Kingsbury
· 3 Bedrooms · 2 Baths · Terraced House
· Equipped kitchen
Kingsbury · 3 Bedrooms · 2 Baths · Terraced House · Equipped kitchen
The Kimberley design range, exclusive to G.J. Gardner Homes, provides entertaining and private spaces with effortless connections throughout the home to meet the needs of contemporary living. A superb blend of modern features and inclusions makes the Kimberley a home you can relax and enjoy for years to come. An open plan family zone creates the perfect space for entertaining friends and family, with a central kitchen and walk-in-pantry overlooking the dining and family living areas that leads out to an outdoor covered alfresco. A separate lounge allows the opportunity to escape and relax. Good separation of private spaces is provided throughout with the master bedroom including a well-appointed ensuite and walk in robe, privately positioned at the rear of the home while towards the front is the kids’ zone with the additional bedrooms, central activity room and family bathroom. Allow yourself to imagine the lifestyle you’ve always wanted; in the home you deserve! The Kimberley design o
Request Details
Endless possibilities for those with vision
View photo
House · for sale
Request Details
Endless possibilities for those with vision
Kingsbury
· 3 Bedrooms · 1 Bath · House
· Equipped kitchen
Kingsbury · 3 Bedrooms · 1 Bath · House · Equipped kitchen
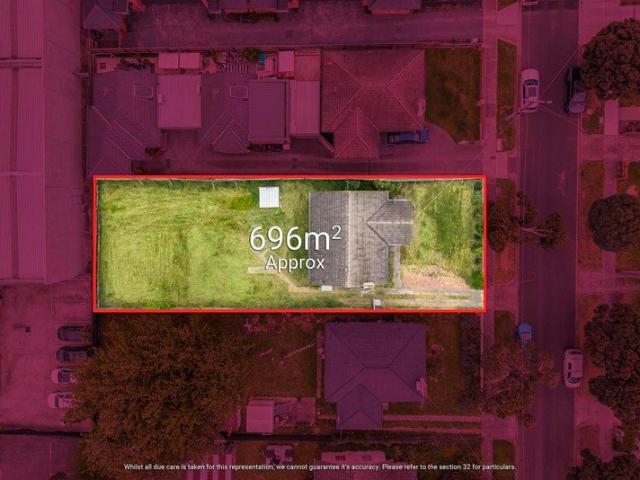
Offering an appealing combination of space, flexibility and future potential, this concrete home on a generous 696² allotment (approx.) presents an exciting opportunity in a rapidly evolving Preston pocket. Whether you're a first-time buyer looking to enjoy and then enhance, a renovator seeking your next project, a builder looking to add value and flip, a family wanting to create a home tailored to their needs, or a developer exploring future possibilities. Offering comfortable proportions, a spacious lounge, an eat-in kitchen and three bedrooms sharing the family bathroom, the home offers plenty of scope for transformation. Renovate and enhance the existing home, start afresh with a new build, or investigate the potential for subdivision or a multi-dwelling development (all stca). Beyond the property itself, the location adds further appeal, being central to schools and within a short walk of the bus. Preston Market and Preston Station are also within easy reach, as are the dining, sh
Request Details
Corner appeal in a tightly held locale
View photo
House · for sale
Request Details
Corner appeal in a tightly held locale
Kingsbury
· 3 Bedrooms · 1 Bath · House
· Equipped kitchen
Kingsbury · 3 Bedrooms · 1 Bath · House · Equipped kitchen
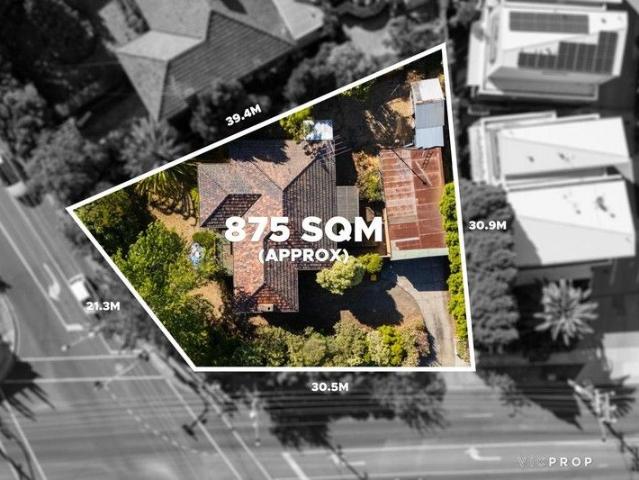
Inspection by appointment only. Set on a prominent corner, this original two-bedroom home presents a rare opportunity, defined by its blue-chip location and significant future potential in one of the area's most tightly held pockets. Comfortable and functional today, the real value lies in what can be achieved here over time. Poised on approx. 875 sqm, the home offers a comfortable layout with two living areas, a central kitchen, and an original bathroom, providing an excellent base for renovation or the addition of an upper level to capture the city skyline and twinkling night lights. With approved plans and a permit for a second home, buyers have the option to renovate and extend while building a new home, opening the door to multi-generational living, or the opportunity to sell or lease one dwelling while retaining the other. Whether you're a family planning for the future or a developer seeking a new project, this is a property where your vision will be rewarded. The location is fa
Request Details
Expressions of Interest Closes Wednesday 4th November at 4:00pm
View photo
House · for sale
Request Details
Expressions of Interest Closes Wednesday 4th November at 4:00pm
Kingsbury
· 3 Bedrooms · 1 Bath · House
· Garden · Equipped kitchen
Kingsbury · 3 Bedrooms · 1 Bath · House · Garden · Equipped kitchen
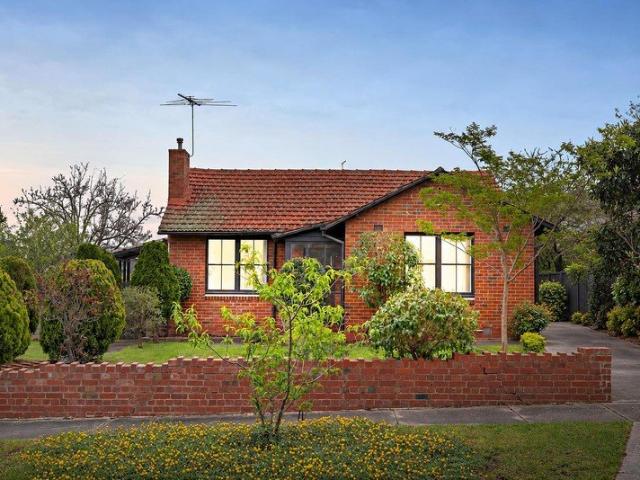
Classic red brick charm with space, warmth and possibility Set behind established gardens and a charming low brick fence, this is the kind of home that feels immediately welcoming. Classic in its red brick character, beautifully maintained and filled with natural light, it offers comfortable living today with plenty of opportunity to personalise over time. Polished timber floors bring warmth throughout the home, beginning with a bright and inviting living room complete with split system comfort. Three well-proportioned bedrooms provide excellent accommodation, while the practical kitchen and meals area offers timber cabinetry, gas cooking and an easy connection through to the rear of the home. A central bathroom, full laundry and additional toilet complete a straightforward and functional floorplan that makes everyday living easy. Outside, the undercover deck creates a relaxed extension of the home and a great place to sit, entertain or enjoy the garden. Established trees and lawn prov
Request Details
River Gum Retreat With Peaceful, Leafy Surroundings
View photo
House · for sale
Request Details
River Gum Retreat With Peaceful, Leafy Surroundings
Kingsbury
· 3 Bedrooms · 2 Baths · House
· Garden · Balcony · Parking · Equipped kitchen
Kingsbury · 3 Bedrooms · 2 Baths · House · Garden · Balcony · Parking · Equipped kitchen
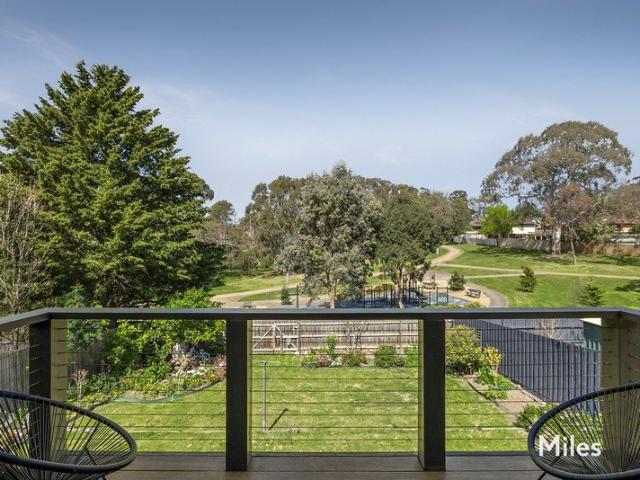
On the banks of the heritage River Gum trail you'll find this three bedroom sleeping beauty. With an elevated outlook over a vast expanse of parklands, surround yourself in comfort with a generous and light filled living area flowing effortlessly to a balcony overlooking a private backyard and adjoining reserves and play area. Perfect for outdoor entertaining, keeping the kids occupied or exploring the fantastic trails beyond your back garden. A modern kitchen provides ample storage and is complemented by two updated bathrooms. Two bedrooms are equipped with built-in robes. A lock up carport, generous storage area plus heating/cooling complement this offering, with a generous front and back yard becoming a wonderful canvas for green thumbs. On a tree lined and enviable address in Rosanna, the home is within easy access to Banyule Primary School, Viewbank College, shops and transport. Miles Real Estate
Request Details
Spacious Street Fronted Living in a Prime Location
View photo
Townhouse · for sale
Request Details
Spacious Street Fronted Living in a Prime Location
Kingsbury
· 3 Bedrooms · 2 Baths · Townhouse
· Equipped kitchen
Kingsbury · 3 Bedrooms · 2 Baths · Townhouse · Equipped kitchen
Perfectly positioned and offering an enviable combination of space, privacy and convenience, this impressive three-bedroom, two-bathroom residence presents an outstanding opportunity for families, professionals and astute investors alike. Street-facing and set on approximately 237m² of land, the home offers the added advantage of no owners corporation, with only one residence positioned at the rear. Designed for modern living, the home features two generous living areas, providing exceptional flexibility for the whole family. The second living space can easily be utilised as a separate lounge, home office, kids' retreat, playroom or WFH space, allowing the home to adapt effortlessly to your changing lifestyle. At the centre of the home, the spacious open-plan kitchen and dining area creates a welcoming hub for everyday living and entertaining. The kitchen and dining space flows seamlessly to the outdoor entertaining area, making it ideal for family gatherings, weekend BBQs or simply re
Request Details
Prized Corner Space, Comfort & Potential
View photo
House · for sale
Request Details
Prized Corner Space, Comfort & Potential
Kingsbury
· 3 Bedrooms · 1 Bath · House
· Garden
Kingsbury · 3 Bedrooms · 1 Bath · House · Garden
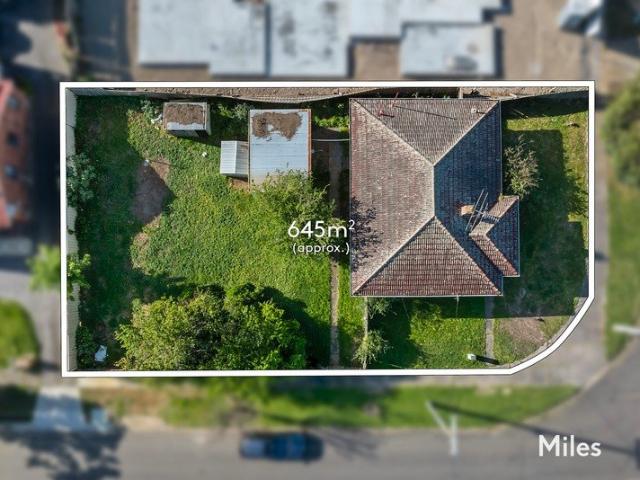
Expressions Of Interest Closing Tuesday 20th October at 1:00pm Unless Sold Prior Extra-deep frontage with crossover access to quiet Flinders Street brings this level corner property firmly into the frame of a range of buyers looking to secure a long-term future of stunning success in an incredibly convenient location. Open front garden and a handsome red brick profile provide an enticing introduction to this classic three bedroom residence where a generous single-level interior is backed by a large sun-filled garden combining size and scope on a 645m2 allotment (approx). From first-home buyers and families to investors, builders and developers, the prospects of perfection will please a broad spectrum of eager aspirants wanting space, comfort and potential in a coveted corner package close to an array of exceptional amenities. Original mid-century character merges with modern flooring and split-system heating and cooling to deliver an inviting setting where a bright living room overlook
Request Details

Get email alerts

Don't miss out: be the first to know about new properties

The alert was correctly created

On subscribing you accept the conditions of use and the privacy policy
Alert
Receive new ads in your inbox
Save this search
Receive alerts for new listings

We'll send you an email when we have new properties for: "Houses for sale in Kingsbury"

The alert was correctly created

Eaglemont
Thornbury
Get email alerts and be the first to see new listings
Required field
On subscribing I accept the terms of the privacy policy
Perfect! You'll soon start receiving new listings via email
Alert
Receive an email when we have new ads for Houses for sale in Kingsbury
Save this search
Filters

Bedrooms

Size (m²)

m²
m²

Price

$
$

Property type

Bathrooms

Clear all filters
Receive notifications when new entries are published.