1,428 houses for sale in Watsonia

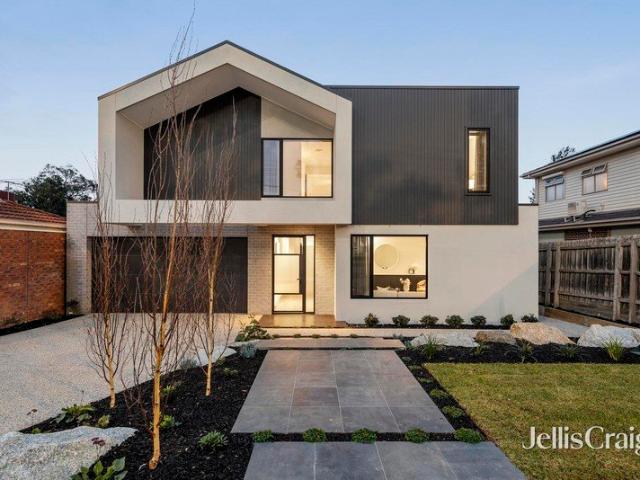
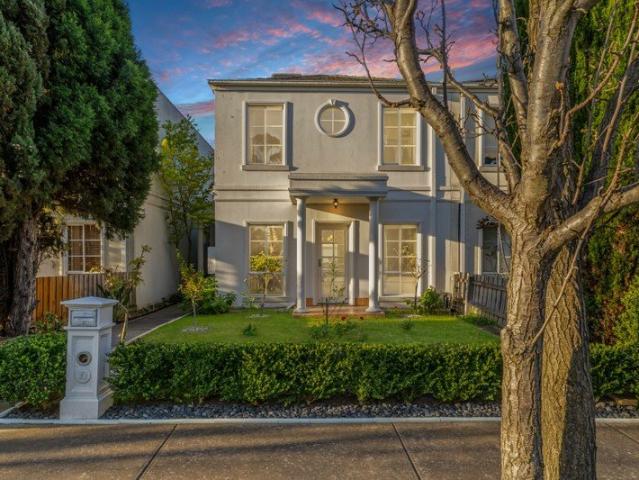
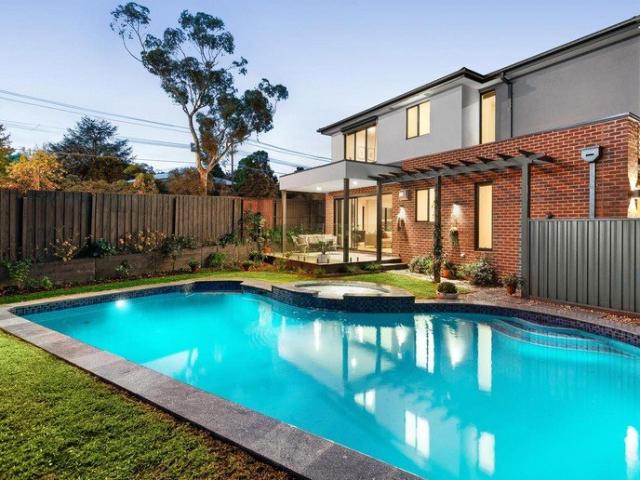
Family excellence with resort style entertaining
View photo
House · for sale
Request Details
Family excellence with resort style entertaining
Watsonia
· 4 Bedrooms · 3 Baths · House
· Garden · Fireplace · Equipped kitchen
Watsonia · 4 Bedrooms · 3 Baths · House · Garden · Fireplace · Equipped kitchen
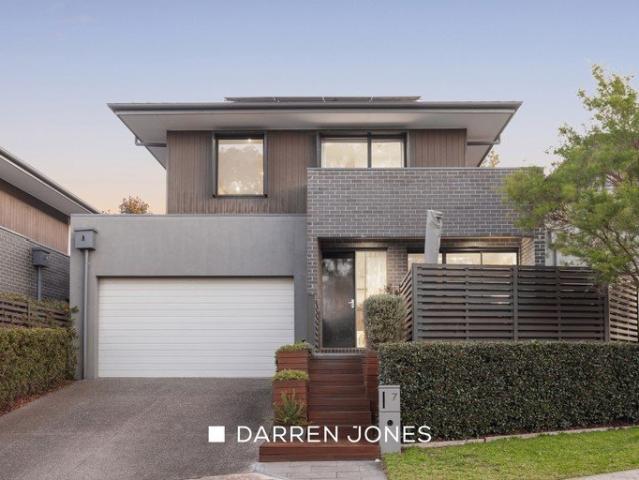
A statement in contemporary family luxury, this newly built architectural home combines refined finishes and exceptional indoor-outdoor living in one of Viewbank's most sought-after pockets. Beyond its striking modern façade and landscaped gardens, a thoughtfully designed interior unfolds across two expansive levels, highlighted by wide-plank oak flooring laid in a sophisticated herringbone pattern, soaring ceilings and an abundance of natural light. At the heart of the home, an impressive open-plan living and dining domain is anchored by a feature fireplace and seamlessly connected to the outdoors via expansive sliding doors. Overlooking the living spaces, the designer kitchen is a standout showcase of craftsmanship, Super White Dolomite stone surfaces, an island with integrated breakfast bar, sleek handleless cabinetry, integrated refrigerator and freezer, Bosch German appliances, and a striking window splashback framing lush garden outlooks. A bespoke entertainment unit within the l
Request Details
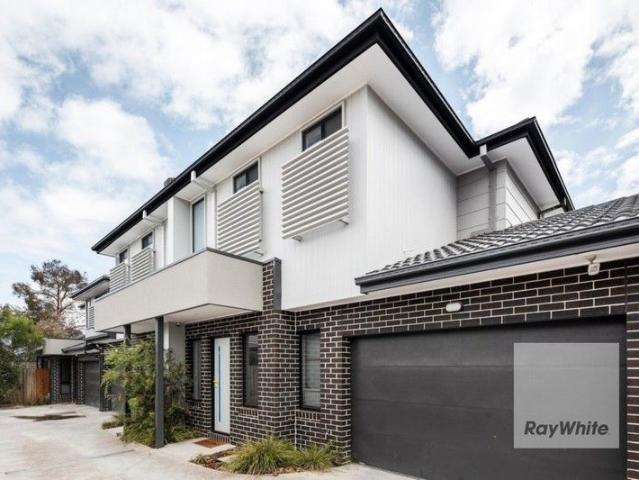
No Body Corporate!
View photo
Townhouse · for sale
Request Details
No Body Corporate!
Watsonia
· 2 Bedrooms · 1 Bath · Townhouse
· Garden · Parking · Equipped kitchen
Watsonia · 2 Bedrooms · 1 Bath · Townhouse · Garden · Parking · Equipped kitchen
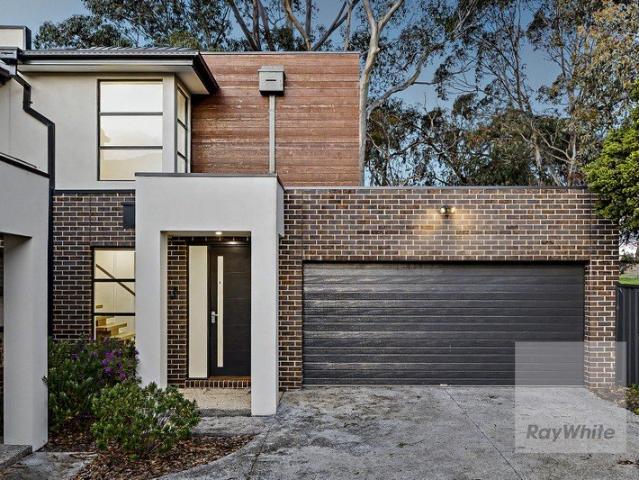
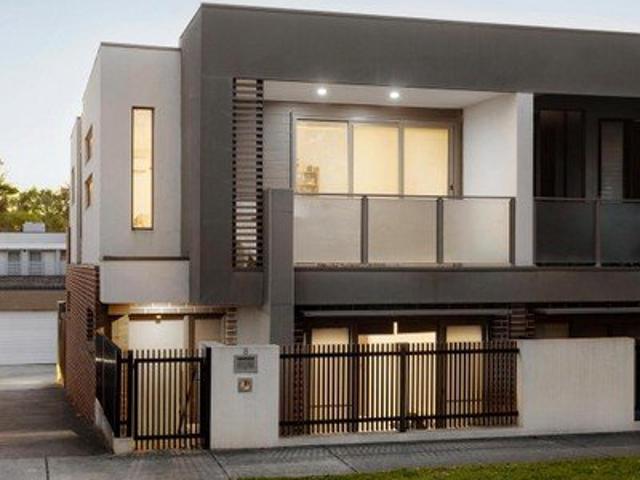
Nestled in the sought-after suburb of Kingsbury, this beautifully designed 2-bedroom townhouse offers a perfect blend of comfort, style, and convenience. Ideal for first-time buyers, downsizers, or investors, this property is a must-see! Step inside to discover a bright and airy living room, perfect for relaxing or entertaining. The contemporary kitchen is designed for both functionality and style, featuring quality fixtures and finishes. Enjoy your own private backyard, an ideal space for outdoor gatherings, gardening, or simply soaking up the sun. Additional highlights include a downstairs powder room, internal access from remote controlled garage. Situated in a vibrant neighborhood, ideally positioned in a parklands precinct, its close proximity to Plenty Road trams, LaTrobe University, renowned schools, Polaris Shopping Centre, Summerhill Shopping Centre and Northland Shopping Centre, significantly enhancing its appeal. Your next chapter awaits!
Request Details
A Solid Foundation for Your Next Chapter
View photo
House · for sale
Request Details
A Solid Foundation for Your Next Chapter
Watsonia
· 3 Bedrooms · 1 Bath · House
· Garden · Parking · Equipped kitchen
Watsonia · 3 Bedrooms · 1 Bath · House · Garden · Parking · Equipped kitchen
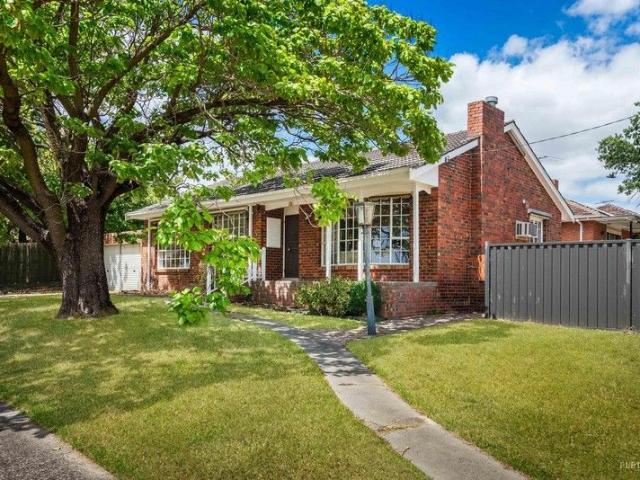
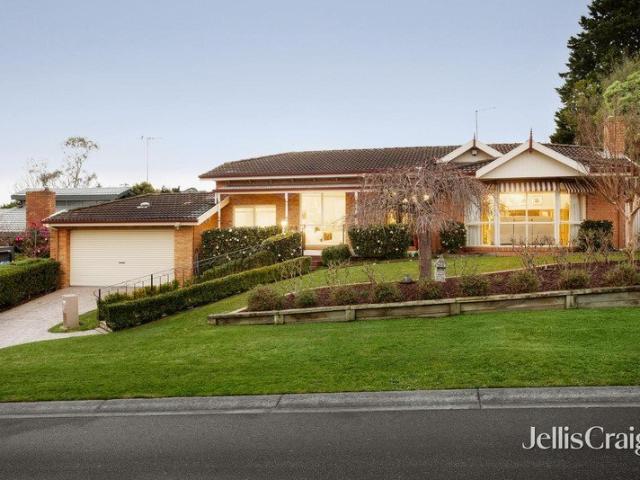
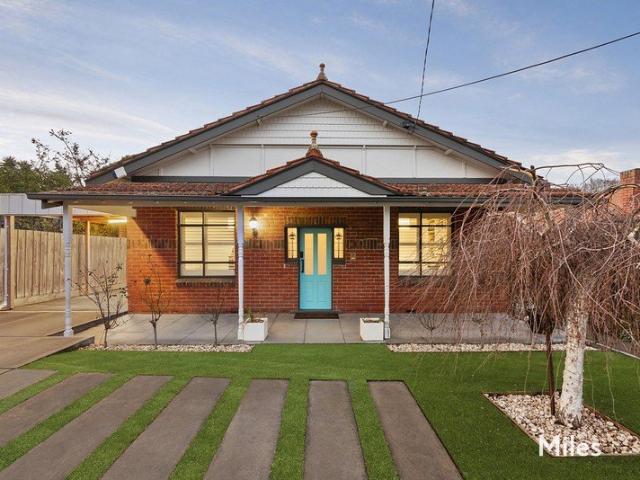
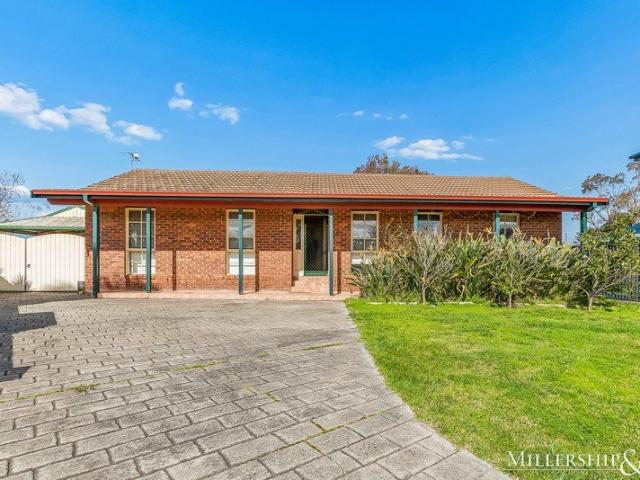
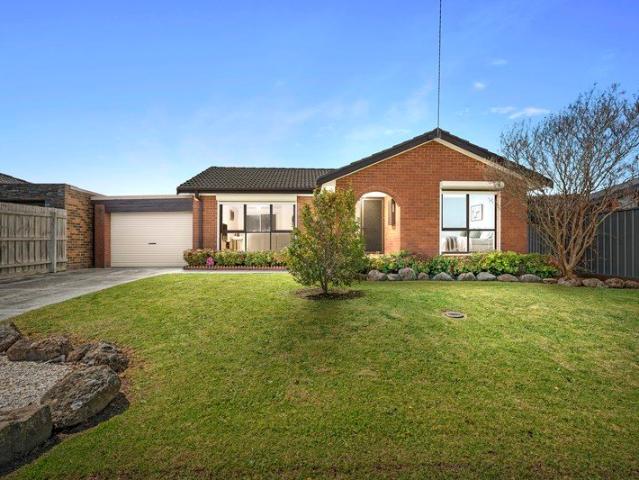
Set on a spacious corner block, this solid brick residence is an older style home that offers character, space and exciting future potential. With its timeless façade and wide frontage, the home provides comfortable living today while presenting an excellent opportunity to renovate, update or further enhance over time. Step inside to discover a welcoming lounge filled with natural light, flowing through to a separate dining area and adjoining kitchen. True to its era, the layout offers well defined living zones with generous proportions, creating a practical foundation for modern improvement while remaining perfectly functional as is. The kitchen overlooks the rear yard and connects easily to the dining space, forming the heart of the home. Accommodation comprises three comfortable bedrooms, each positioned for privacy and serviced by a central bathroom with separate facilities. The floorplan showcases spacious living and dining areas along with a double garage and additional shedding
Request Details
Brand New Modern Townhouse in the Heart of Bundoora
View photo
Townhouse · for sale
Request Details
Brand New Modern Townhouse in the Heart of Bundoora
Watsonia
· 3 Bedrooms · 2 Baths · Townhouse
· Garden · Air conditioning · Parking · Equipped kitchen
Watsonia · 3 Bedrooms · 2 Baths · Townhouse · Garden · Air conditioning · Parking · Equipped kitchen
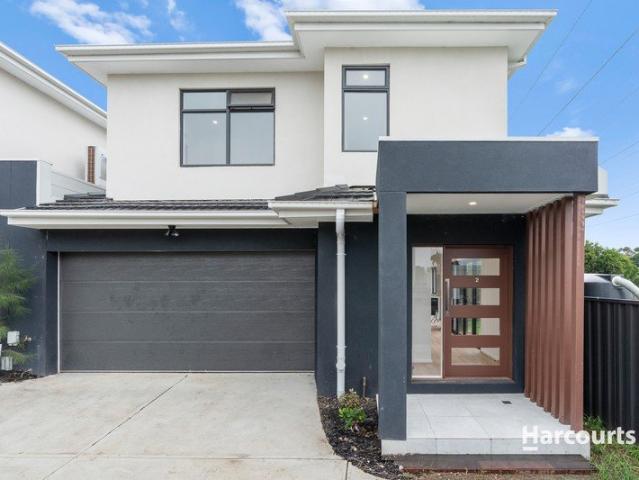
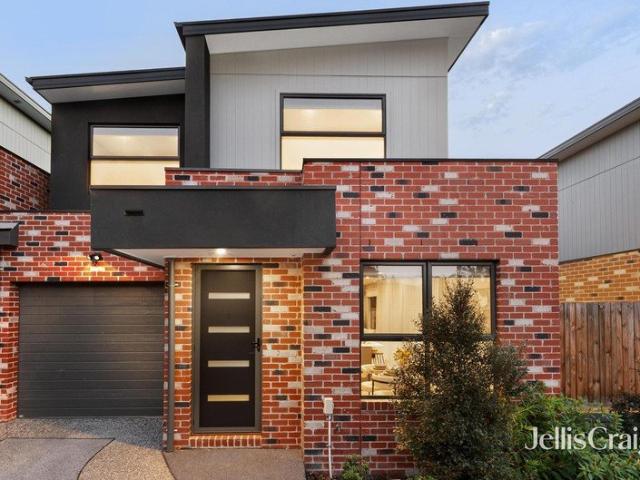
Presenting 2/38 Flannery Avenue, Bundoora - a beautifully constructed two-storey townhouse that delivers contemporary design, quality finishes, and low-maintenance living across. On the ground floor, an open-plan living and dining area creates a bright and welcoming hub for the home, featuring timber-look flooring, split-system air conditioning, and large sliding glass doors that open directly to the private rear yard - perfect for alfresco entertaining. The sleek kitchen is appointed with timber-toned overhead cabinetry, gas cooktop, dishwasher, and ample bench space, all overlooking the dining area for easy everyday living. A separate WC and convenient laundry complete the ground floor, along with an oversized double lock-up garage. Upstairs, three well-sized bedrooms all feature split-system air conditioning and built-in robes. The master bedroom is served by a private ensuite with shower and stone-top vanity, while the two additional bedrooms share a stylishly finished main bathroo
Request Details
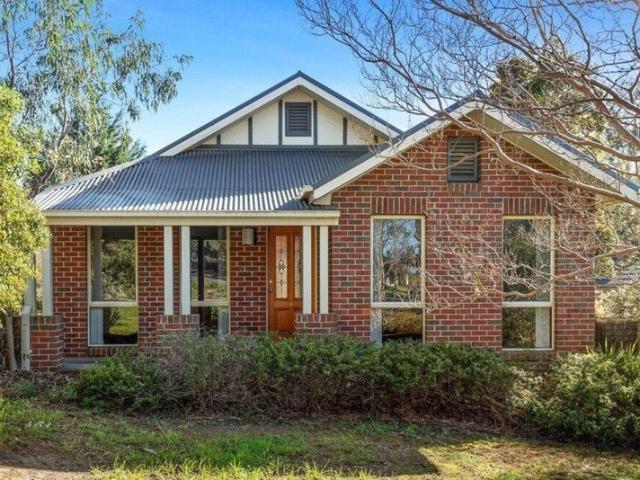
Perfect Start or Great Investment
View photo
Townhouse · for sale
Request Details
Perfect Start or Great Investment
Watsonia
· 2 Bedrooms · 1 Bath · Townhouse
· Balcony · Parking · Equipped kitchen
Watsonia · 2 Bedrooms · 1 Bath · Townhouse · Balcony · Parking · Equipped kitchen
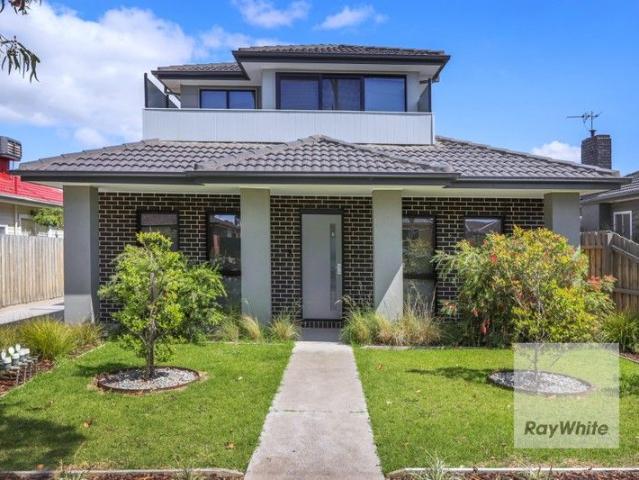
This stunning 2-bedroom townhouse, nestled in the vibrant community of Kingsbury, offers a perfect blend of comfort, style, and convenience. With a generous land area of 155 sqm, this property is designed for modern living, making it an ideal choice for first-time buyers, small families, or savvy investors. Step inside to discover a beautifully designed interior that seamlessly blends functionality with style. The open-plan living area is adorned with tasteful home decor, perfect for entertaining guests or enjoying quiet evenings at home. The thoughtfully designed kitchen is equipped with ample storage and a layout that makes cooking a delight. Natural light floods the living spaces, enhancing the warm and inviting atmosphere throughout. 2 spacious bedrooms, perfect for relaxation and privacy. 1 well-appointed bathroom featuring contemporary fixtures and finishes. 1 dedicated garage with internal access for secure parking and additional storage. The bonus of a spacious charming balcony
Request Details
A Premium Development Opportunity with Plans & Permits in Place
View photo
House · for sale
Request Details
A Premium Development Opportunity with Plans & Permits in Place
Watsonia
· 3 Bedrooms · 1 Bath · House
Watsonia · 3 Bedrooms · 1 Bath · House
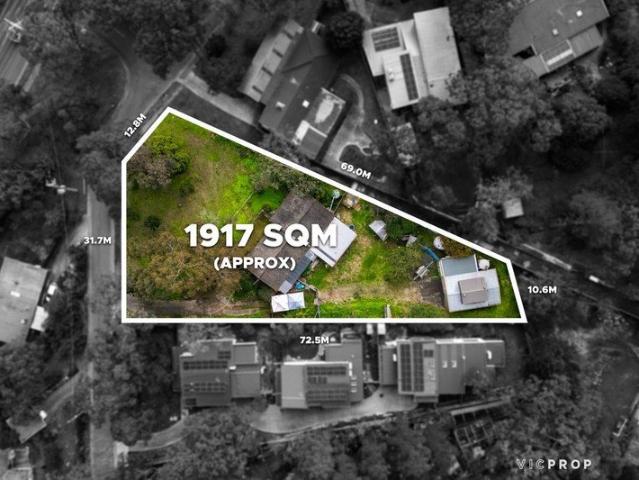
An exceptional opportunity to secure a substantial 1,917sqm approx. landholding with approved plans and permits for three high-end residences. Designed with both scale and lifestyle in mind, the approved development comprises: Three substantial residences Approximately 600sqm of land per dwelling Approximately 36 squares of build-up area per dwelling 2 x four-bedroom, three-bathroom residences 1 x five-bedroom, four-bathroom residence Plans and permits already approved and in place This is a rare opportunity to acquire a development site with the significant planning and permit work already completed, enabling the successful purchaser to progress efficiently towards construction. Ideal for developers, builders and astute investors, the scale, configuration and quality of the approved scheme present an outstanding opportunity to deliver three premium family residences in a tightly held and highly desirable location. With the essential planning approvals already secured, this property of
Request Details
Quiet Luxury, Architectural Integrity And Effortless Family Refinement
View photo
House · for sale
Request Details
Quiet Luxury, Architectural Integrity And Effortless Family Refinement
Watsonia
· 5 Bedrooms · 5 Baths · House
· Equipped kitchen
Watsonia · 5 Bedrooms · 5 Baths · House · Equipped kitchen
A striking street presence, created by the architectural façade and landscaped plantings, embraces the high-end interiors of this cutting-edge luxury family home. An incomparable fusion of design skill and craftsmanship from one of Melbourne's most renowned builders has resulted in a home filled with sunlight, natural materials and a transitional link between indoor and outdoor living and entertaining. Opposite the open spaces of De Winton Park, and central to both Rosanna and Heidelberg and their stations, eateries, cafes and shopping options, along with the Austin Hospital, the lifestyle location has it enjoying coveted zoning to Viewbank College and Banyule Primary. Layered with intricate detailing throughout, a series of beautifully proportioned living, dining, and entertaining spaces flow seamlessly throughout the ground floor. A lounge with custom-built storage pairs with a warm, inviting family zone. The focal point is the gourmet kitchen. Offering quality features comprising a
Request Details
Contemporary Comfort, Refined Design And Effortless Living
View photo
House · for sale
Request Details
Contemporary Comfort, Refined Design And Effortless Living
Watsonia
· 4 Bedrooms · 2 Baths · House
· Garden · Fireplace · Swimming pool · Equipped kitchen
Watsonia · 4 Bedrooms · 2 Baths · House · Garden · Fireplace · Swimming pool · Equipped kitchen
Sitting in a quiet, family-friendly court, surrounded by manicured gardens on a generous 785m2 allotment (approx) and set up for low-maintenance living, this poolside home offers enticing living in an enviable setting. Multiple living, dining and entertainment spaces include a welcoming formal lounge with a cosy open fireplace, complemented by an expansive dining area adjacent to the kitchen Broad benchtops, an oversized breakfast area, quality appliances, an abundance of storage solutions and plenty of natural light create a beautiful and functional space that anchors the expansive open-plan living-meals. Sliding glass doors ensure a seamless transition to an easy-care rear yard. Bathed in northern sunlight it introduces crazy paved entertainment spaces, some covered, others featuring a remote awning so you can control the sun and shade, a no-mow turf putting green all wrapping around a sparkling heated pool and spa. Enjoying peace and privacy through thoughtful zoning, the main suite
Request Details
Luxury & Light With A North Rear Poolside Oasis
View photo
House · for sale
Request Details
Luxury & Light With A North Rear Poolside Oasis
Watsonia
· 4 Bedrooms · 2 Baths · House
Watsonia · 4 Bedrooms · 2 Baths · House
High-end luxury delivered with architectural precision is at the essence of this stunning four bedroom family entertainer's sublime transformation in a highly-prized Heidelberg pocket moments from parkland and shopping precincts. A classic solid brick façade amid clean-lined landscaping gives way to a masterful fusion of original period character and state-of-the-art contemporary style all culminating with a north-facing rear alfresco oasis for the ultimate in poolside enjoyment. A traditional layout with high ceilings, polished floorboards and a central fretwork hallway is launched by a delightful lounge room, three generous bedrooms (two with built-in robes), and a beautifully-composed family bathroom including a freestanding bath and frameless easy-access shower. A tall, powder-coated steel door marks the transition to a world of cutting-edge sophistication and style as the interior unfolds into an open-concept family living and dining domain warmed by a cast-iron wood heater and fr
Request Details
Stylish, Low Maintenance Living in a Prime Bundoora Setting
View photo
Townhouse · for sale
Request Details
Stylish, Low Maintenance Living in a Prime Bundoora Setting
Watsonia
· 3 Bedrooms · 2 Baths · Townhouse
· Garden · Equipped kitchen
Watsonia · 3 Bedrooms · 2 Baths · Townhouse · Garden · Equipped kitchen
Sale By Nominated Day: all offers must be submitted before Friday 30 October at 5pm (unless sold prior to). Perfectly positioned in a peaceful and tightly held pocket of Bundoora, this beautifully presented residence offers an outstanding opportunity for first home buyers, downsizers, investors and those seeking a comfortable, low maintenance lifestyle. From the moment you step inside, you'll appreciate the inviting sense of space and thoughtful layout. Light filled interiors create a warm and welcoming atmosphere, with well appointed living areas designed for both everyday comfort and entertaining. The heart of the home is the open plan kitchen, meals and living area, providing a seamless space to relax and connect. The kitchen is well equipped with ample cabinetry and quality appliances, while the adjoining living zone opens effortlessly to the outdoor area, creating an ideal setting for entertaining or enjoying a quiet morning coffee. Accommodation is thoughtfully catered for with g
Request Details
Move In And Relax Or Invest And Recoup
View photo
House · for sale
Request Details
Move In And Relax Or Invest And Recoup
Watsonia
· 3 Bedrooms · 2 Baths · House
· Parking · Equipped kitchen
Watsonia · 3 Bedrooms · 2 Baths · House · Parking · Equipped kitchen
One of only three on the block, this delightful street-front home offers an enviable move-in-ready opportunity that's perfect for young families, first-time buyers, resizers or investors. Set within the Victoria Cross Estate, its perfect position has it just a short walk to the bus, Victoria Cross Reserve, Macleod Station and Village, and Charles La Trobe College (P12), and only a few minutes from La Trobe University. Step inside to discover a spacious open-plan living and meals area anchored by a stainless steel-equipped kitchen and enhanced by glossy polished timber floors. Spacious and light-filled, it is complemented by a main bedroom complete with a walk-in robe and full ensuite, along with two further bedrooms sharing the family bathroom. Features Good-looking, hard-wearing glossy timber floors to the living area Year-round comfort provided by ducted heating and a split-system unit Laundry with storage Secure undercover parking for two cars, also ready to function as a covered en
Request Details
High Exposure ACZ Site with Medical & Mixed Use Development Potential STCA
View photo
House · for sale
Request Details
High Exposure ACZ Site with Medical & Mixed Use Development Potential STCA
Watsonia
· 4 Bedrooms · 1 Bath · House
Watsonia · 4 Bedrooms · 1 Bath · House
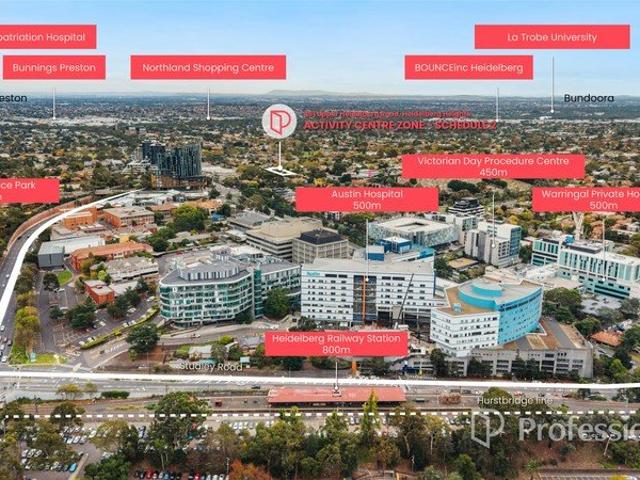
461 Upper Heidelberg Road, Heidelberg Heights presents an exceptional opportunity to secure a high-exposure landholding within the highly sought-after Activity Centre Zone (ACZ), offering enormous flexibility for high-density residential, medical and mixed-use commercial redevelopment (STCA). Strategically positioned within proximity to the Austin Hospital and Mercy Hospital medical precinct, the property is exceptionally suited for future medical, allied health, consulting suites or mixed-use development outcomes (STCA), benefiting from strong surrounding healthcare infrastructure and ongoing demand generated by one of Melbourne's major health and education hubs. Positioned prominently along one of the area's major arterial roads, this substantial allotment of approximately 798sqm combines immediate holding income with significant long-term development upside in a rapidly evolving urban precinct. Prime Mixed-Use & Medical Development Opportunity Located within the ACZ Activity Centre
Request Details
Outstanding Opportunity in a Convenient Mill Park Location
View photo
House · for sale
Request Details
Outstanding Opportunity in a Convenient Mill Park Location
Watsonia
· 3 Bedrooms · 1 Bath · House
· Garden · Equipped kitchen
Watsonia · 3 Bedrooms · 1 Bath · House · Garden · Equipped kitchen
Tucked away in a peaceful court location, 7 Hoddle Court, Mill Park provides tremendous convenience to everything Mill Park has to offer. Local amenities include Westfield Plenty Valley, Sth Morang train station, The Stables shopping centre, primary and secondary school options and parkland/walking tracks literally at your back door. Set on a generous allotment of 797sqm, this inviting home delivers a practical layout with ample room to relax, entertain and enjoy everyday living. Comprising of 3 bedrooms all complete with BIR's, lounge and dining with vaulted timber lined ceilings and functional kitchen with adjoining meals/family area, the home also features ducted heating and evaporative cooling throughout. Step outside to discover a generous rear yard complete with outdoor entertaining area, which doubles as car accommodation if required. Whether you're looking to move straight in, renovate or invest, this property would be an ideal first home buyers, land upsize for a young family
Request Details
Effortless Living in an Exceptional Location
View photo
Townhouse · for sale
Request Details
Effortless Living in an Exceptional Location
Watsonia
· 2 Bedrooms · 1 Bath · Townhouse
· Parking · Equipped kitchen
Watsonia · 2 Bedrooms · 1 Bath · Townhouse · Parking · Equipped kitchen
Delivering contemporary comfort and exceptional convenience, this beautifully presented residence, is perfectly positioned within a peaceful pocket of Greensborough while remaining just moments from every lifestyle convenience. Behind the home's contemporary, clinker brick façade, a thoughtfully designed floorplan showcases stylish interiors enhanced by quality finishes throughout. At the heart of the home, a modern kitchen featuring sleek cabinetry and stainless-steel appliances overlooks the adjoining living and meal areas. Large glass sliding doors create a seamless transition between indoor and outdoor spaces, opening onto a generous entertaining deck enveloped by easy-care landscapes. Upstairs, two generously proportioned bedrooms are serviced by a well-appointed central bathroom, finished with modern fixtures and timeless style. A European laundry completes the home's interior spaces. Split system heating and cooling ensure year-round comfort while a single garage enhances this i
Request Details
Lovingly Maintained Family Home in Norris Bank
View photo
House · for sale
Request Details
Lovingly Maintained Family Home in Norris Bank
Watsonia
· 3 Bedrooms · 2 Baths · House
· Garden · Equipped kitchen
Watsonia · 3 Bedrooms · 2 Baths · House · Garden · Equipped kitchen
Ideal for families, first home buyers, or astute investors seeking their next opportunity, this lovingly maintained home has been cherished by the same family for several decades and offers comfortable living in a highly sought-after pocket of Norris Bank. Upon entry, a welcoming hallway leads through to a spacious lounge and formal dining area, continuing into a generous kitchen overlooking the large meals area and an additional living zone, providing plenty of space for the whole family to relax and entertain. Accommodation comprises three bedrooms, all featuring built-in robes, including a master bedroom with its own ensuite, while the central bathroom services the remaining bedrooms. A separate study provides an ideal space for those working from home or requiring additional flexibility. Stepping outdoors, the generous rear yard has been beautifully landscaped and meticulously maintained, creating a wonderful space for children to play, entertaining or simply enjoying the outdoors.
Request Details
Timeless Elegance with Proportioned Excellence
View photo
House · for sale
Request Details
Timeless Elegance with Proportioned Excellence
Watsonia
· 5 Bedrooms · 4 Baths · House
· Equipped kitchen
Watsonia · 5 Bedrooms · 4 Baths · House · Equipped kitchen
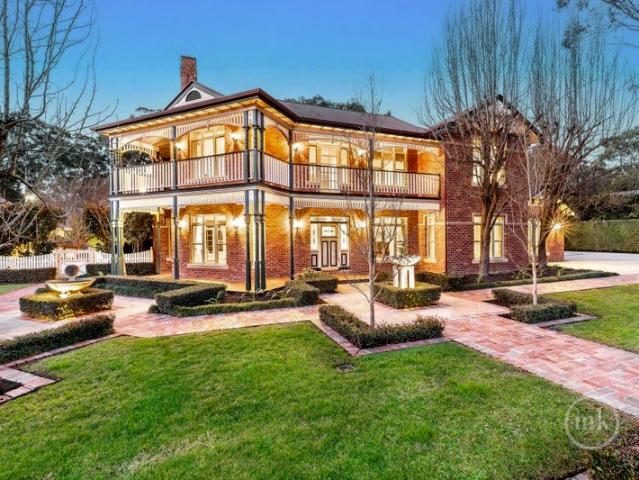
EXPRESSIONS OF INTEREST: Offers close Tuesday 13th October at 5pm (unless sold prior) A coveted and exclusive Lower Plenty address, a generous 4021m² landscaped allotment (approx.) and luxurious resort-style surrounds combine to create an irresistible family sanctuary, with this Federation-inspired residence offering an abundance of space, flexibility and timeless appeal. Set behind established greenery, the gorgeous façade delivers a compelling, timelessly elegant street presence that makes way for an interior defined by its graceful proportions and quality finishes, offering the perfect living environment for families. Leadlight features, profiled skirting boards, deep cornices to high ceilings enhance ground floor spaces that include a L-shaped lounge/dining, a spacious rumpus, a home office with fitted storage, a study and an open-plan living meals. Finished with porcelain floor tiles and integrating a granite kitchen appointed with Ilve and Asko appliances, glass doors extend the
Request Details
Contemporary Family Living in a Prized St Helena Setting
View photo
House · for sale
Request Details
Contemporary Family Living in a Prized St Helena Setting
Watsonia
· 4 Bedrooms · 2 Baths · House
· Equipped kitchen
Watsonia · 4 Bedrooms · 2 Baths · House · Equipped kitchen
Perfectly positioned in a peaceful and tightly held pocket of St Helena, this stylish and spacious residence delivers modern low maintenance living with all the flexibility today's family's desire. Designed around effortless indoor-outdoor living, the home showcases a light-filled open-plan living and dining domain complemented by a sleek stone kitchen featuring quality stainless steel appliances, expansive bench space, breakfast bar seating and excellent storage. Sliding doors create a seamless connection to private alfresco courtyards, offering multiple outdoor spaces for entertaining, relaxing and enjoying the leafy surrounds. Providing exceptional family accommodation, the home comprises four generous bedrooms, including a spacious main suite complete with ensuite. Three additional bedrooms are serviced by a contemporary central bathroom, while two separate living zones ensure plenty of space for growing families, teenagers or those working from home. Enhanced by neutral tones, qua
Request Details
Spacious Living, Polaris Convenience
View photo
House · for sale
Request Details
Spacious Living, Polaris Convenience
Watsonia
· 4 Bedrooms · 2 Baths · House
· Parking · Patio · Equipped kitchen
Watsonia · 4 Bedrooms · 2 Baths · House · Parking · Patio · Equipped kitchen
EXPRESSIONS OF INTEREST CLOSING TUESDAY, 20TH OCTOBER AT 5PM (UNLESS SOLD PRIOR) Showcasing light-filled spaces of excellent proportions, this superbly crafted family domain delivers contemporary living in a premium locale prized for convenience, only footsteps to Polaris shopping and eateries, Plenty Road trams and La Trobe University, appealing to astute home buyers and investors alike. Open-concept living and dining is serviced by the stone-topped kitchen, poised for culinary enjoyment, all extending to the low-maintenance courtyard with a paved patio inviting alfresco occasions. Accommodation is offered on both levels, with a ground-floor primary suite complete with a walk-in wardrobe and chic ensuite. Upstairs hosts a second living space, flanked by three sizable robed bedrooms accompanied by the sleek family bathroom boasting a bath, shower and separate toilet. Further complements include secure remote-access car parking, a downstairs guest powder room and efficient year-round co
Request Details
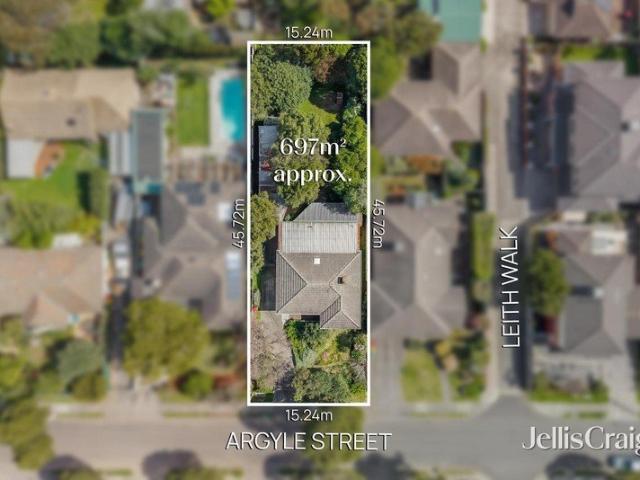
Extended weatherboard classic with strong further potential on 697sqm
View photo
House · for sale
Request Details
Extended weatherboard classic with strong further potential on 697sqm
Watsonia
· 2 Bedrooms · 1 Bath · House
Watsonia · 2 Bedrooms · 1 Bath · House
Commanding an expansive 697sqm block in an exceptionally peaceful yet convenient location, this classic single-level weatherboard home presents an exciting array of future possibilities. Retaining elegant original features including lofty ceilings, ornamental cornices and timber picture rails, the home offers immediate comfort with scope for contemporary updates and renovations in the future. Alternatively, the substantial allotment provides an outstanding opportunity to redevelop or create a brand-new family home in a neighbourhood surrounded by a mix of quality character and contemporary residences (STCA). Privately surrounded by lush established gardens, the home is set just a short stroll from Macleod Station, local Macleod shops and cafes, and leafy Macleod Village Green. Within easy walking distance of Macleod College, Macleod Park and Rosanna Parklands, the location is also moments from La Trobe University, with Austin Hospital and Greensborough Plaza just a short drive away. Ex
Request Details
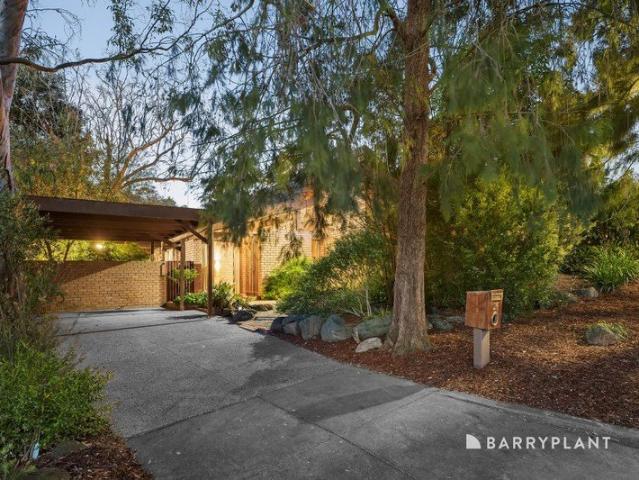
A rare piece of mid century architecture
View photo
House · for sale
Request Details
A rare piece of mid century architecture
Watsonia
· 4 Bedrooms · 3 Baths · House
· Garden · Equipped kitchen
Watsonia · 4 Bedrooms · 3 Baths · House · Garden · Equipped kitchen
Designed by acclaimed architectural firm Cocks and Carmichael as part of the D.S. Series of project homes, this distinctive Rosanna residence offers a rare glimpse into thoughtful mid-century modernist design. The modular floor plan has been carefully oriented to make the most of its surroundings, with an emphasis on practical living, honest materials and a strong relationship with the natural landscape. A striking timber front door opens to interiors rich in character, with solid brick walls, exposed timber details and solid timber floorboards complemented by high ceilings. Large windows and floor-to-ceiling glass frame the garden outlook, while skylights bring beautiful natural light into the home. Thoughtfully arranged for zoned family living, the formal living area is positioned at the entrance alongside a separate formal dining room, creating inviting spaces for everyday living and entertaining. At the heart of the home, the kitchen offers excellent functionality with ample cabine
Request Details
Renovated to Impress, Positioned for Convenience
View photo
House · for sale
Request Details
Renovated to Impress, Positioned for Convenience
Watsonia
· 3 Bedrooms · 1 Bath · House
· Equipped kitchen
Watsonia · 3 Bedrooms · 1 Bath · House · Equipped kitchen
Showcasing a complete renovation with timeless finishes and modern functionality throughout, this beautifully presented residence offers an exceptional opportunity for families, first home buyers and investors seeking a move in ready home in one of Bundoora's most convenient locations. Beyond its attractive street presence, the home welcomes you with freshly polished original timber flooring and a light-filled open-plan living and dining domain that immediately creates a warm and inviting atmosphere. At the heart of the home, the stunning brand-new kitchen thoughtfully combines style and practicality. It features a stone breakfast bench, contemporary neutral toned cabinetry and quality appliances that will impress any home chef. Accommodation includes three generous bedrooms, all fitted with built in robes and serviced by a fully renovated central bathroom showcasing floor to ceiling tiling, a double vanity and modern finishes that add a touch of luxury to everyday living. Downstairs p
Request Details
Timeless character in a coveted Ivanhoe setting
View photo
House · for sale
Request Details
Timeless character in a coveted Ivanhoe setting
Watsonia
· 4 Bedrooms · 2 Baths · House
· Garden
Watsonia · 4 Bedrooms · 2 Baths · House · Garden
Privately positioned behind automatic security gates and surrounded by established gardens, this elegant c1917 residence delivers an exceptional blend of period character, contemporary comfort and tranquil family living on an impressive 873m² (approx.) allotment. Tucked away along prestigious Studley Road, 'Wongaree' is a beautifully maintained triple-brick home where picturesque garden outlooks and elevated views create an immediate sense of privacy and serenity. Beyond its leafy setting, the home enjoys an enviable lifestyle location, just moments from Eaglemont Village, Ivanhoe's shopping and dining precincts, leading schools, parkland and the Austin and Mercy hospitals. Inside, polished floorboards, high ceilings and generous proportions establish an inviting sense of space, complemented by a versatile floorplan designed to accommodate growing families and effortless entertaining. Three well-sized bedrooms include built-in robes and two with dedicated study alcoves, while an execut
Request Details
Effortless Living In A Beautiful Setting
View photo
House · for sale
Request Details
Effortless Living In A Beautiful Setting
Watsonia
· 3 Bedrooms · 2 Baths · House
· Garden · Parking · Equipped kitchen
Watsonia · 3 Bedrooms · 2 Baths · House · Garden · Parking · Equipped kitchen
Designed for comfortable family living across two levels, this beautifully presented home combines light filled interiors with a practical and versatile floorplan. The welcoming lounge flows through to an open plan kitchen and meals area, where a central island and generous cabinetry create an inviting setting for everyday living and entertaining. Upstairs, the master bedroom offers a walk-in robe and ensuite, while two additional bedrooms and a central bathroom provide comfortable accommodation. A ground floor study/bedroom adds flexibility for a home office, guest room or additional bedroom. Outside, a covered pergola extends the living space into a private, established rear garden, creating an ideal setting for outdoor dining and relaxation. A secure garage, laundry and under stair storage add further everyday practicality. Property Features: Master bedroom with walk in robe and ensuite Two additional upstairs bedrooms plus flexible study / bedroom Open plan kitchen, living and meal
Request Details
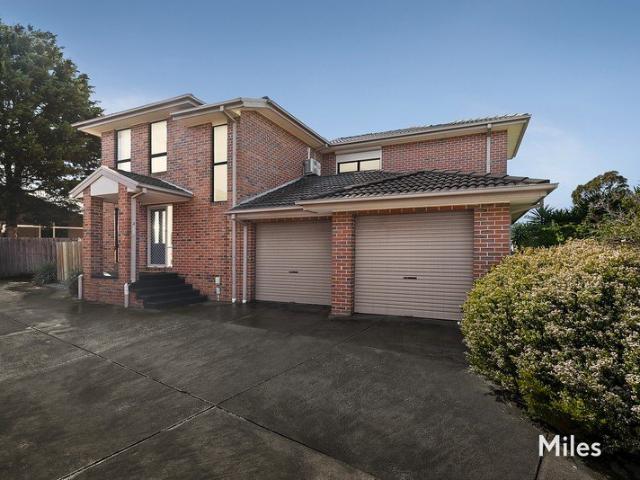
Excellent Townhouse with Exciting Location
View photo
Townhouse · for sale
Request Details
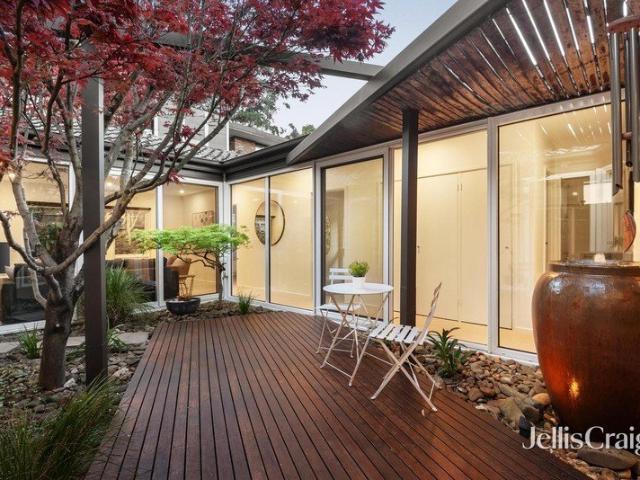
Excellent Townhouse with Exciting Location
Watsonia
· 2 Bedrooms · 1 Bath · Townhouse
· Parking · Equipped kitchen
Watsonia · 2 Bedrooms · 1 Bath · Townhouse · Parking · Equipped kitchen
Set in a prime Mill Park location, this solid double-storey townhouse delivers terrific opportunity for first-home buyers, investors and downsizers seeking a spacious townhouse filled with natural light. Perfectly positioned within easy walking distance of everyday essentials, the home combines practical proportions with exceptional convenience in one of the area's most connected pockets. Inside, a welcoming living room with polished timber floorboards creates a warm and inviting setting for relaxing or entertaining. The timber kitchen offers stainless steel appliances, generous cupboard storage and an efficient layout that functions with ease. Upstairs, two comfortable bedrooms each include built-in robes, while a modern central bathroom completes the accommodation. Step outside to a private rear courtyard, providing an easy-care space for weekend barbecues, morning coffee or quiet evenings outdoors. A double garage adds valuable practicality, while ducted heating and a split-system a
Request Details
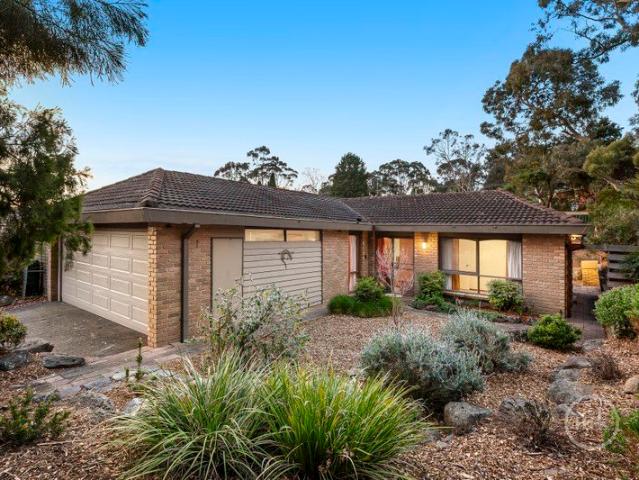
A sublime sanctuary full of northern sunshine
View photo
House · for sale
Request Details
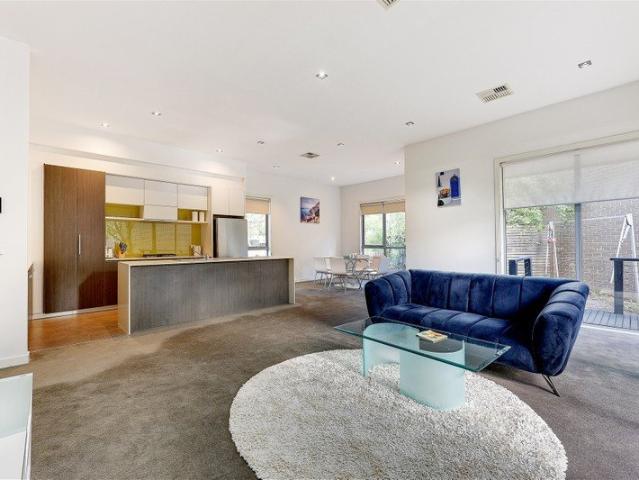
A sublime sanctuary full of northern sunshine
Watsonia
· 3 Bedrooms · 2 Baths · House
· Garden · Equipped kitchen
Watsonia · 3 Bedrooms · 2 Baths · House · Garden · Equipped kitchen
Wrapped around a central feature courtyard, the design of this three bedroom home ensures a living environment of bright natural sunshine, consistent leafy outlooks and unique tranquillity. A broad, high fenced frontage and surrounding landscaped gardens deepen the sense of privacy and calm, making the setting all the more appealing only minutes from leading schools, shopping, transport and the Eastern Freeway. Gently elevated on 587sqm, multiple living domains and three spacious bedrooms expand out around the landscaped courtyard, an ever-changing focal point that delivers northern sunshine and leafy aspects all year round. A free flowing layout places a generous living domain at the front with French doors opening to an elevated deck overlooking the garden, and an adjoining dining area stepping out to a second outdoor entertaining zone perfect for family BBQs. A renovated kitchen equipped with quality appliances sits centrally, adjacent to a bright family living zone and dedicated la
Request Details
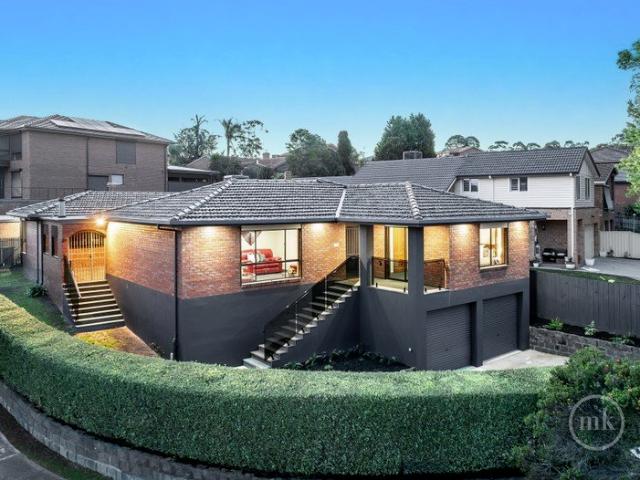
Warm family appeal with space, sunshine and retro charm
View photo
House · for sale
Request Details
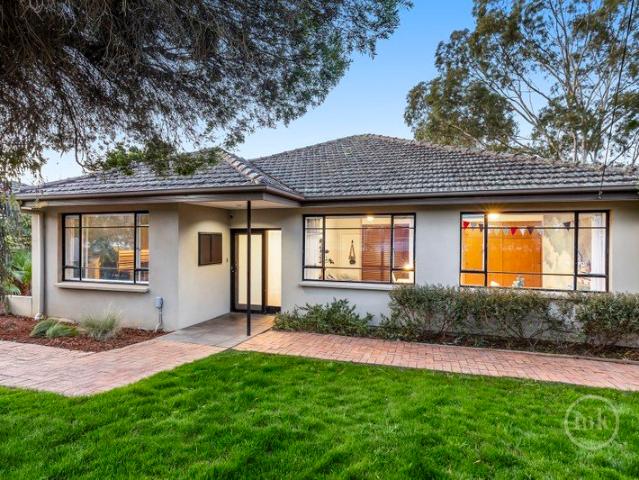
Warm family appeal with space, sunshine and retro charm
Watsonia
· 4 Bedrooms · 2 Baths · House
· Garden · Equipped kitchen
Watsonia · 4 Bedrooms · 2 Baths · House · Garden · Equipped kitchen
Expression of Interest Closing Wednesday 21st October at 4.00pm (Unless Sold Prior) Warm, welcoming and wonderfully well-kept, this charming family home combines generous living spaces, practical accommodation and a fabulous north-facing backyard on approximately 650sqm. Offering a comfortable home to enjoy today with plenty of flexibility for tomorrow, it is perfectly suited to families looking for space, convenience and a place to make their own. A well-kept front garden creates an inviting first impression, opening to a spacious lounge and dining room filled with natural light. A separate family and meals area provides an additional space for everyday living, while the practical kitchen sits at the heart of the home and connects effortlessly with the surrounding living zones. Accommodation is thoughtfully arranged with four bedrooms, including a generous main bedroom featuring a walk-in robe, ensuite and adjoining study. Ideal as a home office, nursery or additional living space. Th
Request Details
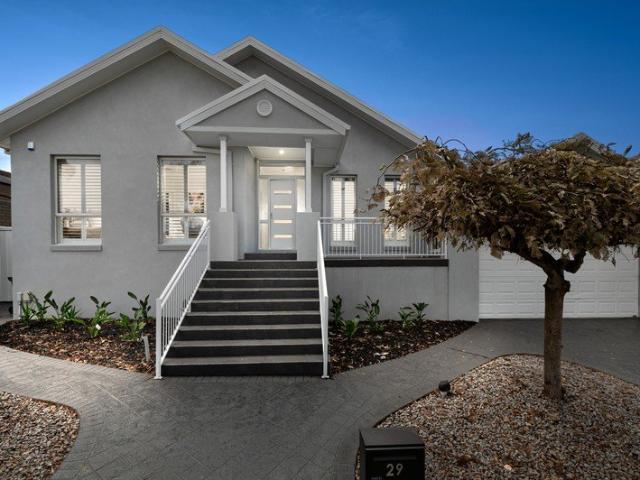
Modern Family Home in Prime Uni Hill Location | 4 Bedrooms, 3 Bathrooms & Double Garage
View photo
House · for sale
Request Details
Modern Family Home in Prime Uni Hill Location | 4 Bedrooms, 3 Bathrooms & Double Garage
Watsonia
· 4 Bedrooms · 3 Baths · House
· Parking · Equipped kitchen
Watsonia · 4 Bedrooms · 3 Baths · House · Parking · Equipped kitchen
Nestled in a quiet and highly sought-after pocket of Bundoora, this beautifully presented family residence offers the perfect combination of space, comfort and convenience. Featuring 4 bedrooms, 3 bathrooms and a double garage, this impressive home is designed to accommodate modern family living with multiple living areas and a versatile floorplan. The ground floor offers excellent flexibility with a bedroom and bathroom, ideal for guests, teenagers or extended family. Upstairs, spacious bedrooms provide privacy and comfort, including a master bedroom with ensuite and built-in wardrobes. The heart of the home features an open-plan kitchen, dining and living area, creating a welcoming space for everyday living and entertaining. Additional living zones provide plenty of room for the whole family to relax and enjoy. Located close to Uni Hill Town Centre, DFO Uni Hill, RMIT Bundoora Campus, public transport, schools, parks and local amenities, this property represents an outstanding opport
Request Details
Family Focused Living. Family Friendly Pocket
View photo
House · for sale
Request Details
Family Focused Living. Family Friendly Pocket
Watsonia
· 4 Bedrooms · 2 Baths · House
· Equipped kitchen
Watsonia · 4 Bedrooms · 2 Baths · House · Equipped kitchen
Binnak Park, walking paths and bike tracks, bus services, public and private schools, Watsonia Village and the station, along with the centre of Greensborough, are all within easy reach of this superbly presented home offering a wonderful family lifestyle among tranquil living spaces. Elevated above the street for peace and privacy, perfect proportions throughout a floorplan balancing living, dining and entertainment options with plenty of accommodation solutions offer an enticing opportunity for fabulous, harmonious family living. A spacious lounge sweeping around to a formal dining area, a generous rumpus room and an open-plan living-meals area that stretches out from a solid timber kitchen equipped with quality appliances (900 mm La Germania cooker) are partnered by a cleverly conceived alfresco area. Anchored by a woodfire heater and finished so it can be opened or closed off to the elements, it's an all-season sanctuary the family will love. Complementing the living spaces are fou
Request Details
Light, space and flexibility with a spectacular northern outlook
View photo
House · for sale
Request Details
Light, space and flexibility with a spectacular northern outlook
Watsonia
· 4 Bedrooms · 1 Bath · House
· Garden · Terrace · Equipped kitchen
Watsonia · 4 Bedrooms · 1 Bath · House · Garden · Terrace · Equipped kitchen
Expressions of Interest: Closing Tuesday 20th October at 5pm (Unless sold prior) Floor-to-ceiling glass, high ceilings and an elevated north-facing deck gives this distinctive four-bedroom home an exceptional sense of light and space. Set behind a deep front garden on a leafy, family-friendly street, it combines character, contemporary comfort and a highly versatile layout. A continuous north-facing wall of floor-to-ceiling glass frames the expansive open-plan living and dining area. Sunlight pours across the glossy timber floors, while detailed feature ceilings and a woodfire heater add warmth and character. The adjoining stone-finished kitchen offers generous preparation and storage space, soft-close drawers and recently upgraded high-quality appliances. Designed for low-maintenance enjoyment, the deck and paved terrace create an effortless transition between indoors and out. Bathed in northern sun and overlooking established gum trees, this generous and private alfresco setting prov
Request Details
Luxury Family Living in Prestigious Rivergum Estate
View photo
House · for sale
Request Details
Luxury Family Living in Prestigious Rivergum Estate
Watsonia
· 4 Bedrooms · 2 Baths · House
· Parking · Equipped kitchen
Watsonia · 4 Bedrooms · 2 Baths · House · Parking · Equipped kitchen
Nestled within the prestigious and tightly held Rivergum Estate, this beautifully renovated family residence delivers the perfect balance of luxury, comfort and convenience in one of Mill Park's most sought-after locations. Set on a generous 600sqm allotment, this impressive home showcases four spacious bedrooms, two stylish modern bathrooms and a double car garage, making it ideal for growing families or those who love to entertain. Upon entering, you are welcomed by stunning parquetry flooring and a thoughtfully designed floorplan featuring multiple living and entertaining areas that provide both space and versatility for the entire family. Recently renovated throughout, the home exudes contemporary elegance, while the gourmet kitchen serves as the heart of the home with quality finishes, ample bench space, and excellent storage designed for effortless everyday living and entertaining. Perfectly positioned for lifestyle and convenience, the property is located only minutes from Westf
Request Details

Get email alerts

Don't miss out: be the first to know about new properties

The alert was correctly created

On subscribing you accept the conditions of use and the privacy policy
Alert
Receive new ads in your inbox
Save this search
Receive alerts for new listings

We'll send you an email when we have new properties for: "Houses for sale in Watsonia"

The alert was correctly created

Eaglemont
Heidelberg, Melbourne
Get email alerts and be the first to see new listings
Required field
On subscribing I accept the terms of the privacy policy
Perfect! You'll soon start receiving new listings via email
Alert
Receive an email when we have new ads for Houses for sale in Watsonia
Save this search
Filters

Bedrooms

Size (m²)

m²
m²

Price

$
$

Property type

Bathrooms

Clear all filters
Receive notifications when new entries are published.