1,428 houses for sale in Watsonia

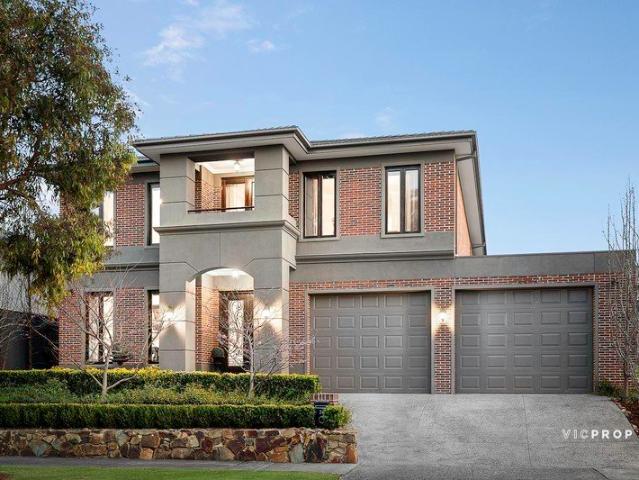
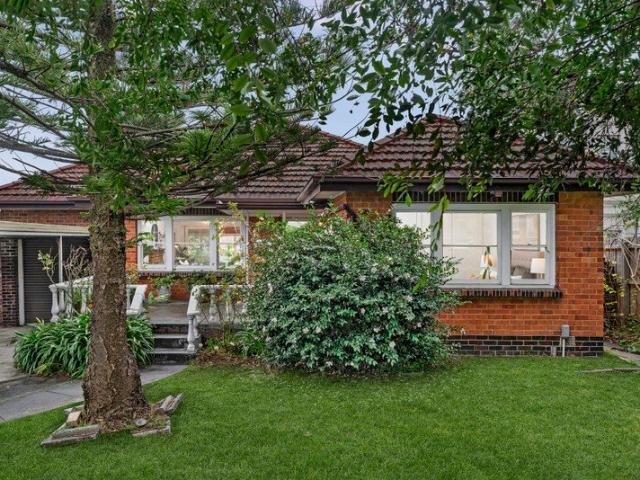
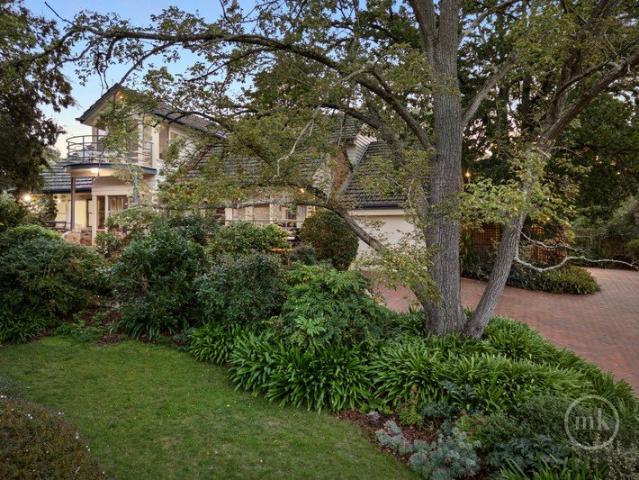
Prime Eaglemont Position, Prized Future Potential
View photo
House · for sale
Request Details
Prime Eaglemont Position, Prized Future Potential
Watsonia
· 3 Bedrooms · 2 Baths · House
· Garden · Parking
Watsonia · 3 Bedrooms · 2 Baths · House · Garden · Parking
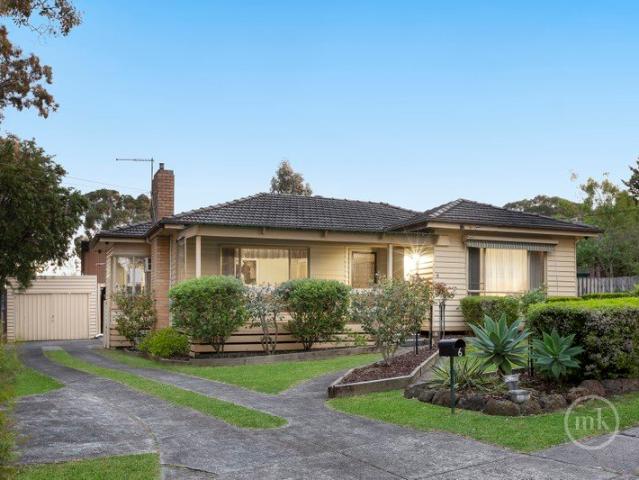
Set quietly and privately within the highly sought-after Studley Road precinct, this exceptional three bedroom, two bathroom residence with the bonus dimensions of a home office plus a large workshop is beautifully positioned amid proudly-established gardens. A hidden mid-century gem that has tastefully evolved to deliver complete current-day comfort, this delightful cream brick haven with a rendered façade offers an instantly-inviting opportunity at a first-class address near Eaglemont Village and Ivanhoe shopping. Nestled on a wide-fronted allotment with easy double carport access, step into a single-level interior with leafy garden vistas and discover a well zoned layout where three bedrooms with built-in robes include a huge rear main with its own private ensuite. A central bathroom, a separate toilet and a full-size laundry complement free-flowing family spaces extending from a fireside living room and an adjoining dining room, to a superb meals / family zone where sliding doors o
Request Details
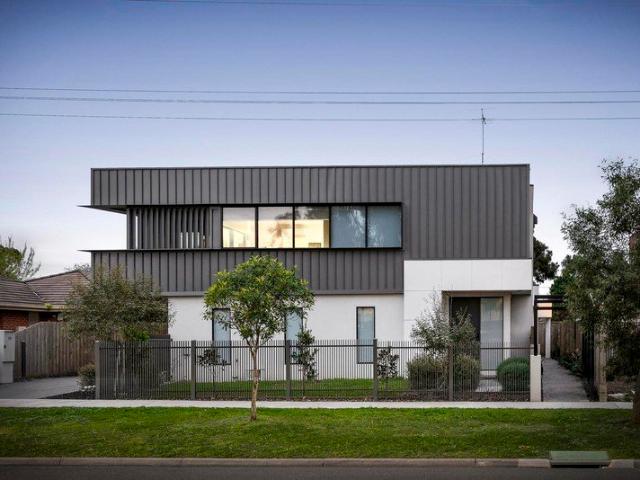
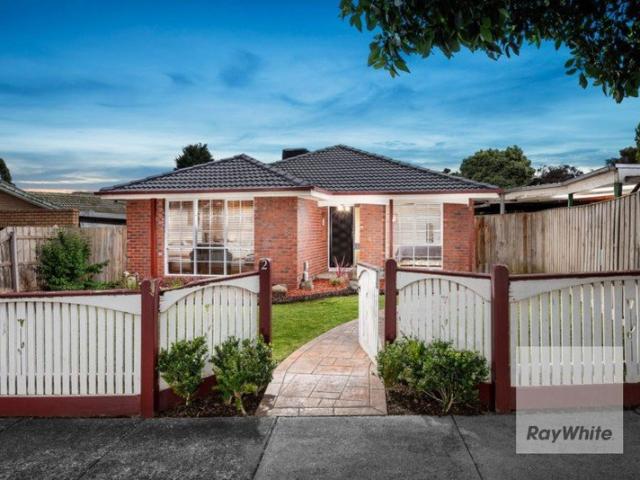
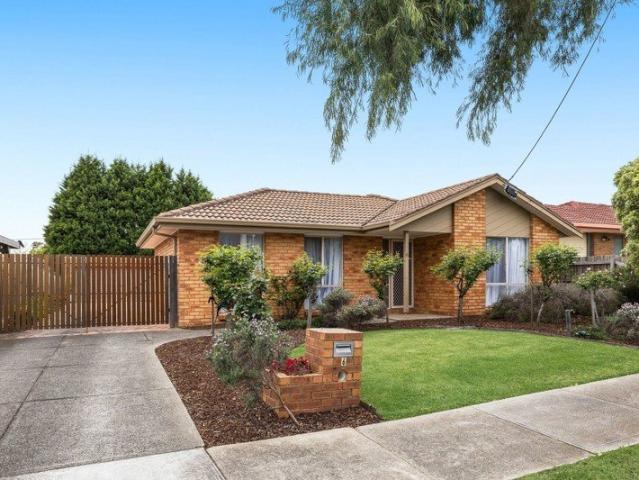
Corner block. Approved plans and permits for 3 Townhouses. Exceptional future potential
View photo
House · for sale
Request Details
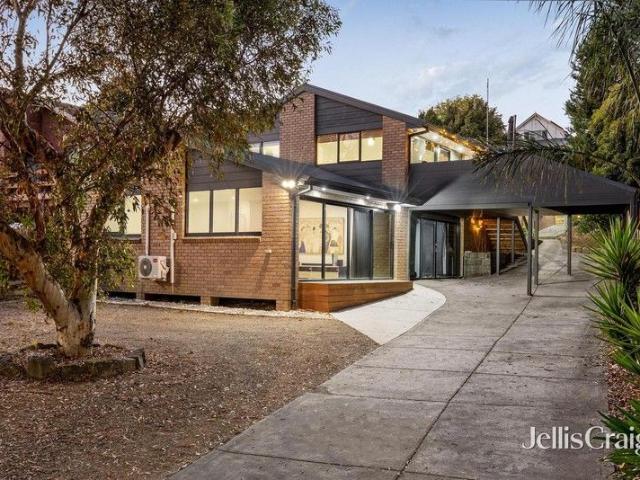
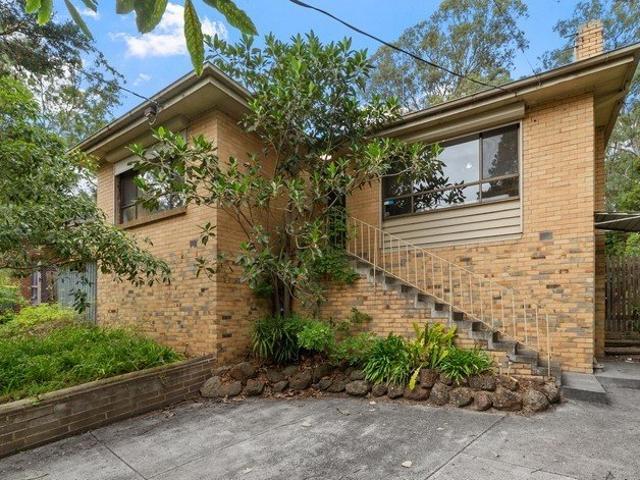
Corner block. Approved plans and permits for 3 Townhouses. Exceptional future potential
Watsonia
· 3 Bedrooms · 1 Bath · House
Watsonia · 3 Bedrooms · 1 Bath · House
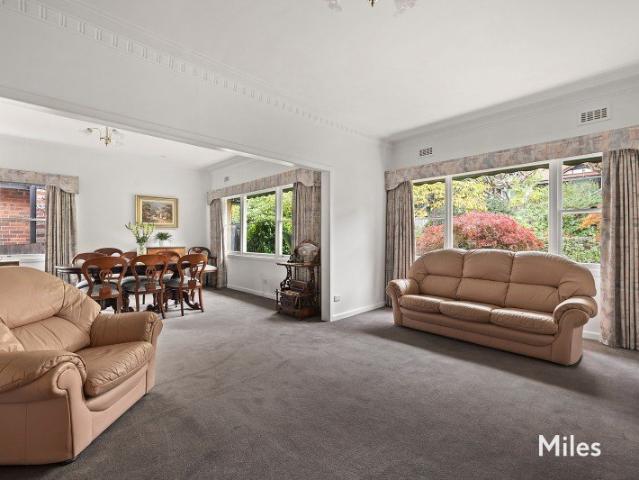
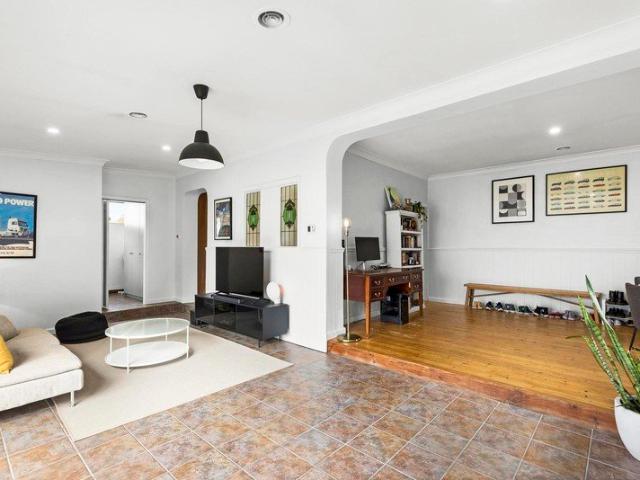
Positioned on a substantial 635sqm (approx.) corner allotment complete with approved plans and permits for three townhouses, this classic three bedroom home presents an increasingly rare opportunity where the true value lies not only in what exists today, but in what tomorrow could become. Whether you're looking to move straight in, renovate and extend, invest for the future, or fast track your next project with approved plans already in place, this is a property that rewards vision. The prized corner position provides outstanding flexibility for future planning, making it an ideal proposition for builders, developers and land bankers seeking a blue chip parcel with multiple avenues for value creation. Beyond the future upside, the existing residence is comfortable and immediately enjoyable. Rich timber floors, exposed brick feature walls and beautiful leadlight windows combine with generous proportions to create a home full of character. Three well proportioned bedrooms are serviced b
Request Details
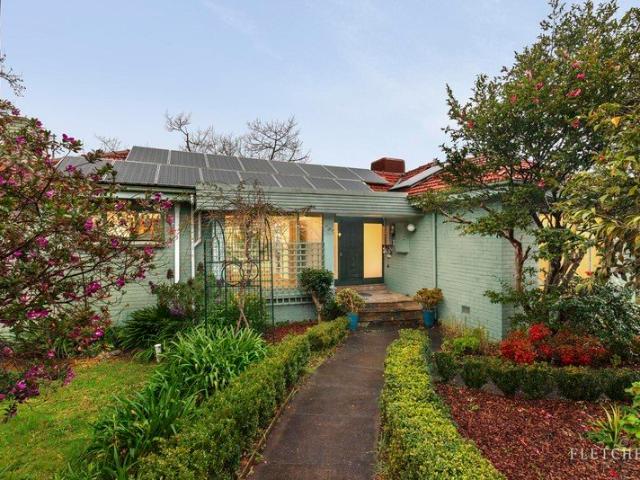
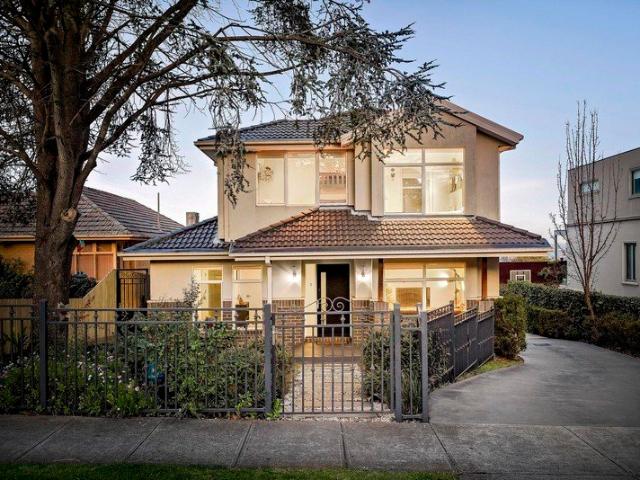
Stylishly Renovated Retirement Villa with Spacious Living
View photo
House · for sale
Request Details
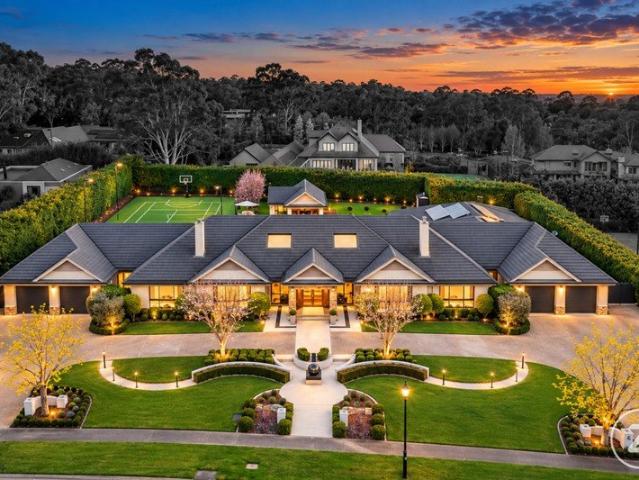
Stylishly Renovated Retirement Villa with Spacious Living
Watsonia
· 2 Bedrooms · 1 Bath · House
· Parking · Equipped kitchen
Watsonia · 2 Bedrooms · 1 Bath · House · Parking · Equipped kitchen
Discover more in your retirement. Beautifully refreshed throughout, this spacious 2-bedroom retirement villa offers low-maintenance comfort and modern style. Featuring a brand-new kitchen with stone benchtops, electric appliances and ample cupboard space, the home also boasts polished floorboards, carpeted bedrooms and a newly renovated bathroom. The generous master bedroom includes a walk-through robe, while the second bedroom offers built-in robes. Enjoy the flexibility of a large living and dining area plus a separate meal or second living zone, along with the convenience of a second toilet and full-size laundry. Complete with a private paved courtyard with views to Harry Pottage reserve behind, and single carport, this inviting villa is ready to move in and enjoy. Property Features: - Freshly painted - New carpet - Freshly polished floorboards - Single carport - New bathroom - New kitchen with stone benchtops - Ample storage - Built-in wardrobes - Private courtyard - 2 toilets - 24
Request Details
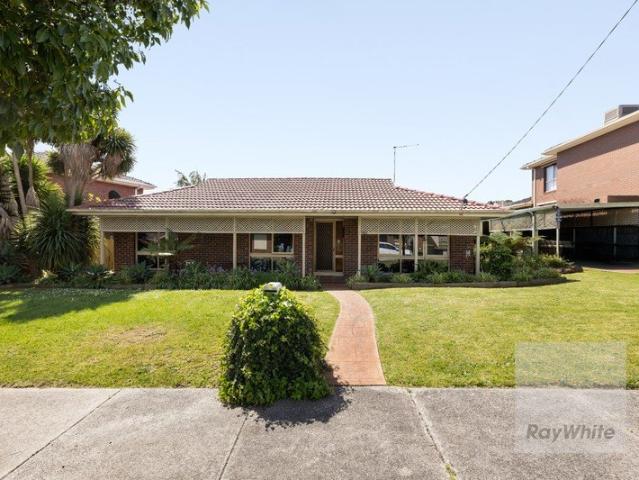
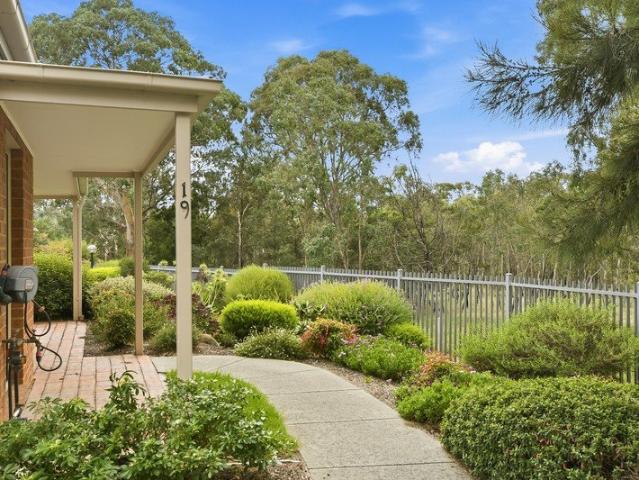
Classic Comfort with Exceptional Potential in Prime Balwyn North
View photo
House · for sale
Request Details
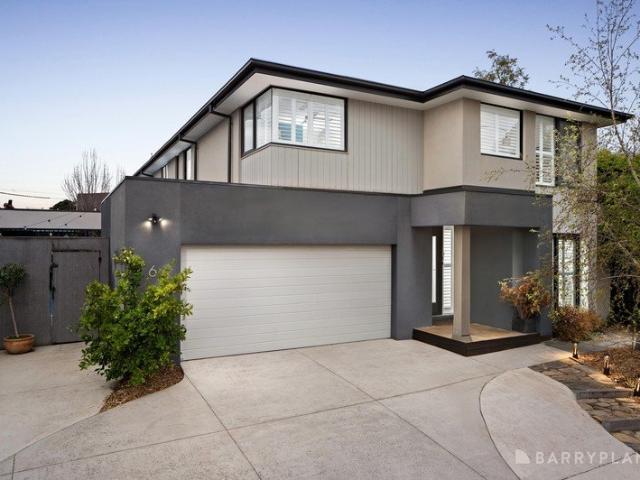
Classic Comfort with Exceptional Potential in Prime Balwyn North
Watsonia
· 3 Bedrooms · 1 Bath · House
· Garden · Equipped kitchen
Watsonia · 3 Bedrooms · 1 Bath · House · Garden · Equipped kitchen
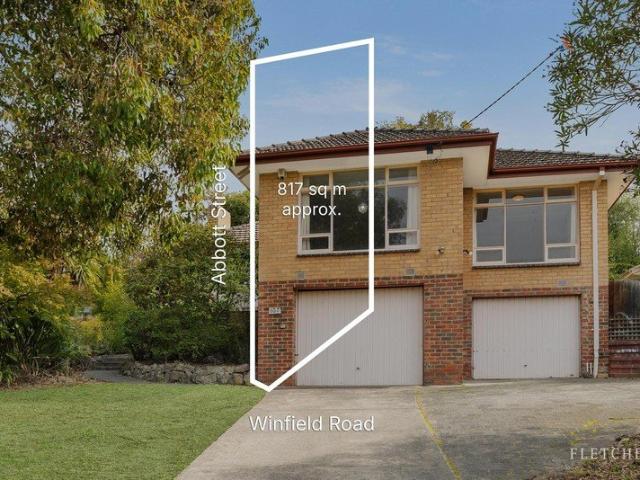
Positioned in a highly sought-after pocket of Balwyn North, this well-maintained three-bedroom, one-bathroom family residence occupies an expansive 817 sq m (approx.) allotment, presenting an outstanding opportunity to move in, renovate or rebuild (STCA). Behind its charming façade, the home reveals a spacious and light-filled interior, with distinct living, dining and family zones designed for comfortable everyday living. A generous lounge and adjoining dining area provide flexibility, while the well-appointed kitchen, complete with timber cabinetry and ample bench space overlooks a separate family/meals area and connects effortlessly to outdoor entertaining. Accommodation includes three well-proportioned bedrooms with leafy outlooks, all serviced by a central bathroom, while the home's original character offers a solid foundation for modern enhancement. Outdoors, the substantial backyard with established gardens and paved entertaining areas highlights the true value of the blockoffer
Request Details
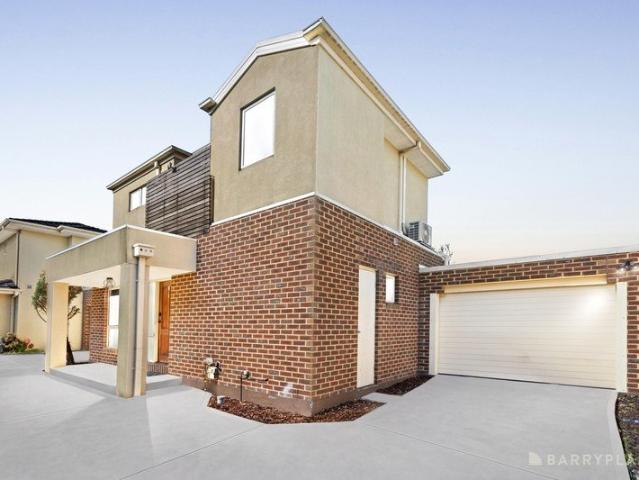
Enjoy park views and privacy in this 2 bedroom villa
View photo
House · for sale
Request Details
Enjoy park views and privacy in this 2 bedroom villa
Watsonia
· 2 Bedrooms · 1 Bath · House
· Parking · Equipped kitchen
Watsonia · 2 Bedrooms · 1 Bath · House · Parking · Equipped kitchen
Discover more in your retirement. With park facing frontage providing views to Harry Pottage reserve, this home offers a private and peaceful location. Combining a warm and generous open-plan living space, study and a large new kitchen with stone island benchtops and stainless-steel appliances. Also featuring two generously sized bedrooms, including a master bedroom with a spacious walk-in robe and a second bedroom with built-in robes, this beautifully appointed villa offers comfort and practicality throughout. Complete with a separate laundry, a newly updated central bathroom plus an additional second toilet, and a fully paved rear courtyard, it provides the perfect setting for entertaining family and friends or simply enjoying a relaxed and comfortable retirement lifestyle. Property Features: - Freshly painted - New carpet - Single carport - New bathroom - New kitchen with stainless-steel appliances - Ample storage - Built-in wardrobes - Private courtyard - 2 toilets - 24/7 emergency
Request Details
Contemporary Appeal in a Lifestyle Locale
View photo
House · for sale
Request Details
Contemporary Appeal in a Lifestyle Locale
Watsonia
· 4 Bedrooms · 2 Baths · House
· Garden · Fireplace · Equipped kitchen
Watsonia · 4 Bedrooms · 2 Baths · House · Garden · Fireplace · Equipped kitchen
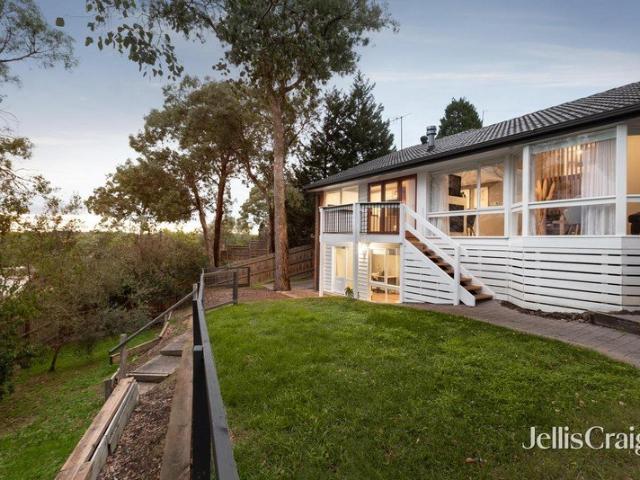
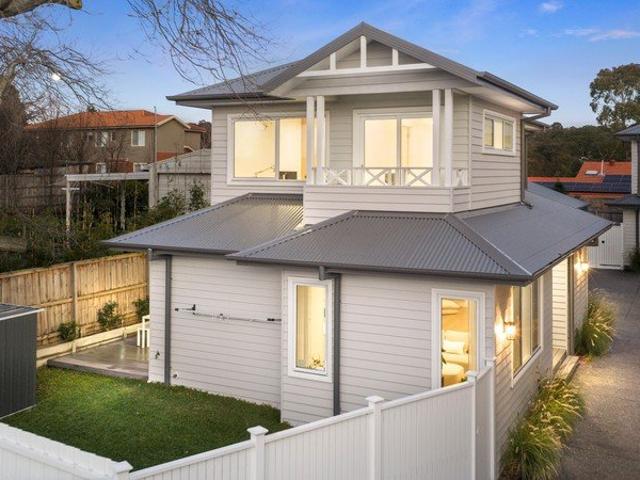
Offering generous space and family flexibility, this appealing family home impresses with its coveted location, relaxed outdoor entertaining and substantial backyard. Inside, the light-filled lounge and dining room feel wonderfully open beneath its high cathedral ceiling, with a cosy fireplace adding warmth and character. Alongside, the well-appointed kitchen features a stone breakfast bar, excellent storage and quality Smeg appliances, opening directly to a huge covered alfresco deck with a fully equipped outdoor kitchen. Designed for year-round entertaining, this fabulous outdoor space provides the perfect setting for everything from relaxed family meals to larger gatherings, while the expansive backyard offers plenty of room for children and pets to play. Three bedrooms are comfortably zoned on the main level, including the master bedroom with a modern ensuite and a contemporary family bathroom. Downstairs, there is a fourth bedroom, a spacious rumpus room and a laundry, creating a
Request Details
Outstanding quality and space in a dream location
View photo
House · for sale
Request Details
Outstanding quality and space in a dream location
Watsonia
· 4 Bedrooms · 2 Baths · House
· Swimming pool · Equipped kitchen
Watsonia · 4 Bedrooms · 2 Baths · House · Swimming pool · Equipped kitchen
Delivering generous family proportions and an inviting connection to the outdoors, this 8-year-old Hamptons-style luxury home overlooking Plenty Gorge Park combines refined interiors with exceptional spaces to work, relax and entertain. Set on approximately 703sqm in University Hill Estate, a welcoming entrance introduces an elegant sitting room and a dedicated home office, while a separate theatre room provides the perfect setting for family movie nights on the big screen. At the heart of the home, the expansive living and dining area with a gas log fire is anchored by a beautifully appointed kitchen featuring elegant cabinetry, a substantial stone island, quality cooking appliances, a fireclay sink, a huge butler's pantry with a Zip boiling water tap, and a servery window. Large sliding doors create a seamless transition to the covered alfresco deck, where an outdoor kitchen sets the scene for long lunches and effortless entertaining, framed by a solar-heated pool perfect for summer
Request Details
Modern space, family flexibility in a prime position
View photo
Townhouse · for sale
Request Details
Modern space, family flexibility in a prime position
Watsonia
· 4 Bedrooms · 3 Baths · Townhouse
· Garden · Equipped kitchen
Watsonia · 4 Bedrooms · 3 Baths · Townhouse · Garden · Equipped kitchen
Contemporary style, excellent proportions and a thoughtfully zoned floorplan come together in this impressive four bedroom townhouse, delivering flexible, low maintenance living across two light filled levels. Timber flooring creates a warm and inviting foundation for the spacious open plan living and dining domain, complemented by high ceilings, modern finishes and excellent natural light. The adjoining kitchen is beautifully appointed with stone benchtops, stainless steel appliances, a gas cooktop, dishwasher and generous cabinetry, while sliding doors extend the living space to the private courtyard with a garden shed and water tank. A ground floor bedroom with a built in robe sits alongside a full bathroom, creating an ideal arrangement for guests, older children or multigenerational living. Upstairs, the generous main bedroom features dual built in robes and a private ensuite, accompanied by two further bedrooms and a stylish central bathroom. Additional features include split sys
Request Details
Light filled luxury with mountain views
View photo
Townhouse · for sale
Request Details
Light filled luxury with mountain views
Watsonia
· 3 Bedrooms · 3 Baths · Townhouse
· Garden · Equipped kitchen
Watsonia · 3 Bedrooms · 3 Baths · Townhouse · Garden · Equipped kitchen
Immaculate from corner to corner, this beautiful modern townhouse is a stylish haven of spacious living and entertaining. Ideal for first home buyers and young families, there's a wonderful future to be found in the leafy streets of Rosanna amidst tranquil parkland, friendly cafes and transport to the city. Direct street frontage gifts you with a generous front garden, guiding you through the inviting front porch and into this stunning interior with dark timber flooring throughout. The bright formal lounge greets you upon entry, with a lovely guest bathroom and separate full-sized laundry nestled just opposite. Relax and entertain in the free-flowing comfort of the open plan family and dining zones, all paired beautifully with the sparkling modern kitchen with stone benchtops, stainless steel appliances and sleek storage throughout. Quality carpet features in all three good-sized bedrooms upstairs, plus the handy study nook in the landing. A deluxe main bathroom with separate WC serves
Request Details
Enjoy park views and privacy in this 2 bedroom villa
View photo
Villa · for sale
Request Details
Enjoy park views and privacy in this 2 bedroom villa
Watsonia
· 2 Bedrooms · 1 Bath · Villa
· Parking · Equipped kitchen
Watsonia · 2 Bedrooms · 1 Bath · Villa · Parking · Equipped kitchen
Discover more in your retirement. With park facing frontage providing views to Harry Pottage reserve, this home offers a private and peaceful location. Combining a warm and generous open-plan living space, study and a large new kitchen with stone island benchtops and stainless-steel appliances. Also featuring two generously sized bedrooms, including a master bedroom with a spacious walk-in robe and a second bedroom with built-in robes, this beautifully appointed villa offers comfort and practicality throughout. Complete with a separate laundry, a newly updated central bathroom plus an additional second toilet, and a fully paved rear courtyard, it provides the perfect setting for entertaining family and friends or simply enjoying a relaxed and comfortable retirement lifestyle. Property Features: - Freshly painted - New carpet - Single carport - New bathroom - New kitchen with stainless-steel appliances - Ample storage - Built-in wardrobes - Private courtyard - 2 toilets - 24/7 emergency
Request Details
Much Loved And Ready For Some Contemporary Inspiration
View photo
House · for sale
Request Details
Much Loved And Ready For Some Contemporary Inspiration
Watsonia
· 4 Bedrooms · 1 Bath · House
· Garden · Parking · Equipped kitchen
Watsonia · 4 Bedrooms · 1 Bath · House · Garden · Parking · Equipped kitchen
Welcomed by a deep front garden with a deck to sit and enjoy the sun while watching the world go by, this much-loved home, enjoyed by just one family for the past five decades, offers a wonderful combination of space, comfort and practicality, in a sought-after pocket. Sitting on a generous 680m² allotment (approx.) the warm, welcoming interior introduces you to living areas including a spacious lounge, a meals area overlooked by a solid timber kitchen wrapping around new stainless steel appliances and an expansive family living area. Complementing the living areas are four bedrooms sharing the family bathroom. A paved outdoor area enjoying the peace and privacy of the generous rear yard offers options for outdoor enjoyment. Supplementing the tandem garage which introduces an abundance of shelving partnering with workbenches, all perfect for the at home handy man and tinkerer, is a double carport ready for the boat, pop top or trade vehicle. Further extras include decorative cornice, c
Request Details
Elevated Style, Spectacular Views & Complete Family Comfort
View photo
House · for sale
Request Details
Elevated Style, Spectacular Views & Complete Family Comfort
Watsonia
· 3 Bedrooms · 2 Baths · House
· Equipped kitchen
Watsonia · 3 Bedrooms · 2 Baths · House · Equipped kitchen
Positioned in one of Eltham North's most elevated and tightly held pockets, this fully renovated residence delivers a striking combination of contemporary style and breathtaking outlooks, capturing sweeping south-easterly views across the area that create a constant sense of space and connection to the surrounding landscape. Beautifully transformed throughout, the home reveals a cohesive and thoughtfully curated interior where warm timber flooring and feature panelling enhance a welcoming lounge, flowing seamlessly through to the adjoining dining domain. At the heart of the home, a stunning kitchen anchors everyday living with a refined yet practical design, showcasing a grey stone island bench with breakfast bar, quality Bosch 900mm appliances, crisp white cabinetry and a striking black reflective splashback, all illuminated by elegant pendant lighting. Stepping outside, the deck captures the home's most impressive asset uninterrupted, south-easterly views that stretch across the tree
Request Details
Eaglemont's Finest Family Estate
View photo
House · for sale
Request Details
Eaglemont's Finest Family Estate
Watsonia
· 6 Bedrooms · 6 Baths · House
· Fireplace · Equipped kitchen
Watsonia · 6 Bedrooms · 6 Baths · House · Fireplace · Equipped kitchen
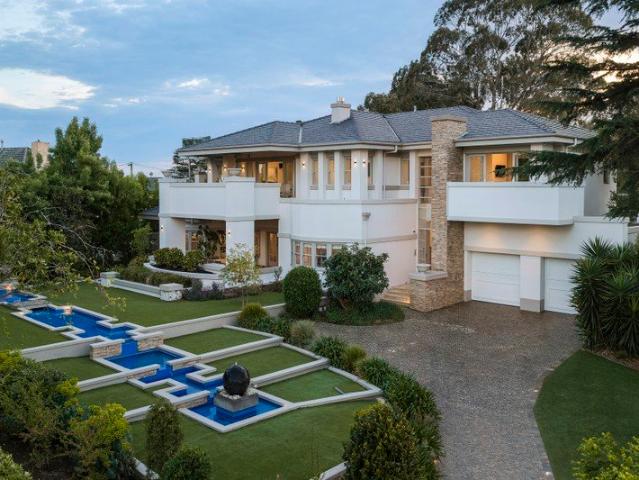
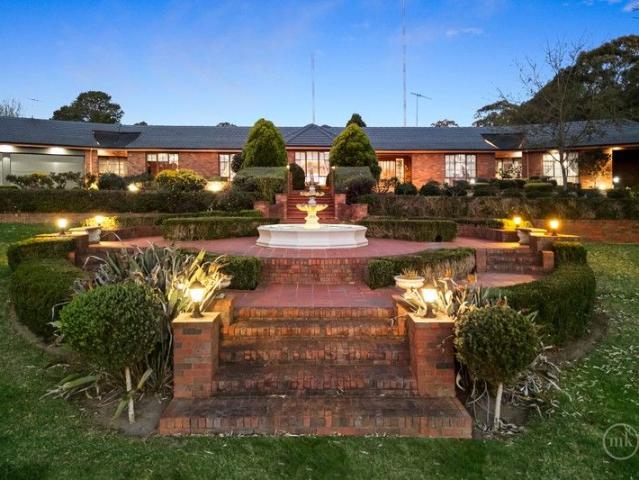
Inspect via appointment at advertised times. Crowning a coveted position within Walter Burley Griffin's heritage Mount Eagle Estate, this Frank Lloyd Wright-inspired residence pairs extraordinary scale with refined elegance and a welcoming sense of calm. Set behind magnificent gardens, a cascading water feature and fan-laid cobbled drive, the home offers absolute seclusion and versatile space for every family member. Inside, a double-height glass lightwell reveals exquisite Art Deco flourishes, from soaring ornate ceilings and recessed detailing to oak herringbone parquetry. French doors interconnect a formal living room, dining room and study or sixth bedroom, each closing off for intimate gatherings or opening to an expansive alfresco against stunning backdrop views. A ground floor guest bedroom and two bathrooms add further flexibility to this level. At the rear, the family and meals domain is bathed in light, centred on a marble fireplace and stunning Carrara marble kitchen with ov
Request Details
ORIGINAL CHARM, PRIME BUNDOORA LOCATION & ENDLESS POTENTIAL
View photo
House · for sale
Request Details
ORIGINAL CHARM, PRIME BUNDOORA LOCATION & ENDLESS POTENTIAL
Watsonia
· 3 Bedrooms · 1 Bath · House
· Parking · Equipped kitchen
Watsonia · 3 Bedrooms · 1 Bath · House · Parking · Equipped kitchen
Positioned in a highly sought-after pocket of Bundoora, this original double-fronted home presents an exciting opportunity for first home buyers, investors, renovators & those looking to create their dream home in a location that offers convenience at every turn. Set behind secure gates & surrounded by established gardens, the home retains plenty of its original character while offering a practical floorplan & an abundance of scope for improvement. The home features three bedrooms, a central original bathroom with bath & shower, a laminated kitchen with adjoining meals area, plus separate lounge & dining rooms. The living areas extend effortlessly to a spacious undercover verandah, creating an ideal space for entertaining or relaxing while overlooking the established rear gardens. Outside, the property continues to impress with excellent access & versatility. Side access leads through to the rear of the property, where you will find a double lock-up garage, additional shed/workshop & g
Request Details
Spacious Family Living in a Prime Mill Park Position
View photo
House · for sale
Request Details
Spacious Family Living in a Prime Mill Park Position
Watsonia
· 4 Bedrooms · 2 Baths · House
· Equipped kitchen
Watsonia · 4 Bedrooms · 2 Baths · House · Equipped kitchen
Positioned on approximately 560sqm, 2 Madigan Crescent presents a superb opportunity for families seeking generous proportions, multiple living zones and outstanding everyday convenience. The thoughtfully designed floorplan features four well-proportioned bedrooms, with the main bedroom enjoying its own walk-in robe and ensuite, while the remaining bedrooms are serviced by the central family bathroom and an additional third toilet. At the heart of the home, the kitchen connects effortlessly with the meals and dining areas, creating a welcoming hub for everyday family life, while the impressive 4.5m x 5.6m lounge provides a spacious retreat to relax and unwind. Sliding access extends the living outdoors to the alfresco area, ideal for entertaining, while two separate sheds provide excellent additional storage. The location completes the package, with The Stables Shopping Centre close by for everyday shopping and dining, along with easy access to Westfield Plenty Valley, Rivergum Village
Request Details
Refined Luxury, Effortless Living
View photo
House · for sale
Request Details
Refined Luxury, Effortless Living
Watsonia
· 4 Bedrooms · 2 Baths · House
· Garden · Equipped kitchen
Watsonia · 4 Bedrooms · 2 Baths · House · Garden · Equipped kitchen
Meticulously designed for those who appreciate modern luxury without compromising on low-maintenance living, 5/10 Airlie Road is an exquisite custom residence where exceptional craftsmanship, sophisticated design and effortless comfort come together. Masterfully constructed by two of the region's leading builders, Marbuilt and Ryan Developments, this remarkable residence is a true testament to refined living. Every element has been thoughtfully considered, creating a home that delivers an exceptional lifestyle with an uncompromising focus on quality and detail. From the moment you step inside, the grand ground-floor master suite provides an immediate sense of privacy and indulgence. Featuring an expansive walk-in robe and a beautifully appointed ensuite, it creates a serene retreat designed for ultimate comfort and tranquillity. The generously proportioned main living spaces are anchored by an oversized galley kitchen, perfectly positioned to capture breathtaking garden views. A dream
Request Details
Stylish One Bedroom with Beautiful Easterly Outlooks
View photo
House · for sale
Request Details
Stylish One Bedroom with Beautiful Easterly Outlooks
Watsonia
· 1 Bedroom · 1 Bath · House
· Balcony
Watsonia · 1 Bedroom · 1 Bath · House · Balcony
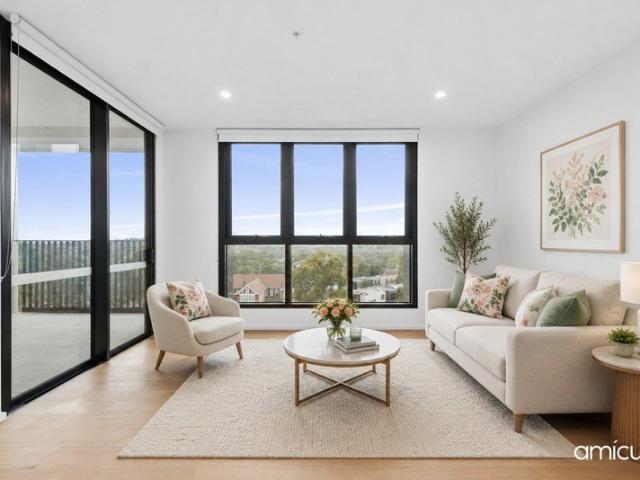
Enjoy peaceful retirement living with beautiful morning light and distant views towards the Dandenong Ranges in this thoughtfully designed one-bedroom plus study apartment at Callisto Place. Perfectly positioned with a desirable easterly aspect, this contemporary residence has been carefully crafted to deliver comfort, functionality, and effortless everyday living. Light-filled open-plan interiors create a warm and inviting atmosphere, flowing seamlessly from the living and dining areas onto a private balcony - the ideal place to enjoy your morning coffee while taking in the tranquil outlook. The spacious bedroom is complemented by a beautifully appointed bathroom, while the separate study offers flexibility for a home office, reading retreat, or hobby space. Generous storage throughout ensures a practical and low-maintenance lifestyle without compromising on style. Premium finishes elevate the apartment's modern appeal, including sleek integrated appliances, elegant stone benchtops, d
Request Details
Grand Entertainer's Residence with Country Charm
View photo
House · for sale
Request Details
Grand Entertainer's Residence with Country Charm
Watsonia
· 4 Bedrooms · 2 Baths · House
· Fireplace · Cellar · Concierge
Watsonia · 4 Bedrooms · 2 Baths · House · Fireplace · Cellar · Concierge
PLEASE CONTACT ROCCO MONTANARO DIRECT TO BOOK YOUR PRIVATE INSPECTION TODAY! Set across a gently undulating 5-acre (approx.) estate where peace and privacy reign, this distinguished residence offers an exceptional indoor-outdoor lifestyle with abundant space for the whole family. Only 20km (approx.) from the CBD, it promises the tranquillity of a country escape with the convenience of city proximity a true sanctuary designed for relaxed family living and grand-scale entertaining. A long, tree-lined driveway leads to the elevated double-brick home, embraced by natural light and lush outlooks. Inside, rich hardwood details and exposed brickwork create a warm and welcoming ambience, opening to a leadlight-adorned entry and generous reception area. Multiple living zones provide flexibility for every occasion formal lounge and dining rooms for elegant gatherings, and a vast entertainment room complete with open fireplace and wet bar for casual celebrations. A basement cellar enhances the ap
Request Details
A Character Filled Home with Space to Grow
View photo
House · for sale
Request Details
A Character Filled Home with Space to Grow
Watsonia
· 3 Bedrooms · 2 Baths · House
· Garden · Parking · Equipped kitchen
Watsonia · 3 Bedrooms · 2 Baths · House · Garden · Parking · Equipped kitchen
Set behind an established front garden, this single level brick veneer home offers timeless character and everyday practicality in a leafy pocket of Balwyn North. A tiled roof, tall shade trees and a neat lawn frame the frontage, while a garage and adjoining carport provide generous parking, along with additional storage on the property. This home is perfectly suited for those seeking an original home to enjoy as is or make personal touches to make it your own. Inside, the entry leads through to a carpeted living room with a study space nearby offering flexibility as a home office or formal dining area. The home then leads into an open plan kitchen and meals area where the spacious kitchen is fitted with white cabinetry, laminate benchtops and a tiled splashback, complemented by a breakfast bar, gas cooktop, and an Emilia oven. A servery window opens through to the adjoining timber lined sunroom, a characterful space finished in timber panelling. Three bedrooms are fitted with built in
Request Details
Charming, Comfortable & Convenient
View photo
House · for sale
Request Details
Charming, Comfortable & Convenient
Watsonia
· 3 Bedrooms · 2 Baths · House
· Garden · Parking · Equipped kitchen
Watsonia · 3 Bedrooms · 2 Baths · House · Garden · Parking · Equipped kitchen
Set behind a beautifully maintained front garden, 6 Romano Avenue is a charming three-bedroom home offering comfortable living, practical spaces and an exceptionally convenient location. Inside, the traditional L-shaped lounge and dining area provides a welcoming space to relax and entertain, while the central kitchen has been tastefully updated and overlooks the adjoining meals area, creating a practical hub for everyday living. Accommodation includes three well-sized bedrooms, with the main bedroom featuring a recently renovated ensuite. The central bathroom is complemented by a separate laundry, while the home's well-maintained presentation means there is little to do but move in and enjoy. Outside, the standout feature is the exceptionally wide and lengthy driveway, providing plenty of room for multiple vehicles, trailers, boats, caravans or other larger vehicles, while the substantial double garage provides secure parking and additional storage. Positioned in a quiet and convenien
Request Details
Contemporary Living in a Boutique, Well Connected Locale
View photo
Townhouse · for sale
Request Details
Contemporary Living in a Boutique, Well Connected Locale
Watsonia
· 2 Bedrooms · 2 Baths · Townhouse
· Equipped kitchen
Watsonia · 2 Bedrooms · 2 Baths · Townhouse · Equipped kitchen
Delivering the perfect combination of modern style, function design and everyday convenience, these contemporary townhouses are privately positioned at the rear of a boutique complex, offering a peaceful retreat in a highly connected and sought-after location. Just footsteps from Briar Hill Village and local buses, these homes enjoy easy access to Greensborough's shopping, dining and train station, while the vibrant Montmorency Village with its cafes, restaurants, shopping and station are also within a relaxed stroll. Designed to maximize light, space and privacy, these thoughtfully considered layouts feature generous open-plan living and dining zones complemented by hybrid flooring and a seamless indoor-outdoor connection. At the heart of these homes, a sleek stone-finished kitchen with stainless appliances with soft-close cabinetry are perfectly positioned to ensure the host remains connected to every occasion. Additional features include ducted refrigerated cooling, ducted heating,
Request Details
Under Contract
View photo
House · for sale
Request Details
Updated
Under Contract
Watsonia
· 4 Bedrooms · 2 Baths · House
· Garden · Balcony
Watsonia · 4 Bedrooms · 2 Baths · House · Garden · Balcony
Rare Mid-Century Gem Near Parkland & Burgundy Street Privately and quietly set back and elevated less than 100-metres to Heidelberg Park, this remarkable four bedroom, two bathroom residence is a genuine mid-century gem lovingly cared for by the same owners for more than 50 enjoyable years. An exceptionally rare example of authentic 1950s architect design, a solid clinker-brick profile with 7-mm thick glazing introduces all of the warmth, craftsmanship and individuality of its era that is impeccably expressed and perfectly preserved for the next generation to treasure. A bluestone wall, high hedge, level garden and a distinctive veranda with Heidelberg Hill views lead to a north-side facing entrance where time stands still and inspiration for the future begins. An inviting family setting of outstanding character and comfort, Tasmanian oak floorboards lead to an unforgettable front living room where a polished-timber raked ceiling rises above expansive windows framing a leafy outlook, w
Request Details
Ready To Impress And Inspire For Years To Come
View photo
House · for sale
Request Details
Ready To Impress And Inspire For Years To Come
Watsonia
· 5 Bedrooms · 3 Baths · House
· Swimming pool
Watsonia · 5 Bedrooms · 3 Baths · House · Swimming pool
An architect-designed family residence where timeless character meets modern luxury, this exceptional homerich in history dating back to the early 1900shas been seamlessly and sympathetically extended to meet the needs of contemporary family living while honouring its original charm. Warm, welcoming and much loved, the home offers a level of space, comfort and lifestyle flexibility rarely found in such a coveted Montmorency location. Held tightly by the same family for over four decades, it is set on an expansive 2185m2 allotment (approx.), framed by established, landscape designed gardens that provide year round greenery and vibrant seasonal colour. Outdoor living is nothing short of remarkable. Multiple alfresco zones surround an inground, heated pool and spa, while a full size, floodlit tennis court completes a private resort style setting designed for both relaxed family living and grand scale entertaining. Inside, classic period features are beautifully showcased throughout a thou
Request Details
Space, Character, and Opportunity in a Prime Location
View photo
House · for sale
Request Details
Space, Character, and Opportunity in a Prime Location
Watsonia
· 3 Bedrooms · 1 Bath · House
· Equipped kitchen
Watsonia · 3 Bedrooms · 1 Bath · House · Equipped kitchen
Cherished by families for years, this classic brick home on a generous 787sqm (approx.) block is ready to welcome its next chapter. Perfectly functional as is, it offers an exceptional foundation for a creative renovation, a luxury rebuild, or a premium townhouse subdivision (STCA). Inside, an open-plan living and dining zone flows into a practical kitchen, complemented by a bonus living space on the lower level that is ideal for a teenage retreat or home office. A sheltered, elevated deck overlooks the expansive, leafy backyardperfect for year-round outdoor entertaining. The home includes three comfortable bedrooms, a central bathroom, a dedicated laundry, heating, and evaporative cooling. Lifestyle is front and center here. Enjoy an easy commute with nearby bus stops, explore local parklands, and take advantage of quick access to Greensborough Plaza. Best of all, the home is zoned for top-tier local schools, including Greenhills Primary School and Montmorency Secondary College. Discl
Request Details
Beautiful Treetop Views
View photo
House · for sale
Request Details
Beautiful Treetop Views
Watsonia
· 4 Bedrooms · 3 Baths · House
· Parking · Equipped kitchen
Watsonia · 4 Bedrooms · 3 Baths · House · Parking · Equipped kitchen
You will enjoy total family flexibility and beautiful treetop views in this spacious 2-storey home. Tucked in a quiet friendly neighbourhood, it delivers a practical 4-bedroom design that includes a main bedroom with ensuite and retreat, 2 family bathrooms and study. The main living zone links to modern kitchen/meals with stone benchtops and s/steel appliances, while a downstairs rumpus/media room and adjoining workshop with wash room. A covered alfresco area and elevated entertainer's deck bring a fantastic indoor/outdoor element, while extras include brand new carpet, ducted heating/cooling, shed, double carport and top Greensborough convenience
Request Details
Beautifully Presented Family Home on 782 sq m Approx
View photo
House · for sale
Request Details
Beautifully Presented Family Home on 782 sq m Approx
Watsonia
· 3 Bedrooms · 1 Bath · House
· Fireplace · Equipped kitchen
Watsonia · 3 Bedrooms · 1 Bath · House · Fireplace · Equipped kitchen
Occupying a prized corner allotment of approximately 782 sq m in a well-regarded family pocket, this beautifully presented brick residence offers an increasingly rare opportunity to secure immediate comfort with exciting long-term potential. Surrounded by established gardens, the home is ready to enjoy today while offering outstanding scope to renovate, extend or explore redevelopment possibilities (STCA). Positioned to capture tranquil leafy outlooks from virtually every room, polished hardwood floors introduce a series of sunny living spaces. A welcoming lounge centred around an open fireplace, while the adjoining family living area is bathed in natural light through expansive walls of glazing, creating a seamless connection to the surrounding gardens. Generous in scale, the kitchen is perfectly equipped for everyday family life, featuring a 900mm cooker, dishwasher, abundant storage and a casual meals area. Accommodation comprises three oversized bedrooms, serviced by a spotless bat
Request Details
A Trophy Residence of Unrivalled Luxury
View photo
House · for sale
Request Details
A Trophy Residence of Unrivalled Luxury
Watsonia
· 5 Bedrooms · 4 Baths · House
· Equipped kitchen
Watsonia · 5 Bedrooms · 4 Baths · House · Equipped kitchen
Set within breathtaking botanical surrounds on an expansive 4,011m² (approx.) allotment, this exceptional family residence is a true Lower Plenty trophy home. Instantly impressive in scale and sophistication, it combines grand proportions, luxurious finishes and resort-style amenities with an effortless sense of comfort, privacy and practicality. Designed for those who love to cook, entertain and live beautifully, the recently enhanced kitchen forms the heart of the home. A spectacular 1,200mm dual-oven cooker, Miele dishwasher and integrated, concealed Liebherr refrigeration and freezer appliances are beautifully appointed within bespoke soft-close cabinetry, framed by elegant stone benchtops and supported by a generously proportioned walk-in pantry, providing exceptional storage and functionality. The kitchen flows seamlessly into extraordinary open-plan living and dining spaces, where Spotted Gum flooring, soaring ceilings and floor-to-ceiling glazing create a remarkable sense of li
Request Details
Perfectly Positioned for Comfortable Living
View photo
House · for sale
Request Details
Perfectly Positioned for Comfortable Living
Watsonia
· 3 Bedrooms · 1 Bath · House
· Garden · Parking · Equipped kitchen
Watsonia · 3 Bedrooms · 1 Bath · House · Garden · Parking · Equipped kitchen
Set in a great Bundoora location, 40 Japonica Street offers a wonderful opportunity for first-home buyers, downsizers or savvy investors seeking a comfortable and conveniently positioned home. Featuring three well-sized bedrooms, the home is serviced by a central bathroom, providing practicality for the whole household. A light-filled living room creates a welcoming space to relax and unwind, flowing through to the adjoining kitchen and meals area, ideal for everyday family living and casual entertaining. Additional features include heating and cooling for year-round comfort, along with a single carport providing secure off-street parking. A great size yard also offers ample space for the family to enjoy the sun soaked lawn. Enjoy the convenience of being close to local schools, shops, public transport, parklands and all the amenities Bundoora has to offer. Offering comfortable living in a sought-after location, this property is ready to move straight in, lease out or add your own pers
Request Details
Resort Style Family Living With City Views
View photo
House · for sale
Request Details
Resort Style Family Living With City Views
Watsonia
· 6 Bedrooms · 3 Baths · House
· Fireplace · Equipped kitchen
Watsonia · 6 Bedrooms · 3 Baths · House · Fireplace · Equipped kitchen
Sale by SET DATE® Closing Tuesday, 27th October at 5:00pm. A spectacular north-facing pool and expansive 30sqm alfresco entertaining create an exceptional lifestyle focus at this substantial Heidelberg Heights residence, set on 661sqm (approx.) with approximately 410sqm of internal space. Designed for generous family living, the home combines multiple living areas with floating timber floors, an ethanol fireplace, ceiling speakers and a dedicated whole-home audio media centre. The stone kitchen features Smeg electric appliances, a double sink with pull-down spray tap and Kit Kat tiled splashback, complemented by a fully appointed butler's pantry with additional sink. Generous accommodation extends across both levels, including a ground-floor bedroom and study, while upstairs introduces a spacious retreat, excellent built-in storage, walk-in robes and panoramic city views. Beautifully appointed bathrooms include an ensuite with double vanities and dual handheld/rainfall showers. Outside
Request Details
Contemporary Living with Effortless Lifestyle Appeal
View photo
Townhouse · for sale
Request Details
Updated
Contemporary Living with Effortless Lifestyle Appeal
Watsonia
· 2 Bedrooms · 1 Bath · Townhouse
· Garden · Parking · Patio · Equipped kitchen
Watsonia · 2 Bedrooms · 1 Bath · Townhouse · Garden · Parking · Patio · Equipped kitchen
A refined balance of contemporary style, everyday comfort and low-maintenance living defines this beautifully considered double-storey residence, ideally placed within walking distance of Shelley Park Playground and Reserve. Warm timber-look flooring enhances the open-plan kitchen, living and dining domain, where generous proportions and split-system heating and cooling create an inviting setting for relaxed daily living. The kitchen is both stylish and practical, featuring ample pantry and bench space, a breakfast bar, honeycomb-style tiled splashback, Bosch electric oven, four-burner gas cooktop and dishwasher. Sliding doors extend the living space outdoors to a private rear courtyard, where artificial lawn and a concrete patio provide an easy-care setting for casual entertaining. A dedicated laundry, separate toilet, under-stairs storage and garage with direct backyard access add further convenience. Upstairs, robed accommodation is complemented by individual split-system comfort, a
Request Details

Get email alerts

Don't miss out: be the first to know about new properties

The alert was correctly created

On subscribing you accept the conditions of use and the privacy policy
Alert
Receive new ads in your inbox
Save this search
Receive alerts for new listings

We'll send you an email when we have new properties for: "Houses for sale in Watsonia"

The alert was correctly created

Eaglemont
Heidelberg, Melbourne
Get email alerts and be the first to see new listings
Required field
On subscribing I accept the terms of the privacy policy
Perfect! You'll soon start receiving new listings via email
Alert
Receive an email when we have new ads for Houses for sale in Watsonia
Save this search
Filters

Bedrooms

Size (m²)

m²
m²

Price

$
$

Property type

Bathrooms

Clear all filters
Receive notifications when new entries are published.