1,274 houses for sale in Montmorency

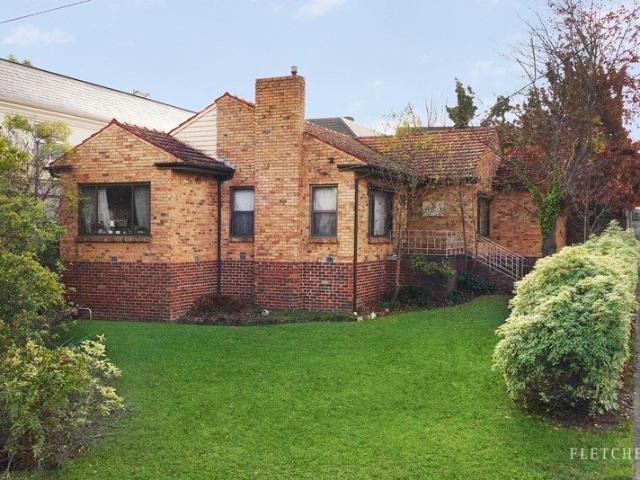
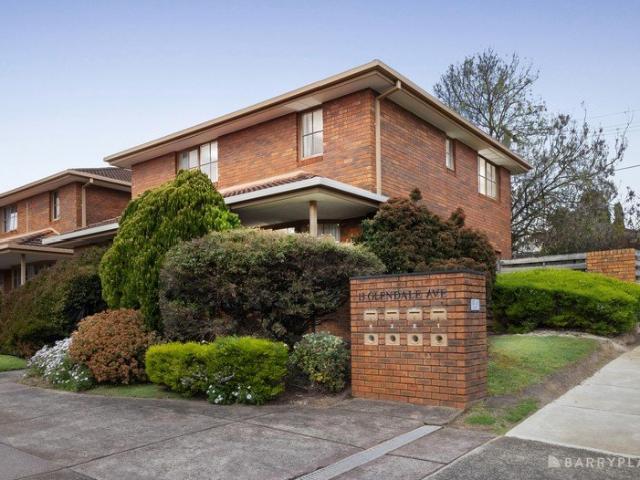
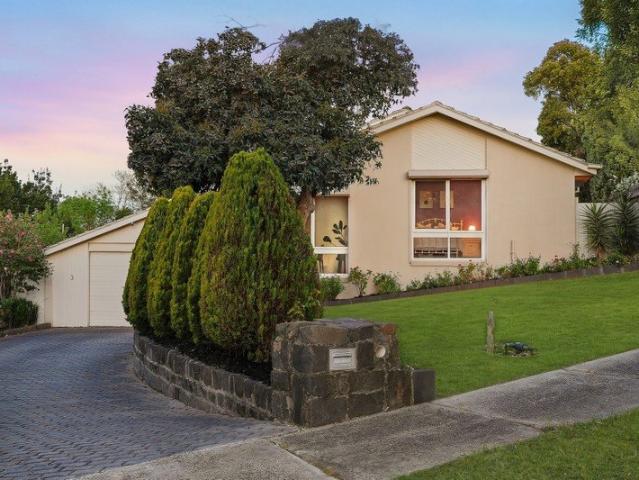
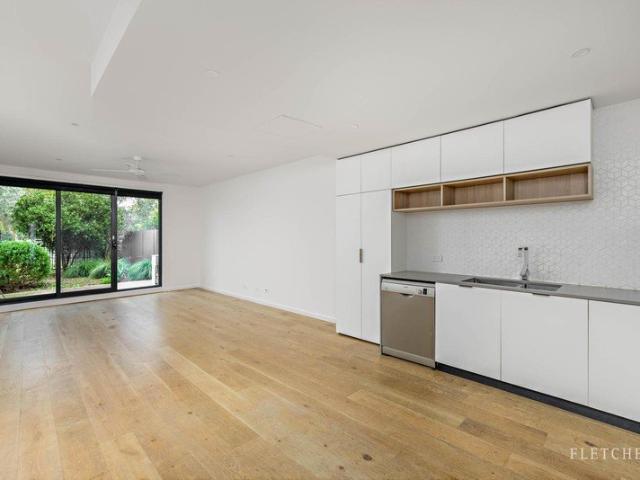
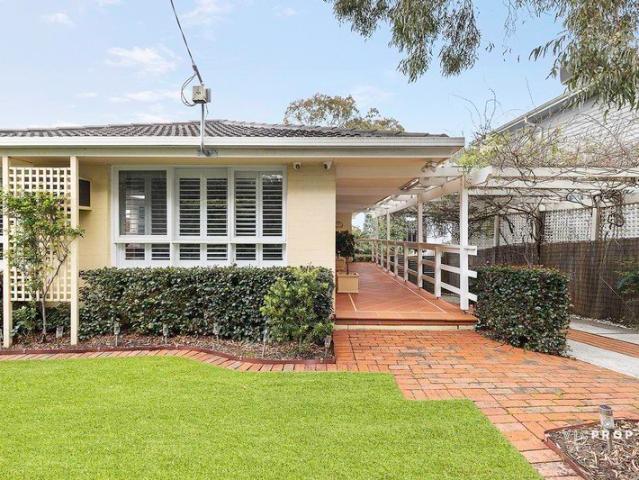
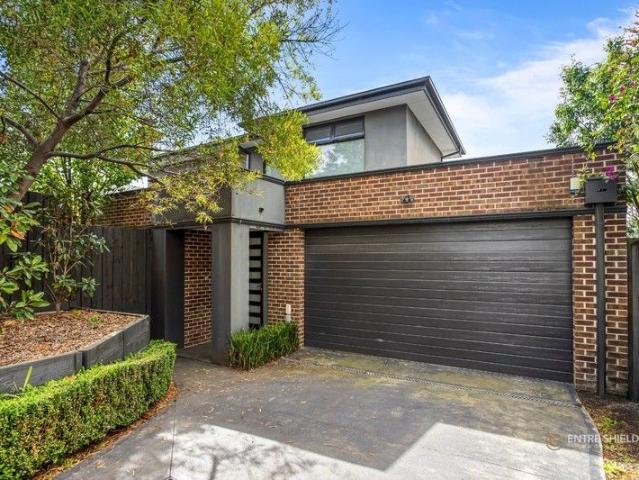
Stylishly Renovated Retirement Villa with Spacious Living
View photo
Villa · for sale
Request Details
Stylishly Renovated Retirement Villa with Spacious Living
Montmorency
· 2 Bedrooms · 1 Bath · Villa
· Parking · Equipped kitchen
Montmorency · 2 Bedrooms · 1 Bath · Villa · Parking · Equipped kitchen
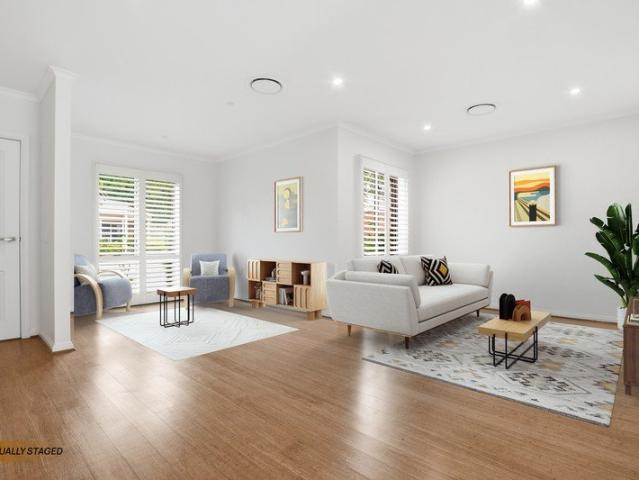
Discover more in your retirement. Beautifully refreshed throughout, this spacious 2-bedroom retirement villa offers low-maintenance comfort and modern style. Featuring a brand-new kitchen with stone benchtops, electric appliances and ample cupboard space, the home also boasts polished floorboards, carpeted bedrooms and a newly renovated bathroom. The generous master bedroom includes a walk-through robe, while the second bedroom offers built-in robes. Enjoy the flexibility of a large living and dining area plus a separate meal or second living zone, along with the convenience of a second toilet and full-size laundry. Complete with a private paved courtyard with views to Harry Pottage reserve behind, and single carport, this inviting villa is ready to move in and enjoy. Property Features: - Freshly painted - New carpet - Freshly polished floorboards - Single carport - New bathroom - New kitchen with stone benchtops - Ample storage - Built-in wardrobes - Private courtyard - 2 toilets - 24
Request Details
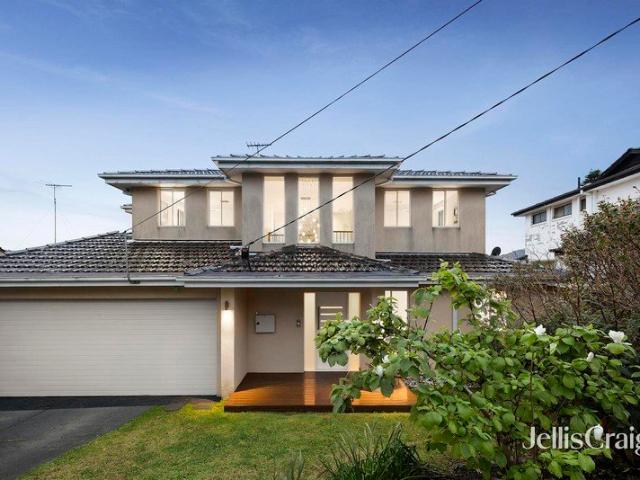
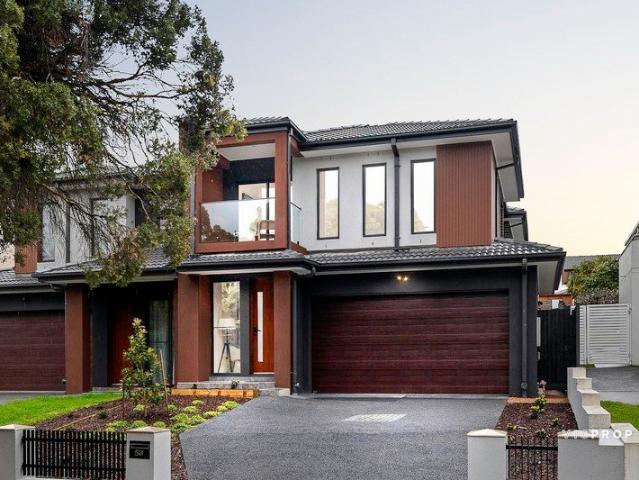
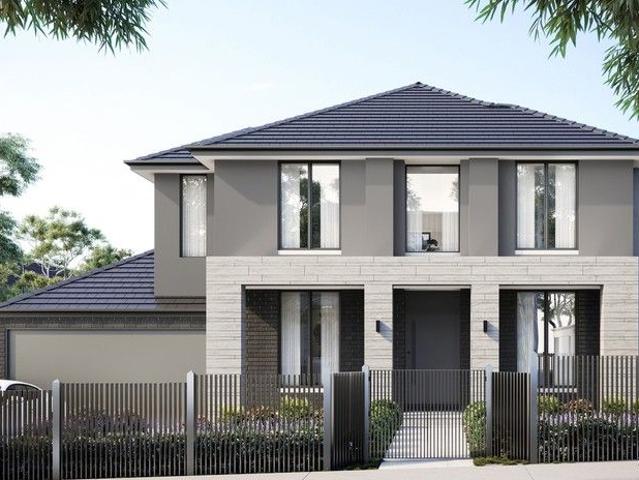
Contemporary design underpinned by quality craftsmanship
View photo
House · for sale
Request Details
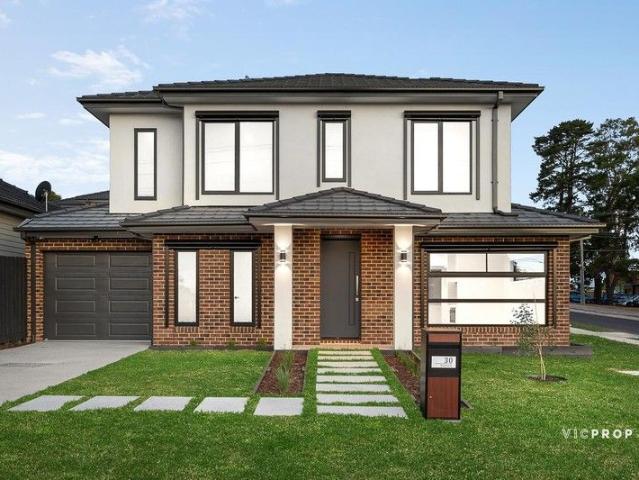
Contemporary design underpinned by quality craftsmanship
Montmorency
· 4 Bedrooms · 3 Baths · House
· Garden · Equipped kitchen
Montmorency · 4 Bedrooms · 3 Baths · House · Garden · Equipped kitchen
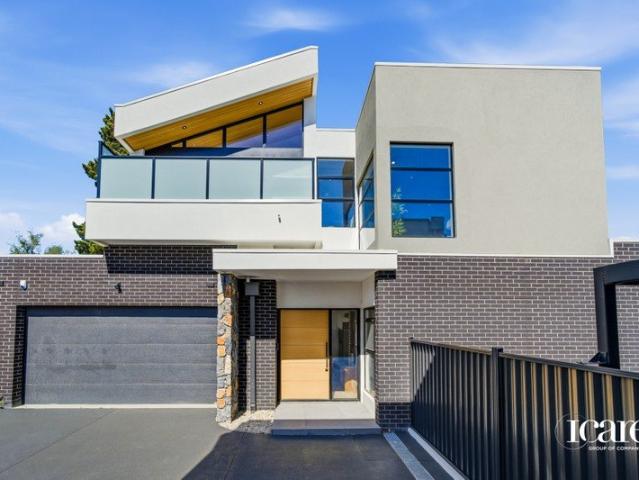
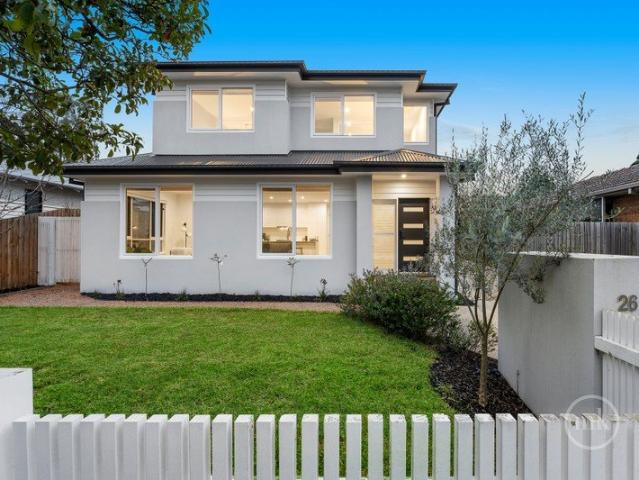
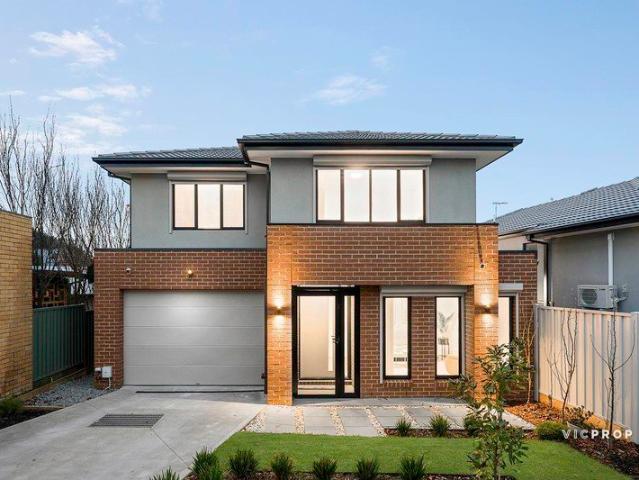
Designed to be enjoyed for many years to come, this contemporary one-year-old home delivers an effortless family lifestyle in a sought-after neighbourhood. A welcoming sitting room provides a peaceful retreat just inside the entrance, before the floorplan opens dramatically at the rear. Here, an open-plan living and dining room is anchored by a gourmet stone kitchen featuring a long breakfast bar, quality Bosch appliances and abundant storage, creating space for cooking, conversation and relaxed family time. Sliding doors extend onto an elevated deck, while the low-maintenance garden offers an enjoyable outdoor setting. Upstairs, a generous retreat provides valuable additional space for children, teenagers, or quiet relaxation, complemented by a privately positioned main bedroom featuring a walk-in robe and a sleek ensuite with dual vanities and an oversized shower. Three additional bedrooms share a modern family bathroom and a separate powder room. Finishing touches include a third ba
Request Details
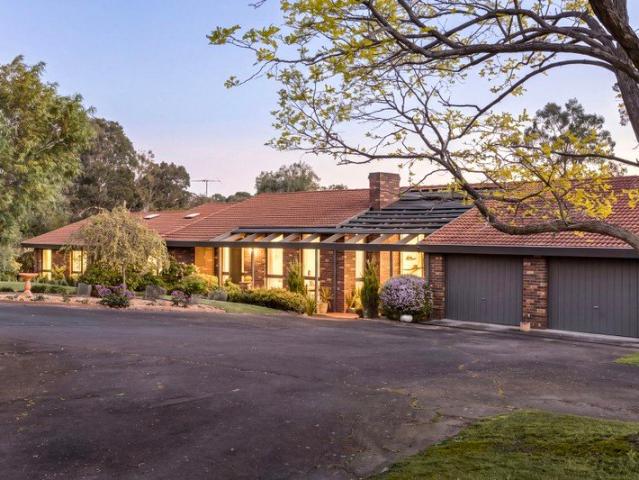
Brand New Freestanding Residence with Abundant Natural Light in Templestowe Lower
View photo
Townhouse · for sale
Request Details
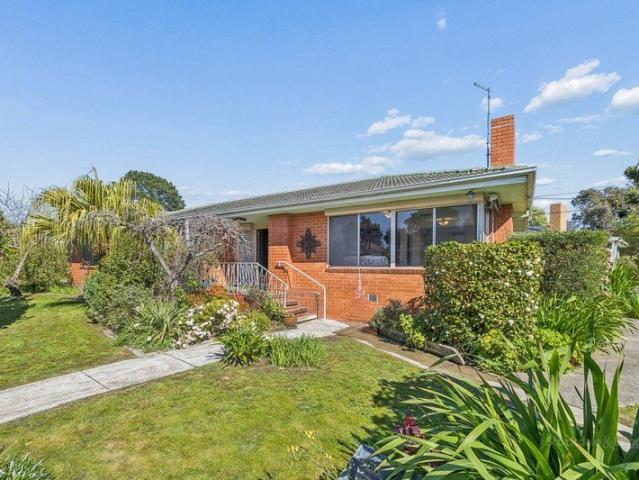
Brand New Freestanding Residence with Abundant Natural Light in Templestowe Lower
Montmorency
· 4 Bedrooms · 3 Baths · Townhouse
· Equipped kitchen
Montmorency · 4 Bedrooms · 3 Baths · Townhouse · Equipped kitchen
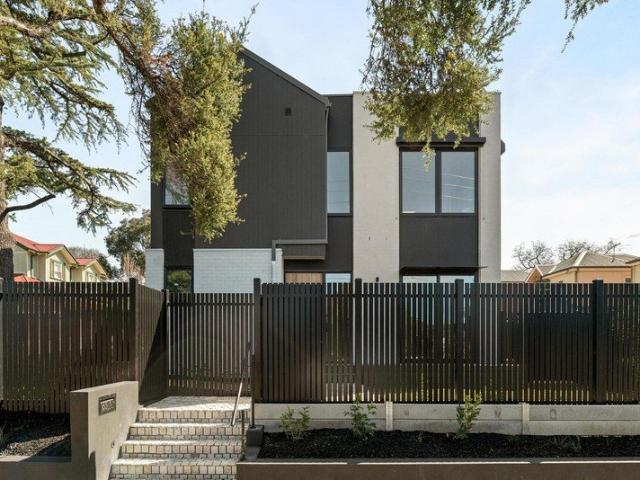
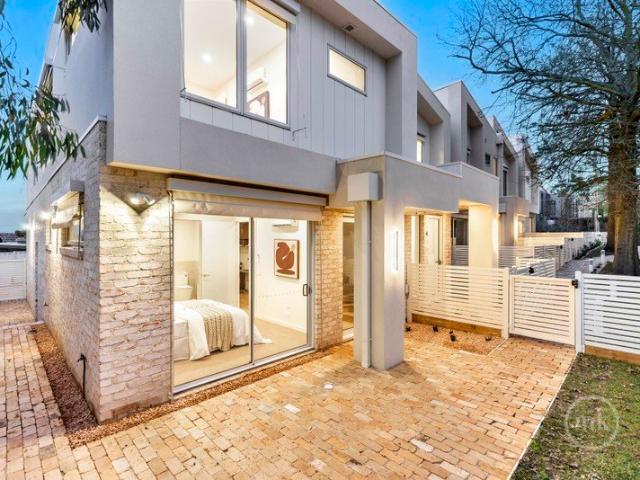
Positioned within a quiet and well-established residential pocket of Templestowe Lower, 5A Sophora Court showcases a newly completed freestanding residence designed for modern family living. With no shared walls, the home offers a high level of privacy and independencean increasingly rare feature in this sought-after suburb known for its leafy streets and convenient access to everyday amenities. Thoughtfully constructed with carefully selected building materials, the home reflects a strong emphasis on quality, durability and refined interior finishes. Soaring high ceilings paired with real Tasmanian Oak ceiling detailing create a sense of warmth and openness throughout, while excellent natural light flows consistently across the interior spaces, enhancing day-to-day comfort and liveability. The contemporary kitchen is appointed with Caesarstone benchtops and SMEG built-in appliances, combining practicality with modern style. Commercial-grade lighting fixtures are installed throughout,
Request Details
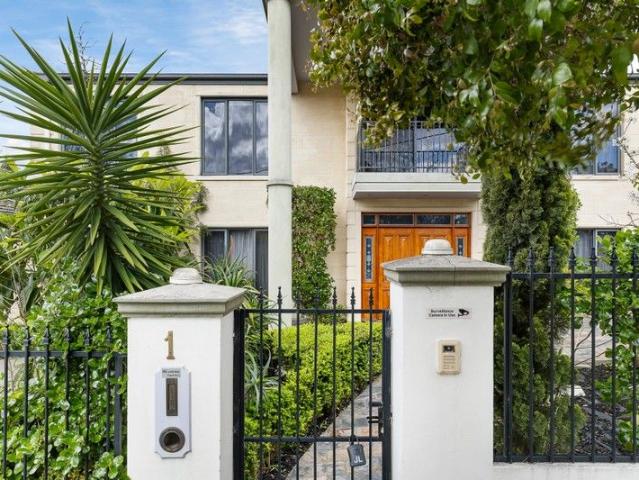
Premium Quest Franchise in Melbourne's Northern Growth Corridor | Resort Brokers ID: LH009304
View photo
Townhouse · for sale
Request Details
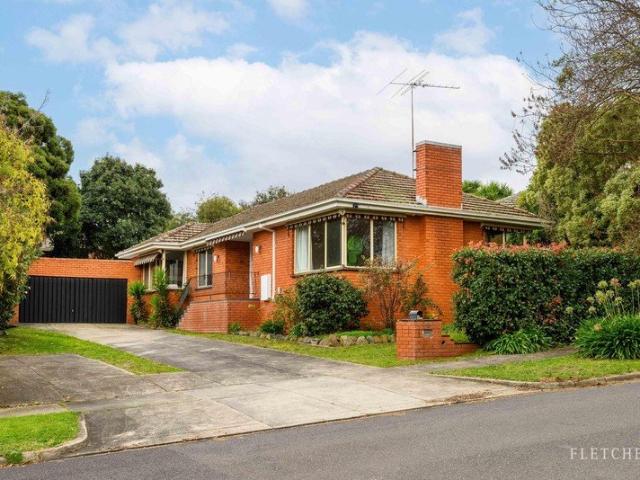
Premium Quest Franchise in Melbourne's Northern Growth Corridor | Resort Brokers ID: LH009304
Montmorency
· Townhouse
Montmorency · Townhouse
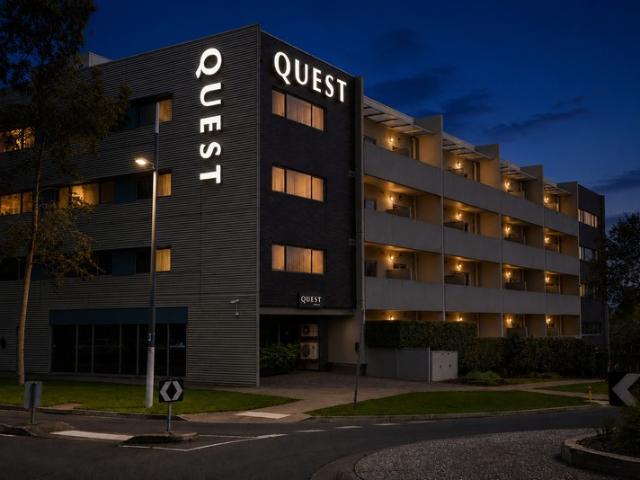
Presenting as an exceptional opportunity for a new owner to acquire a business with equal amounts of stability and opportunity - Quest Bundoora is one of Melbourne's highest-performing serviced apartment businesses, combining proven financial performance, long-term security and genuine growth potential Backed by Australia's leading serviced apartment brand, the business has built an outstanding reputation through exceptional guest service, strong corporate relationships and consistent trading performance. A secure long-term lease, recent FF&E upgrades and established customer base provide the foundations for immediate returns, while the property's unique accommodation mix and expanding catchment create exciting upside for the future. A unique offering of townhouse accommodation further differentiates the business from its competitors, providing an opportunity to expand inventory and capitalise on growing demand from the long-stay corporate and insurance accommodation sectors. Located w
Request Details
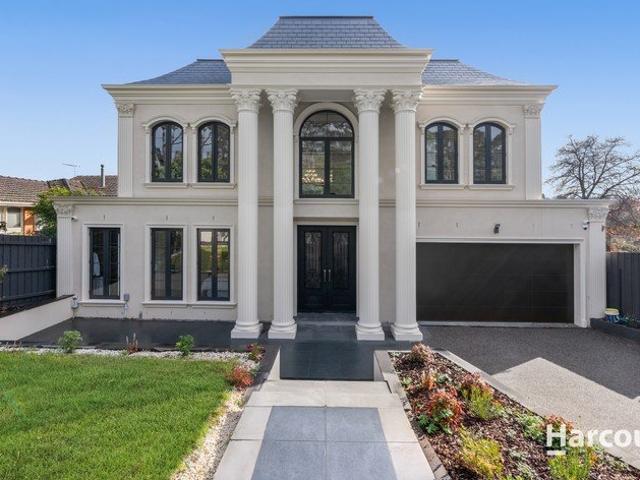
A brand new opportunity for blissful Rosanna living
View photo
Townhouse · for sale
Request Details
A brand new opportunity for blissful Rosanna living
Montmorency
· 4 Bedrooms · 3 Baths · Townhouse
· Patio · Equipped kitchen
Montmorency · 4 Bedrooms · 3 Baths · Townhouse · Patio · Equipped kitchen
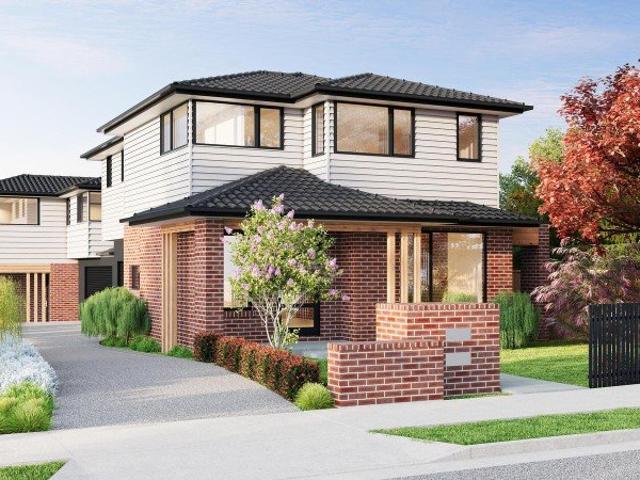
Planned to perfection in prized Rosanna, this newly proposed townhouse will mark an idyllic entry to the enviable inner north-east. Secure this serene rear residence of only two on a boutique block; peacefully nestled for quiet high-end living near sought-after schooling, beautiful parkland and city transport. A wide, welcoming entryway introduces the 14mm engineered hardwood Oak flooring, flowing into the spacious central dining area for relaxed family meals or easy entertaining. The sun-soaked lounge flows ahead with built-in entertainment unit, while the stone-top kitchen impresses with a large island bench featuring waterfall edges, quality Smeg appliances, Oak polytec cabinetry and fitted walk-in pantry. A full-height window replaces the traditional splashback, flooding the kitchen with natural light. Invite your guest outdoors to the charming alfresco patio, equipped with a built-in BBQ kitchen for serving friends and family alike. Upstairs is nicely carpeted with a generous retr
Request Details
Expressions of Interest Closes Tuesday 13th October at 5:00pm unless sold prior
View photo
Townhouse · for sale
Request Details
Expressions of Interest Closes Tuesday 13th October at 5:00pm unless sold prior
Montmorency
· 3 Bedrooms · 2 Baths · Townhouse
Montmorency · 3 Bedrooms · 2 Baths · Townhouse
A boutique collection in the heart of Heidelberg Residence 1 - $1,330,000 - $1,430,000 Residence 2 - $1,300,000 - $1,395,000 Residence 3 - $1,300,000 - $1,395,000 Brand new and beautifully resolved, this exclusive boutique Heidelberg development has been designed by the highly regarded Justin Architects, delivering a sophisticated new standard of living defined by considered architecture, refined finishes and an impressive level of detail. Clean contemporary lines, thoughtful material choices and a considered use of light give each residence a strong architectural identity within the boutique six-home setting - ideally positioned moments from Burgundy Street's shops and cafes, Heidelberg Station and the Austin Health medical precinct. Now launching Townhouses 1, 2 and 3 within a collection of only six, each three-bedroom residence is designed around generous open spaces, a refined neutral palette and an easy connection between indoor and outdoor living. Timber flooring brings warmth to
Request Details
A Premier Balwyn North Opportunity with North Facing Rear Excellence
View photo
House · for sale
Request Details
A Premier Balwyn North Opportunity with North Facing Rear Excellence
Montmorency
· 4 Bedrooms · 1 Bath · House
· Garden · Equipped kitchen
Montmorency · 4 Bedrooms · 1 Bath · House · Garden · Equipped kitchen
Set on approximately 623sqm with a prized north-facing rear orientation, this classic Balwyn North property presents an exceptional opportunity to build a luxury new residence or explore subdivision potential in a highly sought-after family pocket (STCA). Positioned within walking distance to the prestigious Balwyn High School, the property combines immediate comfort with outstanding future upside. The existing brick home offers a flexible four-bedroom layout, featuring a spacious living room, separate dining area, functional kitchen, central bathroom, powder room and dedicated laundry. Multiple living zones and generous bedroom accommodation provide comfortable family living or leasing potential while future plans are considered. The wide frontage, substantial north-facing backyard and favourable land dimensions create the ideal canvas for a premium new home or multi-dwelling redevelopment (STCA). Surrounded by quality residences and ongoing luxury development, this is a rare opportun
Request Details
Spacious Family Living Near Templestowe Village
View photo
Townhouse · for sale
Request Details
Spacious Family Living Near Templestowe Village
Montmorency
· 3 Bedrooms · 2 Baths · Townhouse
· Garden · Equipped kitchen
Montmorency · 3 Bedrooms · 2 Baths · Townhouse · Garden · Equipped kitchen
Perfectly positioned within walking distance of Templestowe Village, parkland, recreation facilities and Templestowe Park Primary School, this spacious double-storey residence combines generous family proportions with everyday convenience. A welcoming entry introduces a generous carpeted lounge highlighted by a charming bay window, while the adjoining dining area and well-equipped kitchen create a practical hub for family life. The kitchen features ample pantry storage, Westinghouse oven, cooktop, rangehood, Dishlex dishwasher and double sink, with sliding-door access extending entertaining into the established backyard. Upstairs, spacious accommodation includes a generous main suite with walk-in robe and private ensuite, while additional bedrooms feature built-in robes and are complemented by a family bathroom with bath and separate shower. Excellent storage throughout includes multiple linen cupboards and a dedicated ground-floor storage room. Further highlights include ducted heatin
Request Details
River Gum Retreat With Peaceful, Leafy Surroundings
View photo
House · for sale
Request Details
River Gum Retreat With Peaceful, Leafy Surroundings
Montmorency
· 3 Bedrooms · 2 Baths · House
· Garden · Balcony · Parking · Equipped kitchen
Montmorency · 3 Bedrooms · 2 Baths · House · Garden · Balcony · Parking · Equipped kitchen
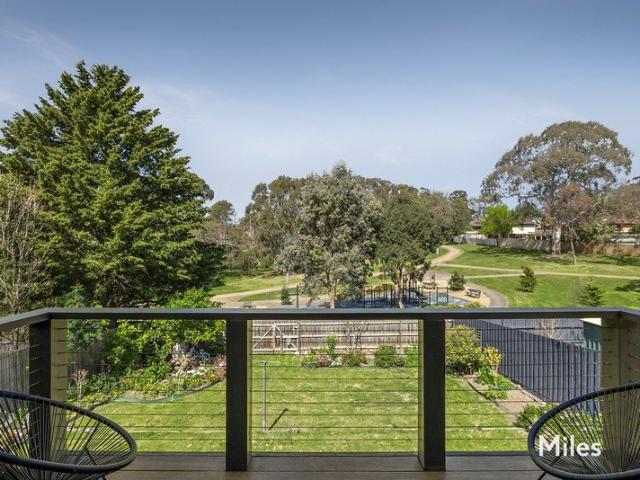
On the banks of the heritage River Gum trail you'll find this three bedroom sleeping beauty. With an elevated outlook over a vast expanse of parklands, surround yourself in comfort with a generous and light filled living area flowing effortlessly to a balcony overlooking a private backyard and adjoining reserves and play area. Perfect for outdoor entertaining, keeping the kids occupied or exploring the fantastic trails beyond your back garden. A modern kitchen provides ample storage and is complemented by two updated bathrooms. Two bedrooms are equipped with built-in robes. A lock up carport, generous storage area plus heating/cooling complement this offering, with a generous front and back yard becoming a wonderful canvas for green thumbs. On a tree lined and enviable address in Rosanna, the home is within easy access to Banyule Primary School, Viewbank College, shops and transport. Miles Real Estate
Request Details
Contemporary Living in a Premier Greensborough Location
View photo
Townhouse · for sale
Request Details
Contemporary Living in a Premier Greensborough Location
Montmorency
· 3 Bedrooms · 2 Baths · Townhouse
· Equipped kitchen
Montmorency · 3 Bedrooms · 2 Baths · Townhouse · Equipped kitchen
Finished to an exceptional standard and showcasing an impressive list of premium inclusions, this townhouse residence delivers the perfect combination of luxury, low-maintenance living and everyday convenience. Designed with style and functionality in mind, the home welcomes you with solid timber flooring and a light-filled open-plan living and dining area that seamlessly connects to the private rear courtyardcreating an ideal space for entertaining or simply relaxing. The stunning kitchen is undoubtedly the heart of the home, featuring striking stone benchtops with waterfall edges, quality Westinghouse stainless steel appliances including a four-burner gas cooktop, under-bench oven and dishwasher, double undermount sink, butler's pantry and an abundance of storage. Upstairs, a spacious rumpus room /second living area provides a valuable second living area, offering the perfect retreat for growing families, a children's playroom, home office or media lounge. Accommodation comprises thr
Request Details
Spacious Family Living in a Peaceful Templestowe Setting
View photo
House · for sale
Request Details
Spacious Family Living in a Peaceful Templestowe Setting
Montmorency
· 5 Bedrooms · 2 Baths · House
· Terrace · Equipped kitchen
Montmorency · 5 Bedrooms · 2 Baths · House · Terrace · Equipped kitchen
Offering generous accommodation, multiple living zones and a practical family-friendly layout, this inviting residence is designed for comfortable everyday living in a quiet Templestowe setting. At the heart of the home, the updated kitchen features ample cabinetry, generous bench space, gas cooking, a dishwasher and pantry, connecting easily with the adjoining meals and dining areas. The north-facing living spaces enjoy abundant natural light throughout the day, while large windows and doors create a seamless connection to the covered elevated terrace. The spacious main living room is a standout, enhanced by soaring timber-lined ceilings, exposed beams and warm timber flooring. Filled with character and natural light, this impressive space provides an inviting setting for both relaxed family living and entertaining. Accommodation is well considered, with the main bedroom complemented by a walk-in robe, private ensuite and adjoining retreat. Additional bedrooms are positioned along the
Request Details
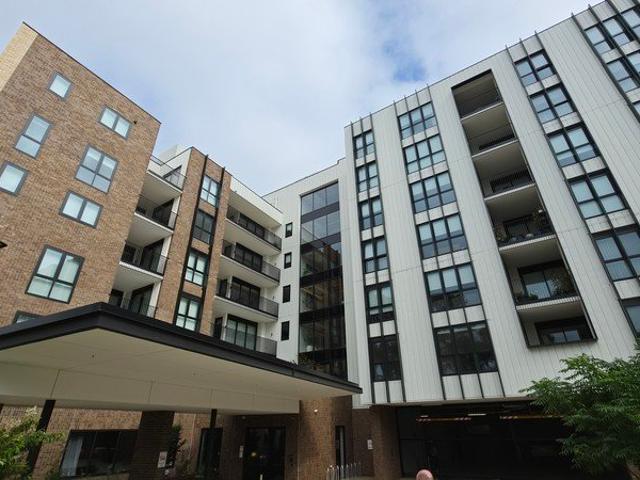
Callisto Place Where Retirement Living Becomes Retirement Loving
View photo
House · for sale
Request Details
Callisto Place Where Retirement Living Becomes Retirement Loving
Montmorency
· 2 Bedrooms · 2 Baths · House
Montmorency · 2 Bedrooms · 2 Baths · House
Here, wonderfully appointed apartments, beautiful, shared spaces, and a warm community welcome you. This is a place where you can upsize the things that matter most to you and enjoy the simple pleasures of a relaxed and rewarding lifestyle. Whether that's soaking up the sunshine in the courtyard, exploring the green, natural surrounds, or 'clink-clinking' the night away with friends on the sky deck. Callisto Place offers a bright new outlook, with all the must-haves for a social, active life, enhanced through vertical living. Step beyond your wonderfully appointed apartment and you'll find a host of lifestyle advantages, like having ready access to amenities and activities designed to promote wellbeing. Inviting shared spaces offer perfect settings to bring family and friends together, while the wellness facilities are designed to help you maintain your health, to enjoy the best life has to offer. Enjoy the luxury of time and comfort made possible by a low-maintenance, safe, lock-up-an
Request Details
Elevate your lifestyle!
View photo
House · for sale
Request Details
Elevate your lifestyle!
Montmorency
· 5 Bedrooms · 2 Baths · House
· Garden · Swimming pool · Equipped kitchen
Montmorency · 5 Bedrooms · 2 Baths · House · Garden · Swimming pool · Equipped kitchen
Elevated to capture panoramic mountain vistas, this beautifully maintained family residence delivers space, flexibility and an enviable lifestyle in the coveted Viewbank College zone. Bathed in natural light and enjoying stunning views from both the front porch and living areas, the home offers a warm and welcoming atmosphere throughout. Polished timber floors enhance the generous living room, where treetop views create a tranquil backdrop, adjoining a dining area and practical kitchen with everyday functionality. Accommodation comprises four generously sized bedrooms with built-in robes, serviced by a central family bathroom. Outdoors, a covered alfresco zone overlooks the expansive backyard, complete with a lush lawn and ample space for a future swimming pool, creating the perfect setting for family gatherings and entertaining. Adding exceptional versatility, a self-contained one-bedroom garden studio features a kitchenette, meals area and a bathroom, making it ideal for guests, inde
Request Details
Expansive multi generational design in a serene court setting
View photo
House · for sale
Request Details
Expansive multi generational design in a serene court setting
Montmorency
· 5 Bedrooms · 3 Baths · House
Montmorency · 5 Bedrooms · 3 Baths · House
Nestled within a peaceful leafy neighbourhood, this expansive two-storey residence showcases generous interiors with an ideal floorplan for harmonious multi-generational living. Boasting three substantial living spaces, a sundrenched alfresco deck and a prized ground-floor master suite, the home delivers an effortlessly impressive lifestyle in a highly sought-after location. Positioned just steps from Lynwood Reserve and buses, and within easy walking distance of Ruffey Lake Park, Aquarena, Templestowe College and Templestowe Heights Primary School, the home is also moments from Westfield Doncaster and Macedon Plaza, and close to Marcellin College, Heide Museum of Modern Art, The Pines Shopping Centre and Westerfolds Park. Beautifully presented throughout with elegant wide floating floors, the home welcomes guests into an impressive entry foyer with a soaring double-height void accented by striking feature lighting. An elegant formal living and dining area is bathed in natural light, f
Request Details
Architectural Grandeur with Resort Style Entertaining
View photo
House · for sale
Request Details
Architectural Grandeur with Resort Style Entertaining
Montmorency
· 5 Bedrooms · 4 Baths · House
· Equipped kitchen
Montmorency · 5 Bedrooms · 4 Baths · House · Equipped kitchen
Created for sophisticated family living and exceptional entertaining, this architecturally considered residence delivers impressive proportions, a swimming pool, basketball court and superb all-season alfresco spaces in a sought-after Templestowe Lower setting. Across its expansive multi-level design, soaring ceilings, stone flooring, feature lighting and extensive glazing create a striking contemporary atmosphere. The substantial living and dining domain centres around a custom kitchen featuring stone benchtops, NEFF ovens and induction cooking, complemented by a Bosch gas cooktop, Miele dishwasher and beautifully appointed butler's pantry. Generous accommodation includes a private ground-floor guest bedroom opening to a secluded courtyard, while upstairs introduces a family retreat and spacious bedroom suites. The impressive main retreat incorporates an extensive walk-in dressing room with skylight and beautifully finished ensuite. Entertaining continues outdoors with a covered alfre
Request Details
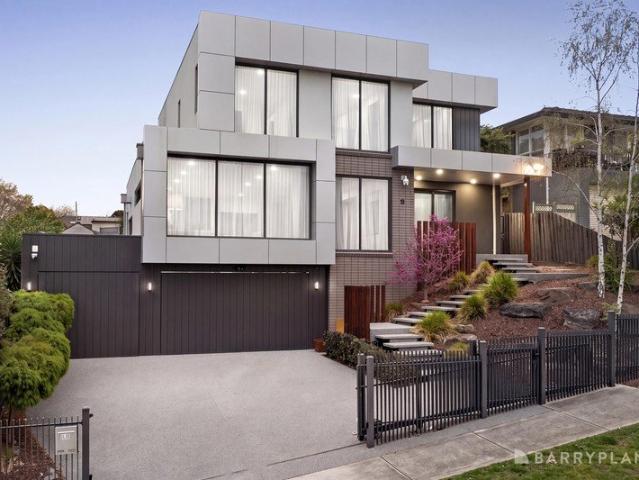
Brand New Family Luxury, Steps from Ruffey Lake Park
View photo
Townhouse · for sale
Request Details
Brand New Family Luxury, Steps from Ruffey Lake Park
Montmorency
· 4 Bedrooms · 3 Baths · Townhouse
· Equipped kitchen
Montmorency · 4 Bedrooms · 3 Baths · Townhouse · Equipped kitchen
Elevated from the street and positioned in one of Templestowe's most desirable family pockets, this brand-new four-bedroom, 3.5-bathroom residence delivers an exceptional combination of contemporary sophistication, impressive proportions and multi-generational versatility, all just 500 metres (approx.) from the magnificent open spaces of Ruffey Lake Park. Beyond its striking architectural façade, beautifully considered interiors reveal soaring ceilings, abundant natural light and a refined contemporary palette. Three distinct living zones provide outstanding flexibility for families of every stage, beginning with an elegant north-facing sitting room before flowing through to the expansive open-plan living and dining domain. Upstairs, an oversized retreat creates yet another private space to relax, work or unwind. At the heart of the home, a superb designer kitchen combines statement style with everyday functionality, appointed with premium Franke black-glass appliances, a waterfall-edg
Request Details
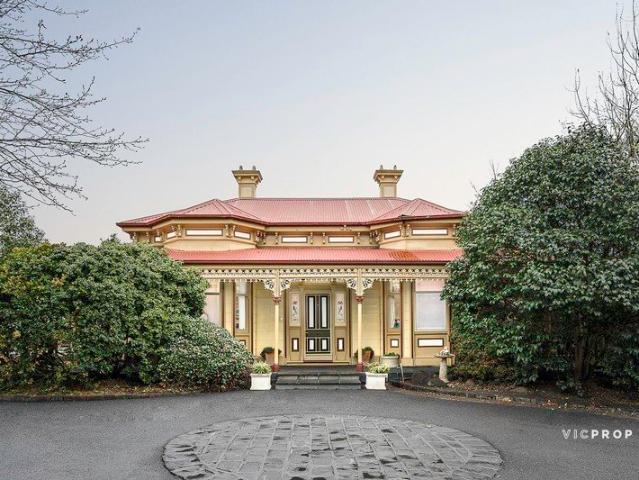
Sunnyside Farm A Landmark Templestowe Estate of Timeless Grandeur
View photo
House · for sale
Request Details
Sunnyside Farm A Landmark Templestowe Estate of Timeless Grandeur
Montmorency
· 4 Bedrooms · 2 Baths · House
Montmorency · 4 Bedrooms · 2 Baths · House
A residence of remarkable history, architectural beauty and enduring prestige, Sunnyside Farm at 134136 Atkinson Street, Templestowe represents an exceptionally rare opportunity to acquire one of the area's most distinguished landmark estates. Dating to circa 1890 and set amid approximately 2,225sqm of magnificent established grounds, this extraordinary Italianate homestead is a captivating reminder of Templestowe's rich past, offering a level of character, scale and presence seldom encountered today. Beyond its commanding period façade and sweeping circular driveway, the residence immediately establishes a sense of occasion. Framed by mature greenery and expansive gardens, its stately proportions, ornate architectural detailing and unmistakable heritage character create an impressive first encounter, while the substantial landholding affords a degree of privacy and tranquillity that feels remarkably removed from its convenient suburban setting. Inside, the home unfolds across an expan
Request Details
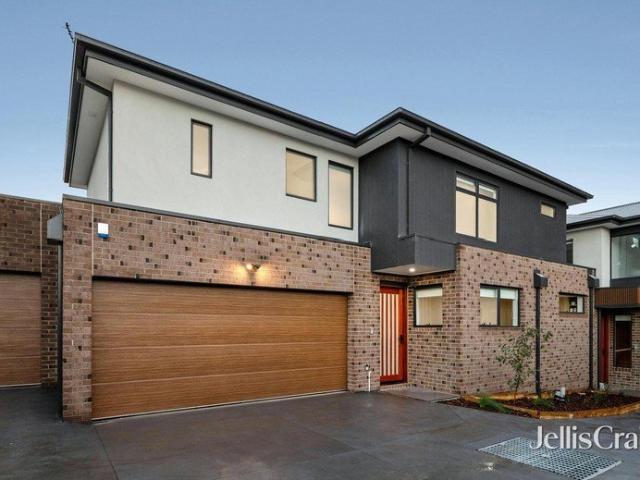
Brand New Luxury and Central Convenience
View photo
Townhouse · for sale
Request Details
Brand New Luxury and Central Convenience
Montmorency
· 3 Bedrooms · 2 Baths · Townhouse
· Parking · Equipped kitchen
Montmorency · 3 Bedrooms · 2 Baths · Townhouse · Parking · Equipped kitchen
Brand new and beautifully appointed, this stylish townhouse delivers modern living, quality finishes and outstanding convenience in a highly sought-after central Watsonia location. Designed for effortless contemporary living, the generous floorplan features three well-sized bedrooms, including a main bedroom with built-in robe and ensuite, a contemporary central bathroom and additional powder room. Downstairs, the open-plan living, dining and kitchen creates a light-filled central hub, with a sleek modern kitchen providing the perfect setting for everyday meals and entertaining. A private courtyard extends the living outdoors, while the double garage and practical laundry add further functionality to this impressive new home. Ideally positioned close to Watsonia's vibrant shopping and café precinct, train station, schools and local parks, with easy access to the Ring Road and Loyola College, this is a fantastic opportunity to secure brand new living in a location that puts everyday ess
Request Details
Parkside Living with Space, Style and Lifestyle Appeal
View photo
House · for sale
Request Details
Parkside Living with Space, Style and Lifestyle Appeal
Montmorency
· 3 Bedrooms · 2 Baths · House
· Garden · Balcony · Equipped kitchen
Montmorency · 3 Bedrooms · 2 Baths · House · Garden · Balcony · Equipped kitchen
Perfectly positioned overlooking expansive parklands, this contemporary three-bedroom townhouse delivers a lifestyle of comfort, convenience and low-maintenance living in one of Bundoora's most sought-after pockets. Enjoy abundant natural light and a peaceful setting, all while being moments from everyday amenities, universities and transport options. Spanning three well-designed levels, the home offers generous proportions throughout. The ground floor showcases an open-plan living and dining domain complemented by a sleek modern kitchen, flowing seamlessly to a private courtyard and garden setting. Clean lines, quality finishes and a neutral palette create a move-in-ready home. Accommodation is thoughtfully zoned across the upper levels, featuring three spacious bedrooms, including a top-floor main suite complete with walk-in robe, ensuite and private balcony capturing beautiful park views. A versatile study nook, central bathroom and ample storage enhance functionality for profession
Request Details
New 4 Bedroom Townhouse in Balwyn High School Zone
View photo
Townhouse · for sale
Request Details
New 4 Bedroom Townhouse in Balwyn High School Zone
Montmorency
· 4 Bedrooms · 4 Baths · Townhouse
· Equipped kitchen
Montmorency · 4 Bedrooms · 4 Baths · Townhouse · Equipped kitchen
Experience high-quality living with our 4-bedroom townhouses located in the sought-after Balwyn High School Zone, with Greythorn Primary School nearby. These residences offer a perfect blend of style, functionality, and convenience, boasting a unique modern-style design and over 27SQ of space. Key Features - Spacious & Contemporary Design: Step into a world of refined architecture with 3m and 2.7m ceiling heights, expansive sliding doors, and natural light. This thoughtfully designed townhouse maximizes space for your family's comfort. - Four Generously Sized Bedrooms: Enjoy the freedom of ample room for everyone. Each bedroom provides a private sanctuary for relaxation. - Gourmet Kitchen: Embrace your culinary passion in the Miele-equipped kitchen, featuring top-of-the-line appliances, European oak flooring, and abundant storage space. - Open Living Spaces: Unwind and entertain in the open-plan living and dining areas, creating a warm and inviting atmosphere. - Private Outdoor Retreat
Request Details
Peaceful parkside family living
View photo
House · for sale
Request Details
Peaceful parkside family living
Montmorency
· 3 Bedrooms · 1 Bath · House
· Garden · Balcony · Equipped kitchen
Montmorency · 3 Bedrooms · 1 Bath · House · Garden · Balcony · Equipped kitchen
Overlooking the leafy surrounds of Price Park, this attractive family home delivers an inviting blend of natural light, modern comfort and easy everyday living. The generous lounge and dining room provide a welcoming place to relax, extending to the front verandah and garden where the peaceful park outlook can be enjoyed. Alongside, the stylish modern kitchen boasts stone benches, premium Smeg appliances and abundant storage. Accommodation comprises three light-filled robed bedrooms, including one with a private balcony, share a modern bathroom featuring cosy underfloor heating, a freestanding bathtub, walk-in rain shower and dual stone-topped vanity. Head outdoors to an established and peaceful backyard featuring a built-in BBQ and firepit zone and inviting areas designed for relaxation. Additional highlights include 4kW solar, CCTV, ducted heating, evaporative cooling, skylights, plantation shutters, a water tank with pump, a full-size laundry/powder room, a large lower-level worksho
Request Details
Expressions of Interest Closing Monday 12 October at 6pm Unless Sold Prior
View photo
House · for sale
Request Details
Expressions of Interest Closing Monday 12 October at 6pm Unless Sold Prior
Montmorency
· 5 Bedrooms · 3 Baths · House
· Fireplace · Equipped kitchen
Montmorency · 5 Bedrooms · 3 Baths · House · Fireplace · Equipped kitchen
Grand Proportions, Elegant Style and Poolside Living Designed for spacious family living and effortless entertaining, this impressive two storey, five bedroom residence occupies approximately 602 sq m and combines generous interiors, inviting outdoor spaces and exceptional everyday convenience. A welcoming double door entry introduces polished herringbone timber flooring that flows throughout the home, creating warmth and character across the spacious living, dining and family areas, including an electric fireplace which provides an inviting focal point. At the heart of the home is a spacious, well appointed kitchen featuring Westinghouse appliances, extensive cabinetry, generous bench space and a double sink. Adjoining living and dining zones provide ample room for everyday family life and entertaining, complemented by a dedicated bar. Accommodation includes five bedrooms with four positioned upstairs and the fifth on the ground floor, offering flexibility as a guest bedroom or study.
Request Details
Architectural Luxury in Balwyn North Elegance Meets Everyday Convenience !
View photo
House · for sale
Request Details
Architectural Luxury in Balwyn North Elegance Meets Everyday Convenience !
Montmorency
· 4 Bedrooms · 3 Baths · House
· Parking · Equipped kitchen
Montmorency · 4 Bedrooms · 3 Baths · House · Parking · Equipped kitchen
2/1 Milfay Court, Balwyn North VIC 3104 4 Bedrooms | 3 Bathrooms | 2 Carparks Step into a world of refined contemporary living in this architecturally designed luxury townhouse, located in one of Melbourne's most prestigious suburbs within the highly sought-after Balwyn High School Zone. Perfectly positioned next to Koonung Creek parkland and only moments from Greythorn Shopping Centre, this residence combines natural serenity with urban convenience. Key Highlights Four generous bedrooms, including a luxurious master suite with walk-in robe and private ensuite Designer open-plan kitchen featuring Caesarstone benchtops, premium European stainless-steel appliances, and a large walk-in pantry Spacious dining and living areas flowing seamlessly to a sun-drenched alfresco courtyard, ideal for entertaining Elegant finishes including high ceilings, solid staircase, double-glazed windows, and solid timber entry door Secure double garage with internal access Modern comforts: reverse cycle split
Request Details
An Exceptional Standard Of Luxury, Space And Craftsmanship
View photo
Townhouse · for sale
Request Details
An Exceptional Standard Of Luxury, Space And Craftsmanship
Montmorency
· 3 Bedrooms · 2 Baths · Townhouse
· Equipped kitchen
Montmorency · 3 Bedrooms · 2 Baths · Townhouse · Equipped kitchen
Enjoying the peace and privacy of a location at the rear of a boutique selection of only five quality homes, this just completed town residence offers impressive proportions, luxurious appointments and quality finishes, to set the bar at the absolute high end. Introduced by a private brick paved courtyard, the ground floor features an open study with a built-in desk and fitted storage and a main bedroom opening to the courtyard and complete with a deluxe, stone finished ensuite boasting premium brushed gold tapware, fittings and fixtures. Sure to entice the inner gourmet, the kitchen, boasting stone benchtops, soft-close cabinetry, a plumbed fridge cavity, a Fisher & Paykel dishwasher, and Bosch cooking appliances (an induction cooktop and 600mm oven), provides a stunning focal point to the expansive first floor, open plan living-meals. Light-filled, and finished with engineered timber flooring, sliding glass doors ensure an effortless connection to an inviting, private entertainers te
Request Details
Brand New Luxury Living in the Heart of Watsonia
View photo
House · for sale
Request Details
Brand New Luxury Living in the Heart of Watsonia
Montmorency
· 4 Bedrooms · 3 Baths · House
· Equipped kitchen
Montmorency · 4 Bedrooms · 3 Baths · House · Equipped kitchen
30 Kenmare Street, Watsonia | 4 Bedrooms | 3 Bathrooms Perfectly positioned in one of Watsonia's most convenient and tightly held pockets, this brand-new street-front residence showcases exceptional craftsmanship, premium finishes and a thoughtfully designed floorplan for contemporary family living. The flexible four-bedroom, three-bathroom layout is ideal for families, downsizers, professionals and multi-generational households. A ground-floor bedroom with its own ensuite provides outstanding versatility for elderly parents, guests, teenagers or anyone seeking single-level convenience. At the heart of the home, the spacious open-plan living and dining area connects seamlessly with a private alfresco courtyard, creating an inviting setting for everyday relaxation and effortless entertaining. The beautifully appointed stone kitchen features Bosch appliances, premium 2-pack painted cabinetry and generous storage. Upstairs, the luxurious master suite is complemented by two additional bedr
Request Details
Grand Scale Family Living on a Gorgeous Garden Acre
View photo
House · for sale
Request Details
Grand Scale Family Living on a Gorgeous Garden Acre
Montmorency
· 5 Bedrooms · 3 Baths · House
· Garden · Parking · Fireplace · Equipped kitchen
Montmorency · 5 Bedrooms · 3 Baths · House · Garden · Parking · Fireplace · Equipped kitchen
Park-like gardens sweep across this sprawling property, giving its prestigious Templestowe address the peace and space of a country setting. Occupying a little over an acre is a five-bedroom home made for big families, with a separate wing suited to multi-generational living. Introduced by a dual-access driveway, the home makes an immediate impression with its timeless brick facade framed by a tranquil fernery. An internally accessible double garage with cupboard and roof storage sits to the right, alongside a parking bay and a gated area for a caravan or trailer. Inside, three living areas open to an expansive back verandah, with a central entertaining deck featuring cafe blinds and serene garden vistas. At the front of the home, cathedral ceilings with exposed beams canopy a formal lounge and dining area, where an open fireplace adds warmth and character. At the heart of the home, a family room and meals area are overlooked by a sophisticated kitchen with stainless steel appliances,
Request Details
Charming Family Home with Renovation Potential
View photo
House · for sale
Request Details
Charming Family Home with Renovation Potential
Montmorency
· 3 Bedrooms · 1 Bath · House
· Garden · Gym
Montmorency · 3 Bedrooms · 1 Bath · House · Garden · Gym
Nestled in the welcoming community of Bundoora, this charming three-bedroom home offers an ideal setting for first home buyers and savvy investors alike. With built-in robes, evaporative cooling, and ducted heating, the property provides a comfortable living environment. The fully-fenced garden and outdoor entertaining area are perfect for family gatherings and summer barbecues. The additional rumpus room adds a flexible space for a home gym or relaxation, catering to all your family needs. The property's prime location ensures easy access to local schools, shops, and public transport, making daily errands a breeze. Bundoora's vibrant community life is complemented by its proximity to parks and recreational facilities, offering a balanced lifestyle for families. With reputable schools nearby, like Bundoora Primary School and Loyola College, education is at your doorstep. La Trobe and RMIT university within easy reach via the 86-tram spot. For those with a creative vision, this home is
Request Details
Exceptional Family Living in a Premium Lifestyle Pocket
View photo
House · for sale
Request Details
Exceptional Family Living in a Premium Lifestyle Pocket
Montmorency
· 5 Bedrooms · 4 Baths · House
· Gym
Montmorency · 5 Bedrooms · 4 Baths · House · Gym
Inspection strictly by appointment only. Photos are indicative only. Positioned in a peaceful, family-friendly pocket of Balwyn North, this expansive residence delivers the perfect blend of space, comfort, and lifestyle convenience. Surrounded by leafy parklands and just moments from North Balwyn Village, public transport, and a selection of Melbourne's most respected schools, this is an outstanding opportunity for modern family living. Zoned for Balwyn High School and Greythorn Primary, and close to St Bede's Primary, the location is ideal for families prioritising quality education. You're just a 10-minute walk to the Greythorn shopping strip, home to Coles, cafes, Asian grocery stores, restaurants, and other everyday amenities. The Boroondara Sports Complex, offering swimming, gym facilities, and basketball courts, is only a 3-minute walk away, perfect for active families and healthy living. Quick access to the Eastern Freeway ensures seamless connectivity to the CBD and surrounding
Request Details
Effortless Family Living In Viewbank
View photo
House · for sale
Request Details
Effortless Family Living In Viewbank
Montmorency
· 3 Bedrooms · 1 Bath · House
· Fireplace · Equipped kitchen
Montmorency · 3 Bedrooms · 1 Bath · House · Fireplace · Equipped kitchen
Beautifully renovated and impeccably presented, this charming Viewbank residence delivers a lifestyle of comfort, warmth, and effortless family living in one of the area's most tightly held pockets. Positioned on a generous allotment the home combines timeless character with stylish modern updates, creating an inviting environment ready to enjoy from day one. Bathed in natural light, the spacious interior showcases polished timber flooring, elegant neutral tones, and multiple living zones designed for relaxed everyday living and entertaining. The welcoming lounge and dining areas are enhanced by a feature fireplace, while the beautifully updated kitchen impresses with stone benchtops, quality stainless steel appliances, abundant cabinetry, and seamless connection to the meals area. Accommodation includes well-proportioned bedrooms complemented by a stunning contemporary bathroom complete with freestanding bath and quality finishes throughout. Every detail has been thoughtfully consider
Request Details
Grand Scale Luxury in the Balwyn High School Zone
View photo
House · for sale
Request Details
Grand Scale Luxury in the Balwyn High School Zone
Montmorency
· 5 Bedrooms · 6 Baths · House
· Fireplace · Equipped kitchen
Montmorency · 5 Bedrooms · 6 Baths · House · Fireplace · Equipped kitchen
An exceptional family residence of approximately 67 squares, this impressive three-level home combines grand proportions, refined finishes and outstanding flexibility in a prized Balwyn North setting. A striking entrance introduces American oak parquetry flooring, a sweeping staircase, soaring three-metre ceilings and an Australian-made crystal chandelier. Formal and informal living spaces include a sitting room with HeatnGlo gas fireplace, a versatile dining/home office and an expansive open-plan family zone. The Miele-appointed kitchen features integrated fridge/freezer appliances, solid marble surfaces and an oversized island, complemented by a fully equipped butler's kitchen with cooktop, dishwasher and walk-in pantry. Five generous bedrooms each include a walk-in robe and private ensuite, including a ground-floor guest suite. Upstairs, the luxurious main suite features an Italian marble ensuite with freestanding bath, while an additional lounge/study retreat with kitchenette/wet b
Request Details

Get email alerts

Don't miss out: be the first to know about new properties

The alert was correctly created

On subscribing you accept the conditions of use and the privacy policy
Alert
Receive new ads in your inbox
Save this search
Receive alerts for new listings

We'll send you an email when we have new properties for: "Houses for sale in Montmorency"

The alert was correctly created

Heidelberg, Melbourne
Rosanna
Get email alerts and be the first to see new listings
Required field
On subscribing I accept the terms of the privacy policy
Perfect! You'll soon start receiving new listings via email
Alert
Receive an email when we have new ads for Houses for sale in Montmorency
Save this search
Filters

Bedrooms

Size (m²)

m²
m²

Price

$
$

Property type

Bathrooms

Clear all filters
Receive notifications when new entries are published.