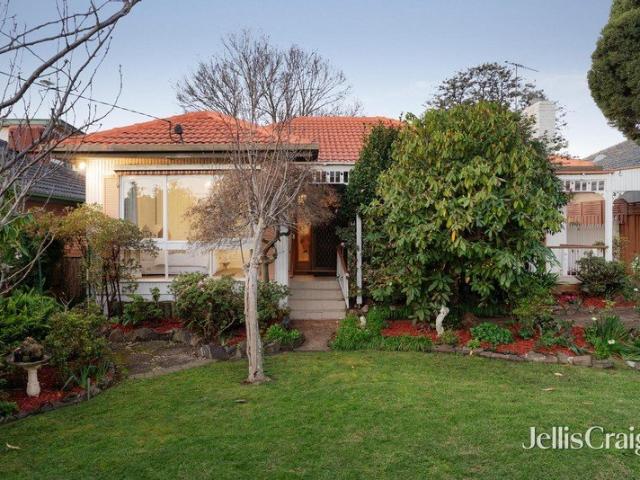
1,248 houses for sale in Montmorency

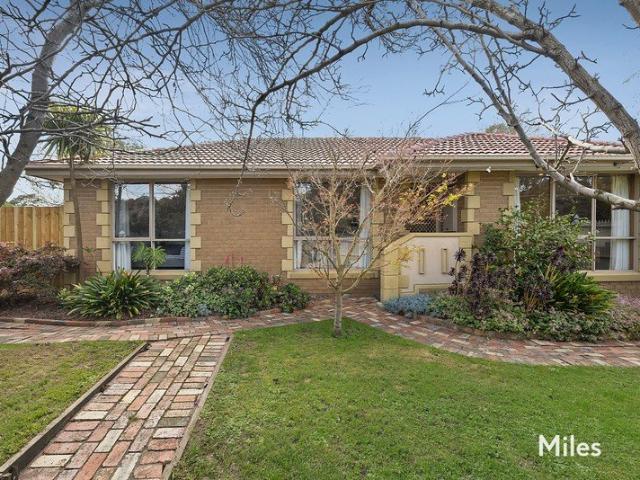
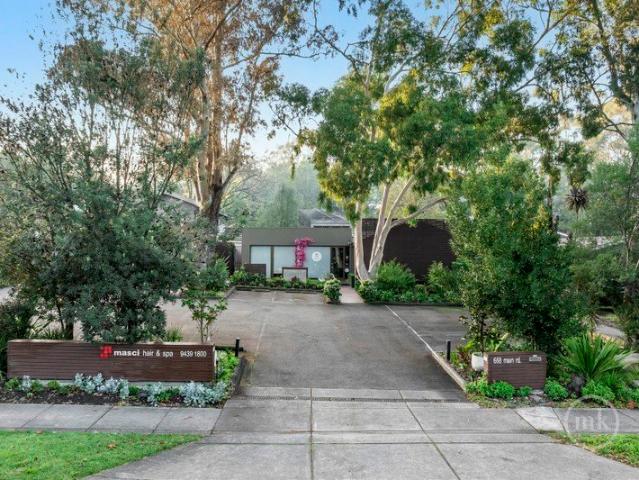
Rare Eltham Freehold Opportunity
View photo
House · for sale
Request Details
Rare Eltham Freehold Opportunity
Montmorency
· 4 Bedrooms · 4 Baths · House
· Concierge
Montmorency · 4 Bedrooms · 4 Baths · House · Concierge
PLEASE CONTACT ROCCO MONTANARO DIRECT FOR YOUR PRIVATE INSPECTION (MONDAYS ONLY) Positioned in one of Eltham's most prominent and tightly held commercial locations, 668 Main Road presents an outstanding opportunity to secure a substantial freehold investment or future business premises in the heart of this thriving retail and commercial precinct. Offered for sale or lease as freehold property only, this versatile two-level commercial property has been purpose-built and successfully operated as a beauty and hair salon for many years. The flexible floorplan provides exceptional scope for a wide range of future commercial, medical, consulting, wellness or professional uses (STCA), making it an investment with enormous long-term appeal. The ground floor features an impressive reception and waiting area, multiple salon and treatment spaces, hair wash stations, meeting and consulting rooms, staff facilities, storage areas and a welcoming outdoor courtyard. Upstairs provides additional consul
Request Details
Private Treetop Sanctuary with Space, Style & Family Appeal
View photo
House · for sale
Request Details
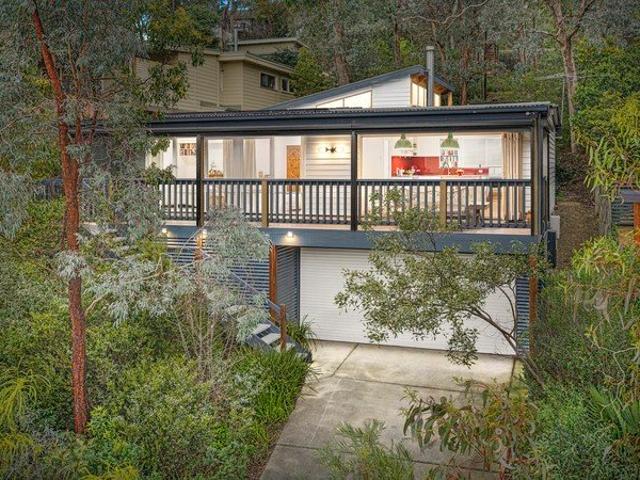
Private Treetop Sanctuary with Space, Style & Family Appeal
Montmorency
· 4 Bedrooms · 2 Baths · House
· Garden · Equipped kitchen
Montmorency · 4 Bedrooms · 2 Baths · House · Garden · Equipped kitchen
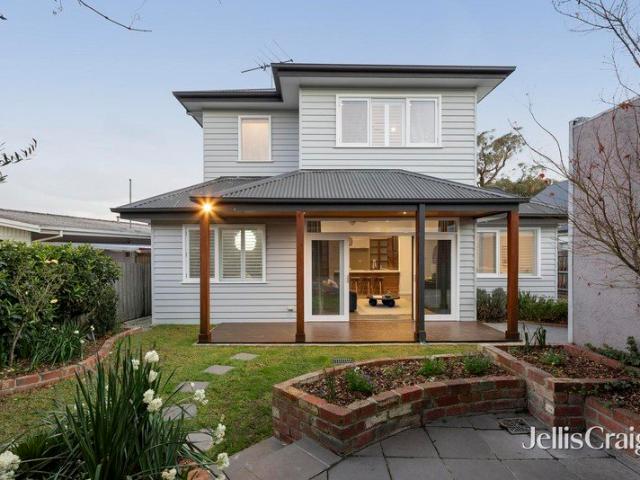
With a leafy treetop outlook, spacious indoor and outdoor living areas, and a generous rear garden, this delightful weatherboard home is ideal for families. The open-plan interior flows seamlessly through bifold doors to a stunning outdoor living area and expansive verandah, complete with electronic blinds for year-round use, and beyond to the bush garden, creating your own private wilderness and allowing you to fully embrace an outdoor lifestyle in every season. A small writing or artist studio is perfectly positioned at the top of the garden, providing a peaceful retreat filled with tranquility and inspiration. The beautifully appointed interior comprises a generous open-plan kitchen and dining area complete with ILVE freestanding oven, Asko gas cooktop with wok burner, fresh white cabinetry, timber-lined ceilings and a Miele dishwasher, creating a warm and welcoming space overlooking the good-sized family living area. There are four bedrooms, including a renovated main bedroom with
Request Details
Weatherboard Elegance with Five bedrooms, Four Bathrooms & Room to Grow
View photo
House · for sale
Request Details
Weatherboard Elegance with Five bedrooms, Four Bathrooms & Room to Grow
Montmorency
· 5 Bedrooms · 4 Baths · House
· Equipped kitchen
Montmorency · 5 Bedrooms · 4 Baths · House · Equipped kitchen
Beautifully extended to deliver exceptional flexibility for growing families, this spacious home combines timeless warmth with contemporary comfort in a tightly held neighbourhood renowned for its community spirit. Featuring hardwood floors and sun-drenched space, the lounge and neighbouring dining area enjoy the warmth of a cosy woodfire. A generous family room with polished concrete floors and high-quality acoustic thermal blinds delivers a relaxing space to unwind or entertain, anchored by a gourmet kitchen appointed with a stone breakfast bar, premium European appliances and excellent storage. There are three generous bedrooms on the ground floor, including one with a private ensuite, complemented by a stylish family bathroom with a frameless rain shower and deep bathtub. Upstairs, a peaceful retreat creates the ideal study or sitting area, alongside a sun-drenched main bedroom with a walk-in robe and sleek ensuite, while a fifth bedroom also enjoys its own walk-in robe and modern
Request Details
Brand New Street Front Town Residence Turn Key Living with No Active Owners Corporation
View photo
House · for sale
Request Details
Brand New Street Front Town Residence Turn Key Living with No Active Owners Corporation
Montmorency
· 2 Bedrooms · 2 Baths · House
· Equipped kitchen
Montmorency · 2 Bedrooms · 2 Baths · House · Equipped kitchen
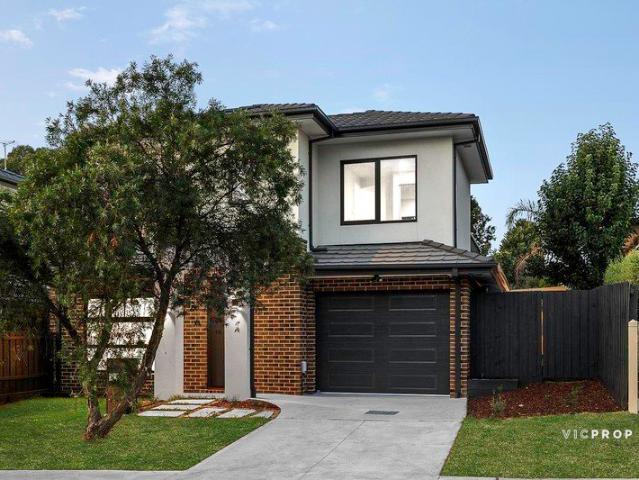
Perfectly positioned in a quiet and convenient Watsonia pocket, this brand-new street-front residence delivers stylish, low-maintenance living with quality finishes, a practical modern layout and the added appeal of no active owners corporation. Thoughtfully designed for first-home buyers, professionals, downsizers and investors alike, the home combines everyday comfort with a refined sense of quality. Oak flooring, bespoke joinery with feature TV cabinetry, designer lighting and beautifully finished bathrooms create an impressive first impression from the moment you step inside. The spacious open-plan living and dining area is filled with natural light and connects seamlessly to a statement kitchen appointed with stone benchtops, quality Bosch appliances, sleek cabinetry and excellent storage. It is a space designed for easy daily living as well as relaxed entertaining. Upstairs, both bedrooms are privately positioned away from the main living area, with the added benefit of a versati
Request Details
Sophisticated Executive Living in the Heart of St Helena
View photo
House · for sale
Request Details
Sophisticated Executive Living in the Heart of St Helena
Montmorency
· 3 Bedrooms · 2 Baths · House
· Equipped kitchen
Montmorency · 3 Bedrooms · 2 Baths · House · Equipped kitchen
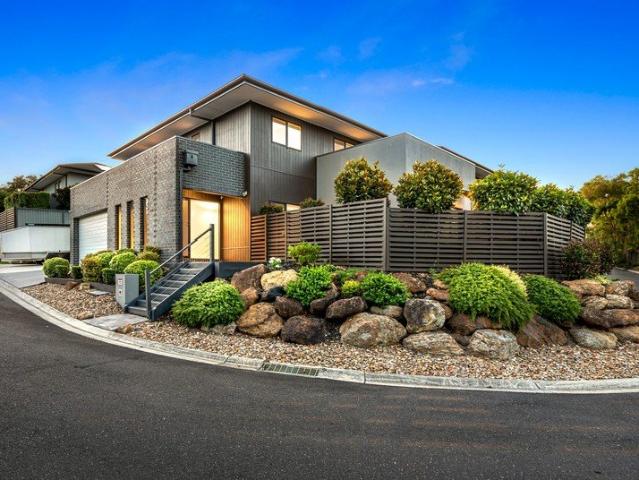
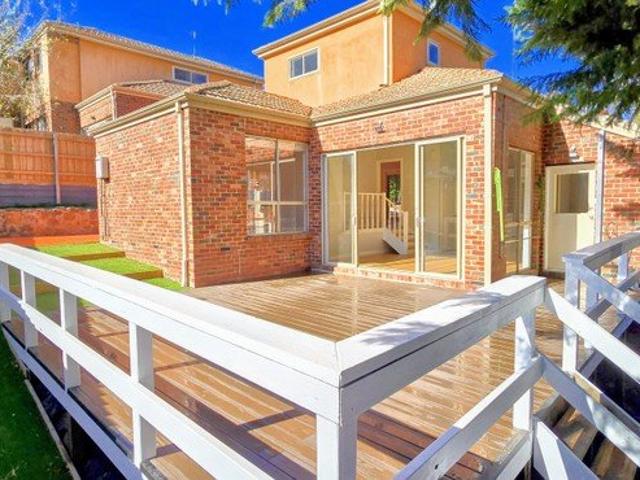
Showcasing contemporary elegance and effortless low-maintenance luxury, this beautifully refreshed residence delivers expansive, light-filled interiors and a seamless connection between indoor and outdoor living-offering an elevated lifestyle in one of St Helena's most sought-after pockets. A generous lounge sets the tone, flowing effortlessly into an open-plan living and dining domain, where a gourmet kitchen takes centre stage. Designed for both everyday living and entertaining, it features premium appliances, ample storage, and refined finishes, all complemented by natural colours that adds warmth and sophistication throughout. Sliding doors extend the living space to a large, private deck-an ideal setting for alfresco entertaining or simply relaxing in peaceful, leafy surrounds, all without the burden of high maintenance. The thoughtfully designed floorplan includes a luxurious master suite on the ground level, enhanced by a serene atrium outlook that brings natural light and a sen
Request Details
Single Level Style on a Generous Suburban Block
View photo
House · for sale
Request Details
Single Level Style on a Generous Suburban Block
Montmorency
· 3 Bedrooms · 2 Baths · House
· Garden · Equipped kitchen
Montmorency · 3 Bedrooms · 2 Baths · House · Garden · Equipped kitchen
Peacefully positioned, yet enjoying easy access to local schools and shopping hubs, this beautifully presented and immaculately maintained home is comfort and convenience at its best. Occupying a generous 833 sqm (approx.) block this stylish single level offering begins with a carpeted entrance hall that connects cleverly to a sun-drenched living and dining zone flooded with natural light via beautiful bay windows. Head through to polished timber floors, a versatile family space and an updated kitchen that boasts quality bench tops, a breakfast bar, integrated electric cook top and stainless steel appliances including a wall-mounted oven and dishwasher. Three good-sized bedrooms with robes include a master with split-system air-conditioning and an upgraded en-suite for comfort, while additional accommodation is serviced by a matching modern main bathroom with walk-in shower and separate bath. Covered alfresco outdoor entertaining is the focus of a spacious, landscaped backyard that enj
Request Details
Fully Renovated Light Filled Family Haven!
View photo
House · for sale
Request Details
Fully Renovated Light Filled Family Haven!
Montmorency
· 4 Bedrooms · 3 Baths · House
· Equipped kitchen
Montmorency · 4 Bedrooms · 3 Baths · House · Equipped kitchen
Beautifully presented across two expansive levels, this recently renovated home blends generous proportions, light-filled interiors and a seamless connection to the outdoors. Fresh paint and just-laid hybrid timber flooring enhance a layout introducing a welcoming living-dining domain, creating an inviting space for family and friends, complemented by a stunning stone-finished soft-close kitchen appointed with premium appliances. Also on this level are the main bedroom complete with a deluxe ensuite and two further bedrooms served by the instantly impressive family bathroom. Comprising a bedroom, living area, study and an updated bathroom, the lower ground floor delivers flexible spaces ideal for a large or extended family or multi-generational living. Set on a generous 668m2 (approx.) allotment, footsteps to Plenty Gorge Parklands, tracks and trails, moments from the bus, within minutes of Apollo Parkways Primary School, local cafés and the IGA. Features: Hybrid timber flooring Freshl
Request Details
Family Living with Exciting Future Potential
View photo
House · for sale
Request Details
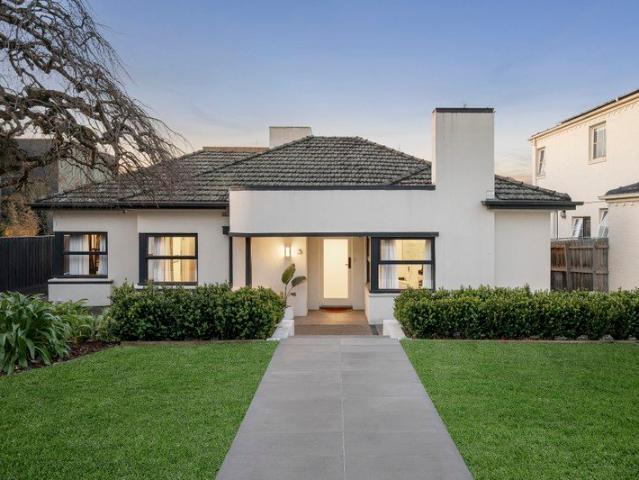
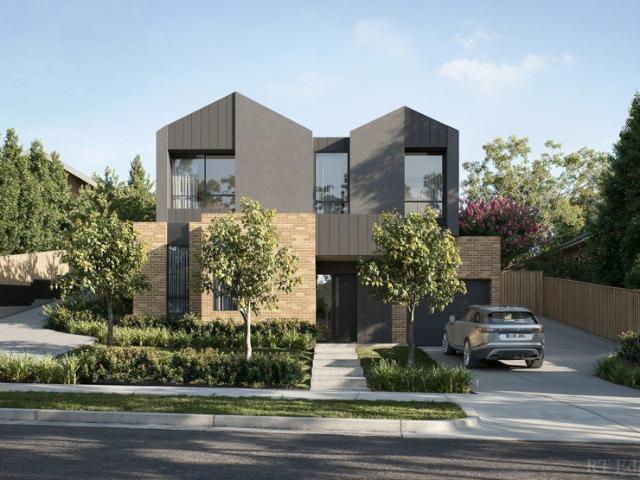
Family Living with Exciting Future Potential
Montmorency
· 4 Bedrooms · 2 Baths · House
· Equipped kitchen
Montmorency · 4 Bedrooms · 2 Baths · House · Equipped kitchen
Set within a peaceful Balwyn North pocket, this substantial four-bedroom plus study residence presents an outstanding opportunity for families, investors and developers alike, enhanced by a generous 19.1m frontage and council-approved plans and permits for two high-end townhouses with basements, each approximately 54 squares. With engineering also completed, purchasers can benefit from a significant head start in bringing the approved development vision to life. Full approved plans and supporting documentation are available for interested purchasers upon request. Comfortable and immediately liveable in its current form, the existing single-level residence delivers generous proportions and excellent flexibility. Multiple living and entertaining zones include a spacious formal living room, separate dining and family areas, and a well-appointed central kitchen positioned at the heart of the home. Four well-proportioned bedrooms with built-in robes are complemented by two bathrooms, while
Request Details
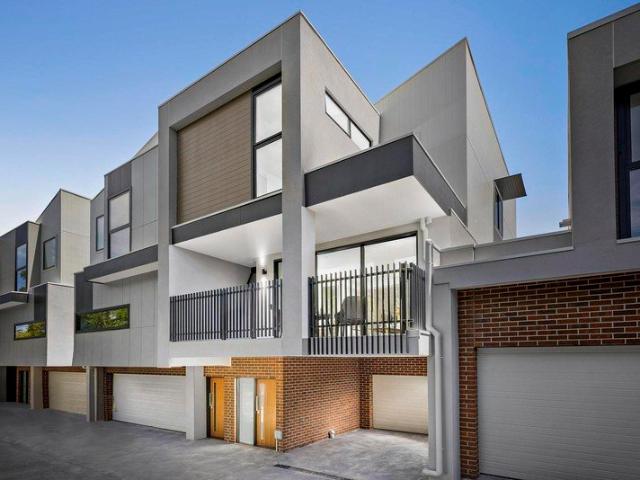
Enormous potential in prime Greenhills location
View photo
House · for sale
Request Details
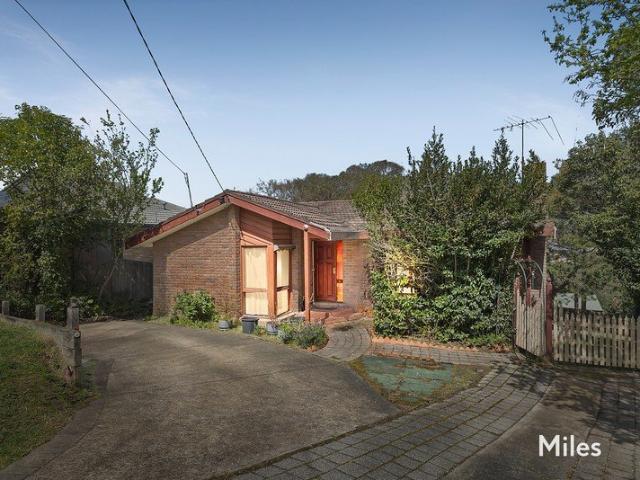
Enormous potential in prime Greenhills location
Montmorency
· 3 Bedrooms · 1 Bath · House
· Equipped kitchen
Montmorency · 3 Bedrooms · 1 Bath · House · Equipped kitchen
Step into the light, zone in on the location, and establish your future with a northerly orientation! Enveloped by a generous 792m2 allotment (approx.) in the established and sought-after Greenhill Estate, this original home presents a compelling opportunity for buyers with an eye for value and a vision for the future! Whether you're a first-time buyer, someone looking for a renovation project, or a seasoned buyer who enjoys finding, fixing and flipping, it delivers an exceptional opportunity to secure space, comfort and real estate rewards. Delivering immediate family enjoyment today, and popping with inspiration for tomorrow, the current layout offers three bedrooms served by the family bathroom, a spacious lounge and a meals area overlooked by a functional kitchen that delivers ample storage and everyday practicality. Offering virtually endless possibilities, it introduces an exciting variety of options, from introducing cosmetic updates to undertaking a total renovation or extendin
Request Details
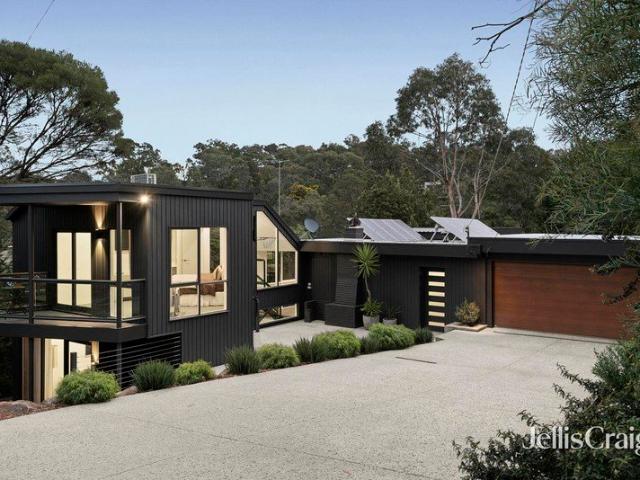
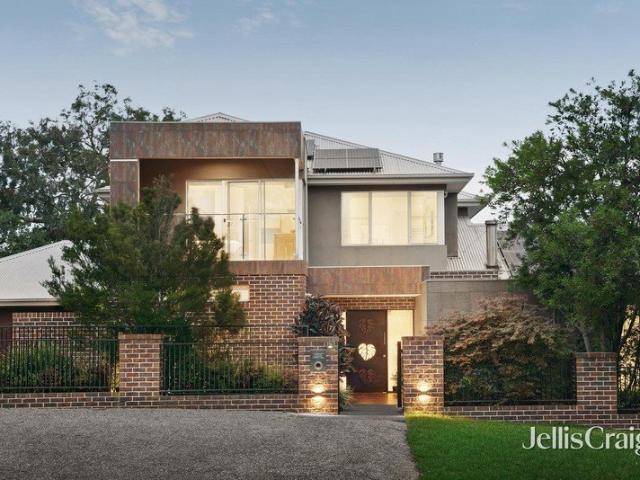
A Striking Architectural Statement In A Coveted Locale
View photo
House · for sale
Request Details
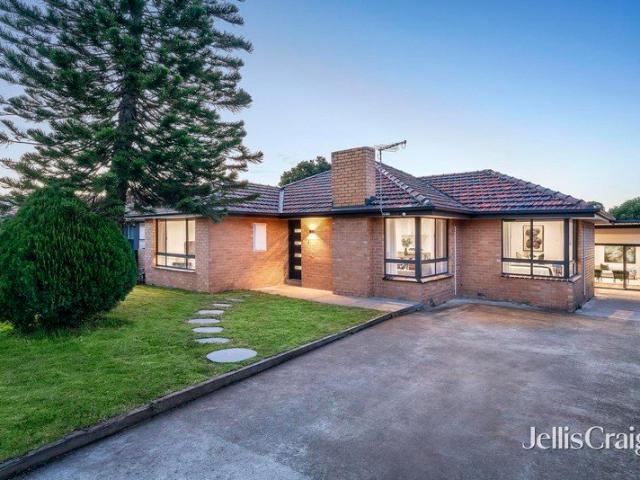
A Striking Architectural Statement In A Coveted Locale
Montmorency
· 5 Bedrooms · 4 Baths · House
· Lift · Equipped kitchen
Montmorency · 5 Bedrooms · 4 Baths · House · Lift · Equipped kitchen
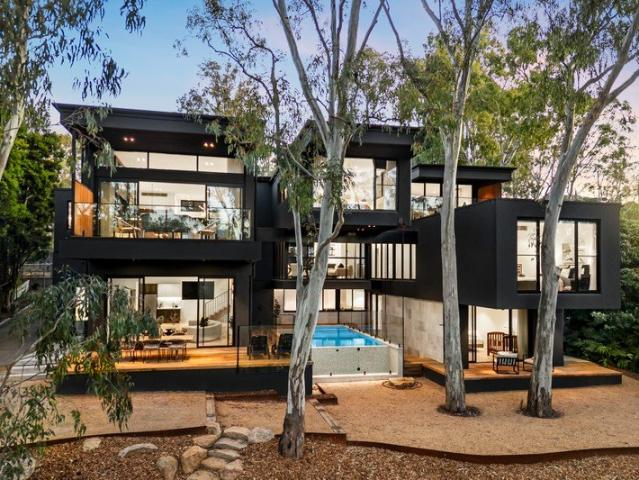
An extraordinary architectural masterpiece, this one-year-old custom-designed residence makes a commanding impression with its contemporary palette of materials, crafted to harmonise with its spectacular natural surrounds. Spanning three grand levels, the home embraces its bushland setting, with vast walls of glass drawing the outdoors in and forging a seamless connection with the landscape. An oversized timber door opens to welcome you inside, where Kustom Timber wide-plank engineered floors flow throughout, uniting the carefully curated interiors. The layout has been intelligently planned with family living in mind, with each level accessible via a striking fishbone Blackbutt staircase or a two-way opening lift. The heart of the home lies in a spacious open-plan zone featuring a generous dining area and a large family room with custom joinery, opening to an alfresco deck on either side for effortless lounging or outdoor dining. The designer kitchen sits adjacent, a true entertainer's
Request Details
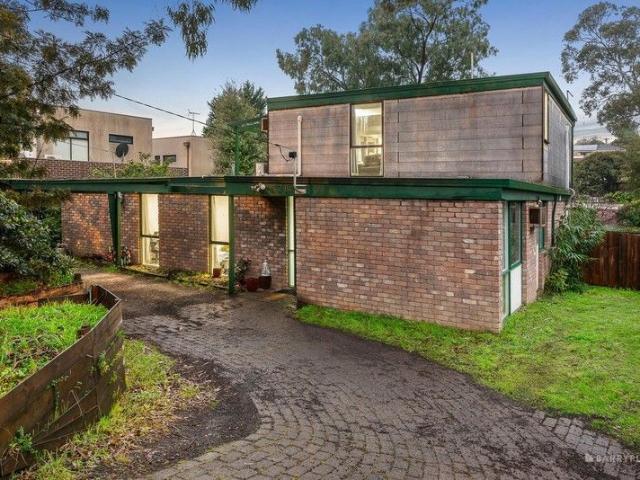
Spacious, Secluded & Sunny Freestanding Family Oasis
View photo
House · for sale
Request Details
Spacious, Secluded & Sunny Freestanding Family Oasis
Montmorency
· 3 Bedrooms · 1 Bath · House
· Garden · Equipped kitchen
Montmorency · 3 Bedrooms · 1 Bath · House · Garden · Equipped kitchen
Freestanding on a north-facing rear allotment amid sunny and secluded gardens, this exceptional three bedroom residence is a secure and spacious, family-focused sanctuary directly opposite and overlooking parkland. High fence privacy reveals extensive children and pet-friendly gardens with entertainment areas embracing an immaculately-presented, single-level home that's hidden away in a prime corner position capturing an abundance of natural light throughout. Ducted heating and evaporative cooling maintain impeccable year-round comfort in a superbly-designed interior where a delightful living room with views to the park flows to a family dining area before a striking modern kitchen featuring stainless-steel appliances. Complemented by a beautifully-renovated central bathroom (separate bathtub and frameless-glass shower), a hallway leads to outstanding family accommodation where three great-sized bedrooms with garden aspects include two with built-in robes. A separate toilet and full de
Request Details
Resort inspired family luxury in a coveted position
View photo
House · for sale
Request Details
Resort inspired family luxury in a coveted position
Montmorency
· 4 Bedrooms · 3 Baths · House
· Swimming pool · Equipped kitchen
Montmorency · 4 Bedrooms · 3 Baths · House · Swimming pool · Equipped kitchen
Showcasing an expansive layout with abundant space for harmonious family living, this elegant modern residence boasts an exceptional design tailored for impressive large-scale entertaining. Featuring living spaces on both levels, an immense alfresco deck with outdoor kitchen, and a magnificent semi-indoor swimming pool, the home is privately framed by lush established gardens on a sweeping 805sqm corner block. Nestled in a prized leafy neighbourhood, just a moment's stroll from Wombat Bend Playground, Ruffey Creek Trail and buses, the home is also set within walking distance of Westerfolds Park and local Templestowe Village shops, cafés and IGA. Zoned for both Templestowe Valley Primary School and Templestowe College, and just 1.3km from Templestowe Heights Primary School, the location is also a short drive from Ruffey Lake Park, The Pines, and Westfield Doncaster. An expansive open plan living and dining area enjoys a striking poolside outlook. Sliding doors flow seamlessly out to an
Request Details
A Rare Opportunity to Create Your Dream Estate
View photo
House · for sale
Request Details
A Rare Opportunity to Create Your Dream Estate
Montmorency
· 4 Bedrooms · 2 Baths · House
· Garden
Montmorency · 4 Bedrooms · 2 Baths · House · Garden
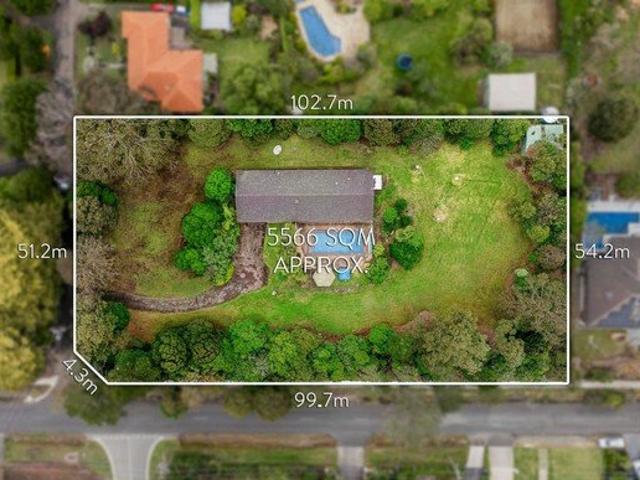
Set within one of Templestowe's most picturesque country lanes, this magnificent near-level 5,564 square metre allotment presents an exceptional opportunity to create an extraordinary private estate in one of the area's most tightly held locations. With its generous scale, ideal orientation, prominent position and glimpses towards the city skyline, the property provides an outstanding foundation for those looking to design and build a substantial luxury residence tailored entirely to their vision. Whether your dream is a grand architectural masterpiece, a sprawling family estate or a statement home surrounded by expansive gardens and resort-style amenities, the possibilities offered by this remarkable parcel of land are truly compelling. The existing Ritter Davis residence provides an attractive option to enjoy immediately while future plans take shape or simply appreciate the property as it stands. Filled with natural light and enjoying beautiful garden outlooks, the single-level floo
Request Details
Serene living with parkland views!
View photo
House · for sale
Request Details
Serene living with parkland views!
Montmorency
· 2 Bedrooms · 1 Bath · House
· Garden · Parking · Equipped kitchen
Montmorency · 2 Bedrooms · 1 Bath · House · Garden · Parking · Equipped kitchen
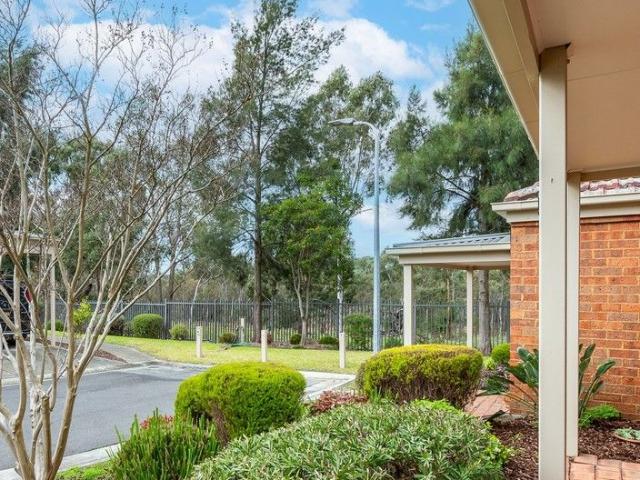
Discover more in your retirement This stylish, freshly updated two-bedroom villa with parkland aspect, provides the perfect space to enjoy your retirement. With new carpet in the bedrooms, which include built-in wardrobes. The bright and modern kitchen is well designed with European appliances, stone benchtops, soft-close cupboards, tiled floor and dishwashing drawer. Boasting ample storage, open-plan living, private gardens and living opening out to a covered alfresco area, this villa offers everything you need to enjoy a comfortable retirement, whilst also enjoying the privacy and serenity that the community has to offer. Property Features: - Freshly painted - New carpet - Ample storage - Built-in wardrobes - Private garden area with pergola - Carport - 24/7 emergency call system Community features: - Croquet lawn - BBQ area - Billiards/Snooker table - Library - Hair and beauty salon (fee for service) - Community bus About Springthorpe Retirement Village: Just 16 kilometres North-Eas
Request Details
When size matters Unrivalled Space and Lifestyle in a Tuscan Villa
View photo
Townhouse · for sale
Request Details
When size matters Unrivalled Space and Lifestyle in a Tuscan Villa
Montmorency
· 3 Bedrooms · 2 Baths · Townhouse
· Parking
Montmorency · 3 Bedrooms · 2 Baths · Townhouse · Parking
Phone enquiries - please call 1300 594 794 and quote property ID 40789. Available to view after 4 August Presenting a rare opportunity to secure one of the largest townhouses in the area, offering an expansive and luxurious living experience. Boasting approximately 360 square meters of prime land, this exceptional two-story residence provides the space and privacy often associated with a standalone home, without the high maintenance. Step inside and be captivated by the generous proportions and thoughtful design. This impressive townhouse features three spacious bedrooms, providing ample accommodation for families or those who love entertaining. Enjoy the convenience of two well-appointed bathrooms, ensuring comfort and functionality for all occupants. Parking is a breeze with a secure garage and additional secure car spaces, providing peace of mind and convenience for multiple vehicles or visitors. Extend your living and entertaining outdoors onto the large, inviting deck. This fantas
Request Details
Timeless Family Living in Prized Balwyn North
View photo
House · for sale
Request Details
Timeless Family Living in Prized Balwyn North
Montmorency
· 4 Bedrooms · 3 Baths · House
· Garden · Equipped kitchen
Montmorency · 4 Bedrooms · 3 Baths · House · Garden · Equipped kitchen
Positioned in a highly sought-after Balwyn North pocket, this beautifully maintained four-bedroom residence delivers generous family proportions, abundant natural light and exceptional everyday convenience, all within the coveted Balwyn High School and Balwyn North Primary School zones. Set behind established landscaped gardens, the home welcomes you with high ceilings and polished timber floors, creating an immediate sense of warmth and space. Multiple living and dining areas provide excellent flexibility for both relaxed family life and entertaining, while large windows capture wonderful natural light and leafy garden outlooks. At the heart of the home, the well-appointed kitchen features quality Blanco and Smeg appliances and connects seamlessly with the open-plan meals and family area. From here, living extends effortlessly outdoors to a sun-filled north-facing paved entertaining area, providing a private and inviting setting for alfresco dining, weekend gatherings or simply enjoyi
Request Details
The Best Opportunity for Investors!
View photo
House · for sale
Request Details
The Best Opportunity for Investors!
Montmorency
· 6 Bedrooms · 3 Baths · House
· Parking · Equipped kitchen
Montmorency · 6 Bedrooms · 3 Baths · House · Parking · Equipped kitchen
A property of such size in such a highly sought after location requires your immediate attention. This magnificent tri-level home will be at the top of your list if you are looking for a super investment. Literally a brisk walk to the Plenty Rd tram, Bundoora shopping precinct and only a short ride to both LaTrobe & RMIT Unis and to the Watsonia train station, you could not find a better property located for convenience, practicality and lifestyle. Comprising of 9 good size bedrooms, 3 central bathrooms and spacious kitchen with ample cupboard space overlooking meals and living area, ducted heating, evaporative cooling, alfresco dining, 2 car garage, and undercover storage. Located within walking distance to Bundoora square, all forms of public transport, parks, local schools including; Latrobe and RMIT universities, you couldn't ask for a better position. Land Size: 584sqm approx. Property Size: 42sq approx Chattels: All fixtures and fittings as inspected Deposit Terms: 10% of Purchas
Request Details
An Exceptional Family Lifestyle in A Highly Sought After Pocket
View photo
House · for sale
Request Details
An Exceptional Family Lifestyle in A Highly Sought After Pocket
Montmorency
· 4 Bedrooms · 2 Baths · House
· Garden · Balcony · Equipped kitchen
Montmorency · 4 Bedrooms · 2 Baths · House · Garden · Balcony · Equipped kitchen
A glorious north-facing garden allotment of 863m2 (approx.), generous proportions and a prized position in a prestige pocket this light-infused, perfectly presented home provides the ideal family lifestyle. Tightly held by the one family for two decades and offered to the market for only the second time, the home's streamlined, light-filled spaces deliver an immediate sense of warmth and welcome. Set across two generous levels, the ground floor draws you into an expansive rumpus room with plenty of space for sofas and a desk. It's an ideal space for all ages, lounging and learning. Introducing an interior that offers a relaxing garden or treetop outlook from just about every room, the first floor offers a light, bright and welcoming lounge that opens to a balcony at one end and merges into a dining area at the other. It is complemented by a spacious family-meals area that stretches out from a kitchen featuring stone benchtops over soft-close cabinetry wrapping around quality appliances
Request Details
Beautifully Renovated Single Level Living
View photo
House · for sale
Request Details
Beautifully Renovated Single Level Living
Montmorency
· 3 Bedrooms · 2 Baths · House
· Garden · Equipped kitchen
Montmorency · 3 Bedrooms · 2 Baths · House · Garden · Equipped kitchen
EXPRESSIONS OF INTEREST Beautifully renovated and surrounded by established gardens, this inviting single-level home combines contemporary style with warmth, privacy and an effortless connection to the outdoors. Set on a generous 785m² (approx.) allotment and within walking distance of multiple schools and childcare centres, it presents an appealing family lifestyle with everyday conveniences close at hand. At the heart of the home, the stylish kitchen features an expansive island bench with breakfast-bar seating, excellent cabinetry, modern appliances and pendant lighting. It connects seamlessly with the open-plan dining and family area, where timber flooring and abundant natural light create a relaxed everyday living space. A separate front lounge provides a peaceful second living zone, enhanced by a gas log fire and leafy garden outlook. Three comfortable bedrooms are complemented by a dedicated study, providing an ideal work-from-home space. The main bedroom includes split-system h
Request Details
Stylish living in Eltham's heart and steps from bush parkland
View photo
House · for sale
Request Details
Stylish living in Eltham's heart and steps from bush parkland
Montmorency
· 3 Bedrooms · 3 Baths · House
· Balcony · Parking · Equipped kitchen
Montmorency · 3 Bedrooms · 3 Baths · House · Balcony · Parking · Equipped kitchen
Well secluded in a private, family-friendly no-through road that enjoys direct access to bush parkland, this stylish three-bedroom residence presents the privacy, contemporary finish and low-maintenance ease valued by professional couples and young families alike. Inside, the ground floor is anchored by a generous L-shaped living, dining and kitchen domain (with stone benchtops and quality stainless steel appliances) and a third bathroom that gives the layout real flexibility for guests and busy households. Sliding doors open to a private alfresco with plumbed sink and bamboo screening a sheltered setting for relaxed entertaining that requires little effort to maintain. Upstairs, three robed bedrooms are thoughtfully zoned for privacy. The main bedroom opens to a north-facing balcony with elevated views, while two further bedrooms share a modern family bathroom. High ceilings, split-system heating and cooling, generous storage and a remote double garage with rear access round out a hom
Request Details
Inspiring grandeur with the newest of luxuries
View photo
House · for sale
Request Details
Inspiring grandeur with the newest of luxuries
Montmorency
· 5 Bedrooms · 5 Baths · House
· Swimming pool · Parking
Montmorency · 5 Bedrooms · 5 Baths · House · Swimming pool · Parking
Expressions Of Interest Opulent styling on a majestic scale, this just completed five bedroom, five bathroom residence reflects impeccable European flair while flawlessly addressing every family desire. A masterpiece carefully curated for elite entertaining, luxuriate in the numerous living zones and unwind with pleasure in the sun-splashed swimming pool. The decadence of European Oak parquetry and a breathtaking double height void that showcases a crystal chandelier, sweeping staircase, and a garage picture window to appreciate the beauty of your high-end cars elevates the experience within the formal lounge and adjoining study. Enjoy quiet time in the upper retreat with wet bar and watch movies with friends in the theatre with soundproofed walls, fitted with a bar where you can display your finest wines and whiskeys. Host with success in the vast dining and family room where enormous banks of double glazing capture an abundance of light. The summertime thrill of alfresco entertaining
Request Details
Three spacious levels of family living
View photo
House · for sale
Request Details
Three spacious levels of family living
Montmorency
· 4 Bedrooms · 2 Baths · House
· Garden · Parking · Equipped kitchen
Montmorency · 4 Bedrooms · 2 Baths · House · Garden · Parking · Equipped kitchen
Magnificent in scale and beautifully presented across three impressive levels, this four-bedroom executive home delivers the space and flexibility families dream of. Multiple living zones, a private backyard and modern comforts create a home ready to simply move in and enjoy. The entrance level comprises an open plan lounge and dining room, powder room, internal access from the double garage, massive kitchen with stainless steel appliances including a gas cooktop and a light filled family room. Downstairs features an expansive versatile rumpus room/home office/theatre room or teenage retreat plus a laundry connecting to the private backyard with low maintenance lawn and leafy surrounds. As you retire upstairs after a hard day's work you can relax in the four robed bedrooms, including a spacious main retreat with walk-in robe, wall heater and private ensuite. Also on the top floor is a central family bathroom with both bath and shower, perfectly positioned for a connected family lifesty
Request Details
Priced To Sell A Rare Opportunity In A Highly Sought After Macleod Setting
View photo
House · for sale
Request Details
Priced To Sell A Rare Opportunity In A Highly Sought After Macleod Setting
Montmorency
· 4 Bedrooms · 1 Bath · House
Montmorency · 4 Bedrooms · 1 Bath · House
IMPORTANT PURCHASER NOTICE: The property has major structural defects resulting from previous termite damage. While no active termites have currently been identified, structural damage remains. Purchasers are strongly advised to undertake their own independent building, pest and structural inspections with suitably qualified professionals prior to making any decision to purchase and should satisfy themselves as to the condition of the property, the extent of the damage and the likely costs associated with any required rectification works. Now priced to sell, with the asking price taking into account the works required, this substantial residence presents an outstanding opportunity for buyers seeking a generous allotment in a highly sought-after Macleod location and who are prepared to undertake the necessary improvements. A home where today's comfort meets tomorrow's possibilities, this warm and welcoming residence offers the space every family desires and the potential every buyer hop
Request Details
Multiple townhouses available starting from $1,400,000
View photo
Townhouse · for sale
Request Details
Multiple townhouses available starting from $1,400,000
Montmorency
· 4 Bedrooms · 3 Baths · Townhouse
Montmorency · 4 Bedrooms · 3 Baths · Townhouse
Expressions Of Interest Bursting with on-trend styles and premium finishes amid bright and roomy spaces, these seven town residences deliver an ideal balance of family luxury and low-maintenance living. Nestled among Templestowe's best homes within the coveted Serpell Primary and East Doncaster Secondary school zones, these homes assure a promising future. Cocooned in the quiet of double-glazed windows, each home captures a stream of northern sunlight, creating an uplifting atmosphere for daily living and vibrant entertaining. With timber floorboards underfoot, the open plan layouts devote space for relaxation and lively dinners, easily accommodating a crowd of family and friends. Dressed in natural stone, the kitchens cater to every occasion with a full suite of quality Fisher and Paykel appliances, including a gas cooktop and pyrolytic oven. The interiors spill into easy-care courtyards where a composite deck indulges sundrenched indoor-outdoor celebrations. Designed for the modern f
Request Details
Classic Riverside Estate Art Deco With Renovated Style
View photo
House · for sale
Request Details
Classic Riverside Estate Art Deco With Renovated Style
Montmorency
· 4 Bedrooms · 4 Baths · House
Montmorency · 4 Bedrooms · 4 Baths · House
The appealing Art Deco-era façade of this attractive solid brick mid-1930s family home is complemented by brilliant living and entertaining spaces, a northern rear aspect and a sought-after position in a quiet, tree-lined street within the leafy and prized Riverside Estate, one of the finest residential areas in the Eastern suburbs. Contemporary elegance, beginning with the attractive rendered façade, continues throughout the stylishly renovated and extended interior. A wide hallway with polished timber floors flows through to the north-facing family living areas, flanked by a sitting room, study or home office and two spacious bedrooms, including the main bedroom with a walk-in robe and one with an ensuite, alongside a sparkling family bathroom with a free-standing bath and heated towel rail. A further two bedrooms, both with built-in robes and ensuites, are situated on the upper level alongside a study nook. Entertaining will be a joy in the expansive family living and dining room, i
Request Details
Expressions of Interest Closes Tuesday 27th October at 4:00pm
View photo
Townhouse · for sale
Request Details
Expressions of Interest Closes Tuesday 27th October at 4:00pm
Montmorency
· 3 Bedrooms · 2 Baths · Townhouse
· Balcony · Patio · Equipped kitchen
Montmorency · 3 Bedrooms · 2 Baths · Townhouse · Balcony · Patio · Equipped kitchen
Modern comfort in a magnificent setting Embrace stylish modern living at its finest in this beautifully presented tri-level townhouse, stunningly appointed with all the creature comforts and a sensational indoor-outdoor flow. Peacefully positioned within a boutique complex of six homes, this lifestyle haven enjoys a private setting while still being close to everything. Timber flooring brings instant charm to the open plan family and dining zones, while stacker doors extend the space to a lovely covered balcony for further relaxed lounging in the fresh air. Cook to perfection in the designer kitchen with sparkling stone benchtops, stainless steel appliances, bold cabinetry with integrated dishwasher and an island breakfast bar for casual meals, or invite guests outside to the alfresco patio for sun-drenched dining in total privacy. Three carpeted bedrooms with built-in robes are zoned separately upstairs, two of which share a luxurious central bathroom with freestanding bathtub and fra
Request Details
Dual Frontage Comfort In A Family Friendly Cul De Sac
View photo
House · for sale
Request Details
Dual Frontage Comfort In A Family Friendly Cul De Sac
Montmorency
· 3 Bedrooms · 1 Bath · House
· Fireplace · Equipped kitchen
Montmorency · 3 Bedrooms · 1 Bath · House · Fireplace · Equipped kitchen
Hidden away towards the end of a cul-de-sac, the property offers a family-friendly ambience in a local traffic setting, this secluded three-bedroom residence on a 739 m2 allotment (approx.) with dual street frontage presents the perfect foundation for a fabulous lifestyle. On Blanchard Court it's easy to picture kids playing together after school, neighbours chatting and everyone getting excited about the likes of Easter, Halloween and Christmas. It's that type of place where all are welcome in a convenient pocket only moments to parkland and Greensborough's amenities. Privately set amid expansive gardens, this largely original brick home gets off to a flying start with a spacious north-facing living room offering warmth and character with its raked timber ceiling, big brick open fireplace and polished wooden floorboards. Further is a generous family/meals area adjoining a well-appointed kitchen with ample storage, while a sliding door extends the space out to an undercover deck where
Request Details
Reimagined Mid Century Architecture
View photo
House · for sale
Request Details
Reimagined Mid Century Architecture
Montmorency
· 4 Bedrooms · 2 Baths · House
· Equipped kitchen
Montmorency · 4 Bedrooms · 2 Baths · House · Equipped kitchen
EXPRESSIONS OF INTEREST Beautifully balancing its distinctive mid-century architectural character with a sophisticated contemporary renovation, this truly special family home occupies approximately 1,006sqm, bringing together considered design, quality finishes, exceptional flexibility and an enviable lifestyle setting. Reimagined and renovated throughout, the four-bedroom floor plan delivers modern family living and versatility. A generous master suite is privately positioned at the front of the home, complete with walk-in robe and stylish en suite featuring a double-width shower and dual vanity. Three further spacious bedrooms with built-in robes are positioned at the rear alongside a dedicated family zone and renovated central bathroom with full-size bath, creating an ideal space for children to play, relax and grow, while giving both parents and children their own sense of space and privacy. At the heart of the home, the sophisticated kitchen anchors the open-plan living and dining
Request Details
Fully Renovated Family Living with Versatile Studio Retreat
View photo
House · for sale
Request Details
Fully Renovated Family Living with Versatile Studio Retreat
Montmorency
· 3 Bedrooms · 3 Baths · House
· Garden · Equipped kitchen
Montmorency · 3 Bedrooms · 3 Baths · House · Garden · Equipped kitchen
Perfectly positioned on a beautifully landscaped 558m² allotment (approx.), this impeccably renovated residence delivers the ideal blend of contemporary style, family functionality and lifestyle flexibility in a highly sought-after Greensborough location. With every detail thoughtfully updated, the home is ready to enjoy from day one while offering the added bonus of a separate studio retreat complete with its own bathroom. Step inside to discover light-filled interiors enhanced by quality finishes and a welcoming sense of space. The heart of the home is the stylish open-plan living and dining domain, complemented by a stunning modern kitchen featuring stone benchtops, quality appliances and excellent storage. Designed for effortless entertaining and everyday living, the living spaces flow seamlessly to the expansive covered deck overlooking the private rear yard. Accommodation comprises three generous bedrooms, including a beautifully appointed main suite complete with walk-in robe an
Request Details
Prime Investment Opportunity with Significant Potential!
View photo
House · for sale
Request Details
Prime Investment Opportunity with Significant Potential!
Montmorency
· 6 Bedrooms · 4 Baths · House
· Parking · Equipped kitchen
Montmorency · 6 Bedrooms · 4 Baths · House · Parking · Equipped kitchen
Inspections by private appointment only. Investors, seize this exceptional chance to capitalize on a high-potential property in a coveted location. This expansive six-bedroom, four-bathroom residence offers an incredible canvas for growth and redevelopment, perfectly situated within the Templestowe Valley Primary School and Templestowe College zone (STCA). Spread across two levels, this well-maintained home features two generous living areas and a versatile layout that includes a private main bedroom upstairs with a separate retreat (complete with kitchenette) ideal for accommodating multiple tenants or generating rental income. With additional features such as a modern central kitchen with quality appliances, alfresco entertaining space, split-system heating/cooling, two sheds, and ample off-street parking, this property is designed to meet diverse investor needs. Set on a substantial 653sqm (approx.) block, the property presents a prime opportunity for redevelopment. Consider the pot
Request Details

Get email alerts

Don't miss out: be the first to know about new properties

The alert was correctly created

On subscribing you accept the conditions of use and the privacy policy
Alert
Receive new ads in your inbox
Save this search
Receive alerts for new listings

We'll send you an email when we have new properties for: "Houses for sale in Montmorency"

The alert was correctly created

Heidelberg, Melbourne
Rosanna
Get email alerts and be the first to see new listings
Required field
On subscribing I accept the terms of the privacy policy
Perfect! You'll soon start receiving new listings via email
Alert
Receive an email when we have new ads for Houses for sale in Montmorency
Save this search
Filters

Bedrooms

Size (m²)

m²
m²

Price

$
$

Property type

Bathrooms

Clear all filters
Receive notifications when new entries are published.