740 houses for sale in North Warrandyte

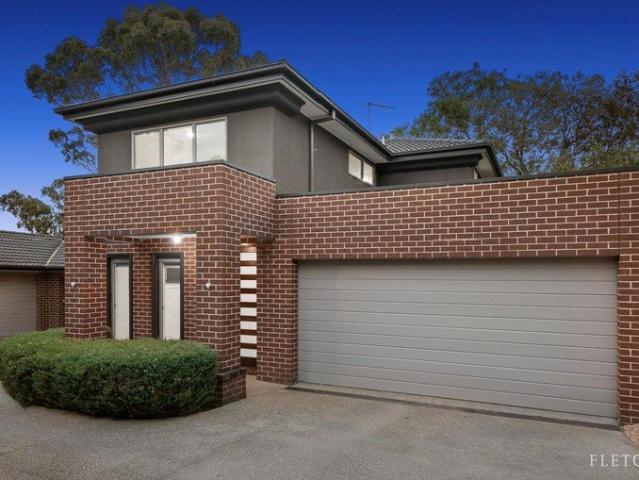
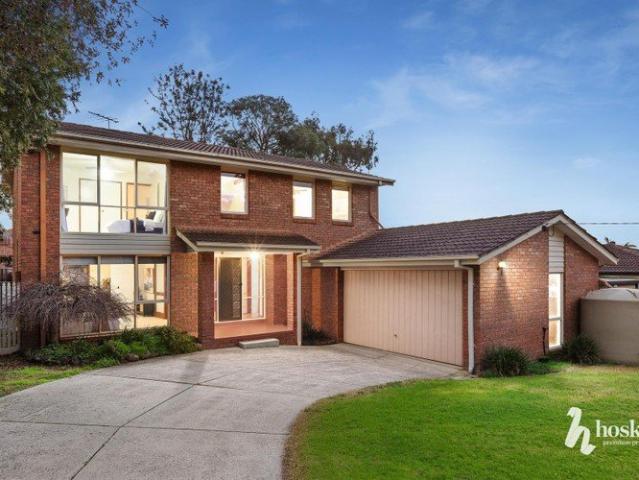
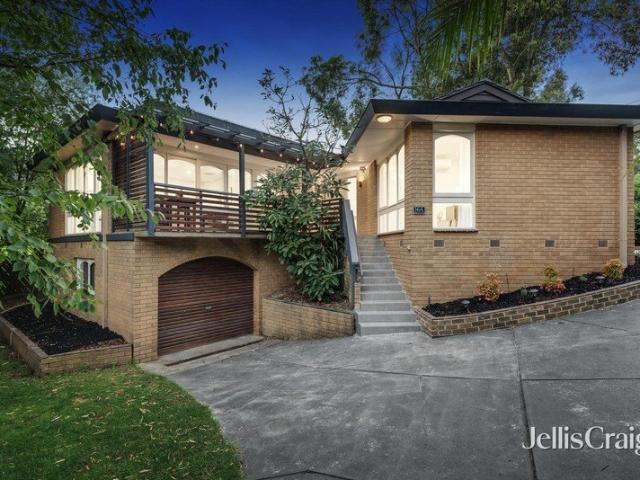
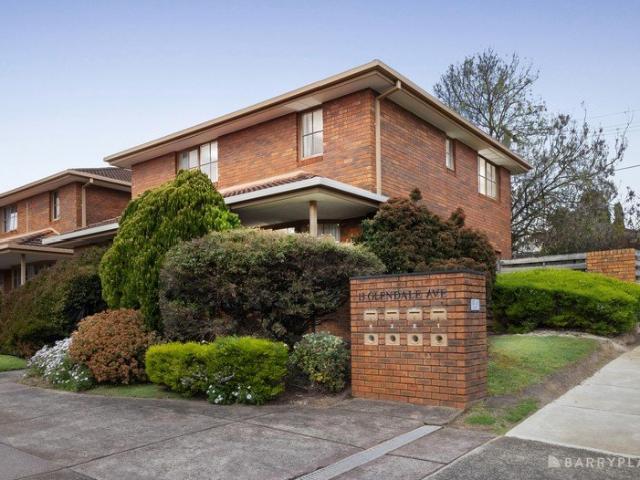
Stylish, Low Maintenance Living Walk to Everything
View photo
Townhouse · for sale
Request Details
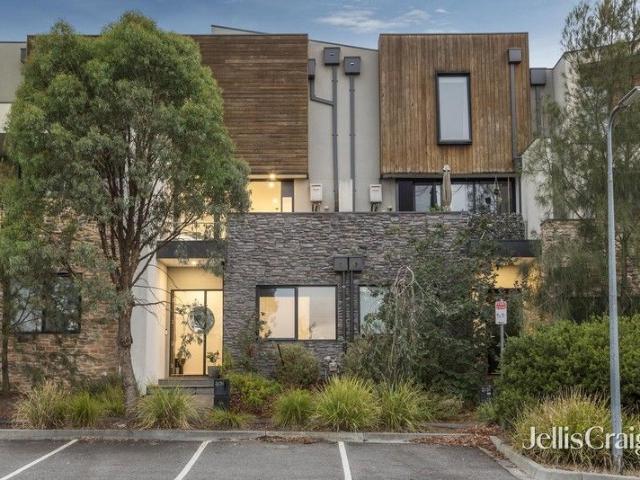
Stylish, Low Maintenance Living Walk to Everything
North Warrandyte
· 2 Bedrooms · 2 Baths · Townhouse
· Balcony · Equipped kitchen
North Warrandyte · 2 Bedrooms · 2 Baths · Townhouse · Balcony · Equipped kitchen
Right in the centre of Eltham, this stylish two-bedroom townhouse delivers modern finishes, natural light and genuine walk-to-everything convenience. From the moment you step inside, the home feels fresh and contemporary. Wide engineered timber floors run through the main living zone, creating warmth against crisp white walls. The open-plan layout flows effortlessly to a private balcony, where sliding glass doors frame leafy treetop views the perfect spot for a morning coffee or relaxed evening unwind. The kitchen is sleek, functional and beautifully appointed. Clean white cabinetry is paired with soft timber accents, stone benchtops and quality stainless-steel appliances. Pendant lighting adds a designer touch, while the breakfast bar creates an easy space for casual meals or entertaining friends. Accommodation is cleverly zoned upstairs. Both bedrooms are generous in size, and each enjoy access to their own private ensuite. The bathrooms are modern and streamlined, finished with floa
Request Details
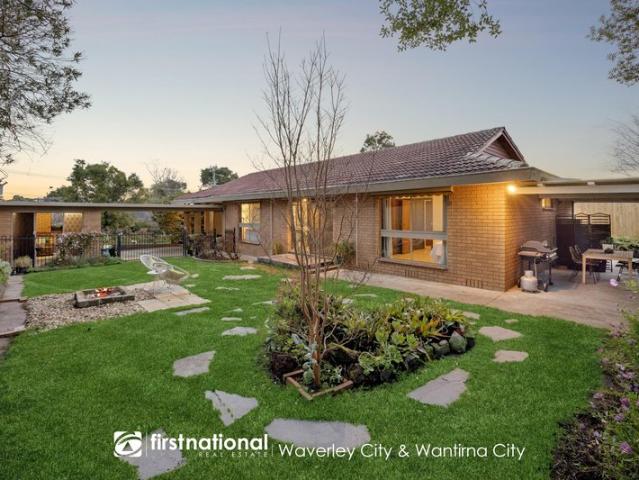
Sunlit, Spacious Living A Short Walk From the Village and the Yarra!
View photo
House · for sale
Request Details
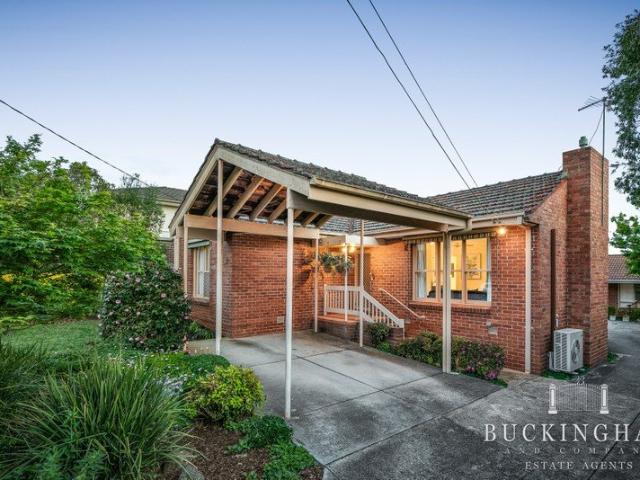
Sunlit, Spacious Living A Short Walk From the Village and the Yarra!
North Warrandyte
· 2 Bedrooms · 1 Bath · House
· Garden · Equipped kitchen
North Warrandyte · 2 Bedrooms · 1 Bath · House · Garden · Equipped kitchen
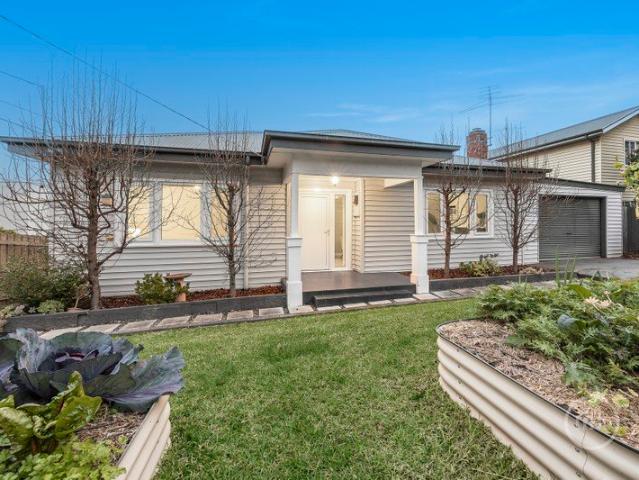
Enjoying sought-after street frontage behind an established garden, this much-loved two-bedroom home delivers an exceptional opportunity for couples, young families, re-sizers and first-home buyers seeking the ideal balance of lifestyle and location, affordability and desirability! Step inside to discover the spacious living-dining area. Bathed in northern sunlight and offering plenty of room to spread out, it sweeps through to a generous open-plan meals area. Overlooked by a spotless kitchen and providing the perfect space for casual dining, both it and the lounge enjoy a seamless transition to a decked entertainment area. A short walk to the banks of the Yarra and the wide-open spaces, tracks and trails of Westerfolds Park, it's a relaxed stroll to the dining, shopping and café options of Templestowe Village and the bus for the quick trip to Westfield Doncaster. Features: No Owners Corporation Multiple split-system units and ceiling fans Laundry with storage Two carports, one secure
Request Details
Space, Style & Flexibility for Modern Families
View photo
House · for sale
Request Details
Space, Style & Flexibility for Modern Families
North Warrandyte
· 4 Bedrooms · 3 Baths · House
· Garden · Equipped kitchen
North Warrandyte · 4 Bedrooms · 3 Baths · House · Garden · Equipped kitchen
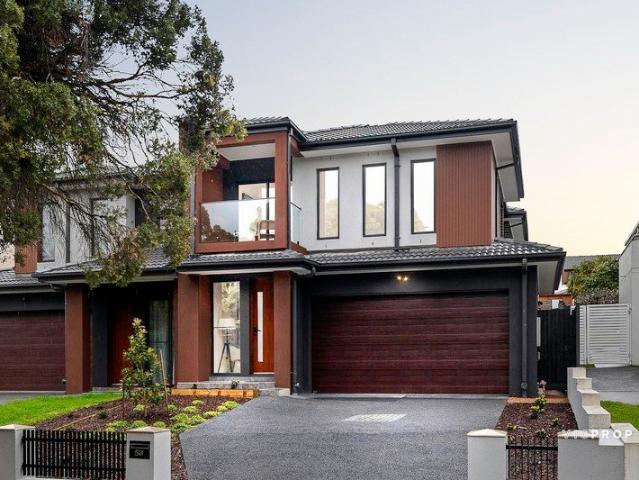
Offering an impressive sense of space, comfort and flexibility, this modern four-bedroom townhouse delivers effortless family living across two beautifully considered levels, with multiple living zones, three bathrooms and a private garden setting to enjoy. Designed for families to come together while still offering room to retreat, the lower level features a separate front living room before flowing into the generous family, dining and kitchen domain. At its heart, the modern kitchen impresses with stone benchtops, a large island bench, generous pantry storage, gas cooktop, oven and dishwasher. From the family room, direct outdoor access invites you into the private backyard, where an alfresco area, lovely garden beds and generous lawn create a peaceful setting for entertaining, children to play or simply unwinding outdoors. Upstairs, the spacious main bedroom offers a wonderful sense of retreat with a large window, walk-in robe and ensuite featuring a double vanity, complemented by t
Request Details
Absolute Quality. Impressive Proportions
View photo
House · for sale
Request Details
Absolute Quality. Impressive Proportions
North Warrandyte
· 5 Bedrooms · 4 Baths · House
· Balcony
North Warrandyte · 5 Bedrooms · 4 Baths · House · Balcony
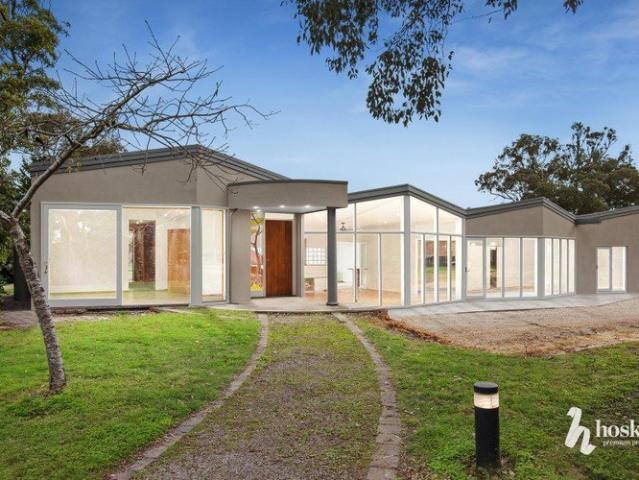
FOR YOUR PRIVATE INSPECTION PLEASE CONTACT ROCCO MONTANARO DIRECT Tucked away on an impressive 2,647m² (approx.) allotment at the end of a private road, this exceptional home is secluded behind high fencing and established gardens, revealing grand proportions, refined interiors and an enviable resort-style lifestyle. Freshly painted, the home presents beautifully, complementing its custom detailing, quality finishes and carefully considered design. Accommodation is exceptionally well catered for, beginning with a luxurious main bedroom featuring a bespoke floor-to-ceiling, wall-to-wall fitted wardrobe, a stone-finished ensuite with dual basins, an oversized one-piece glass shower and direct balcony access. Each of the four remaining bedrooms also enjoys its own ensuite, walk-in robe and fitted desk, delivering an outstanding level of comfort and privacy for family and guests alike. Designed with family harmony in mind, the generous living spaces include a rumpus/retreat with custom sto
Request Details
Immediate Comfort with Future Potential
View photo
House · for sale
Request Details
Immediate Comfort with Future Potential
North Warrandyte
· 2 Bedrooms · 1 Bath · House
· Parking · Equipped kitchen
North Warrandyte · 2 Bedrooms · 1 Bath · House · Parking · Equipped kitchen
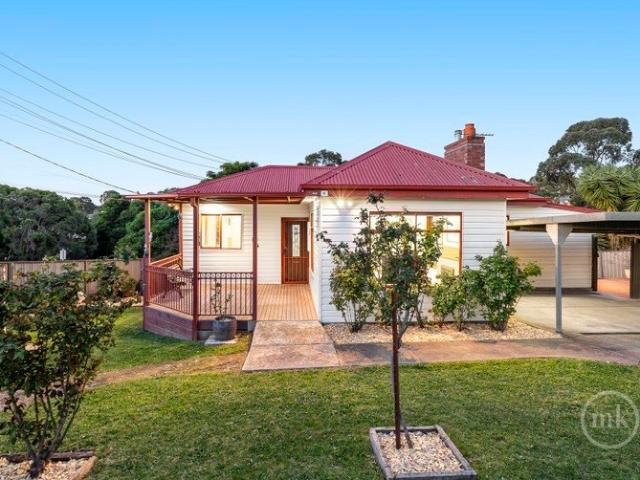
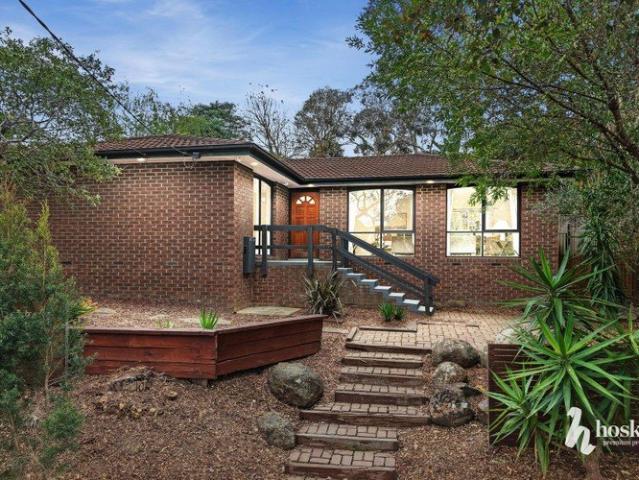
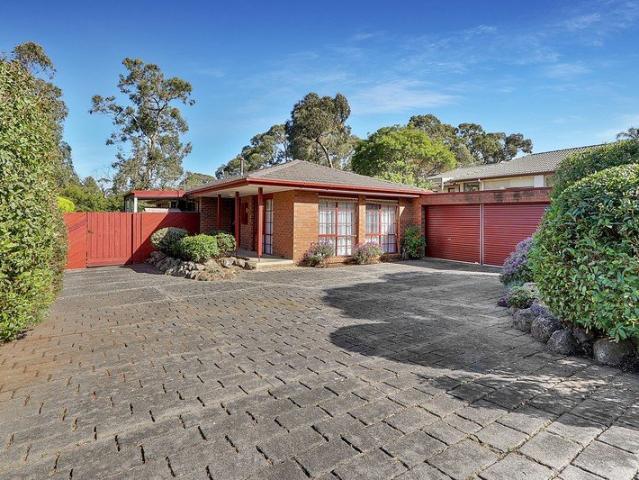
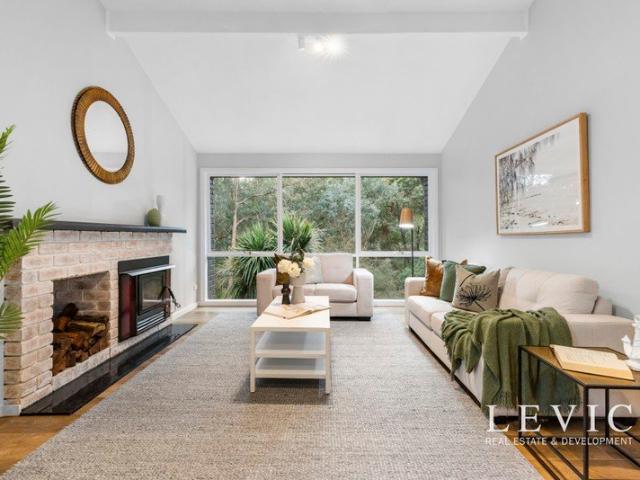
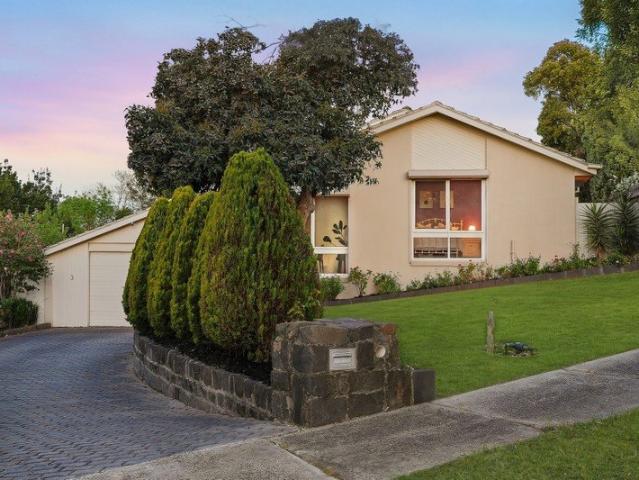
Set on a corner allotment of around 430m2 and offered to the market for the first time in decades, this original home presents an exciting foundation for astute buyers looking to enjoy today before shaping its next chapter. Currently comfortable, the warm and welcoming interior introduces two bedrooms sharing the family bathroom, complemented by a spacious lounge anchored by a gas log fire, and a meals area overlooked by a solid timber kitchen that wraps plenty of storage options around quality appliances. Step outside to discover a generous deck bathed in morning sun and providing the perfect setting for summer entertaining. Desired extras that add to the appeal include a laundry with storage, refrigerated ducted cooling and heating, Colorbond fencing, a shed, under house storage and a double carport. Buyers can choose to move straight in and enjoy the current charm, execute a stylish renovation to bring the interiors into the modern era, rebuild or create their ultimate dream home (S
Request Details
Idyllic future multi dwelling site, neighbouring Mullum Mullum Trail
View photo
House · for sale
Request Details
Idyllic future multi dwelling site, neighbouring Mullum Mullum Trail
North Warrandyte
· 4 Bedrooms · 2 Baths · House
· Balcony · Equipped kitchen
North Warrandyte · 4 Bedrooms · 2 Baths · House · Balcony · Equipped kitchen
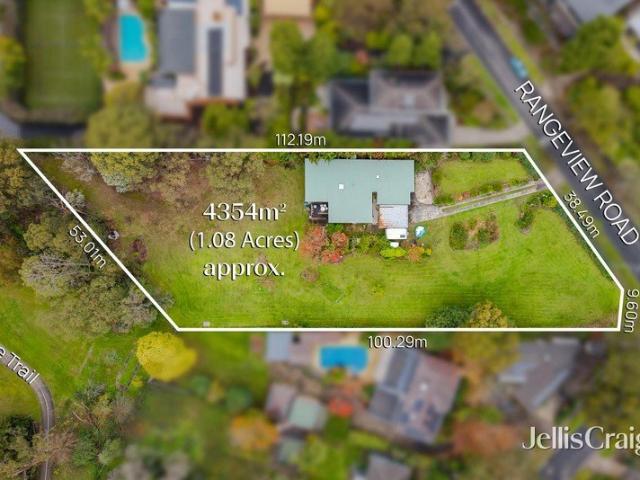
Showcasing breathtaking natural beauty overlooking tranquil Mullum Mullum Parkland and Eastlink Trail, this expansive acre plus block is the ultimate place to enact a larger lucrative project or family masterpiece (STCA). Engaged by the vast grassed allotment with stunning eucalypt backdrop and abundant birdlife, the lush land parcel presents a rare opportunity to build 5 modern townhouses, on 650m2 approx individual plots (STCA). This is one of the last blocks prime for development at this prized Donvale address and cannot be missed! Packaged with the original single level BV home, that after some updating, invites potential investment or opportunity to live here while planning your new large scale project. The home comprises a lounge and dining zone with bar, plus separate family room that both access an elevated balcony. A central skylit kitchen/meals caters for the household with freestanding electric oven, electric cooktop and dishwasher plus walk-in pantry. Providing 3 bedrooms,
Request Details
Serenity, Tranquility and Views to the Ranges and the City!
View photo
House · for sale
Request Details
Serenity, Tranquility and Views to the Ranges and the City!
North Warrandyte
· 4 Bedrooms · 3 Baths · House
· Fireplace · Swimming pool · Equipped kitchen
North Warrandyte · 4 Bedrooms · 3 Baths · House · Fireplace · Swimming pool · Equipped kitchen
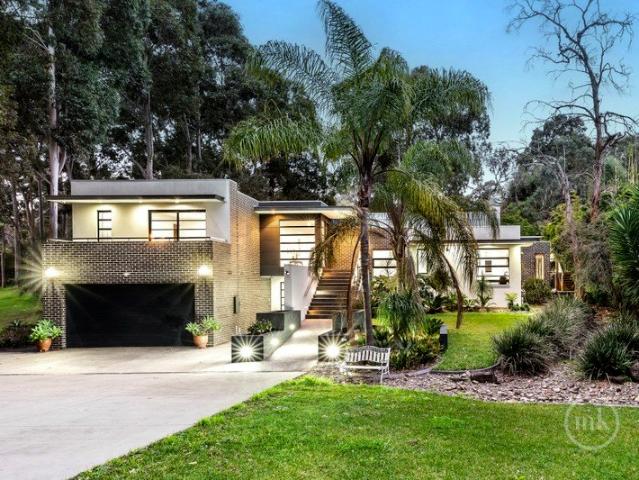
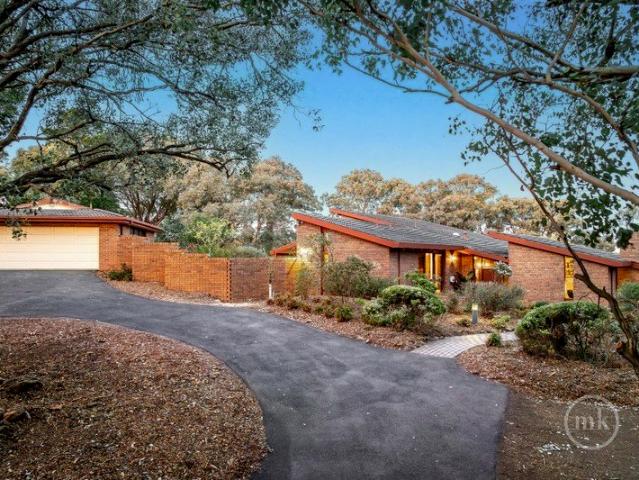
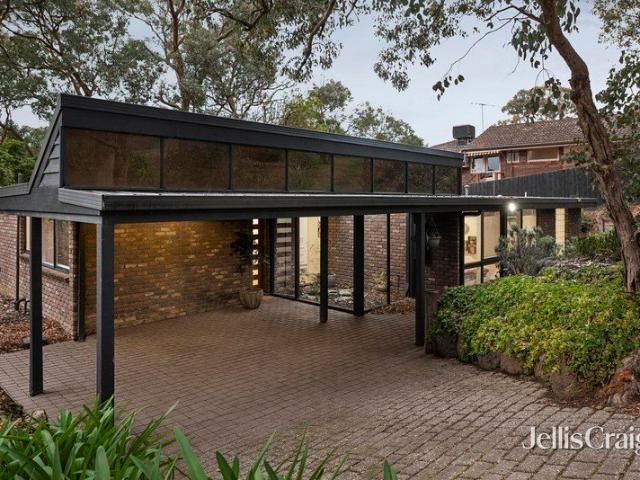
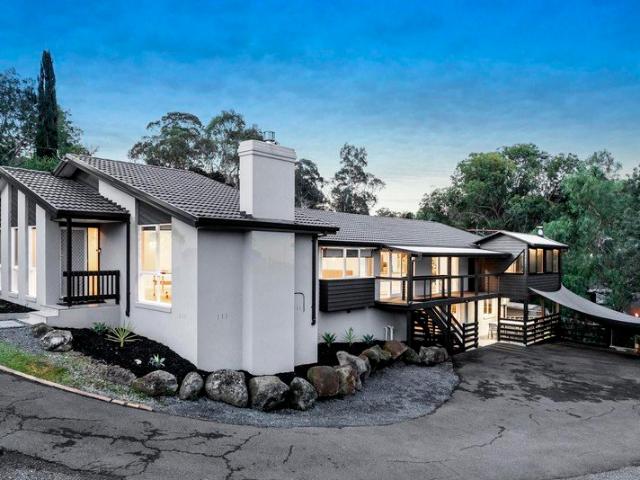
Constructed in the mid-1970s and offered to the market for the very first time, this striking example of mid-century modern architecture rises above established greenery, a choice of alfresco spaces and a sparkling pool to offer exceptional, yet practical Research living without a single concession to the ordinary. A stunning time capsule on a spectacular five-acre allotment (approx.), it delivers peace, privacy and sought-after tranquility without compromising on convenience. Quality construction and a design that has effortlessly withstood the test of time, while slate floors, quality carpet, exposed brickwork, timber lining to ceilings and feature walls and floor-to-ceiling glass feature throughout an intelligently laid out interior. Ground floor living spaces including a formal lounge anchored by an open fireplace and a formal dining room, are complemented by an expansive living-meals that wraps around a kitchen appointed with Neff and Miele appliances to form a hub for everyday li
Request Details
A weatherboard charmer with effortless convenience
View photo
House · for sale
Request Details
A weatherboard charmer with effortless convenience
North Warrandyte
· 3 Bedrooms · 1 Bath · House
· Garden · Air conditioning · Parking · Equipped kitchen
North Warrandyte · 3 Bedrooms · 1 Bath · House · Garden · Air conditioning · Parking · Equipped kitchen
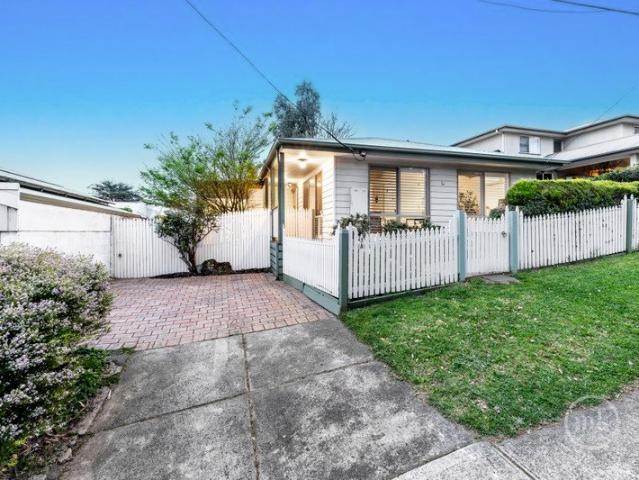
In a highly convenient neighbourhood, this charming weatherboard home is beautifully presented and ready to enjoy. Polished timber floors flow from the entry to the light-filled lounge room, with a separate dining room alongside a central kitchen featuring a stone breakfast bar, electric appliances and ample storage space. Three comfortable bedrooms share a pristine family bathroom, complemented by a conveniently located second toilet and full-size laundry. Outdoors, the compact, low-maintenance courtyard features a paved alfresco area that captures warm sunshine and an elevated covered deck for entertaining or casual meals. Additional highlights include double-glazed windows, sub-floor insulation, ducted heating, air conditioning, a thriving veggie garden, under-house storage, a garden shed and a garage. In a quality location, the home is within walking distance of Briar Hill Primary School, bus routes, Greensborough Plaza and train station, zoned for Montmorency College and just a fe
Request Details
Perfect opportunity in a lifestyle pocket
View photo
House · for sale
Request Details
Perfect opportunity in a lifestyle pocket
North Warrandyte
· 3 Bedrooms · 1 Bath · House
· Equipped kitchen
North Warrandyte · 3 Bedrooms · 1 Bath · House · Equipped kitchen
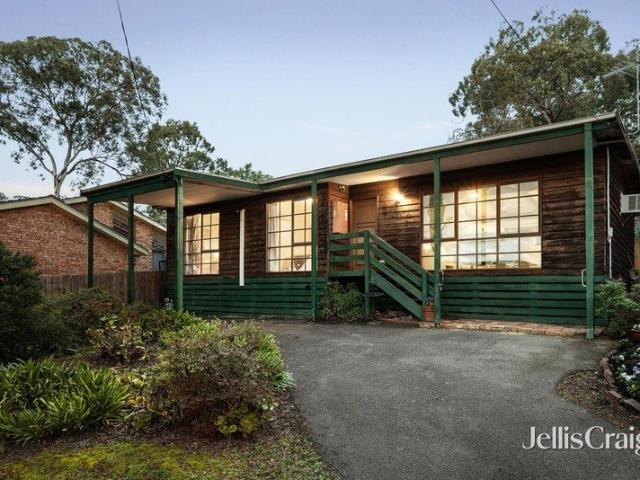
Privately positioned on the high side of this tranquil, family-friendly street, this timber home combines warmth, character, and exciting future potential in a peaceful yet convenient setting. Thoughtfully laid out to make the most of an easy-to-live-with 327m² allotment (approx.), it delivers enticing spaces that offer comfortable family living, with scope to further enhance and add value over time. The spacious open-plan area, set beneath exposed beams and cleverly using carpet and tiles to define the free-flowing living and dining zones, is anchored by a practical kitchen that ensures the chef remains part of every occasion. Ensuring peace and privacy, the three bedrooms, served by the family bathroom, are thoughtfully zoned away from the living area, while gas heating, a laundry with storage, a split-system unit, an air-conditioning unit, and robes to all bedrooms ensure easy living. Central to schools and with the delights of Montmorency's Were Street and the convenience of the st
Request Details
Easy Living In A Walk Everywhere Location
View photo
House · for sale
Request Details
Easy Living In A Walk Everywhere Location
North Warrandyte
· 3 Bedrooms · 1 Bath · House
· Garden · Equipped kitchen
North Warrandyte · 3 Bedrooms · 1 Bath · House · Garden · Equipped kitchen
Expressions of Interest: Closing Tuesday 27th October at 5pm (Unless sold prior) Privately positioned with easy-care gardens, this spacious two-bedroom home offers a wonderful combination of privacy, comfort and convenience, all within an easy stroll of Eltham station, CLC and the town centre. The generous living and dining area is enhanced by striking timber-lined cathedral ceilings, creating a warm and inviting sense of space. A separate meals/family area adjoins the well-appointed kitchen, while large windows throughout the home draw in natural light and frame leafy garden outlooks. Two well-proportioned bedrooms provide comfortable accommodation, with the main bedroom featuring a walk-in robe and convenient ensuite-style access to the family bathroom. The second bedroom includes built-in robes and a third additional room offers flexibility as a guestroom or a home office. Engineered timber flooring, ducted heating, multiple split-system air conditioners, a full laundry, private dri
Request Details
Spacious Family Living with Exceptional Outdoor Appeal
View photo
House · for sale
Request Details
Spacious Family Living with Exceptional Outdoor Appeal
North Warrandyte
· 4 Bedrooms · 2 Baths · House
· Gym
North Warrandyte · 4 Bedrooms · 2 Baths · House · Gym
Positioned within the highly regarded Loughnan Hill enclave, one of Ringwood North's most sought-after and tightly held pockets, this spacious four-bedroom residence delivers an outstanding lifestyle opportunity for growing families seeking space, versatility and tranquillity. Enhancing the home's versatility is a detached multi-purpose studio, providing valuable flexibility as a home office, gym, creative workspace, rumpus room, teenage retreat or dedicated home-schooling space. It also presents an excellent option for tradespeople seeking additional storage and office accommodation, making it a practical addition for a wide range of lifestyles. Set amidst beautifully landscaped gardens on a generous allotment, the home has been thoughtfully designed for comfortable family living, offering multiple oversized living and dining zones that provide the flexibility modern families desire. A welcoming lounge and dining room upon entry is complemented by a central family and meals area, crea
Request Details
Comfortably Stylish with Premium Schools Nearby
View photo
House · for sale
Request Details
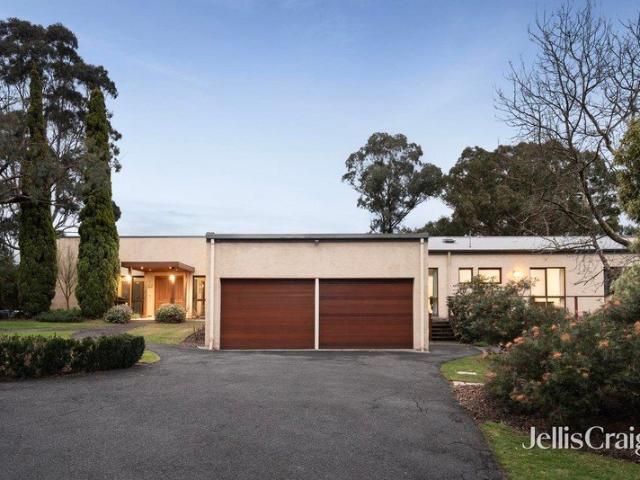
Comfortably Stylish with Premium Schools Nearby
North Warrandyte
· 4 Bedrooms · 2 Baths · House
· Equipped kitchen
North Warrandyte · 4 Bedrooms · 2 Baths · House · Equipped kitchen
Confident from the street, high set and positioned beside a leafy boulevard, this attractive Croydon Hills home delivers the space and indoor/outdoor lifestyle families are chasing. The location is hard to fault. Yarra Valley Grammar and Luther College are both under 2km on foot, with Warranwood Primary and Good Shepherd Lutheran Primary close by. Narr-Maen Reserve is only metres away, the McAdam Square shops are nearby and there is a bus at the door bound for Eastland. Croydon and Ringwood stations are a short drive. Inside, four bedrooms and two bathrooms strike the right balance, with two separate entertaining zones. The large, light-filled lounge and dining room sits apart from the rear meals and family room, where the black stone kitchen and its Fisher & Paykel 900mm oven are ready for effortless catering. Out the back, a vast under cover deck with a family sized spa spills onto a lush lawn. Plenty of room for a good party, and plenty of room for the morning after. The master is a
Request Details
Elevated Family Living with Space to Grow
View photo
House · for sale
Request Details
Elevated Family Living with Space to Grow
North Warrandyte
· 4 Bedrooms · 3 Baths · House
· Fireplace · Equipped kitchen
North Warrandyte · 4 Bedrooms · 3 Baths · House · Fireplace · Equipped kitchen
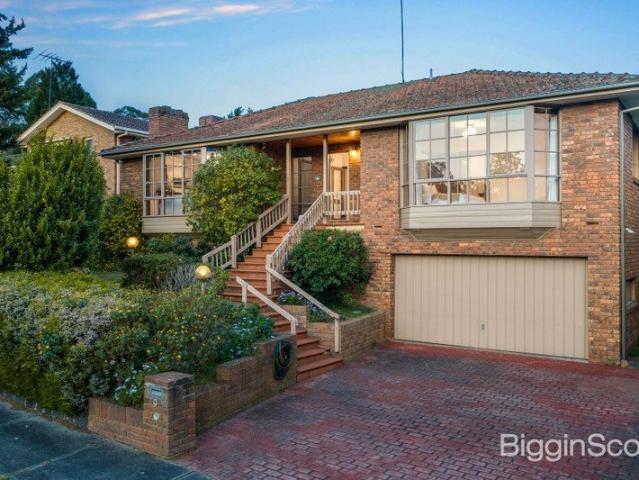
Peacefully positioned within a tightly held cul-de-sac, this substantial family home combines impressive proportions, rich architectural character, and outstanding versatility across two generous levels. An elevated brick façade framed by established gardens introduces a warm and welcoming interior defined by timeless polished floorboards and timber detailing. The expansive formal living room serves as a captivating sanctuary, anchored by a classic open brick fireplace and a broad bay window that frames serene, leafy outlooks. An adjoining formal dining room provides an elegant dedicated setting for hosting memorable gatherings. At the heart of the home, the light-filled kitchen features extensive cabinetry, gas cooking, a wall oven, and a dishwasher, flowing effortlessly into a spacious family and meals area. Designed for everyday living, this space opens directly to the rear entertaining grounds. Family accommodation on the main level comprises four generous bedrooms, including an im
Request Details
A SUPERB ENTRY INTO A SOUGHT AFTER AREA
View photo
House · for sale
Request Details
New
A SUPERB ENTRY INTO A SOUGHT AFTER AREA
North Warrandyte
· 3 Bedrooms · 2 Baths · House
· Garden · Parking · Equipped kitchen
North Warrandyte · 3 Bedrooms · 2 Baths · House · Garden · Parking · Equipped kitchen
Here's a superb opportunity to step into Croydon Hills, with a serene setting, space for a caravan and scope to add your own personality. Backing onto Narr-Maen Reserve, with the sound of birdlife all around, this home on approximately 720sqm offers a peaceful environment and excellent proximity to the area's sought-after schools and amenities. Beyond the entrance, a spacious lounge and dining room beckons, with light streaming through colonial windows. At the heart of the home, the kitchen is adjoined by a family area, with direct access to a covered deck and lush backyard where you can enjoy the reserve's relaxing ambience. Three bedrooms with wardrobes are set in a sleeping wing, with the master featuring a walk-in wardrobe and ensuite. A family bathroom and separate toilet service the other bedrooms, while a laundry opens to the backyard, complete with a Hills Hoist clothesline. A wall heater, split-system air conditioner, storage cupboard, shed, generous driveway and double garage
Request Details
Top Tier Schooling and Outstanding Family Space
View photo
House · for sale
Request Details
Top Tier Schooling and Outstanding Family Space
North Warrandyte
· 4 Bedrooms · 2 Baths · House
· Garden · Parking · Equipped kitchen
North Warrandyte · 4 Bedrooms · 2 Baths · House · Garden · Parking · Equipped kitchen
Poised behind a high, private fence with a low-traffic service road entry and a deep garden frontage, arrive home to the pleasure of plentiful space and easy-care allure as the new owner of this exceptionally bright residence. A generous 5 bedroom, 2 bathroom plus powder room design that will perfectly suit the desires of growing families who want to live just steps from Croydon Hills Primary School and around the corner from Luther College and Yarra Valley Grammar School, everyone will experience a great lifestyle. The light-filled atmosphere of the elegant lounge room extends into the neighbouring dining room, looking out to the quiet backyard. The family kitchen with stainless steel appliances and living room combine for easy entertaining, spilling out to an under-cover deck and a paved garden edged with mature palm trees. Featuring a master bedroom with walk-in robe and ensuite, ducted heating, evaporative cooling, security alarm and a double auto garage, you'll appreciate the imma
Request Details
Distinctive Architecture, Effortless Living
View photo
House · for sale
Request Details
Distinctive Architecture, Effortless Living
North Warrandyte
· 4 Bedrooms · 2 Baths · House
· Garden · Fireplace · Equipped kitchen
North Warrandyte · 4 Bedrooms · 2 Baths · House · Garden · Fireplace · Equipped kitchen
Rich in character and designed around relaxed family living, this single-level Merchant-built home presents an inviting opportunity in a sought-after Eltham setting. Set on approximately 786m², its distinctive architecture and wonderfully flat backyard combine to create a home with enduring appeal and plenty of space for family life. Inside, the practical floorplan offers four bedrooms, including a main bedroom with ensuite, together with a central family bathroom and dedicated study. Multiple living zones provide excellent flexibility, with a spacious living room featuring a fireplace complemented by an adjoining family and dining area that creates an easy connection between everyday living and entertaining. At the heart of the home, the kitchen is centrally positioned to serve the surrounding living and dining spaces, while the single-level layout ensures comfortable and convenient living for families at every stage. Outside, the generous, predominantly flat backyard is a standout fe
Request Details
Spacious, Energy Efficient Living in the Heart of Croydon North
View photo
House · for sale
Request Details
Spacious, Energy Efficient Living in the Heart of Croydon North
North Warrandyte
· 3 Bedrooms · 2 Baths · House
· Parking · Equipped kitchen
North Warrandyte · 3 Bedrooms · 2 Baths · House · Parking · Equipped kitchen
Originally built in 2007, this thoughtfully designed residence is now returning to the market after 14 years of proud ownership. Impeccably maintained and largely unchanged, the home presents in outstanding condition and is ready for its next chapter. Privately positioned at the rear of just two on a generous 883sqm (approx.), this beautifully crafted BV home (approx. 26 squares including garage), built by Hotondo Homes, offers a seamless blend of space, sustainability and lifestyle appeal. Designed with a strong focus on eco-friendly living, the home features a 5-star energy rating, solar passive principles and excellent cross ventilation. The light-filled interior showcases bamboo flooring, contemporary tones and quality window furnishings, while two separate living zones with direct access to the alfresco area provide flexibility for families, professionals or downsizers alike. The well-appointed kitchen is the heart of the home, complete with stainless steel appliances, glass splas
Request Details
Knockdown, rebuild or renovate STCA on 4,902sqm in peaceful Research
View photo
House · for sale
Request Details
Knockdown, rebuild or renovate STCA on 4,902sqm in peaceful Research
North Warrandyte
· 3 Bedrooms · 1 Bath · House
· Equipped kitchen
North Warrandyte · 3 Bedrooms · 1 Bath · House · Equipped kitchen
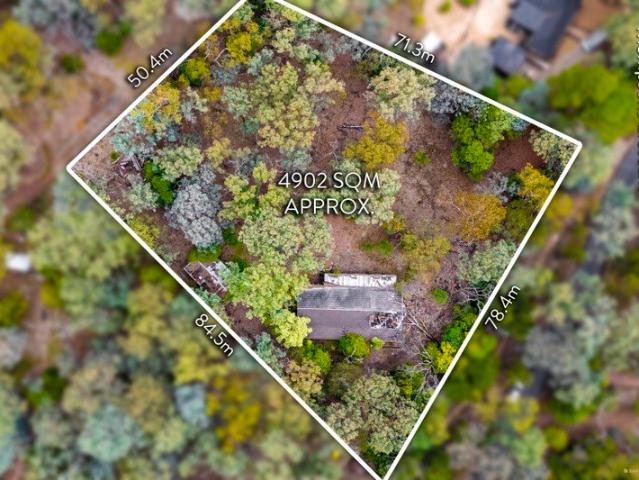
INSPECTIONS BY PRIVATE APPOINTMENT ONLY Sitting on 4,902sqm (approx.) in one of Research's quieter pockets, this is the kind of opportunity that draws builders, developers, investors and owner-occupiers with a clear plan and the patience to execute it well. The existing single-level home, which features three bedrooms, one bathroom, lounge, family room and kitchen, is solid enough to renovate at scale or clear the way for a substantial new residence designed from the ground up (STCA). The block itself does the heavy lifting: leafy, well-proportioned and set back from the noise, it offers the space and the setting to build something genuinely considered (STCA). Research has built its reputation on exactly this combination: generous land, bushland serenity and a quieter pace of living that's increasingly difficult to find within reach of the city. Redevelopment potential (STCA) adds a further dimension for those weighing longer-term upside. Enhancing the appeal is the location's outstand
Request Details
Stylish low maintenance living in leafy location
View photo
House · for sale
Request Details
Stylish low maintenance living in leafy location
North Warrandyte
· 4 Bedrooms · 2 Baths · House
· Balcony · Equipped kitchen
North Warrandyte · 4 Bedrooms · 2 Baths · House · Balcony · Equipped kitchen
AUCTION THIS SATURDAY | This completely renovated family home will surely impress a busy family. Every detail has been meticulously planned with timber engineered floors and soft neutral tones throughout, maximising the use of the compact and easily maintained block. Open plan design brings in abundant natural light and adds to the spacious feel. The large dining area graduates to an Italian marble topped kitchen with additional splashback allure. Appointed with the bells and whistles of cooking, a 900mm Ilve, white freestanding oven with 6-burner gas cooktop, AEG dishwasher and silent Schweigen rangehood with external exhaust. Adding extra finesse are a double black matte Franke granite sink and soft-close cabinetry. The living room is an elegant place to entertain, draped with sheers and overlooking a lush backdrop, with BBQs and drinks further celebrated on the front veranda fitted with shade blind for extra enjoyment. At the front of the home is a generously sized, concreted, multi
Request Details
The land does the talking here. Bring your vision for the rest
View photo
House · for sale
Request Details
The land does the talking here. Bring your vision for the rest
North Warrandyte
· 4 Bedrooms · 3 Baths · House
· Fireplace
North Warrandyte · 4 Bedrooms · 3 Baths · House · Fireplace
Inspections by appointment only. Some properties are about what's finished. This one is about what's possible. Set on a genuinely rare 2.27 hectares (5.6 acres) of relatively flat Park Orchards land, part lush green grass and part scattered trees for a serene bush outlook that provides a versatile recreational space, this is a blank canvas opportunity in one of the east's most sought after semi-rural pockets. Set well back from the road and offering privacy, the existing four bedroom home, plus open study, has good bones and some lovely original character to work with, including tiling, timber flooring, stained glass and feature windows throughout. The master suite comes with a walk-in robe and ensuite, and there's a family bathroom servicing the remaining bedrooms. Two living zones give you plenty to play with, anchored by a wood fire heater, an open fireplace and floor to ceiling windows that frame the outlook beautifully. Outside, a separate studio with its own bathroom opens up opt
Request Details
A Private Sanctuary Among the Treetops
View photo
House · for sale
Request Details
A Private Sanctuary Among the Treetops
North Warrandyte
· 4 Bedrooms · 3 Baths · House
· Fireplace · Equipped kitchen
North Warrandyte · 4 Bedrooms · 3 Baths · House · Fireplace · Equipped kitchen
Tucked away in a peaceful court and surrounded by a sweeping canopy of established trees, this beautifully presented family home offers an exceptional sense of privacy, space and tranquillity on approximately 773sqm. Designed across a versatile multi-level floorplan, the home immediately impresses with its warm timber flooring, fresh contemporary interiors and generous proportions. Multiple living and dining zones provide plenty of room for the family to spread out, while large windows beautifully frame the lush green outlook and bring a wonderful sense of nature into everyday life. At the heart of the home, the well-appointed kitchen connects effortlessly with the family and meals area, while separate living and dining spaces provide flexibility for both everyday family life and entertaining. The main living room adds warmth and character with its feature brick fireplace and wood heater, creating an inviting retreat through Melbourne's cooler months. Step outside to the expansive cove
Request Details
Expansive family living on 2643m² approx in a tightly held Eltham pocket
View photo
House · for sale
Request Details
Expansive family living on 2643m² approx in a tightly held Eltham pocket
North Warrandyte
· 5 Bedrooms · 3 Baths · House
· Balcony · Equipped kitchen
North Warrandyte · 5 Bedrooms · 3 Baths · House · Balcony · Equipped kitchen
Set on an impressive 2643m² approx allotment and embraced by natural bush surrounds, this substantial two level residence delivers scale, flexibility and lifestyle in equal measure. Designed to accommodate growing or multigenerational families, the home offers an exceptional selection of living zones. At its centre, a well appointed kitchen with stone benchtops, quality appliances and a fully equipped butler's pantry anchors the open plan meals and living area. A separate family room, inviting fireside lounge and a generous media or games retreat ensure there is space for everyone to spread out or come together. The accommodation is equally considered. The main bedroom features a dressing room and sleek ensuite, complemented by three further bedrooms, two additional bathrooms, an open study area and a dedicated home office. The floorplan offers genuine versatility for work from home arrangements, teenagers, guests or extended family. Elevated balconies capture leafy outlooks and enhanc
Request Details
Family Living Meets Tranquility on Three Private Acres
View photo
House · for sale
Request Details
Family Living Meets Tranquility on Three Private Acres
North Warrandyte
· 5 Bedrooms · 3 Baths · House
· Fireplace · Equipped kitchen
North Warrandyte · 5 Bedrooms · 3 Baths · House · Fireplace · Equipped kitchen
Tucked behind automatic gates and down a winding driveway, this architecturally designed home on approximately three acres feels like a private escape from the moment you arrive. A bridge crosses a small waterway that flows to Mullum Mullum Creek, setting the tone for a property surrounded by established gardens, treetop views and genuine peace and quiet. Inside, cathedral ceilings with exposed timber beams and large Cedar windows give the home real character, while the layout has been zoned to suit family life at every stage. A formal lounge and dining room sit beneath soaring ceilings near the entrance, and the heart of the home is the light filled living and dining area, complete with a slow combustion fire, a stone kitchen with a large island bench and a Falcon stainless steel oven. Bi-fold doors open the space right up to the alfresco area, so indoor and outdoor living blend together easily. There's also a separate rumpus with its own fireplace and wet bar, opening onto the deck,
Request Details
Sophisticated single level entertainer, spacious zoned living and idyllic outlook
View photo
House · for sale
Request Details
Sophisticated single level entertainer, spacious zoned living and idyllic outlook
North Warrandyte
· 4 Bedrooms · 2 Baths · House
· Swimming pool · Equipped kitchen
North Warrandyte · 4 Bedrooms · 2 Baths · House · Swimming pool · Equipped kitchen
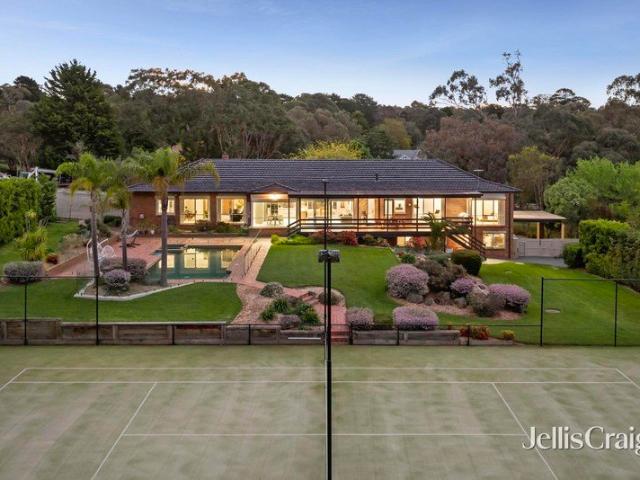
Designed for seamless living in a tranquil cul-de-sac setting, this light infused family entertainer provides the rare advantage of a single level layout on a near-flat, 1 ¼ acre allotment overlooking the idyllic Mullum Mullum Trail. Raise your family in this generously proportioned and elegantly appointed home, nestled under the eucalypts at such a prestigious and well connected Donvale address. Thoughtfully zoned into 3 main living/entertaining sections, all with direct alfresco access and floor length glazing flooding the rooms with sunlight and a stunning north-facing perspective over the treetops. A formal lounge is spaciously devised with a wetbar featuring character hardwood detail, fitted with excellent built-in storage. Integrating with a refined dining zone with huge double picture sized windows reflecting views of the gas heated swimming pool, spa and floodlit modgrass tennis court. The kitchen is a grand arrangement with stone and solid hardwood finishes and a central islan
Request Details
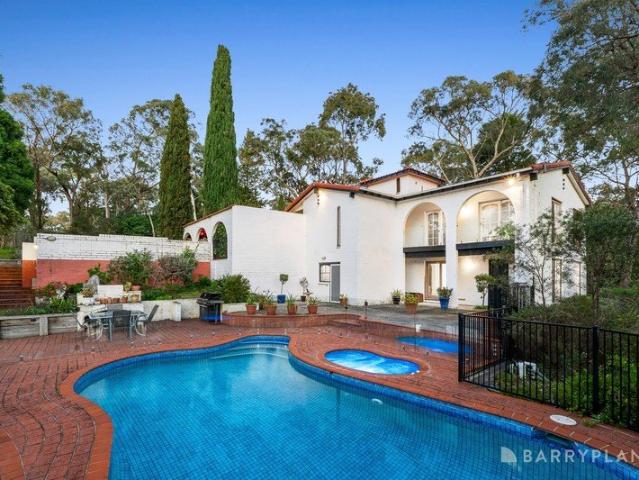
A Rare Park Orchards Estate of Space, Privacy & Lifestyle
View photo
House · for sale
Request Details
A Rare Park Orchards Estate of Space, Privacy & Lifestyle
North Warrandyte
· 5 Bedrooms · 3 Baths · House
· Balcony · Equipped kitchen
North Warrandyte · 5 Bedrooms · 3 Baths · House · Balcony · Equipped kitchen
Set across an impressive 5,030m² (approximately 1.24 acres) of established grounds, this distinctive Park Orchards residence delivers an exceptional blend of space, privacy and resort-style living. Framed by mature trees and lush gardens, the classic white-brick home offers a versatile multi-level floorplan. The main level centres around a well-appointed kitchen with extensive cabinetry and adjoining breakfast area, flowing through to a dedicated dining zone and expansive living room. Multiple living areas, a generous main bedroom, additional bedrooms, home office options and a lower-level rumpus room provide exceptional flexibility for families, guests or working from home. A balcony and multiple patios extend the living outdoors, overlooking the beautifully established grounds. Outside, the property truly comes into its own, with a sparkling in-ground pool and spa, full-size private tennis court and expansive entertaining areas creating an enviable setting for year-round enjoyment. M
Request Details
Spacious Family Living Near Templestowe Village
View photo
Townhouse · for sale
Request Details
Spacious Family Living Near Templestowe Village
North Warrandyte
· 3 Bedrooms · 2 Baths · Townhouse
· Garden · Equipped kitchen
North Warrandyte · 3 Bedrooms · 2 Baths · Townhouse · Garden · Equipped kitchen
Perfectly positioned within walking distance of Templestowe Village, parkland, recreation facilities and Templestowe Park Primary School, this spacious double-storey residence combines generous family proportions with everyday convenience. A welcoming entry introduces a generous carpeted lounge highlighted by a charming bay window, while the adjoining dining area and well-equipped kitchen create a practical hub for family life. The kitchen features ample pantry storage, Westinghouse oven, cooktop, rangehood, Dishlex dishwasher and double sink, with sliding-door access extending entertaining into the established backyard. Upstairs, spacious accommodation includes a generous main suite with walk-in robe and private ensuite, while additional bedrooms feature built-in robes and are complemented by a family bathroom with bath and separate shower. Excellent storage throughout includes multiple linen cupboards and a dedicated ground-floor storage room. Further highlights include ducted heatin
Request Details
Premium Development Opportunity
View photo
House · for sale
Request Details
Premium Development Opportunity
North Warrandyte
· 3 Bedrooms · 2 Baths · House
North Warrandyte · 3 Bedrooms · 2 Baths · House
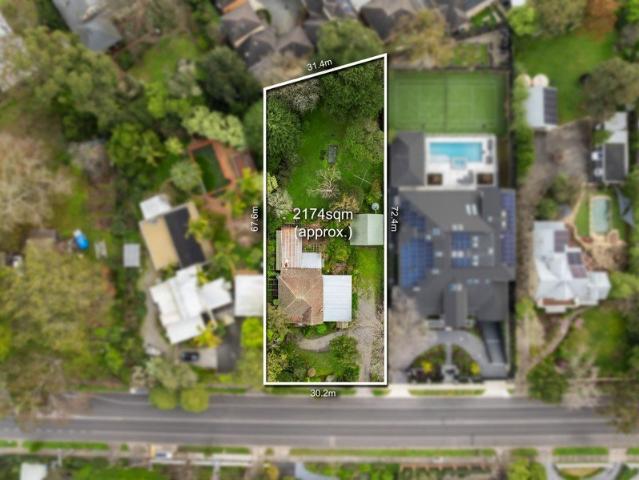
15 Wonga Road, Ringwood North presents an exceptional opportunity to secure approximately 2,174sqm of land in one of Ringwood North's tightly held residential pockets. Also known as the Golden Mile. Offering substantial land area, generous dimensions and excellent surrounding amenities, the property provides a rare platform for developers and builders to explore medium-density residential opportunities (STCA), while also presenting an outstanding proposition for those seeking to create an expansive family residence. The scale of the landholding is a defining feature. Sites of approximately this size, in an established and highly sought-after location, are rarely offered to the market, providing purchasers with the opportunity to investigate a range of potential residential development outcomes. The location further strengthens the proposition, with a selection of highly regarded schools nearby, including Norwood Secondary College, Whitefriars College, Yarra Valley Grammar, Luther Colle
Request Details
Spacious Family Living in a Peaceful Templestowe Setting
View photo
House · for sale
Request Details
Spacious Family Living in a Peaceful Templestowe Setting
North Warrandyte
· 5 Bedrooms · 2 Baths · House
· Terrace · Equipped kitchen
North Warrandyte · 5 Bedrooms · 2 Baths · House · Terrace · Equipped kitchen
Offering generous accommodation, multiple living zones and a practical family-friendly layout, this inviting residence is designed for comfortable everyday living in a quiet Templestowe setting. At the heart of the home, the updated kitchen features ample cabinetry, generous bench space, gas cooking, a dishwasher and pantry, connecting easily with the adjoining meals and dining areas. The north-facing living spaces enjoy abundant natural light throughout the day, while large windows and doors create a seamless connection to the covered elevated terrace. The spacious main living room is a standout, enhanced by soaring timber-lined ceilings, exposed beams and warm timber flooring. Filled with character and natural light, this impressive space provides an inviting setting for both relaxed family living and entertaining. Accommodation is well considered, with the main bedroom complemented by a walk-in robe, private ensuite and adjoining retreat. Additional bedrooms are positioned along the
Request Details
Expansive entertainer's sanctuary on a tranquil private acreage
View photo
House · for sale
Request Details
Expansive entertainer's sanctuary on a tranquil private acreage
North Warrandyte
· 5 Bedrooms · 4 Baths · House
· Garden · Fireplace
North Warrandyte · 5 Bedrooms · 4 Baths · House · Garden · Fireplace
Presenting an enviable lifestyle retreat for growing families with abundant space for impressive entertaining, this impeccably presented single-level residence showcases quality contemporary renovations across a thoughtfully zoned floorplan. Boasting three substantial living spaces and an alfresco deck overlooking an idyllic backyard haven with a tennis court and swimming pool, the home commands approximately a full acre allotment surrounded by lush rolling lawns and manicured landscaped gardens. Framed by an inviting full-width verandah and a magnificent honey locust tree, the home is bathed in natural light throughout. An open-plan living and dining room centres around a cosy open fireplace and captures serene garden outlooks to the front and rear. A spacious separate family room with a dedicated games area and wet bar extends to an undercover deck, capturing magnificent mountain views and creating an exceptional setting for relaxed alfresco entertaining. The immense private grounds
Request Details
Brand New Family Luxury, Steps from Ruffey Lake Park
View photo
Townhouse · for sale
Request Details
Brand New Family Luxury, Steps from Ruffey Lake Park
North Warrandyte
· 4 Bedrooms · 3 Baths · Townhouse
· Equipped kitchen
North Warrandyte · 4 Bedrooms · 3 Baths · Townhouse · Equipped kitchen
Elevated from the street and positioned in one of Templestowe's most desirable family pockets, this brand-new four-bedroom, 3.5-bathroom residence delivers an exceptional combination of contemporary sophistication, impressive proportions and multi-generational versatility, all just 500 metres (approx.) from the magnificent open spaces of Ruffey Lake Park. Beyond its striking architectural façade, beautifully considered interiors reveal soaring ceilings, abundant natural light and a refined contemporary palette. Three distinct living zones provide outstanding flexibility for families of every stage, beginning with an elegant north-facing sitting room before flowing through to the expansive open-plan living and dining domain. Upstairs, an oversized retreat creates yet another private space to relax, work or unwind. At the heart of the home, a superb designer kitchen combines statement style with everyday functionality, appointed with premium Franke black-glass appliances, a waterfall-edg
Request Details

Get email alerts

Don't miss out: be the first to know about new properties

The alert was correctly created

On subscribing you accept the conditions of use and the privacy policy
Alert
Receive new ads in your inbox
Save this search
Receive alerts for new listings

We'll send you an email when we have new properties for: "Houses for sale in North Warrandyte"

The alert was correctly created

Doncaster East
Donvale
Get email alerts and be the first to see new listings
Required field
On subscribing I accept the terms of the privacy policy
Perfect! You'll soon start receiving new listings via email
Alert
Receive an email when we have new ads for Houses for sale in North Warrandyte
Save this search
Filters

Bedrooms

Size (m²)

m²
m²

Price

$
$

Property type

Bathrooms

Clear all filters
Receive notifications when new entries are published.