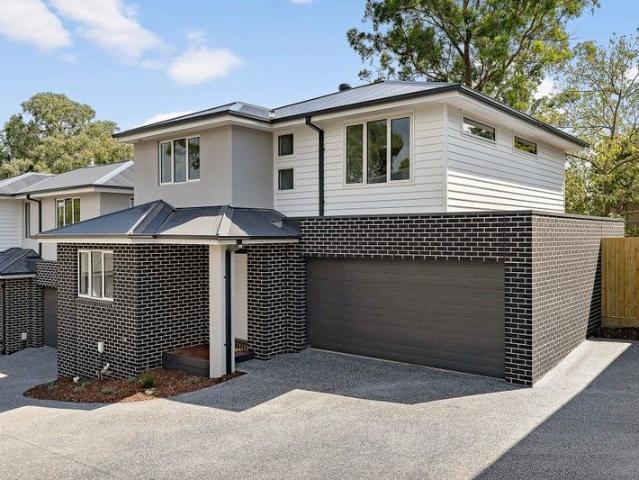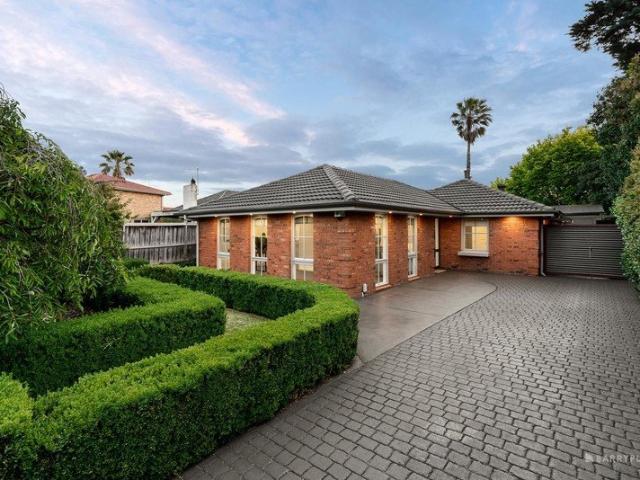
945 houses for sale in Bayswater North

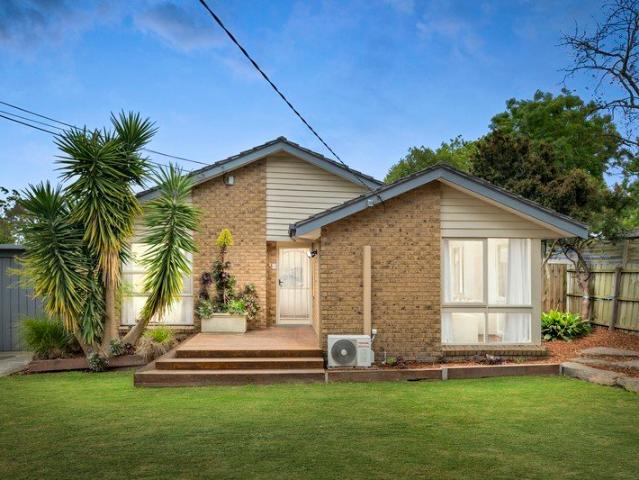
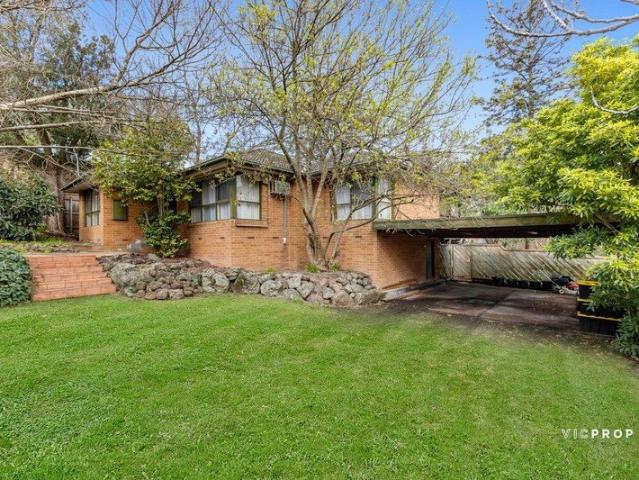
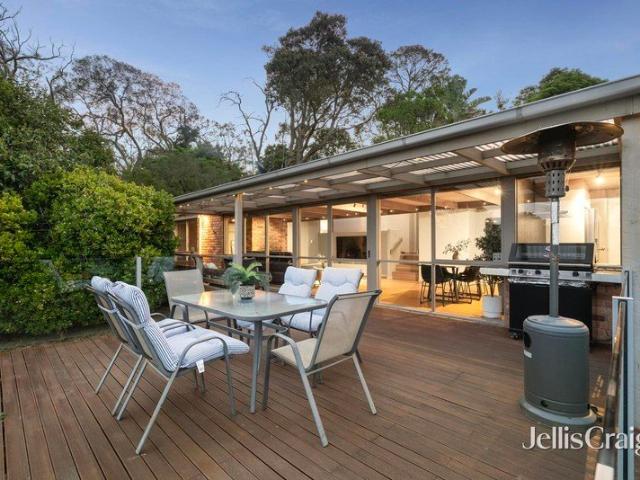
Elegant Home in Stellar Location
View photo
House · for sale
Request Details
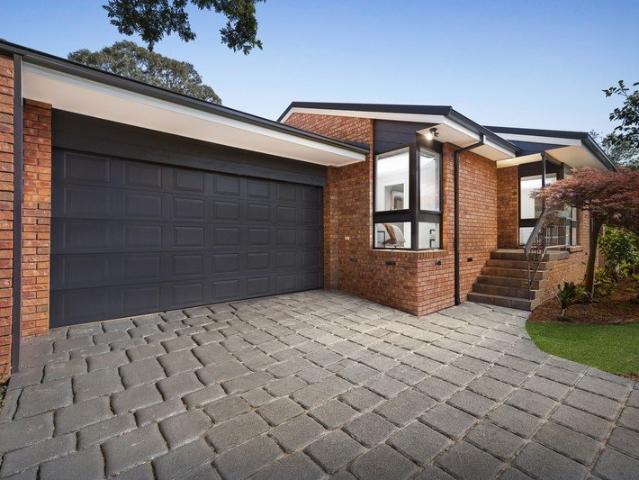
Elegant Home in Stellar Location
Bayswater North
· 4 Bedrooms · 2 Baths · House
· Garden · Equipped kitchen
Bayswater North · 4 Bedrooms · 2 Baths · House · Garden · Equipped kitchen
To enquire, please email or call 1300 815 051 and enter code 1418 Beautifully presented and drenched in light, this appealing home is the perfect blend of contemporary style and generous space, delivering a welcoming sanctuary and the perfect environment for creating lasting memories with your family. The generous living room, dining zone and study nook are infused with sunshine and enjoy a garden outlook, accompanied by a family room, casual meals area and a gourmet kitchen featuring a Caesarstone breakfast bar, premium Blanco appliances and high-gloss cabinetry and drawers that offer excellent storage space. Accommodation includes the master bedroom with a fitted walk-in robe and private ensuite, with two additional robed bedrooms sharing the modern family bathroom with a deep bathtub. Outdoors, the well-maintained backyard provides a quiet setting for relaxing, entertaining, and family activities, highlighted by a large undercover deck and a fantastic cubbyhouse guaranteed to keep t
Request Details
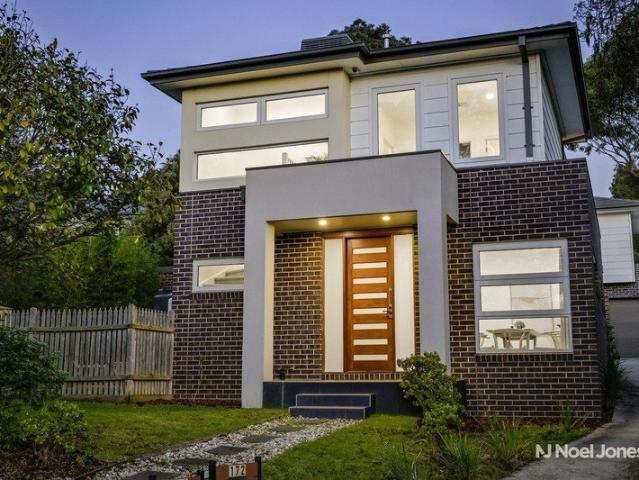
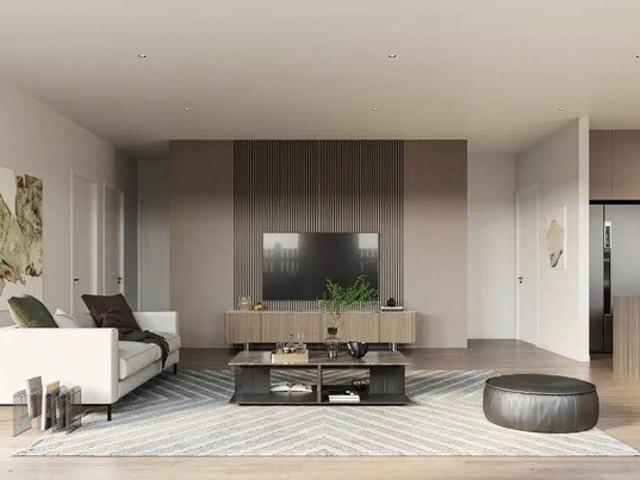
Contemporary Comfort in a Connected Ringwood East Setting
View photo
Townhouse · for sale
Request Details
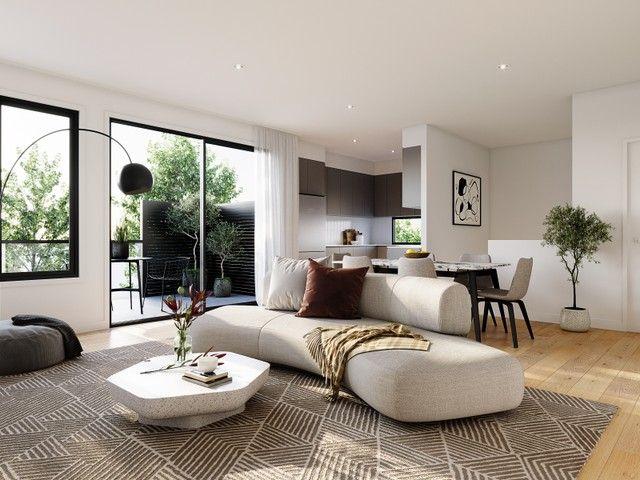
Contemporary Comfort in a Connected Ringwood East Setting
Bayswater North
· 3 Bedrooms · 2 Baths · Townhouse
· Garden · Equipped kitchen
Bayswater North · 3 Bedrooms · 2 Baths · Townhouse · Garden · Equipped kitchen
Life at 1/172 Mount Dandenong Road offers the ease of contemporary living in a highly convenient Ringwood East location. Newly built and beautifully appointed throughout, this impressive residence brings together quality finishes, generous proportions and low-maintenance appeal, all within moments of the area's most sought-after amenities. Privately positioned and thoughtfully designed, the home showcases two spacious living zones filled with natural light, providing flexible spaces for everyday relaxation, family living and entertaining. At the heart of the home, an expansive open-plan living and dining area connects seamlessly to a private courtyard garden, while the stylish kitchen is appointed with European stainless steel appliances, a glass splashback and elegant Caesarstone benchtops. The main bedroom provides a peaceful retreat, complete with a walk-in robe and a beautifully finished ensuite. Two additional bedrooms with built-in robes offer excellent accommodation and are serv
Request Details
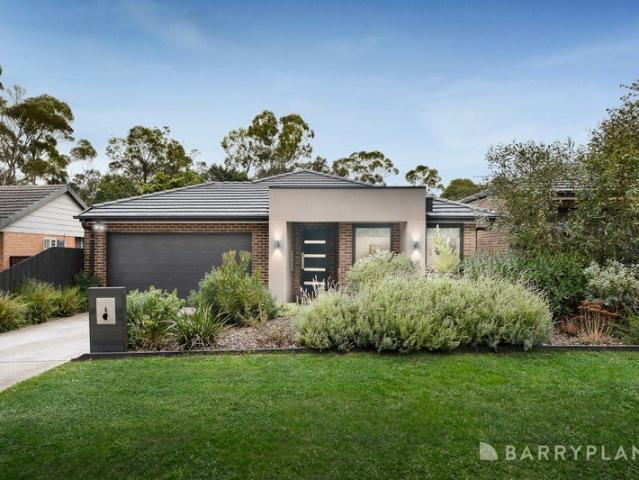
Comfortable Family Living in a Convenient Location
View photo
House · for sale
Request Details
Comfortable Family Living in a Convenient Location
Bayswater North
· 3 Bedrooms · 1 Bath · House
· Garden · Parking · Equipped kitchen
Bayswater North · 3 Bedrooms · 1 Bath · House · Garden · Parking · Equipped kitchen
Offering a comfortable family lifestyle with plenty of space both inside and out, this well-presented three-bedroom home is ideally positioned on a quiet street, with parks, schools, shops and transport all conveniently close by. Inside, the light filled home features polished floorboards throughout, with two of the three bedrooms equipped with built-in robes. The master bedroom offers a walk-in robe and two-way bathroom with a shower and bath as well as a separate toilet, all three bedrooms have ceiling fans. The updated kitchen provides plenty of space and is equipped with a gas stove, while the spacious lounge room features a split system for added comfort. The dining area opens through French doors onto a large timber deck perfect for entertaining or relaxing, while the spacious backyard provides plenty of outdoor space. Additional features include a single garage, ample off-street parking and gas ducted heating throughout. Located near Tim Neville Arboretum and Dobson Park, the ho
Request Details
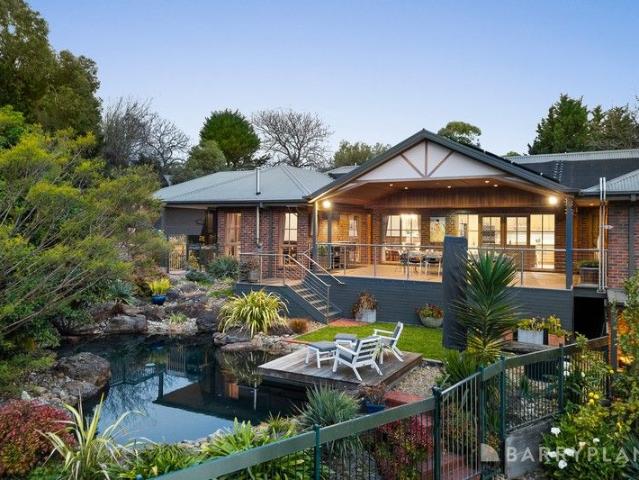
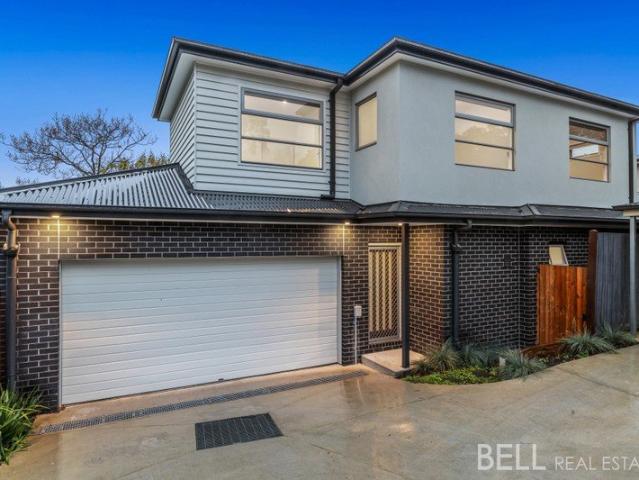
Move in, relax and enjoy!
View photo
House · for sale
Request Details
Move in, relax and enjoy!
Bayswater North
· 5 Bedrooms · 3 Baths · House
· Patio · Equipped kitchen
Bayswater North · 5 Bedrooms · 3 Baths · House · Patio · Equipped kitchen
Poised on an expansive 2,962sqm estate within the esteemed Edna Walling Estate, this grand five-bedroom, three-bathroom residence is a true showcase of unmatched quality build and craftsmanship. Designed with versatility at its heart, it delivers a series of expansive indoor and outdoor living zones that cater effortlessly to both refined entertaining and relaxed family living. From the moment you arrive, the scale and presence of the home is undeniable. A refined entry reveals both formal and informal living areas, including a sunlit lounge, a generous dining domain and an inviting family space centred around a superbly appointed kitchen. The master suite provides a luxurious retreat with walk-in robe and ensuite, while the additional bedrooms are thoughtfully zoned and impressively proportioned. Downstairs, a vast rumpus room complete with its own bedroom, bathroom, bar and patio creates the ideal haven for teenagers, extended family or guest accommodation. Equally captivating is the
Request Details
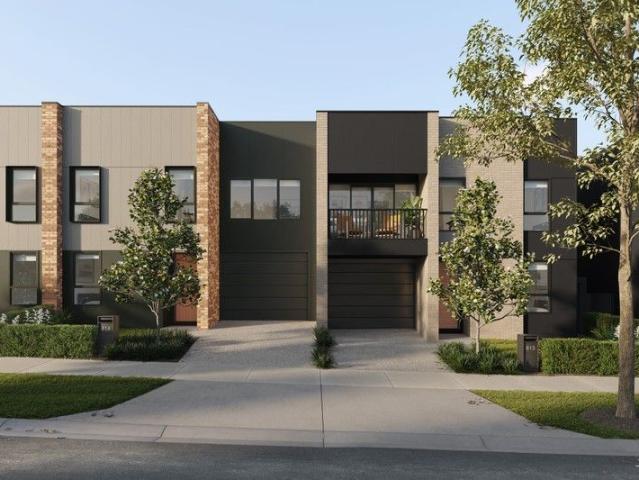
SECURE YOUR BRAND NEW LUXURY LIFESTYLE
View photo
Townhouse · for sale
Request Details
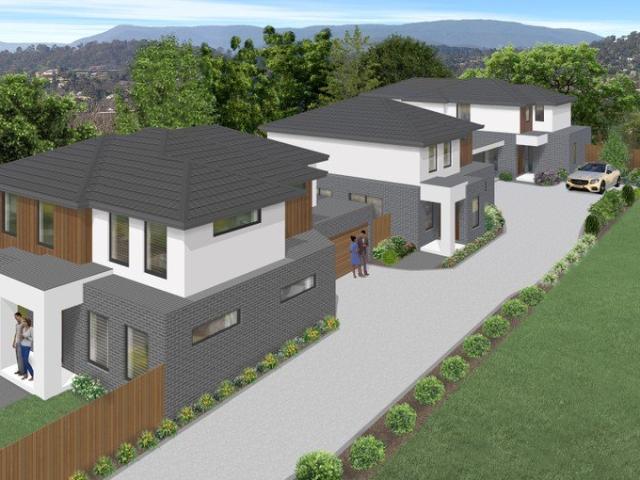
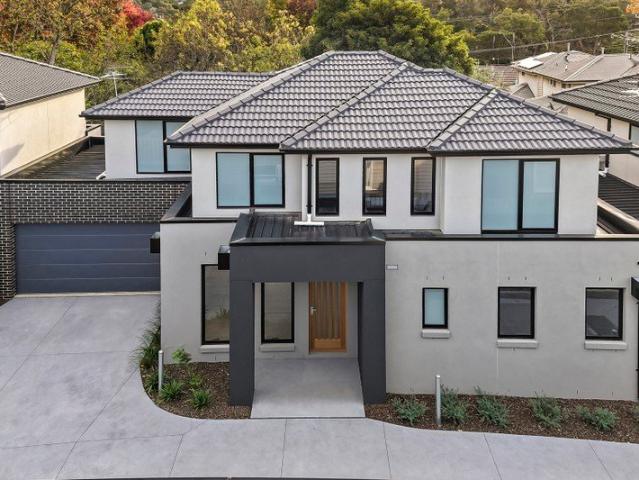
SECURE YOUR BRAND NEW LUXURY LIFESTYLE
Bayswater North
· 3 Bedrooms · 3 Baths · Townhouse
· Air conditioning · Equipped kitchen
Bayswater North · 3 Bedrooms · 3 Baths · Townhouse · Air conditioning · Equipped kitchen
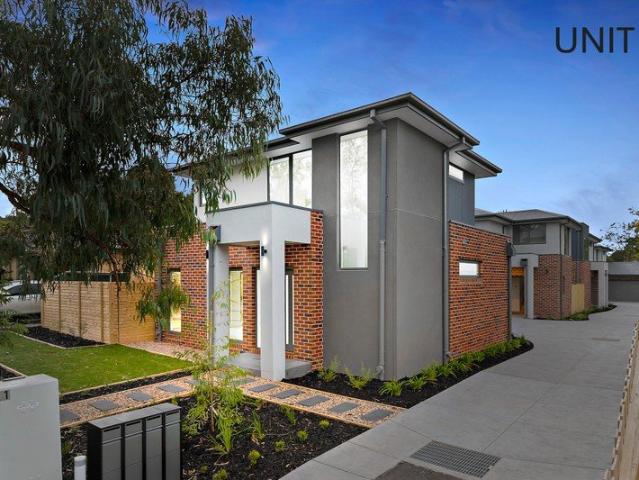
Experience the perfect blend of luxury, comfort and contemporary design at Glen Cairn Avenue, where brand-new residences offer an exceptional lifestyle in a peaceful and highly sought-after location. With Residence 2 now SOLD, only two exceptional residences remain. Thoughtfully designed with quality finishes, these impressive double-storey homes have been carefully considered to deliver effortless living with spacious layouts, elegant appointments and everyday convenience. Whether you're a growing family, downsizer or savvy investor, these residences present an outstanding opportunity to enjoy low-maintenance luxury in an established neighbourhood. Residence 1 showcases three generous robed bedrooms, three beautifully appointed bathrooms, spacious living and dining zones, and a designer kitchen featuring premium 2-pac cabinetry, stone benchtops and quality appliances. Additional highlights include reverse-cycle air conditioning, a private alfresco deck perfect for entertaining, and a
Request Details
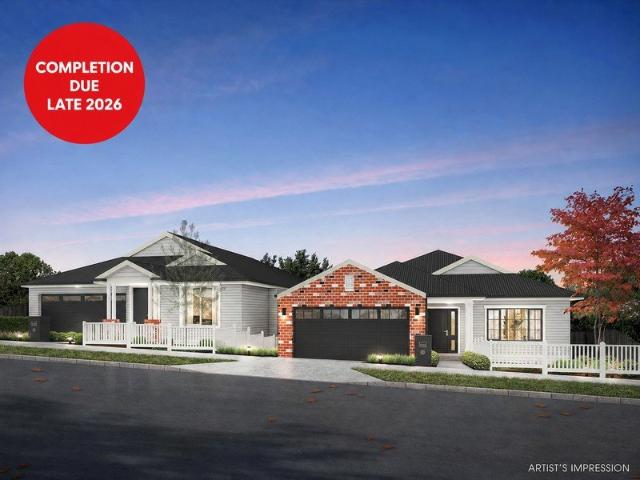
Cutting edge luxury due for completion late 2026
View photo
House · for sale
Request Details
Cutting edge luxury due for completion late 2026
Bayswater North
· 4 Bedrooms · 2 Baths · House
· Garden · Equipped kitchen
Bayswater North · 4 Bedrooms · 2 Baths · House · Garden · Equipped kitchen
OPEN FOR INSPECTION IN OFFICE - BARRY PLANT LEVEL 1, 44 MAIN ST, CROYDON Get ready to step into a world of high-end luxury with these two off-the-plan residences. Due for completion at the end of 2026, the residences feature their own street frontages, private driveways and separate titles. A collaborative triumph between Larsen Homes and Chivers Property Group, the homes strike the perfect balance between superior comfort, space and low-maintenance entertaining, with both homes embracing a four-bedroom design. Each property emphasizes luxurious space with a private sitting room and a sleek open plan kitchen, living and dining domain incorporating stone benches, 900mm Fisher and Paykel induction cooktop and 9-function oven, Fisher and Paykel dishwasher, walk-in-pantry plus an island breakfast bench, before spilling outdoors to an Merbau deck and low-maintenance yard. Home 1 further offers a built-in study nook, while both homes benefit from a master bedroom with walk-in-robe and twin v
Request Details
Original Home, Generous Land 21m Frontage
View photo
House · for sale
Request Details
Original Home, Generous Land 21m Frontage
Bayswater North
· 3 Bedrooms · 1 Bath · House
· Equipped kitchen
Bayswater North · 3 Bedrooms · 1 Bath · House · Equipped kitchen
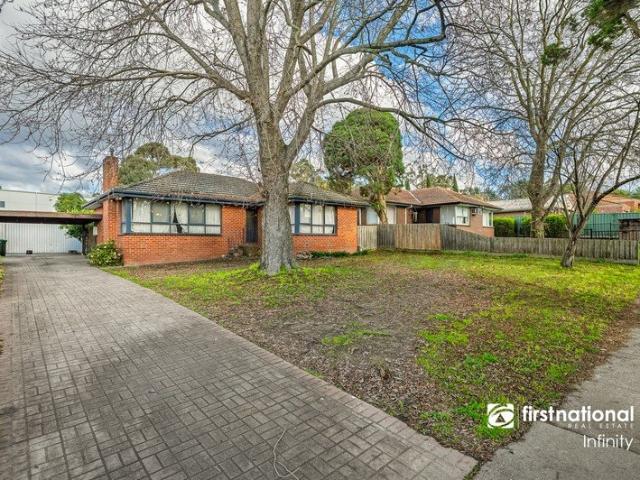
Positioned on a generous 725sqm (approx.) allotment, this original three-bedroom home presents an exciting opportunity for renovators, builders or those looking to create something truly their own. Offering plenty of scope for transformation, the property provides a solid foundation for a future renovation while showcasing the appeal of a substantial block. The existing home features three well-sized bedrooms, a central bathroom and a comfortable living room, complemented by a functional kitchen and adjoining meals area. A covered deck provides additional outdoor space, while the practical floorplan offers plenty of flexibility to reimagine the home for modern living. Outside, the generous allotment provides excellent space to work with, complete with double car accommodation and access to useful under-house storage. The original condition throughout means there is clear potential to renovate, update and add value over time, subject to the necessary approvals. Whether you are looking f
Request Details
Expansive Family Home with Modern Design, Spacious Living Areas, Large Land!
View photo
Townhouse · for sale
Request Details
Expansive Family Home with Modern Design, Spacious Living Areas, Large Land!
Bayswater North
· 4 Bedrooms · 3 Baths · Townhouse
· Equipped kitchen
Bayswater North · 4 Bedrooms · 3 Baths · Townhouse · Equipped kitchen
Arrange a private inspection today. Positioned on a generous 443 square meter allotment, this beautifully designed residence delivers space, comfort, and contemporary family living at its finest. Boasting 4 well-proportioned bedrooms and 3 stylish bathrooms, the home is thoughtfully planned to accommodate both growing families and those who love to entertain. With an impressive internal area of 231 square meters, the home features expansive open-plan living and dining zones filled with natural light, creating a warm and inviting atmosphere throughout. The modern kitchen is equipped with quality finishes and ample storage, seamlessly connecting to the main living area and outdoor spaceperfect for hosting gatherings or enjoying relaxed family moments. Each bedroom is designed with comfort in mind, including a spacious master suite complete with a private ensuite, offering a peaceful retreat at the end of the day. The additional bathrooms are finished with contemporary fittings, ensuring
Request Details
Infinitely stylish in an incredible setting
View photo
House · for sale
Request Details
Infinitely stylish in an incredible setting
Bayswater North
· 4 Bedrooms · 2 Baths · House
· Equipped kitchen
Bayswater North · 4 Bedrooms · 2 Baths · House · Equipped kitchen
Delivering a spectacular lifestyle of low-maintenance luxury, this home presents the family with a brilliant balance of indoor and outdoor space to live, relax and entertain with ease. Peacefully positioned towards the end of a no-through road with its own street frontage and no body corporate, this stunning residence draws you inside with a lengthy entrance hall leading you past a relaxing lounge/theatre room with a sliding barn-style door. Delivering the ultimate 'wow' factor, the open plan kitchen, living, and dining domain showcases soaring 3m high ceilings and provides an inviting connection outdoors with glass sliding doors opening onto a spectacular entertaining deck with remote shade pergola and a easy-care lawn. Capturing the latest in stylish inclusions, the kitchen ensures the cooking experience is one of pure joy, complete with a skylight, stone benches, glass splashbacks, 900mm Westinghouse appliances, a Westinghouse dishwasher, soft-close cabinetry, a walk-in pantry plus
Request Details
Near New Ease in a Leafy Pocket
View photo
Townhouse · for sale
Request Details
Near New Ease in a Leafy Pocket
Bayswater North
· 3 Bedrooms · 2 Baths · Townhouse
· Equipped kitchen
Bayswater North · 3 Bedrooms · 2 Baths · Townhouse · Equipped kitchen
Morning coffee at the breakfast bar, a stroll through nearby Cheong Park, and a home that asks very little of you other than to enjoy it. Tucked privately at the rear of just two residences and built only two years ago, this Croydon South address delivers the kind of low-maintenance lifestyle that feels increasingly appealing as life gets busier. Behind its striking mixed-material façade, the home unfolds across two thoughtfully designed levels, balancing modern style with everyday practicality. Timber flooring flows through the ground-floor living zone, where natural light and open space combine to create an inviting hub for daily life. Whether you're hosting friends, helping with homework or simply unwinding at the end of the day, the layout adapts with ease. At the centre, a sparkling stone kitchen keeps everything connected. Stainless steel appliances, tiled splashbacks and a social breakfast bar make it a space designed as much for conversation as it is for cooking. Sliding doors
Request Details
Spacious Family Living with Multiple Living Areas
View photo
House · for sale
Request Details
Spacious Family Living with Multiple Living Areas
Bayswater North
· 4 Bedrooms · 2 Baths · House
· Fireplace · Equipped kitchen
Bayswater North · 4 Bedrooms · 2 Baths · House · Fireplace · Equipped kitchen
Set among established gardens, 23 Waterman Drive, Wantirna presents a spacious four-bedroom home with multiple living areas, generous accommodation and excellent everyday functionality. A welcoming porch with stained glass detailing introduces the home, opening to a generous living room filled with natural light from its corner windows. A fireplace with tiled surrounds adds character to the space, while a Panasonic split system provides additional comfort. Further inside, a separate family room creates another substantial area for everyday living and connects easily with the dining area and kitchen. The kitchen is well equipped with stone benchtops, extensive pantry storage, a double fridge space, Blanco wall oven, Bosch dishwasher and four-burner cooktop. An extendable tap adds further practicality, while the adjoining dining area provides a natural setting for daily meals. Four bedrooms offer comfortable accommodation across the home. The main bedroom features a walk-in robe with she
Request Details
Contemporary Townhouse Living | Mooroolbark
View photo
Townhouse · for sale
Request Details
Contemporary Townhouse Living | Mooroolbark
Bayswater North
· 2 Bedrooms · 2 Baths · Townhouse
Bayswater North · 2 Bedrooms · 2 Baths · Townhouse
Tucked away in a well-connected pocket of Mooroolbark, this boutique collection of newly completed townhouses offers an easy, modern lifestyle just moments from the suburb's everyday conveniences. Thoughtfully designed with comfort, functionality, and longevity in mind, these residences strike a balance between refined interiors and low-maintenance living. With a selection of two and three bedroom layouts, the homes cater effortlessly to first home buyers, downsizers, professionals, and families seeking a practical yet stylish base close to shops, cafés, schools, and transport. Property Highlights Boutique development A limited collection of architecturally designed townhouses Flexible layouts Two and three bedroom configurations with open-plan living zones Contemporary kitchens Stone benchtops, Bosch stainless steel appliances, soft-close cabinetry, and generous storage Refined interiors Timber flooring to living areas, plush carpet to bedrooms, and a clean neutral palette throughout
Request Details
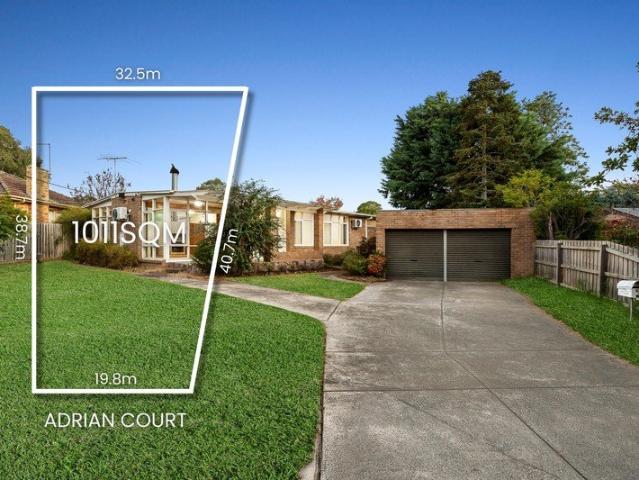
Contemporary Townhouse Offering Space, Style & Flexibility in Tinternvale
View photo
Townhouse · for sale
Request Details
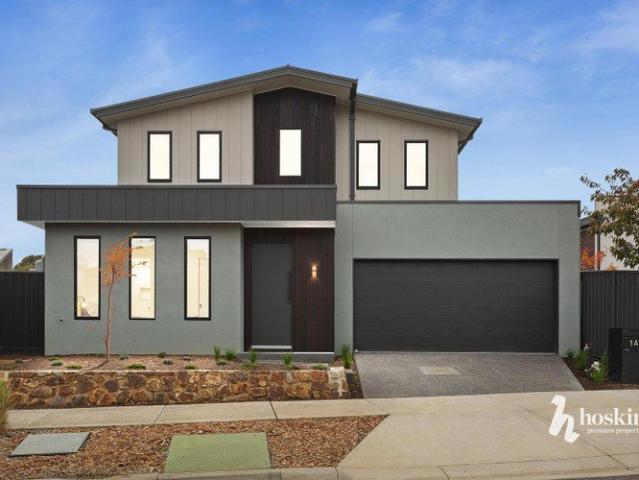
Contemporary Townhouse Offering Space, Style & Flexibility in Tinternvale
Bayswater North
· 4 Bedrooms · 3 Baths · Townhouse
· Garden · Equipped kitchen
Bayswater North · 4 Bedrooms · 3 Baths · Townhouse · Garden · Equipped kitchen
Showcasing contemporary design and low-maintenance ease, this brand-new townhouse delivers a thoughtfully crafted floorplan perfectly suited to families, first-home buyers, or investors seeking quality and convenience in a sought-after location. The ground floor features a spacious open-plan kitchen, living and dining domain enhanced by engineered timber flooring, waterfall stone benchtops, soft-close cabinetry, Westinghouse appliances, 2.7 high ceilings, subway splash back tiles, island breakfast bench (large) and a fully equipped butler's pantry. Sliding doors extend the living space to a covered alfresco area and private backyard, creating effortless indoor-outdoor entertaining. Accommodation includes four generous bedrooms. Upstairs, the master suite boasts a walk-in robe and private ensuite, complemented by two additional bedrooms, a central bathroom, and a separate retreat providing an additional living zone. Floor to ceiling tiles in bathrooms, floating vanities, dual shower hea
Request Details
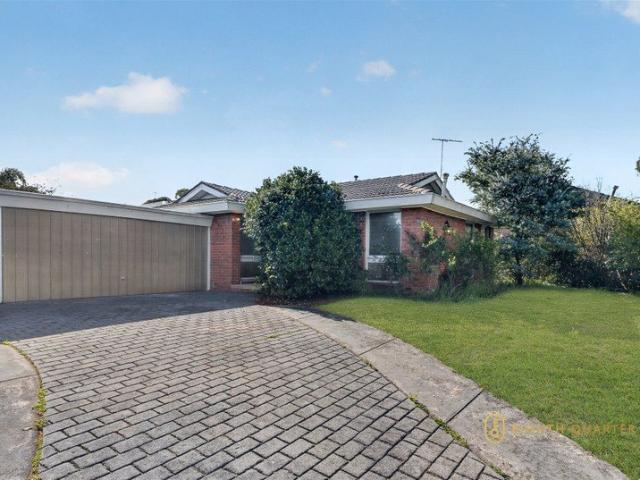
Frank | Limited release
View photo
Townhouse · for sale
Request Details
Frank | Limited release
Bayswater North
· 4 Bedrooms · 2 Baths · Townhouse
· Parking · Equipped kitchen
Bayswater North · 4 Bedrooms · 2 Baths · Townhouse · Parking · Equipped kitchen
Limited-release townhome, introducing the Frank. Discover effortless modern living in the 4-bedroom Frank townhome. Featuring a light-filled open-plan living and dining area, a generous kitchen, and seamless indooroutdoor flow, the ground floor is perfect for relaxed everyday living. Upstairs, the private retreat, large master suite with walk-in robe, and three additional bedrooms provide room for everyone to unwind. Completing the home is a double garage, landscaped surroundings, and a clever layout that maximises comfort and style. Price correct as at 05.03.2026
Request Details
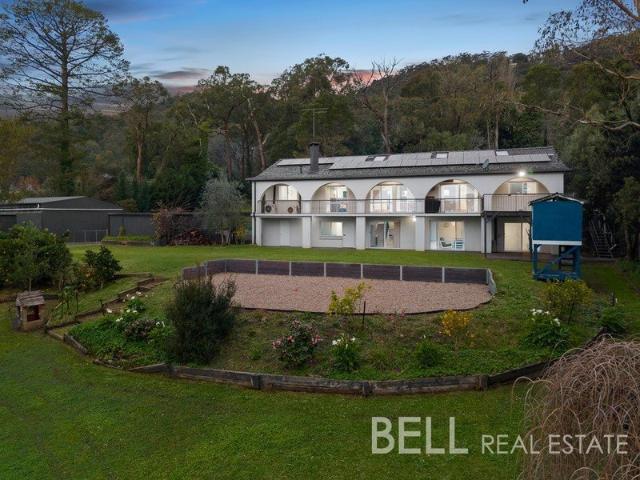
Architectural character with panoramic vistas in Tintern GS precinct
View photo
House · for sale
Request Details
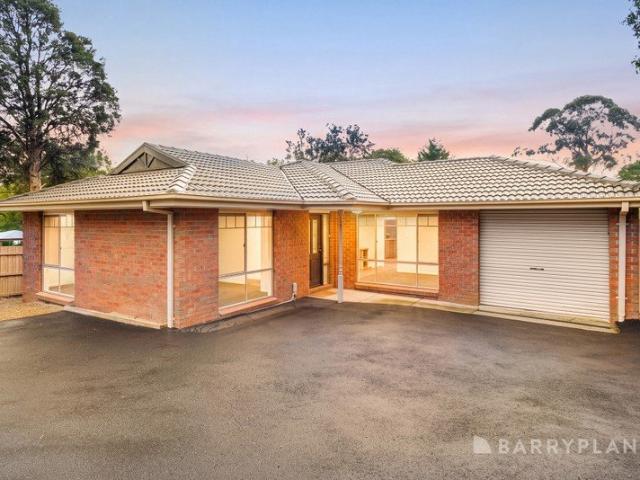
Architectural character with panoramic vistas in Tintern GS precinct
Bayswater North
· 3 Bedrooms · 2 Baths · House
· Fireplace
Bayswater North · 3 Bedrooms · 2 Baths · House · Fireplace
Reflecting a truly breathtaking Mount Dandenong Ranges backdrop, this beautifully renovated home on a 1/3rd of an acre invites the seclusion and seamless lifestyle a family seeks. Directly neighbouring Tintern Grammar School and its private hobby farm for the ultimate sense of tranquility, the residence is zoned to Tinternvale Primary and Ringwood Secondary College and is just a short stroll to Ringwood East Train Station for effortless city commuting. The sun splashed top-of court home reveals unique architectural design inspired by the blueprint of Merchant Builders. Including a stunning over-void entrance with clerestory windows overlooking the open-plan living and dining zone with full-length glazing framing the blissful mountain panorama. This outstanding social gathering space is connected by blackbutt hardwood flooring and a roaring brick open fireplace, adjoining a well-lit study or excellent 4th bedroom option. A completely separate and equally illuminated family and meals zon
Request Details
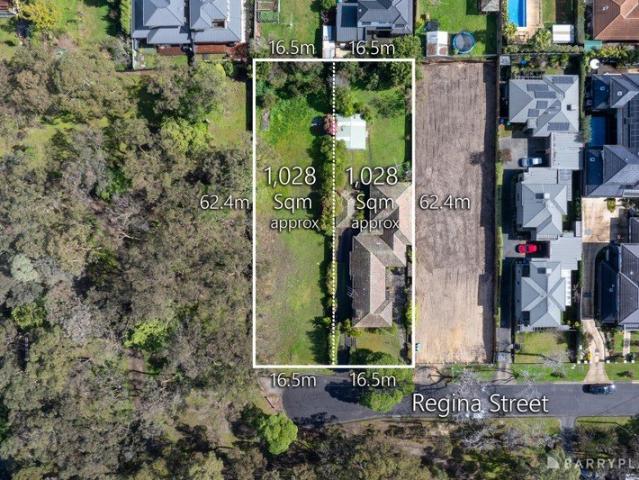
Double happiness in prime and peaceful location
View photo
House · for sale
Request Details
Double happiness in prime and peaceful location
Bayswater North
· 4 Bedrooms · 2 Baths · House
· Equipped kitchen
Bayswater North · 4 Bedrooms · 2 Baths · House · Equipped kitchen
A tantalising prospect for builders and developers searching for the perfect townhouse site, this spectacular side-by-side package measures a total of 2056sqm approx. across two sites, in a quiet no through road opposite a children's playground. Sprawling across a 1,028sqm approx. block, number 14 offers a classic home that provides immediate comfort for those seeking to lease out whilst plans and permits are approved. Alternatively, you may wish to simply move-in and keep the other site for future prosperity. The options are truly endless with a package of this size! Neatly presented, the home offers four-robed bedrooms, serviced by an ensuite, family bathroom with separate toilet, powder room and laundry with Robinhood ironing station. The lounge room flows over polished floorboards to the dining room where you'll find a servery window connecting the space to the functional kitchen, meals and family room. Providing excellent entertaining potential, the meals and family room overlook
Request Details
The Canopy | Display Home open
View photo
Townhouse · for sale
Request Details
The Canopy | Display Home open
Bayswater North
· 4 Bedrooms · 3 Baths · Townhouse
· Parking · Equipped kitchen
Bayswater North · 4 Bedrooms · 3 Baths · Townhouse · Parking · Equipped kitchen
Display home open by appointment only | 105 Pin Oak Avenue, Wantirna. This contemporary two-story home is designed for comfort, versatility, and effortless modern living. The ground floor features a bedroom with a built-in robe and ensuite, plus a guest powder room. An open-plan kitchen, dining, and living space extends to an outdoor entertaining area, ideal for hosting or relaxing. The entertainer's kitchen includes a large island and walk-in pantry, providing ample space. An adjacent laundry room completes the well-thought-out layout, ensuring everyday convenience. Upstairs, the master bedroom offers a walk-in robe and ensuite, while the second bedroom has a built-in robe. A full bathroom services this level, and a bright study nook by the window creates the perfect workspace. A flexible multi-purpose room adapts to your lifestyle needs, whether for work or leisure. Completing this home, a secure single garage and carport provide convenience and peace of mind. - Price correct at time
Request Details
Ruben T
View photo
Townhouse · for sale
Request Details
Ruben T
Bayswater North
· 4 Bedrooms · 2 Baths · Townhouse
· Balcony · Parking · Equipped kitchen
Bayswater North · 4 Bedrooms · 2 Baths · Townhouse · Balcony · Parking · Equipped kitchen
This architecturally designed three-story home blends style and functionality for modern living. The lower ground floor features a double garage, a separate utility room, and a laundry for added convenience. Thoughtfully designed, these spaces enhance efficiency, keeping daily chores seamless and out of sight. On the ground floor, an open-plan living, kitchen, and dining area flows onto a private balcony. A versatile study or guest room adds flexibility, allowing the space to adapt to your needs. Upstairs, the master bedroom features a walk-in robe and ensuite, creating a luxurious retreat. Two additional bedrooms with built-in robes share a full-sized bathroom, offering comfort and practicality. A retreat area provides extra leisure space, perfect for relaxation or a cosy family hub. Designed for contemporary living, this home balances elegance and smart functionality in every detail
Request Details
Brand New Modern Home in a Prime Location
View photo
Townhouse · for sale
Request Details
Brand New Modern Home in a Prime Location
Bayswater North
· 3 Bedrooms · 2 Baths · Townhouse
· Garden · Parking · Equipped kitchen
Bayswater North · 3 Bedrooms · 2 Baths · Townhouse · Garden · Parking · Equipped kitchen
Set in a quiet court location, this exceptional brand residence offers a versatile lifestyle with quality finishes and thoughtful design throughout. The home features three bedrooms and two bathrooms, with a master bedroom conveniently located downstairs, Garden shed, a single car garage plus an additional car space. Further highlights include internal garage access, high ceilings, timber staircases, hybrid flooring throughout with carpet in the bedrooms and modern colour schemes filled with bright natural light. The kitchen is finished to a high standard with waterfall bench tops and quality fixtures, while reverse cycle ducted heating and cooling ensures year-round comfort. Outdoors features fully landscaped gardens. Ideally positioned close to Cheong Park, Trawalla Creek Trail, Eastfield Park, Tinternvale Primary School, Tintern Grammar, Dorset Primary School, Aquahub, Croydon Main Street, Eastland, along with buses and train stations, this is an outstanding opportunity for families
Request Details
Single Level Sophistication With Family Focus
View photo
House · for sale
Request Details
Single Level Sophistication With Family Focus
Bayswater North
· 4 Bedrooms · 2 Baths · House
· Garden · Balcony · Equipped kitchen
Bayswater North · 4 Bedrooms · 2 Baths · House · Garden · Balcony · Equipped kitchen
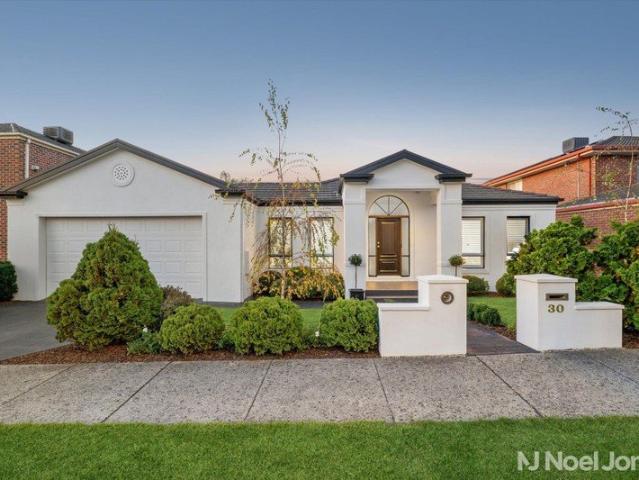
Behind a white columned portico and a manicured garden, this sophisticated single-level home is waiting for the next family to unpack for good. Immaculately kept inside and out, it moves into its next chapter without a thing to fix or update, or another cent to spend. Twin columns frame the entry and lead into formal living and dining beneath decorative cornices, with plantation shutters softening the light. Sliding doors carry you through to the family room, which in turn spills onto a private balcony wrapped in white timber rails and laid with deck flooring. Between them sits the meals area, a conservatory-style space glazed on three sides that steps out to a covered rear deck for entertaining that moves freely between indoors and out. The kitchen has been designed for those who love to cook. A waterfall-edge stone island runs as a breakfast bar for four, and a walk-in pantry keeps the weekly shop out of sight. A 900mm cooktop and oven take care of dinners that turn into late nights,
Request Details
Unlimited Potential in Sought After Location
View photo
House · for sale
Request Details
Unlimited Potential in Sought After Location
Bayswater North
· 3 Bedrooms · 2 Baths · House
· Parking · Equipped kitchen
Bayswater North · 3 Bedrooms · 2 Baths · House · Parking · Equipped kitchen
An Exciting Family Home located in a sought-after location on approximately 830 sqm of land. The family home with the ranch style family favourite wows with an open plan stone kitchen with contemporary island sink bench and 90cm De Longhi professional cooker, gorgeous bathrooms with wall hung vanities, spectacular Tasmanian Oak timber floors and hardy textured carpet in the latest colour - chocolate. It's the complete overhaul for a 3-bedroom + study family home that gives you the luxury of large living and dining areas, a master with walk-through robes and ensuite, and a private outdoor entertainment zone - brick paved with a pergola, and plenty of lawn for kids and pets to run free. A wide frontage has a front verandah, shady low-maintenance shrubs, a double garage and a glass panel front door. Set just around the corner from Holy Trinity, St Andrews Christian College, Lakewood Nature Reserve and Westfield Knox, this is an exceptional position close to all the essential services. Sim
Request Details
Level with spacious allotment & Boasts Great Dimensions
View photo
House · for sale
Request Details
Level with spacious allotment & Boasts Great Dimensions
Bayswater North
· 3 Bedrooms · 1 Bath · House
· Garden · Fireplace
Bayswater North · 3 Bedrooms · 1 Bath · House · Garden · Fireplace
Developers will immediately discern the profitable future of this substantial 905m2 (approx.) allotment, set in a leafy streetscape only moments from the picturesque Dorset Recreation Reserve and boasting convenient access to shops, schools and public transport. Embracing a northerly aspect, this circa three-bedroom home has been well maintained and offers dual-occupancy potential (subject to council approval), perfect for the smaller builder/developer in search of their next project. This spacious allotment is level and boasts great dimensions for a future rear dwelling. Solid and original, this brick veneer residence has been designed to allow natural light to flood the interior, with an abundance of windows also providing visual connection to the tranquil front yard. Beginning with the wide entry hall, the simple yet smart layout offers a comfortable L-shaped lounge and dining. The original fireplace in the lounge has been fitted with a gas heater and could potentially be restored i
Request Details
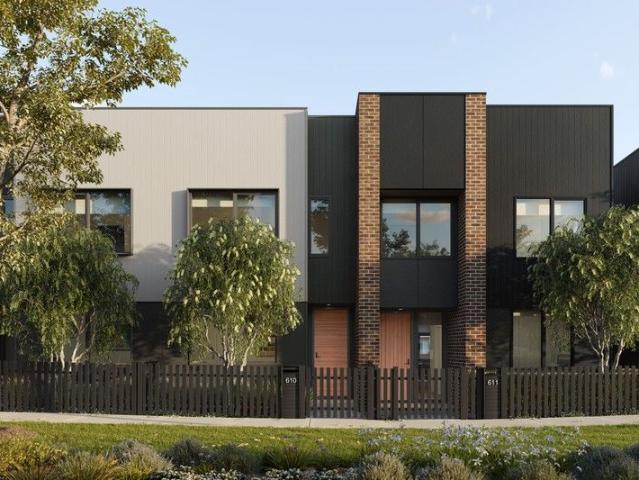
2 Sold 10 Remaining
View photo
Townhouse · for sale
Request Details
2 Sold 10 Remaining
Bayswater North
· 3 Bedrooms · 2 Baths · Townhouse
· Garden · Equipped kitchen
Bayswater North · 3 Bedrooms · 2 Baths · Townhouse · Garden · Equipped kitchen
Discover a premium lifestyle in these brand new double story homes, perfectly positioned just moments from Quambee Reserve, local athletic fields and sporting clubs. Families will appreciate the convenience of nearby schools including Warranwood Primary School, Yarra Valley Grammar and Good Shepherd Lutheran Primary School all within easy reach. Thoughtfully designed for modern living, each home showcases a spacious, light filled open-plan kitchen, living and dining area on the ground floor, creating a seamless flow that's ideal for entertaining or relaxing with family, there is a mix of master bedrooms located upstairs and downstairs as well as some homes featuring a north facing backyard. Contemporary style meets everyday comfort with premium finishes throughout, including elegant stone bench tops, stainless steel appliances, fully tiled bathrooms, gas ducted heating, engineered oak flooring and quality carpets, all complemented by soft neutral tones that enhance the sense of space.
Request Details
Endless Potential on 1011sqm in a Quiet Court Setting
View photo
House · for sale
Request Details
Endless Potential on 1011sqm in a Quiet Court Setting
Bayswater North
· 4 Bedrooms · 2 Baths · House
Bayswater North · 4 Bedrooms · 2 Baths · House
Perfectly positioned in a peaceful court just moments from Jubilee Park, this exceptional 1011sqm (approx.) allotment presents an exciting opportunity for investors, developers or families seeking future potential in a highly convenient location. Offering endless possibilities, the current property has been configured into two separately occupied dwellings, creating an attractive dual-income opportunity. The front residence comprises a spacious three-bedroom, one-bathroom layout, while the rear features a self-contained one-bedroom, one-bathroom unit. Endless Potential on 1011sqm in a Quiet Court Setting For developers, the substantial landholding offers exciting scope for subdivision or redevelopment (STCA), with the generous dimensions perfectly suited to those looking to capitalise on this tightly held position. The location further enhances the appeal, positioned just moments from Aquanation Aquatic and Leisure Centre, Jubilee Park, Great Ryrie Primary School and Aquinas College, w
Request Details
Brand New Perfection Surrounded by Prized Schools
View photo
House · for sale
Request Details
Brand New Perfection Surrounded by Prized Schools
Bayswater North
· 3 Bedrooms · 2 Baths · House
· Garden · Equipped kitchen
Bayswater North · 3 Bedrooms · 2 Baths · House · Garden · Equipped kitchen
Framed by the sleek contemporary lines of smooth render, stylish cladding and timber detailing, there are many elements both inside and out that make this newly completed residence a lifestyle success. Situated in a serene court where it is easy to stroll to leafy Warranwood Reserve, Kurboroo Kindergarten, Warranwood Primary School, Yarra Valley Grammar School and Luther College, step inside for spaces that brim with sunshine and reflect the latest in fashionable design. Featuring 3 bedrooms, 2 bathrooms and a study alcove, high ceilings crown the living/dining room while dark floorboards enhance the overall ambience. Above, there's a retreat where the children can play, and outside, you can relax effortlessly on the alfresco deck alongside the quiet garden. This home's heart is most certainly the superior stone-topped kitchen with butler's pantry, equipped with Smeg appliances including an induction cooktop. The ground floor master bedroom is accompanied with a walk-in robe and an ele
Request Details
Spacious Family Living with Superb Outdoor Appeal
View photo
House · for sale
Request Details
Spacious Family Living with Superb Outdoor Appeal
Bayswater North
· 3 Bedrooms · 2 Baths · House
· Parking · Air conditioning · Equipped kitchen
Bayswater North · 3 Bedrooms · 2 Baths · House · Parking · Air conditioning · Equipped kitchen
Beautifully presented and designed for comfortable family living, this inviting three-bedroom home combines generous proportions, practical spaces and impressive outdoor features. At the heart of the home, a well-appointed kitchen connects effortlessly with the spacious dining area, while the expansive separate living room provides plenty of room for the whole family to relax and entertain. Three well-sized bedrooms feature built-in robes, with the main bedroom enjoying its own private ensuite, complemented by a central family bathroom and separate toilet. Outside, the covered alfresco area creates an ideal setting for year-round entertaining, surrounded by established gardens and complemented by a handy storage shed. A standout feature is the oversized double garage with additional workshop space, offering excellent flexibility for vehicles, storage or hobbies. Additional features include a separate laundry, air conditioning, ample storage and a generous driveway. Conveniently positio
Request Details
A Private Lifestyle Sanctuary with Exceptional Family Flexibility
View photo
House · for sale
Request Details
A Private Lifestyle Sanctuary with Exceptional Family Flexibility
Bayswater North
· 5 Bedrooms · 4 Baths · House
Bayswater North · 5 Bedrooms · 4 Baths · House
Privately set behind automatic black steel gates and nestled amongst beautifully established grounds, this impressive 1.5-acre (approx.) Montrose estate offers an exceptional lifestyle where space, flexibility and contemporary comfort come together. A sweeping tree-lined driveway creates an unforgettable arrival, while the peaceful foothills setting delivers the perfect balance of privacy and convenience. Designed with growing and multigenerational families in mind, the thoughtfully configured split-level floorplan offers generous proportions and the versatility to accommodate every stage of life. Hardwood flooring enhances the upper level, polished concrete adds a contemporary touch downstairs, while plush new carpet brings warmth and comfort to the bedroom accommodation. The upper level is dedicated to relaxed family living, beginning with an elegant parents' retreat featuring a striking mirrored feature wall that leads through to an oversized master suite complete with extensive war
Request Details
Luxury Single Story lifestyle
View photo
House · for sale
Request Details
Luxury Single Story lifestyle
Bayswater North
· 3 Bedrooms · 2 Baths · House
· Garden · Equipped kitchen
Bayswater North · 3 Bedrooms · 2 Baths · House · Garden · Equipped kitchen
Built to the highest standards, this contemporary single storey home is where peace, privacy, and practicality meet to offer an outstanding lifestyle. Exceptionally located in a quiet tree lined street within a leisurely walk to Croydon Gums Kindergarten, Dorset Primary School and leafy Carrum-Warburton trail, and just moments from Dorset Recreation Reserve and local sportsground, Croydon Civic Square, Croydon library, Croydon Main Street and Train Station. This energy efficient home consists of a 3-kW solar power system with an inverter, capturing the sun's energy and producing ample electricity to satisfy residents' daily needs, along with premium double-glazed windows and the provision for battery and electric vehicle fast chargers. Thoughtfully designed, consisting of an open plan living and dining area that connects seamlessly to a paved alfresco area with an expansive backyard, making it a social space for cooking, unwinding and indoor-outdoor entertaining. The showpiece kitchen
Request Details
Convenient lifestyle abode with no body corporate
View photo
House · for sale
Request Details
Convenient lifestyle abode with no body corporate
Bayswater North
· 3 Bedrooms · 1 Bath · House
· Garden · Parking · Equipped kitchen
Bayswater North · 3 Bedrooms · 1 Bath · House · Garden · Parking · Equipped kitchen
Whether you're searching for a profitable investment, stylish downsize option or convenient lifestyle abode, you can't go past this stunning residence, positioned just a short stroll from the heart of Boronia's shopping and dining precinct. With its own street frontage, no body corporate and a low-maintenance layout, the home is characterised by its commitment to effortless lifestyle living. Entertain family and friends as much as you please, with an abundance of off-street parking at the front of the home on the freshly prepared driveway. Highlights: Beautifully appointed interior encompassing a carpeted entry foyer and sunlit lounge room. Spacious kitchen, meals and family zone flowing over contemporary flooring and equipped with stainless steel appliances, Hisense dishwasher and a breakfast bench. Glass sliding door opening from the meals and family room out to the low-maintenance backyard where you'll find a covered entertaining zone. Three bedrooms; all generously sized and fitted
Request Details
Foothills delight with big backyard
View photo
House · for sale
Request Details
Foothills delight with big backyard
Bayswater North
· 3 Bedrooms · 1 Bath · House
· Garden · Air conditioning · Equipped kitchen
Bayswater North · 3 Bedrooms · 1 Bath · House · Garden · Air conditioning · Equipped kitchen
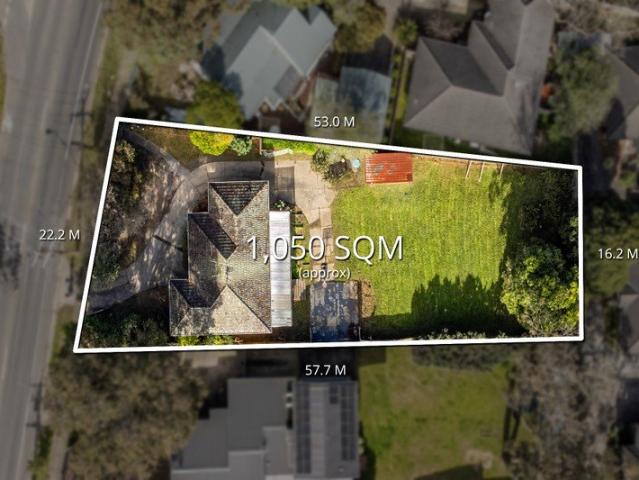
Beautifully bright and benefitting from a big backyard, this charming home forms the perfect foundation to start your home ownership dream, or for the family who cherishes the outdoors and seeks immediate comfort. Poised on a magnificent 1,050 sqm approx. allotment, with its tranquil foothill's location offering a picturesque lifestyle with the beautiful Dandenong Ranges on your doorstep. Highlights: Three bedrooms, all featuring polished floorboards and built-in-robes. Served by a tidy family bathroom, separate toilet and a dedicated laundry. Comfortable lounge room highlighted by polished floorboards and high ceilings. Neatly presented kitchen and meals zone incorporating Westinghouse appliances, Fisher and Paykel dishwasher and a handy breakfast bench. Outside you'll find a covered deck overlooking the massive backyard, granting children an abundance of space for outdoor activities. Enhanced with high ceilings, ducted heating, split system air conditioning. Long driveway wrapping ar
Request Details

Get email alerts

Don't miss out: be the first to know about new properties

The alert was correctly created

On subscribing you accept the conditions of use and the privacy policy
Alert
Receive new ads in your inbox
Save this search
Receive alerts for new listings

We'll send you an email when we have new properties for: "Houses for sale in Bayswater North"

The alert was correctly created

Wantirna South
Wantirna
Get email alerts and be the first to see new listings
Required field
On subscribing I accept the terms of the privacy policy
Perfect! You'll soon start receiving new listings via email
Alert
Receive an email when we have new ads for Houses for sale in Bayswater North
Save this search
Filters

Bedrooms

Size (m²)

m²
m²

Price

$
$

Property type

Bathrooms

Clear all filters
Receive notifications when new entries are published.