938 houses for sale in Bayswater North

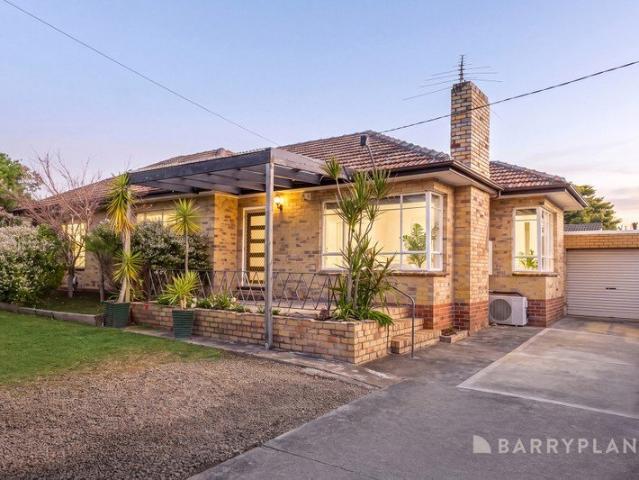
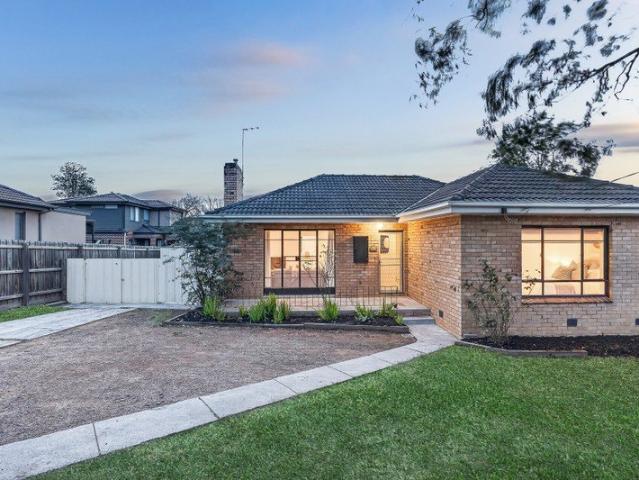
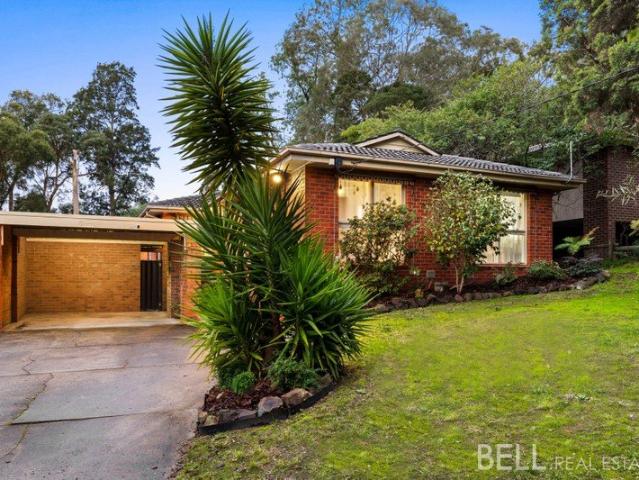
Flexible Family Living with Multigeneration Appeal!
View photo
House · for sale
Request Details
Flexible Family Living with Multigeneration Appeal!
Bayswater North
· 4 Bedrooms · 3 Baths · House
· Equipped kitchen
Bayswater North · 4 Bedrooms · 3 Baths · House · Equipped kitchen
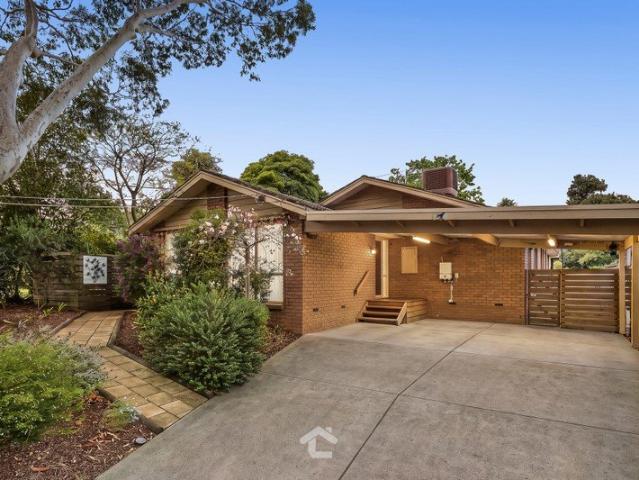
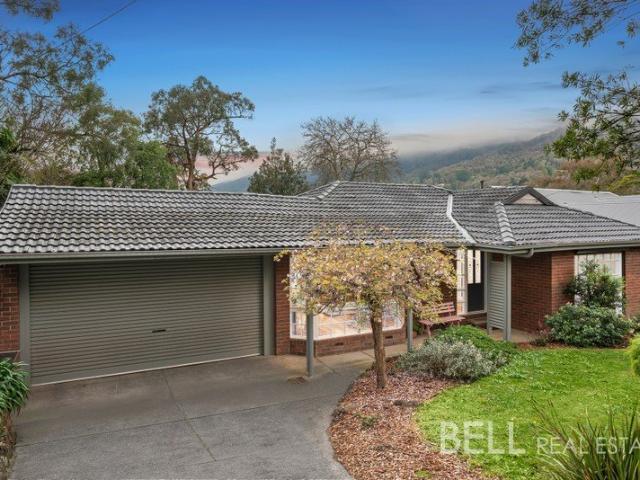
Some homes suit one stage of life. This one seems ready for all of them. Teenagers seeking a little independence, grandparents moving closer, guests staying longer than expected, or simply a family wanting room to spread out without losing that feeling of togetherness. Tucked into a peaceful foothills pocket just off Sheffield Road on 871m² (approx.), this is a home designed to evolve alongside the people who live in it. From the moment you arrive, there's an easy sense of calm. Established greenery softens the surrounds, birds provide the soundtrack, and the bustle of the day feels a little further away despite Montrose Village being only moments from your door. At the heart of the home, the beautifully renovated kitchen is where everyone naturally gathers. Warm timber benchtops, a skylight overhead and hill views from the sink create a space that's both practical and uplifting. Stainless steel appliances, including a gas cooktop, electric oven and dishwasher, sit alongside an open se
Request Details
Endless Opportunities In An Amenity Rich Locale
View photo
House · for sale
Request Details
New
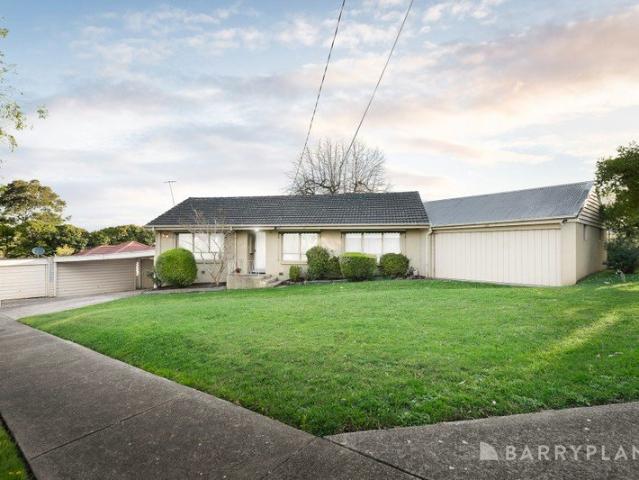
Endless Opportunities In An Amenity Rich Locale
Bayswater North
· 3 Bedrooms · 1 Bath · House
· Garden
Bayswater North · 3 Bedrooms · 1 Bath · House · Garden
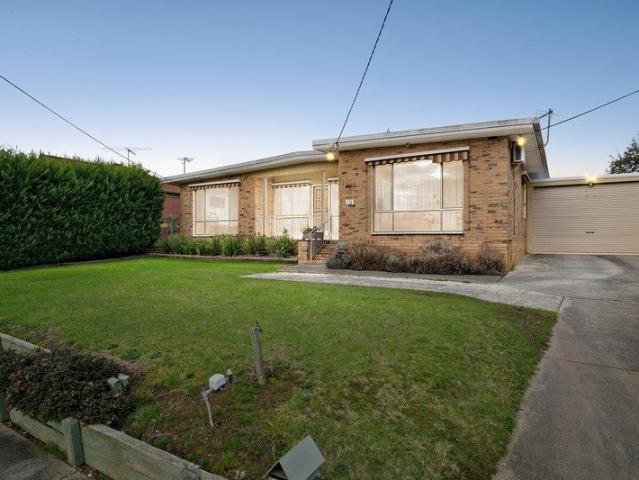
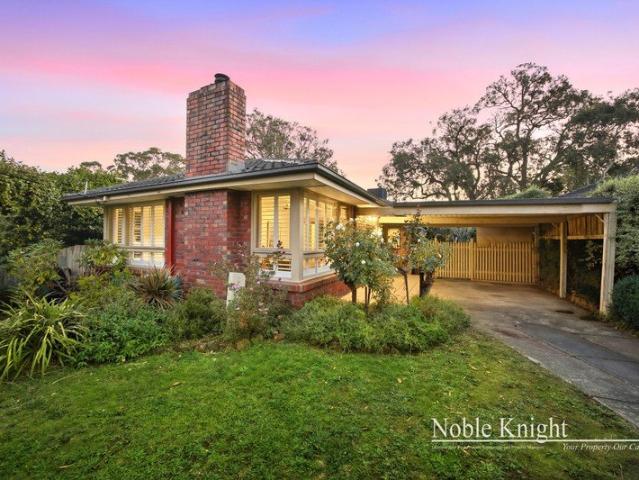
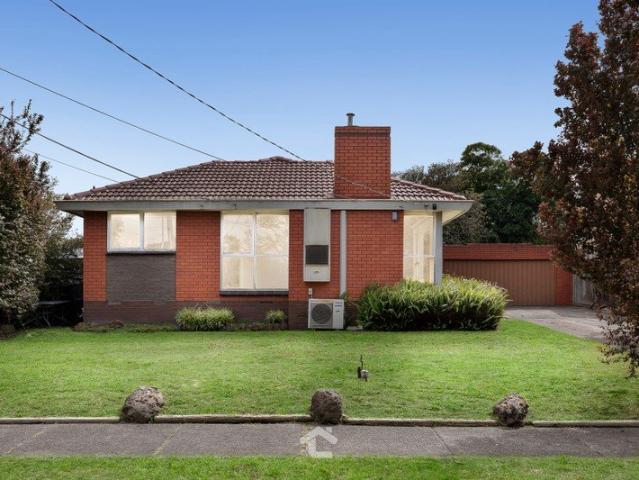
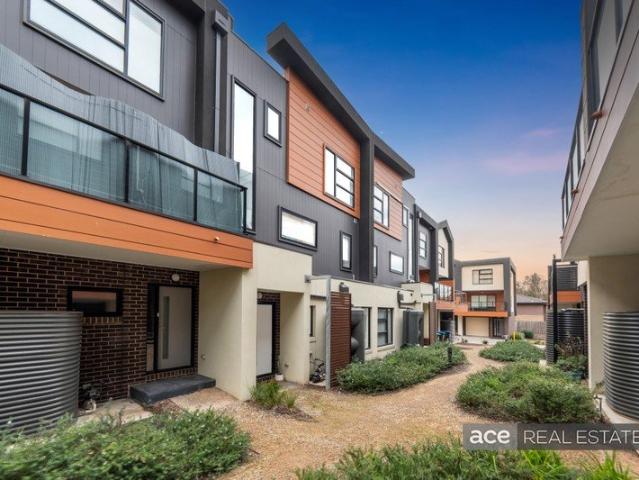
This versatile property provides the perfect opportunity to create a future you can be excited about, whether you're looking to secure a comfortable home to enjoy now, make improvements over time, or explore the possibilities offered by this expansive site. Set on 728m², the well-maintained, original-condition residence is move-in ready and ideal for owner occupation or investment. It boasts a generously proportioned living-dining room at the front, which flows through to a spacious kitchen-meals area with excellent storage. Zoned together are three robed bedrooms with a central bathroom in close proximity; these complete the internal accommodation. Outside, a large grassed yard awaits, providing a blank canvas with a number of exciting possibilities. You can renovate and extend the existing home if more room is required, or alternatively, remove it and replace it with a brand-new forever home, a place for your family to grow and create the next chapter of your lives. Located in an are
Request Details
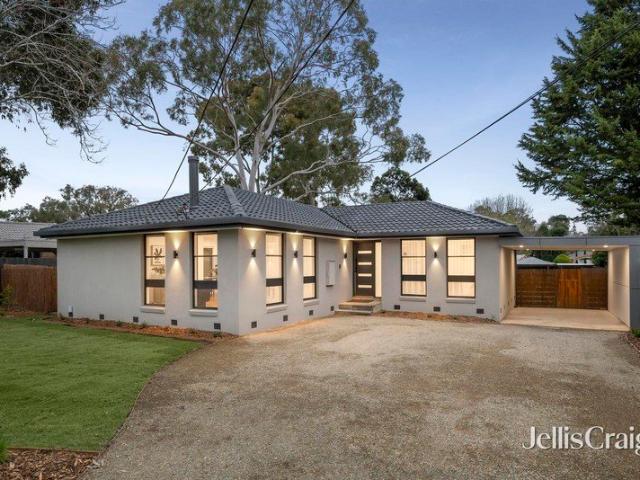
A Happy Haven In A Family Friendly Locale
View photo
House · for sale
Request Details
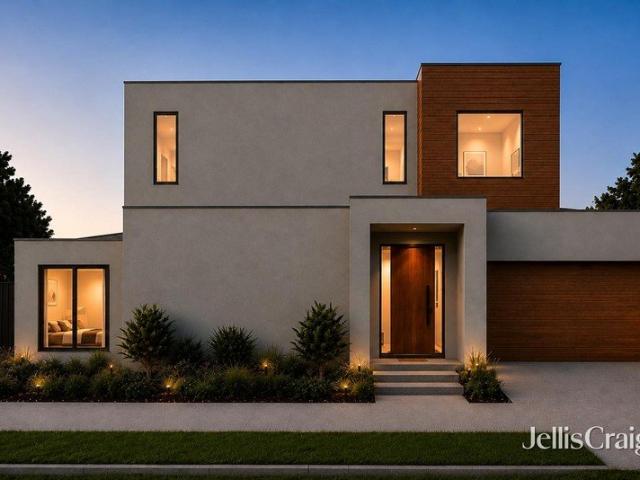
New
A Happy Haven In A Family Friendly Locale
Bayswater North
· 5 Bedrooms · 2 Baths · House
· Garden · Equipped kitchen
Bayswater North · 5 Bedrooms · 2 Baths · House · Garden · Equipped kitchen
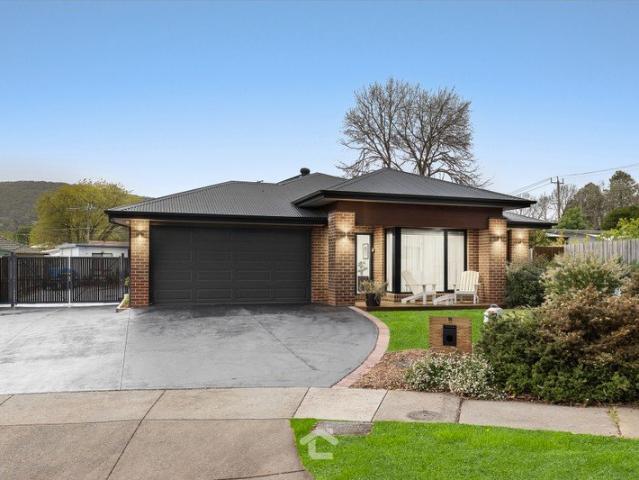
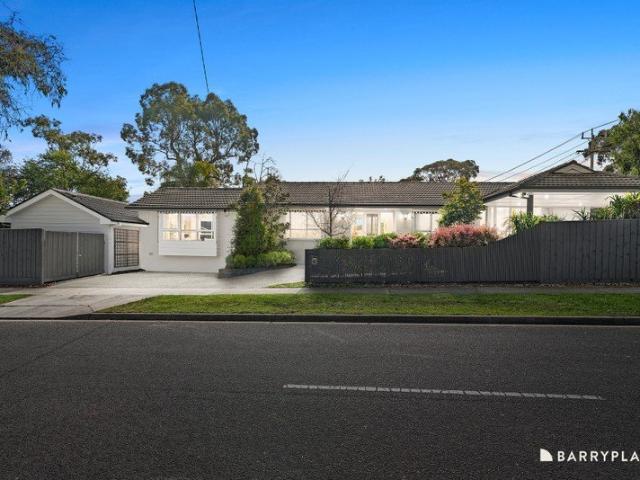
Have you been searching for the perfect place to raise a growing family, somewhere in a quiet pocket, surrounded by all the amenity you need for daily living? We saw you nodding, so let us tell you what's on offer here. A beautiful, low-maintenance garden frontage welcomes you to the home, which is located in a peaceful court, opposite the greenery of a shady neighbourhood park that is complete with a comprehensive timber playground and a basketball court, ensuring appeal for children of all ages. To the left of the entry is the first of the home's living spaces, a generous room with park-side views, set apart from the home's central hub, a spacious open-plan area with wide-plank contemporary flooring that creates a seamless connection between a family-dining room and a well-equipped kitchen. Here, you'll enjoy a range of quality inclusions such as glass splashbacks, an abundance of cabinetry for all your storage needs, and European appliances including a Bosch Silence Plus dishwasher,
Request Details
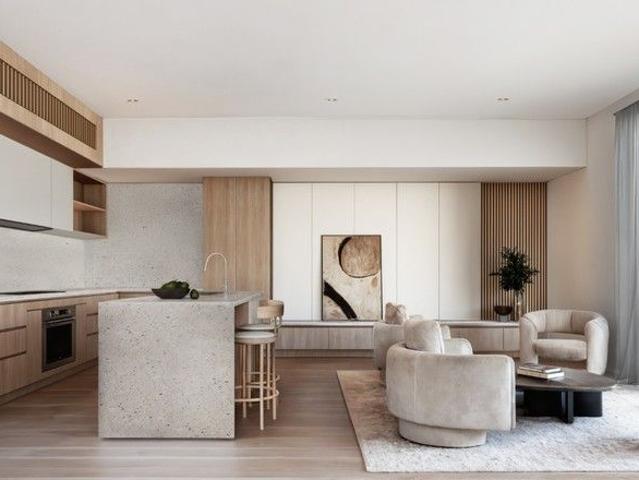
Remarkable Lifestyle Estate with Dual Living and Exceptional Potential
View photo
House · for sale
Request Details
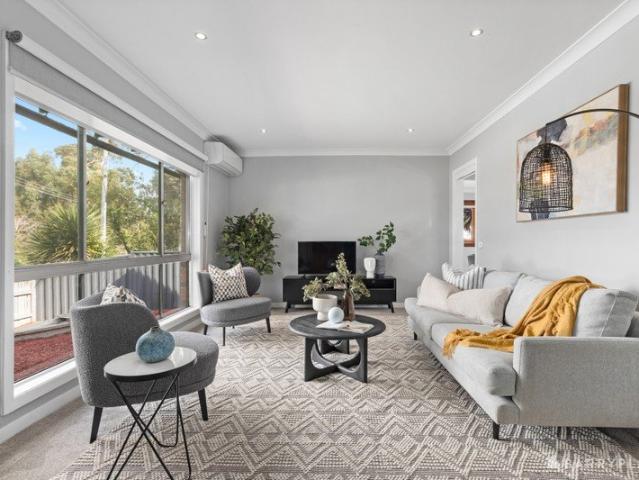
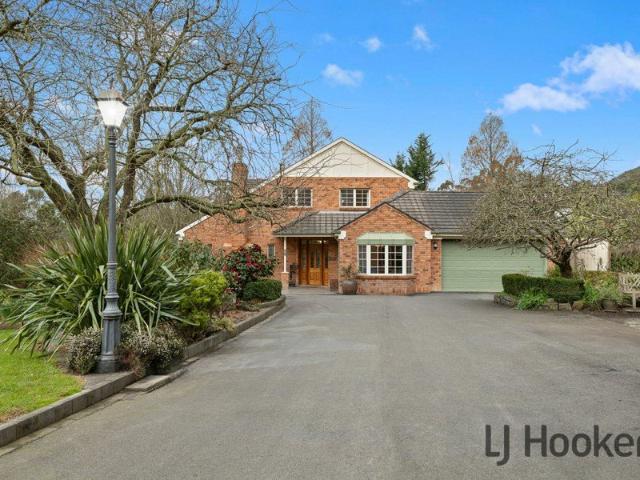
Remarkable Lifestyle Estate with Dual Living and Exceptional Potential
Bayswater North
· 6 Bedrooms · 5 Baths · House
· Fireplace · Equipped kitchen
Bayswater North · 6 Bedrooms · 5 Baths · House · Fireplace · Equipped kitchen
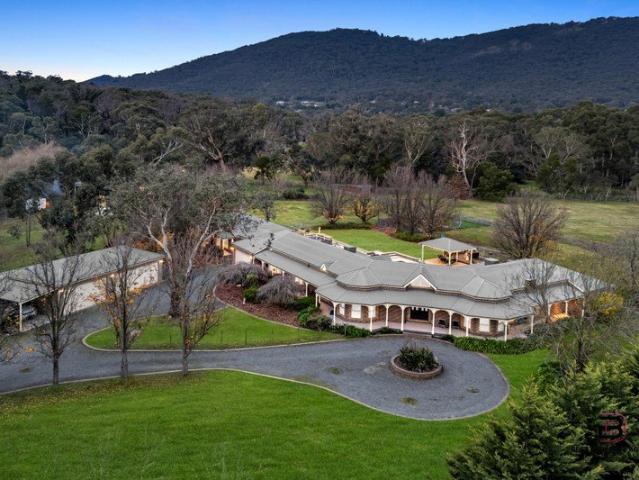
Welcome to 14 Jeanette Maree Court, Set across approximately 5.2 acres in the picturesque foothills of the Dandenong Ranges, this extraordinary lifestyle estate presents an exceptional combination of space, character, privacy and versatility. Offering a total of six bedrooms, five bathrooms and extensive vehicle accommodation, the property comprises an impressive four-bedroom main residence together with a separate, fully self-contained two-bedroom dwelling. This flexible configuration is ideal for multi-generational families, independent living for extended family members, guest accommodation or a variety of lifestyle requirements. The main residence is filled with warmth and character, offering multiple spacious living zones, private office areas and a dedicated massage or wellness room. At the heart of the home is a beautifully appointed kitchen featuring 40mm stone bench-tops, premium cooktops and high-end appliances. A built-in gas fireplace creates an inviting atmosphere, while c
Request Details
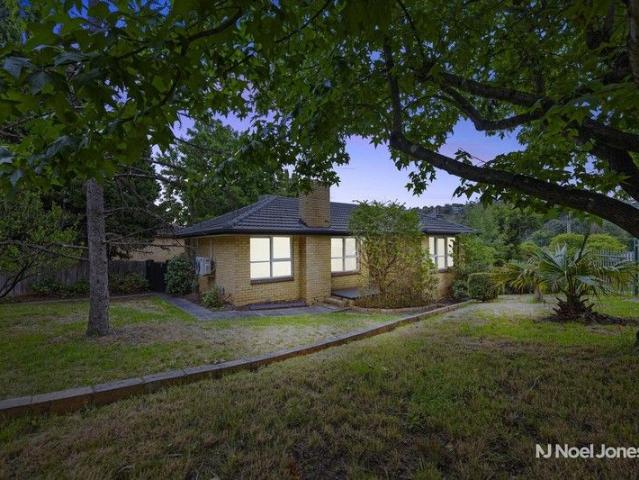
The Perfect Place To Write Your Next Chapters
View photo
House · for sale
Request Details
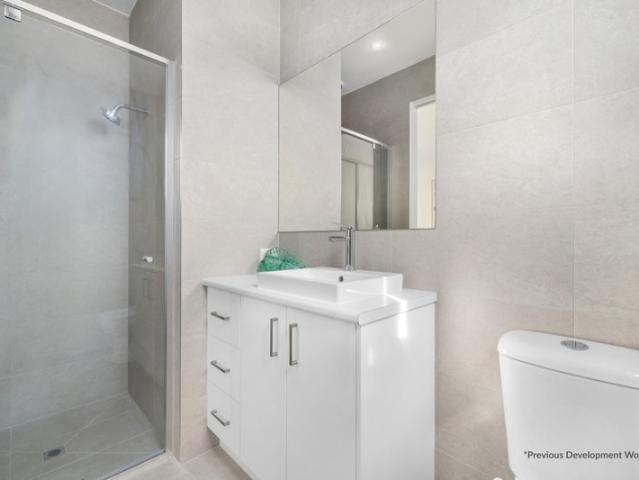
New
The Perfect Place To Write Your Next Chapters
Bayswater North
· 3 Bedrooms · 2 Baths · House
· Equipped kitchen
Bayswater North · 3 Bedrooms · 2 Baths · House · Equipped kitchen
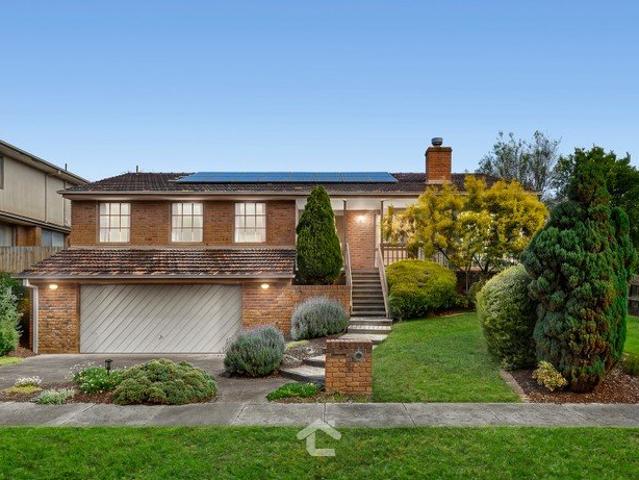
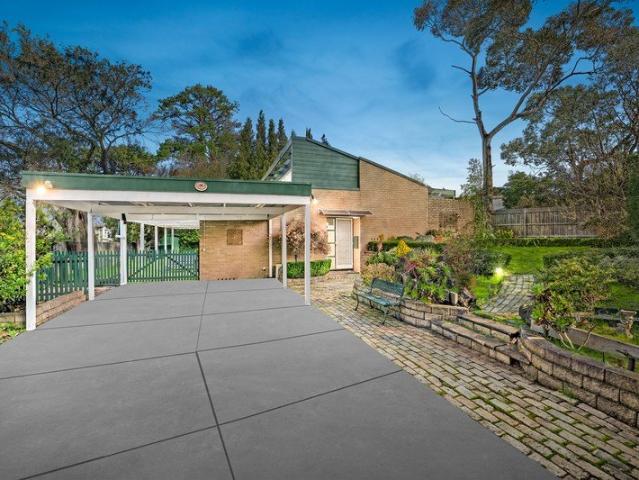
This elevated residence in a quiet cul-de-sac was architecturally designed to make the highest and best use of its expansive 726m² allotment, whilst ensuring the interior was generously proportioned throughout, allowing it to cater to families regardless of their stage in the life cycle; a vision that was certainly achieved. At the front of the home is the ideal parents' retreat, featuring a spacious living-dining space and an oversized master bedroom with built-in robes and a large spa ensuite with twin basins; both offer wonderful vistas from within. Zoned together at the rear are two further robed bedrooms, each substantial in size, a central bathroom and a separate toilet. The highlight of the home though is, without doubt, the inviting open-plan zone where families can spend time together and share stories of their days in casual surrounds. There's a family meals area with a built-in bar, and a large kitchen with an abundance of storage space and a central island bench that will d
Request Details
Nature at Your Doorstep Idyllic Townhouse Abutting Blind Creek Trail
View photo
Townhouse · for sale
Request Details
Nature at Your Doorstep Idyllic Townhouse Abutting Blind Creek Trail
Bayswater North
· 3 Bedrooms · 2 Baths · Townhouse
· Garden
Bayswater North · 3 Bedrooms · 2 Baths · Townhouse · Garden
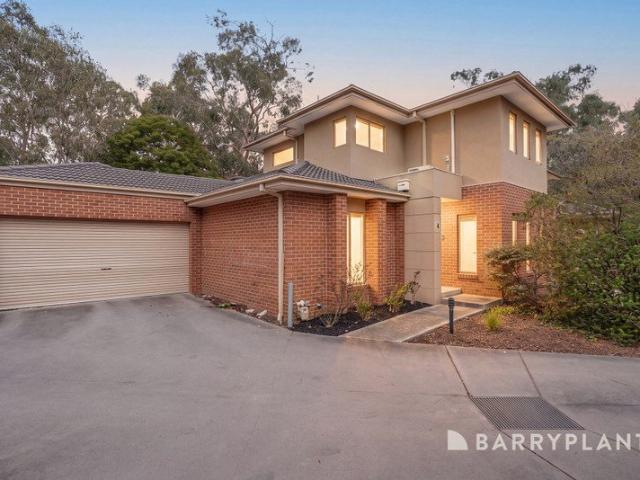
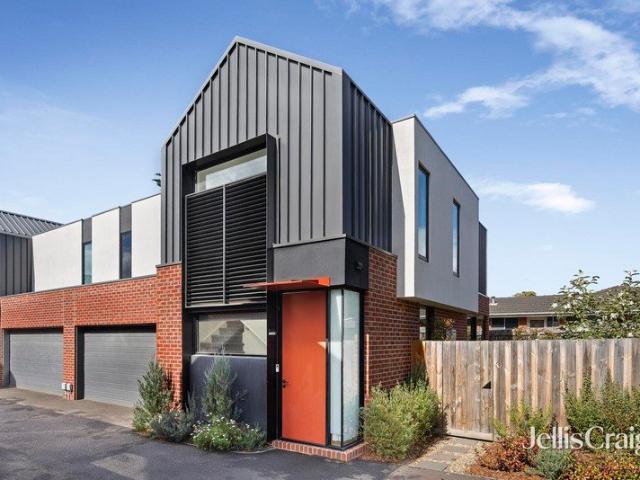
Fusing exceptional location, this beautifully maintained townhouse offers the rare combination of modern living and nature at your doorstep. Direct access to Blind Creek Nature Trail begins just outside, while the private backyard offers a peaceful outlook and an enviable connection to nature. Perfectly suited to the young family, professional couple or fastidious downsizer, the home is ideally positioned close to public transport, shops, sporting facilities and schools. Enhanced by multiple thoughtful upgrades, spacious proportions and contemporary styling, it delivers lifestyle ease indoors and out, with the added pleasure of relaxing and entertaining to the sounds of native birdsong. Highlights: Idyllic townhouse offering a practical 3-bedroom, 2.5-bathroom layout in a boutique group of five. Ground floor master suite boasting a walk-in-robe and skylit ensuite. Two upstairs bedrooms offer built-in-robes and are serviced by a bright family bathroom and separate toilet. Streamlined li
Request Details
Classic character, corner block convenience
View photo
House · for sale
Request Details
Classic character, corner block convenience
Bayswater North
· 3 Bedrooms · 1 Bath · House
Bayswater North · 3 Bedrooms · 1 Bath · House
Freshly updated yet still rich in the warmth of its 1960s origins, this inviting three-bedroom home offers an easy-care lifestyle on approximately 561sqm in the ever-popular Bowling Green Estate. Polished timber floors flow beneath wide windows that pull in natural light and frame the gardens, while the corner position captures beautiful mountain views from the front. Comfortable, practical and ready to enjoy, it is an ideal first home or downsizer with central Boronia, schools, parks and transport all within an easy stroll. Property Highlights: Classic 1960s three-bedroom home positioned on a corner allotment of approximately 561sqm. Sought-after Bowling Green Estate setting with beautiful mountain views from the front of the home. Freshly painted interiors complemented by new blinds for an immediately refreshed feel. Gleaming polished timber floorboards throughout, with no carpet to maintain. Wide windows in every room draw in abundant natural light and frame the surrounding gardens.
Request Details
Endless Scope To Renovate Or Develop
View photo
House · for sale
Request Details
Endless Scope To Renovate Or Develop
Bayswater North
· 4 Bedrooms · 2 Baths · House
· Equipped kitchen
Bayswater North · 4 Bedrooms · 2 Baths · House · Equipped kitchen
Positioned in a highly convenient Croydon South pocket on a substantial, flat allotment of approximately 902m2, this classic residence presents an exceptional canvas for strategic renovators or property developers (subject to council approval). Featuring the highly sought-after addition of a fully self-contained granny flat at the rear, it offers fantastic dual-living flexibility, rental potential, or a brilliant foundation for a dream transformation. Stepping inside the main residence from a welcoming front porch, you are immediately greeted by rich timber flooring that flows throughout the home. The main living space consists of a bright, open-plan living and dining area, perfectly equipped with a split system air conditioner for heating and cooling comfort year-round. This space connects to a highly functional, classic kitchen offering ample storage and immediate scope for a modern update. The main home's accommodation includes three comfortably sized bedrooms, with the master bedro
Request Details
Grand Family Living on a Remarkable AcreÂ
View photo
House · for sale
Request Details
Grand Family Living on a Remarkable AcreÂ
Bayswater North
· 6 Bedrooms · 4 Baths · House
· Garden · Fireplace · Equipped kitchen
Bayswater North · 6 Bedrooms · 4 Baths · House · Garden · Fireplace · Equipped kitchen
Set amongst magnificent established gardens on approximately 4,013m², this elegant residence is a standout family property in the heart of The Basin. Impressive in scale yet warm and inviting, combining timeless craftsmanship, expansive living and exceptional versatility in a beautiful near-level setting. From the sweeping driveway and classic brick façade, there is an immediate sense that this is something special. Inside, Tasmanian Oak timberwork, decorative cornices and ornate ceiling roses showcase the quality and character found throughout. The ground floor begins with a generous bay-windowed study, easily utilised as a sixth bedroom, before opening into the impressive formal living areas. A huge formal lounge with gas fireplace and garden access adjoins the separate formal dining room, creating a wonderful environment for entertaining. At the heart of the home is the expansive family, meals and kitchen area, overlooking the surrounding gardens. Designed for a household of this
Request Details
WINDSOR 277 classic
View photo
Terraced House · for sale
Request Details
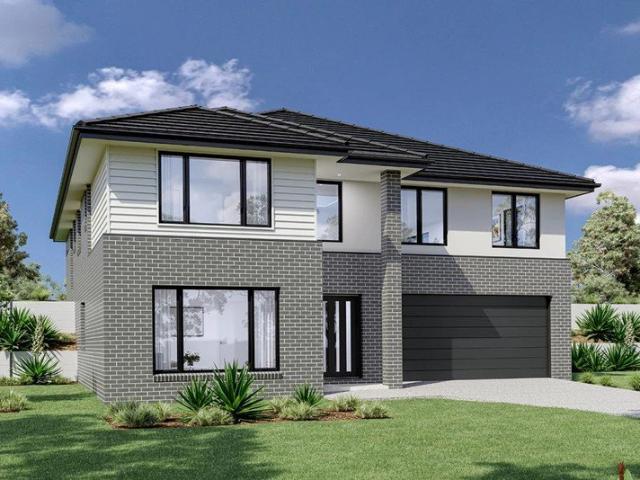
WINDSOR 277 classic
Bayswater North
· 4 Bedrooms · 3 Baths · Terraced House
· Equipped kitchen
Bayswater North · 4 Bedrooms · 3 Baths · Terraced House · Equipped kitchen
House & land packages are provided as a guide only and have NOT been constructed. Please note: “House and land are sold under separate contracts and subject to Council approval. Package pricing is indicative only and is subject to site conditions, soil and survey results, council/developer requirements, engineering, final design, selections and inclusions. Images may depict upgrades or items not included in the advertised price. Cleverly designed to suit sites that slope towards the front, the Windsor provides the perfect combination of separation and open-plan living with simplicity and space at its heart. The upper floor provides large open-plan main living spaces that seamlessly transition from front to back with sliding doors opening to the rear outdoor spaces on the high side of the site. With a large, centralised kitchen that flows through to a butler’s pantry, entertaining is a dream. This four-bedroom home offers ample space for the whole family, including a lower floor bedroom
Request Details
Family Freedom at The Foothills
View photo
House · for sale
Request Details
Family Freedom at The Foothills
Bayswater North
· 4 Bedrooms · 2 Baths · House
· Equipped kitchen
Bayswater North · 4 Bedrooms · 2 Baths · House · Equipped kitchen
Celebrating everything Montrose does so well, from quiet roads, birdsong and treed privacy to a genuine sense of community, this beautifully renovated family home feels peaceful and removed without sacrificing convenience. Set on approximately 859m² in a quiet no through road, it combines a leafy foothills setting with generous living, excellent flexibility and easy access to the Village just minutes away. Natural light is one of the first things you notice. Three Velux skylights draw sunshine deep into the home, while rich hardwood floors bring warmth through the main living areas. At the front, a bay window softens the family room, creating a lovely place to sit and watch the day unfold. The kitchen is equally inviting beneath its own spectacular skylight, overlooking a spacious family and meals zone and finished with Smeg gas cooking, a Smeg electric oven, Fisher & Paykel dishwasher and stone sink. It is a practical, social space made for everyday family life, with enough room aroun
Request Details
Spacious Family Living & Entertaining on 723sqm
View photo
House · for sale
Request Details
Spacious Family Living & Entertaining on 723sqm
Bayswater North
· 3 Bedrooms · 1 Bath · House
· Garden · Equipped kitchen
Bayswater North · 3 Bedrooms · 1 Bath · House · Garden · Equipped kitchen
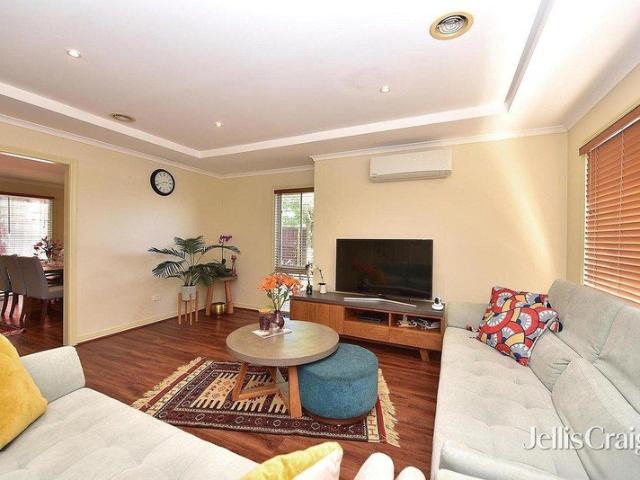
Nestled in a peaceful family-friendly court, this much-loved residence presents an outstanding opportunity for growing families, first home buyers and savvy investors seeking space, comfort and exciting future potential on an impressive 723sqm (approx.) allotment. Designed for everyday living, the home's functional floorplan welcomes you with a spacious sunken lounge that creates a warm and inviting retreat, while the well-appointed kitchen is equipped with a gas cooktop, tiled splashback and an abundance of storage overlooking the adjoining meals and family domain. Sliding doors extend the living outdoors to a covered entertaining area and an expansive landscaped backyard, providing the perfect setting for children to play, family gatherings and relaxed weekends. Accommodation is completed by three generously sized bedrooms, serviced by two bathrooms to comfortably cater for the needs of the growing family, while ducted heating ensures year-round comfort. Further Highlights: Approxima
Request Details
HIGH DENSITY DEVELOPMENT OPPORTUNITY GRZ4, 760m2 approx. CORNER ALLOTMENT, BAYSWATER ACTIVITY ZONE
View photo
House · for sale
Request Details
HIGH DENSITY DEVELOPMENT OPPORTUNITY GRZ4, 760m2 approx. CORNER ALLOTMENT, BAYSWATER ACTIVITY ZONE
Bayswater North
· 6 Bedrooms · 3 Baths · House
· Gym
Bayswater North · 6 Bedrooms · 3 Baths · House · Gym
The Phone Code for this property is: 56291. Please quote this number when phoning or texting. Perfectly positioned on a corner block with this expansive family residence in the heart of Bayswater activity zone offers a rare opportunity! Set within walking distance to local shops, Mountain High Shopping Centre, Bayswater Station (200m), bus stops (50m), and a selection of primary schools and childcare centres-this location delivers the lifestyle today's families and savvy investors are searching for. You're also just a short drive to both Knox City and Eastland shopping centres. Boasting six spacious bedrooms, three bathrooms, and multiple living zones across three levels, this home is designed to accommodate large or multigenerational families with ease. The layout offers formal and informal living spaces, two full kitchens, a dedicated study area, and a downstairs zone currently set up as a gym and indoor entertaining area. Master retreat with walk-in robe and ensuite Multiple bathroo
Request Details
Space, flexibility and family ease
View photo
House · for sale
Request Details
Space, flexibility and family ease
Bayswater North
· 4 Bedrooms · 2 Baths · House
· Garden · Equipped kitchen
Bayswater North · 4 Bedrooms · 2 Baths · House · Garden · Equipped kitchen
THE PROPERTY Set within an established residential setting, this inviting split-level residence offers adaptable family living with generous indoor and outdoor spaces to enjoy. The lower level brings together a welcoming living room, family zone, dining area and a stylish, well-appointed kitchen with a central island, ample cabinetry and excellent connection to the covered alfresco. Sliding doors create an effortless flow outdoors to a private entertaining area and garden surrounds. Accommodation is thoughtfully arranged across two levels, comprising four bedrooms including a main bedroom with robes and ensuite. A separate study provides a quiet work-from-home option, while the versatile layout also lends itself to growing families and changing lifestyle needs. The central bathroom features a freestanding bath and separate shower, complemented by a full laundry and additional storage. THE FEATURES Four bedrooms, main with ensuite and built-in robes Two bathrooms, including freestanding
Request Details
Two Homes with More Space and More Freedom
View photo
House · for sale
Request Details
Two Homes with More Space and More Freedom
Bayswater North
· 4 Bedrooms · 2 Baths · House
· Equipped kitchen
Bayswater North · 4 Bedrooms · 2 Baths · House · Equipped kitchen
There's room for everyone, with a spacious four bedroom family home and a separate two bedroom granny flat offering the flexibility every growing family appreciates. Built in 2017, the main residence has been designed with family living in mind, offering plenty of space to come together while also giving everyone room to spread out. The open plan kitchen, dining and living area forms the heart of the home, with the kitchen featuring a large island bench, walk-in pantry, stainless steel electric oven, gas cooktop and dishwasher. Sliding doors connect the living space to a covered alfresco, complete with a built-in bar, creating an easy extension of the home for entertaining or relaxing outdoors. The master bedroom includes a walk-in robe and ensuite, while the three remaining bedrooms are positioned at the rear of the home, each with built-in robes. A sliding door separates this area from the rest of the home, creating a great sense of privacy and a dedicated family room that would work
Request Details
Timeless mid century residence with generous family space
View photo
House · for sale
Request Details
Timeless mid century residence with generous family space
Bayswater North
· 4 Bedrooms · 2 Baths · House
Bayswater North · 4 Bedrooms · 2 Baths · House
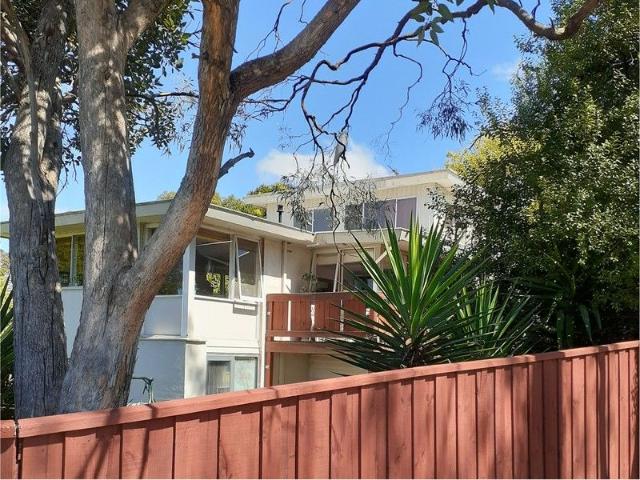
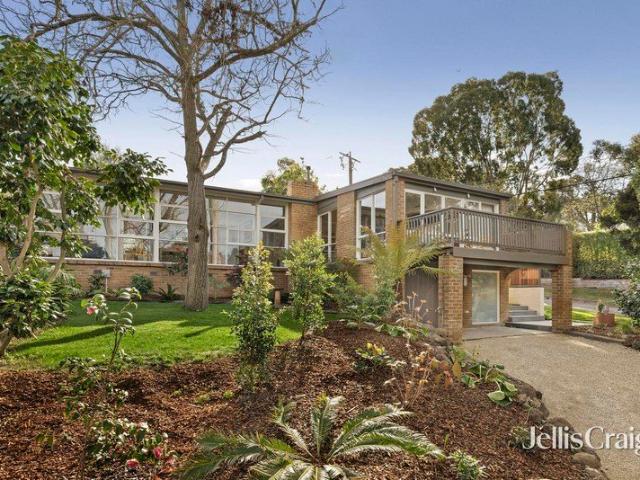
Showcasing exquisite mid-century modern design by renowned architects Grounds, Romberg and Boyd, this charismatic c.1956 residence has been meticulously restored and enhanced by impeccable contemporary renovations. Elevated to capture a panoramic outlook across lush native treetops towards the Dandenong Ranges, the home offers tranquil leafy vistas from every room and boasts magnificent floor-to-ceiling glazing. Poised on an expansive 715sqm corner block, the home is framed by lush landscaped gardens hosting a vibrant array of native birdlife. Set just a short stroll from Heathmont Reserve, buses and Dandenong Creek Trail, the home is also within easy walking distance of Heathmont Station, Heathmont Village shops, HE Parker Reserve, Marlborough Primary School and Heathmont College. Aquinas College and Jubilee Park are both moments away, with Tintern Grammar, Eastland Shopping Centre and EastLink also close by. Flooded with abundant natural light, the generous family room extends seamle
Request Details
Pristine contemporary living in the heart of Croydon
View photo
Townhouse · for sale
Request Details
Pristine contemporary living in the heart of Croydon
Bayswater North
· 3 Bedrooms · 2 Baths · Townhouse
· Garden · Balcony · Equipped kitchen
Bayswater North · 3 Bedrooms · 2 Baths · Townhouse · Garden · Balcony · Equipped kitchen
Delivering an effortlessly impressive lifestyle in an exceptionally central location, this elegant contemporary townhouse showcases impeccably presented interiors with quality designer finishes throughout. Boasting a spacious secure garden with a sundrenched lawn for children and pets, a generous master suite with a private treetop balcony, and a pristine Smeg-equipped stone kitchen, the home is nestled within a welcoming leafy enclave filled with a vibrant, friendly community of all ages. Positioned just a stroll from Croydon Station, Town Park, Main Street shops and restaurants, Swinburne University and Croydon Central, the home is also set moments from Maroondah Hospital and Eastfield Park. Eastland Shopping Centre, EastLink and Costco are all a short drive away, with an array of quality local and independent schools also within easy reach. Bathed in natural light and capturing serene garden views, the home features stylish wide engineered oak flooring beneath lofty ceilings. An inv
Request Details
Stylish Low Maintenance Living with Space, Comfort and Convenience
View photo
Townhouse · for sale
Request Details
Stylish Low Maintenance Living with Space, Comfort and Convenience
Bayswater North
· 3 Bedrooms · 1 Bath · Townhouse
· Parking · Equipped kitchen
Bayswater North · 3 Bedrooms · 1 Bath · Townhouse · Parking · Equipped kitchen
This immaculately presented three-bedroom residence offers the ideal blend of comfort, space, and low-maintenance living in a highly sought-after and convenient location. Designed for relaxed family living, the home features a spacious lounge enhanced by split-system heating and cooling, creating a welcoming environment all year round. The well-appointed kitchen is equipped with a gas cooktop, oven, dishwasher, pantry, and generous bench and cupboard space, making everyday cooking and entertaining effortless. Accommodation comprises three carpeted bedrooms, including a spacious master suite complete with split-system heating and cooling, walk-in robe, built-in robe, and semi-ensuite access to the central bathroom. The shared bathroom includes both a bath and separate shower, while a separate toilet adds further practicality for families. Additional features include ducted heating throughout, linen cupboards and under-stair storage, a single garage with additional off-street parking, an
Request Details
Classic Brick Home, In A Superb Location
View photo
House · for sale
Request Details
Classic Brick Home, In A Superb Location
Bayswater North
· 3 Bedrooms · 2 Baths · House
· Fireplace · Equipped kitchen
Bayswater North · 3 Bedrooms · 2 Baths · House · Fireplace · Equipped kitchen
Offered to the market for the very first time, this charming red brick residence presents an exceptional opportunity in one of Ringwood's most convenient and tightly held locations. Perfectly positioned on an easy-care allotment backing directly onto Proclamation Park, the home will appeal to first home buyers, growing families and savvy investors alike. A welcoming paved front porch introduces the home, opening into light-filled L-shaped living and dining domains enhanced by large windows overlooking the established front gardens. Warm and inviting, the living area is complemented by wood heating and a classic brick fireplace, creating a cosy atmosphere throughout the cooler months. Flowing through the home, the functional kitchen is accompanied by an adjoining meals area, European-style laundry and direct access to the outdoor decking area, ideal for relaxed everyday living. Accommodation comprises three well-sized bedrooms, the hallway connects the central family bathroom and separa
Request Details
A Family Haven with Space for Everyone
View photo
House · for sale
Request Details
A Family Haven with Space for Everyone
Bayswater North
· 4 Bedrooms · 2 Baths · House
· Equipped kitchen
Bayswater North · 4 Bedrooms · 2 Baths · House · Equipped kitchen
Set on a beautifully established 721sqm (approx.) corner allotment, this inviting four-bedroom home combines generous split-level living, abundant natural light and wonderful outdoor space to create a family setting filled with warmth, flexibility and room to grow. Landscaped gardens and established greenery create a welcoming arrival, with stained-glass detailing adding character at the entrance. Timber floors flow through the front living room before stepping down to a larger second living zone, wrapped in windows on three sides and featuring a built-in bar with stained-glass detailing. Bright and inviting, the kitchen and dining domain features stone benchtops, tiled splashback, gas cooking, dishwasher, excellent cabinetry and a walk-in pantry. Generous glazing captures beautiful natural light, while the benchtop provides a relaxed spot for casual meals. A further rumpus room adds valuable living space, complete with tiled flooring, ceiling fan and double doors opening to the backya
Request Details
726sqm Approx. | Exceptional Development Potential STCA in Wantirna South
View photo
House · for sale
Request Details
726sqm Approx. | Exceptional Development Potential STCA in Wantirna South
Bayswater North
· 3 Bedrooms · 1 Bath · House
· Parking
Bayswater North · 3 Bedrooms · 1 Bath · House · Parking
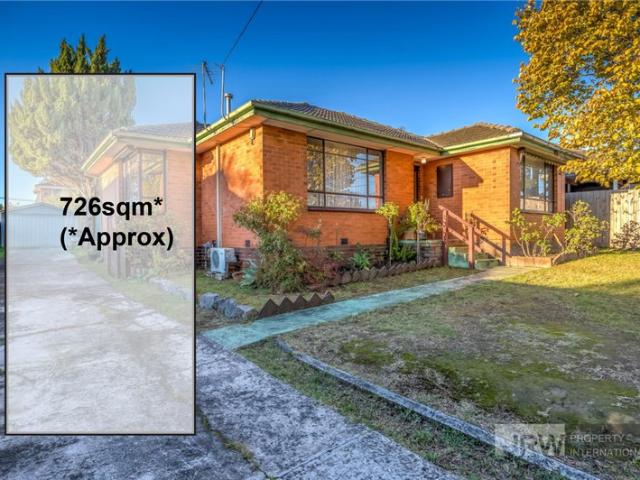
A well-positioned home set on a rectangular 726sqm (approx.) block with no easements, offering amazing potential for an easy subdivision and development (STCA). Alternatively, add a granny flat at the rear for a great rental return. Positioned on a generous 726sqm(approx.) allotment in a highly sought-after pocket of Wantirna South, this charming family residence presents outstanding opportunities for homeowners, investors, and future redevelopment potential (STCA). Offering comfortable living with three well-proportioned bedrooms, a central bathroom with separate toilet, and plenty of off street parking, the home combines practicality with everyday convenience. Light-filled interiors, a functional layout, and expansive outdoor space create an inviting environment for growing families or savvy buyers seeking future upside. Perfectly located close to St Andrews College and in the Knox Central Primary School and Fairhills High School zones, this home is ideal for families prioritising qu
Request Details
Quiet court living with future options
View photo
House · for sale
Request Details
Quiet court living with future options
Bayswater North
· 3 Bedrooms · 1 Bath · House
· Garden · Parking · Patio · Equipped kitchen
Bayswater North · 3 Bedrooms · 1 Bath · House · Garden · Parking · Patio · Equipped kitchen
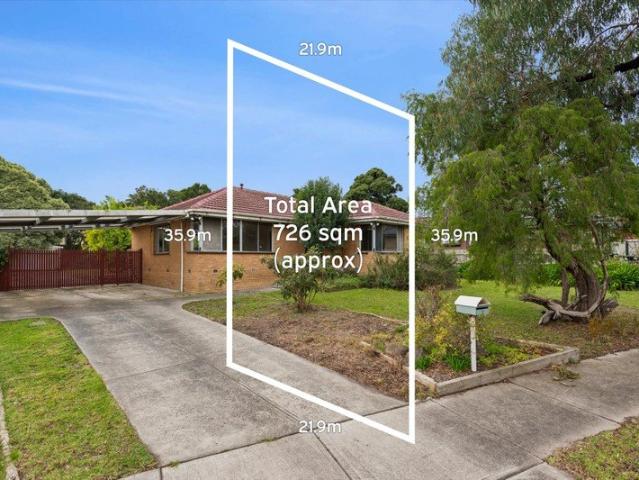
A quiet court, a north-facing rear garden and approximately 726sqm give this single-level home a strong sense of possibility. It is comfortable enough to move into now, easy to lease while generating rental income as plans take shape, and ready for anyone keen to renovate, extend or consider a new home or dual-occupancy future, subject to council approval. Inside is a bright and welcoming layout. Polished floorboards run through the L-shaped lounge and dining room while the updated kitchen includes a gas cooktop, an oven and dishwasher. Three bedrooms, two with built-in robes, share a refurbished bathroom with shower over the bath, while a separate toilet and laundry complete the floorplan. Outdoors, the brick-paved patio catches the northern light before the garden opens wide behind it, giving children, pets and keen gardeners plenty of room to enjoy. A double carport, additional off-street parking, garden shed, 17 solar panels, ducted heating, evaporative cooling and ceiling fans add
Request Details
Where Croydon's Canopy Becomes Your Daily Backdrop
View photo
House · for sale
Request Details
Where Croydon's Canopy Becomes Your Daily Backdrop
Bayswater North
· 3 Bedrooms · 1 Bath · House
· Garden · Fireplace · Equipped kitchen
Bayswater North · 3 Bedrooms · 1 Bath · House · Garden · Fireplace · Equipped kitchen
There's a particular kind of calm that comes with established trees outside every window and this warm, cream-brick home has it in abundance. Refreshed inside without losing an ounce of its original character, this is Croydon living at its most liveable. The home's bones speak clearly: generously proportioned rooms, solid brick construction, and a layout that separates living from sleeping without feeling segmented. The lounge is the heart timber-look floors underfoot, a sculptural Calacatta marble-look electric fireplace commanding the feature wall, and a wall of glass drawing in the leafy garden aspect. It flows naturally to a dedicated dining space, where a ceiling fan turns lazily and ornate cornices frame the scene above. The kitchen is honest and functional: gas cooking, ample cabinetry, and a window framing winter branches against blue sky. Bedrooms are quietly impressive each with large windows looking into established greenery, the master adding a split system and a sitting no
Request Details
Contemporary Comfort in Prime Location
View photo
Townhouse · for sale
Request Details
Contemporary Comfort in Prime Location
Bayswater North
· 3 Bedrooms · 2 Baths · Townhouse
· Balcony · Parking · Equipped kitchen
Bayswater North · 3 Bedrooms · 2 Baths · Townhouse · Balcony · Parking · Equipped kitchen
Ace Real Estate proudly presents 53/321 Wantirna Road, Wantirna - an outstanding investment or lifestyle opportunity in the highly sought-after Harmony Gardens estate. This stylish three-bedroom townhouse combines modern low-maintenance living with unbeatable convenience. Property Features: • Three spacious bedrooms with built-in robes (Master with WIR & Ensuite) • Central bathroom & toilet • Modern kitchen featuring stone benchtops, stainless steel gas cooktop, quality appliances, and a spacious pantry • Light-filled family and meals area with ultra-modern finishes and floorboards, seamlessly opening onto a private balcony • 2 x Reverse-cycle air-conditioners • 2 x Separate powder rooms for everyday convenience & spacious Laundry • Double remote-controlled garage with internal access Location & Lifestyle: Perfectly positioned within the prestigious Harmony Gardens estate, this contemporary townhouse offers a lifestyle of ease and connectivity. Just moments from major shopping hubs inc
Request Details
Renovated family comfort on 851sqm in a prized leafy setting
View photo
House · for sale
Request Details
Renovated family comfort on 851sqm in a prized leafy setting
Bayswater North
· 3 Bedrooms · 2 Baths · House
Bayswater North · 3 Bedrooms · 2 Baths · House
Boasting a truly exceptional family location just steps from Barngeong Reserve Playground and Brushy Creek Trail, this beautifully styled single-level rendered home presents an enticing lifestyle haven with exciting scope for the future. Set on a level 851sqm allotment with a rare 21.34m wide frontage, the home delivers an ideal combination of comfortable family living, generous outdoor space and exciting further potential. With abundant room to extend, the property also presents an outstanding opportunity to subdivide or redevelop (STCA). Set just a stroll from Barngeong Reserve Kindergarten, Esther Park and The Range Estate Playground, the home is also within easy walking distance of Mooroolbark Station, Mooroolbark shops and restaurants, Red Earth Community Park, Manchester Primary School and Mooroolbark College. Chirnside Park Shopping Centre and Oxley Christian College are just a six-minute drive away, while Lillydale Lake, Yarra Valley Grammar and Luther College are also close by
Request Details
Premium location with future growth potential
View photo
Townhouse · for sale
Request Details
Premium location with future growth potential
Bayswater North
· 3 Bedrooms · 2 Baths · Townhouse
Bayswater North · 3 Bedrooms · 2 Baths · Townhouse
Perfectly positioned in a quiet enclave of just five residences, this brand-new home combines contemporary style with outstanding convenience and exceptional long-term value. Set on almost 300m2, the residence enjoys a secluded position with no neighbouring property at the rear, offering enhanced privacy alongside low-maintenance landscaped gardens that complement the area's leafy character. Eligible purchasers may also benefit from transfer duty savings (subject to the contract date), with completion anticipated in late 2026 or early 2027. Bathed in natural light throughout, the open-plan living spaces are complemented by quality finishes and year-round comfort with reverse-cycle heating and cooling throughout, including individual wall units to every bedroom and living zone. The generous accommodation is designed for modern living, with comfortable bedrooms, practical layouts and a focus on privacy and everyday functionality. Additional highlights include a solar power system, energy
Request Details
Modern Townhomes in Wantirna Lifestyle, Comfort & Convenience
View photo
Townhouse · for sale
Request Details
Modern Townhomes in Wantirna Lifestyle, Comfort & Convenience
Bayswater North
· 3 Bedrooms · 2 Baths · Townhouse
· Balcony · Equipped kitchen
Bayswater North · 3 Bedrooms · 2 Baths · Townhouse · Balcony · Equipped kitchen
Discover a boutique collection of brand-new residences thoughtfully designed to combine functionality with contemporary style. These homes offer spacious layouts, private balconies, and premium finishes an ideal choice for families, first-home buyers, or savvy investors. Quality Features & Inclusions Timber flooring throughout durable & elegant Bosch kitchen appliances gas cooktop, oven, rangehood & dishwasher Stone benchtops & 2-PAC cabinetry sleek & modern finishes Bathrooms with floor-to-ceiling porcelain tiles & stone vanities Split system heating & cooling year-round comfort Secure garaging with remote panel door & internal access Integrated NBN, intercom & hot water system Premium Wantirna Location Regency Park Primary School 750m (Top 92 score) Wantirna College 3 mins The Knox School & Swinburne Wantirna 5 mins Westfield Knox Shopping Centre 3 mins Wantirna Mall 4 mins Bayswater Station 5 mins Koomba Park & Dandenong Creek Trail 6 mins Images are for illustrative purposes only a
Request Details
Designed for practical family living
View photo
House · for sale
Request Details
Designed for practical family living
Bayswater North
· 3 Bedrooms · 1 Bath · House
· Garden · Equipped kitchen
Bayswater North · 3 Bedrooms · 1 Bath · House · Garden · Equipped kitchen
Incredibly private with an enclosed front yard, this wonderful family home has been beautifully formed to provide practicality to everyday living, whilst encouraging outdoor relaxation and entertaining with a large alfresco. Upon entry, you'll be drawn into the inviting lounge room where natural light seeps inside and quality carpet provides enduring comfort, while the adjacent dining room and kitchen are equipped with functional appliances, a Bosch dishwasher and a delightful breakfast bench. Formed to provide an exceptional space for friendly outdoor entertaining, the backyard offers a large alfresco deck and a tidy lawn area, with sliding doors and bi-fold windows linking through to the dining room. Enclosed behind a high front fence, the front yard offers a further space for outdoor enjoyment, complemented by three raised garden beds that are ideal for planting your seasonal vegetables. The three robed bedrooms are all carpeted and include the master bedroom where you'll find a bui
Request Details
Corner Classic In A Convenient Location
View photo
House · for sale
Request Details
Corner Classic In A Convenient Location
Bayswater North
· 3 Bedrooms · 1 Bath · House
· Garden · Parking · Equipped kitchen
Bayswater North · 3 Bedrooms · 1 Bath · House · Garden · Parking · Equipped kitchen
Set within the secure embrace of a gated garden perimeter and only a short stroll to everything Mooroolbark has to offer, this recently refreshed residence is a fantastic step into the market for young buyers, an easy downsizing option or a ready-to-lease investment. Benefiting from a corner block position, the classic brick home occupies approximately 546sqm and is accessed via Mark Street, with a double carport. Inside, glossy floorboards adorn most of the home's well-lit spaces, introduced by a large lounge room with a split system air conditioner. An eat-in kitchen can be accessed from here, featuring a gas upright cooker and ample space for meal preparation. A laundry adjoins the kitchen, offering a trough and some overhead cupboard storage. The back door can be found between the two spaces, leading to a covered deck with a sweeping treed outlook over the neighbourhood. Three bedrooms, including two that have ceiling fans and wardrobes that stretch floor-to-ceiling and wall-to-wal
Request Details
Low Maintenance Luxury Meets Unbeatable Convenience
View photo
Townhouse · for sale
Request Details
Low Maintenance Luxury Meets Unbeatable Convenience
Bayswater North
· 3 Bedrooms · 2 Baths · Townhouse
· Parking
Bayswater North · 3 Bedrooms · 2 Baths · Townhouse · Parking
Tucked away in the peaceful bowl of a quiet cul-de-sac, this exclusive development presents an incredible opportunity for first-home buyers, downsizers, and astute investors alike. On offer are three stunning, brand-new, single-level townhouses designed for modern, effortless living. With distinct individual layouts and separate titles, these homes combine sleek contemporary finishes with a low-maintenance design-meaning you can spend less time on upkeep and more time enjoying everything Boronia has to offer. Premium Features You'll Love: • Single-Level Accessibility: No stairs, no hassle-perfect for downsizers or young families. • Light-Filled Open-Plan Living: Spacious living and dining zones crafted for seamless entertaining. • Gourmet Kitchens: Fitted with high-quality contemporary appliances, ample bench space, and clever storage. • Private Courtyards: Fully fenced, low-maintenance outdoor spaces ideal for weekend BBQs, kids, or pets. • Comfort & Security: Remote-controlled garage
Request Details

Get email alerts

Don't miss out: be the first to know about new properties

The alert was correctly created

On subscribing you accept the conditions of use and the privacy policy
Alert
Receive new ads in your inbox
Save this search
Receive alerts for new listings

We'll send you an email when we have new properties for: "Houses for sale in Bayswater North"

The alert was correctly created

Wantirna South
Wantirna
Get email alerts and be the first to see new listings
Required field
On subscribing I accept the terms of the privacy policy
Perfect! You'll soon start receiving new listings via email
Alert
Receive an email when we have new ads for Houses for sale in Bayswater North
Save this search
Filters

Bedrooms

Size (m²)

m²
m²

Price

$
$

Property type

Bathrooms

Clear all filters
Receive notifications when new entries are published.