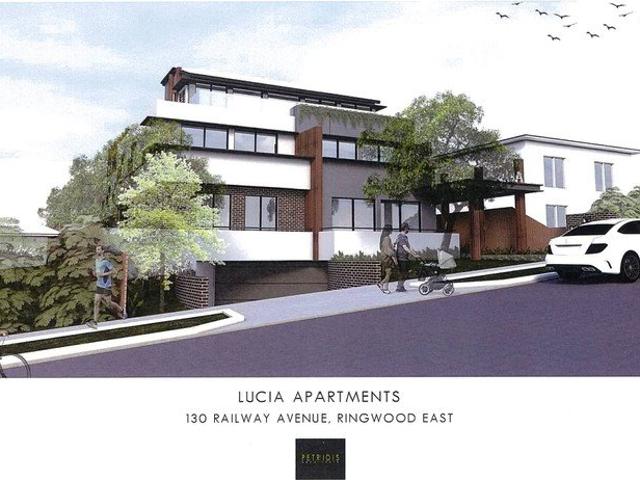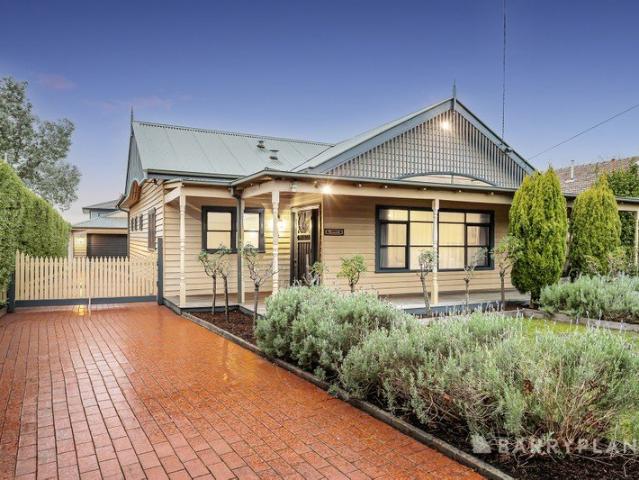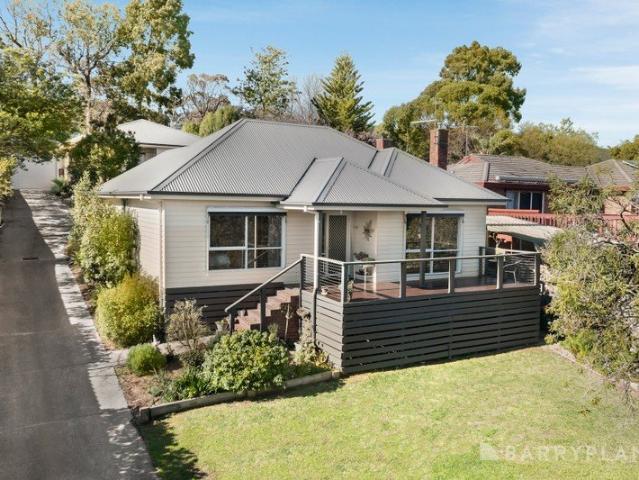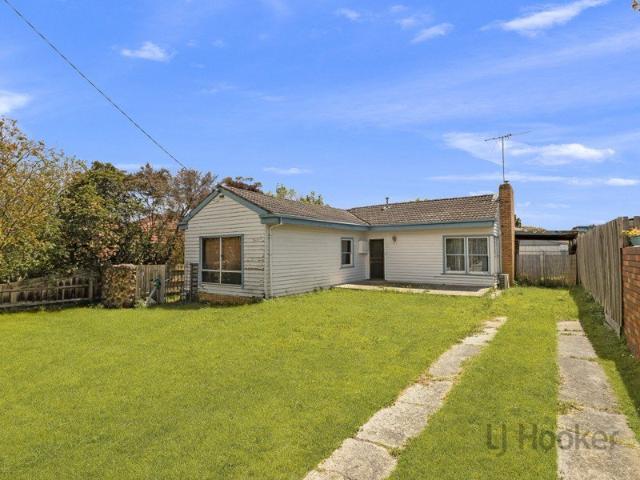
836 houses for sale in Bayswater North

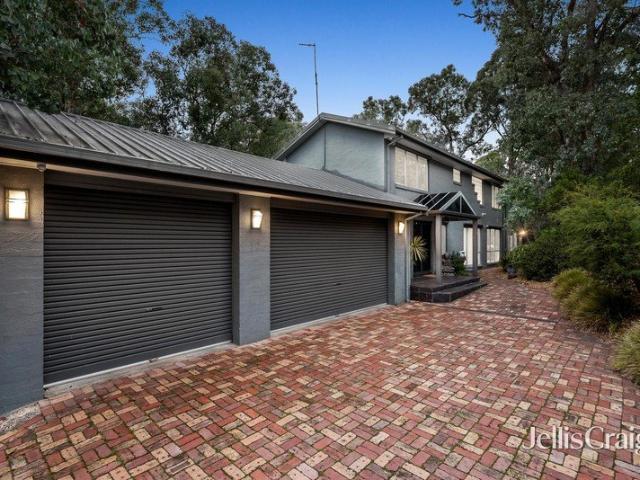
Luxury Family Living at the Gateway to the Dandenong Ranges
View photo
House · for sale
Request Details
Updated
Luxury Family Living at the Gateway to the Dandenong Ranges
Bayswater North
· 4 Bedrooms · 3 Baths · House
· Fireplace
Bayswater North · 4 Bedrooms · 3 Baths · House · Fireplace
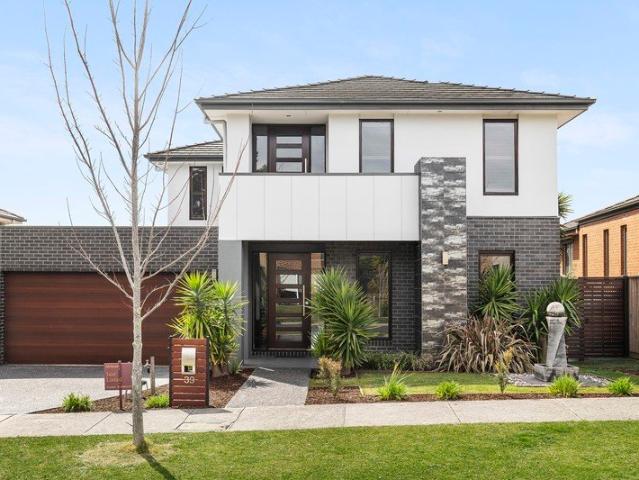
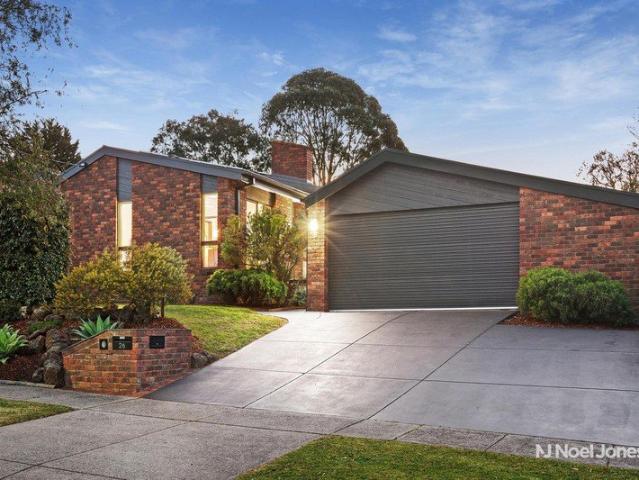
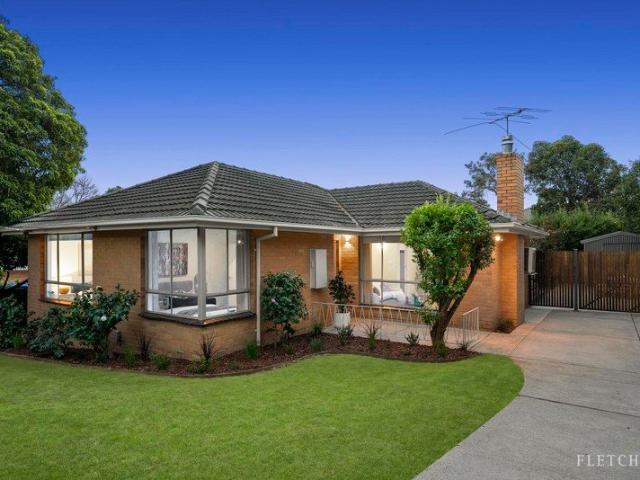
GRAND OPEN THIS SATURDAY - 12:00PM - 12:30PM Perfectly positioned in one of Ferntree Gully's most tightly held pockets, directly at the foothills of the breathtaking Dandenong Ranges, this exceptional family residence delivers an outstanding combination of luxury, space and lifestyle. Built in 2016 with quality, comfort and entertaining at the forefront, this is a home that offers premium finishes throughout while remaining incredibly functional for growing families. From the moment you arrive, the home's striking street presence sets the tone for what lies beyond. Inside, soaring 2.7-metre ceilings, raised doorways and windows, beautiful timber flooring and an abundance of natural light create an immediate sense of openness and sophistication. Multiple living zones provide flexibility for every stage of family life, with a spacious formal lounge complemented by an expansive open-plan family and dining area centred around a stunning feature gas fireplace. The heart of the home is the d
Request Details
A Peaceful Retreat Designed for Effortless Living
View photo
Townhouse · for sale
Request Details
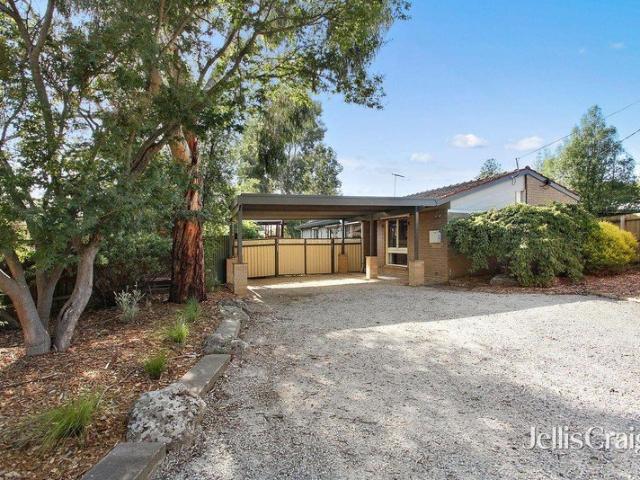
New
A Peaceful Retreat Designed for Effortless Living
Bayswater North
· 3 Bedrooms · 2 Baths · Townhouse
· Equipped kitchen
Bayswater North · 3 Bedrooms · 2 Baths · Townhouse · Equipped kitchen
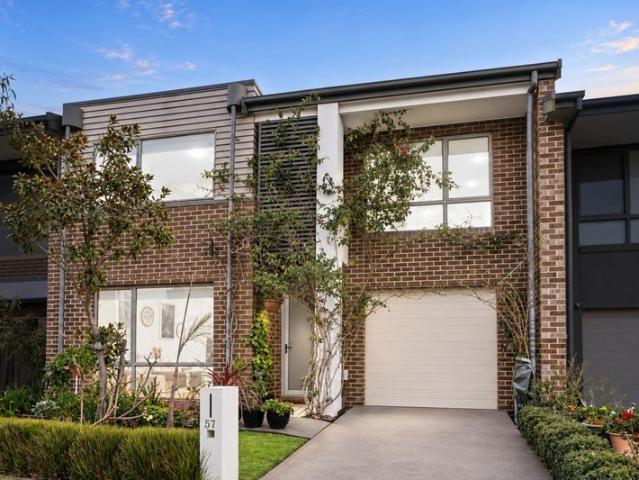
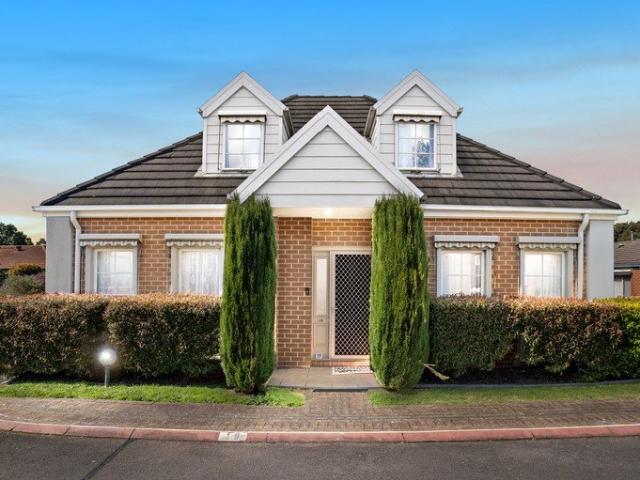
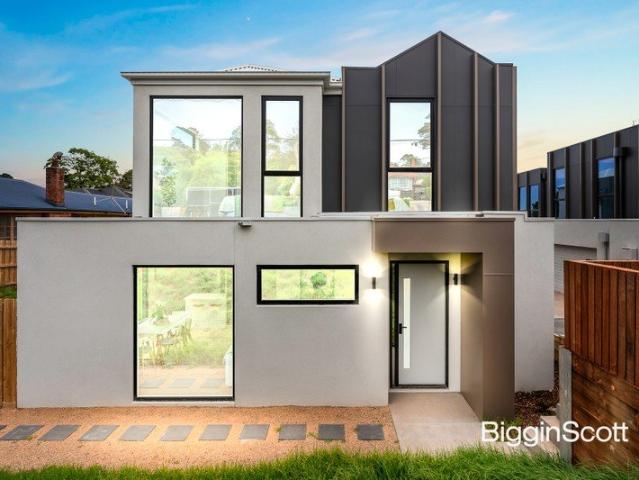
Nestled privately at the rear of an exclusive enclave, this impeccably maintained residence presents an exceptional opportunity for downsizers, young families and professionals seeking low-maintenance living without compromising on space or comfort. Lovingly cared for by its one and only owner, the home is presented in immaculate condition, combining generous proportions with and effortless everyday functionality. High ceilings and engineered timber flooring introduce a light-filled interior, where the inviting open-plan living and dining area provides a natural gathering place for family and friends. The well-appointed kitchen features granite benchtops, quality Smeg appliances including a gas cooktop, a Bosch dishwasher, new Westinghouse rangehood, breakfast bar and excellent storage. Sliding doors extend the living space to a private outdoor setting, where travertine paving and established low-maintenance gardens create a peaceful alfresco retreat. A rear roller door from the double
Request Details
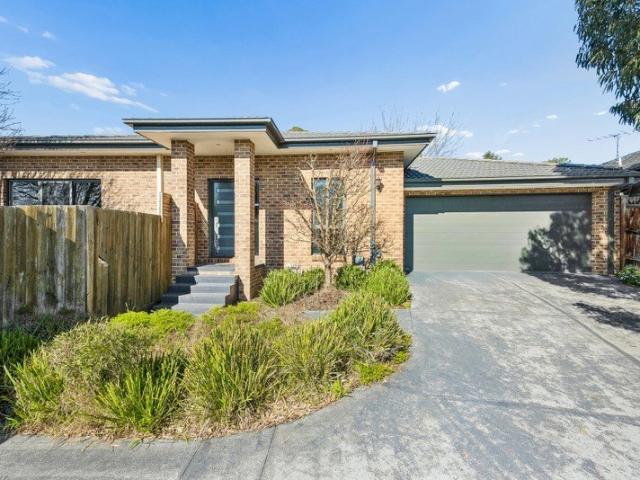
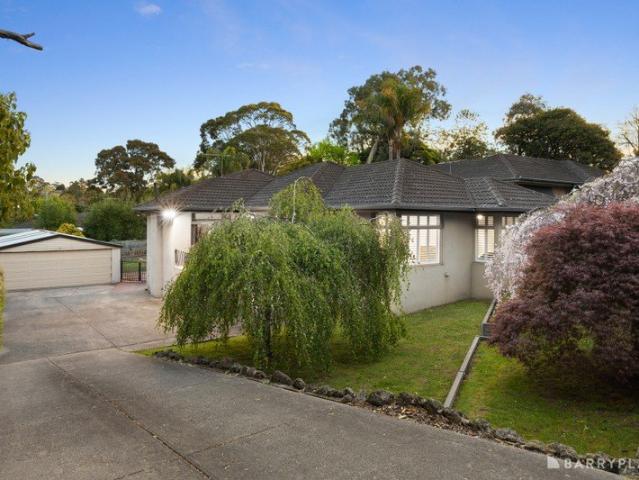
Spacious Family Living on 797m²
View photo
House · for sale
Request Details
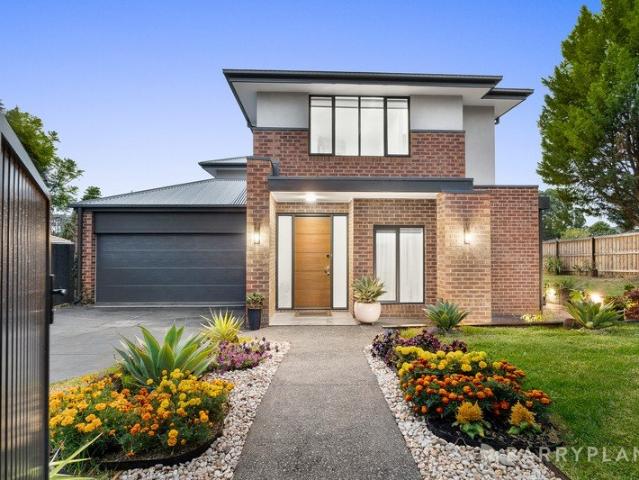
Spacious Family Living on 797m²
Bayswater North
· 4 Bedrooms · 2 Baths · House
· Garden · Equipped kitchen
Bayswater North · 4 Bedrooms · 2 Baths · House · Garden · Equipped kitchen
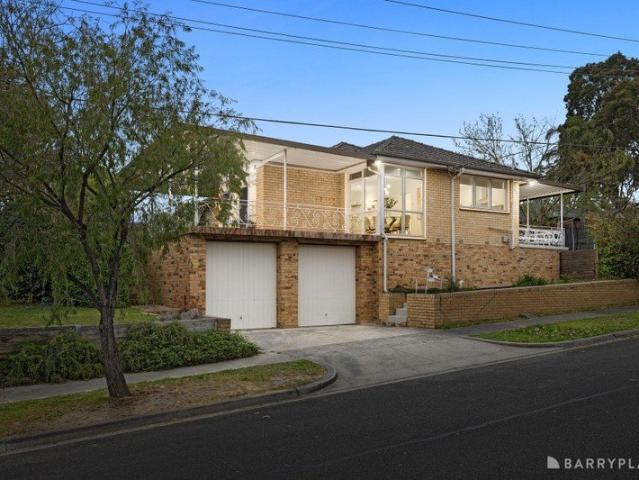
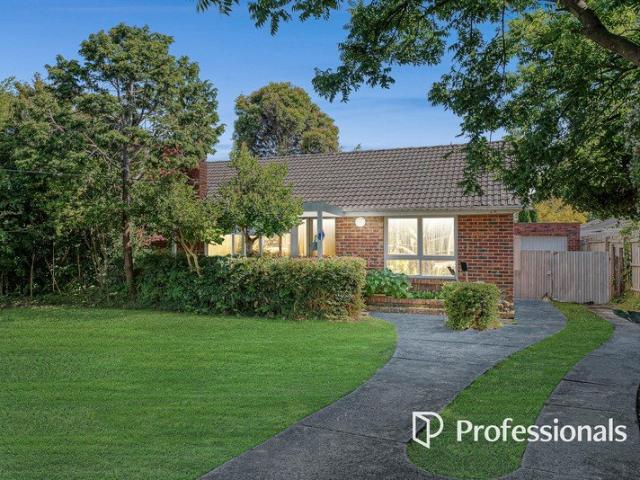
Positioned in a quiet Ferntree Gully court and set on a generous 797m² (approx.) allotment, this comfortable four-bedroom home presents an excellent opportunity for families seeking space, functionality and a well-established location. The home offers a practical floorplan with four bedrooms, including a main bedroom complete with walk-in robe and ensuite, while the remaining bedrooms are serviced by the central family bathroom and feature built-in robes. Multiple living areas provide plenty of flexibility, with a spacious lounge and dining area complemented by a separate meals and family zone and a generous rumpus room. At the heart of the home, the kitchen overlooks the meals and family area and provides easy connection to the covered alfresco, creating a comfortable setting for everyday living and entertaining. The substantial backyard offers plenty of room for children and pets, while the generous landholding also provides scope to further enhance the home in the future. A double g
Request Details
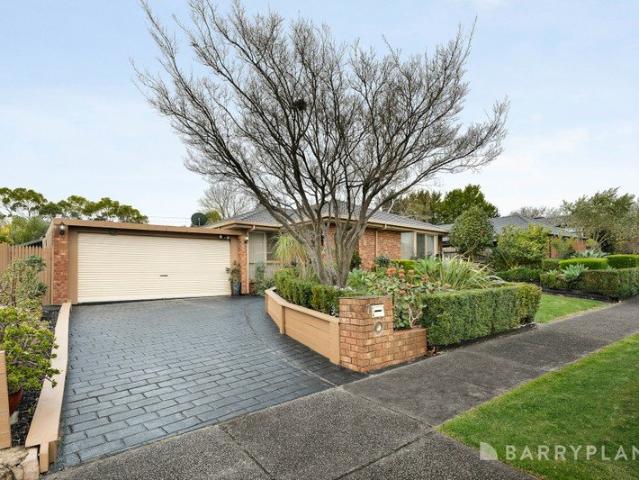
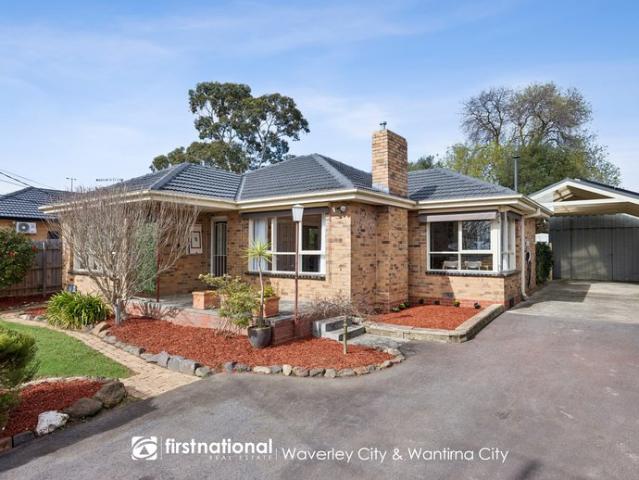
Renovate or Knock Down opportunity on the cusp of the Templeton Primary School Zone
View photo
House · for sale
Request Details
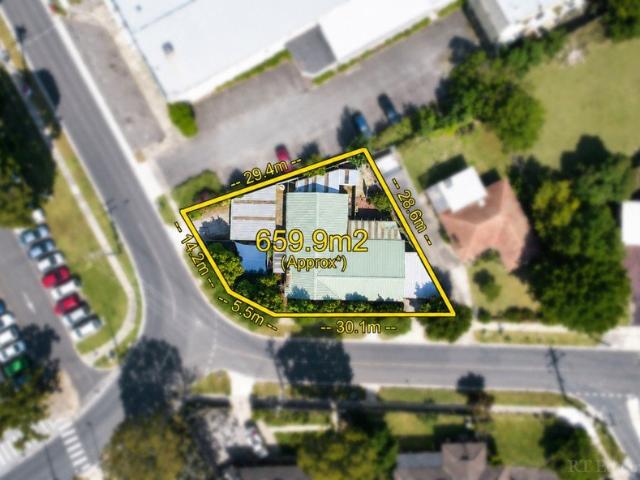
Renovate or Knock Down opportunity on the cusp of the Templeton Primary School Zone
Bayswater North
· 6 Bedrooms · 2 Baths · House
Bayswater North · 6 Bedrooms · 2 Baths · House
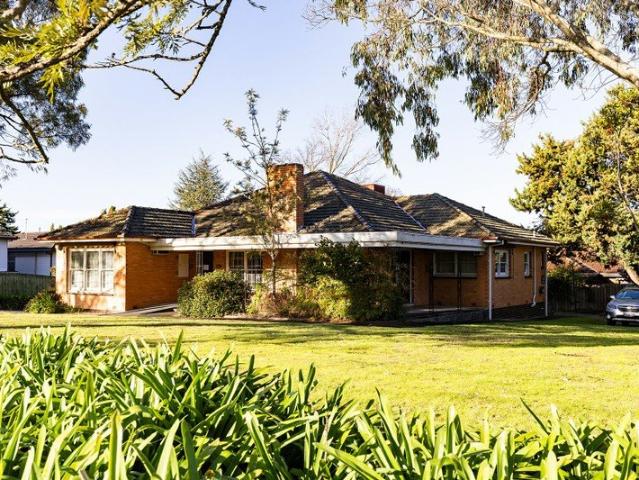
Positioned on the cusp of the highly sought-after Templeton Primary School Zone, a great opportunity to position a new build or restore the existing 6BR home to its former glory. Offered in largely original condition, the home provides an expansive floorplan ready to enjoy today while offering exciting scope to repair and modernise to add value over time. Upstairs, five generous bedrooms provide ample accommodation for larger families, while a versatile study or sixth bedroom downstairs is ideal for those working from home, accommodating guests, or creating a dedicated children's playroom. Designed with family functionality in mind, the home delivers multiple living spaces, generous proportions, and a layout that adapts to every stage of family life. Whether you're looking to move straight in, renovate to your own style, or secure a quality home in a blue-chip pocket of Wantirna, this is an opportunity not to be missed. Features include: • Double-storey family home in largely original
Request Details
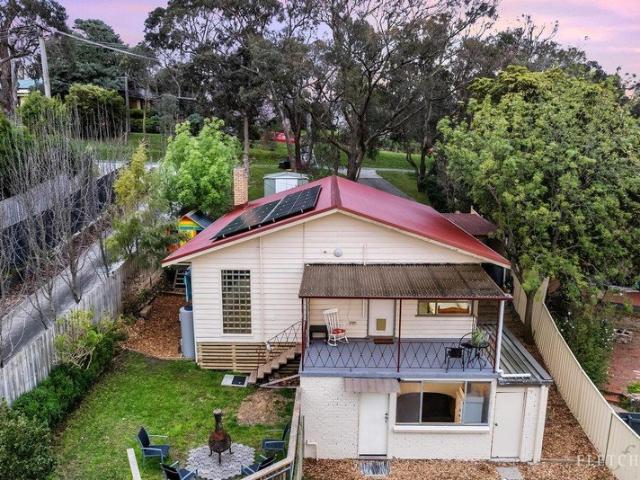
Period splendour meets modern luxury
View photo
House · for sale
Request Details
Period splendour meets modern luxury
Bayswater North
· 3 Bedrooms · 2 Baths · House
· Fireplace · Equipped kitchen
Bayswater North · 3 Bedrooms · 2 Baths · House · Fireplace · Equipped kitchen
SALE BY SET DATE: TUESDAY 25TH OF AUGUST AT 4PM. ENTER VIA SERVICE ROAD Masterfully blending the charm of yesteryear with contemporary luxury, this stunning weatherboard home brings a sense of elegance to everyday living, whilst providing the family buyer with an exceptional setting to relax and entertain. Preserved period features define the restful interiors, with Jarrah floorboards and high decorative ceilings flowing through two distinct living zones, with both featuring an open fireplace. Enjoying a farmhouse vibe, the kitchen wraps around a timber island preparation bench and is beautifully appointed with granite benchtops, professional Ilve cooker with dual ovens, semi-integrated Miele dishwasher, double butlers sink, dedicated microwave nook, appliance cupboard and ample storage. French doors open from the family room and master bedroom to deliver harmonious indoor-outdoor living, encouraging family and guests out onto the entertaining deck with rain sensor louvred roof, while
Request Details
Flat 731sqm Block With Endless Potential
View photo
House · for sale
Request Details
Flat 731sqm Block With Endless Potential
Bayswater North
· 3 Bedrooms · 1 Bath · House
Bayswater North · 3 Bedrooms · 1 Bath · House
INSPECTIONS BY APPOINTMENTS ONLY Please enquire online or call our office (open 7 days) on (03) 9808 0481 for a PRIVATE VIEWING of this terrific property. Positioned on a substantial, flat 731sqm (approx.) allotment with an impressive 17.7m (approx.) frontage and no trees restricting the site, this property presents an outstanding opportunity for families, investors, builders and developers alike. The existing 3-bedroom, 1-bathroom home provides comfortable accommodation while you plan your future, offering the flexibility to move straight in, lease it out and generate an income, renovate and extend, or explore the exciting potential to build your dream home or redevelop the site into multiple dwellings (STCA). With its generous dimensions, level land and development-friendly configuration, this is the type of property that offers genuine long-term upside in a tightly held Ferntree Gully location. Features include: Existing 3-bedroom, 1-bathroom home. Spacious living and dining area pr
Request Details
Brand New Four Bedroom Townhouse with Flexible Living
View photo
Townhouse · for sale
Request Details
Brand New Four Bedroom Townhouse with Flexible Living
Bayswater North
· 4 Bedrooms · 3 Baths · Townhouse
· Equipped kitchen
Bayswater North · 4 Bedrooms · 3 Baths · Townhouse · Equipped kitchen
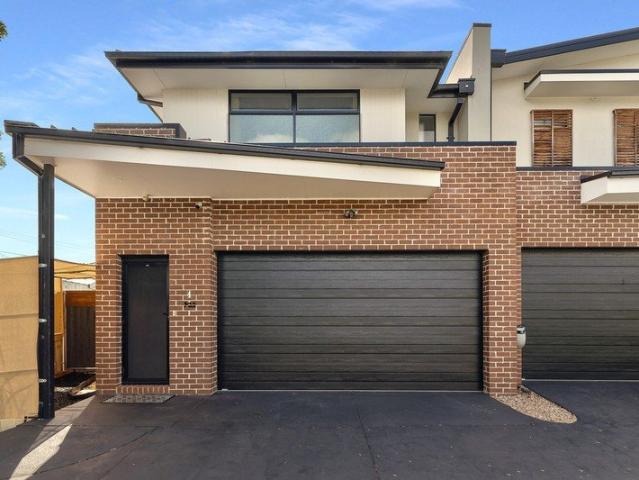
Offering brand new contemporary living across two thoughtfully arranged levels, 2/6 Davey St, Boronia combines four-bedroom accommodation with quality finishes, generous storage and a low-maintenance outdoor setting. A front porch welcomes residents into the home, where the ground floor is centred around an open-plan kitchen, living and dining area. Timber-look flooring, LED downlights and monument framed windows establish a clean contemporary character, while ducted heating and cooling provides year-round climate control. The kitchen is equipped with Fisher & Paykel appliances including a dishwasher, oven and cooktop. A deep refrigerator space with water connection and pantry storage further support the practical layout. Also positioned downstairs is a dedicated laundry finished with subway tiles, along with a separate powder room and sink. A guest bedroom with built-in robes and its own ensuite provides flexible ground-floor accommodation. The ensuite features floor-to-ceiling tiles
Request Details
Exceptional Canvas with Prime Redevelopment or Renovation Potential
View photo
House · for sale
Request Details
Exceptional Canvas with Prime Redevelopment or Renovation Potential
Bayswater North
· 3 Bedrooms · 1 Bath · House
· Equipped kitchen
Bayswater North · 3 Bedrooms · 1 Bath · House · Equipped kitchen
Behind a gated entrance in a quiet Kilsyth pocket, this charming weatherboard home occupies a level 957sqm approx. allotment. It presents an outstanding canvas for ambitious renovators to add modern flair, or astute developers seeking a lucrative site with the potential for two dwellings subject to council approval. The generous proportions make it a highly desirable acquisition for those looking to capitalise on a significant landholding in a family friendly neighbourhood. Filled with natural sunlight, the single storey floorplan features three distinct zones, including a bright separate lounge and a central sitting area stepping down into a versatile study space. At the heart of the residence, a sun drenched meals area adjoins a beautifully renovated Provincial style kitchen. This culinary space boasts luxurious granite benchtops, soft closing drawers, and premium De Longhi stainless steel appliances including a gas cooktop, oven, and dishwasher. The accommodation wing offers three c
Request Details
Sweeping Treetop Views And Spectacular Deck Entertaining!
View photo
House · for sale
Request Details
Sweeping Treetop Views And Spectacular Deck Entertaining!
Bayswater North
· 3 Bedrooms · 1 Bath · House
· Equipped kitchen
Bayswater North · 3 Bedrooms · 1 Bath · House · Equipped kitchen
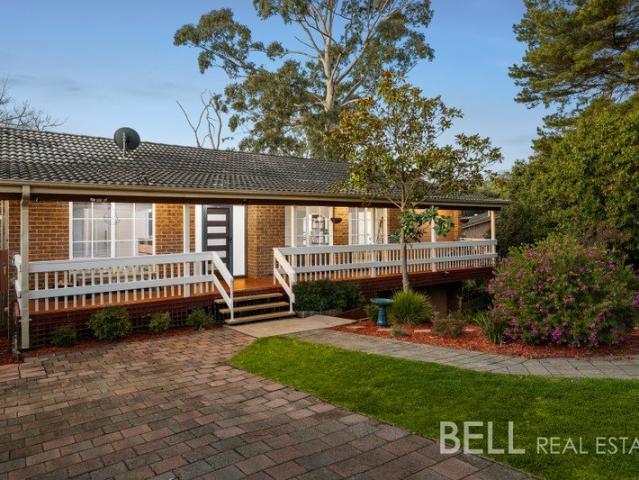
Positioned at the front of the block in a highly desirable Boronia pocket, this beautifully elevated three-bedroom residence offers a lifestyle of classic charm, natural light, and immediate comfort. Boasting a striking, expansive front timber deck that captures fantastic sweeping views of the surrounding treetops, it presents a brilliant turnkey opportunity for first homebuyers, downsizers, or savvy investors. Stepping inside, you are instantly greeted by pristine hardwood floors that flow seamlessly through a spacious and inviting living area. Large windows flood the room with fantastic natural light, while a dedicated split system provides targeted cooling comfort exclusively to this main hub. This relaxed living zone connects effortlessly to a sparkling, well-appointed white kitchen. Designed to delight the home chef, it features ample cabinetry, a handy breakfast bar, and a premium gas stove top, perfectly complemented by an adjacent dining area that opens directly to the rear of
Request Details
GRAND FAMILY LIVING WITH EXCEPTIONAL SPACE & VERSATILITY IN A PEACEFUL COURT!
View photo
House · for sale
Request Details
New
GRAND FAMILY LIVING WITH EXCEPTIONAL SPACE & VERSATILITY IN A PEACEFUL COURT!
Bayswater North
· 4 Bedrooms · 3 Baths · House
· Garden · Fireplace · Equipped kitchen
Bayswater North · 4 Bedrooms · 3 Baths · House · Garden · Fireplace · Equipped kitchen
Ideally positioned in the bowl of a peaceful and private court, this impressive four-bedroom residence presents an outstanding combination of space, comfort and versatility on approximately 748sqm. Thoughtfully designed for growing families, entertainers and multi-generational living, the home offers generous accommodation, multiple living zones and exceptional everyday practicality, all within easy reach of schools, shopping and transport. From the moment you step inside, updated floorboards, freshly painted interiors and an abundance of natural light create a warm and welcoming atmosphere. The spacious front lounge is framed by a charming bay window overlooking the garden, while a wood fireplace brings warmth and ambience during the cooler months. At the heart of the home, the expansive open-plan kitchen, dining and family living area creates a wonderful central hub for everyday life. The updated kitchen is highlighted by an impressive 3m ÃÆ'Ã'- 1.2m oversized island bench, providing
Request Details
Considered Luxury, Grand Family Living
View photo
House · for sale
Request Details
Considered Luxury, Grand Family Living
Bayswater North
· 4 Bedrooms · 3 Baths · House
· Equipped kitchen
Bayswater North · 4 Bedrooms · 3 Baths · House · Equipped kitchen
~ Set Sale Tuesday 25 August by 5pm (Unless Sold Prior) ~ Completed in 2025 and set on an expansive allotment of approximately 1,179sqm, this extraordinary 52-square custom-designed residence combines grand proportions, meticulous craftsmanship and exceptional family living, all within one of Warranwood's most sought-after tree-lined streets, surrounded by distinguished family homes. Beyond its commanding street presence and rendered façade lies a home of remarkable quality and refinement. The entry foyer immediately establishes an impressive sense of scale, with statement double doors opening to French Oak chevron flooring and soaring three-metre ceilings across the ground floor. Custom linen sheers, blockout curtains and blinds complete the light-filled interiors throughout. At the heart of the home is an exceptional entertainer's kitchen, wrapped in Dekton stone that continues seamlessly into the butler's pantry. A Bosch AccentLine appliance suite, A Zip HydroTap and integrated dish
Request Details
Private and Picturesque Family Haven with Pool
View photo
House · for sale
Request Details
Private and Picturesque Family Haven with Pool
Bayswater North
· 4 Bedrooms · 3 Baths · House
· Parking · Swimming pool · Equipped kitchen
Bayswater North · 4 Bedrooms · 3 Baths · House · Parking · Swimming pool · Equipped kitchen
Enter via #380 Discreetly positioned and brimming with desirable features, this incredible half-acre lifestyle property is not to be missed. Enriched with a 4-car garage and exquisite outdoor entertaining area with expansive covered alfresco and landscaped pool and spa, this premier property suits buyers seeking something special. The long, hedge-lined entry culminates at a circular drive and superb gardens that this home is perfectly nestled into. From the verandah and double garage access is afforded into the grand heart of the home that features 2 living areas, vaulted ceilings, a gas log fire, new flooring, and fresh paint. The central kitchen that anchors these spaces is adorned with stone benchtops, skylight, slate floors, and high-end appliances throughout. With an uninterrupted flow to the brilliant landscape, family and friends will gather here with ease. In addition, there is an expansive rumpus room with gas log fire and custom desk that provides the appreciated flex-space e
Request Details
An Exceptional Family Sanctuary on 720sqm
View photo
House · for sale
Request Details
An Exceptional Family Sanctuary on 720sqm
Bayswater North
· 6 Bedrooms · 2 Baths · House
· Parking
Bayswater North · 6 Bedrooms · 2 Baths · House · Parking
Some homes simply have the space your family needs. Others create the lifestyle you've always imagined. This exceptional six-bedroom residence delivers both, offering generous proportions, multiple living zones and the flexibility to adapt as your family grows through every stage of life. From the moment you step inside, you'll appreciate the sense of space that flows throughout the home. Designed with large families and effortless entertaining in mind, the versatile floorplan offers multiple living areas where everyone can come together or enjoy their own private retreat. At the heart of the home, everyday living unfolds with ease, while the expansive covered pergola invites year-round entertaining, from relaxed weekend barbecues to celebrations with family and friends. A double garage is complemented by an abundance of additional off-street parking, providing ample space for multiple vehicles, a caravan or visiting guests. The privately positioned master suite provides a peaceful san
Request Details
Expansive Family Living with Space to Grow
View photo
House · for sale
Request Details
Expansive Family Living with Space to Grow
Bayswater North
· 4 Bedrooms · 1 Bath · House
· Equipped kitchen
Bayswater North · 4 Bedrooms · 1 Bath · House · Equipped kitchen
For the growing family, the car enthusiast, the tradie, or the business owner - this one is rare. Walk five minutes and you're at Bayswater Station, Coles, Aldi and local cafés. It's the kind of location that makes daily life genuinely easy - everything you need, without the car. The four-bedroom home itself is warm and generous. The main living and dining zone impresses immediately - expansive windows and a beautiful timber-lined ceiling create character from the moment you step inside. The kitchen connects naturally to the meals area, offering wraparound benchtops, a curved breakfast bar, ample cabinetry and a large garden-facing window that brings the outside in. Three bedrooms sit privately on the ground floor, serviced by a spacious family bathroom. Upstairs, a generous second living zone - bathed in light from multiple sides with leafy elevated outlooks - works equally well as a teenagers' retreat, parents' sanctuary or relaxed TV room. The air-conditioned fourth bedroom and adjo
Request Details
Rare Blue Chip Development Opportunity in the Heart of Ringwood GRZ1/DDO3 Potential on 725sqm Approx
View photo
House · for sale
Request Details
Rare Blue Chip Development Opportunity in the Heart of Ringwood GRZ1/DDO3 Potential on 725sqm Approx
Bayswater North
· 2 Bedrooms · 1 Bath · House
Bayswater North · 2 Bedrooms · 1 Bath · House
Positioned in the heart of Ringwood's thriving growth corridor, this exceptional property presents a rare and highly sought-after opportunity for developers, investors, and visionary buyers alike. Set on approximately 725sqm of prime land, the site benefits from favourable GRZ1 zoning and a DDO3 overlay, offering the potential for a substantial apartment development of up to six levels (STCA). Beyond its impressive development scope, the property also provides an outstanding opportunity to build a luxury new residence or multiple premium townhouses (STCA), making it a versatile investment with significant future upside. Ideally located within one of Melbourne's most rapidly evolving and well-connected precincts, the property is just moments from Eastland Shopping Centre, Costco, Ringwood Station, and major transport links, delivering exceptional lifestyle convenience and long-term growth appeal. Adding further value, the property falls within the highly regarded Ringwood Secondary Coll
Request Details
Magnificent family retreat in an exquisite bushland setting
View photo
House · for sale
Request Details
Magnificent family retreat in an exquisite bushland setting
Bayswater North
· 4 Bedrooms · 3 Baths · House
Bayswater North · 4 Bedrooms · 3 Baths · House
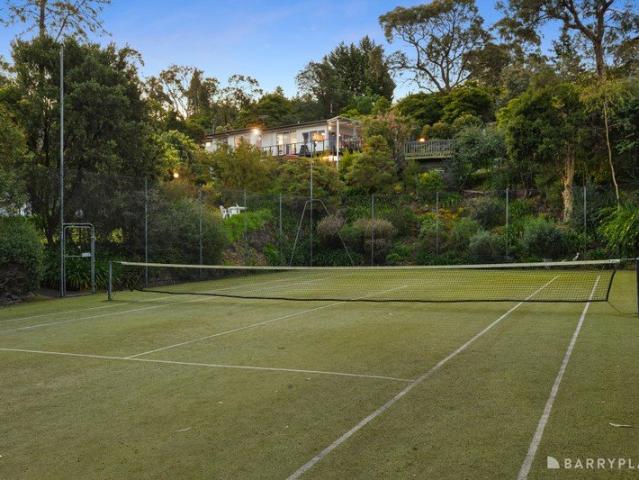
Immersed within an extraordinary natural setting on approximately 1,941sqm, this expansive family residence offers an exceptionally private and tranquil lifestyle with breathtaking uninterrupted bushland views. Elevated at the end of a private battleaxe driveway and directly adjoining a lush native reserve, the home is surrounded by established gardens and captures magnificent panoramic treetop vistas from both levels, creating a remarkable sense of connection with nature while remaining just moments from everyday conveniences. Combining the tranquility of its bushland setting with prized lifestyle convenience, the home is a quick drive from Yarra Valley Grammar, Luther College, McAdam Square Shopping Centre and Jefferies Provedore, and only 10 minutes from Eastland Shopping Centre, Ringwood Station, Costco and EastLink. Donvale Christian College, Whitefriars College and Warrandyte village shops and restaurants are also within close reach, with the location zoned for both Warranwood Pr
Request Details
MODERN FAMILY LIVING IN A PRESTIGIOUS STUDFIELD ESTATE SETTING!
View photo
House · for sale
Request Details
New
MODERN FAMILY LIVING IN A PRESTIGIOUS STUDFIELD ESTATE SETTING!
Bayswater North
· 5 Bedrooms · 2 Baths · House
· Garden · Fireplace
Bayswater North · 5 Bedrooms · 2 Baths · House · Garden · Fireplace
Nestled within the bowl of a peaceful court in the highly sought-after Studfield Estate, this beautifully family residence combines contemporary style, premium finishes, and breathtaking uninterrupted views of the Dandenong Ranges to create an exceptional lifestyle opportunity. Set on an expansive 831sqm (approx.) allotment, the home makes a striking first impression with its freshly rendered façade, landscaped gardens, bespoke picture windows, rustic steel gateposts, Merbau fencing, and a long asphalt driveway leading to the residence. Inside, stunning Victorian Ash timber flooring, soaring ceilings with decorative cornices, and an abundance of natural light enhance the spacious family-friendly design. The expansive open-plan living and dining area is centred around a charming open fireplace, while large picture windows perfectly frame the spectacular mountain outlook. French doors open to the secure, beautifully maintained backyard, offering plenty of space for children and pets to p
Request Details
Contemporary Family Living in a Peaceful Pocket
View photo
House · for sale
Request Details
Contemporary Family Living in a Peaceful Pocket
Bayswater North
· 5 Bedrooms · 2 Baths · House
· Equipped kitchen
Bayswater North · 5 Bedrooms · 2 Baths · House · Equipped kitchen
Tucked away at the end of a quiet cul-de-sac and facing the leafy Carrum-Warburton Trail, this beautifully presented home combines light-filled contemporary interiors with an unbeatable family-friendly location. North-facing and full of natural light, the open-plan living and dining zone is defined by soaring ceilings and flows effortlessly onto an alfresco area with ceiling fan, perfect for entertaining in any season. Outside, established gardens frame a neat lawn, giving kids and pets room to roam. The kitchen is built for family life and entertaining alike, with a stone waterfall island and breakfast bar, Bosch stainless steel dishwasher, 900mm freestanding dual fuel range, subway-tiled splashback, soft-close cabinetry throughout, and a large walk-in pantry. Downstairs, the master suite is a private retreat, framed by leafy parkland views and a window seat, complete with a full walk-in wardrobe and an ensuite featuring a stone vanity and frameless glass waterfall shower. Upstairs, a
Request Details
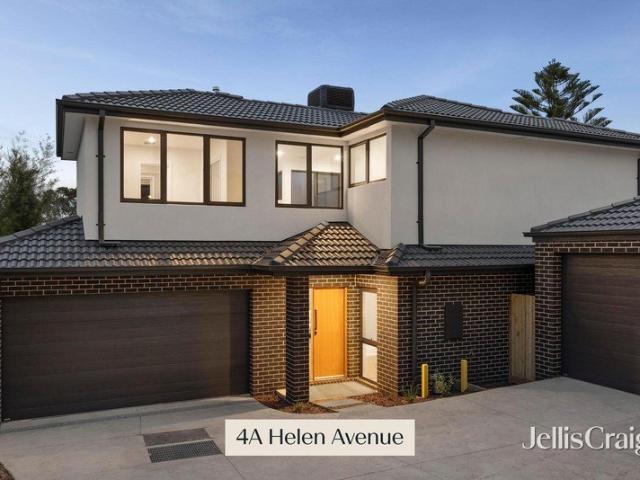
A timeless reinvention of family living
View photo
House · for sale
Request Details
A timeless reinvention of family living
Bayswater North
· 4 Bedrooms · 3 Baths · House
· Fireplace · Equipped kitchen
Bayswater North · 4 Bedrooms · 3 Baths · House · Fireplace · Equipped kitchen
4 Helen Avenue, Croydon 3 bed 1bath 2car land size 402m2 Beautifully transformed with an unwavering commitment to quality and style, this impeccably renovated residence delivers the perfect balance of timeless character and contemporary luxury. Every detail has been thoughtfully considered, creating a home that feels warm, sophisticated and effortlessly liveable. Bathed in natural light and finished with an elegant palette of premium materials, the interiors reveal a seamless blend of classic charm and modern refinement. Engineered timber flooring flows gracefully through the entrance, living spaces and kitchen, while plush carpets provide warmth and texture throughout the bedrooms. The inviting lounge is centred around a beautiful open wood fireplace, creating a welcoming atmosphere for relaxed evenings, while feature pendant lighting, LED illumination and plantation shutters enhance the home's refined aesthetic. At the heart of the home, the stunning designer kitchen has been crafted
Request Details
TRANQUIL ARCHITECTURAL LUXURY!
View photo
House · for sale
Request Details
New
TRANQUIL ARCHITECTURAL LUXURY!
Bayswater North
· 5 Bedrooms · 4 Baths · House
· Parking · Equipped kitchen
Bayswater North · 5 Bedrooms · 4 Baths · House · Parking · Equipped kitchen
Soaking up the serenity of its creek-side position, this architecturally designed home combines luxury and location with a 7-car garage and a configuration that's been purposefully oriented to capture views of Dandenong Creek Trail. Completed only 3 years ago, the home's lavish interior is light-filled and leads from the formal lounge room with engineered floorboards and trail views through to a private theatre and billiards room featuring recessed speakers. Enjoying a wonderful indoor-outdoor ambience, a second lounge area and dining room extend out through sliding doors onto a delightful deck that's bathed in northerly sunshine. Finished without compromise, the gourmet kitchen contains waterfall stone benches, Vintec wine fridge, integrated Fisher & Paykel fridge/freezer, Neff steam oven, Neff microwave oven, 900mm Fisher & Paykel combi induction/gas stove plus a butler's pantry with integrated Neff dishwasher and laundry zone. Floor-to-ceiling sheer curtains and sliding doors allow
Request Details
SOPHISTICATED LIFESTYLE DESIGN!
View photo
Townhouse · for sale
Request Details
New
SOPHISTICATED LIFESTYLE DESIGN!
Bayswater North
· 3 Bedrooms · 2 Baths · Townhouse
· Air conditioning · Equipped kitchen
Bayswater North · 3 Bedrooms · 2 Baths · Townhouse · Air conditioning · Equipped kitchen
Capturing the essence of low maintenance living with streamlined style and a sophisticated indoor-outdoor design, this brand new townhouse embraces modern lifestyle requirements whilst relishing a spacious double storey design. On-trend from the start, the home opens onto a free-flowing living, dining and kitchen that's adorned with contemporary floorboards, a picture window, stone benches, 900mm oven and gas stove plus a dishwasher and laundry/butler's pantry. Stacker sliding doors connect the interior with outside, flowing out to a delightful courtyard where you can entertain with friends or enjoy time in the sunshine with your children and pets. Clustered together upstairs, the three robed bedrooms include a master bedroom with built-in-robe and ensuite, supplemented by a 2nd bathroom with toilet and ground floor powder room. Flaunting the finishing touches of double glazing to most windows, ducted heating/air conditioning, high ceilings, water tank, ample storage plus a double gara
Request Details
Own street frontage with no body corp fees
View photo
House · for sale
Request Details
Own street frontage with no body corp fees
Bayswater North
· 4 Bedrooms · 2 Baths · House
· Garden · Parking · Air conditioning · Equipped kitchen
Bayswater North · 4 Bedrooms · 2 Baths · House · Garden · Parking · Air conditioning · Equipped kitchen
Be the first to secure this fabulous family home located in a prime location in Kilsyth on the border of Croydon and Mooroolbark, close to schools, shops, public transport, parks and more. The home has complete street frontage and comprises of four great size bedrooms all with BIR's and ceiling fans, the master is conveniently located at the front of the home with WIR and a stylish ensuite with shower, toilet and twin vanity. An open plan kitchen/meals area with gas cooking and Miele stainless steel dishwasher overlooks a large open plan carpeted lounge with wood Coonara. Other features include polished timber floors, gas ducted heating, modern central bathroom with shower, large bath and toilet. To complete this picture the home offers a great size laundry, air conditioning, double carport plus ample off-street parking, a secure and low maintenance rear yard with spacious and private rear entertaining deck and landscaped gardens. Hurry, an inspection is sure to impress!
Request Details
Contemporary luxury for an exceptional lifestyle
View photo
House · for sale
Request Details
Contemporary luxury for an exceptional lifestyle
Bayswater North
· 4 Bedrooms · 3 Baths · House
· Garden · Fireplace · Equipped kitchen
Bayswater North · 4 Bedrooms · 3 Baths · House · Garden · Fireplace · Equipped kitchen
Encouraging modern lifestyle living with a sophisticated and contemporary aesthetic, this luxurious corner residence-almost new at just one and a half years old-is certain to be the envy of your friends with its well-planned, family-friendly dimensions and streamlined entertaining appeal. Imbued with northern sunshine, the open plan living and dining domain embraces the allure of an ambient electric fireplace, recessed speakers and a glamorous Venetian plaster feature wall, while the stylishly appointed kitchen incorporates 40mm stone benches, 900mm appliances, Solt dishwasher, double sink, soft close cabinetry, huge walk-in pantry plus a wide, waterfall island breakfast bench. Delivering space for outdoor dining or quiet downtime with family and friends, sliding doors open onto the sun-splashed backyard and alfresco that's detailed with a ceiling fan and Matador barbeque kitchen (connected to mains gas and water). Master bedrooms grace both levels with the ground floor master boasting
Request Details
Luxurious contemporary living in a prestige family setting
View photo
House · for sale
Request Details
Luxurious contemporary living in a prestige family setting
Bayswater North
· 5 Bedrooms · 2 Baths · House
Bayswater North · 5 Bedrooms · 2 Baths · House
Presenting an exceptional family lifestyle in a prized blue-chip setting, this luxurious contemporary residence showcases enviable proportions across two expansive levels. Comprising four substantial living areas and five generous bedrooms, the impeccably presented home is perfectly tailored for growing and multi-generational families. The serene position delivers unsurpassed convenience for prestigious schooling, set less than 300m from Yarra Valley Grammar and within easy walking distance of Luther College and Good Shepherd Primary School. Poised within an idyllic neighbourhood of picturesque tree-lined streets, the home is elevated on the high side of the street amidst beautifully landscaped gardens. Bathed in natural light, an elegant entry foyer is flanked by a refined formal sitting room and a graceful separate formal living and dining room, with each space capturing a beautiful treetop outlook. At the rear, a spacious open plan layout encompasses separately zoned family living a
Request Details
Charming Family Haven in Kilsyth
View photo
House · for sale
Request Details
Charming Family Haven in Kilsyth
Bayswater North
· 3 Bedrooms · 2 Baths · House
· Garden · Fireplace · Parking · Equipped kitchen
Bayswater North · 3 Bedrooms · 2 Baths · House · Garden · Fireplace · Parking · Equipped kitchen
Step into a charming family home that combines comfort and functionality on a spacious 896sqm block. This well-maintained home offers a serene atmosphere with its classic façade and secure garage, ensuring peace of mind. The open-plan living and dining area, complete with polished wooden floors and a cozy fireplace, creates a warm space for gatherings. A stylish kitchen with modern appliances and ample cabinetry adds joy to meal preparations, complemented by a practical laundry room. The residence features three well-sized bedrooms, with the master as a tranquil retreat. Outside, an expansive backyard with an alfresco dining area invites relaxation and entertaining. A versatile studio with an attached bath provides endless possibilities for a home office or guest suite. Two additional sheds cater to storage needs. - Set on a generous 896sqm block - Classic façade with secure garage - Spacious open-plan living and dining area - Warm and inviting fireplace - Stylish kitchen with modern a
Request Details

Get email alerts

Don't miss out: be the first to know about new properties

The alert was correctly created

On subscribing you accept the conditions of use and the privacy policy
Alert
Receive new ads in your inbox
Save this search
Receive alerts for new listings

We'll send you an email when we have new properties for: "Houses for sale in Bayswater North"

The alert was correctly created

Wantirna South
Ringwood, Melbourne
Get email alerts and be the first to see new listings
Required field
On subscribing I accept the terms of the privacy policy
Perfect! You'll soon start receiving new listings via email
Alert
Receive an email when we have new ads for Houses for sale in Bayswater North
Save this search
Filters

Bedrooms

Size (m²)

Price

$
$

Property type

Bathrooms

Clear all filters
Receive notifications when new entries are published.