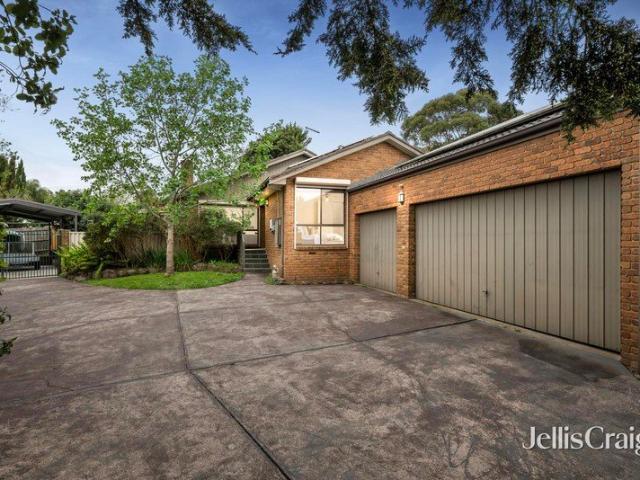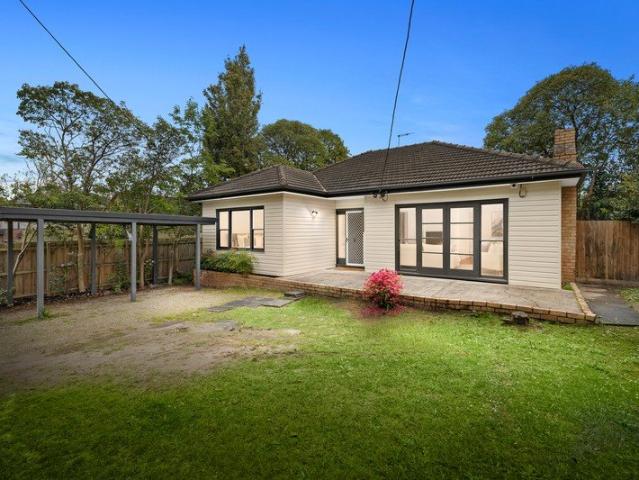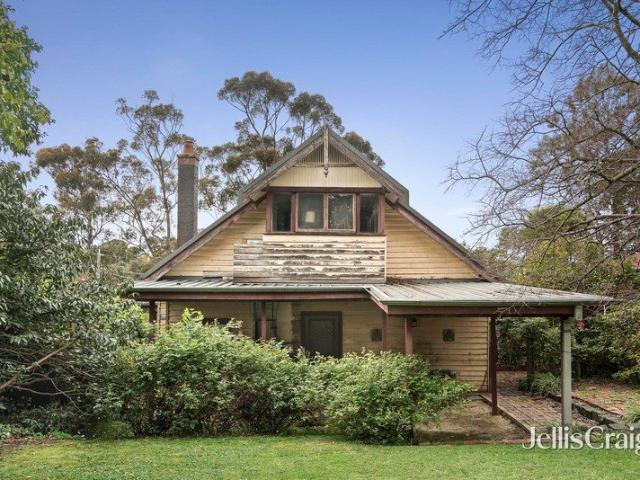
836 houses for sale in Bayswater North

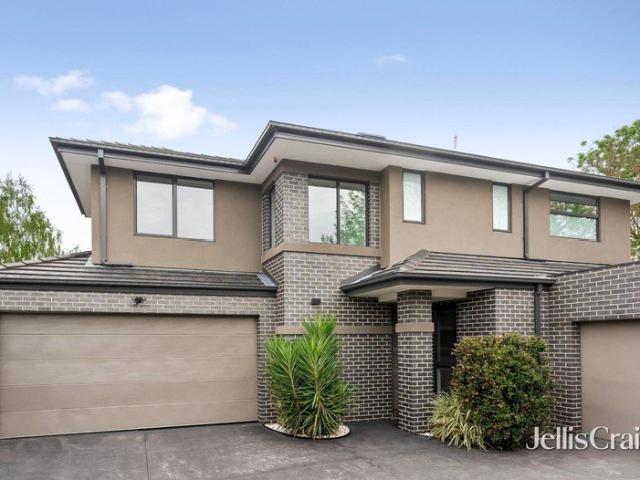
Waverley One the one you've been waiting for. Introducing the Serenity
View photo
Townhouse · for sale
Request Details
Waverley One the one you've been waiting for. Introducing the Serenity
Bayswater North
· 4 Bedrooms · 2 Baths · Townhouse
· Equipped kitchen
Bayswater North · 4 Bedrooms · 2 Baths · Townhouse · Equipped kitchen
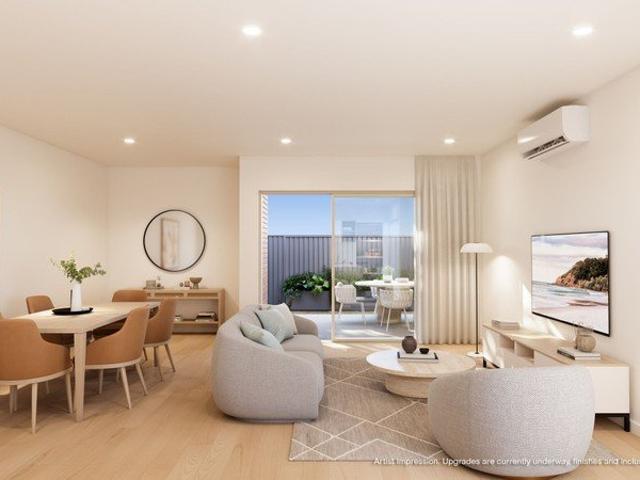
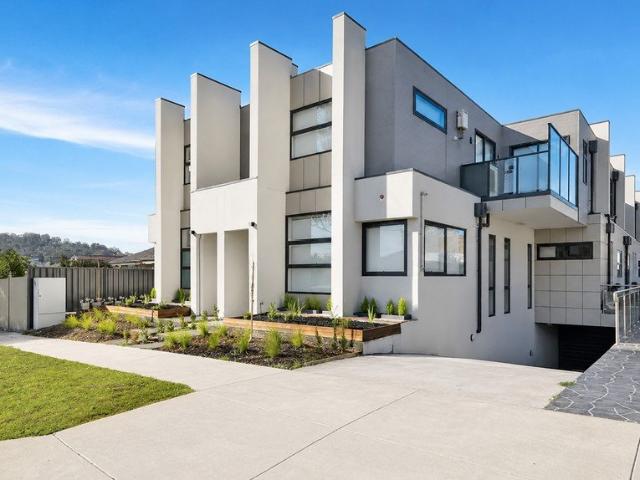
WWaverley One A place where life unfolds naturally, families prosper, and every day brings a sense of home. Set within green surrounds, established schools, local shopping and seamless transport, Waverley One builds on a location that was already complete. The homes are the final piece. Introducing Serenity A spacious four-bedroom townhouse designed for families seeking more room to live, grow and connect. Generous proportions define the home, with expansive open-plan living complemented by additional space for relaxation or retreat. The kitchen sits at the heart of the home, designed to bring people together, while multiple bedrooms and bathrooms ensure comfort for every stage of family life. With scale, storage and flexibility throughout, the Serenity offers the feel of a full-sized home within a considered, low-maintenance setting. Visit the Waverley One Sales Office today to find out how you can secure a home in the brand new release
Request Details
Waverley One the one you've been waiting for. Introducing the Jade
View photo
Townhouse · for sale
Request Details
Waverley One the one you've been waiting for. Introducing the Jade
Bayswater North
· 3 Bedrooms · 2 Baths · Townhouse
· Parking · Equipped kitchen
Bayswater North · 3 Bedrooms · 2 Baths · Townhouse · Parking · Equipped kitchen
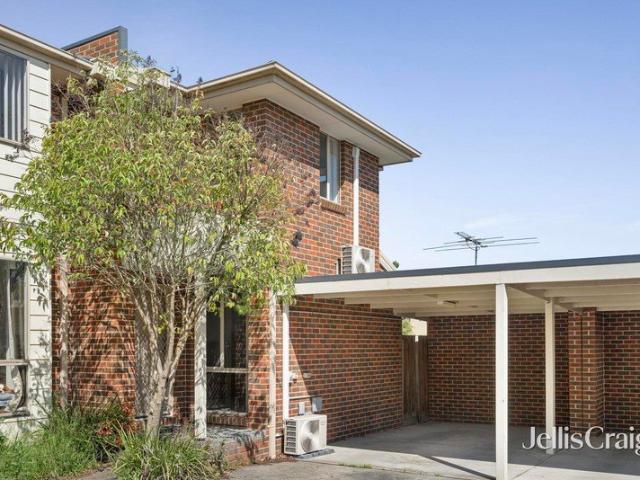
Waverley One is a place where life unfolds naturally, families prosper, and every day brings a sense of home from the simple routines that shape each day to family traditions passed down through generations. Set within green surrounds, prestigious schools, local shopping and seamless transport links, Waverley One builds on a location that was already complete the homes are the final piece. We welcome you to explore a thoughtfully crafted selection of 2, 3 and 4 bedroom townhomes designed to become part of your family legacy. Introducing the Jade - a contemporary three-bedroom, two-bathroom home designed for low-maintenance living without compromise. The ground floor features a functional layout with a single garage, laundry and powder room, leading through to the open plan kitchen, dining and living area. The kitchen includes a walk-in pantry, while the living zone flows to the outdoors, creating a central hub for entertaining and family life. Upstairs, the master suite is privately po
Request Details
Waverley One the one you've been waiting for. Introducing the Arbor
View photo
Townhouse · for sale
Request Details
Waverley One the one you've been waiting for. Introducing the Arbor
Bayswater North
· 2 Bedrooms · 2 Baths · Townhouse
· Balcony · Parking · Equipped kitchen
Bayswater North · 2 Bedrooms · 2 Baths · Townhouse · Balcony · Parking · Equipped kitchen
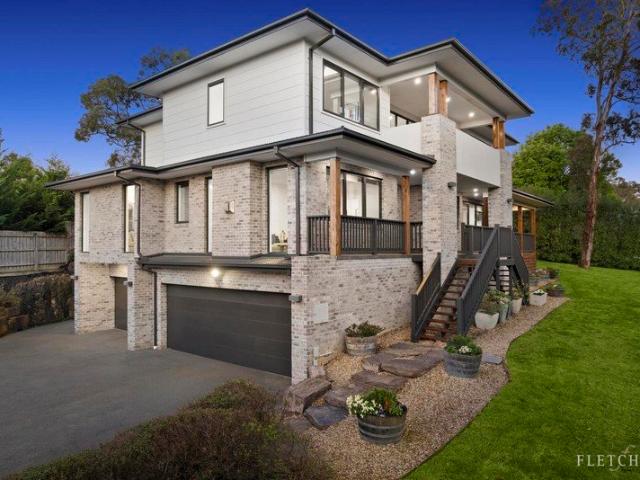
Waverley One is a place where life unfolds naturally, families prosper, and every day brings a sense of home from the simple routines that shape each day to family traditions passed down through generations. Set within green surrounds, prestigious schools, local shopping and seamless transport links, Waverley One builds on a location that was already complete the homes are the final piece. We welcome you to explore a thoughtfully crafted selection of 2, 3 and 4 bedroom townhomes designed to become part of your family legacy. Introducing the Arbor - a smartly designed two-bedroom townhouse that delivers modern living across two levels. On the ground floor, a private master suite features a built-in robe and ensuite, while a single garage with storage and a laundry adds convenience. The first floor opens into a light-filled kitchen, meals and living zone that flows to a balcony, perfect for entertaining or relaxing outdoors. A second bedroom with walk-in robe and access to its own bathro
Request Details
Premium retirement terrace now selling
View photo
House · for sale
Request Details
Premium retirement terrace now selling
Bayswater North
· 2 Bedrooms · 2 Baths · House
· Terrace · Swimming pool · Equipped kitchen
Bayswater North · 2 Bedrooms · 2 Baths · House · Terrace · Swimming pool · Equipped kitchen
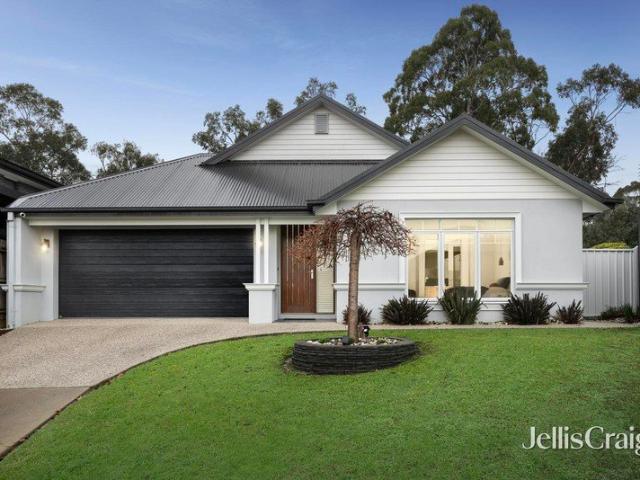
Retirement living at its best! A rare chance to secure a beautifully designed, 2-bed plus study, 2-bath terrace home. Spanning 117sqm, it offers premium finishes and a lifestyle to match. Filled with natural light, the layout balances privacy and open-plan living. Living and dining areas open to a large courtyard, ideal for entertaining. The kitchen features high-end European appliances, stone benchtops, and ample storage. The master has a walk-in robe and luxe ensuite, while the second bedroom is spacious, with a central bathroom - great for guests or a home office. Property Features: - Split-system aircons - Brand new kitchen & bathroom - Modern appliances - Ample storage Community features: - Heated pool & spa - Billiards room - Library - Craft room - Lounge areas - Computer room - Indoor & outdoor bowls - Restaurant About Cherry Tree Grove Retirement Living: Cherry Tree Grove is an established village with flourishing gardens, manicured pathways, and a serene environment. At the he
Request Details
Six Bedroom Home with Redevelopment Potential
View photo
House · for sale
Request Details
Six Bedroom Home with Redevelopment Potential
Bayswater North
· 6 Bedrooms · 2 Baths · House
· Garden · Fireplace · Patio · Equipped kitchen
Bayswater North · 6 Bedrooms · 2 Baths · House · Garden · Fireplace · Patio · Equipped kitchen
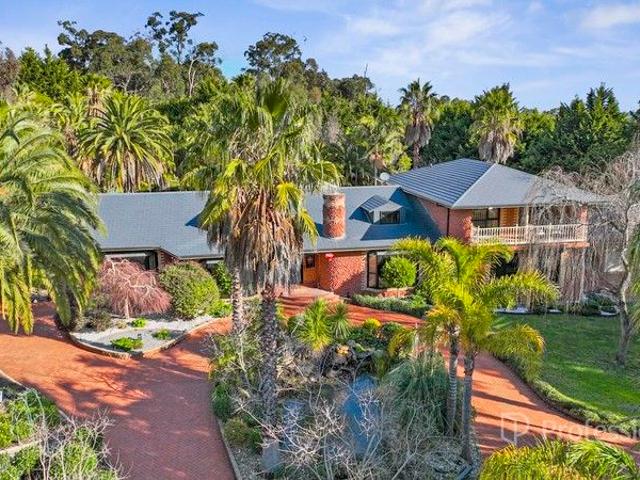
Certain to draw the attention of large families with its six-bedroom configuration, this alluring double storey home occupies a sizeable 725sqm approx. allotment with no easement and delivers considerable scope to subdivide or redevelop (STCA). Currently configured to provide comfortable living, the home is ideal for those contemplating living in or leasing out while plans and permits are obtained, with a beautiful living room welcoming the family upon entry with polished floorboards and a warming electric fireplace heater. The dining space is easily served by the adjoining kitchen, equipped with an upright Westinghouse oven/cooktop, Bosch dishwasher and a breakfast bench, while the laundry leads outside onto the covered deck, patio and large backyard for family fun and enjoyment. Accompanying the ground level are three of the six bedrooms, serviced by a family bathroom and separate toilet, while the remaining three robed bedrooms are placed upstairs, along with a second bathroom and t
Request Details
The Place Where Your Best Family Memories Begin
View photo
House · for sale
Request Details
The Place Where Your Best Family Memories Begin
Bayswater North
· 4 Bedrooms · 2 Baths · House
· Equipped kitchen
Bayswater North · 4 Bedrooms · 2 Baths · House · Equipped kitchen
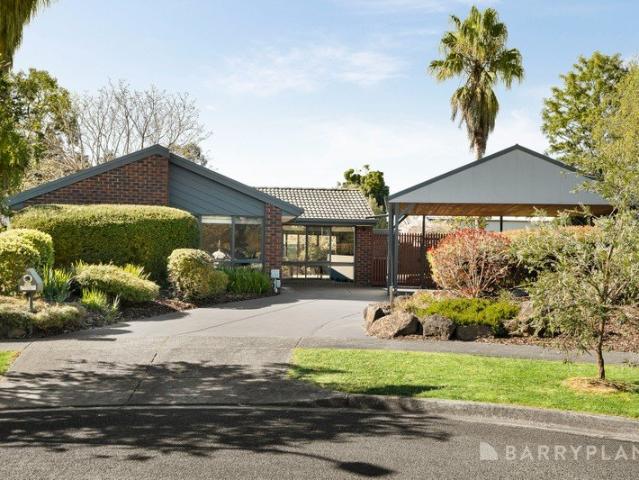
A home where family life can truly flourish, this spacious Mooroolbark residence delivers the perfect combination of indoor comfort, outdoor freedom and everyday convenience. Set proudly on a substantial 888sqm (approx.) corner allotment, it offers an abundance of space for growing families to gather, entertain and create lasting memories, with multiple living zones, expansive gardens and versatile outdoor areas designed to be enjoyed year-round. Step inside and discover a warm, welcoming interior where generous proportions and modern finishes create an effortless sense of comfort. The heart of the home is the expansive open-plan living, dining and kitchen zone, complemented by an adjoining family room that provides even more space for relaxing, entertaining or simply enjoying time together. Overlooking the living areas, the well-appointed kitchen is designed for both functionality and connection, featuring a large island bench, oven, gas cooktop, dishwasher, pendant lighting and excel
Request Details
Brookfield 251 Knock Down & Rebuild
View photo
Terraced House · for sale
Request Details
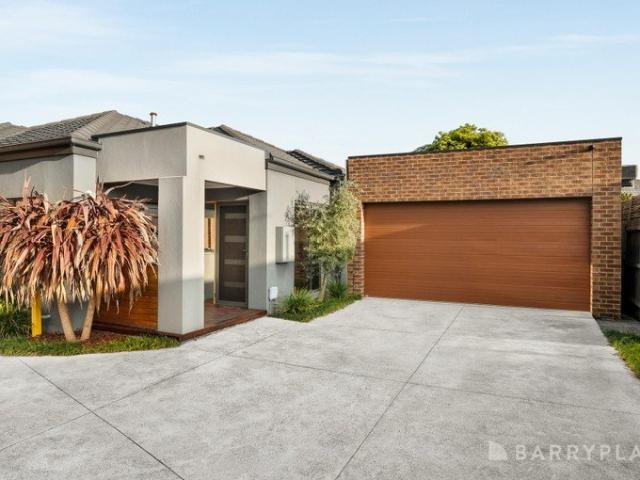
Brookfield 251 Knock Down & Rebuild
Bayswater North
· 4 Bedrooms · 2 Baths · Terraced House
· Equipped kitchen
Bayswater North · 4 Bedrooms · 2 Baths · Terraced House · Equipped kitchen
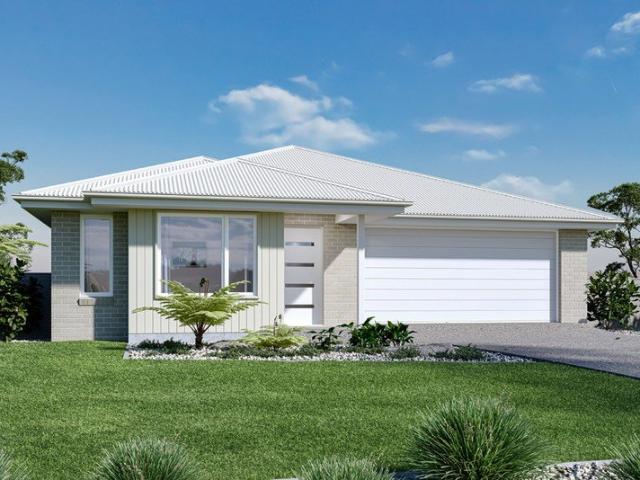
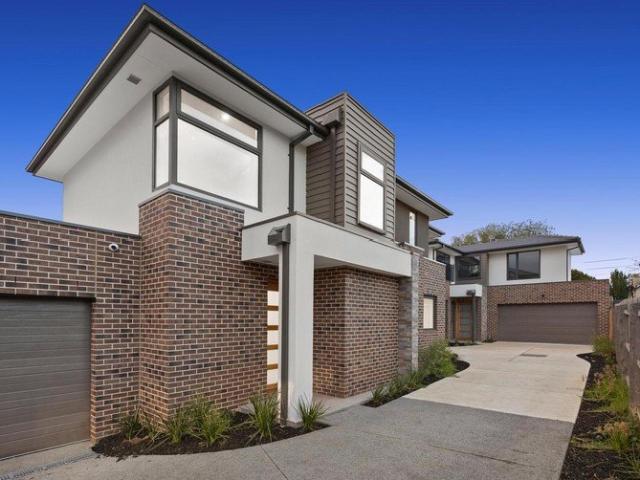
Ask about our Select inclusions for a detailed list of specifications, this price is based on the advertised land value & the build includes site costs, 7 star energy rating & full electric home. No Gas connection. Not included are driveway, fencing, landscaping. Demolition will also be required at an additional cost. The Brookfield offers a versatile and stylish home that caters to various lifestyle needs, featuring spacious living areas, a modern kitchen and an alfresco space for seamless indoor-outdoor living. Entertaining is easy with the open plan family and dining room, and a large kitchen with walk in pantry adding a touch of luxury to the home. Good separation between the bedrooms offers privacy when you need it. The generous master bedroom and formal lounge towards the front of the home creates a quiet retreat for adults while the remaining bedrooms and the family bathroom to the rear provides the ideal kid’s zone. Allow yourself to imagine the lifestyle you’ve always wanted;
Request Details
Easy living with superb walkability
View photo
House · for sale
Request Details
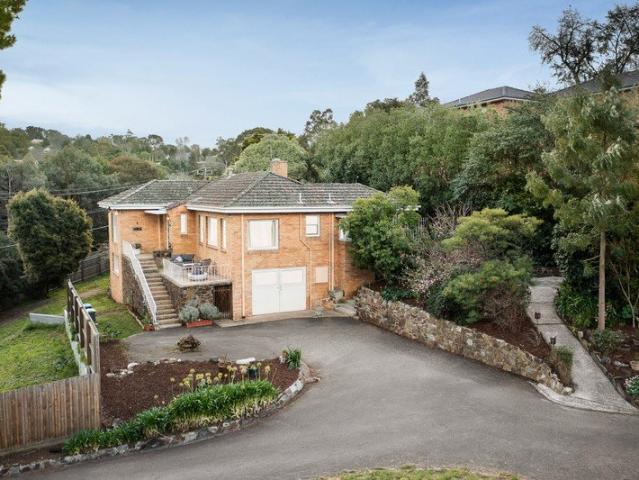
Easy living with superb walkability
Bayswater North
· 3 Bedrooms · 1 Bath · House
· Parking · Equipped kitchen
Bayswater North · 3 Bedrooms · 1 Bath · House · Parking · Equipped kitchen
Bright, comfortable and refreshingly easy to maintain, this three-bedroom home makes a strong case for first-home buyers, downsizers or investors wanting convenience without compromising on space. Fresh carpet, a light-filled front lounge, open-plan kitchen and meals area and a sunny paved courtyard create a home that feels immediately welcoming, while the location puts trains, buses, shopping, leisure facilities, parks and schools all within easy reach. It is the kind of address where the car can stay in the garage more often and everyday life simply becomes easier. Highlights: Three-bedroom, one-bathroom home offering an easy-care lifestyle in a highly convenient Boronia location. Fresh new carpet adding warmth and a clean, updated feel throughout. Bright front lounge featuring a street-facing bay window that draws in beautiful natural light. Open-plan tiled kitchen and meals zone designed for relaxed everyday living. Practical kitchen with gas cooktop, electric oven, dishwasher, bre
Request Details
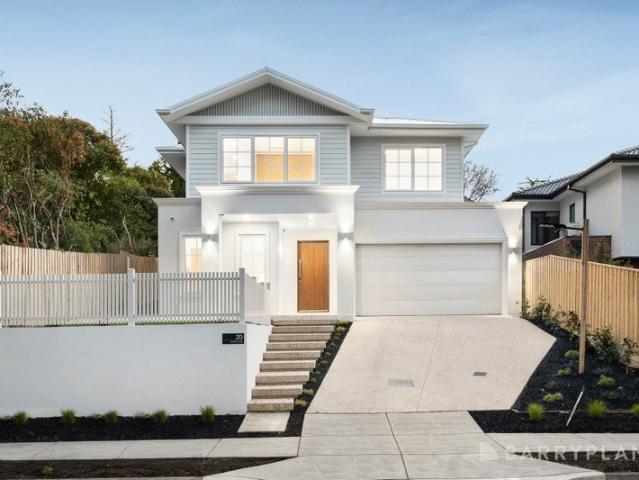
Lakeside Sanctuary with Spiritual & Private Resort Style Amenities
View photo
House · for sale
Request Details
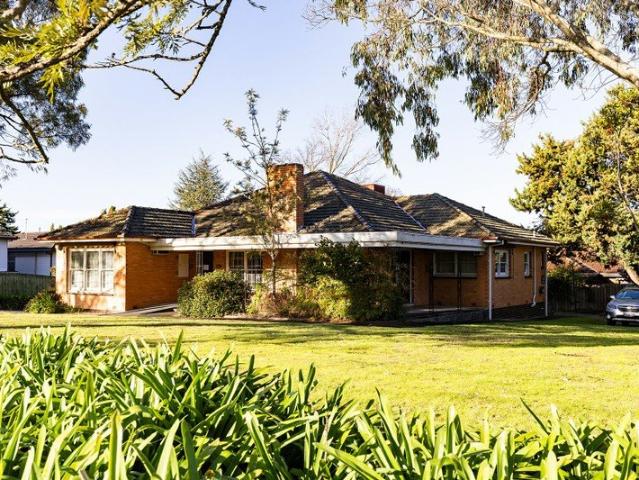
Lakeside Sanctuary with Spiritual & Private Resort Style Amenities
Bayswater North
· 3 Bedrooms · 3 Baths · House
· Garden
Bayswater North · 3 Bedrooms · 3 Baths · House · Garden
Discover a rare and expansive estate nestled in nature's embrace, featuring a private lake with a stunning lake pavilion, multiple garden pavilions, a serene Buddhist shrine, Mongolian-style yurts, luxury tent guest rooms, and resort-quality leisure facilities. Perfect as a private family retreat or a premium investment opportunity to create a wellness center, boutique glamping site, cultural sanctuary, or event venue (STCA). Property Highlights: Private lake with boat access and iconic lake pavilion ideal for boating, fishing, meditation, or scenic relaxation Dedicated Buddhist shrine a peaceful space for meditation, spiritual retreats, and mindfulness practices Mongolian-style yurts & luxury tent guest rooms unique, comfortable accommodations ready for Airbnb, wellness guests, or group stays Multiple garden pavilions perfect for tea ceremonies, quiet reflection, wedding ceremonies, or outdoor entertaining Outdoor BBQ pavilion & versatile event spaces suited for weddings, parties, cor
Request Details
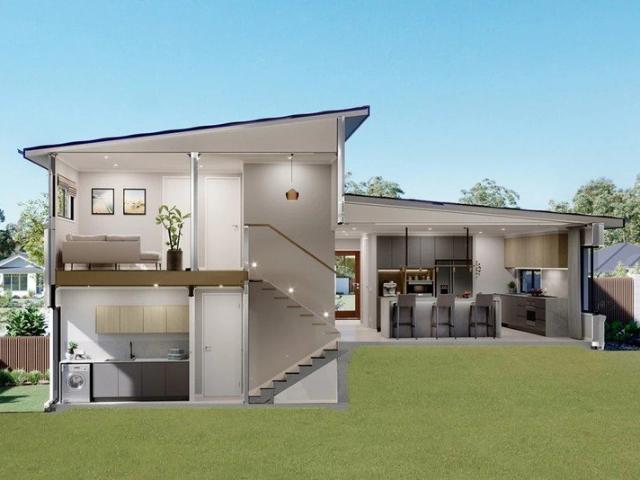
Contemporary Comfort with Exceptional Space
View photo
Townhouse · for sale
Request Details
Contemporary Comfort with Exceptional Space
Bayswater North
· 2 Bedrooms · 2 Baths · Townhouse
· Parking · Equipped kitchen
Bayswater North · 2 Bedrooms · 2 Baths · Townhouse · Parking · Equipped kitchen
Perfectly blending style, functionality and low-maintenance living, this contemporary townhouse offers generous proportions, quality upgrades and modern comforts in a convenient Kilsyth location. Designed across two well-appointed levels, the ground floor welcomes you into a light-filled open plan living and dining zone, complemented by a stylish kitchen featuring a stone benchtop, quality appliances, an island bench, dishwasher and excellent storage. LED downlights throughout enhance the home's contemporary feel, while a Daikin WiFi split system provides year-round comfort. Sliding doors extend the living space outdoors to a private courtyard, ideal for relaxing or entertaining, with the added benefit of an outdoor water tank. A separate laundry, powder room and oversized single garage with internal access add everyday practicality. Upstairs, the spacious master bedroom is complete with built-in robes and a private ensuite, while the second bedroom also features built-in robes and is
Request Details
Hamptons elegance, Porter Davis prestige, Blue Ridge lifestyle
View photo
House · for sale
Request Details
Hamptons elegance, Porter Davis prestige, Blue Ridge lifestyle
Bayswater North
· 4 Bedrooms · 2 Baths · House
· Equipped kitchen
Bayswater North · 4 Bedrooms · 2 Baths · House · Equipped kitchen
Elevating family living in one of Blue Ridge Estate's most prestigious settings, this impressive Porter Davis residence delivers timeless Hamptons style, exceptional quality and a lifestyle of relaxed sophistication. Nestled in a peaceful court like setting, the sweeping floorplan is bathed in natural light and thoughtfully designed to bring family together while providing quiet spaces to retreat. Extended height ceilings and doors enhance the sense of space, complementing a refined palette of warm timber tones, crisp whites and rich dark accents. Double doors opening from the entrance hall, reveal a sumptuous master suite featuring twin walk in robes and luxurious ensuite with a double stone topped vanity and oversized shower. A more formal living room extends beyond a striking hardwood barn door, to an expansive open kitchen, dining and family domain. Utterly captivating, the showpiece kitchen is framed by a stunning picture window behind the cooking zone, and anchored by a waterfall
Request Details
greenbay 331
View photo
Terraced House · for sale
Request Details
greenbay 331
Bayswater North
· 5 Bedrooms · 3 Baths · Terraced House
· Equipped kitchen
Bayswater North · 5 Bedrooms · 3 Baths · Terraced House · Equipped kitchen
Custom Home & Land Package – Fully Customisable- This package is a concept that can be fully customised to suit your needs — whether you’re building to live in or invest. We focus on practical, well-designed homes that maximise value without overcomplicating the build. Please contact the listing agent to purchase the land seperately. The delightful Greenbay design is a family home set to impress. This clever two-storey design with an impressive wide frontage has been carefully tailored to suit wide and corner sites. On the ground floor, a welcoming foyer leads to an open-plan main living area with entertainer’s kitchen, butler’s pantry, spacious dining and a covered alfresco. Packed full of features including games room, formal lounge or study and guest bedroom complete with ensuite makes this perfect for entertaining and retreat for guests. Upstairs you’ll find no shortage of space including four bedrooms, bathrooms, an activity room, and a study making it easy to find private space t
Request Details
Expansive Family Living with Flexibility & Future Potential
View photo
House · for sale
Request Details
Expansive Family Living with Flexibility & Future Potential
Bayswater North
· 4 Bedrooms · 2 Baths · House
· Garden · Equipped kitchen
Bayswater North · 4 Bedrooms · 2 Baths · House · Garden · Equipped kitchen
Packed with potential and offering an incredible amount of space, this substantial family property is ready to enjoy, renovate or reimagine for the future (STCA). Set on an impressive 868sqm (approx.) allotment, the home delivers a wonderfully flexible layout with multiple living zones, expansive outdoor entertaining and the added versatility of a separate granny flat. At the front, a generous family/bedroom offers flexibility as a fourth bedroom, second living area or multipurpose space, complemented by three further bedrooms and a central bathroom. A separate dining room leads through to the kitchen, featuring gas cooking, dishwasher and generous pantry storage, before opening to the adjoining meals area and spacious rear living room. Filled with natural light, this inviting family hub connects effortlessly with the outdoors, where two substantial covered alfresco zones create exceptional space for year-round entertaining. Beyond lies a huge backyard with plenty of room for children
Request Details
Contemporary Double Storey Townhouse with Sunlit Living & Exceptional Convenience
View photo
Townhouse · for sale
Request Details
Contemporary Double Storey Townhouse with Sunlit Living & Exceptional Convenience
Bayswater North
· 3 Bedrooms · 3 Baths · Townhouse
Bayswater North · 3 Bedrooms · 3 Baths · Townhouse
Step into this beautifully designed north-facing townhouse, where contemporary style meets everyday comfort. Bathed in natural light, this modern double-storey residence offers an effortless lifestyle with spacious interiors, quality finishes, and a private timber entertaining deckperfect for relaxing with your morning coffee or hosting family and friends. Ideal for professionals, families, downsizers or investors, the flexible floorplan even includes a ground-floor bedroom with ensuite, making it an excellent home office, guest suite or private accommodation. Forget weekends spent maintaining gardensthis low-maintenance home lets you enjoy more of what matters while living in one of Ringwood's most convenient locations. Property Features Three generously sized bedrooms, each with built-in robes Three stylish bathrooms, including two ensuites Flexible ground-floor master bedroom or private home office with ensuite Spacious open-plan living and dining area filled with natural light Seam
Request Details
Renovated Period Charm with an Entertainer's Deck
View photo
House · for sale
Request Details
Renovated Period Charm with an Entertainer's Deck
Bayswater North
· 2 Bedrooms · 1 Bath · House
· Garden · Air conditioning · Fireplace · Equipped kitchen
Bayswater North · 2 Bedrooms · 1 Bath · House · Garden · Air conditioning · Fireplace · Equipped kitchen
Beautifully renovated while preserving the warmth and personality of its period origins, this inviting two-bedroom home delivers a wonderful blend of character, comfort and relaxed entertaining. Set amid established gardens on 451sqm (approx.), it offers a surprisingly private sanctuary with space to unwind, gather and enjoy. Natural light fills the generous living room, where an open fireplace creates a cosy centrepiece alongside extensive built-in storage and split-system air conditioning. The adjoining dining area connects beautifully with the renovated entertainer's kitchen, featuring warm timber benchtops, a substantial island preparation bench, stainless-steel appliances, double sink, abundant cabinetry and charming built-in banquette seating. Beyond, the expansive rear deck feels like an outdoor room of its own, offering exceptional space for long lunches, summer celebrations and quiet evenings beneath the established trees, with landscaped garden surrounds, an outdoor bar and e
Request Details
Versatile Family Living with Downstairs Master on 643sqm
View photo
House · for sale
Request Details
Versatile Family Living with Downstairs Master on 643sqm
Bayswater North
· 4 Bedrooms · 2 Baths · House
· Equipped kitchen
Bayswater North · 4 Bedrooms · 2 Baths · House · Equipped kitchen
Designed for families who need space, flexibility and room to grow, this substantial Wantirna South residence combines multiple living zones with a rare downstairs master suite. Set on approximately 643sqm in a quiet court, it offers the flexibility of comfortable family living or multi-genrational accommodation. Featuring: Four generous bedrooms, including a downstairs master suite with a walk-in robe and private ensuite Two bathrooms plus a convenient downstairs powder room Spacious open-plan kitchen and dining area Multiple living zones including formal living and a family living area High ceilings enhancing the sense of space and natural light Ducted heating, evaporative cooling and a reverse-cycle split system for year-round comfort Ducted vacuum system for added convenience Spa for the ultimate place to relax and unwind Solar panels for improved energy efficiency Generous 643sqm (approx.) allotment in a quiet court location with subdivision potential (STCA) Perfectly positioned c
Request Details
Stylish Double Storey Residence with Sunroom and Spacious Living
View photo
Townhouse · for sale
Request Details
Stylish Double Storey Residence with Sunroom and Spacious Living
Bayswater North
· 3 Bedrooms · 2 Baths · Townhouse
· Parking · Equipped kitchen
Bayswater North · 3 Bedrooms · 2 Baths · Townhouse · Parking · Equipped kitchen
Positioned at the front of a boutique complex of three residences, this well presented double storey home offers spacious interiors, modern finishes and a functional layout suited to comfortable everyday living. The home showcases a combination of exposed brick and rendered façade, creating a distinctive street presence. A secure coded entry provides access through the front door, while a tiled entryway welcomes you inside. Internal access to the double garage adds practicality and convenience. A short set of stairs leads to the main living zone where an open plan kitchen, meals and family area is enhanced by timber flooring and large windows that allow natural light to flow throughout the space. The kitchen is designed with entertaining in mind, featuring a stone waterfall island bench, stone benchtops and a marble splashback. Quality appliances include a Blanco four burner gas cooktop, Blanco electric oven and an Asko dishwasher. Adjacent to the main living area is a sunroom offering
Request Details
Contemporary Comfort Across Two Levels
View photo
Townhouse · for sale
Request Details
Contemporary Comfort Across Two Levels
Bayswater North
· 3 Bedrooms · 2 Baths · Townhouse
· Parking · Equipped kitchen
Bayswater North · 3 Bedrooms · 2 Baths · Townhouse · Parking · Equipped kitchen
Offering a well-considered two-level layout, this Ferntree Gully residence combines generous interior proportions, multiple climate control options and a practical outdoor setting, all within convenient reach of schools, parks, shopping and recreation. A tiled entrance introduces the home, where high ceilings and a detailed staircase create a distinctive first impression. The main living and dining area continues the sense of space with high ceilings and LED downlights, complemented by a split-system unit and window blind. The adjoining kitchen provides ample storage and preparation space, featuring laminated benchtops, a tiled splashback, double sink and generous pantry storage. A Beco electric oven is accompanied by a Smeg four-burner gas cooktop and rangehood, while a Westinghouse dishwasher adds everyday convenience. Downstairs functionality is enhanced by a powder room and dedicated laundry. The laundry includes tiled flooring, a large sink and linen cupboard, while the garage fea
Request Details
Blue Ridge character in a peaceful treelined court setting
View photo
House · for sale
Request Details
Blue Ridge character in a peaceful treelined court setting
Bayswater North
· 5 Bedrooms · 2 Baths · House
· Balcony · Equipped kitchen
Bayswater North · 5 Bedrooms · 2 Baths · House · Balcony · Equipped kitchen
Characteristic of Blue Ridge, a magnificent tree lined court complements family living in this expansive five bedroom residence. Generous and beautifully proportioned showcasing higher ceilings, decorative plasterwork and rich Blackwood floorboards, this elegant home offers a true indoor-outdoor haven for families to enjoy. Welcoming, the front veranda and established gardens invite you in, while the interiors impress with formal and relaxed living zones providing space for gathering and entertaining or retreating in privacy. French doors in the formal lounge/dining room, along with a sliding door in the family zone, extend to a covered entertaining deck, ideal for hosting a crowd or enjoying laid-back weekend barbecues. Well-appointed with timber cabinetry, the kitchen overlooks the family room, perfect for keeping an eye on young children, and connects conveniently to a full laundry. Peacefully positioned at the front of the home, the sumptuous master bedroom features a fitted walk-i
Request Details
Classic Charm, Land Value, and Big Future
View photo
House · for sale
Request Details
Classic Charm, Land Value, and Big Future
Bayswater North
· 3 Bedrooms · 1 Bath · House
· Garden · Fireplace · Parking · Equipped kitchen
Bayswater North · 3 Bedrooms · 1 Bath · House · Garden · Fireplace · Parking · Equipped kitchen
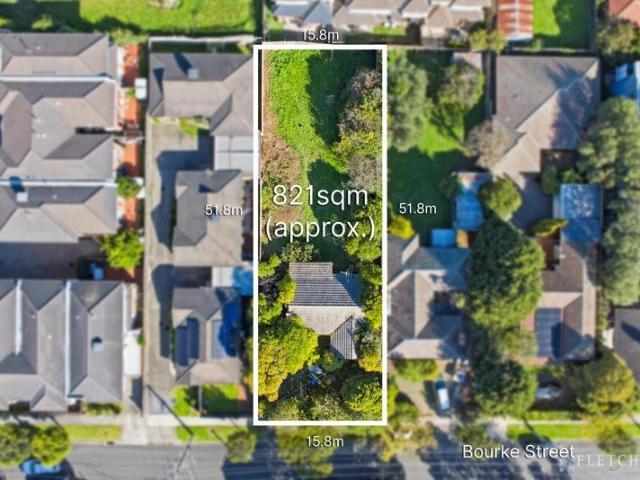
Set on an incredible 821sqm approx. in a prized Ringwood pocket, this original weatherboard home is rich with possibility, offering a rare chance to renovate, rebuild or redevelop and create something truly special on a substantial landholding. Inside, the existing home provides a comfortable base while plans take shape, with a character-filled living room featuring an open fireplace, ceiling fan and original finishes, alongside a separate dining and kitchen zone filled with natural light. The layout is functional and liveable, yet it's the true depth and scale of the block that sets this property apart. Outside, the expansive and private rear yard opens the door to exciting possibilities, whether that's a luxury new residence, multi-dwelling development or a contemporary renovation that maximises the land on offer (STCA). Accommodation includes three bedrooms, one with built-in storage, serviced by a central bathroom, while onsite parking adds convenience. Positioned within a thriving
Request Details
Brand New Style Moments from Eastland and Station
View photo
Townhouse · for sale
Request Details
Brand New Style Moments from Eastland and Station
Bayswater North
· 4 Bedrooms · 3 Baths · Townhouse
· Garden · Equipped kitchen
Bayswater North · 4 Bedrooms · 3 Baths · Townhouse · Garden · Equipped kitchen
Brand new and beautifully finished, this impressive double-storey townhouse is a home that instantly feels exciting to come back to, blending generous proportions with a warm, modern edge. Privately set as 1 of only 3 on the block and tucked off the road, it offers effortless low-maintenance living in a quiet Ringwood pocket. Inside, the home opens to a light-filled open-plan living, dining and kitchen domain where engineered wood-style flooring, contemporary cabinetry and expansive glazing create a sense of space and ease. The kitchen is a standout for everyday living and entertaining alike, appointed with stone benchtops, quality appliances, excellent storage and a broad island bench at the heart of it all, while sliding doors connect beautifully to a spacious rear deck and low maintenance backyard with shed, inviting relaxed weekends, family gatherings and alfresco evenings under the open sky. Accommodation is wonderfully flexible with four bedrooms, including an oversized first-flo
Request Details
Wide Frontage, Big Block & Endless Potential â 802sqm Approx
View photo
House · for sale
Request Details
Wide Frontage, Big Block & Endless Potential â 802sqm Approx
Bayswater North
· 3 Bedrooms · 1 Bath · House
· Parking · Equipped kitchen
Bayswater North · 3 Bedrooms · 1 Bath · House · Parking · Equipped kitchen
Perfectly positioned within one of Ferntree Gullyâs most sought-after and continually evolving pockets, this exciting opportunity offers the ideal blend of location, land size and future potential. Set on a substantial 802sqm approx. allotment, larger than many in the surrounding area, the property boasts an impressive 31.5 metre frontage, no easements and a flexible block shape that opens the door to a range of possibilities. Whether youâre looking to renovate, knock down and rebuild your dream home, explore a duplex development opportunity (STCA) or secure a smart landholding in a thriving location, this is a property that deserves your attention. The existing home provides a solid foundation with 3 bedrooms, 1 bathroom, a spacious lounge room, and an oversized kitchen/meals area rarely found in homes of this era. Outside, there is a carport positioned behind a roller door, plus an additional covered pergola area with direct access to the home. The location includes primary and secon
Request Details
Landmark Development Site in the Heart of Croydon 1,105m2
View photo
House · for sale
Request Details
Landmark Development Site in the Heart of Croydon 1,105m2
Bayswater North
· 3 Bedrooms · 1 Bath · House
Bayswater North · 3 Bedrooms · 1 Bath · House
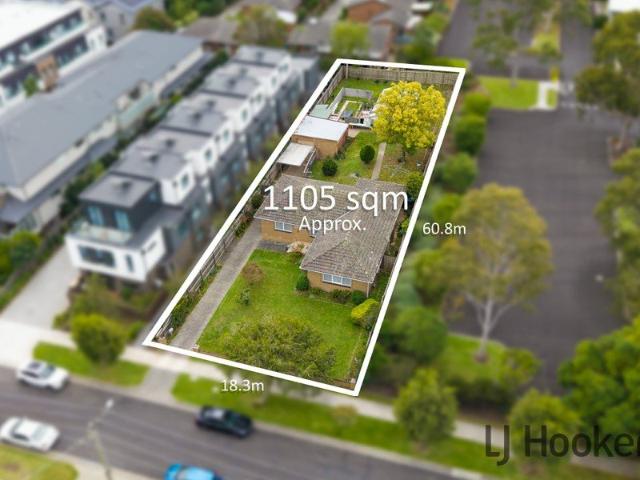
Positioned within one of Croydonâs most tightly held high-density growth precincts, this substantial landholding presents an increasingly rare opportunity to secure a prime development site in the heart of a rapidly evolving activity centre. Flat, rectangular allotments of this scale and calibre are becoming almost impossible to find particularly within walking distance to transport, retail, dining, and essential services. Whether you are a developer, investor, builder, or future visionary, the possibilities here are exceptional (STCA). Exciting possibilities include: - Approx. 1,105sqm of flat rectangular land - No easements - Short walk to Croydon Railway Station and central shopping precinct - Positioned within a sought-after growth/high-density zone - Significant future development potential (STCA) - Potential for apartment or terrace-style development - Scope for 2, 3 or 4 level project designs (STCA) - Potential commercial applications including childcare or medical facility (STC
Request Details
Unique Development, Land Holding or Investment Opportunity
View photo
House · for sale
Request Details
Unique Development, Land Holding or Investment Opportunity
Bayswater North
· 3 Bedrooms · 1 Bath · House
Bayswater North · 3 Bedrooms · 1 Bath · House
An opportunity presents itself to acquire one of the last major property holdings Boronia has to offer. A prominent corner location approximately 1,806m2 in size boasting 41.5m frontage to Boronia Road & 37.5m to Rathmulen Road. The land is further enhanced by a no thru service lane running along Boronia Road. This site offers developers an outstanding opportunity for both residential or commercial development (STCA). Positioned between the eastern activity centre and the Dandenong Ranges. The location provides excellent lifestyle amenity with leafy tree-lined streets/parks, with outstanding and uninterrupted views to the Dandenong Ranges. Boronia is undergoing significant revitalisation through the Boronia Renewal Project, revitalising the shopping precinct, green spaces, pedestrian connectivity, and local economy, underpinning the demand for residential/childcare/medical in the area. The key highlights of the opportunity include: - Prominent corner landholding along major arterial Bo
Request Details
Regatta 275 Resort
View photo
Terraced House · for sale
Request Details
Regatta 275 Resort
Bayswater North
· 5 Bedrooms · 2 Baths · Terraced House
Bayswater North · 5 Bedrooms · 2 Baths · Terraced House
Please Note: House and land packages are indicative only and are provided as a guide. They have not been constructed and are subject to developer approval, council approval, and final engineering requirements. Land is sold separately by the appointed land agent - Please contact Amy for further information regarding the package or land availability. Package pricing includes the estimated land purchase price. Final land pricing is subject to the land agent and may change without notice. Images are for illustrative purposes only and may depict upgrades, fixtures, finishes, landscaping or features that are not included in the advertised package price. Package price excludes site costs and earthworks, which are subject to the results of the feature and level survey, soil report, engineering requirements and site conditions. The Regatta boasts an elegant design, built over three levels, perfectly suited to sites that slope sideways across the block. The open and generously sized living areas
Request Details

Get email alerts

Don't miss out: be the first to know about new properties

The alert was correctly created

On subscribing you accept the conditions of use and the privacy policy
Alert
Receive new ads in your inbox
Save this search
Receive alerts for new listings

We'll send you an email when we have new properties for: "Houses for sale in Bayswater North"

The alert was correctly created

Wantirna South
Ringwood, Melbourne
Get email alerts and be the first to see new listings
Required field
On subscribing I accept the terms of the privacy policy
Perfect! You'll soon start receiving new listings via email
Alert
Receive an email when we have new ads for Houses for sale in Bayswater North
Save this search
Filters

Bedrooms

Size (m²)

Price

$
$

Property type

Bathrooms

Clear all filters
Receive notifications when new entries are published.