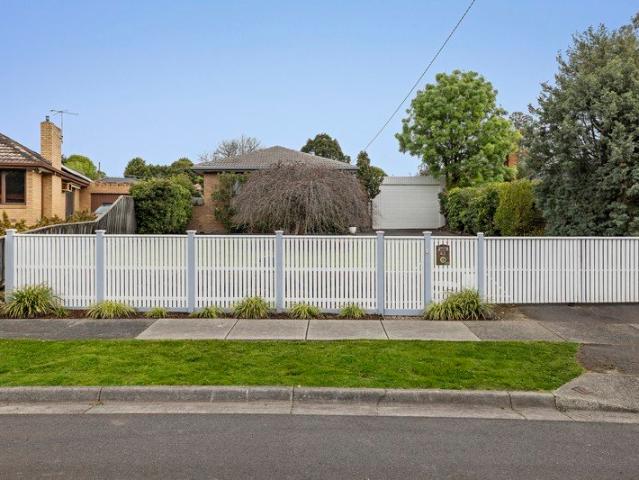
1,250 houses for sale in Scoresby

Grand Scale Family Living with Designer Kitchen, Multiple Living Zones & Seamless Indoor Outdoor Entertaining
View photo
House · for sale
Request Details
Grand Scale Family Living with Designer Kitchen, Multiple Living Zones & Seamless Indoor Outdoor Entertaining
Scoresby
· 5 Bedrooms · 4 Baths · House
· Equipped kitchen
Scoresby · 5 Bedrooms · 4 Baths · House · Equipped kitchen
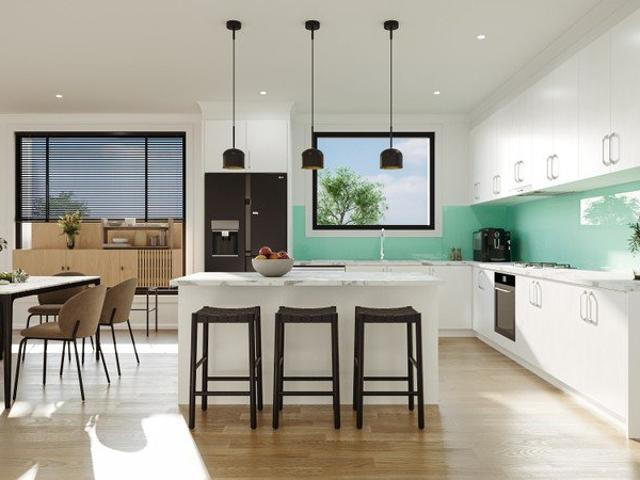
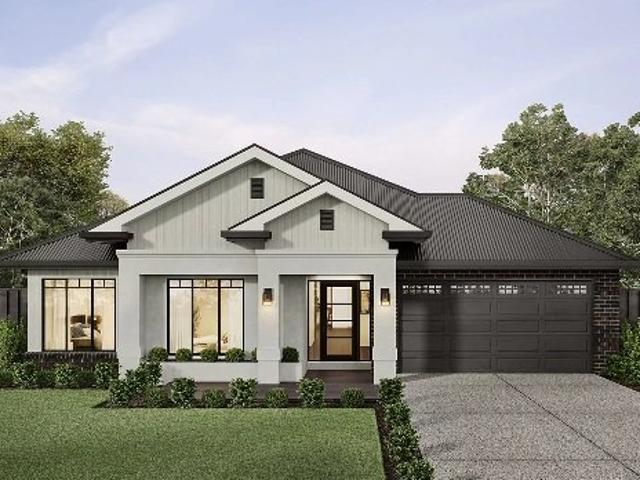
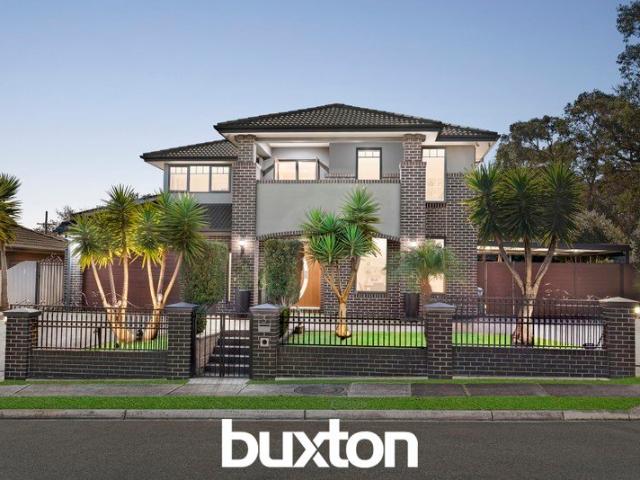
Defined by its commanding presence and built by Simonds Homes, this substantial dual-level residence delivers exceptional scale, flexibility and premium inclusions, designed to accommodate modern family living at its highest level. Stepping inside, the home opens with a welcoming foyer that immediately establishes a feeling of scale. From here, the layout unfolds into a series of expansive living zones, each thoughtfully positioned to create both connection and separation, allowing the home to adapt seamlessly to everyday life, entertaining, and everything in between. At its centre, the main living domain is anchored by a refined stone kitchen, where clean lines and generous proportions create a space that is as practical as it is inviting. Appointed with Technika appliances, gas cooking and a Teka dishwasher, it's a kitchen designed to be used, not just admired. Tucked neatly behind, the butler's pantry adds a layer of functionality that elevates the entire experience, keeping prepara
Request Details
A Generous 725sqm of Space, Scope & Opportunity for the Future
View photo
House · for sale
Request Details
A Generous 725sqm of Space, Scope & Opportunity for the Future
Scoresby
· 3 Bedrooms · 1 Bath · House
· Garden
Scoresby · 3 Bedrooms · 1 Bath · House · Garden
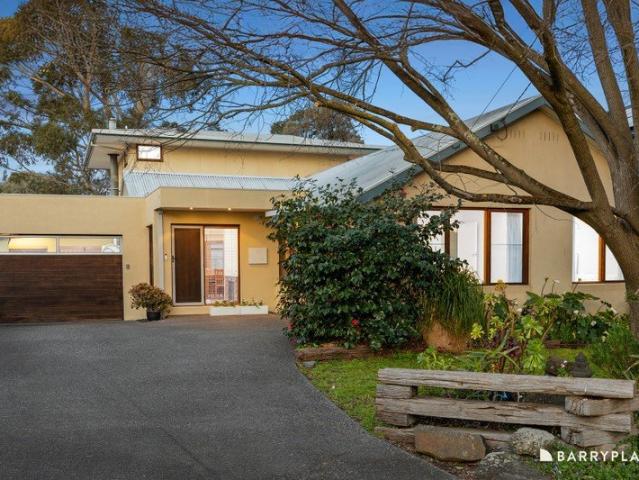
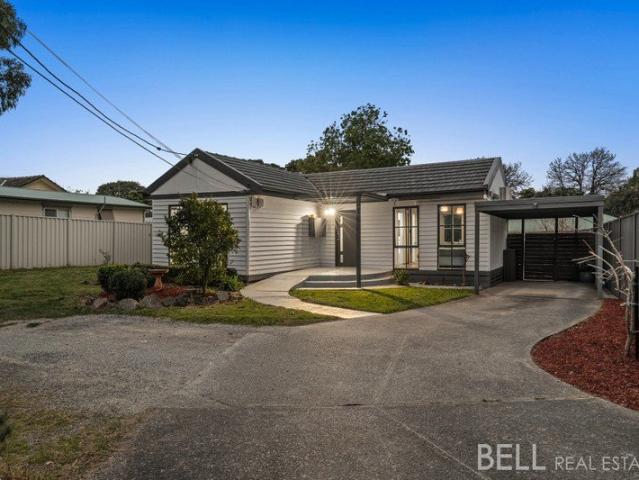
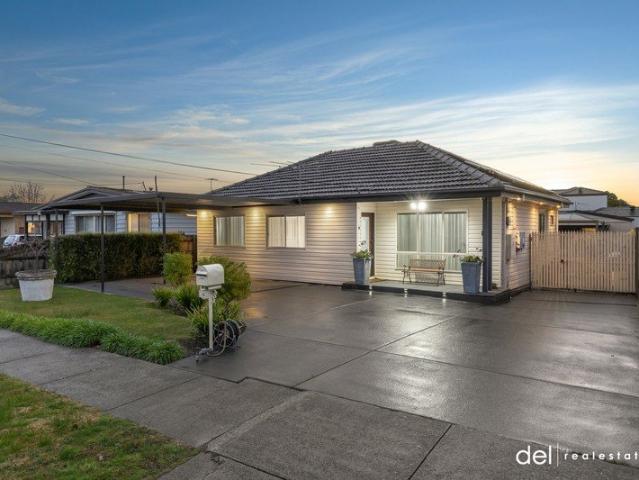
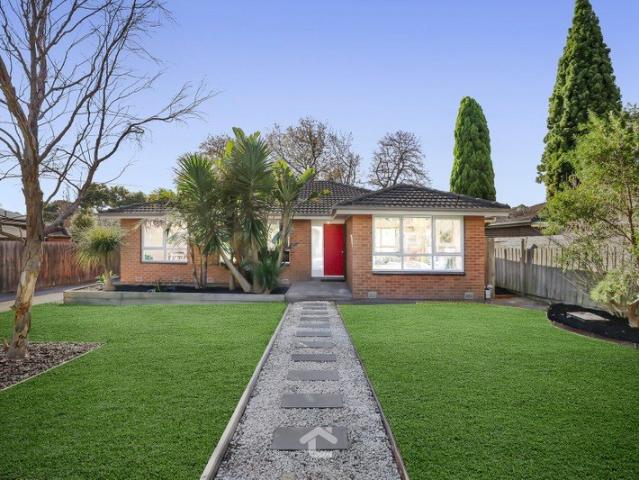
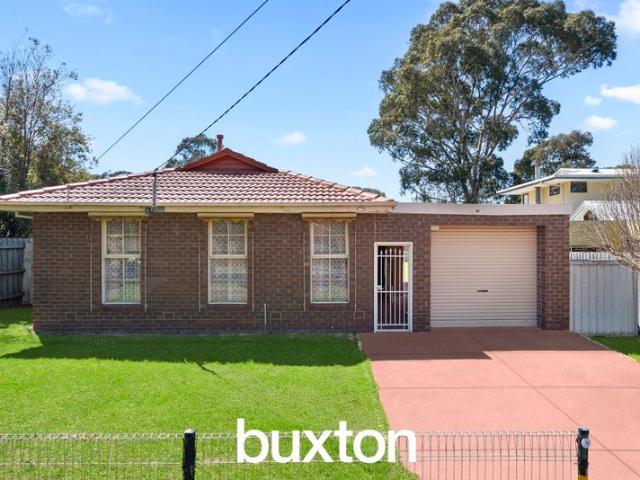
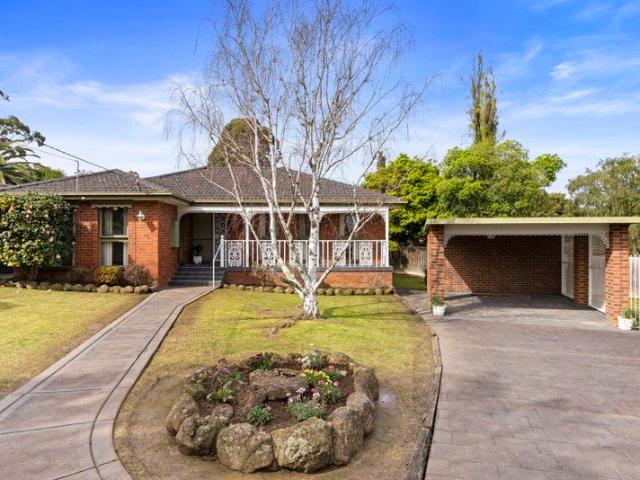
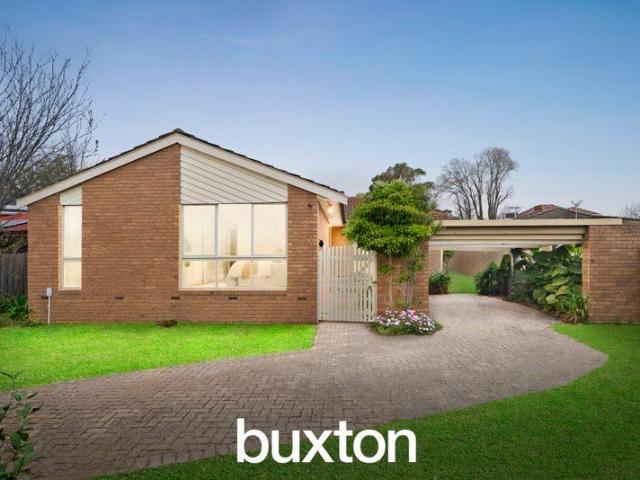
A substantial 725sqm approx. allotment takes centre stage at 28 Michael Street, offering an exciting opportunity for buyers seeking generous land, flexibility and long-term potential in an established Scoresby setting. With an expansive level backyard and a comfortable three-bedroom home already in place, the property provides plenty of options, enjoy as is, renovate or extend over time, or explore future possibilities for the site (STCA). The classic single-level brick residence sits comfortably within its generous surrounds, introduced by a broad lawn frontage and generous driveway. Inside, large windows draw natural light throughout a practical floorplan designed with everyday family living in mind. Multiple living zones add valuable flexibility, with a generous living room complemented by separate dining and family areas. Whether creating distinct spaces for relaxing and entertaining or simply accommodating the changing needs of a growing household, the layout offers plenty of room
Request Details
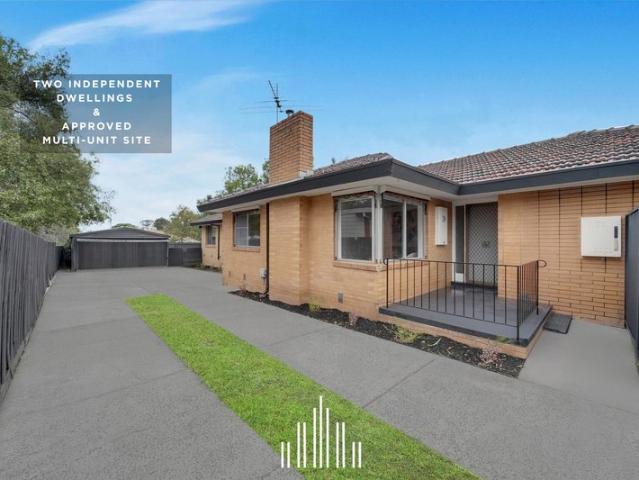
Two Houses for the Price of One! Dual Living + Approved Multi Unit Site!
View photo
House · for sale
Request Details
New
Two Houses for the Price of One! Dual Living + Approved Multi Unit Site!
Scoresby
· 4 Bedrooms · 2 Baths · House
Scoresby · 4 Bedrooms · 2 Baths · House
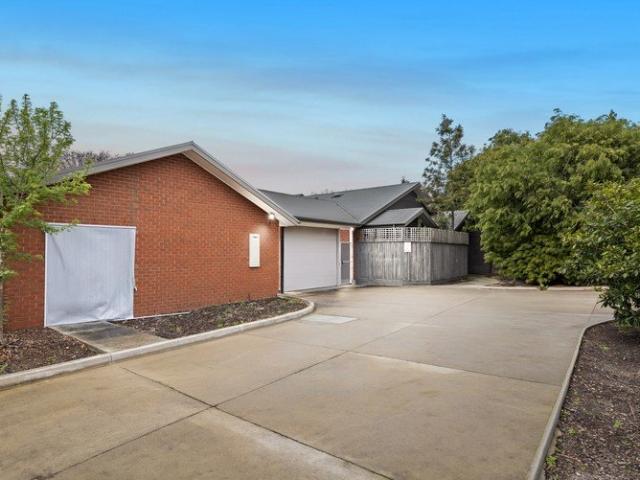
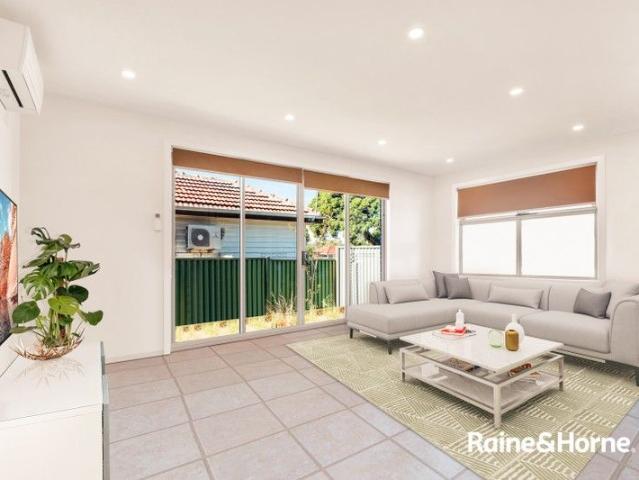
Presenting an extraordinary multi-generational lifestyle or high-yield investment opportunity in one of Scoresby's most connected pockets. This solid, impeccably maintained brick residence pairs immediate dual-living comfort with massive future upside. Freshly painted throughout and enhanced with new down-lights and brand-new blinds, the main residence comprises three generously sized bedrooms, one bathroom and two living zones boasting freshly polished solid wooden floors that bring timeless warmth and character. Ducted heating provides warmth throughout the cooler months, complemented by ceiling fans and additional air-conditioning for comfortable living all year round. A particularly appealing feature is the fully self-contained accommodation, privately positioned under the same roof with its own independent access. The unit has been beautifully refreshed throughout with fresh paint, new downlights, plush new carpets in the bedroom and highly durable modern vinyl flooring carefully
Request Details
Brand New Luxury Family Homes with No Body Corporate
View photo
Townhouse · for sale
Request Details
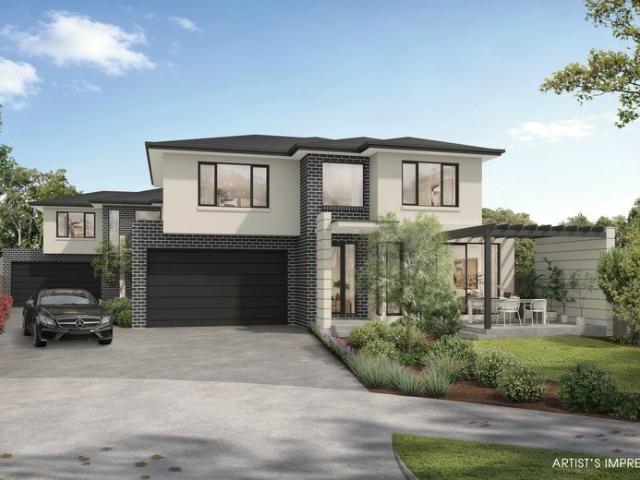
Brand New Luxury Family Homes with No Body Corporate
Scoresby
· 4 Bedrooms · 3 Baths · Townhouse
Scoresby · 4 Bedrooms · 3 Baths · Townhouse
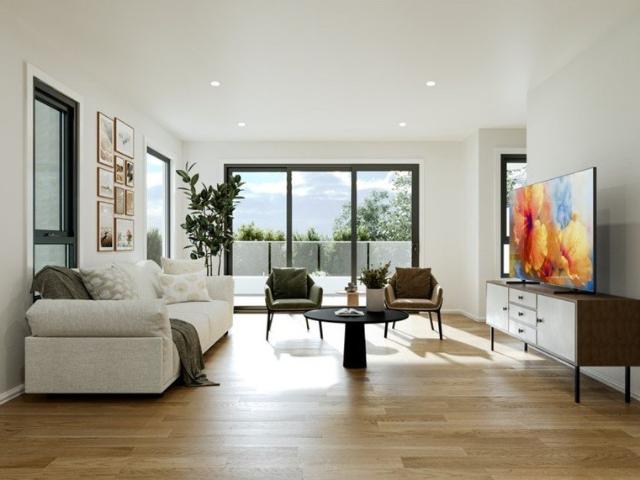
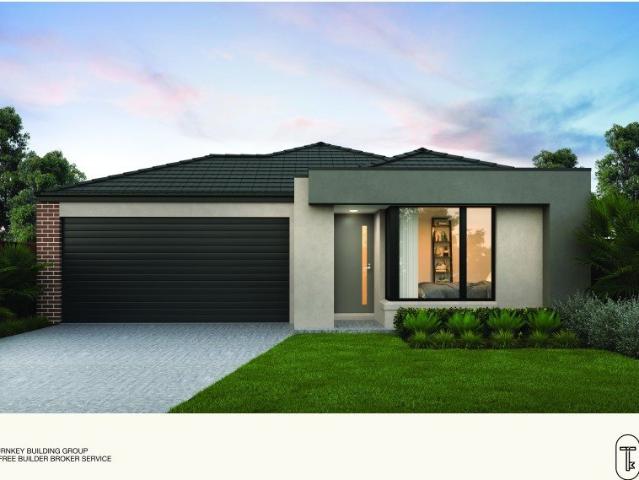
Presenting an exceptional opportunity to secure a brand-new luxury residence in a peaceful court setting, these architecturally designed off-plan homes have been thoughtfully crafted to deliver sophisticated family living with premium finishes, generous proportions and outstanding lifestyle appeal. Spanning approximately 28-29 squares each, both residences showcase contemporary design, functional floorplans and quality appointments throughout, creating homes that balance style, comfort and practicality. Striking street appeal is achieved through a sophisticated combination of black brick and cream render, setting the tone for the refined interiors beyond. Inside, engineered timber flooring flows throughout the main living areas, complemented by plush nylon carpeting, square-set ceilings, designer pendant lighting and contemporary black fixtures. At the heart of each home, the designer kitchens have been appointed with engineered stone benchtops, shaker-profile soft-close cabinetry and
Request Details
Family Space Without Compromise
View photo
Townhouse · for sale
Request Details
Family Space Without Compromise
Scoresby
· 4 Bedrooms · 2 Baths · Townhouse
· Equipped kitchen
Scoresby · 4 Bedrooms · 2 Baths · Townhouse · Equipped kitchen
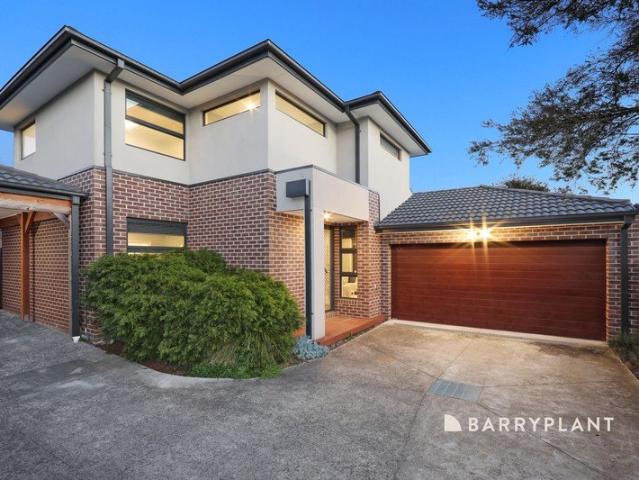
Sale by SET DATE Tuesday 6th October at 6pm (unless sold prior) Positioned for easy, low-maintenance living without compromising on space, this impressive four-bedroom, two-bathroom residence offers generous accommodation ideal for modern family life. At the heart of the home is a stylish island kitchen featuring stone benchtops, a walk-in pantry, generous bench space and excellent storage. The open-plan layout brings the kitchen, dining and living areas together, creating an inviting central hub for everyday living and entertaining, while multiple split systems provide year-round comfort. Privately positioned downstairs, the master suite offers a spacious retreat complete with a generous walk-in robe and ensuite. The remaining bedrooms are all well proportioned, providing plenty of flexibility for children, guests or those working from home. Both bathrooms are beautifully finished with stone benchtops and quality tiled surfaces, with the main bathroom further enhanced by a freestandin
Request Details
Modern Townhome Living Where Style Meets Everyday Convenience
View photo
Townhouse · for sale
Request Details
Modern Townhome Living Where Style Meets Everyday Convenience
Scoresby
· 2 Bedrooms · 2 Baths · Townhouse
· Parking · Equipped kitchen
Scoresby · 2 Bedrooms · 2 Baths · Townhouse · Parking · Equipped kitchen
Architecturally Designed for Modern Living Discover a boutique residence crafted by award-winning architects, combining timeless elegance with functional design. Featuring a sophisticated façade of grey brick, natural timber, and steel accents, these homes strike the perfect balance between modern sophistication and everyday practicality. Inside, high-quality finishes and light-filled spaces create a warm and inviting atmosphere for both living and entertaining. Crafted for Comfort & Lifestyle Spacious open-plan living & dining ideal for entertaining or relaxing Contemporary kitchen sleek finishes and premium appliances for the home chef Two well-appointed bedrooms offering comfort and built-in storage Designer bathroom modern style with elegant fixtures Secure garage parking convenience and peace of mind Education at Your Doorstep Scoresby Primary School 2 mins Scoresby Secondary College 3 mins Caulfield Grammar School (Wheelers Hill Campus) 7 mins Unmatched Convenience Local shopping
Request Details
Brand New Central Location
View photo
Townhouse · for sale
Request Details
Brand New Central Location
Scoresby
· 2 Bedrooms · 2 Baths · Townhouse
Scoresby · 2 Bedrooms · 2 Baths · Townhouse
This brand new 3 bedroom low maintenance contemporary townhouses will definitely fit first home buyer or investor's criteria. Offering you a sweet start in a very convenient central location that you'll adore. These elegant double-level have been beautifully designed, boasting three bedrooms including a generous Master bedroom with an ensuite and walk-in robe. The Town homes include an open plan living area with plenty of space for the entire family. The modern kitchens adjacent to the living areas feature stainless steel appliances and a whole host of quality fixtures and fittings throughout. Scoresby mall commercial precinct, Westfield shopping centre, Eastland shopping center, trains and buses are all within close by distance and access to the Eastern Freeway only a short drive away. Enjoy cafes, outdoor eating areas and a variety of retailers. Scoresby also encompasses a plentiful supply of parkland, open spaces and sporting facilities. Conveniently located within 5 minutes' drive
Request Details
Contemporary Townhouse Living | Scoresby
View photo
Townhouse · for sale
Request Details
Contemporary Townhouse Living | Scoresby
Scoresby
· 2 Bedrooms · 2 Baths · Townhouse
· Parking · Equipped kitchen
Scoresby · 2 Bedrooms · 2 Baths · Townhouse · Parking · Equipped kitchen
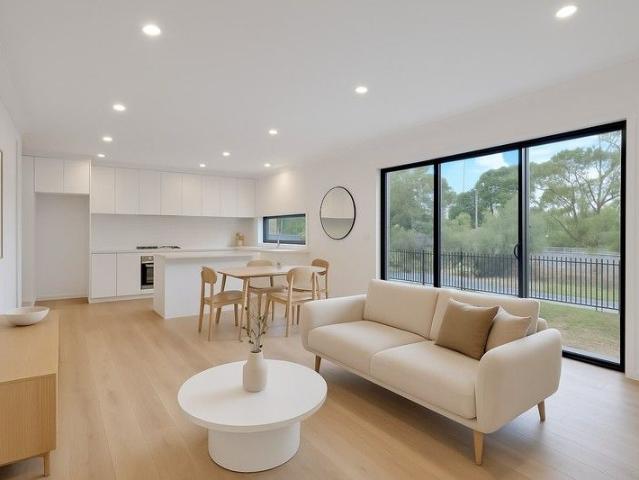
Positioned in a well-connected pocket of Melbourne's east, this boutique offering presents a rare opportunity to secure a brand-new residence designed for modern comfort and effortless living. Thoughtfully crafted with stylish interiors, quality finishes, and practical layouts, these homes deliver low-maintenance luxury suited to families, professionals, and investors alike. With spacious living zones, natural light throughout, and contemporary design elements, the residence offers a refined lifestyle within easy reach of shopping, schools, and transport. Property Highlights Modern multi-bedroom townhouse design with well-zoned living areas Open-plan living and dining spaces filled with natural light Premium stone kitchen with quality appliances and ample storage Contemporary bathrooms with floor-to-ceiling tiling and stylish fittings Timber-style flooring to main living zones with plush carpet to bedrooms Private outdoor courtyard ideal for entertaining or relaxation Secure garage wit
Request Details
Boutique Townhomes in Scoresby Space, Style & Convenience
View photo
Townhouse · for sale
Request Details
Boutique Townhomes in Scoresby Space, Style & Convenience
Scoresby
· 3 Bedrooms · 2 Baths · Townhouse
· Parking
Scoresby · 3 Bedrooms · 2 Baths · Townhouse · Parking
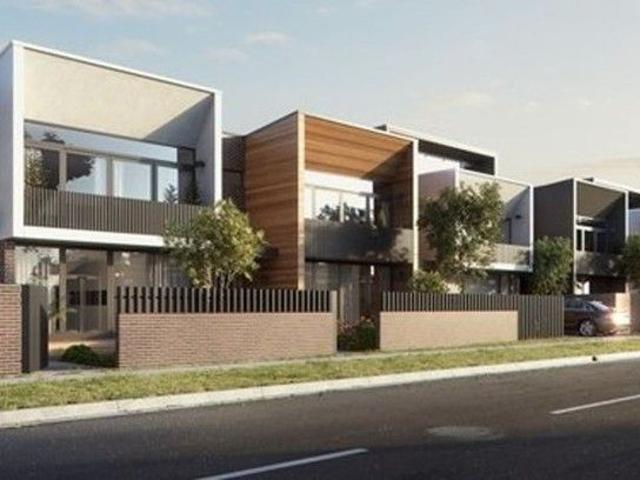
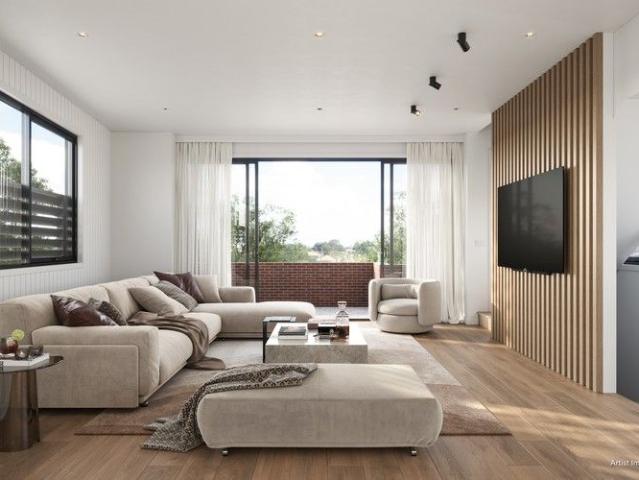
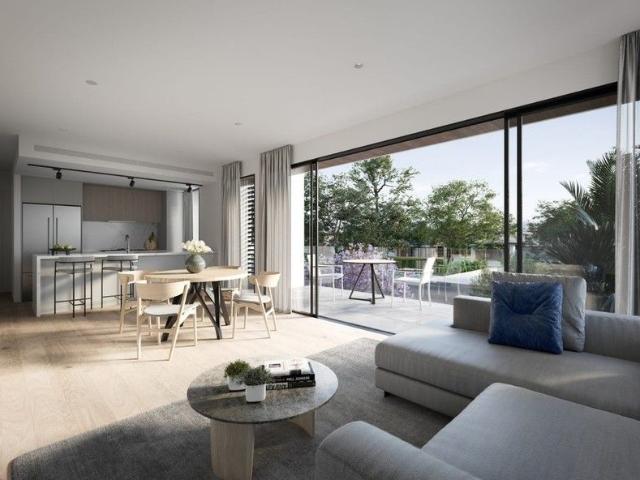
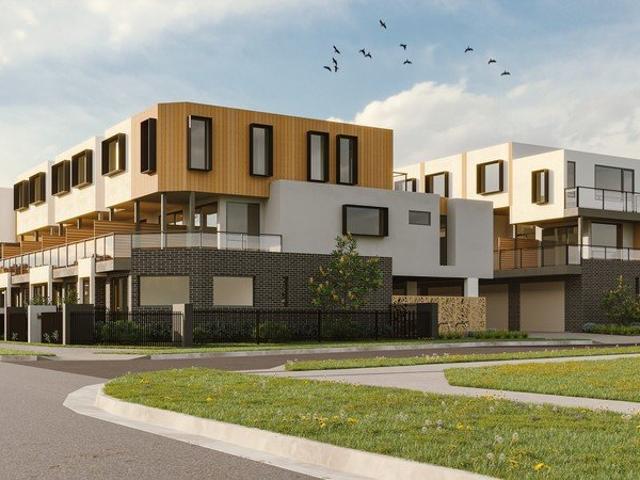
Discover a limited collection of premium townhouses in the heart of Melbourne's east, designed to deliver comfort, privacy, and everyday ease. With only a select number of residences available, this is an exclusive opportunity to secure your future in a growing and highly connected suburb. Modern Living, Thoughtfully Designed Spacious open-plan layouts filled with natural light Private entrances & well-zoned floorplans for family living Flexible 2+1 designs easily adaptable into 3-bedroom homes Premium finishes with contemporary kitchens & bathrooms Secure parking & landscaped outdoor spaces A Lifestyle of Convenience Close to local schools including Scoresby Secondary College Easy access to shopping at Scoresby Village, KFL Asian Supermarket & Westfield Knox Excellent connectivity with nearby train stations, major arterials & freeways Surrounded by leafy parks, recreation trails & family-friendly amenities Important Notice Images are artist impressions and may not reflect the final pr
Request Details
Leafy, Family Friendly Living at the Foothills of the Dandenongs
View photo
Terraced House · for sale
Request Details
Leafy, Family Friendly Living at the Foothills of the Dandenongs
Scoresby
· 3 Bedrooms · 3 Baths · Terraced House
· Balcony · Parking · Equipped kitchen
Scoresby · 3 Bedrooms · 3 Baths · Terraced House · Balcony · Parking · Equipped kitchen
The largest floorplan in the release, a genuine three-bedroom family townhome across three considered levels, with garage plus carport parking and its own multi-purpose room, in an established eastern suburb that offers space and quiet without giving up connectivity. The Layout 3 bedrooms, 1 multi-purpose room, 3 bathrooms, 2 car spaces (garage + carport) Total floor area: 145.3m² (15.6 SQ) across three levels, the biggest footprint in the development, plus balconies, private open space and garage for a total of 215.8m² (23.2 SQ) Ground floor: Private entry, garage (3.5m x 6.0m) with a separate carport behind, laundry, storage and hard waste storage, plus a multi-purpose room ideal for a home office or guest space First floor: Open-plan lounge, dining and kitchen (5.9m x 4.3m), Bedroom 1 with built-in robe and its own bathroom, and a north-facing entertainer's balcony Second floor: Bedrooms 2 and 3, both with built-in robes, an ensuite off Bedroom 2, a family bathroom, and a second pri
Request Details
Leafy, Family Friendly Living at the Foothills of the Dandenongs
View photo
Terraced House · for sale
Request Details
Leafy, Family Friendly Living at the Foothills of the Dandenongs
Scoresby
· 2 Bedrooms · 1 Bath · Terraced House
· Balcony · Parking · Equipped kitchen
Scoresby · 2 Bedrooms · 1 Bath · Terraced House · Balcony · Parking · Equipped kitchen
Unit 6, 26 Scoresby Road, Bayswater VIC 3153 Royale Residences Bayswater - one of 24 boutique townhomes A well-proportioned two-bedroom townhome across three considered levels, in an established eastern suburb that offers space and quiet without giving up connectivity. The Layout 2 bedrooms, 1 multi-purpose room, 2 bathrooms, 1 car garage Total floor area: 113.3m² (12.2 SQ) across three levels, plus balcony and garage for a total of 128.1m² (13.8 SQ) Ground floor: Private entry, garage (3.5m x 6.0m), hard waste storage, and a multi-purpose room (2.7m x 3.3m) suited to a home office or guest space First floor: Open-plan kitchen, dining and lounge (3.4m x 3.1m), a powder room, and a north-facing balcony for outdoor living Second floor: Two bedrooms, both with built-in robes, and a central bathroom Why This One Works Bayswater sits roughly 28km east of the Melbourne CBD, at the foothills of the Dandenong Ranges, in the City of Knox. Bayswater Station is a 5-minute walk, running on the Bel
Request Details
Spacious Family Living on 728sqm in the Heart of Scoresby
View photo
House · for sale
Request Details
Updated
Spacious Family Living on 728sqm in the Heart of Scoresby
Scoresby
· 5 Bedrooms · 2 Baths · House
· Parking · Equipped kitchen
Scoresby · 5 Bedrooms · 2 Baths · House · Parking · Equipped kitchen
Spacious Family Living on 728sqm in the Heart of Scoresby Positioned on a generous 728sqm (approx.) rectangular allotment, this beautifully renovated family home offers an outstanding combination of space, comfort and functionality, making it an ideal opportunity for growing families, investors or those looking for room to enjoy. Boasting five spacious bedrooms, two bathrooms and a garage with workshop, the home provides plenty of accommodation for the whole family, while the additional two-car spaces at the front provide excellent off-street parking. Step inside to discover a bright and beautifully renovated interior, complemented by a spacious living area and a separate dining zone, creating an inviting environment for both everyday family living and entertaining. At the heart of the home, the quality kitchen is designed with practicality in mind, featuring a gas cooktop, electric oven and an abundance of bench space and cabinetry, providing everything you need for comfortable family
Request Details
MODERN AND CONTEMPORARY DESIGN
View photo
Terraced House · for sale
Request Details
MODERN AND CONTEMPORARY DESIGN
Scoresby
· 2 Bedrooms · 1 Bath · Terraced House
· Balcony · Parking · Equipped kitchen
Scoresby · 2 Bedrooms · 1 Bath · Terraced House · Balcony · Parking · Equipped kitchen
SELLING FAST, Be Quick, secure yourself one of these Just built Brand New Architecturally styled Townhouses, 2 & 3 bedroom modern design townhouses available plus study, ideal for First home buyers, Downsizers and investors. 3 Levels of sheer comfort offering style and elegance in a highly sought after area. GROUND FLOOR; Spacious lock up garage with remote control European laundry Great living space to enjoy and separate WC FIRST FLOOR Comfortable dining and living area sweeping out to a good size tiled balcony where you can enjoy summer evenings with a cool breeze Modern kitchen design with all the luxury cooking appliances including Gas cook top, electric oven, rangehood and dishwasher included. Stylish stone bench tops where preparing a gourmet meal will be enjoyable. Geust WC TOP FLOOR Two great size bedrooms with BIR in each, Spacious main bathroom with large shower and additional WC also.. Heating and cooling split systems included in Living area and bedrooms. Video intercom, se
Request Details
FINAL OPPORTUNITY Brand New Designer Townhouses in a Prime East Melbourne Pocket Move In Ready! Secure Yours Before They're Gone!
View photo
Townhouse · for sale
Request Details
FINAL OPPORTUNITY Brand New Designer Townhouses in a Prime East Melbourne Pocket Move In Ready! Secure Yours Before They're Gone!
Scoresby
· 2 Bedrooms · 2 Baths · Townhouse
· Balcony · Parking
Scoresby · 2 Bedrooms · 2 Baths · Townhouse · Balcony · Parking
Step into unmatched value and effortless style in one of the most desirable locations in East Melbourne. This rare release of just 5 townhouses in the heart of Wantirna delivers premium inclusions, family-friendly convenience, and unbeatable connectivityall ready for you to move in today. Whether you're a first-home buyer, young family, or savvy investor, this is your moment to claim a beautifully appointed home in a tightly held location surrounded by top-performing schools and lifestyle amenities. 34 Bedroom Options Spacious, versatile layouts with generous indoor zones and balconies Designer Kitchens 40mm stone benchtop, 2-PAC cabinetry, Bosch gas upright cooktop, range hood, electric oven, and free-standing dishwasher Luxury Finishes Timber flooring throughout, floor-to-ceiling porcelain-tiled bathrooms, stylish undermount basin, stone vanity benchtop, and sleek 2-PAC cabinetry Comfort & Tech Split-system heating/cooling, remote-controlled garage panel door, embedded NBN, intercom,
Request Details
Set the standard for luxury living: choose an eight time HIA award winning builder
View photo
Terraced House · for sale
Request Details
Set the standard for luxury living: choose an eight time HIA award winning builder
Scoresby
· 4 Bedrooms · 2 Baths · Terraced House
· Equipped kitchen
Scoresby · 4 Bedrooms · 2 Baths · Terraced House · Equipped kitchen
With Kingsbridge Homes, prepare to be impressed by our exceptional standard inclusions. Our homes come equipped with: 20mm edge stone benchtops to kitchen and bathrooms Timber look laminate to main living and kitchen areas 900mm kitchen appliances Undermount sink to kitchen with overhead cabinets Double glazing throughout to all windows and glass sliding doors 20mm edge stone benchtop and undermount cabinet to laundry 1000mm wide island bench to kitchen LED downlights to entire home 3.5kW solar PV array with eight (8) solar PV panels and 3kW inverter 12 months free RACV emergency home assist And that's just the beginning! Contact us now to discover the full range of inclusions with our free buyers information pack. Arrange a visit to our display homes to experience the Kingsbridge difference first-hand. Please note: Images are for illustrative purposes only. Images on this page may depict fixtures, finishes and features not supplied by Kingsbridge such as landscaping, fencing, driveway
Request Details
A Rare Bayswater Opportunity with Endless Potential
View photo
House · for sale
Request Details
A Rare Bayswater Opportunity with Endless Potential
Scoresby
· 5 Bedrooms · 6 Baths · House
· Parking · Equipped kitchen
Scoresby · 5 Bedrooms · 6 Baths · House · Parking · Equipped kitchen
Set across approximately 1,946 square metres in a highly desirable Bayswater setting, 2-4 Willison Street presents a substantial and highly versatile property with a range of future possibilities, subject to all relevant approvals. This substantial layout offers flexibility for a range of future uses, subject to council and other relevant approvals. The present building provides an extensive configuration of bedrooms, living spaces, bathrooms, office facilities and storage area. The accommodation includes multiple bedrooms, several bathrooms and ensuites, generous living zones, and an office positioned near the main entryway. The central kitchen features a Westinghouse oven and cooktop, double sink, and walk-in pantry, while an additional kitchenette and secondary living area provide further flexibility within the home. Extensive storage, laundry facilities, and dedicated outdoor areas add practical functionality throughout. A carport and expansive parking area provide ample vehicle ac
Request Details
Street Frontage, Ample Parking Space and a Hills Backdrop
View photo
House · for sale
Request Details
Street Frontage, Ample Parking Space and a Hills Backdrop
Scoresby
· 3 Bedrooms · 2 Baths · House
· Lift · Parking · Equipped kitchen
Scoresby · 3 Bedrooms · 2 Baths · House · Lift · Parking · Equipped kitchen
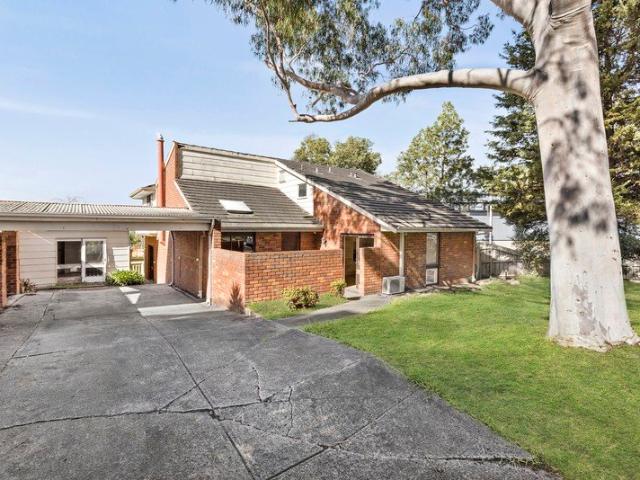
Making everyday logistics surprisingly easy, this street front home provides room for the caravan, space for the boat, and parking for visitors without a game of driveway Tetris, and enough separation inside for family life to settle into its own rhythm. Positioned at the front of a boutique group of just three, the home enjoys street frontage, generous off-street parking and a layout that feels much more substantial than its low-maintenance setting suggests. Inside, the home has plenty of personality. Timber-lined raked ceilings lift the main living area and create an immediate sense of volume, while a servery from the kitchen keeps the spaces connected and conversation flowing. The adjoining dining room brings its own warmth with a built-in Coonara wood fire that radiates its ambience throughout the home. The kitchen remains practical and well positioned, with an upright electric cooker, dishwasher and direct connection to both dining and living zones. Three bedrooms provide comforta
Request Details
Knock Down, Rebuild Potential on 557sqm
View photo
House · for sale
Request Details
Knock Down, Rebuild Potential on 557sqm
Scoresby
· 3 Bedrooms · 1 Bath · House
· Equipped kitchen
Scoresby · 3 Bedrooms · 1 Bath · House · Equipped kitchen
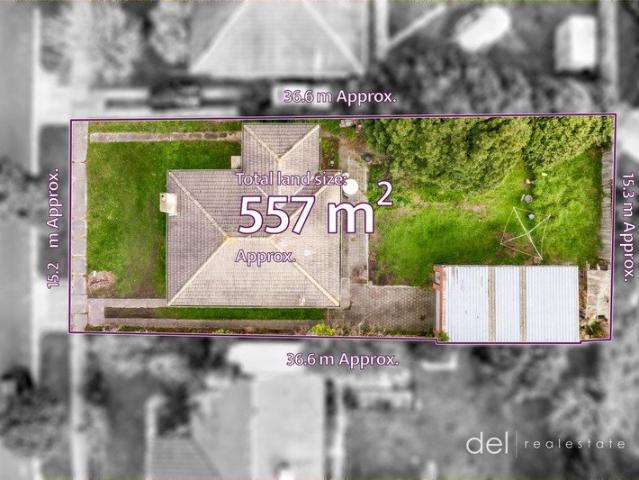
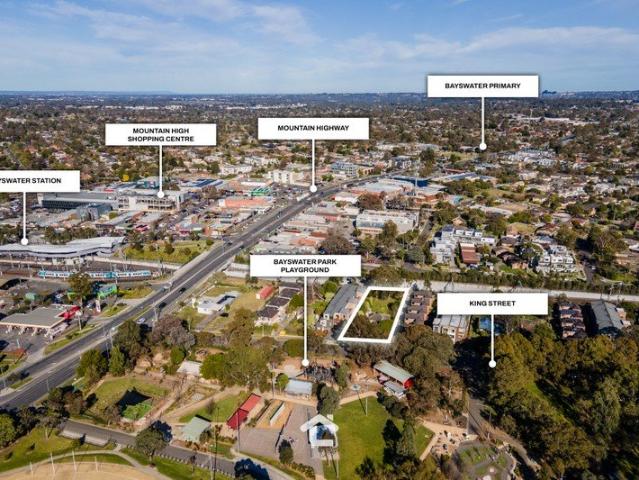
Positioned in quiet street with great access to everything that Dandenong offers, this property is perfect for any person looking for their next development project (Subject to Council Approval) or knock down and rebuild site for their dream family home (Subject to Council Approval). Sitting on an allotment of 557 sqm with a frontage of 15.24 meters, you have the potential to utilize the land with your own vision. The existing dwelling comprises 3 bedrooms, central bathroom, formal lounge area and separate kitchen/meals area and is currently leased for $365 per week. Just moments from Lyndale Greens Primary School, Lyndale Secondary College, and local shops, it's also within close reach of Dandenong Hospital, the Dandenong Market, and easy access to Eastlink and the Monash Freeway. Whether you're looking for a sound investment or a future dream home site, this is a golden opportunity in a rapidly evolving location. Contact: Neb Delibasic on 0411 332 467 or Ranko Delibasic on 0422 991 3
Request Details
Perfect Home for the Family
View photo
House · for sale
Request Details
Perfect Home for the Family
Scoresby
· 3 Bedrooms · 1 Bath · House
· Equipped kitchen
Scoresby · 3 Bedrooms · 1 Bath · House · Equipped kitchen
For the first time in nearly 40 years, you can be the lucky new owner of this beautifully presented home in a popular pocket of Dandenong North. Just a short stroll to Lyndale Greens Primary School and Lyndale Secondary College it is no wonder that so many families are looking at purchasing in this area. This home offers magnificent street appeal and sits amongst the best homes in the street. As you enter, you will be greeted by a sun-soaked formal lounge area which creates the perfect cosy setting for unwinding after a day's work. Making your way through the central kitchen which has been meticulously updated and kept, you are sure to appreciate the ample cupboard space, beautiful stone benchtops, 900mm ceramic cook top and oven, dishwasher and glass splashbacks, all perched above the open dining and family area allowing for easy entertainment of family and friends. Stepping down into the expansive family area, you will love the entire space which is complemented by bi-folds doors lea
Request Details
3 Bedroom Turnkey Home in Bankside Fixed Price $954,447 Full Turnkey Inclusions
View photo
House · for sale
Request Details
3 Bedroom Turnkey Home in Bankside Fixed Price $954,447 Full Turnkey Inclusions
Scoresby
· 3 Bedrooms · 2 Baths · House
· Parking · Equipped kitchen
Scoresby · 3 Bedrooms · 2 Baths · House · Parking · Equipped kitchen
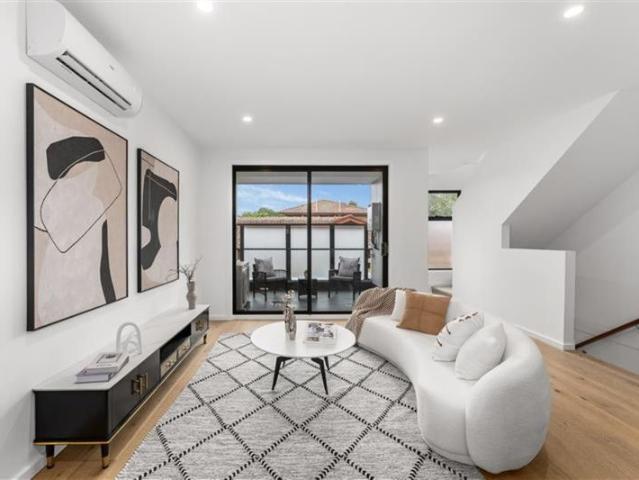
Secure a complete 3-bedroom home and land package for $954,447 with the major costs covered from the start. On a 263m² block with a double garage and full turnkey pricing, you can plan your move with greater price certainty. Key Features: - $954,447 fixed-price, completely turnkey package - 3 bedrooms, 2 bathrooms plus powder room & double garage - 263m² block (approx. 12.5m × 21m) in Bankside, Rowville - Single-level layout with open-plan kitchen, family and meals - Master suite with ensuite and walk-in robe - Expected title around June 2028 - Full turnkey package pricing for a simpler path to settlement If you're buying your first home: Get into Bankside Estate, Rowville with a clear fixed price and a practical single-level layout. At $954,447, this 3-bedroom home on a 263m² block keeps the big numbers locked in. A private master suite, two further bedrooms and open living off the kitchen suit everyday living in Melbourne's outer east. You may be eligible for first-home buyer concess
Request Details
Comfort, Style and Convenience Combined
View photo
House · for sale
Request Details
Comfort, Style and Convenience Combined
Scoresby
· 3 Bedrooms · 1 Bath · House
· Equipped kitchen
Scoresby · 3 Bedrooms · 1 Bath · House · Equipped kitchen
Freshly updated and ready to enjoy, this charming three-bedroom home offers an outstanding opportunity for first home buyers, young families, or downsizers seeking comfort, style, and convenience in the heart of Bayswater. Set behind manicured gardens and a repointed roof, this light-filled home showcases newly polished hardwood floors throughout the living areas and freshly laid carpet in all three bedrooms. The inviting lounge provides the perfect place to relax, while the open plan kitchen and dining area creates a welcoming hub for everyday living and entertaining. The renovated kitchen combines modern style with practicality, featuring an island bench, stainless steel dishwasher, electric oven, and gas cooktop. Comfort is assured year-round with ducted heating and a wall-mounted air conditioner servicing the kitchen and dining area. Accommodation includes three well-sized bedrooms, with the master offering a built-in robe and ceiling fan. All bedrooms are fitted with new block out
Request Details
Generous Family Living with Future Possibility
View photo
House · for sale
Request Details
Generous Family Living with Future Possibility
Scoresby
· 4 Bedrooms · 3 Baths · House
· Parking · Patio · Equipped kitchen
Scoresby · 4 Bedrooms · 3 Baths · House · Parking · Patio · Equipped kitchen
Set on approximately 657 square metres in a highly regarded Wheelers Hill setting, this substantial family residence brings together multiple living zones, four bedrooms, inviting outdoor spaces and an elevated outlook towards the Dandenong Ranges. With scope for renovation, the home also presents possible knockdown and rebuild potential, subject to all relevant council and planning approvals, offering buyers the opportunity to explore the creation of a large-scale family residence in a sought-after location. A generous driveway provides additional off-street parking ahead of a double carport, while a private front patio courtyard creates a welcoming approach to the home. Beyond the front door, a central hallway with hardwood flooring introduces a layout designed to give family members room to come together as well as spaces to retreat. To one side, the open plan kitchen and dining area forms an inviting everyday hub. Cork flooring adds warmth underfoot, while ample bench space, gas co
Request Details
Modern Family Living with Exceptional Space
View photo
House · for sale
Request Details
Modern Family Living with Exceptional Space
Scoresby
· 4 Bedrooms · 3 Baths · House
· Equipped kitchen
Scoresby · 4 Bedrooms · 3 Baths · House · Equipped kitchen
Behind a white picket fence in a quiet no through road this modern Ferntree Gully residence, provides flexible accommodation and an impressive collection of indoor and outdoor living spaces. Designed to accommodate larger households and changing family needs, the property combines a four-bedroom main residence with 2 additional multi-purpose spaces, extensive secure garaging, and electric gate entry. The main residence combines warmth and practicality, with hardwood flooring, LED downlights, sheer S fold curtains, ducted heating and ducted refrigerated cooling throughout. Four bedrooms provide comfortable accommodation, each with built-in robes, while the master enjoys the added privacy of its own ensuite. A central family bathroom services the remaining bedrooms. At the heart of the home, the spacious kitchen brings together practical preparation and storage space with a gas cooktop, electric oven, dishwasher, mixer tap, double sink and tiled splashback. The light filled adjoining liv
Request Details
Attractive for Future Investors Premium 14 apartment development opportunity in a prime location
View photo
House · for sale
Request Details
Attractive for Future Investors Premium 14 apartment development opportunity in a prime location
Scoresby
· 3 Bedrooms · 1 Bath · House
Scoresby · 3 Bedrooms · 1 Bath · House
Nestled in the thriving heart of Bayswater, this prime residential offering presents an unparalleled opportunity for the discerning investor or astute developer. The original dwelling, a character-filled house boasting three generously sized robed bedrooms, a well-appointed bathroom, and the comfort of ducted heating and evaporative cooling throughout, sits upon an expansive 985 sqm block graced with timeless timber flooring. What sets this proposition apart is the fully approved permit for an impressive 14-apartment development. This ready-to-go project encompasses a diverse array of residences, including a ground-floor three-bedroom apartment, a selection of ten two-bedroom apartments across the first and second levels, and three luxury three-bedroom apartments crowning the third floor. Each is thoughtfully designed to cater to the increasing demand for quality living spaces within this sought-after locale. Positioned within the RGZ2 - Residential Growth Zone 2, this development is p
Request Details
Picture Perfect with Potential
View photo
House · for sale
Request Details
Picture Perfect with Potential
Scoresby
· 3 Bedrooms · 1 Bath · House
· Parking · Equipped kitchen
Scoresby · 3 Bedrooms · 1 Bath · House · Parking · Equipped kitchen
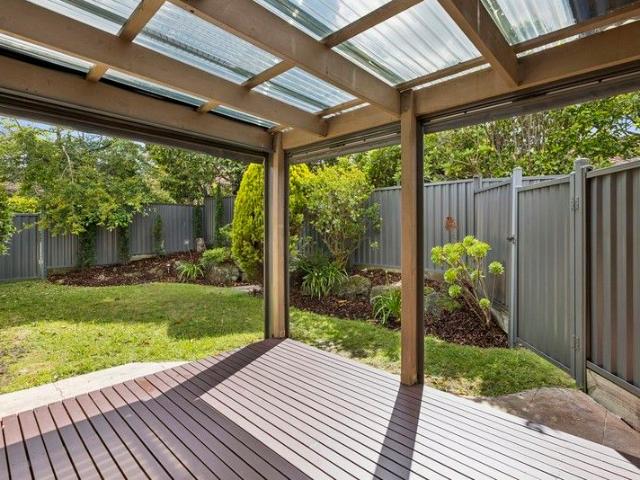
Set in a beautiful quiet court on a very generous 816sqm allotment, this original residence presents an exciting opportunity to renovate, rebuild or redevelop and create something truly special (STCA). With its excellent street appeal and prized positioning, inspiration to craft a masterpiece comes naturally in this highly sought-after locale. The existing home presents well offering living, dining, spacious kitchen with meals, three bedrooms, central bathroom and laundry. Outdoor entertaining is covered with a large deck and beautifully manicured gardens with plenty of space for the family to unwind and the kids to run around. Includes gas ducted heating, carport plus storage room and additional space for extra cars, boat or caravan behind secure high fence with gate. Enjoy the perfect balance of serenity and connectivity, moments from quality schools including Highvale Secondary College, The Glen Shopping Centre, Kingsway's dining and entertainment precinct, Glen Waverley Train Stati
Request Details
Nestled away amongst a beautiful garden setting
View photo
House · for sale
Request Details
Nestled away amongst a beautiful garden setting
Scoresby
· 2 Bedrooms · 1 Bath · House
· Garden · Equipped kitchen
Scoresby · 2 Bedrooms · 1 Bath · House · Garden · Equipped kitchen
Retirement living at its best! Villa 19 is a delightful villa tucked away in a beautiful garden setting. It has a brand-new open-plan kitchen with stainless steel appliances, stone benchtops, soft close cupboards, and a single drawer dishwasher, creating a modern and accessible environment. The bathroom has also been updated with a walk-in shower & separate toilet. The bedrooms are generous in size and include built-in wardrobes. A neat, concealed laundry space completes the villa. The lovely backyard is perfect for enjoying outdoor relaxation, featuring an alfresco area which can be fully enclosed with cafe blinds. All that's left to do is make an appointment to come & see this little gem for yourself. Property Features: - Full refurbishment - New kitchen - Freshly painted - New carpet - Modern appliances - Dishwasher - Caesarstone benchtop - Open-plan living - Air-conditioning - European-style laundry - Spacious shower - Private garden area Community features: - BBQ area - Community
Request Details
Walk Distance To Springvale Central.
View photo
Townhouse · for sale
Request Details
Walk Distance To Springvale Central.
Scoresby
· 3 Bedrooms · 2 Baths · Townhouse
· Parking · Equipped kitchen
Scoresby · 3 Bedrooms · 2 Baths · Townhouse · Parking · Equipped kitchen
Welcome to the epitome of comfortable living! This charming nest an ideal choice for both families or investors alike. Enjoy the convenience of living at Springvale Central. Walk distance to Springvale station, shopping central, clinic and more contribute to the desirability of this prime location. Embrace a lifestyle of comfort, convenience, and endless possibilities in this well-appointed residence. Downstairs with: - Spacious open living area with high ceiling 2.7 m - Portland tiling throughout 600mm x 600mm - Kitchen with 40mm Caesar stone benchtop with gloss Tupac cupboards and soft close. - 900 mm quality cooktop appliances with range hood. - Stainless steel dishwasher and walk in pantry. - Separate Laundry in the garage. - Ample under stair storage. - Extra guest toilet for convenient. Upstairs with: - Hardwood staircase. - Floorboard throughout to all the bedrooms except the wet area. - A huge master bedroom with En- suite, Tiles from floor to the ceiling Plus WIR. - 2nd & 3rd
Request Details
A Private Sanctuary of Grand Proportions
View photo
House · for sale
Request Details
A Private Sanctuary of Grand Proportions
Scoresby
· 4 Bedrooms · 2 Baths · House
· Garden
Scoresby · 4 Bedrooms · 2 Baths · House · Garden
A family home that feels like a private resort sanctuary welcomes you to tightly held Garden Court, close to all the amenities that you've come to love about Wheelers Hill. With a tranquil fishpond and waterfall at the home's entrance to promote feng shui prosperity, it's immediately apparent that this is a setting designed for positive chi and pure relaxation. The unique design lays out family living over a single sprawling level, perfectly suited to see you through the life stages. Parents can enjoy the privacy and scenic beauty of a master suite overlooking the bowl of the court, which takes in gorgeous garden and pond views. Drawing you through the centre are light-filled living spaces connecting with the outdoor room and sparkling pool the perfect backdrop to admire through the picture windows. Rich in natural light, the setting affords you bright space in which to relax and entertain with 3 separate living areas to choose from including a dramatic formal lounge, casual family roo
Request Details
North Facing Family Comfort on a Flat 726sqm with Exceptional Alfresco Appeal
View photo
House · for sale
Request Details
North Facing Family Comfort on a Flat 726sqm with Exceptional Alfresco Appeal
Scoresby
· 3 Bedrooms · 2 Baths · House
· Garden · Equipped kitchen
Scoresby · 3 Bedrooms · 2 Baths · House · Garden · Equipped kitchen
Occupying a flat 726sqm approx. allotment with a prized north-facing frontage, this beautifully maintained family residence delivers an enticing combination of space, comfort and impressive outdoor living, with the added advantage of exciting future potential. Generous proportions, a substantial backyard and a highly convenient Wantirna South address make this a home with broad and lasting appeal. Framed by established gardens, the classic brick façade introduces a warm and inviting single-level interior filled with natural light. The generous living room provides an appealing place to unwind, while the adjoining dining area creates an effortless connection with the kitchen and forms a welcoming hub for everyday family life. Bright and well appointed, the kitchen combines excellent functionality with a fresh presentation, featuring laminate benchtops, Rangeaire and Whirlpool appliances, gas cooking and a dishwasher. Crisp white cabinetry provides plentiful storage, complemented by a gl
Request Details
Brand new Luxury Within Highvale Secondary School Zone STSA
View photo
Townhouse · for sale
Request Details
Brand new Luxury Within Highvale Secondary School Zone STSA
Scoresby
· 3 Bedrooms · 3 Baths · Townhouse
· Parking · Equipped kitchen
Scoresby · 3 Bedrooms · 3 Baths · Townhouse · Parking · Equipped kitchen
Step into a world of luxury at this stunning 3-bedroom 3-bathroom townhouse in the heart of Vermont South. This property offers ample space for the whole family. The modern design and high-quality finishes make this home a standout in the Eastern Suburb. Boasting a spacious living area and a well-appointed kitchen,the open-plan layout creates a seamless flow, perfect for entertaining guests or simply enjoying quality time with your loved ones. With three spacious bedrooms and three luxuriously appointed bathrooms,this home's layout is as functional as it is beautiful, and providing a peaceful sanctuary for relaxation.With a double garage, there is plenty of space for your vehicles and additional storage. Located in the sought-after suburb of Vermont South, this property offers convenience and lifestyle. Enjoy easy access to local amenities, including Vermont South shopping centres, The Glen, Forest Hill Chase, The Burwood One shopping centre. Within Highvale Secondary School zone (STSA
Request Details

Get email alerts

Don't miss out: be the first to know about new properties

The alert was correctly created

On subscribing you accept the conditions of use and the privacy policy
Alert
Receive new ads in your inbox
Save this search
Receive alerts for new listings

We'll send you an email when we have new properties for: "Houses for sale in Scoresby"

The alert was correctly created

Tally Ho
Black Flat
Get email alerts and be the first to see new listings
Required field
On subscribing I accept the terms of the privacy policy
Perfect! You'll soon start receiving new listings via email
Alert
Receive an email when we have new ads for Houses for sale in Scoresby
Save this search
Filters

Bedrooms

Size (m²)

m²
m²

Price

$
$

Property type

Bathrooms

Clear all filters
Receive notifications when new entries are published.