1,250 houses for sale in Scoresby

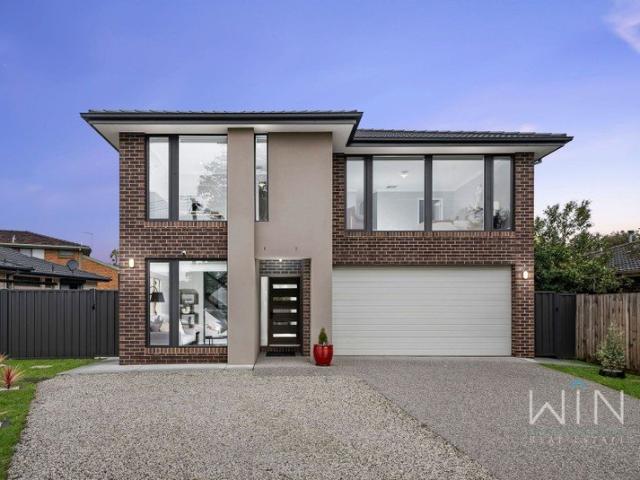
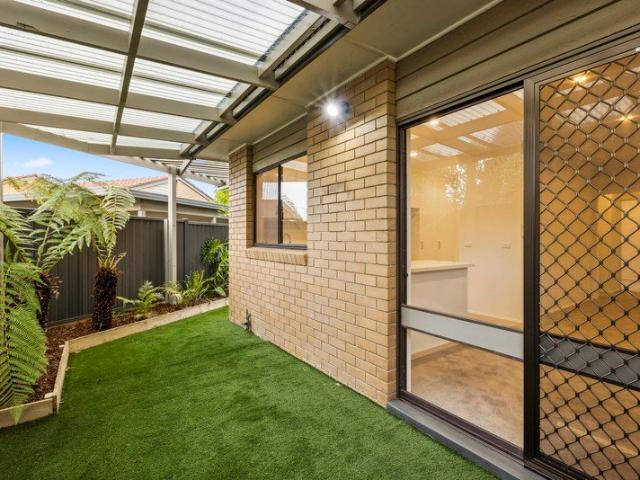
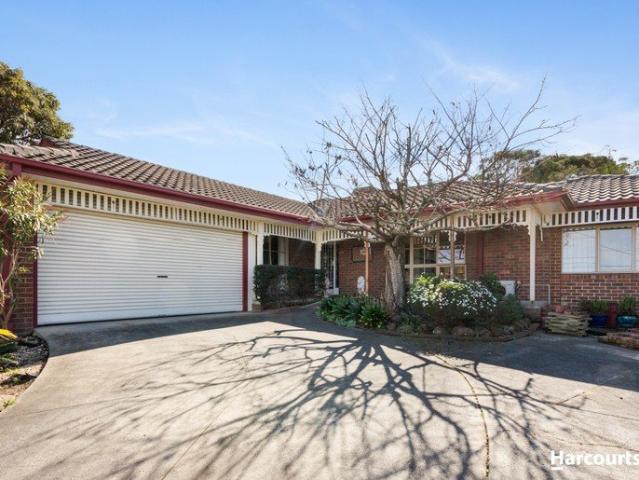
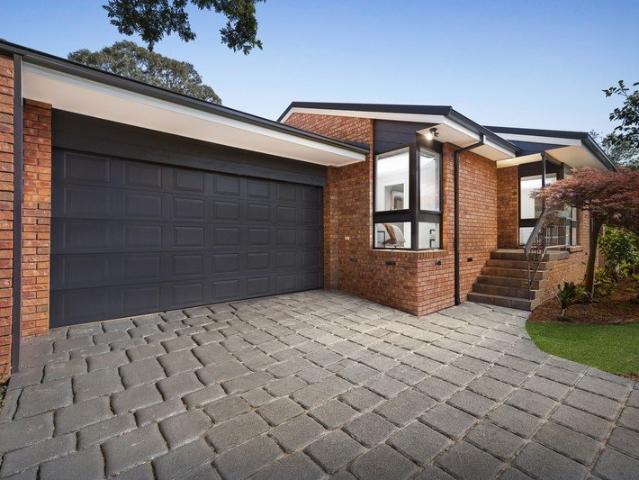
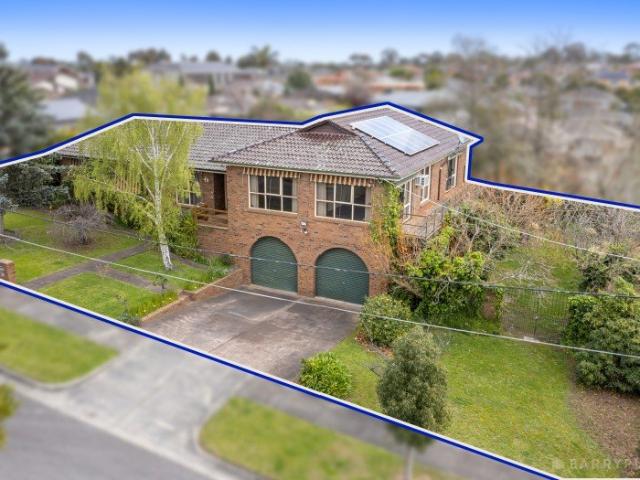
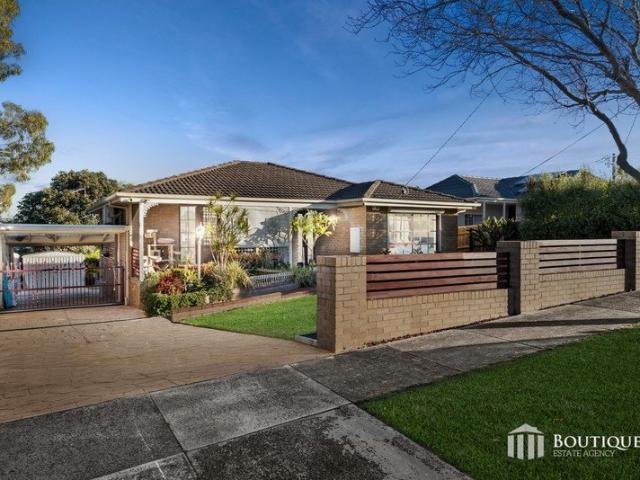
Updated Family Home with Expansive Parking
View photo
House · for sale
Request Details
Updated Family Home with Expansive Parking
Scoresby
· 3 Bedrooms · 1 Bath · House
· Parking · Equipped kitchen
Scoresby · 3 Bedrooms · 1 Bath · House · Parking · Equipped kitchen
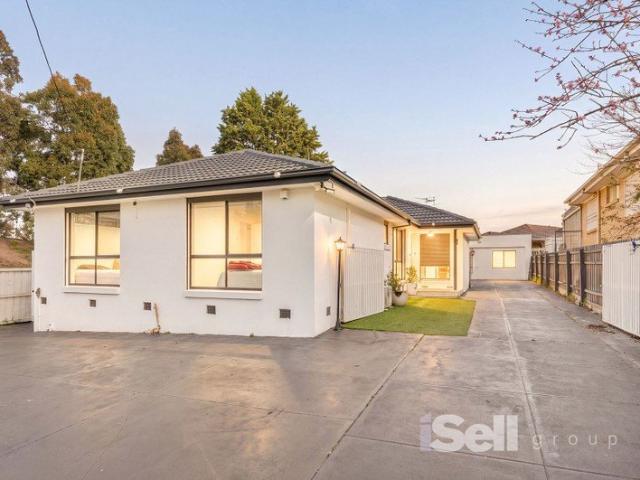
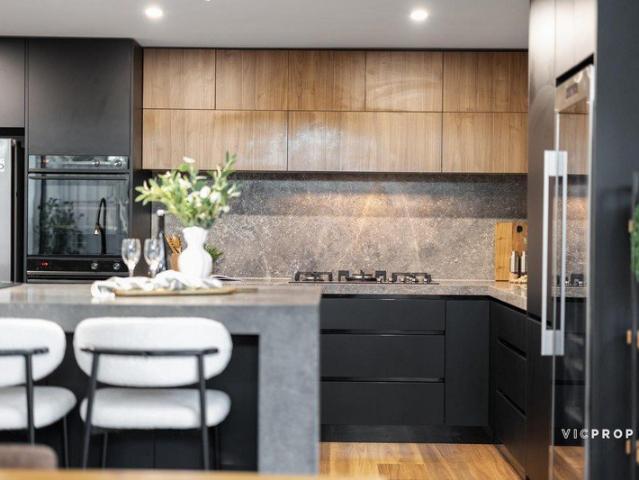
Lovingly maintained by the same owners for the past 16 years, 11 Briar Hurst Avenue presents a well cared for family home that combines modern updates with everyday comfort. Offering a practical layout, quality improvements and generous parking, this residence is ideal for families, first home buyers and investors alike. Inside, the home features hybrid flooring flowing throughout the main living areas, complemented by floor to ceiling windows that allow an abundance of natural light to fill the home. Ducted heating provides year round comfort, while two split systems offer additional climate control. The master bedroom is fitted with a split system, ceiling fan and built in wardrobe, while two of the three carpeted bedrooms include built in robes. The kitchen has been tastefully renovated within the past two years and features stone benchtops, an induction cooktop, Bosch oven and generous storage, creating a modern and functional space for everyday living. A ceiling fan positioned wit
Request Details
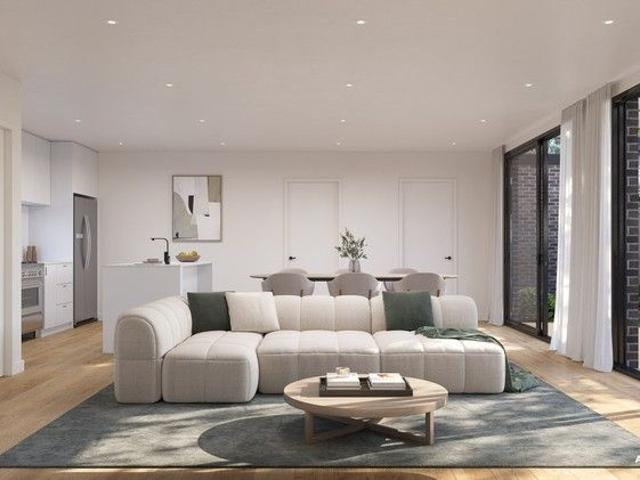
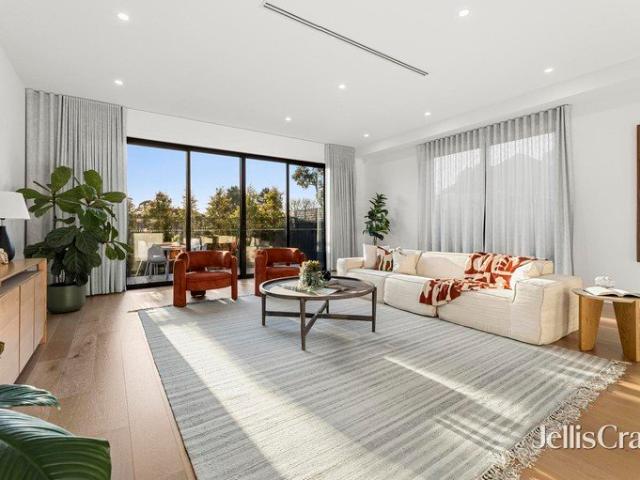
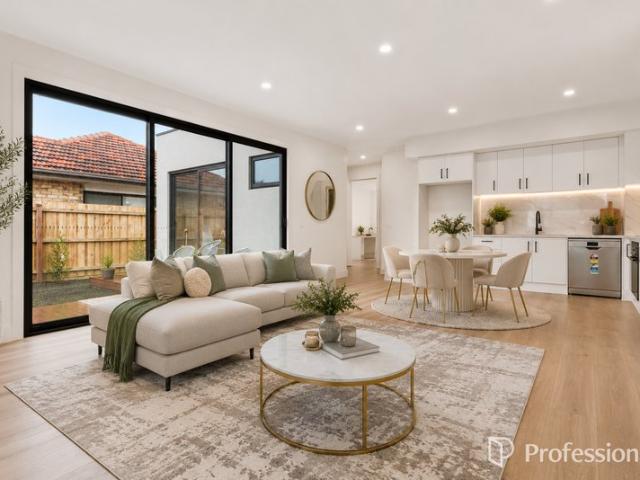
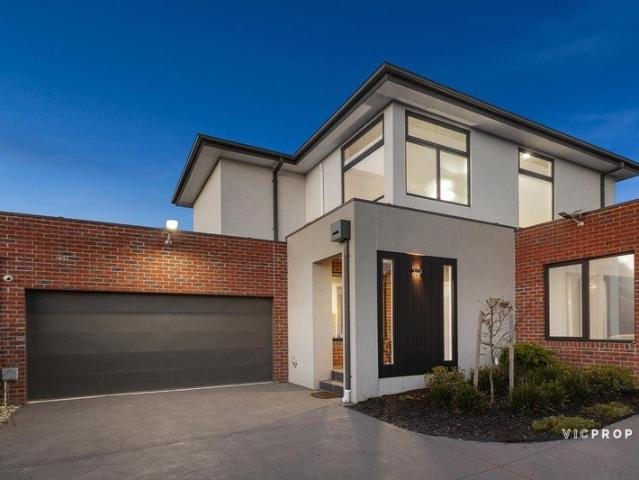
Modern Luxury Living in Melbourne's East Refined, Spacious & Perfectly Positioned
View photo
Townhouse · for sale
Request Details
Modern Luxury Living in Melbourne's East Refined, Spacious & Perfectly Positioned
Scoresby
· 4 Bedrooms · 3 Baths · Townhouse
· Balcony · Equipped kitchen
Scoresby · 4 Bedrooms · 3 Baths · Townhouse · Balcony · Equipped kitchen
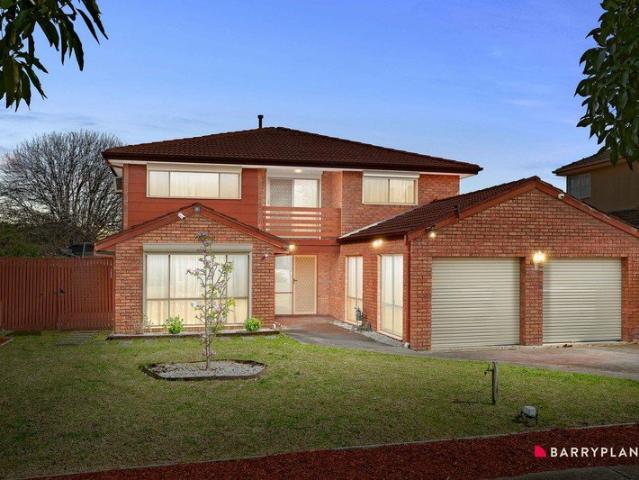
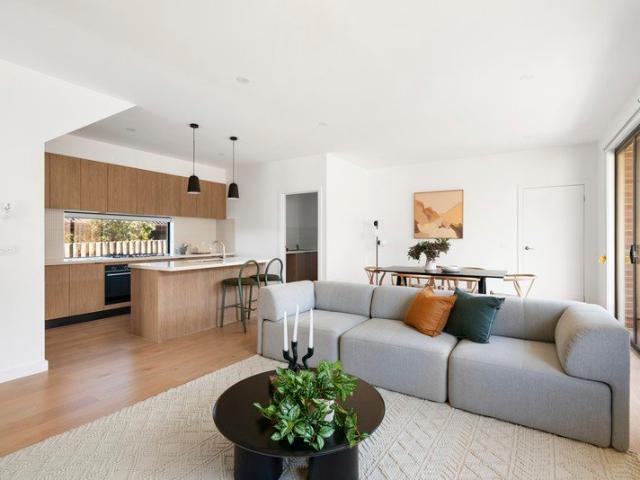
Discover the perfect balance of sophistication, functionality, and comfort in this brand-new four-bedroom townhouse, thoughtfully designed for modern families and professionals seeking a refined lifestyle in one of Melbourne's most convenient eastern suburbs. Property Highlights Contemporary Design Engineered oak flooring, soaring high ceilings, and abundant natural light create a warm, inviting ambiance throughout Gourmet Kitchen Outfitted with premium Bosch appliances, stone benchtops, and sleek joinery perfect for home chefs and entertainers alike Spacious Open-Plan Living Seamlessly flowing onto a private balcony, ideal for relaxation or gatherings Two Master Suites Each featuring a private ensuite and plush carpets, offering flexibility for multigenerational living Luxury Bathrooms Fully tiled floor-to-ceiling with elegant stone-top vanities, creating a hotel-inspired retreat Comfort Year-Round Split-system climate control and double-glazed windows for peace and quiet Functional F
Request Details
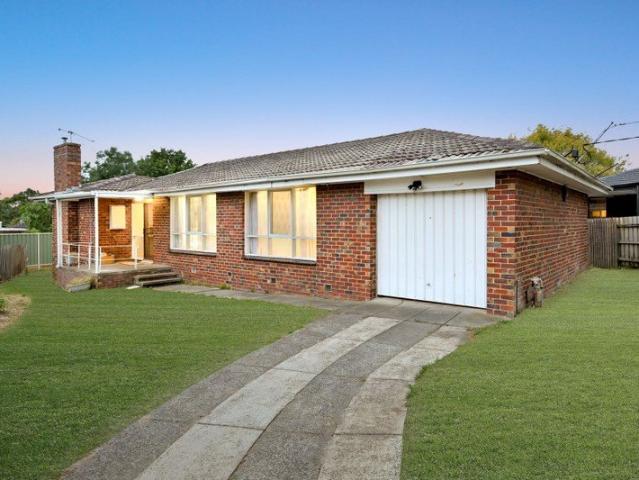
Space to Entertain and Unwind
View photo
House · for sale
Request Details
Space to Entertain and Unwind
Scoresby
· 4 Bedrooms · 2 Baths · House
· Garden · Fireplace · Equipped kitchen
Scoresby · 4 Bedrooms · 2 Baths · House · Garden · Fireplace · Equipped kitchen
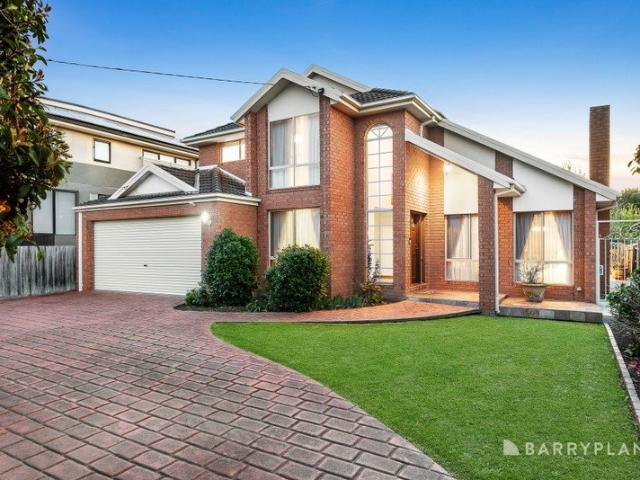
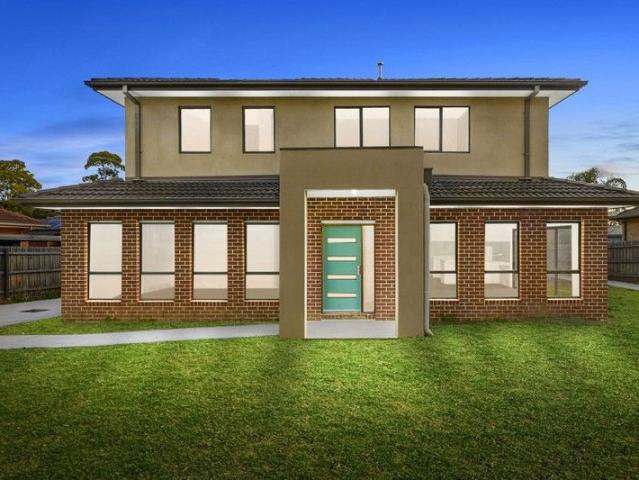
Elevated, exceptional and designed with family living firmly in mind, this impressive one-owner home delivers an enviable lifestyle across a substantial 959sqm approx. allotment. Generously proportioned and thoughtfully zoned, the home effortlessly balances elegant formal spaces with relaxed family living, while an expansive alfresco area and substantial backyard provide an exceptional setting for entertaining and play. From the moment you step inside, the bright double-height foyer reveals an immediate sense of connection with towering windows drawing natural light inside before continuing further into the home. From here, the formal lounge creates a warm and inviting ambience, complete with an open fireplace and soaring cathedral ceiling, while the adjoining dining room provides an appealing setting for celebratory dinners. Enjoying a streamlined flow, the expansive kitchen, meals and family room is perfectly configured for everyday life and includes a substantial breakfast bench, wa
Request Details
EXCEPTIONAL FAMILY LIVING, EXTRAORDINARY OUTDOOR LIFESTYLE ON 907m2
View photo
House · for sale
Request Details
EXCEPTIONAL FAMILY LIVING, EXTRAORDINARY OUTDOOR LIFESTYLE ON 907m2
Scoresby
· 4 Bedrooms · 2 Baths · House
· Garden · Equipped kitchen
Scoresby · 4 Bedrooms · 2 Baths · House · Garden · Equipped kitchen
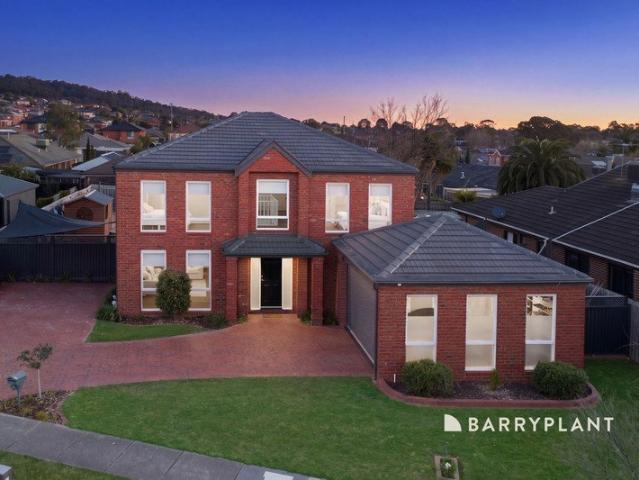
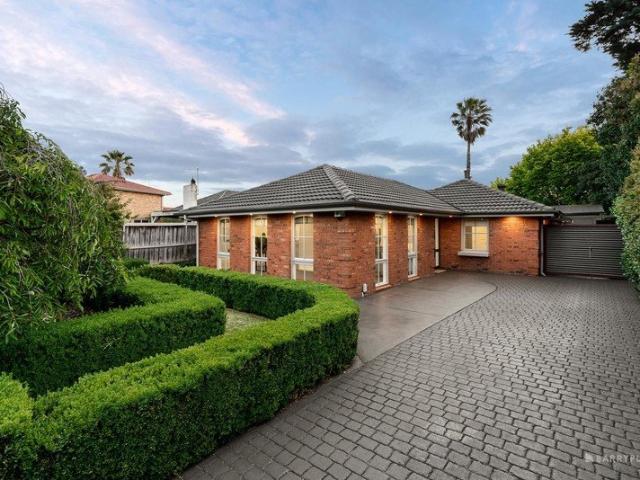
Sale by SET DATE Tuesday 13th October at 6pm (unless sold prior) Beautifully presented, exceptionally spacious and designed with effortless indoor-outdoor flow, this impressive double-storey residence delivers an outstanding family lifestyle on a generous allotment. From the moment you arrive, there is an immediate sense of space, quality and pride of ownership. Inside, three distinct living zones provide remarkable flexibility, beginning with a welcoming formal lounge and adjoining dining area, flowing through to the light-filled open-plan family and meals domain, while upstairs reveals an expansive retreat the perfect space for children or teenagers. At the heart of the home, the updated kitchen combines style and functionality with expansive stone benchtops, a Miele dishwasher and Franke double sink, while its elevated position captures a magnificent picturesque outlook across the beautifully established rear yard. The ground floor also incorporates a dedicated study/home office, id
Request Details
SPACIOUS LIVING, VERSATILE FAMILY LIFESTYLE
View photo
House · for sale
Request Details
SPACIOUS LIVING, VERSATILE FAMILY LIFESTYLE
Scoresby
· 3 Bedrooms · 2 Baths · House
· Gym · Parking · Equipped kitchen
Scoresby · 3 Bedrooms · 2 Baths · House · Gym · Parking · Equipped kitchen
Stylishly updated to meet today's comfort requirements, this family home is perfectly zoned, separating everyday living from quiet retreats. Highlighted by a large living domain at the rear, it is well placed for family gatherings and entertaining, whilst keeping rest areas away from the daily hustle and bustle. Add to this a repurposed garage, ideal as additional living space, a gym or home office, and you have yourself a hugely versatile floor plan. Further, its positioning next to everyday amenities ticks the important box of locality. Upon entry, discover a generously proportioned formal lounge connecting through to a sunlit dining area complete with a built-in bar. Adjoining is an updated kitchen, appointed with quality appliances, ample storage and bench space. There are three robed bedrooms and two sparkling bathrooms, including a master with a walk-in-robe and private ensuite. Functional amenities are abundant, with a laundry boasting external access and a separate water closet
Request Details
Grand Family Lifestyle Haven
View photo
House · for sale
Request Details
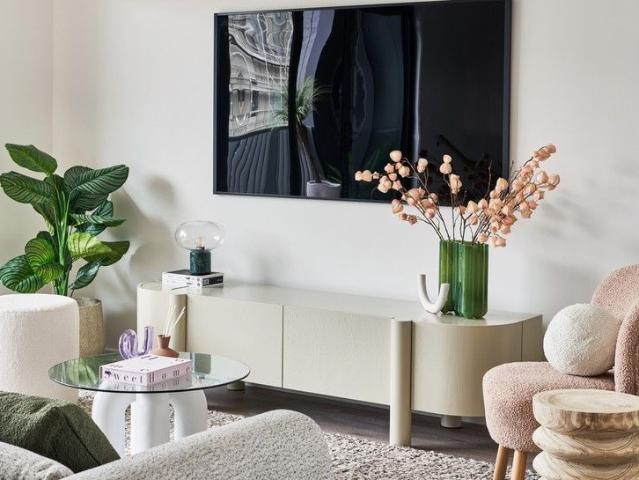
Grand Family Lifestyle Haven
Scoresby
· 5 Bedrooms · 3 Baths · House
· Garden · Parking
Scoresby · 5 Bedrooms · 3 Baths · House · Garden · Parking
Presenting an extraordinary lifestyle opportunity, this expansive five-bedroom, three-bathroom residence is the ultimate haven for growing or multi-generational families demanding space, versatility, and year-round entertaining. Designed to handle the dynamics of a busy household with ease, the generous light-filled floorplan features three distinct living areas, ensuring everyone can find their own quiet retreat or come together for vibrant family gatherings. Accommodation is superbly catered for, anchored by a sleek double lock-up garage that offers secure parking and valuable extra storage. The true highlight of this incredible home awaits outside: a magnificent covered outdoor alfresco domain built for unforgettable entertaining, complete with a luxurious swim spa for relaxing afternoons or endless summer fun right in your own backyard. Adding to the lifestyle appeal is the property's enviable position within easy walking distance of Rowville Lake, ideal for daily walks and outdoor
Request Details
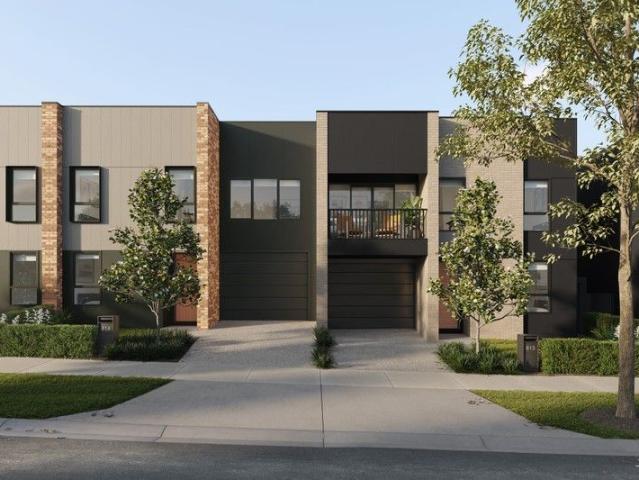
GRAND FAMILY ENTERTAINER
View photo
House · for sale
Request Details
GRAND FAMILY ENTERTAINER
Scoresby
· 5 Bedrooms · 3 Baths · House
· Equipped kitchen
Scoresby · 5 Bedrooms · 3 Baths · House · Equipped kitchen
Rarely does a home of this scale, flexibility and lifestyle appeal come to market, presenting an outstanding opportunity for families seeking something truly special. Set behind a wider frontage within a peaceful and established streetscape, this near three-year-old Burbank residence delivers an exceptional combination of space, sophistication and effortless family living. Beyond its impressive façade, the home unfolds across an expansive and intelligently designed floorplan, where multiple living environments provide an abundance of flexibility. High ceilings on ground floor and warm timber-look flooring create an immediate sense of scale and refinement, while four distinct living zones offer the perfect balance between relaxed family living, entertaining and private retreat. At the heart of the home, the well-appointed kitchen forms the central hub of everyday living, featuring a six-burner gas cooktop, dishwasher and extensive cabinetry. Seamlessly connected to the surrounding livin
Request Details
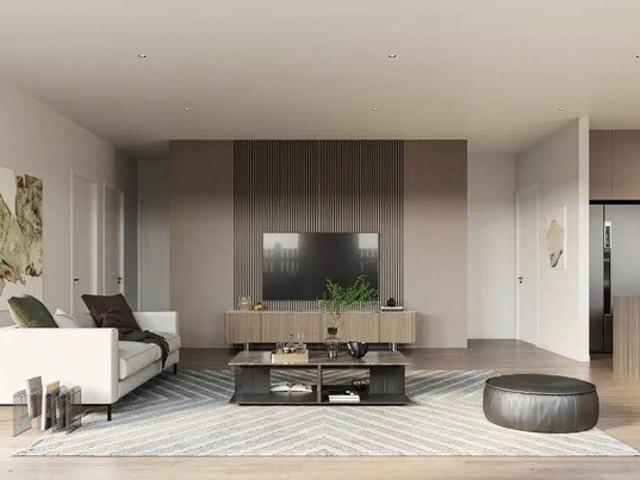
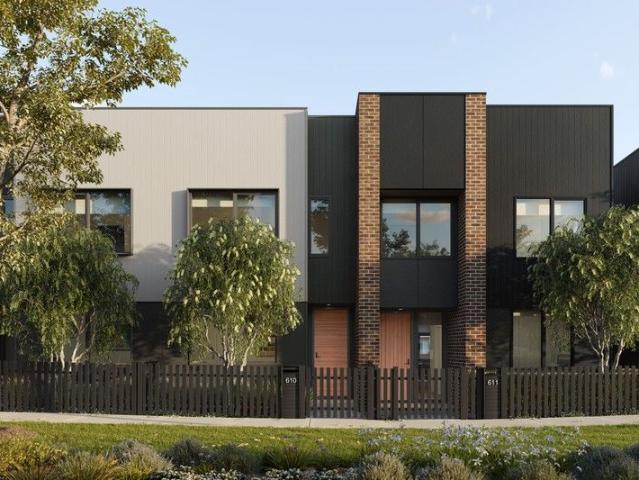
Near new convenient living
View photo
Townhouse · for sale
Request Details
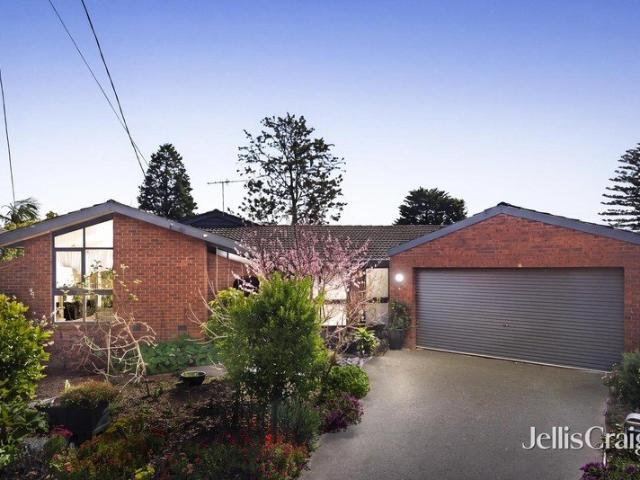
New
Near new convenient living
Scoresby
· 4 Bedrooms · 3 Baths · Townhouse
· Garden · Parking · Patio · Equipped kitchen
Scoresby · 4 Bedrooms · 3 Baths · Townhouse · Garden · Parking · Patio · Equipped kitchen
Near New 4-bedroom double storey home offering contemporary living and convenience with this modern, near-new residence designed for a low-maintenance lifestyle. Boasting natural oak laminate flooring throughout the main living areas and banks of large windows that create an open, airy feel. All bedrooms feature plush carpeting and robes, with the master bedrooms enjoying a luxe ensuite. Prioritizing space with generous open-plan layouts, stylish 40mm stone-accented kitchen with stainless steel Westinghouse appliances, internal access to a double lock-up garage and glass sliding doors leading out to outdoor entertaining patio and private rear garden. Boasting a calming neutral palette throughout, conveniently located walking distance to vibrant Bayswater Village, Bayswater Train Station, Marie Wallace Park, Bayswater Secondary College and Bayswater Primary School, the location is further enhanced by its proximity to Knox Westfield and Ozone, EastLink and Wantirna College
Request Details
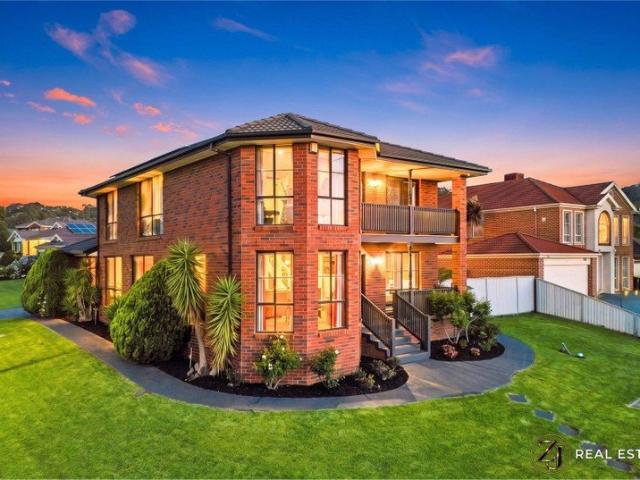
Private family living, connected to everything
View photo
House · for sale
Request Details
Private family living, connected to everything
Scoresby
· 4 Bedrooms · 2 Baths · House
· Equipped kitchen · Heating
Scoresby · 4 Bedrooms · 2 Baths · House · Equipped kitchen · Heating
Set well back beyond secure gates, a long private driveway and established gardens, this four-bedroom family home delivers far more space and seclusion than its Burwood Highway address might suggest. Conveniently accessed via the service road, the property offers multiple living zones, generous accommodation and substantial outdoor entertaining, creating a home that can be enjoyed immediately, renovated over time or reconsidered entirely for a new residence in the future, (subject to council approval). The interior unfolds through a series of flexible spaces designed to accommodate family life. A separate lounge provides one place to unwind, while the central kitchen and meals area forms an inviting everyday hub with extensive cabinetry and storage. Beyond, a second living area extends the floorplan further, warmed by a Coonara wood heater, and connects directly to the rear entertaining area, while a dedicated study space creates an excellent work-from-home option. Central heating serv
Request Details
Spacious Family Living in a Prime Dandenong North Location
View photo
House · for sale
Request Details
Spacious Family Living in a Prime Dandenong North Location
Scoresby
· 4 Bedrooms · 2 Baths · House
· Parking · Equipped kitchen
Scoresby · 4 Bedrooms · 2 Baths · House · Parking · Equipped kitchen
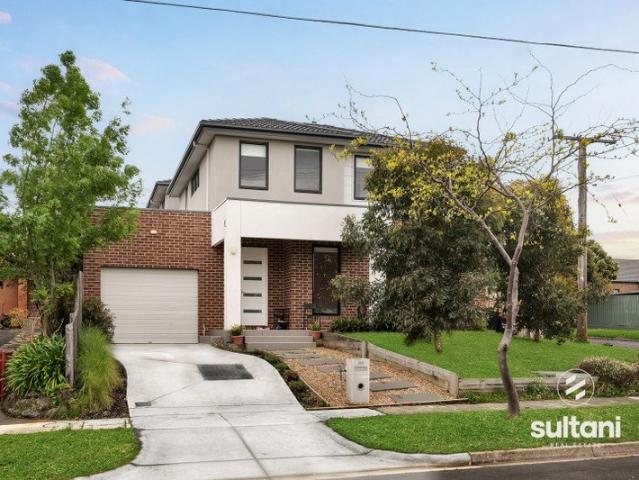
Sultani Real Estate proudly presents this well-positioned residence at 20 Hillside Avenue, Dandenong North. Situated in a quiet and family-friendly pocket of Dandenong North, this home offers an excellent opportunity for first home buyers, growing families, and astute investors. Combining comfort, practicality, and convenience, the property is ideally located close to schools, shopping centres, parks, public transport, and major road connections. Featuring comfortable bedrooms, a spacious living area, a separate dining zone, and a functional kitchen with ample storage and workspace, this home provides a practical layout suited to everyday family living. 4 bedrooms 2 bathroom 1 car garage Heating Cooling Chattels: All fittings and fixtures as inspected. Deposit terms: 5% or 10% of the purchase price. Preferred Settlement: 30/60/90 days. Amazing Location, Close to All Amenities: Lyndale Greens Primary School Lyndale Secondary College Waverley Gardens Shopping Centre Dandenong Plaza Local
Request Details
Beautiful two bed villa in a great location
View photo
Villa · for sale
Request Details
Beautiful two bed villa in a great location
Scoresby
· 2 Bedrooms · 1 Bath · Villa
· Garden · Equipped kitchen
Scoresby · 2 Bedrooms · 1 Bath · Villa · Garden · Equipped kitchen
Retirement living at its best! Retiring with a furry friend? Villa 126 is the perfect place for you! This two-bedroom villa is on a large block, close to the off-leash dog park and a walking track. You'll be delighted with the large garden space and alfresco area that this villa offers. It has been completely renovated with a designer kitchen, complete with stone benchtops, soft-close cupboards and drawers, and a neat, concealed laundry space. Completing the villa is a brand new bathroom, new flooring throughout and fresh paint. Property Features: - Full refurbishment - New kitchen - Freshly painted - New carpet - Modern appliances - Dishwasher - Caesarstone benchtop - Open-plan living - Air-conditioning - European-style laundry - Spacious shower - Private garden area Community features: - BBQ area - Community garden - Library - Billiard/Snooker table - Hair and beauty salon - Doctors surgery - Community bus About Oak Tree Hill Retirement Living: Oak Tree Hill is one of Melbourne's mos
Request Details
A Walk to Wesley College/Station, GWSC Zone
View photo
House · for sale
Request Details
A Walk to Wesley College/Station, GWSC Zone
Scoresby
· 4 Bedrooms · 3 Baths · House
· Equipped kitchen
Scoresby · 4 Bedrooms · 3 Baths · House · Equipped kitchen
Generous proportions. Premium finishes. Designed for modern family living. Space & Layout Approx. 38 squares of spacious family living Four generous bedrooms, including two master suites Dedicated separate study / home office Three spacious bathrooms, including two with full-sized bathtubs, plus an additional separate toilet Multiple living zones, including a large upstairs retreat / family area and separate downstairs lounge Expansive open-plan kitchen, dining and living area of approx. 7m x 11.5m Light & Proportion Impressive 3.3m high ceilings, creating an exceptional sense of space and openness North west-facing main living areas Expansive 2.75m-high windows, bringing abundant natural light into the home Premium Kitchen Smeg appliances Integrated dishwasher Premium-range benchtops Matte 2-pack cabinetry Large island bench with excellent preparation and storage space Comfort & Quality Quality solid timber flooring Double-glazed windows throughout, improving insulation, comfort and e
Request Details
Brand New. Perfect for You
View photo
Townhouse · for sale
Request Details
Brand New. Perfect for You
Scoresby
· 3 Bedrooms · 2 Baths · Townhouse
· Garden · Equipped kitchen
Scoresby · 3 Bedrooms · 2 Baths · Townhouse · Garden · Equipped kitchen
This brand-new townhouse in the heart of Ferntree Gully offers a modern lifestyle across two spacious levels, perfectly designed to suit the needs of today's families. Featuring 3 bedrooms, ensuite bathroom to the master, each is equipped with built-in robes for practical storage. The open plan kitchen, meals, and living area creates a welcoming space for both everyday living and entertaining. Stylish timber-look flooring flows through the main living areas, while soft carpet brings comfort to each bedroom. Practicality is well-considered, with a separate laundry adding convenience and thoughtful finishes enhancing everyday confort, secure backyard offers a private retreat complete with a garden shed and water tank, perfect for those who value outdoor space. Whether hosting family gatherings or enjoying quiet weekends at home, this property is designed to complement every lifestyle. The location is another standout, set back from the road for peace and privacy while remaining close to
Request Details
Elegant Home in Stellar Location
View photo
House · for sale
Request Details
Elegant Home in Stellar Location
Scoresby
· 4 Bedrooms · 2 Baths · House
· Garden · Equipped kitchen
Scoresby · 4 Bedrooms · 2 Baths · House · Garden · Equipped kitchen
To enquire, please email or call 1300 815 051 and enter code 1418 Beautifully presented and drenched in light, this appealing home is the perfect blend of contemporary style and generous space, delivering a welcoming sanctuary and the perfect environment for creating lasting memories with your family. The generous living room, dining zone and study nook are infused with sunshine and enjoy a garden outlook, accompanied by a family room, casual meals area and a gourmet kitchen featuring a Caesarstone breakfast bar, premium Blanco appliances and high-gloss cabinetry and drawers that offer excellent storage space. Accommodation includes the master bedroom with a fitted walk-in robe and private ensuite, with two additional robed bedrooms sharing the modern family bathroom with a deep bathtub. Outdoors, the well-maintained backyard provides a quiet setting for relaxing, entertaining, and family activities, highlighted by a large undercover deck and a fantastic cubbyhouse guaranteed to keep t
Request Details
Exceptional Family Flexibility in a Peaceful Court
View photo
House · for sale
Request Details
Exceptional Family Flexibility in a Peaceful Court
Scoresby
· 4 Bedrooms · 3 Baths · House
· Equipped kitchen
Scoresby · 4 Bedrooms · 3 Baths · House · Equipped kitchen
Tucked away in a peaceful court and beautifully maintained throughout, this spacious family home delivers exceptional comfort, flexibility and convenience in one of Vermont South's most desirable pockets. A generous entry immediately creates a welcoming sense of space and introduces a highly versatile floorplan designed to adapt to changing family needs. To the right of the entry, the lounge and two adjoining bedrooms can be enclosed from the remainder of the home, creating an excellent self-contained-style two-bedroom living zone. Ideal for multi-generational families, teenagers, extended family or guests, this flexible arrangement provides valuable separation and privacy while remaining connected to the main residence. The rest of the home continues to impress with expansive family and dining areas filled with natural light. At its heart, the well-appointed kitchen offers excellent storage and workspace, complemented by quality appliances including a Miele dishwasher, Fotile cooktop
Request Details
BRAND NEW 4 BEDROOM HOME LOCATION, LUXURY & LIFESTYLE! 700M TO SPRINGVALE STATION & 5km to Monash University approx
View photo
House · for sale
Request Details
BRAND NEW 4 BEDROOM HOME LOCATION, LUXURY & LIFESTYLE! 700M TO SPRINGVALE STATION & 5km to Monash University approx
Scoresby
· 4 Bedrooms · 3 Baths · House
Scoresby · 4 Bedrooms · 3 Baths · House
Welcome to Town-home 1 and Town-home 2/17 Wales Street, Springvale Vic 3171 - Just 700 metres from Springvale Train Station/ Springvale Shopping Centre, and only 5km from Monash University's Clayton campus approximately, this is an exceptional location for families, professionals, students, investors and eligible overseas purchasers. Enjoy easy access to: • Approx. 700m to Springvale Train Station • Approx. 700m to Springvale Shopping Centre • Approx. 5km to Monash University Clayton Campus • Restaurants, cafés, supermarkets and everyday shopping • Schools, public transport and major road connections • Everything Springvale has to offer For an owner-occupier, it means convenience every single day. For a family, it means a lifestyle where so much is within easy reach. And for an investor, a location close to major transport and shopping is an advantage that cannot be recreated. For overseas families with children studying or planning to study at Monash University Clayton, the combinatio
Request Details
Expansive Family Home with Modern Design, Spacious Living Areas, Large Land!
View photo
Townhouse · for sale
Request Details
Expansive Family Home with Modern Design, Spacious Living Areas, Large Land!
Scoresby
· 4 Bedrooms · 3 Baths · Townhouse
· Equipped kitchen
Scoresby · 4 Bedrooms · 3 Baths · Townhouse · Equipped kitchen
Arrange a private inspection today. Positioned on a generous 443 square meter allotment, this beautifully designed residence delivers space, comfort, and contemporary family living at its finest. Boasting 4 well-proportioned bedrooms and 3 stylish bathrooms, the home is thoughtfully planned to accommodate both growing families and those who love to entertain. With an impressive internal area of 231 square meters, the home features expansive open-plan living and dining zones filled with natural light, creating a warm and inviting atmosphere throughout. The modern kitchen is equipped with quality finishes and ample storage, seamlessly connecting to the main living area and outdoor spaceperfect for hosting gatherings or enjoying relaxed family moments. Each bedroom is designed with comfort in mind, including a spacious master suite complete with a private ensuite, offering a peaceful retreat at the end of the day. The additional bathrooms are finished with contemporary fittings, ensuring
Request Details
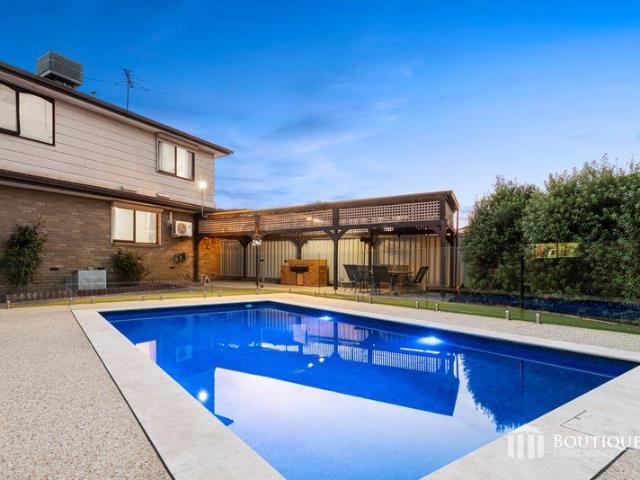
Expansive Family Living with Poolside Entertainment
View photo
House · for sale
Request Details
Expansive Family Living with Poolside Entertainment
Scoresby
· 4 Bedrooms · 2 Baths · House
· Equipped kitchen
Scoresby · 4 Bedrooms · 2 Baths · House · Equipped kitchen
Positioned in a quiet court within a sought-after pocket of Dandenong North, 9 Lamar Court presents a spacious and well-appointed family home designed for comfort, flexibility and entertaining. Set across two levels with multiple living zones, generous accommodation and standout outdoor features, this property is suited to large or growing families seeking both space and lifestyle. Downstairs, the home offers a practical and light filled layout, with a central kitchen featuring ample bench space, extensive overhead and lower cabinetry, 5 burner Westinghouse gas cooktop and tiled flooring. The adjoining dining area flows seamlessly from the kitchen, complemented by a split system for added comfort. A spacious living room is enhanced by floor to ceiling windows, allowing natural light to pour in, while ducted heating ensures warmth throughout. Three well sized bedrooms are located on the ground floor, all complete with built in wardrobes, pine flooring, roller shutters and ducted heating
Request Details
Spacious Family Living with Multiple Living Areas
View photo
House · for sale
Request Details
Spacious Family Living with Multiple Living Areas
Scoresby
· 4 Bedrooms · 2 Baths · House
· Fireplace · Equipped kitchen
Scoresby · 4 Bedrooms · 2 Baths · House · Fireplace · Equipped kitchen
Set among established gardens, 23 Waterman Drive, Wantirna presents a spacious four-bedroom home with multiple living areas, generous accommodation and excellent everyday functionality. A welcoming porch with stained glass detailing introduces the home, opening to a generous living room filled with natural light from its corner windows. A fireplace with tiled surrounds adds character to the space, while a Panasonic split system provides additional comfort. Further inside, a separate family room creates another substantial area for everyday living and connects easily with the dining area and kitchen. The kitchen is well equipped with stone benchtops, extensive pantry storage, a double fridge space, Blanco wall oven, Bosch dishwasher and four-burner cooktop. An extendable tap adds further practicality, while the adjoining dining area provides a natural setting for daily meals. Four bedrooms offer comfortable accommodation across the home. The main bedroom features a walk-in robe with she
Request Details
A Bespoke Residence of Exceptional Scale
View photo
House · for sale
Request Details
A Bespoke Residence of Exceptional Scale
Scoresby
· 5 Bedrooms · 2 Baths · House
· Equipped kitchen
Scoresby · 5 Bedrooms · 2 Baths · House · Equipped kitchen
Defined by its impressive scale, refined finishes and remarkable versatility, this extensively renovated residence presents an exceptional calibre of family living across approximately 939m². Every element has been considered to create a home that feels both sophisticated and inviting, with extraordinary spaces for entertaining, relaxing and enjoying every stage of family life. At its centre, soaring 4.5-metre ceilings create an unforgettable sense of scale across the open-plan living, dining and kitchen, with the high ceilings continuing throughout the entire rear section of the home. A striking concrete waterfall island forms the centrepiece of the kitchen, complemented by premium Fisher & Paykel appliances, dual ovens, a built-in wine fridge, stone splashbacks and a fully appointed butler's pantry. A custom bifold front door opens completely to create a striking entrance, while commercial-grade double glazing adds to the home's considered design. Designed for effortless entertaining
Request Details
Elevated Townhouse Living in Rowville
View photo
Townhouse · for sale
Request Details
Elevated Townhouse Living in Rowville
Scoresby
· 4 Bedrooms · 2 Baths · Townhouse
· Parking · Air conditioning · Equipped kitchen
Scoresby · 4 Bedrooms · 2 Baths · Townhouse · Parking · Air conditioning · Equipped kitchen
Offering an impressive sense of space across two levels, this well-appointed townhouse provides a practical layout with plenty of flexibility for families, downsizers or those looking for a low-maintenance home in a convenient Rowville location. The ground floor centres around a generous living and dining area, with the adjoining kitchen creating a comfortable open-plan space for everyday living and entertaining. A separate rumpus room adds valuable flexibility and could easily adapt to a second living area, home office or retreat, while the laundry and powder room add further convenience. Upstairs, three well-proportioned bedrooms provide comfortable accommodation, including a spacious master bedroom complete with its own ensuite and walk-in robe. The remaining bedrooms are serviced by a central bathroom, with built-in storage and split-system air conditioning adding to the home's functionality. Completing the home is a substantial double garage with internal access, along with a priv
Request Details
The Brief: Endless potential meets prime convenience
View photo
House · for sale
Request Details
The Brief: Endless potential meets prime convenience
Scoresby
· 4 Bedrooms · 2 Baths · House
· Parking
Scoresby · 4 Bedrooms · 2 Baths · House · Parking
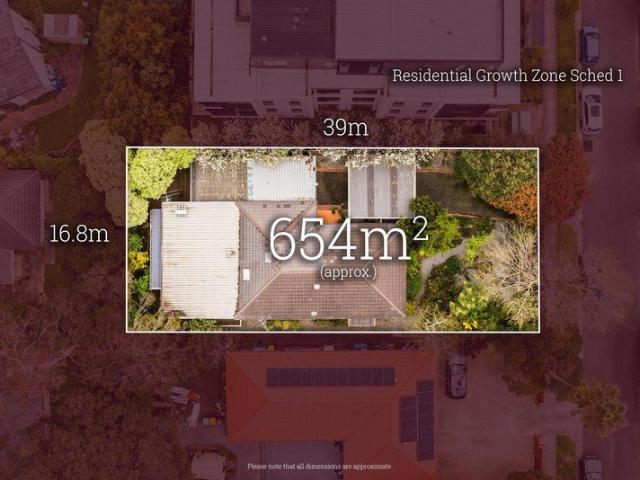
It's Addressed: Located within a quiet tree-lined court, this traditional Mulgrave home offers the perfect foundation for those looking to build from the ground up, presenting a substantial 723sqm (approx.) block in a well-connected neighbourhood. Capitalise on the generous land dimensions and desirable north-to-rear aspect by building a luxurious family residence or subdividing the allotment to increase overall value (STCA). The options are endless. Will you savour the freedom to customise the layout, maximising natural light and capturing cooling cross-breezes, while curating a home that suits your lifestyle and personal tastes? Outside, there's plenty of space for a sun-kissed entertainer's domain and a swimming pool (STCA) that will be at the centre of summer memories for years to come, as well as off-street parking for multiple vehicles. This is an opportunity to start fresh and create something truly remarkable in a coveted blue-chip setting. Ideal for convenience seekers, young
Request Details
LOOKING FOR BIG? YOU HAVE HIT THE JACKPOT HERE IN ROSEWOOD DOWNS ESTATE!
View photo
House · for sale
Request Details
LOOKING FOR BIG? YOU HAVE HIT THE JACKPOT HERE IN ROSEWOOD DOWNS ESTATE!
Scoresby
· 4 Bedrooms · 3 Baths · House
· Lift · Parking · Equipped kitchen · Concierge
Scoresby · 4 Bedrooms · 3 Baths · House · Lift · Parking · Equipped kitchen · Concierge
Big land a whopping 1,312m2! Big living a huge family home! And. BIG on value! The sturdy double-brick home is bound to appeal immensely to the largest of families with its spaciously flowing floor plan over split levels which comprises 4 bedrooms + Office/ Study, three Bathrooms and multiple Living areas. Step inside to the grand entry which welcomes you to a spacious reception area. Up the steps there are multiple living areas comprising an elegant formal lounge to the right side of the entry. Flow past the garage staircase with handy assisted chair lift and into the massive family/dining area which provides the most expansive space for the largest of family gatherings. This is well accompanied by the large kitchen which opens to this area, complete with an abundance of cupboards, bench space, pantry, wall oven, 900mm gas stove and double sink. There are large windows adjacent at the Built-In-Bar that has sliding door access providing a great vista and access to the North Facing Sun
Request Details
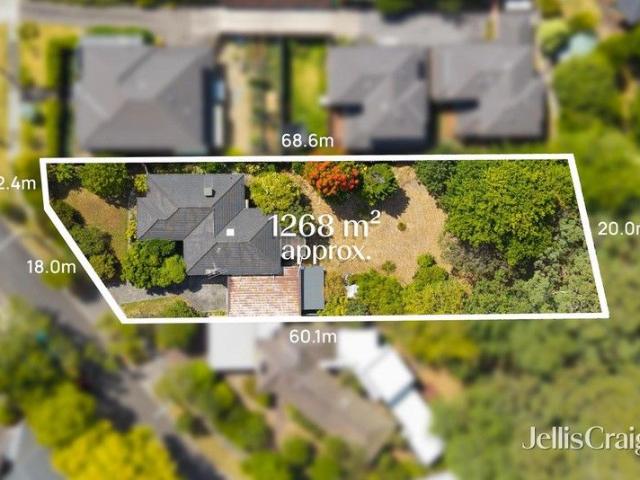
Rare 1,268 m² Allotment: The Ultimate Development or Dream Home Canvas in a Premier Education Hub
View photo
House · for sale
Request Details
Rare 1,268 m² Allotment: The Ultimate Development or Dream Home Canvas in a Premier Education Hub
Scoresby
· 3 Bedrooms · 1 Bath · House
· Swimming pool
Scoresby · 3 Bedrooms · 1 Bath · House · Swimming pool
Occupying one of the largest remaining residential allotments in the heart of Glen Waverley, 8 Marbray Drive presents a monumental opportunity for the visionary buyer. Whether you are looking to develop a multi-unit luxury townhouse project (STCA), build a palatial family estate, or land-bank in a high-growth corridor, this 1,268 m² (approx.) rectangular block is a rare find that promises significant future rewards. Development Potential (STCA) with a frontage that commands attention and a depth that is seldom seen in this suburb, the site is perfectly primed for: a luxury multi-unit development, or a bespoke, high-end family masterpiece with room for a pool, tennis court, and lush gardens. Perfect location, situated in a peaceful, family-friendly pocket, the location is a major drawcard for families and investors alike. Education: Within close proximity to the elite Wesley College, Huntingtower School, and zoned for Glen Waverley Secondary and Syndal South Primary. Shopping & Lifestyl
Request Details
Frank | Limited release
View photo
Townhouse · for sale
Request Details
Frank | Limited release
Scoresby
· 4 Bedrooms · 2 Baths · Townhouse
· Parking · Equipped kitchen
Scoresby · 4 Bedrooms · 2 Baths · Townhouse · Parking · Equipped kitchen
Limited-release townhome, introducing the Frank. Discover effortless modern living in the 4-bedroom Frank townhome. Featuring a light-filled open-plan living and dining area, a generous kitchen, and seamless indooroutdoor flow, the ground floor is perfect for relaxed everyday living. Upstairs, the private retreat, large master suite with walk-in robe, and three additional bedrooms provide room for everyone to unwind. Completing the home is a double garage, landscaped surroundings, and a clever layout that maximises comfort and style. Price correct as at 05.03.2026
Request Details
The Canopy | Display Home open
View photo
Townhouse · for sale
Request Details
The Canopy | Display Home open
Scoresby
· 4 Bedrooms · 3 Baths · Townhouse
· Parking · Equipped kitchen
Scoresby · 4 Bedrooms · 3 Baths · Townhouse · Parking · Equipped kitchen
Display home open by appointment only | 105 Pin Oak Avenue, Wantirna. This contemporary two-story home is designed for comfort, versatility, and effortless modern living. The ground floor features a bedroom with a built-in robe and ensuite, plus a guest powder room. An open-plan kitchen, dining, and living space extends to an outdoor entertaining area, ideal for hosting or relaxing. The entertainer's kitchen includes a large island and walk-in pantry, providing ample space. An adjacent laundry room completes the well-thought-out layout, ensuring everyday convenience. Upstairs, the master bedroom offers a walk-in robe and ensuite, while the second bedroom has a built-in robe. A full bathroom services this level, and a bright study nook by the window creates the perfect workspace. A flexible multi-purpose room adapts to your lifestyle needs, whether for work or leisure. Completing this home, a secure single garage and carport provide convenience and peace of mind. - Price correct at time
Request Details
Ruben T
View photo
Townhouse · for sale
Request Details
Ruben T
Scoresby
· 4 Bedrooms · 2 Baths · Townhouse
· Balcony · Parking · Equipped kitchen
Scoresby · 4 Bedrooms · 2 Baths · Townhouse · Balcony · Parking · Equipped kitchen
This architecturally designed three-story home blends style and functionality for modern living. The lower ground floor features a double garage, a separate utility room, and a laundry for added convenience. Thoughtfully designed, these spaces enhance efficiency, keeping daily chores seamless and out of sight. On the ground floor, an open-plan living, kitchen, and dining area flows onto a private balcony. A versatile study or guest room adds flexibility, allowing the space to adapt to your needs. Upstairs, the master bedroom features a walk-in robe and ensuite, creating a luxurious retreat. Two additional bedrooms with built-in robes share a full-sized bathroom, offering comfort and practicality. A retreat area provides extra leisure space, perfect for relaxation or a cosy family hub. Designed for contemporary living, this home balances elegance and smart functionality in every detail
Request Details
THREE BEDROOM BRICK VENEER WITH FRONT AND BACK DECKS!
View photo
House · for sale
Request Details
THREE BEDROOM BRICK VENEER WITH FRONT AND BACK DECKS!
Scoresby
· 3 Bedrooms · 1 Bath · House
· Garden · Air conditioning · Parking · Equipped kitchen
Scoresby · 3 Bedrooms · 1 Bath · House · Garden · Air conditioning · Parking · Equipped kitchen
This charming three-bedroom brick veneer home is perfectly suited for relaxed indoor-outdoor living. Featuring double glazed windows with lockable flywire screens, mirrored robes in each bedroom, gas ducted heating, and air conditioning, the home offers year-round comfort. A light-filled lounge and adjoining meals area open onto spacious decks and tranquil outdoor spaces overlooking easy-care native gardens. The well-equipped kitchen includes an LG dishwasher, gas freestanding cooker, and leafy outlooks across the backyard. Four rainwater tanks help keep the gardens lush while reducing water costs. Families and pet owners will love the secure lawn and gated pet run, offering plenty of room for play. Additional features include a solid brick tandem drive-through garage for two cars or a trailer, also suitable as a workshop or hobby space. Framed by a pretty picket fence, this character-filled home is located within walking distance to village shops and local amenities
Request Details
Generous Family Living in a Prime Vermont South Pocket
View photo
House · for sale
Request Details
Generous Family Living in a Prime Vermont South Pocket
Scoresby
· 4 Bedrooms · 2 Baths · House
· Equipped kitchen
Scoresby · 4 Bedrooms · 2 Baths · House · Equipped kitchen
Offering an appealing blend of timeless character, generous proportions and everyday family comfort, this beautifully presented residence provides an inviting lifestyle in one of Vermont South's most family-friendly settings. Nestled within a peaceful court and surrounded by established gardens, the home delivers a wonderful sense of space, with light-filled living areas, four generous bedrooms and seamless connection between the indoors and outdoors. Welcoming from the outset, the home opens to a comfortable interior where warm timber floors, abundant natural light and leafy outlooks create an inviting atmosphere. The spacious living and dining zones provide plenty of flexibility for both relaxed family time and entertaining, while the well-appointed kitchen forms a practical heart of the home, featuring ample cabinetry, generous bench space and a desirable connection to the adjoining living areas. At the rear, the home opens to a substantial entertaining deck overlooking the establis
Request Details
Beautiful Family Home in Prime Rowville Location 13 Sheridan Avenue, Rowville
View photo
House · for sale
Request Details
Beautiful Family Home in Prime Rowville Location 13 Sheridan Avenue, Rowville
Scoresby
· 5 Bedrooms · 3 Baths · House
· Equipped kitchen · Heating
Scoresby · 5 Bedrooms · 3 Baths · House · Equipped kitchen · Heating
Welcome to 13 Sheridan Avenue, Rowville, a beautifully presented and well-appointed family home offering an impressive blend of comfort, space, modern upgrades and everyday convenience. Ideally positioned in a quiet and established pocket of Rowville, this inviting residence provides generous living spaces, well-appointed accommodation and a practical layout designed for relaxed family living. The home has been thoughtfully upgraded with quality improvements throughout, making it an ideal choice for families seeking comfort, functionality and peace of mind. The fully renovated kitchen is a standout feature, complete with brand-new appliances, ample storage and a practical layout overlooking the meals, kitchen and casual living areas. Multiple living zones provide plenty of space for entertaining, relaxing and spending quality time with family. Climate comfort is well catered for, with central heating servicing both levels, replaced approximately three years ago, as well as brand-new ev
Request Details

Get email alerts

Don't miss out: be the first to know about new properties

The alert was correctly created

On subscribing you accept the conditions of use and the privacy policy
Alert
Receive new ads in your inbox
Save this search
Receive alerts for new listings

We'll send you an email when we have new properties for: "Houses for sale in Scoresby"

The alert was correctly created

Tally Ho
Black Flat
Get email alerts and be the first to see new listings
Required field
On subscribing I accept the terms of the privacy policy
Perfect! You'll soon start receiving new listings via email
Alert
Receive an email when we have new ads for Houses for sale in Scoresby
Save this search
Filters

Bedrooms

Size (m²)

m²
m²

Price

$
$

Property type

Bathrooms

Clear all filters
Receive notifications when new entries are published.