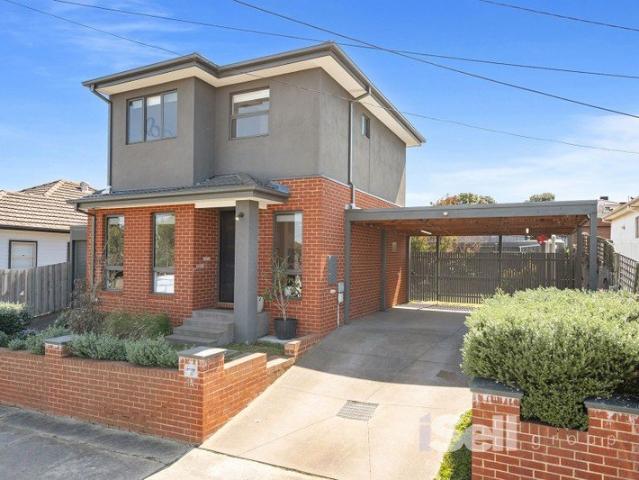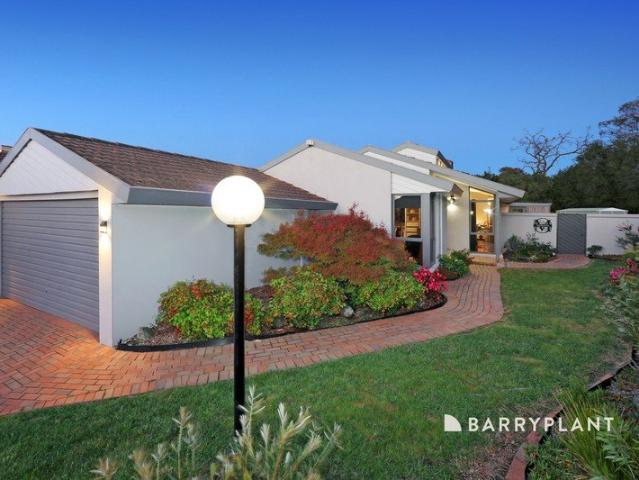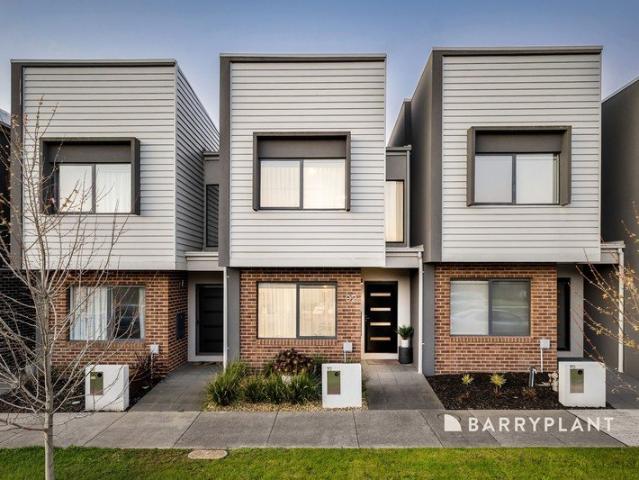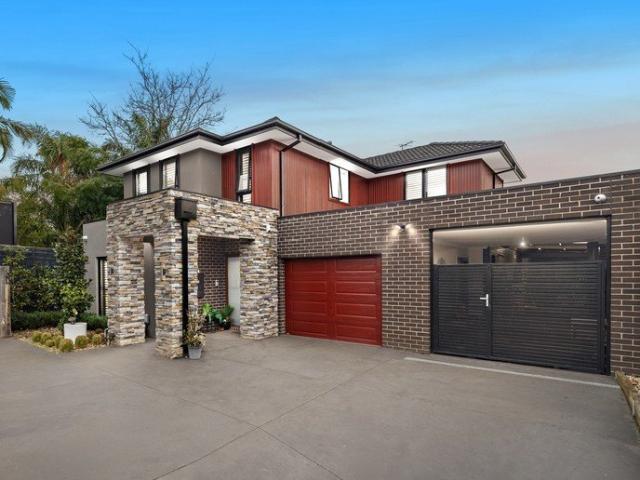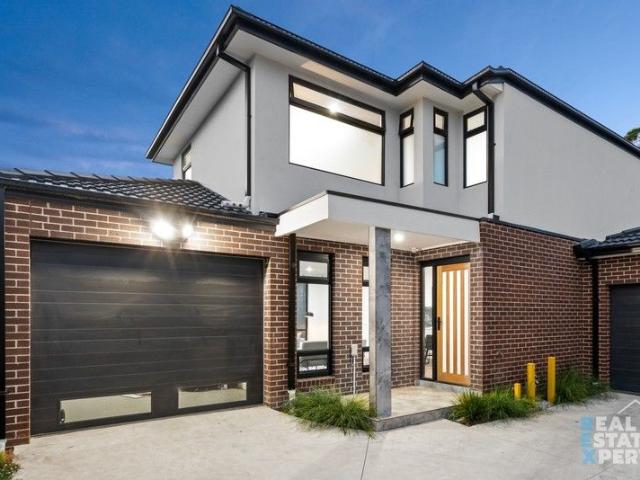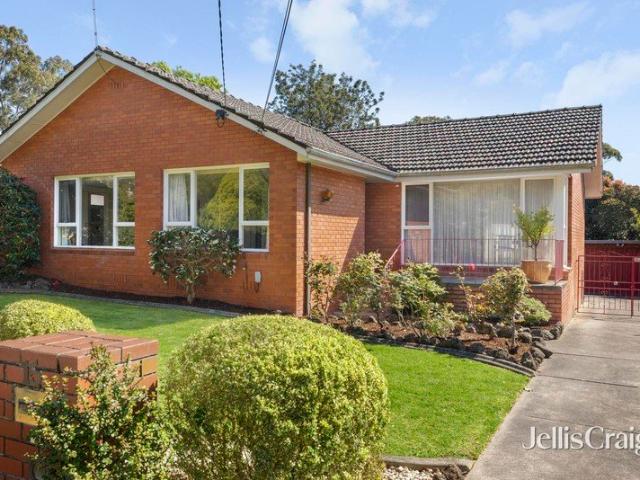
1,250 houses for sale in Scoresby

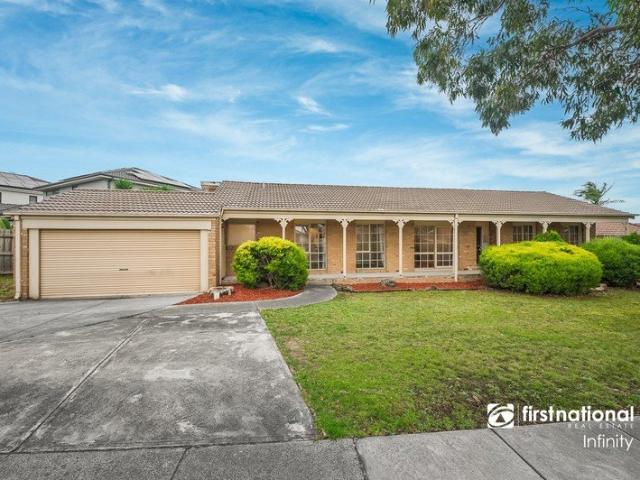
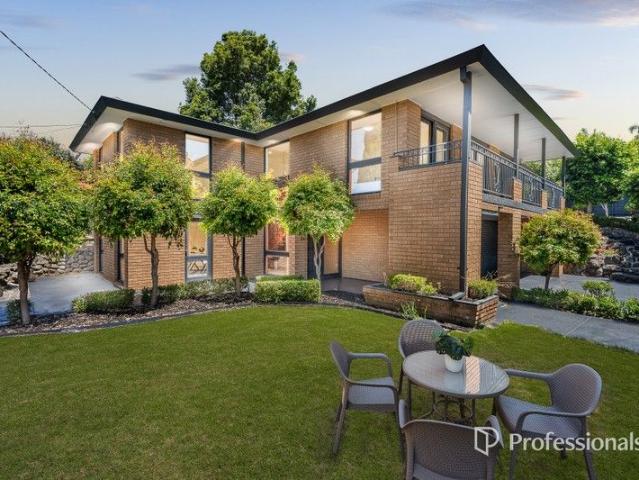
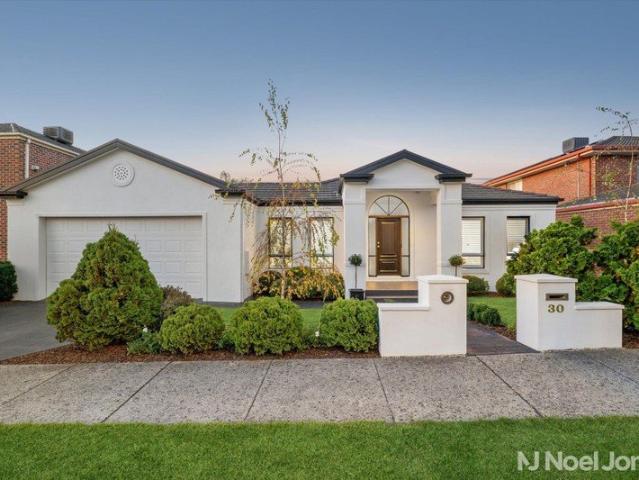
Single Level Sophistication With Family Focus
View photo
House · for sale
Request Details
Single Level Sophistication With Family Focus
Scoresby
· 4 Bedrooms · 2 Baths · House
· Garden · Balcony · Equipped kitchen
Scoresby · 4 Bedrooms · 2 Baths · House · Garden · Balcony · Equipped kitchen
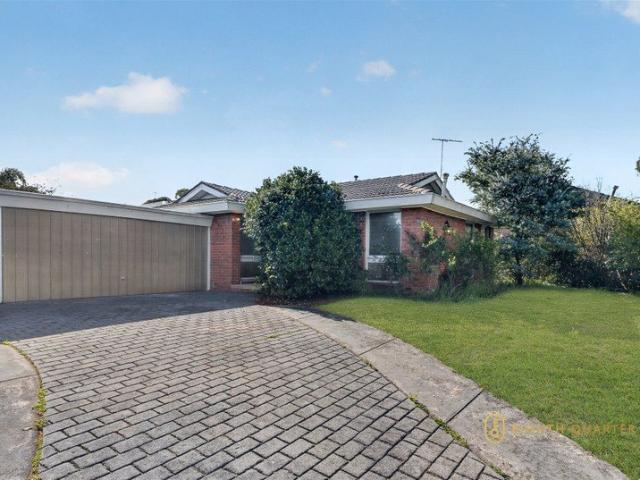
Behind a white columned portico and a manicured garden, this sophisticated single-level home is waiting for the next family to unpack for good. Immaculately kept inside and out, it moves into its next chapter without a thing to fix or update, or another cent to spend. Twin columns frame the entry and lead into formal living and dining beneath decorative cornices, with plantation shutters softening the light. Sliding doors carry you through to the family room, which in turn spills onto a private balcony wrapped in white timber rails and laid with deck flooring. Between them sits the meals area, a conservatory-style space glazed on three sides that steps out to a covered rear deck for entertaining that moves freely between indoors and out. The kitchen has been designed for those who love to cook. A waterfall-edge stone island runs as a breakfast bar for four, and a walk-in pantry keeps the weekly shop out of sight. A 900mm cooktop and oven take care of dinners that turn into late nights,
Request Details
Spacious Family Living with Alfresco Entertaining
View photo
House · for sale
Request Details
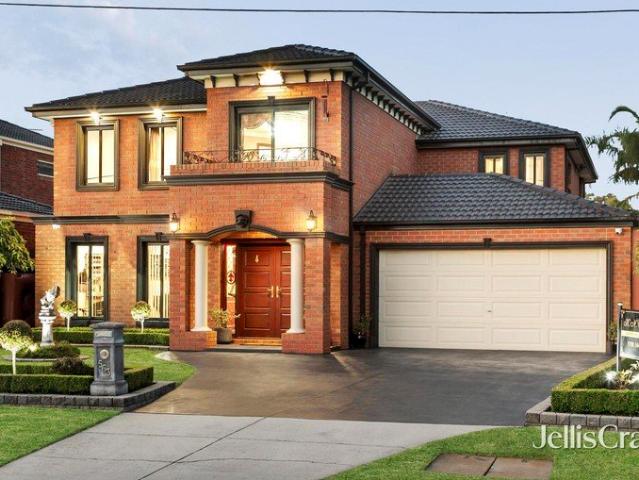
Spacious Family Living with Alfresco Entertaining
Scoresby
· 4 Bedrooms · 2 Baths · House
· Garden · Air conditioning · Swimming pool · Equipped kitchen
Scoresby · 4 Bedrooms · 2 Baths · House · Garden · Air conditioning · Swimming pool · Equipped kitchen
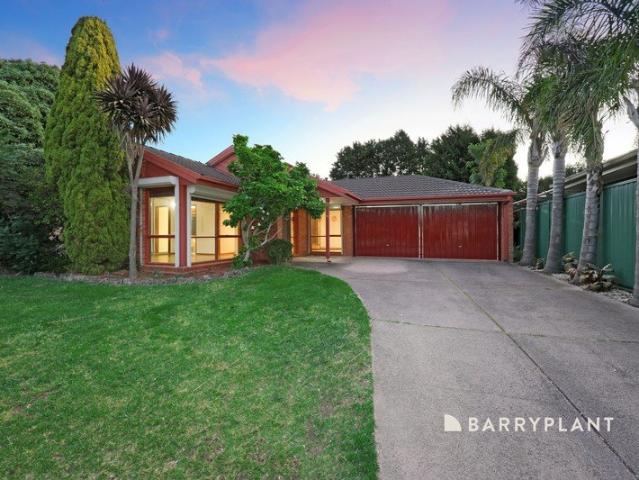
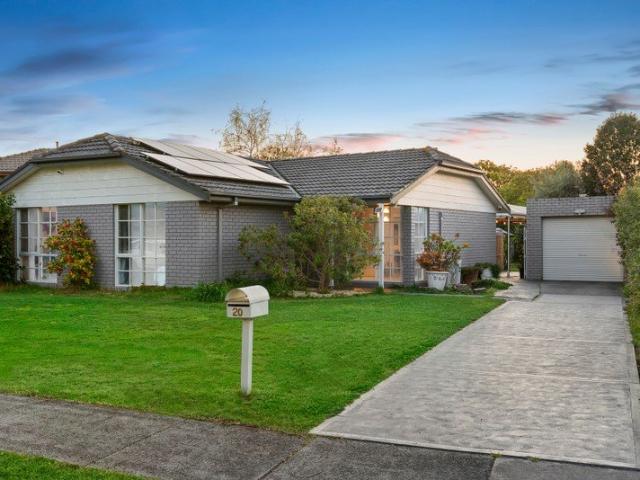
Set on a generous 812sqm (approx.) flat allotment in a quiet Rowville neighbourhood, this spacious four-bedroom home combines sun-filled single-level living with impressive indoor-outdoor entertaining and a comprehensive suite of modern upgrades. Timber floors enhance the generous living/dining domain, where windows capture natural light from both sides and frame front and rear garden outlooks, complemented by air conditioning and a breakfast bar connection to the kitchen. The open family/meals zone adjoins a well-equipped kitchen with timber benchtops, abundant storage, gas cooktop and oven. Sliding doors extend to the large covered alfresco, while a skylit sunroom with floor-to-ceiling glazing flows directly outdoors. A dedicated jacuzzi room features extensive glazing and characterful tiled finishes. Beyond, the fully enclosed backyard offers an expansive flat lawn, water feature and two storage sheds. The spacious master features a large built-in robe, backyard outlook and ensuite
Request Details
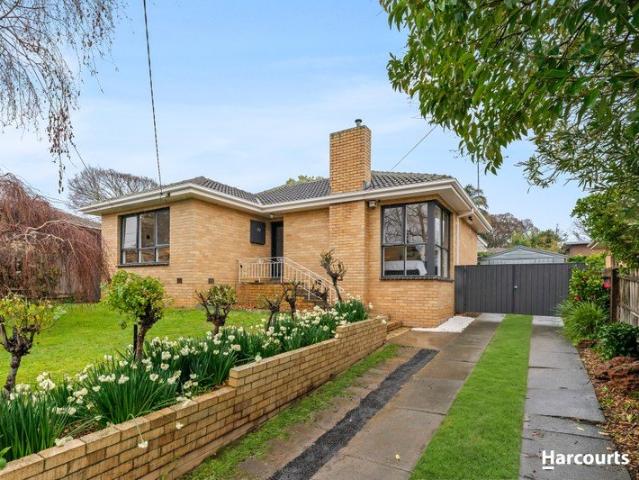
Unlimited Potential in Sought After Location
View photo
House · for sale
Request Details
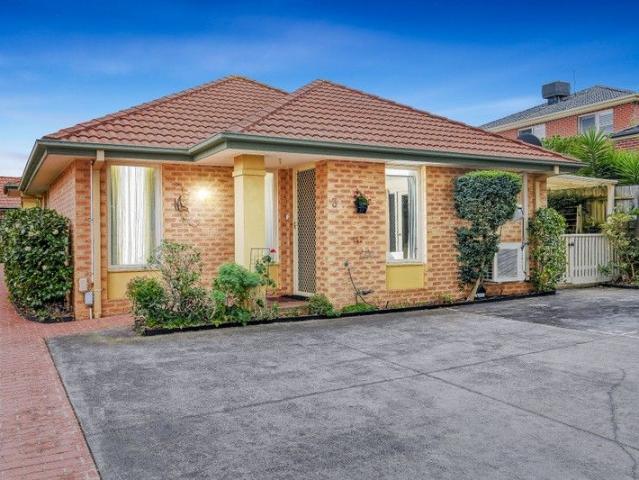
Unlimited Potential in Sought After Location
Scoresby
· 3 Bedrooms · 2 Baths · House
· Parking · Equipped kitchen
Scoresby · 3 Bedrooms · 2 Baths · House · Parking · Equipped kitchen
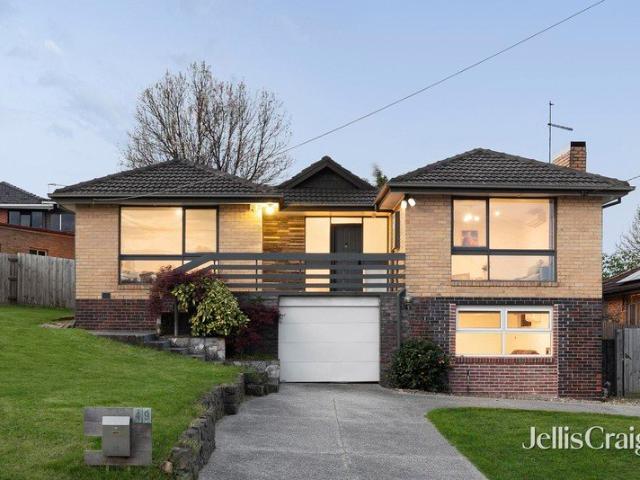
An Exciting Family Home located in a sought-after location on approximately 830 sqm of land. The family home with the ranch style family favourite wows with an open plan stone kitchen with contemporary island sink bench and 90cm De Longhi professional cooker, gorgeous bathrooms with wall hung vanities, spectacular Tasmanian Oak timber floors and hardy textured carpet in the latest colour - chocolate. It's the complete overhaul for a 3-bedroom + study family home that gives you the luxury of large living and dining areas, a master with walk-through robes and ensuite, and a private outdoor entertainment zone - brick paved with a pergola, and plenty of lawn for kids and pets to run free. A wide frontage has a front verandah, shady low-maintenance shrubs, a double garage and a glass panel front door. Set just around the corner from Holy Trinity, St Andrews Christian College, Lakewood Nature Reserve and Westfield Knox, this is an exceptional position close to all the essential services. Sim
Request Details
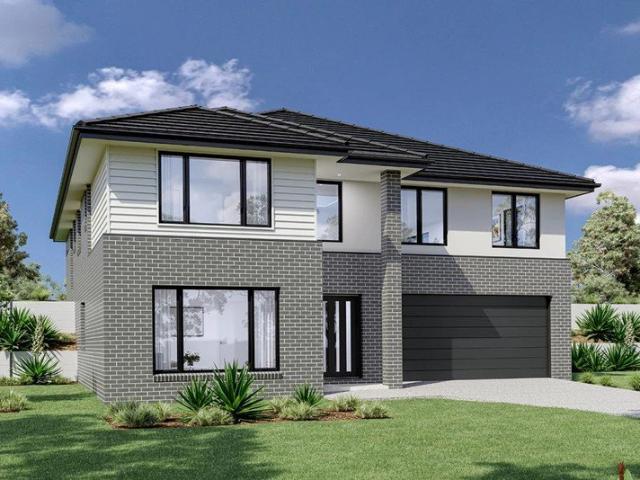
GRAND CORNER OPPORTUNITY WITH RANGES VIEWS IN GWSC ZONE
View photo
House · for sale
Request Details
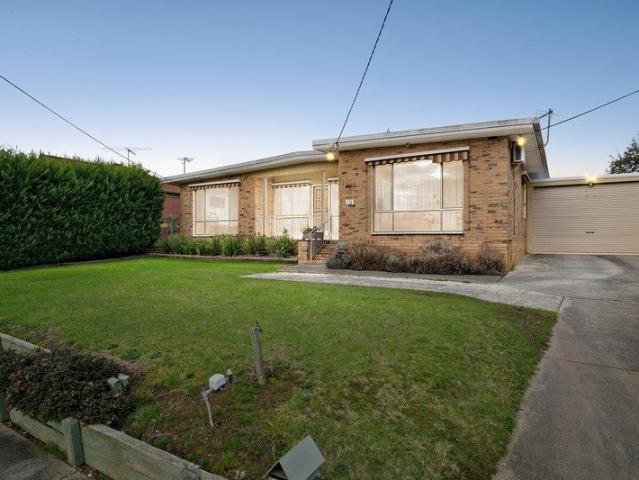
GRAND CORNER OPPORTUNITY WITH RANGES VIEWS IN GWSC ZONE
Scoresby
· 5 Bedrooms · 2 Baths · House
Scoresby · 5 Bedrooms · 2 Baths · House
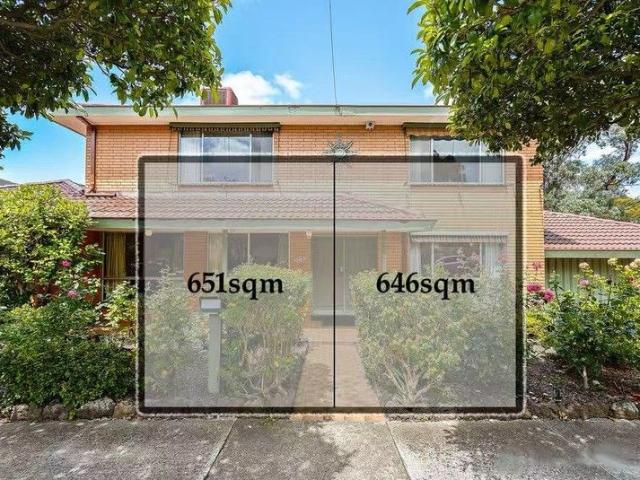
A rare and remarkable offering in the heart of Glen Waverley, this expansive 1297sqm approx. combined allotment presents exceptional scope with breathtaking Dandenong Ranges views, positioned directly opposite The Glen and within the highly sought-after Glen Waverley Secondary College Zone (STSA). Offered together, 783 and 785 High Street Road deliver an outstanding opportunity for developers, investors or visionary buyers to explore redevelopment potential on a substantial corner landholding (STCA), while also offering comfortable existing accommodation for immediate use or leasing. The current residence at No. 783 showcases classic charm across a spacious double storey layout, thoughtfully designed to accommodate growing families and multigenerational living. Effectively zoned for flexibility, it includes a self-contained in-law area featuring a robed bedroom, study, semi-ensuite, separate toilet, multiple living zones and its own laundry. The main home flows effortlessly from a form
Request Details
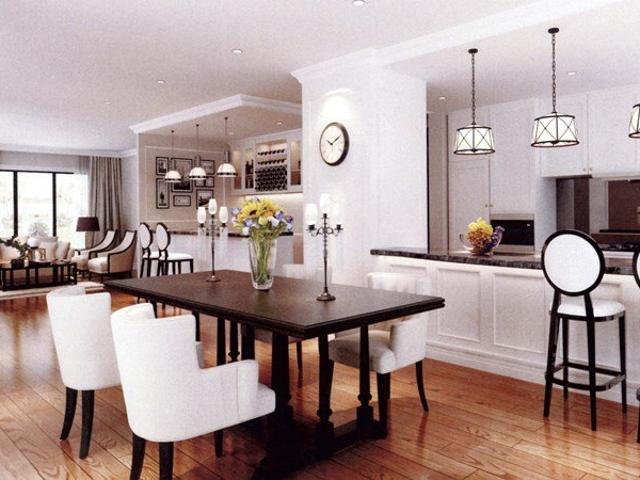
A BRILLIANT START IN SPRINGVALE
View photo
House · for sale
Request Details
A BRILLIANT START IN SPRINGVALE
Scoresby
· 3 Bedrooms · 1 Bath · House
· Patio
Scoresby · 3 Bedrooms · 1 Bath · House · Patio
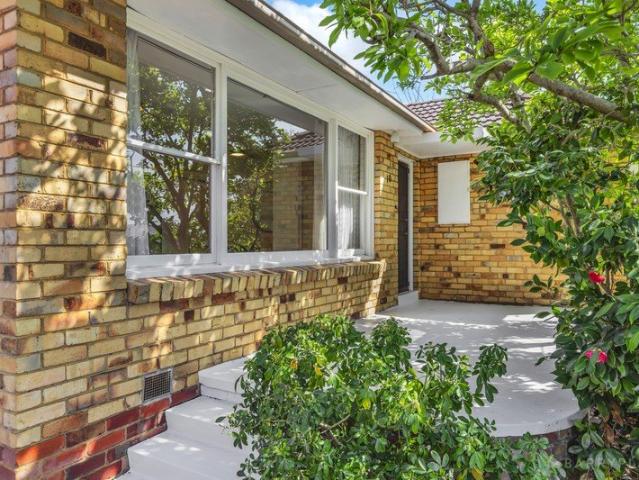
Sale by SET DATE: Tuesday 20th October at 12pm (unless sold prior) Beautifully presented and ready to enjoy, 10 Kallista Road offers first-home buyers and growing young families a fantastic opportunity to enter the market in family-friendly Springvale and also incredible potential for keen renovators and savvy investors. Set on an elevated and level, rectangular allotment of approximately 586m², this home presents light, bright and welcoming throughout. Move straight in and enjoy from day one, with plenty of scope to add your own touches over time. A welcoming front patio area sits under the canopy of a beautiful, established magnolia tree, traditionally symbolic of grace and nobility, that blooms with a profusion of vibrant pink and delicate white flowers in spring. Both the living room and master bedroom have large picture windows that capture plenty of dappled natural light through foliage and provides both privacy and welcome shade through summer. An adjoining alcove in the living
Request Details
Comfort, Space & Convenience in a Sought After Location
View photo
House · for sale
Request Details
Comfort, Space & Convenience in a Sought After Location
Scoresby
· 3 Bedrooms · 1 Bath · House
· Garden · Equipped kitchen
Scoresby · 3 Bedrooms · 1 Bath · House · Garden · Equipped kitchen
Offering a wonderful combination of space, comfort and everyday convenience, this well-presented three-bedroom home is an excellent opportunity for families, first-home buyers and savvy investors alike.Stepping inside, you are welcomed by an abundance of natural light and a spacious living area that provides a comfortable setting for relaxing and entertaining. The home has been freshly painted throughout, creating a bright and refreshed feel, while ducted heating ensures warmth and comfort throughout the cooler months. A split-system air conditioner in the living area provides added comfort during summer.The spacious dining room sits conveniently alongside the kitchen and offers direct access to the backyard, creating a seamless connection between the indoor and outdoor areas. The kitchen provides plenty of space for everyday cooking and is complemented by a generous laundry for added practicality.Accommodation comprises three well-sized bedrooms, with two featuring built-in robes. Cei
Request Details
SIZE, POTENTIAL & LOCATION!
View photo
House · for sale
Request Details
SIZE, POTENTIAL & LOCATION!
Scoresby
· 8 Bedrooms · 3 Baths · House
· Garden · Parking · Equipped kitchen
Scoresby · 8 Bedrooms · 3 Baths · House · Garden · Parking · Equipped kitchen
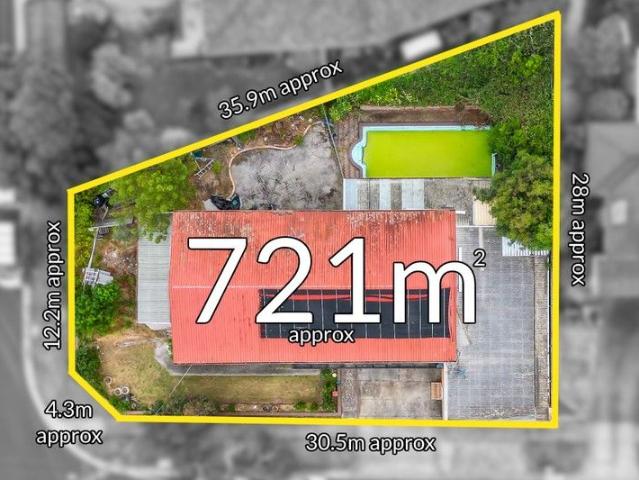
Situated on a 721sqm (approx) block and containing great views, this property presents an exciting opportunity for builders and developers. Also a great option for investors looking to secure their future, as the home has been reconfigured to suit separate leasing with a boarding house permit, which provides prospective investors the opportunity for a great return on their investment. Downstairs, there is a self-contained 2 bedroom wing and an individual bedroom, while upstairs, there are 5 bedrooms with a common living area and fully equipped kitchen. Outside, the property offers a spacious rear yard, as well as a four car, tandem garage and space in front to accommodate 2 extra cars. With easy access to the freeway and public transport, The Glen and Brandon Park Shopping Centres, as well as Monash University, this convenient property provides no shortage of options! Photo ID required at all open for inspections
Request Details
Brand New Designer Living in a Premier School Zone
View photo
Townhouse · for sale
Request Details
Brand New Designer Living in a Premier School Zone
Scoresby
· 4 Bedrooms · 3 Baths · Townhouse
· Parking · Equipped kitchen
Scoresby · 4 Bedrooms · 3 Baths · Townhouse · Parking · Equipped kitchen
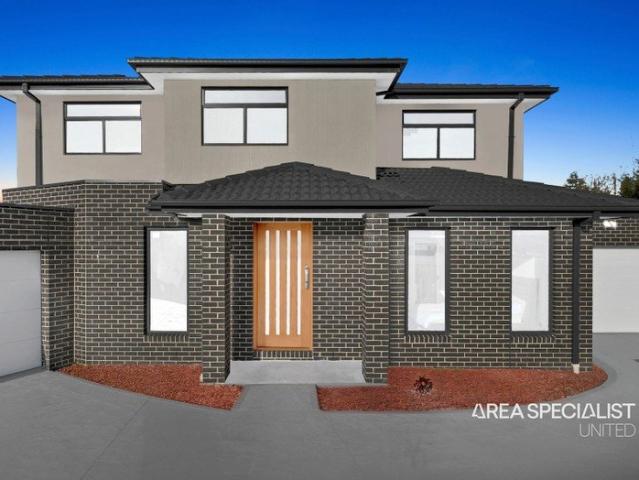
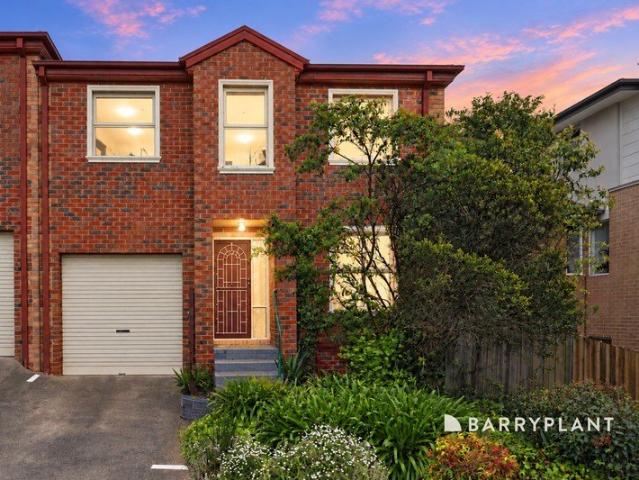
Step into a life of refined luxury and sophisticated design with this newly constructed residence, perfectly positioned in a coveted and connected family-friendly neighborhood. One of just two on the block, this separate-titled home presents an exceptional opportunity for families, professionals, or investors seeking quality, comfort, and convenience. Premium Appointments & Thoughtful Design Architecturally designed with full double-brick construction for lasting quality 4 spacious bedrooms & 3.5 luxurious bathrooms ideal for growing families - Designer kitchen featuring oversized natural marble benchtops and full suite of Miele appliances, including French-door fridge, integrated dishwasher & microwave - European oak herringbone flooring and double-glazed windows throughout - Bathrooms with freestanding tubs, marble vanities, frameless glass showers & LED anti-fog mirrors - Central Daikin heating & cooling zoned for year-round comfort - Secure garage plus additional carport parking A
Request Details
French Provincial Finery in GWSC Zone, Walk to the Glen
View photo
House · for sale
Request Details
French Provincial Finery in GWSC Zone, Walk to the Glen
Scoresby
· 5 Bedrooms · 5 Baths · House
· Garden · Fireplace · Equipped kitchen
Scoresby · 5 Bedrooms · 5 Baths · House · Garden · Fireplace · Equipped kitchen
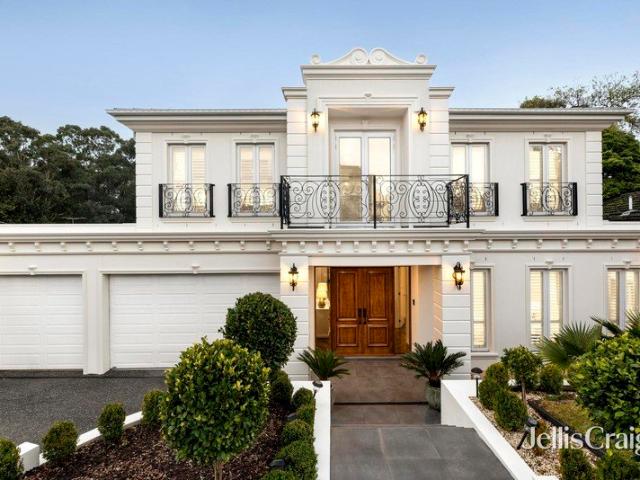
Unrivalled luxury, opulence and elegance are perfectly on show throughout this French Provincial mansion with its grand dimensions dedicated to quality and designed to promote an extravagant lifestyle just meters from The Glen, in the elite Glen Waverley Secondary Zone (STSA). Punctuated by premium appointments, the home opens onto a grand foyer with shimmering parquetry flooring and a free-flowing connection through to the formal lounge room, while the private theatre room conveys comfort with carpet and block-out curtains. Illuminated with northerly sunlight, the gourmet kitchen headlines the open plan dining and family room (electric fireplace) and showcases lavish waterfall stone benches, Siemens appliances plus an island breakfast bench, while the butler's kitchen contains a Bosch oven and Fotile gas stove. Designed for gathering friends and family for year-round entertaining, stacker doors stretch out onto a covered alfresco zone with outdoor BBQ and a north-facing backyard boast
Request Details
Luxury Family Excellence in Dual School Catchments
View photo
House · for sale
Request Details
Luxury Family Excellence in Dual School Catchments
Scoresby
· 6 Bedrooms · 4 Baths · House
· Gym · Fireplace · Equipped kitchen
Scoresby · 6 Bedrooms · 4 Baths · House · Gym · Fireplace · Equipped kitchen
A statement of luxury, space and family excellence, this exceptional residence delivers an uncompromising lifestyle of quality, comfort and year-round entertaining in one of Glen Waverley's most coveted court locations, within the sought-after Glendal Primary School and Glen Waverley Secondary College catchments (STSA). Designed to accommodate families of all sizes, the home unfolds across two expansive levels, introduced by a wide entrance hall that immediately conveys a sense of grandeur. At its heart, a stunning gourmet kitchen and dining domain showcases premium stone benchtops, quality Ilve and Bosch appliances, glass splashbacks, soft-close cabinetry and an oversized breakfast island designed for effortless everyday living and entertaining. The adjoining lounge provides an inviting space to relax or host guests, complete with built-in speakers and a gas log fireplace, while a versatile rear home office or sixth bedroom is accompanied by a dedicated gym. Seamlessly extending outdo
Request Details
Spacious Family Living with Superb Outdoor Appeal
View photo
House · for sale
Request Details
Spacious Family Living with Superb Outdoor Appeal
Scoresby
· 3 Bedrooms · 2 Baths · House
· Parking · Air conditioning · Equipped kitchen
Scoresby · 3 Bedrooms · 2 Baths · House · Parking · Air conditioning · Equipped kitchen
Beautifully presented and designed for comfortable family living, this inviting three-bedroom home combines generous proportions, practical spaces and impressive outdoor features. At the heart of the home, a well-appointed kitchen connects effortlessly with the spacious dining area, while the expansive separate living room provides plenty of room for the whole family to relax and entertain. Three well-sized bedrooms feature built-in robes, with the main bedroom enjoying its own private ensuite, complemented by a central family bathroom and separate toilet. Outside, the covered alfresco area creates an ideal setting for year-round entertaining, surrounded by established gardens and complemented by a handy storage shed. A standout feature is the oversized double garage with additional workshop space, offering excellent flexibility for vehicles, storage or hobbies. Additional features include a separate laundry, air conditioning, ample storage and a generous driveway. Conveniently positio
Request Details
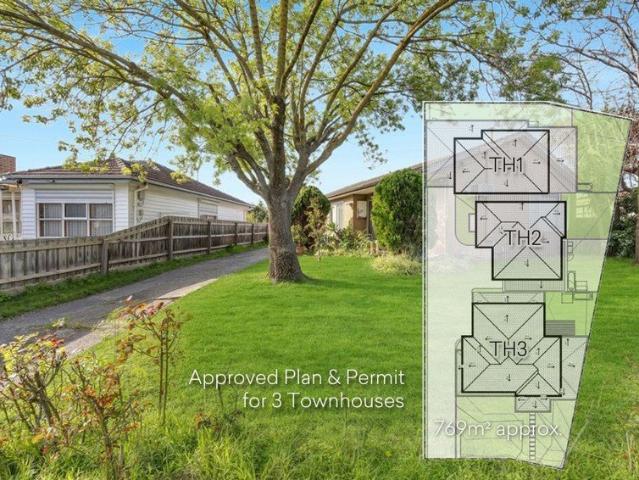
The Brief: Unrivaled Potential: Live, Renovate or Develop 3 Townhouses Approved on 769m²
View photo
House · for sale
Request Details
The Brief: Unrivaled Potential: Live, Renovate or Develop 3 Townhouses Approved on 769m²
Scoresby
· 3 Bedrooms · 1 Bath · House
· Parking · Equipped kitchen
Scoresby · 3 Bedrooms · 1 Bath · House · Parking · Equipped kitchen
Art Sudharm Area Specialist proudly presents 77 Lewis Street, Springvale: a versatile opportunity on approximately 769m², featuring an existing three-bedroom home, a separate double lock-up garage, and approved plans and permits for three townhouses. The current home offers three generous bedrooms, a central bathroom, two toilets, and separate, light-filled living and dining areas. A functional kitchen connects to an adjoining laundry, while established gardens and mature trees frame the outdoor space. The double lock-up garage, additional storage shed and long driveway provide secure storage and ample off-street parking. Comfortable in its current condition, the residence offers scope for renovation, leasing or redevelopment. For developers and investors, the approved plans and permits provide a valuable head start. The approved development comprises: Townhouse 1: Four bedrooms, 2.5 bathrooms and a double garage, with approximately 194.7m² total build area. Townhouse 2: Three bedrooms
Request Details
Lucky Number 8 Light Filled Family Living on 835sqm
View photo
House · for sale
Request Details
Lucky Number 8 Light Filled Family Living on 835sqm
Scoresby
· 4 Bedrooms · 2 Baths · House
Scoresby · 4 Bedrooms · 2 Baths · House
Lucky number 8 welcomes you to a peaceful court setting, where this inviting north-facing family home sits on a substantial and relatively level 835sqm (approx.) allotment. Filled with natural light and offering excellent separation between living and sleeping zones, the home presents a wonderful opportunity to enjoy immediately while adding your own style over time. The interiors are warm and welcoming, with timber flooring, expansive floor-to-ceiling windows and excellent northern and eastern light enhancing the home's bright and airy atmosphere. With minimal obstruction from large trees, the property enjoys excellent natural light and airflow throughout. The thoughtfully designed floorplan brings the main living areas together while keeping the bedrooms privately zoned, creating a practical separation between everyday family living and quieter retreat spaces. The spacious lounge provides a comfortable setting for relaxing and entertaining, while the separate dining room and meals ar
Request Details
The Brief: Private, Spacious & Perfect for Family Living
View photo
Townhouse · for sale
Request Details
The Brief: Private, Spacious & Perfect for Family Living
Scoresby
· 4 Bedrooms · 3 Baths · Townhouse
· Parking
Scoresby · 4 Bedrooms · 3 Baths · Townhouse · Parking
Its Addressed: Tucked away at the rear of a quiet court, 2/5 Tarwin Court, Rowville offers the space, privacy and low-maintenance lifestyle families are looking for. Only 2 years old, the home features four bedrooms, including two master bedrooms with walk-in robes, one conveniently located downstairs and another upstairs. The layout is ideal for growing families, guests or multi-generational living. A central family bathroom services the remaining bedrooms, while the upstairs living area creates an additional space to relax or unwind. The heart of the home is the open-plan living and dining area, complemented by timber flooring, a practical layout and premium appliances designed for everyday family living. Outside, the low-maintenance setting means less time looking after the property and more time enjoying it. Positioned at the rear for extra privacy, the home also features a secure garage and importantly, no body corporate fees. Set in a family-friendly court location, you're close
Request Details
SPACIOUS ZONED LIVING, EASY FAMILY APPEAL
View photo
Townhouse · for sale
Request Details
SPACIOUS ZONED LIVING, EASY FAMILY APPEAL
Scoresby
· 4 Bedrooms · 2 Baths · Townhouse
· Equipped kitchen
Scoresby · 4 Bedrooms · 2 Baths · Townhouse · Equipped kitchen
Here's your chance to secure a well-positioned home close to shops, schools, parks and essential services. Promising a convenient family lifestyle, this low-maintenance residence delivers contemporary comfort, spacious zoned living and easy courtyard entertaining, making it a practical choice for families seeking room to grow. Arranged over two defined levels, the home offers light-filled spaces catering to relaxed living and private retreat. On the ground floor, a study or optional fourth bedroom adds flexibility, while a generous open plan living, dining and kitchen area provides plenty of space for everyday life. The kitchen features stainless steel appliances and connects conveniently to a well-appointed laundry with adjoining powder room. Upstairs, three robed and carpeted bedrooms are accompanied by two bathrooms, including a well-proportioned master with private ensuite. Timber flooring, a timber staircase and ducted heating and cooling add comfort throughout, while outside, an
Request Details
Outstanding Family Living & Entertaining
View photo
House · for sale
Request Details
Outstanding Family Living & Entertaining
Scoresby
· 4 Bedrooms · 2 Baths · House
· Equipped kitchen
Scoresby · 4 Bedrooms · 2 Baths · House · Equipped kitchen
Sale by SET DATE Wednesday 4th November at 6pm (unless sold prior) Tucked away in the bowl of a quiet and convenient court, this beautifully presented and refreshed family home delivers a superb location and an outstanding combination of space, comfort and exceptional outdoor entertaining on a generous 856m² allotment. Polished pine floorboards flow through a modern and versatile interior offering multiple living zones, including a striking lounge with vaulted ceiling and clerestory windows, a spacious open-plan family and meals area, and a separate rumpus room both with direct access outdoors. At the heart of the home, the fully appointed kitchen impresses with extensive porcelain bench tops, a large island bench, abundant soft-close cabinetry, induction cooking and wall oven, complemented by a superb butler's pantry providing further storage and preparation space. Accommodation is equally well considered. The luxurious master suite features a custom fitted walk-in robe and stylish en
Request Details
A Home That Delivers More In a Location That Has It All
View photo
Townhouse · for sale
Request Details
A Home That Delivers More In a Location That Has It All
Scoresby
· 2 Bedrooms · 2 Baths · Townhouse
· Equipped kitchen
Scoresby · 2 Bedrooms · 2 Baths · Townhouse · Equipped kitchen
Sale by SET DATE Tuesday 10th November at 6pm (unless sold prior) Positioned within the tightly held Waterlea Estate, 92 Emmeline Row delivers a sophisticated take on modern townhouse living, combining striking contemporary design, beautifully presented interiors and an exceptional lifestyle setting in one of Rowville's most distinctive residential pockets. Set on its own title with no Owners Corporation fees, it offers all the ease of low-maintenance living without the ongoing body corporate costs. Beyond its modern façade, the home unfolds across two thoughtfully designed levels, where warm timber tones, contemporary finishes and an impressive open-plan layout create an immediate sense of style and space. At the heart of the home, the kitchen makes a statement with its expansive stone island bench, abundant cabinetry, quality appliances, gas cooking and generous preparation space. Designed as much for entertaining as everyday living, it flows seamlessly into the adjoining family and
Request Details
Luxury Haven with Style and Space
View photo
House · for sale
Request Details
Luxury Haven with Style and Space
Scoresby
· 4 Bedrooms · 3 Baths · House
· Air conditioning · Equipped kitchen
Scoresby · 4 Bedrooms · 3 Baths · House · Air conditioning · Equipped kitchen
Contemporary in design and finished in a calm neutral palette, this multi-level Rowville residence combines generous living, thoughtful storage and highly versatile indoor-outdoor spaces. Step inside this meticulously maintained family home and you will discover why the current owners have called this property home for so long. The ground floor opens through a welcoming tiled entry, complemented by a striking stackstone feature at the front entrance that adds texture and a refined sense of arrival. Louvred windows introduce the home's modern character. At the heart of the home, the kitchen makes a strong statement with stone surfaces, a waterfall-edge island, breakfast bar and double sink. A mirror-tinted shuttered window adds further character, while Smeg cooking appliances, a Westinghouse dishwasher and rangehood support everyday functionality. The adjoining living area features plush carpet, drop-down LEDs and air conditioning, creating a comfortable setting for daily relaxation. Th
Request Details
A Relaxed Family Home on a Generous 1,035sqm Corner Allotment
View photo
House · for sale
Request Details
A Relaxed Family Home on a Generous 1,035sqm Corner Allotment
Scoresby
· 5 Bedrooms · 2 Baths · House
Scoresby · 5 Bedrooms · 2 Baths · House
Nestled in a quiet and well-established pocket of Glen Waverley, 2A Gwingana Crescent sits on a rare approximately 1,035sqm corner block. With wide frontage and dual street presence, the home enjoys excellent natural light, ventilation, and a sense of space, creating a relaxed and comfortable environment a perfect setting for family living. Built in solid brick, the residence offers spacious, well-proportioned rooms and a practical layout that can easily accommodate the evolving needs of a growing family. The corner position also provides openness and privacy, making everyday living feel effortless and serene. Inside, a thoughtfully designed home office with its own independent entry is separated from the main living areas, offering a quiet and functional space for working from home, studying, or private meetings allowing work and family life to coexist with ease. Daily life is equally convenient, with The Glen Shopping Centre, cafés and a range of everyday amenities nearby, making err
Request Details
Spacious, Convenient & Low Maintenance Living
View photo
Townhouse · for sale
Request Details
Spacious, Convenient & Low Maintenance Living
Scoresby
· 3 Bedrooms · 2 Baths · Townhouse
Scoresby · 3 Bedrooms · 2 Baths · Townhouse
Offering an appealing blend of space, comfort and easy-care living, this well-proportioned residence provides an inviting setting for first-home buyers, young families, downsizers and investors seeking a property that is easy to enjoy and even easier to maintain. Generously sized bedrooms provide comfortable accommodation and flexibility for everyday family living or guests, complemented by well-appointed bathrooms and spacious living areas offering plenty of scope to relax and entertain. Ducted heating and split-system cooling provide year-round comfort. Two car spaces add further convenience, while the approximately 191m² allotment delivers a low-maintenance setting ideal for those wanting to spend less time maintaining their property and more time enjoying it. Families will appreciate the highly sought-after school zoning, with the property zoned to Vermont Primary School and Vermont Secondary College, adding an important advantage for those planning for the future. Set within a con
Request Details
A Prime Rowville Address on a Spacious, Level Allotment
View photo
House · for sale
Request Details
A Prime Rowville Address on a Spacious, Level Allotment
Scoresby
· 4 Bedrooms · 2 Baths · House
· Garden · Parking · Equipped kitchen
Scoresby · 4 Bedrooms · 2 Baths · House · Garden · Parking · Equipped kitchen
Positioned in a quiet and tightly held court, this well-maintained family home sits on a substantial 805m² (approx.) allotment, offering a rare combination of land, space and location in one of Rowville's established pockets. The generous, well-proportioned block provides an excellent setting for family living, with a broad and practical layout that maximizes the land. Whether you're looking for space for children and pets, outdoor entertaining, additional vehicles or simply room to enjoy, this property offers plenty of flexibility. Inside, the home features four bedrooms, two bathrooms, and multiple living areas. The kitchen connects with the adjoining dining and living spaces, while the spacious outdoor entertaining area extends the home into the backyard. Extensive vehicle accommodation, including a substantial garage and shed, provides exceptional flexibility for cars, storage, hobbies or a home-based business. The location is equally appealing, with Stud Park Shopping Centre, loca
Request Details
Elevated Family Living with Space, Style & Versatility
View photo
House · for sale
Request Details
Elevated Family Living with Space, Style & Versatility
Scoresby
· 4 Bedrooms · 2 Baths · House
· Equipped kitchen
Scoresby · 4 Bedrooms · 2 Baths · House · Equipped kitchen
Set across two levels, this four-bedroom residence brings together generous living zones, practical storage and a covered outdoor setting suited to family life, entertaining and working from home. Polished timber floors and large windows define the formal living room, while split-system heating and cooling supports year-round comfort. Upstairs, the open dining domain connects naturally with a contemporary kitchen appointed with an oven, gas cooktop, dishwasher, broad benches, ample cabinetry and a breakfast bar. Three bedrooms on the upper level include built-in storage and are served by a central family bathroom. Downstairs, a large fourth bedroom with built-in robe sits alongside another living room and a combined bathroom/laundry, creating flexibility for guests, a home office or independent family accommodation. Linen storage, additional cupboards and substantial under-house storage further enhance the home's everyday functionality. A covered alfresco area with an outdoor sink, cab
Request Details
Brand New Premium Modern Residence
View photo
Townhouse · for sale
Request Details
Brand New Premium Modern Residence
Scoresby
· 3 Bedrooms · 3 Baths · Townhouse
· Equipped kitchen
Scoresby · 3 Bedrooms · 3 Baths · Townhouse · Equipped kitchen
Beautifully designed and impeccably presented, this three-bedroom, three-bathroom townhouse is the epitome of contemporary living perfectly balanced with functionality, lifestyle, and supreme convenience. With quality finishes throughout, thoughtful spatial planning and established amenity on your doorstep, this is a home that delivers exceptional everyday comfort and long-term value. Luxury Interiors & Intelligent Design Stepping inside, an open-plan living, dining and kitchen zone welcomes you with abundant natural light and refined finishes. The gourmet kitchen features premium stone benchtops, sleek cabinetry and quality appliances, flowing effortlessly to the living/dining area perfect for daily living or entertaining guests. Upstairs, three well-scaled bedrooms provide privacy and tranquillity, with built-in storage and premium bathroom styling. Multiple bathrooms and clever layout make this ideal for families, professionals or discerning buyers seeking hassle-free modern living.
Request Details
658m² of Exceptional Potential in the GWSC Zone
View photo
House · for sale
Request Details
658m² of Exceptional Potential in the GWSC Zone
Scoresby
· 4 Bedrooms · 2 Baths · House
· Parking
Scoresby · 4 Bedrooms · 2 Baths · House · Parking
Set on a generous 658m² (approx.) allotment in a sought-after Glen Waverley location, this property offers immediate comfort alongside compelling future possibilities. The existing four-bedroom, two-bathroom residence features a double garage and additional carport, providing an inviting foundation for renovation, a new luxury home or potential redevelopment (STCA). Its substantial landholding and position within the Glen Waverley Secondary College zone will appeal to families, builders, developers and investors alike. The Glen Shopping Centre, Kingsway's vibrant dining precinct, Mount View Primary School, bus services and Glen Waverley train station are all within easy walking distance, placing shopping, dining, education and transport conveniently close by
Request Details
Edwardian Inspired Elegance In Serene Cul De Sac Setting
View photo
House · for sale
Request Details
Edwardian Inspired Elegance In Serene Cul De Sac Setting
Scoresby
· 5 Bedrooms · 2 Baths · House
· Garden · Fireplace · Swimming pool · Equipped kitchen
Scoresby · 5 Bedrooms · 2 Baths · House · Garden · Fireplace · Swimming pool · Equipped kitchen
Approximately 46 squares of pure elegance and tucked away at the end of a quiet cul-de-sac and bordering the tranquil Dandenong Creek Trail, this exceptional residence delivers the perfect fusion of peaceful country ambience, timeless Edwardian inspired elegance, and luxurious family living. Beyond its manicured front garden, the home's interior is elegantly styled and offers a wealth of space with a central hallway drawing you into the formal lounge room with marble topped entertainer's bar and spacious rumpus room. Connecting indoor and outdoor entertaining, the expansive kitchen, dining and family room relish the inclusions of a combustion fireplace, Caesarstone benches, 900mm Smeg oven/gas stove, Asko dishwasher, a hidden coffee station and recessed speakers. Transitioning from inside to out, sliding doors open onto an alfresco entertaining zone with fishpond and easy access out to the above ground pool, sundeck and secured yard that's ideal for those with pets. Completing the grou
Request Details
Fully Renovated Family Living on 724sqm
View photo
House · for sale
Request Details
Fully Renovated Family Living on 724sqm
Scoresby
· 4 Bedrooms · 2 Baths · House
· Garden · Equipped kitchen
Scoresby · 4 Bedrooms · 2 Baths · House · Garden · Equipped kitchen
Set on a substantial 724sqm (approx.) allotment and framed by mature gardens, this fully renovated four-bedroom home combines fresh contemporary interiors, generous family proportions and a peaceful outlook across its north-facing rear garden. Featuring a contemporary kitchen and two stylish bathrooms, it offers an effortless, move-in-ready lifestyle in a highly sought-after Vermont setting. At the heart of the home, the living room captures northern light from morning through to late afternoon. Broad windows frame a calm garden outlook, creating a warm and inviting setting for everyday family relaxation and larger gatherings alike. Adjoining the living zone, the contemporary kitchen provides generous bench space and excellent storage, with an open connection to the dining and living areas that allows everyday meals and weekend entertaining to flow with ease. Four well-proportioned bedrooms provide comfortable accommodation for children, visiting guests or a dedicated study, while two
Request Details
Best Value Retirement Home in central Glen Waverley
View photo
House · for sale
Request Details
Best Value Retirement Home in central Glen Waverley
Scoresby
· 2 Bedrooms · 1 Bath · House
· Equipped kitchen
Scoresby · 2 Bedrooms · 1 Bath · House · Equipped kitchen
Residing within the popular Grace Gardens Retirement Village, this welcoming two-bedroom unit offers the freedom to live life your way, benefiting from proximity to Glen Waverley's vibrant heart. Nestled on the fringes of beautiful Bogong Reserve, with its picturesque walking trails and natural wetlands, the gated complex provides comfort and security for over 70s with well-maintained surrounds and communal facilities. Behind the traditional brick facade and low-maintenance frontage, the property's light-filled interiors beckon with soothing tones and elevated ceilings, revealing a spacious living/dining zone that flows to a peaceful north-facing courtyard. The well-appointed kitchen features elegant shaker-profile cabinets and plenty of room for meal prep, incorporating an integrated Asko oven, quality Smeg cooktop and Westinghouse dishwasher to accommodate home-cooked creations. Completing the picture with grace and ease, the two carpeted bedrooms are generously sized and fitted with
Request Details
WINDSOR 277 classic
View photo
Terraced House · for sale
Request Details
WINDSOR 277 classic
Scoresby
· 4 Bedrooms · 3 Baths · Terraced House
· Equipped kitchen
Scoresby · 4 Bedrooms · 3 Baths · Terraced House · Equipped kitchen
House & land packages are provided as a guide only and have NOT been constructed. Please note: “House and land are sold under separate contracts and subject to Council approval. Package pricing is indicative only and is subject to site conditions, soil and survey results, council/developer requirements, engineering, final design, selections and inclusions. Images may depict upgrades or items not included in the advertised price. Cleverly designed to suit sites that slope towards the front, the Windsor provides the perfect combination of separation and open-plan living with simplicity and space at its heart. The upper floor provides large open-plan main living spaces that seamlessly transition from front to back with sliding doors opening to the rear outdoor spaces on the high side of the site. With a large, centralised kitchen that flows through to a butler’s pantry, entertaining is a dream. This four-bedroom home offers ample space for the whole family, including a lower floor bedroom
Request Details
Spacious Family Living & Entertaining on 723sqm
View photo
House · for sale
Request Details
Spacious Family Living & Entertaining on 723sqm
Scoresby
· 3 Bedrooms · 1 Bath · House
· Garden · Equipped kitchen
Scoresby · 3 Bedrooms · 1 Bath · House · Garden · Equipped kitchen
Nestled in a peaceful family-friendly court, this much-loved residence presents an outstanding opportunity for growing families, first home buyers and savvy investors seeking space, comfort and exciting future potential on an impressive 723sqm (approx.) allotment. Designed for everyday living, the home's functional floorplan welcomes you with a spacious sunken lounge that creates a warm and inviting retreat, while the well-appointed kitchen is equipped with a gas cooktop, tiled splashback and an abundance of storage overlooking the adjoining meals and family domain. Sliding doors extend the living outdoors to a covered entertaining area and an expansive landscaped backyard, providing the perfect setting for children to play, family gatherings and relaxed weekends. Accommodation is completed by three generously sized bedrooms, serviced by two bathrooms to comfortably cater for the needs of the growing family, while ducted heating ensures year-round comfort. Further Highlights: Approxima
Request Details
Elegant Exclusivity
View photo
Townhouse · for sale
Request Details
New
Elegant Exclusivity
Scoresby
· 5 Bedrooms · 4 Baths · Townhouse
· Garden · Equipped kitchen
Scoresby · 5 Bedrooms · 4 Baths · Townhouse · Garden · Equipped kitchen
Many of Melbourne's best schools, restaurants and retailers are located in the eastern suburbs, serving discerning residents. The home's heart is a spacious family/dining room framed by full length windows embracing the manicured backyard and reserve beyond. The monochrome kitchen is graced with stainless steel European cooking appliances, and beautiful Caesar stone bench-tops. Enjoying ultimate peace and tranquillity in a boutique development this Townhouse is a masterpiece. Central to premium shopping centres including The Glen and Knox City and just a short stroll to Vermont South. Just minutes to popular Schools, Sporting facilities, public transport and Eastlink. Your choice
Request Details

Get email alerts

Don't miss out: be the first to know about new properties

The alert was correctly created

On subscribing you accept the conditions of use and the privacy policy
Alert
Receive new ads in your inbox
Save this search
Receive alerts for new listings

We'll send you an email when we have new properties for: "Houses for sale in Scoresby"

The alert was correctly created

Tally Ho
Black Flat
Get email alerts and be the first to see new listings
Required field
On subscribing I accept the terms of the privacy policy
Perfect! You'll soon start receiving new listings via email
Alert
Receive an email when we have new ads for Houses for sale in Scoresby
Save this search
Filters

Bedrooms

Size (m²)

m²
m²

Price

$
$

Property type

Bathrooms

Clear all filters
Receive notifications when new entries are published.