1,250 houses for sale in Scoresby

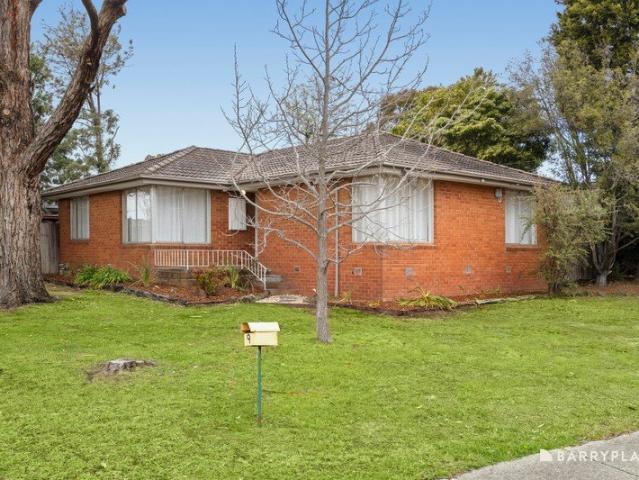
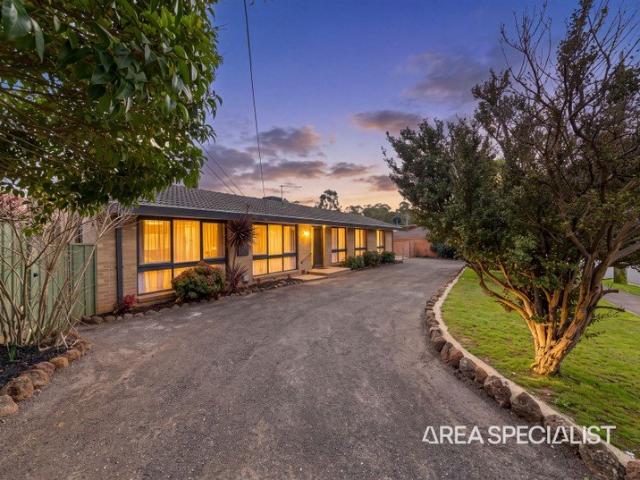
Character, Space and Garden Living in Knox Gardens Estate
View photo
House · for sale
Request Details
Character, Space and Garden Living in Knox Gardens Estate
Scoresby
· 3 Bedrooms · 2 Baths · House
· Garden · Equipped kitchen
Scoresby · 3 Bedrooms · 2 Baths · House · Garden · Equipped kitchen
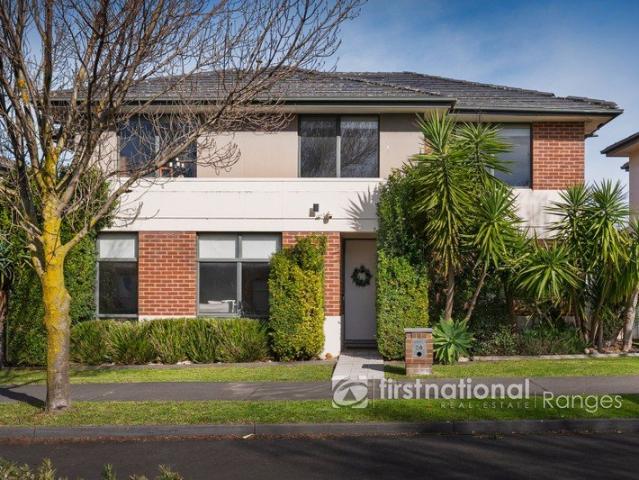
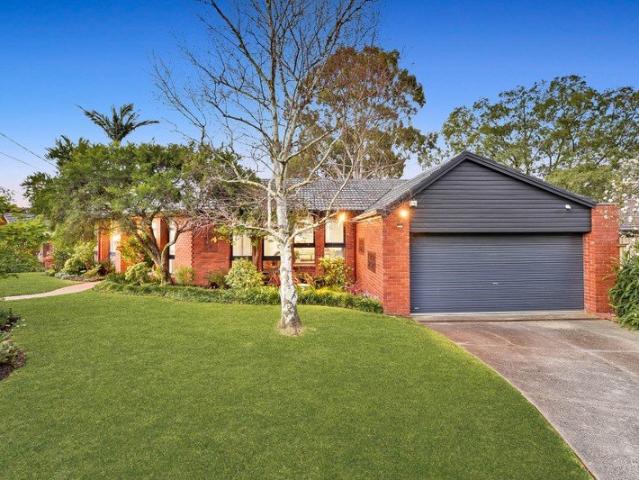
One for the house proud, lovingly upgraded and beautifully maintained, this three-bedroom home on 724sqm offers the space to entertain, unwind and enjoy the outdoors. Its single-level layout, private gardens and welcoming interiors make it an easy place to settle in. The formal living room makes a memorable first impression, with high ceilings, exposed beams and oversized windows giving it light and character. Hardwood flooring and plantation shutters add to the home's well-kept feel, while a separate study provides a quiet space for working from home or taking time out. The spacious modern kitchen is ready for family meals and larger gatherings, with stainless steel appliances, a five-burner gas cooktop and a servery opening directly to the covered outdoor entertaining area. Pass plates through for a casual barbecue, then settle in under cover while the children enjoy the garden. All three bedrooms include built-in robes and are served by two upgraded, fully tiled bathrooms. An upgrad
Request Details
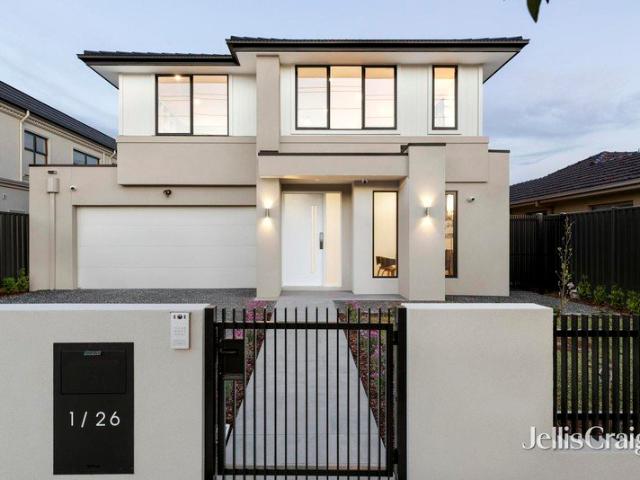
Calm, Considered Family Living with Theatre and Seamless Outdoor Flow
View photo
Terraced House · for sale
Request Details
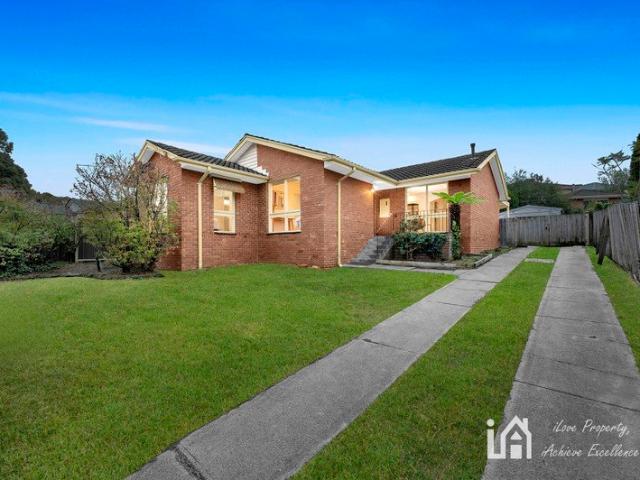
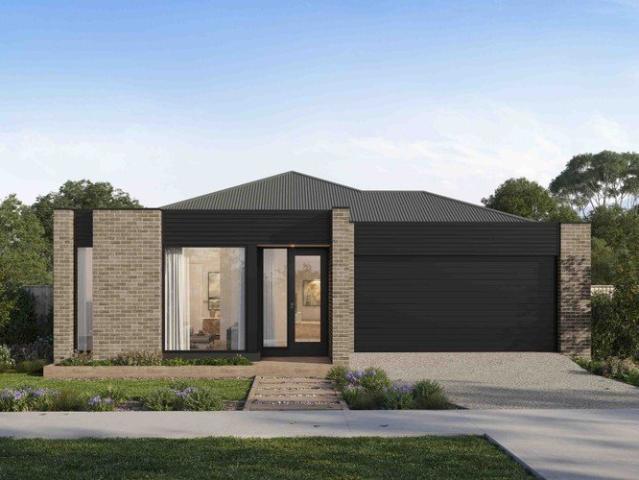
Calm, Considered Family Living with Theatre and Seamless Outdoor Flow
Scoresby
· 4 Bedrooms · 2 Baths · Terraced House
· Parking · Equipped kitchen
Scoresby · 4 Bedrooms · 2 Baths · Terraced House · Parking · Equipped kitchen
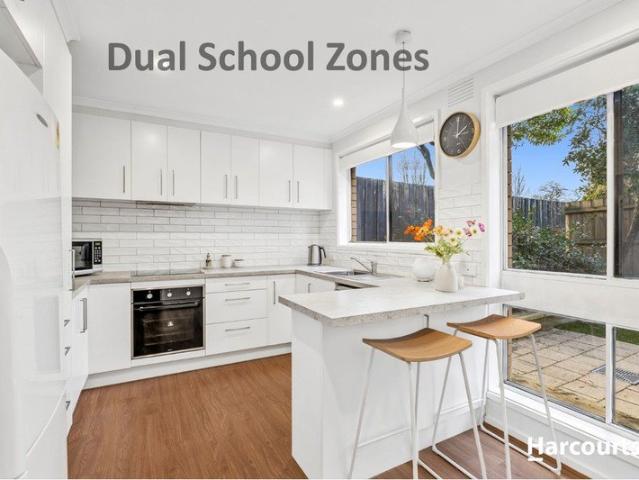
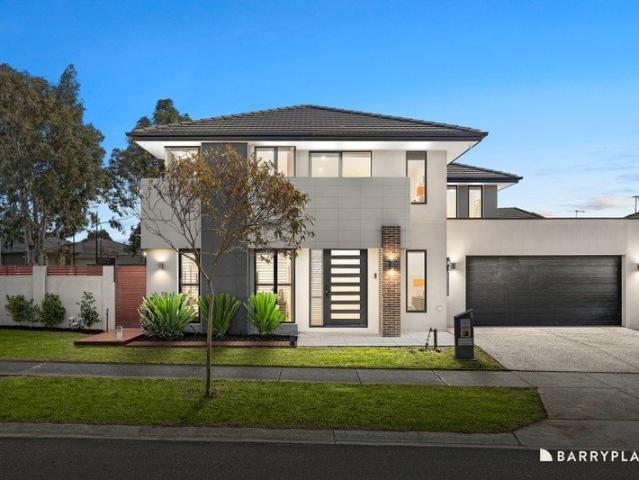
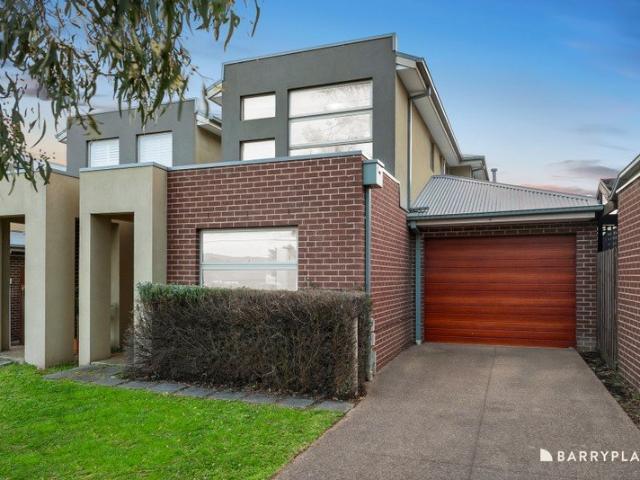
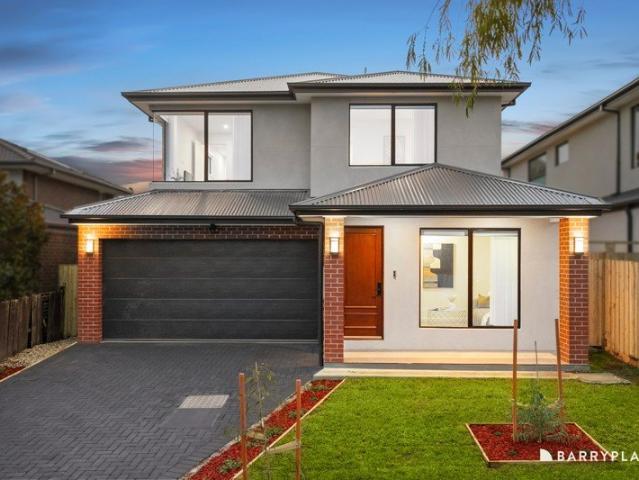
Designed with long-term liveability in mind, this home incorporates considered materials and energy-efficient features to support a more sustainable way of living. The Seville delivers everything a growing family needs, arranged within a floorplan that feels calm and considered from the moment you walk in. Four bedrooms, two bathrooms, a double garage, a beautiful open plan kitchen, generous storage, a home theatre and a covered outdoor entertaining area - it's all here, without the sense of clutter that can come with a busy household. A separate formal lounge at the front of the home offers a peaceful welcome, while the master suite is genuinely lavish, with a king-sized bedroom, three-sided walk-in robe and twin-vanity ensuite. Three minor bedrooms cluster around the rear bathroom, powder room and laundry. The kitchen is the social hub of the Seville - practical, stylish and well-connected. Garage access through the butler's pantry makes unpacking easy, and the open plan dining and l
Request Details
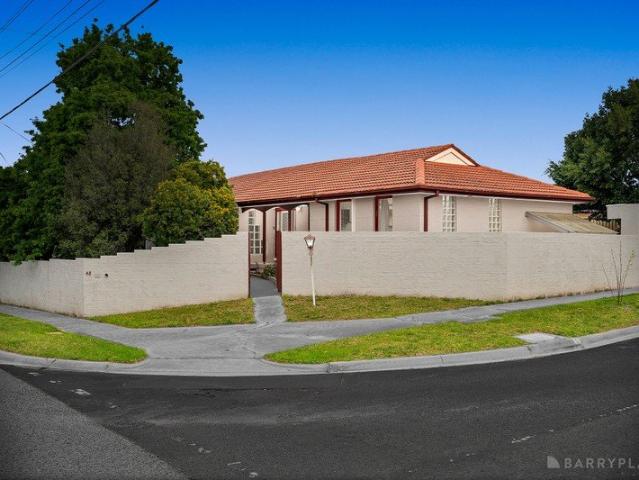
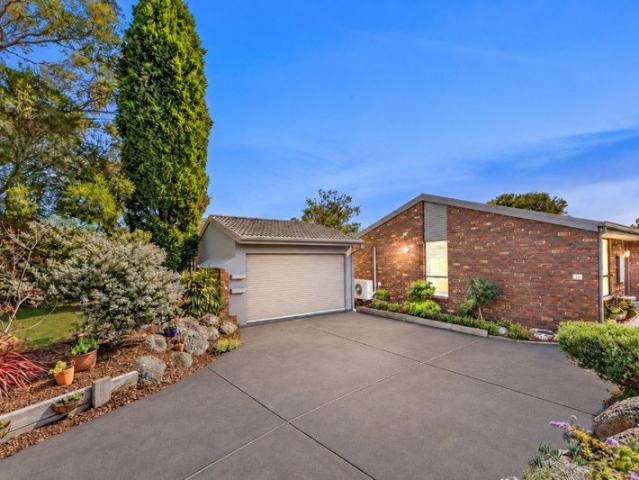
Prime Corner Opportunity with Endless Potential
View photo
House · for sale
Request Details
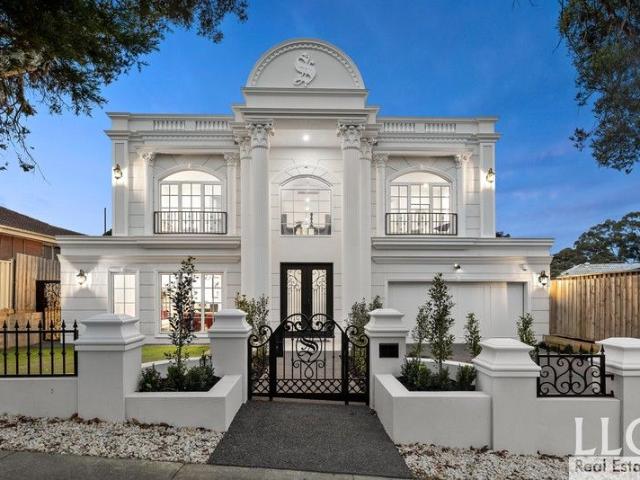
Prime Corner Opportunity with Endless Potential
Scoresby
· 3 Bedrooms · 1 Bath · House
· Garden
Scoresby · 3 Bedrooms · 1 Bath · House · Garden
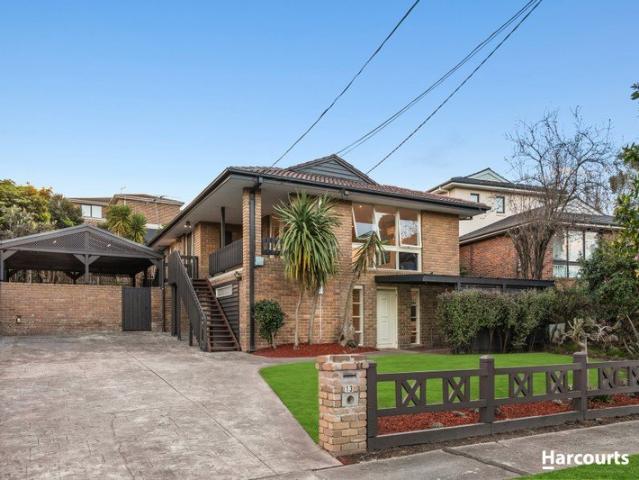
Nestled in a peaceful, family-friendly cul-de-sac, this beautifully maintained three-bedroom, one-bathroom residence presents an outstanding opportunity for first home buyers, growing families, and astute investors alike. Positioned on a premium corner allotment, the home offers immediate move-in comfort alongside magnificent future scope for subdivision or redevelopment (STCA). Inside, light-filled living spaces and a functional layout create a welcoming atmosphere for everyday living. The three well-proportioned bedrooms are served by a central family bathroom, while the pristine presentation throughout ensures you can unpack and enjoy right away. Outside, the spacious allotment provides plenty of yard space for children and pets, along with dual-access potential that makes future development plans seamless. The location delivers unmatched convenience for every lifestyle need. Families will appreciate being within easy reach of reputable local primary and secondary schools, including
Request Details
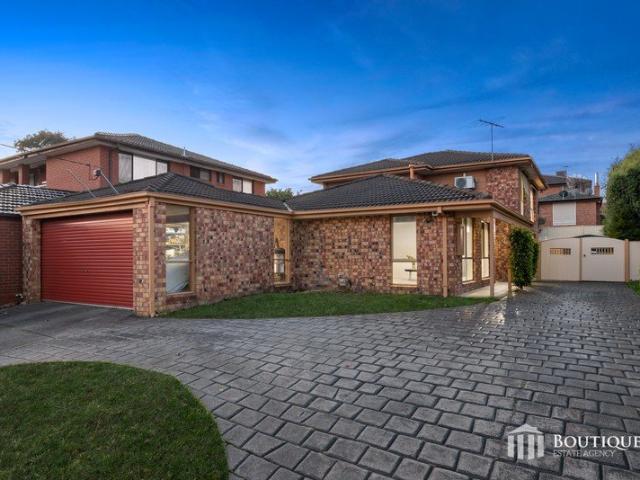
High on Lifestyle, Low on Maintenance
View photo
Townhouse · for sale
Request Details
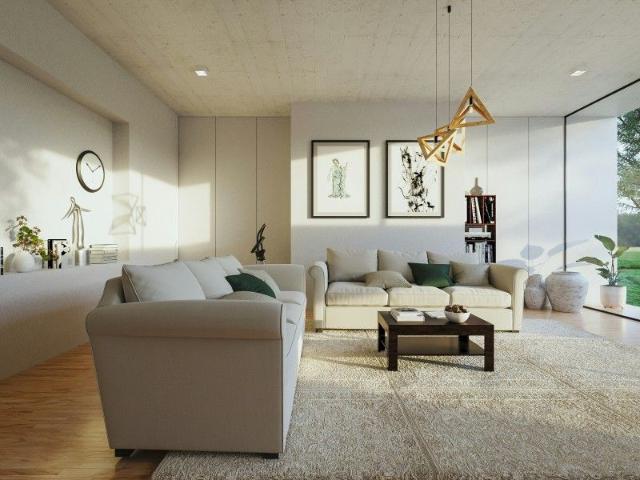
High on Lifestyle, Low on Maintenance
Scoresby
· 3 Bedrooms · 1 Bath · Townhouse
· Garden · Swimming pool · Equipped kitchen
Scoresby · 3 Bedrooms · 1 Bath · Townhouse · Garden · Swimming pool · Equipped kitchen
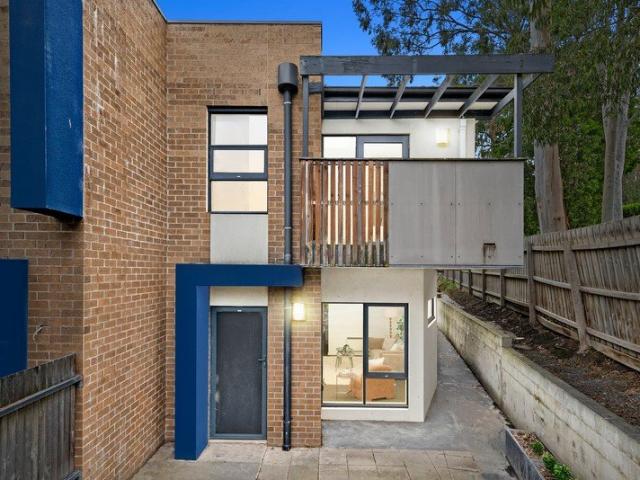
A place in Vermont Village doesn't come to market very often, which makes this opportunity a rare chance to embrace community style living with urban convenience. For young families, the address zones you for Vermont Primary and Vermont Secondary (STSA), gives you access to the pool, park and tennis courts of the parkland estate, and has you in walking distance to Brentford Square, Rangeview Village, 7-11 and key bus and train connections. From its private back corner close to the tennis courts, number 6 claims one of the best positions on the block and features the distinction of a north-east facing pocket garden brimming with sunshine, a paved pergola, and evergreen artificial turf. As a secure play space for children and dogs, or a quiet spot to relax, that smartly designed garden captures the 'high lifestyle, low maintenance' dream we're all seeking. The two-storey town residence has been refreshed with a stylish modern kitchen and bathroom, easy care floating floors, and a powerfu
Request Details
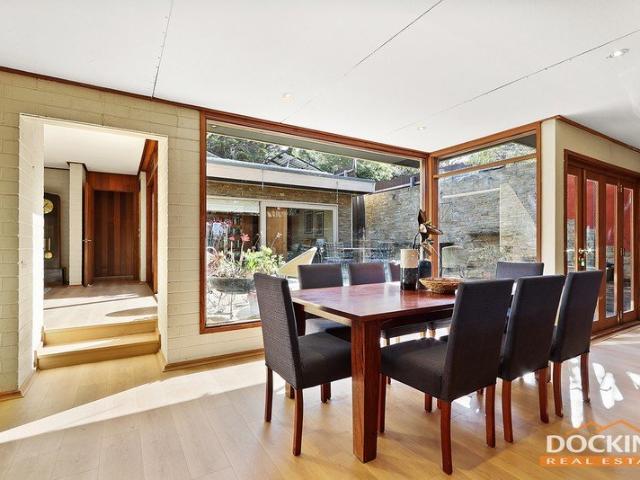
Flexible Family Living, Private Guest Retreat
View photo
House · for sale
Request Details
Flexible Family Living, Private Guest Retreat
Scoresby
· 4 Bedrooms · 3 Baths · House
· Swimming pool · Equipped kitchen
Scoresby · 4 Bedrooms · 3 Baths · House · Swimming pool · Equipped kitchen
Set in a peaceful and family-friendly pocket of Vermont South, this spacious and versatile home offers an appealing combination of comfortable family living, generous indoor spaces and an inviting outdoor lifestyle. A particular highlight is the downstairs guest room, complete with its own separate entry and private bathroom. Offering excellent privacy and flexibility, this space is ideal for visiting guests, extended family, teenagers or simply creating a private retreat away from the main living areas. At the heart of the home, the well-appointed kitchen connects naturally with the dining and living areas, creating a practical and welcoming environment for everyday family life and entertaining. Large windows bring plenty of natural light into the home, while timber flooring adds warmth and character to the living spaces. Outside, the property continues to impress with established landscaped gardens and a private swimming pool, creating an enjoyable setting for relaxing, entertaining
Request Details
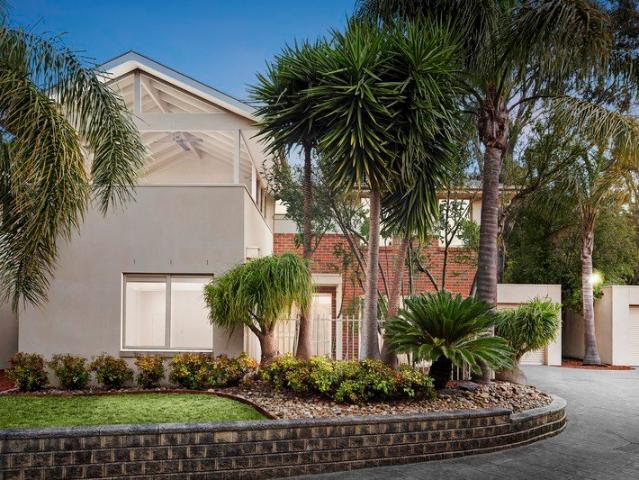
Luxury Family Living on Approx. 900sqm
View photo
House · for sale
Request Details
Luxury Family Living on Approx. 900sqm
Scoresby
· 5 Bedrooms · 5 Baths · House
· Fireplace
Scoresby · 5 Bedrooms · 5 Baths · House · Fireplace
Set on approximately 900 sqm of land, this impressive family residence delivers exceptional space, style and comfort, with approximately 68 squares of building area. Featuring two air-conditioning units, elegant natural marble benchtops and a beautiful fireplace in the formal lounge, the home showcases quality finishes throughout. The downstairs area is enhanced by solid timber flooring and impressive 3.2m ceilings. The ground floor offers spacious living and dining areas, a guest bedroom with a study alongside, a dedicated home theatre, and a generous alfresco area conveniently positioned next to the main living zone. Upstairs, with 2.8m ceilings, the home features a luxurious master bedroom plus three additional bedrooms, all with their own ensuites. Two additional living areas provide exceptional flexibility for family living and entertaining. Ideally located close to quality schools, shopping centres and everyday amenities, this outstanding residence offers grand proportions, multi
Request Details
Sophisticated Living, Spectacular Entertaining
View photo
House · for sale
Request Details
Sophisticated Living, Spectacular Entertaining
Scoresby
· 4 Bedrooms · 3 Baths · House
· Fireplace · Swimming pool · Equipped kitchen
Scoresby · 4 Bedrooms · 3 Baths · House · Fireplace · Swimming pool · Equipped kitchen
Created for families who love to entertain and unwind at home, this impressive four-bedroom residence combines luxurious accommodation, multiple living zones and a spectacular poolside setting with the atmosphere of a private retreat. Contemporary street appeal introduces beautifully styled interiors, where a generous study and elegant front lounge provide quieter spaces to work or relax. Designer lighting, timber shutters and a gas fireplace add warmth and sophistication. At the heart of the home, the striking kitchen features expansive black waterfall stone surfaces, extensive cabinetry and Blanco stainless-steel appliances including an induction cooktop. A butler's pantry adds excellent storage and a second four-burner gas cooktop. Generous living and dining spaces connect effortlessly around the kitchen, with broad glazing drawing the eye towards the pool. A separate theatre room is made for movie nights, while the upstairs rumpus gives children and teenagers their own place to ret
Request Details
Corner Potential in Sought After School Zones
View photo
House · for sale
Request Details
Corner Potential in Sought After School Zones
Scoresby
· 6 Bedrooms · 2 Baths · House
· Garden · Parking
Scoresby · 6 Bedrooms · 2 Baths · House · Garden · Parking
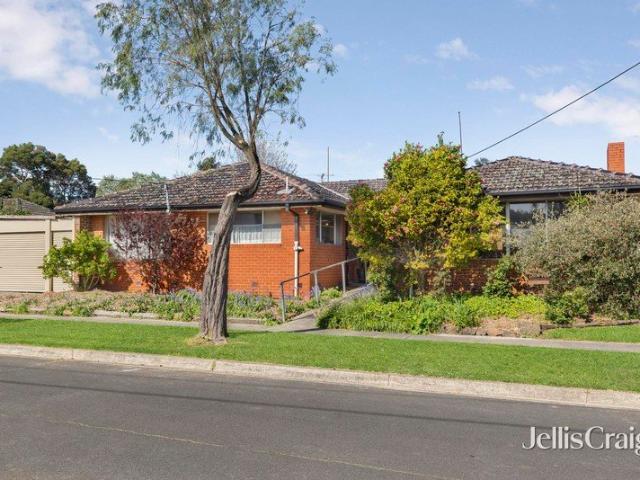
Positioned on a generous corner allotment in Glen Waverley, this property offers an increasingly sought-after combination of substantial land, a prominent corner position and significant future potential. The existing home comprises six bedrooms and two bathrooms, with original timber floors, timber wall panelling and exposed brick detailing providing a glimpse of its mid-century character. While the residence would benefit from refurbishment, its generous proportions and existing layout provide a starting point for those looking to renovate, rebuild or pursue future plans for the property. Outdoors, established front gardens create an inviting first impression, while the sizeable, level rear lawn offers plenty of space for children, entertaining or future landscaping, complete with a sizeable garden shed and clothesline. Solar panels feature on the tiled roof, while a double carport adds further practicality. Located within the sought-after Glen Waverley South Primary School and Brent
Request Details
Exquisite, Brand New French Provincial Mansion
View photo
House · for sale
Request Details
Exquisite, Brand New French Provincial Mansion
Scoresby
· 5 Bedrooms · 5 Baths · House
· Fireplace · Equipped kitchen
Scoresby · 5 Bedrooms · 5 Baths · House · Fireplace · Equipped kitchen
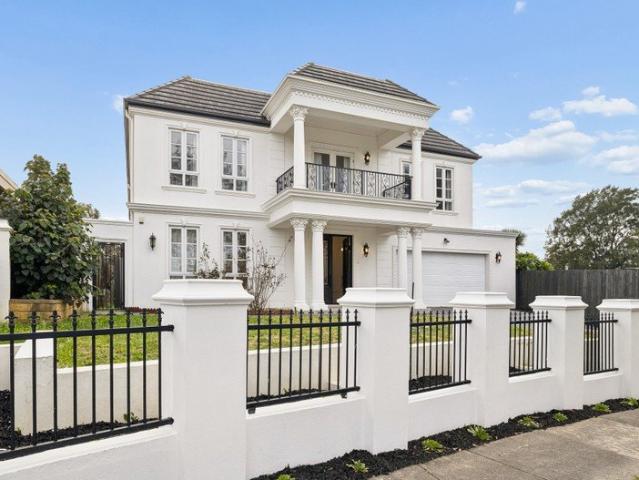
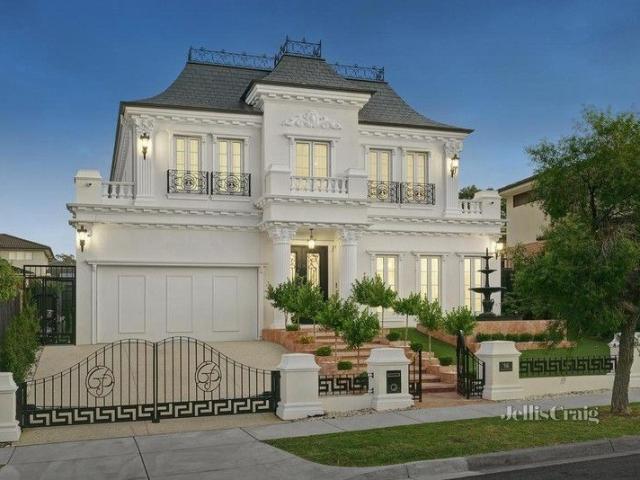
A magnificent masterpiece of cutting-edge family excellence, this brand new 5 bedroom, 5 bathroom French Provincial style residence provides a home of uncompromising luxury and refinement, with exquisite attention to detail. Unparalleled decadence is displayed by stunning Chevron timber flooring, wainscot panelling, exclusive light fittings and high coffered ceilings, adding sophistication and prestige to the multi-zoned layout. Introduced by a formal lounge (fireplace), lavish proportions continue to a vast open-plan living/dining area, served by a custom-designed gourmet kitchen finished with a huge island bench, illustrious stone surfaces, high-end Miele appliances and Butler's kitchen. A theatre room with wet bar and private entertaining alfresco complete the lower-level dimensions, before ascending a beautiful spiral staircase to the upper-level where you will discover a huge teenage retreat and kitchenette adding further appeal to large and growing families. Complementing its exp
Request Details
A Rare Statement Residence in the Heart of Glen Waverley
View photo
House · for sale
Request Details
A Rare Statement Residence in the Heart of Glen Waverley
Scoresby
· 6 Bedrooms · 6 Baths · House
· Fireplace · Equipped kitchen
Scoresby · 6 Bedrooms · 6 Baths · House · Fireplace · Equipped kitchen
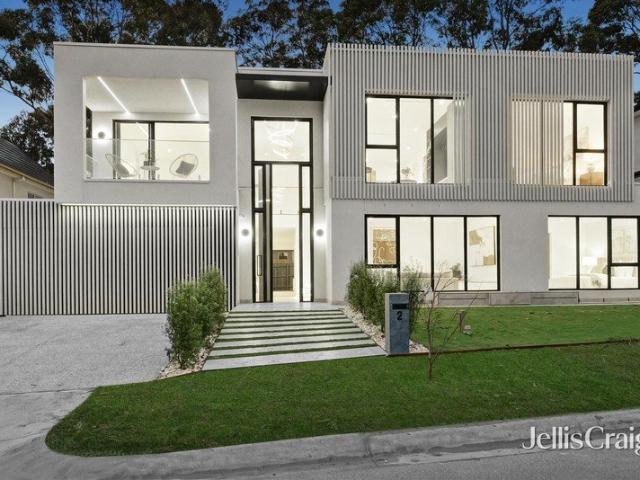
Delivering the exceptional rarity of six bedrooms and six bathrooms, this contemporary residence has been thoughtfully designed to provide privacy, connection and flexibility for modern family living, creating a home equally suited to large, multigenerational or extended families. Designed by Ammache Architects, the residence makes an immediate impression through its dramatic double-height entrance, where warm timber flooring, generous proportions and carefully considered interiors establish an atmosphere that is sophisticated yet welcoming. A feature fireplace adds warmth and character to the principal living zone. At the heart of the home, expansive open-plan living and dining areas are anchored by a striking designer kitchen appointed with stone surfaces, extensive cabinetry, a substantial island bench and premium Miele and Bosch appliances. A fully appointed butler's pantry and integrated wine storage further enhance the space, creating an environment perfectly equipped for both ev
Request Details
Modern Family Living Beneath the Ranges
View photo
House · for sale
Request Details
Modern Family Living Beneath the Ranges
Scoresby
· 3 Bedrooms · 2 Baths · House
· Garden · Equipped kitchen
Scoresby · 3 Bedrooms · 2 Baths · House · Garden · Equipped kitchen
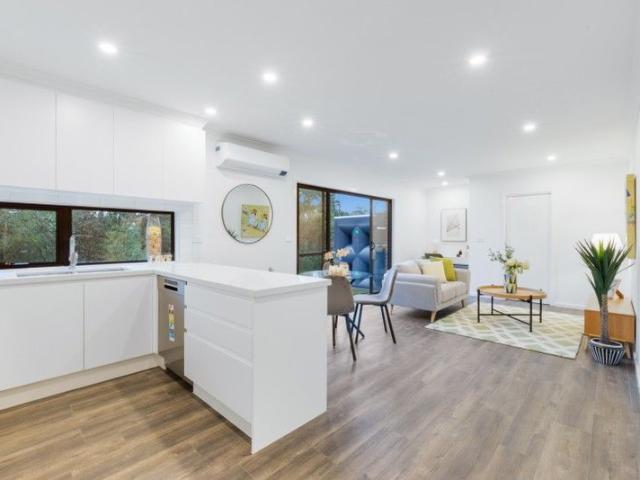
Set at the foothills of the Dandenong Ranges, this inviting three-bedroom home combines multiple living zones, modern comfort and a private garden setting, creating an exciting opportunity for first-home buyers, young families and investors. Contemporary street appeal introduces a thoughtful double-level layout, with warm timber floors flowing through the main living spaces. Privately positioned at the rear, the open living and dining domain is filled with natural light, while an upstairs retreat provides valuable extra space for children or quiet relaxation. At the heart of the home, the stylish kitchen features stone surfaces, an island bench with breakfast seating, tiled splashbacks, ample pantry storage and quality Westinghouse appliances including a 900mm five-burner cooktop, oven and dishwasher. Glass sliding doors extend the living outdoors to a covered timber entertaining deck, creating an inviting place for weekend lunches and relaxed evenings. Beyond, a private garden and law
Request Details
Attention Downsizers and Professionals!
View photo
House · for sale
Request Details
Attention Downsizers and Professionals!
Scoresby
· 3 Bedrooms · 2 Baths · House
· Parking · Equipped kitchen
Scoresby · 3 Bedrooms · 2 Baths · House · Parking · Equipped kitchen
Positioned within the highly regarded Waverley Park Estate, this impeccably presented residence delivers an exceptional blend of style, comfort and low-maintenance living in one of Mulgrave's most sought-after communities. This residence offers a move-in-ready lifestyle with nothing left to do. Thoughtfully designed to maximise space and natural light the open-plan living and dining domain is complemented by a contemporary kitchen featuring granite benchtops, quality stainless steel appliances and ample storage. The spacious master suite provides a peaceful retreat, complete with a walk-in robe and private ensuite, while two further bedrooms with built-in robes are serviced by a stylish central bathroom, making the home equally suited to families, professionals or discerning downsizers. Step outside to a private, low-maintenance courtyard, ideal for entertaining guests or enjoying a quiet morning coffee. A secure double garage with valuable rear lane access enhances both convenience an
Request Details
A spacious allotment with enduring potential
View photo
House · for sale
Request Details
A spacious allotment with enduring potential
Scoresby
· 3 Bedrooms · 1 Bath · House
· Garden · Air conditioning · Equipped kitchen
Scoresby · 3 Bedrooms · 1 Bath · House · Garden · Air conditioning · Equipped kitchen
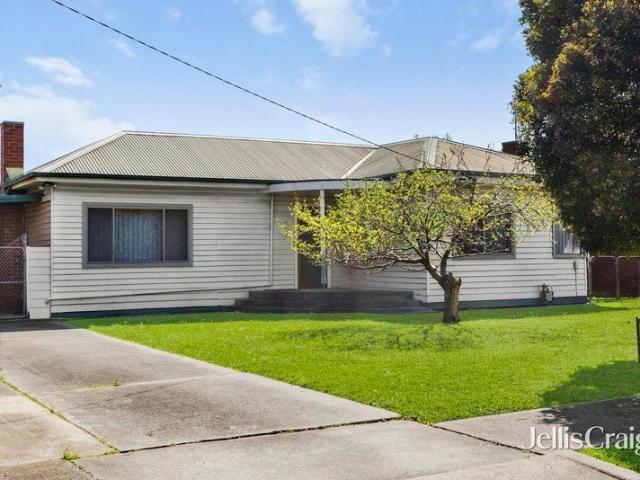
Set on 920 sqm (approx.) within the Residential Growth Zone, offering potential for future development (STCA), this established three-bedroom home provides a generous Springvale canvas for family living, renovation or future consideration. A weatherboard façade, broad front lawn and driveway create an inviting arrival, while the expansive rear garden provides room to enjoy established fruit trees and outdoor pursuits. Natural light fills the lounge, where decorative cornices and air conditioning add character and comfort. A spacious tiled dining area flows to a functional kitchen with ample cabinetry, tiled splashback, gas cooker, dishwasher and breakfast counter. The kitchen opens directly to a covered outdoor area, extending the connection between indoor living and the substantial garden beyond. Three bedrooms are accompanied by a central bathroom with a separate shower and bath, while single-garage accommodation adds everyday practicality. The home's scale, adaptable layout and size
Request Details
Last Unit! Premium 3 Bedroom townhouses at Wantirna
View photo
Townhouse · for sale
Request Details
Last Unit! Premium 3 Bedroom townhouses at Wantirna
Scoresby
· 3 Bedrooms · 2 Baths · Townhouse
· Balcony · Parking
Scoresby · 3 Bedrooms · 2 Baths · Townhouse · Balcony · Parking
Discover an exclusive collection of just 6 premium townhouse in the heart of Wantirna, offering spacious 34 bedroom layouts designed for modern family living. Each home features expansive interiors, high ceilings, premium finishes, and large private balconies. 3 bed 2.5 bath 1 carpark, Build area: 200.3sqm, Cornet lot Located in a prime Eastern Melbourne position, with easy access to Eastlink and the M3 Freeway, these stylish residences are ideal for both owner-occupiers and investors. Highlights include: - Open-plan living with timber flooring - Multi-head split system for heating and cooling - Designer kitchens with Bosch appliances, stone benchtops & 2 PAC soft-close cabinetry - Spacious bedrooms with built-in wardrobes and abundant natural light - Remote-controlled garage, smart doorbell & energy-efficient hot water system Location:- - Prime Eastern Melbourne location with easy access to the M3 Freeway & Eastlink - Just minutes to Westfield Knox Shopping Centre (retail, dining & en
Request Details
Brand New Modern Prestige in GWSC Zone
View photo
House · for sale
Request Details
Brand New Modern Prestige in GWSC Zone
Scoresby
· 5 Bedrooms · 5 Baths · House
· Garden · Equipped kitchen
Scoresby · 5 Bedrooms · 5 Baths · House · Garden · Equipped kitchen
Standalone and supremely stylish, this brand new home rests in one of Glen Waverley's most prestigious streets and offers a lifestyle of low-maintenance luxury for the family who demands excellence in the GWSC zone (STSA). Establishing a clear sense of arrival with its secure front yard, landscaped garden and modern façade, the home opens to reveal a spacious study and long hallway that leads past a formal lounge room boasting double doors for privacy. Encompassing the entire rear of the home, the expansive kitchen, dining and family room confirms its quality with sleek waterfall stone benches, 900mm oven and stovetop, Fisher & Paykel dishwasher, deep island breakfast bench, fridge water point plus a butler's kitchen with gas stove. Dedicated to entertaining, stacker doors stretch the space out onto a mod-wood alfresco deck that's complete with an outdoor kitchen containing a wok burner, BBQ and sink, alongside a carefree synthetic turf yard. Granting the ideal space for guest or in-la
Request Details
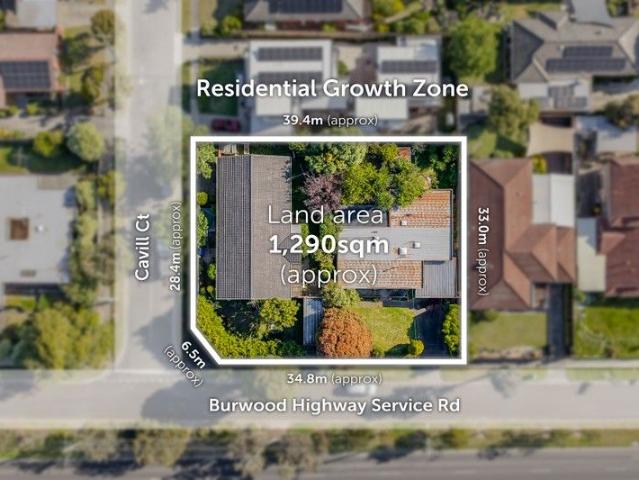
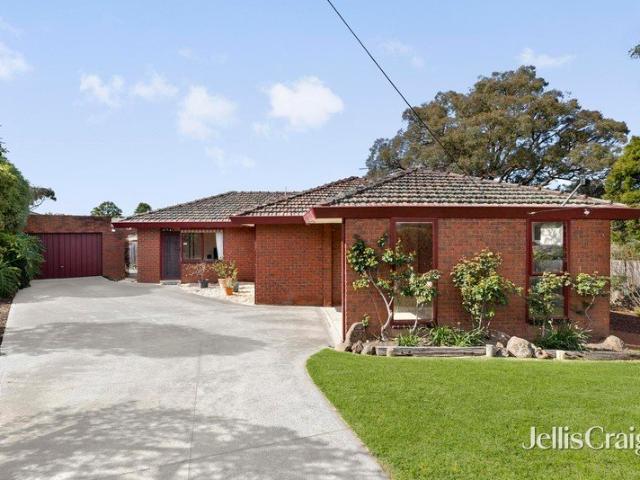
1,290SQM Approx. Residential Growth Zone Corner Land with Approval for 6 Levels and 35 Apartments
View photo
House · for sale
Request Details
1,290SQM Approx. Residential Growth Zone Corner Land with Approval for 6 Levels and 35 Apartments
Scoresby
· 7 Bedrooms · 4 Baths · House
Scoresby · 7 Bedrooms · 4 Baths · House
Suited for Student Accommodation, Retirement Living, or Childcare (STCA) Adjacent To Shopping Centre Established Homes To Land Bank Commanding a substantial dual frontage site, this outstanding opportunity can be summarised by the following key attributes: Located within walking distance to Vermont South Shopping Centre (300m approx.) comprising a large array of retail and dining options such as Coles Vermont South 1,290sqm approx. combined corner landholding with two (2) established family homes offering income potential Dual frontages to Burwood Highway (41m approx.) and Cavill Court (28m approx.) with multiple vehicle access/egress points Highly favourable Residential Growth Zone & within a substantial change area Vermont South has a substantial student population with Deakin University Burwood campus within close proximity to the site Landholding is within close proximity to exceptional transport access including the route 70 & 75 tram routes directly across the road from the site,
Request Details
Peaceful Living with Everyday Convenience
View photo
House · for sale
Request Details
Peaceful Living with Everyday Convenience
Scoresby
· 3 Bedrooms · 2 Baths · House
· Garden · Equipped kitchen
Scoresby · 3 Bedrooms · 2 Baths · House · Garden · Equipped kitchen
Privately positioned within a peaceful and family-friendly pocket of Glen Waverley, this inviting three-bedroom, two-bathroom home offers comfortable living, excellent convenience and exciting potential for first home buyers, young families, downsizers and astute investors. Welcoming interiors provide a practical and functional layout, with spacious living and dining areas complemented by a well-appointed kitchen offering ample storage and preparation space. Three comfortable bedrooms are serviced by two bathrooms, including a master bedroom with its own ensuite, while a separate laundry and secure single-car accommodation add everyday convenience. Outside, a private backyard provides a wonderful space to relax, entertain or enjoy time with family, while the peaceful court setting creates a relaxed atmosphere away from busy roads. Families will appreciate being within the Highvale Secondary College school zone (STSA), with Camelot Rise Primary School and a range of other schooling opti
Request Details
Stunning Contemporary Residence In GWSZ
View photo
Townhouse · for sale
Request Details
Stunning Contemporary Residence In GWSZ
Scoresby
· 4 Bedrooms · 3 Baths · Townhouse
· Equipped kitchen
Scoresby · 4 Bedrooms · 3 Baths · Townhouse · Equipped kitchen
2/578 Waverley Road, Glen WaverleyDiscover your dream home in this stunning brand-new townhouse, where modern elegance meets extraordinary comfort. With double glazed windows and exquisite custom finishes, this residence is a true testament to contemporary design. Nestled within the highly sought-after Glen Waverley Secondary and Pinewood Primary School Catchments (STSA), this home is perfect for families looking for quality and convenience. Step inside to an open-plan living space that exudes luxury, showcasing spectacular high ceiling and a stunning interplay of light and space. The kitchen features captivating waterfall stone benches, top-of-the-line Miele appliances, and a spacious island breakfast bar, perfect for on-the-go dining. Refining the modern design theme, a fully equipped butler's pantry mirrors the exceptional high-quality standard for the home, offering a private space to prepare gourmet meals. The living and dining areas seamlessly transition onto a beautifully landsc
Request Details
Premium Family Living, Beautifully Reimagined
View photo
House · for sale
Request Details
Premium Family Living, Beautifully Reimagined
Scoresby
· 4 Bedrooms · 3 Baths · House
· Equipped kitchen
Scoresby · 4 Bedrooms · 3 Baths · House · Equipped kitchen
A stunning brand-new residence where modern luxury, intelligent design and everyday functionality come together, this four-bedroom plus study home delivers an exceptional lifestyle for the growing family. Sophisticated finishes, generous proportions and smart technology create a turnkey sanctuary ready to enjoy. A commanding double-storey façade, landscaped gardens and covered porch create an impressive arrival. Inside, soaring 2.7m ceilings and premium lighting enhance the sense of space, while a formal front lounge with leafy outlooks offers a peaceful retreat. At the heart of the home, the designer kitchen makes a breathtaking statement with a curved island and breakfast seating, pendant lighting, two-pack shaker cabinetry, Italian Arabescato Oro marble finishes, stone splashbacks and premium appliances. A huge butler's pantry adds another sink, dishwasher and extensive storage. The expansive open-plan living and dining zone is filled with natural light, with feature ceilings and br
Request Details
A Family Home with Space for Everyone in Templeton Primary Zone
View photo
House · for sale
Request Details
A Family Home with Space for Everyone in Templeton Primary Zone
Scoresby
· 6 Bedrooms · 4 Baths · House
· Garden · Balcony
Scoresby · 6 Bedrooms · 4 Baths · House · Garden · Balcony
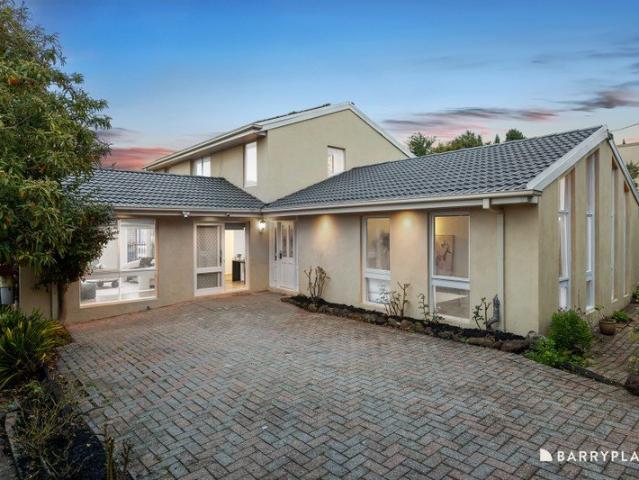
Created for families who refuse to compromise on space, this deceptively large six-bedroom residence delivers multiple living zones, four bathrooms and two balconies across two expansive levels, all set on a generous 724sqm (approx.) allotment. With room to gather, retreat and grow, it's ready to embrace every stage of family life. Privately nestled behind established trees and landscaped gardens, the home offers a wonderfully secluded arrival, with its broad façade hinting at the impressive space within. The home's impressive living spaces give the whole family room to relax and reconnect. On entry, the striking living room makes an immediate impression with soaring pitched timber ceilings, exposed beams, tall windows and a dedicated kitchenette with double benches and sink. A spacious second family room offers another inviting retreat, featuring hybrid timber-look flooring, abundant natural light and direct access to the rear balcony overlooking the garden. At the heart of the home,
Request Details
Low Maintenance Living with Room to Grow
View photo
Townhouse · for sale
Request Details
Low Maintenance Living with Room to Grow
Scoresby
· 3 Bedrooms · 2 Baths · Townhouse
· Balcony · Air conditioning · Equipped kitchen
Scoresby · 3 Bedrooms · 2 Baths · Townhouse · Balcony · Air conditioning · Equipped kitchen
THE PROPERTY Offering a rare sense of space for low-maintenance living, this inviting two-storey home combines generous interiors with a secure courtyard that wraps from front to rear. Designed for relaxed everyday living and effortless entertaining, it creates a private haven where young families, first-home buyers and investors can immediately feel at home. Inside, a generous carpeted lounge provides a comfortable retreat with electric heating and a broad window overlooking the courtyard, while the open-plan kitchen, dining and family zone is filled with natural light and connects directly outdoors through sliding doors. The kitchen combines stone benchtops, tiled splashbacks, gas cooking, dishwasher and excellent storage, with the breakfast counter perfect for casual meals. Upstairs, three bedrooms include a spacious main suite with walk-in robe, ensuite, air conditioning and private balcony. Two further robed bedrooms enjoy excellent natural light, with one also featuring balcony a
Request Details
Peaceful Paradise in Prized Pocket
View photo
House · for sale
Request Details
Peaceful Paradise in Prized Pocket
Scoresby
· 4 Bedrooms · 2 Baths · House
· Equipped kitchen
Scoresby · 4 Bedrooms · 2 Baths · House · Equipped kitchen
Custom designed and crafted to complement the site and create a peaceful sanctuary for family entertaining, this meticulously maintained home is the pride and joy of its long-term owners with placement only a short walk from coveted schools and The Glen. Framing the block, the home's eye-catching façade is preceded by manicured gardens and a central pathway that entices you inside, opening to reveal lofty ceilings that flow throughout the formal and family zones. Dedicated to daily life, the open plan kitchen, meals and family room reflects quality and style with stone benches, Siemens appliances (oven, induction stove and dishwasher), plus an incredible walk-in pantry boasting a plumbed fridge point and hidden laundry. Encouraging indoor-outdoor entertaining, the formal lounge and dining room is spacious and spills out through stacker doors onto a magnificent entertaining deck featuring the benefits of a retractable shade awning. Promoting paradise, the deck leads out to the peaceful
Request Details
The Brief: Renovated Family Living with Space, Style & Exceptional Versatility!
View photo
House · for sale
Request Details
The Brief: Renovated Family Living with Space, Style & Exceptional Versatility!
Scoresby
· 4 Bedrooms · 2 Baths · House
· Equipped kitchen
Scoresby · 4 Bedrooms · 2 Baths · House · Equipped kitchen
Its Addressed: Perfectly positioned in a highly sought-after pocket of Ferntree Gully, 72 Rankin Road presents a beautifully updated family home offering a fantastic combination of contemporary style, generous living spaces and outstanding flexibility both inside and out. From the moment you step inside, the home's fresh and inviting interiors create an immediate sense of comfort. Multiple living and dining zones provide plenty of space for the whole family, while the thoughtfully designed floorplan offers versatility for those who need dedicated areas to relax, work from home or entertain. At the centre of the home, the stylishly updated kitchen makes an impressive statement with quality appliances, ample cabinetry and generous bench space. The adjoining living and dining areas create a wonderful open connection, making everyday family life and entertaining effortless. Four well-sized bedrooms provide comfortable accommodation, including a privately positioned master bedroom complete
Request Details
Turnkey Living with Lifestyle Appeal
View photo
Townhouse · for sale
Request Details
Turnkey Living with Lifestyle Appeal
Scoresby
· 3 Bedrooms · 2 Baths · Townhouse
· Balcony · Equipped kitchen
Scoresby · 3 Bedrooms · 2 Baths · Townhouse · Balcony · Equipped kitchen
Offering a clever two-level design and a host of recent improvements, 3/10 Wyndham Place, Rowville presents a fantastic turnkey opportunity for buyers wanting to simply move in, unpack and enjoy. Downstairs, three well-proportioned bedrooms provide comfortable accommodation, complemented by the convenience of having everything ready for its new owners. Freshly fitted new carpet throughout the bedrooms and living areas adds a sense of freshness and comfort, while upstairs the home is enhanced by laminated timber flooring and a light-filled open-plan living and kitchen zone. The real highlight is the large, covered balcony, creating an impressive extension of the upstairs living space and an ideal setting for relaxing, entertaining or enjoying the outlook throughout the seasons. Year-round comfort is well catered for with gas ducted heating, while a reverse-cycle split system upstairs provides additional heating and cooling where you need it most. There's nothing left to do but move in a
Request Details
REFRESHED DUAL MASTER LIVING!
View photo
House · for sale
Request Details
REFRESHED DUAL MASTER LIVING!
Scoresby
· 4 Bedrooms · 3 Baths · House
· Equipped kitchen
Scoresby · 4 Bedrooms · 3 Baths · House · Equipped kitchen
Positioned in a highly sought-after pocket of Ferntree Gully, this beautifully refreshed family home combines generous proportions, multiple living zones and practical comforts designed for relaxed everyday living. Freshly painted throughout with brand-new timber flooring, the home presents beautifully and offers a warm, inviting atmosphere from the moment you step inside. Adding further appeal, two of the bathrooms have been renovated, delivering modern style and convenience for growing families. Enjoy year-round comfort with huge open living areas, plus excellent indoor-outdoor entertaining options. Home Features: Four generous bedrooms with built-in robes and a desirable dual master suite layout First master bedroom complete with a full ensuite Second master featuring semi-ensuite and walk-in robe Kitchen with modern appliances Expansive L-shaped lounge and meals/family area and direct alfresco access Freshly painted interiors and brand-new timber flooring throughout Central bathroo
Request Details
MODERN COMFORT, MULTIPLE LIVING AREAS & ENDLESS FLEXIBILITY
View photo
House · for sale
Request Details
MODERN COMFORT, MULTIPLE LIVING AREAS & ENDLESS FLEXIBILITY
Scoresby
· 3 Bedrooms · 1 Bath · House
· Equipped kitchen
Scoresby · 3 Bedrooms · 1 Bath · House · Equipped kitchen
Set behind a solid brick fence offering added privacy, security and a welcoming street presence, this impressive family home provides generous space, modern comforts and excellent flexibility for the growing family. Offering two separate living areas, the home features a formal lounge room plus a large rumpus room complete with its own bar, creating the perfect space for entertaining, relaxing or enjoying family time. At the heart of the home is a fully renovated kitchen, beautifully appointed with stone benchtops, a dishwasher and stylish glass splashbacks. The luxurious renovated bathroom continues the quality, featuring stone benchtops and a double vanity. All bedrooms are fitted with mirrored built-in wardrobes, providing excellent storage, while a separate bungalow at the rear adds exceptional versatility. Ideal for teenagers or grown-up children, extended family, guests or those seeking additional accommodation, this separate space offers a range of possibilities. Further feature
Request Details
A Vision of Timeless Elegance and Unmatched Sophistication
View photo
House · for sale
Request Details
A Vision of Timeless Elegance and Unmatched Sophistication
Scoresby
· 5 Bedrooms · 5 Baths · House
· Equipped kitchen
Scoresby · 5 Bedrooms · 5 Baths · House · Equipped kitchen
A showcase of elegance and thoughtful design, this home is a testament to modern luxury, offering an ideal sanctuary for those seeking a unique blend of style and functionality. Experience the height of grandeur and sophistication as you step through the grand entrance, featuring two soaring pillars and a spiral staircase bathed in natural light, into a home designed to impress. The expansive layout offers five spacious bedrooms, each with a walk-in robe and private ensuite, including a grand master suite with a spa, dual basins, and Calacatta stone finishes. A ground-floor bedroom with an ensuite provides flexibility for guests or extended family. Designed for entertaining, the open-plan living and dining areas flow seamlessly into an alfresco space complete with a BBQ area. A butler's kitchen with Miele appliances complements the gourmet kitchen, ensuring effortless hosting. Abundant natural light fills every corner of the home, enhancing its warmth and inviting ambiance. Additional
Request Details
IF SIZE AND LOCATION MATTERS TO YOU THEN YOUR SEARCH IS OVER
View photo
House · for sale
Request Details
IF SIZE AND LOCATION MATTERS TO YOU THEN YOUR SEARCH IS OVER
Scoresby
· 4 Bedrooms · 3 Baths · House
· Equipped kitchen
Scoresby · 4 Bedrooms · 3 Baths · House · Equipped kitchen
Located in the most sought-after Dandenong North area, here is your chance to purchase this much-loved family home that will cater for all your family needs for many years to come. This superbly designed home with has been thoughtfully renovated over the years makes this wonderful family residence ready to be your next home. Very well maintained and it's positioning makes this a rare opportunity for all buyers on the lookout for a unique home. When size and space is important, this is the property for you! With an imposingly street presence, this home offers approximately 30sqs of living space with exceptionally large rooms and a large land size of approximately 651sqm. When a perfect blend of living and entertaining space is required, this home has it all. This beautifully kept home with a great floor plan features 4 bedrooms all with built in robes, 3 bathrooms, 3 toilets and highlighted by a large open plan kitchen meals area, a spacious downstairs lounge and separate dining area, p
Request Details
Exclusive Designer Living in a Private Vermont South Enclave
View photo
Townhouse · for sale
Request Details
Exclusive Designer Living in a Private Vermont South Enclave
Scoresby
· 4 Bedrooms · 3 Baths · Townhouse
Scoresby · 4 Bedrooms · 3 Baths · Townhouse
Discover an exceptional new address where refined design meets everyday comfort. This boutique gated community of seven architecturally designed residences offers a rare balance of privacy, sophistication, and convenience in one of Vermont South's most desirable pockets. Luxury Interiors & Premium Features Integrated Miele fridge, freezer, and dual ovens (steam + conventional) Natural stone benchtops and custom joinery throughout Smart toilets, under-tile heating, and Zip Tap for boiling/chilled water Architectural lighting by Lucretia Lighting & sleek Zetr fittings Automatic curtains and secure gated entry for peace of mind Unbeatable Location & Lifestyle Moments to Vermont South Shopping Centre, cafés & parklands Easy access to leading schools, trams, and city transport links Surrounded by tree-lined streets in a quiet, family-friendly community A limited collection of only seven homes - combining timeless elegance, modern technology, and effortless living. Enquire now to secure your
Request Details
1960s Mid Century Masterpiece on 1,374sqms
View photo
House · for sale
Request Details
1960s Mid Century Masterpiece on 1,374sqms
Scoresby
· 5 Bedrooms · 3 Baths · House
· Swimming pool · Patio
Scoresby · 5 Bedrooms · 3 Baths · House · Swimming pool · Patio
Offers Close: Monday 26th October at 5:00pm From the iconic design group who created the Melbourne Olympic Pool, Parliament Station, Dinner Plain Alpine Village and the River House, comes this 60s mid century masterpiece by McIntyre & McIntyre. Dream like attention to light infuses every room of the sprawling home with a sense of calm beauty, as the artisan home blends seamlessly into its secluded 1,374sqms (approx.) patch, which rises to meet the mountains. One of the remaining mid century builds in the original proud orchard district, charms with its stunning full length picture windows, which draw effortlessly across to the central patio and secret gardens of the whimsical bushland sanctuary. Framed by high brush box fences, the ascending block capitalises on its high point of View Road to take in spectacular mountain views of the Dandenong Ranges, as the light moves from east to west across the breadth of the split level home. Designed to bring the outdoors in with its connection t
Request Details

Get email alerts

Don't miss out: be the first to know about new properties

The alert was correctly created

On subscribing you accept the conditions of use and the privacy policy
Alert
Receive new ads in your inbox
Save this search
Receive alerts for new listings

We'll send you an email when we have new properties for: "Houses for sale in Scoresby"

The alert was correctly created

Tally Ho
Black Flat
Get email alerts and be the first to see new listings
Required field
On subscribing I accept the terms of the privacy policy
Perfect! You'll soon start receiving new listings via email
Alert
Receive an email when we have new ads for Houses for sale in Scoresby
Save this search
Filters

Bedrooms

Size (m²)

m²
m²

Price

$
$

Property type

Bathrooms

Clear all filters
Receive notifications when new entries are published.