1,219 houses for sale in Wantirna

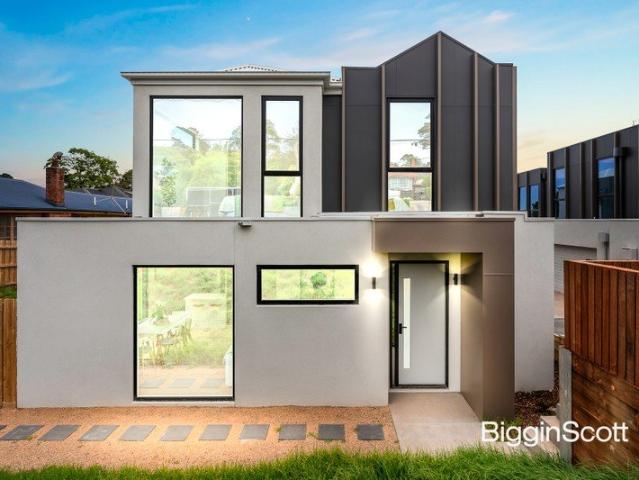
Epitomising Modern Luxury in GWSC Zone
View photo
House · for sale
Request Details
Epitomising Modern Luxury in GWSC Zone
Wantirna
· 5 Bedrooms · 3 Baths · House
· Garden · Equipped kitchen
Wantirna · 5 Bedrooms · 3 Baths · House · Garden · Equipped kitchen
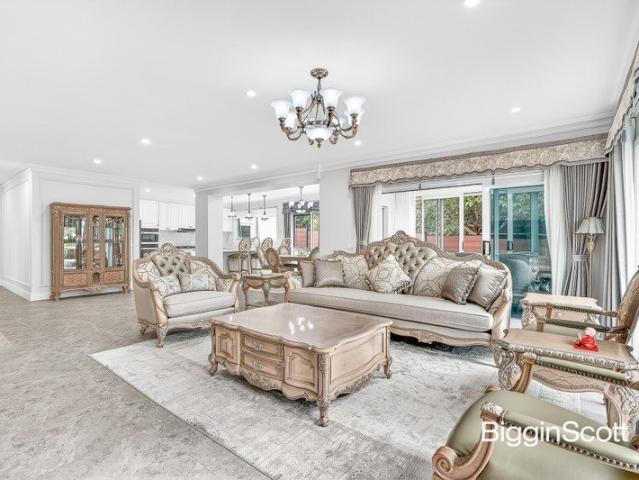
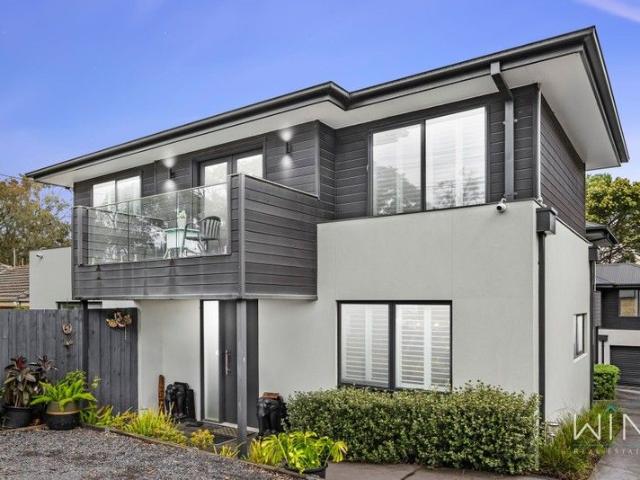
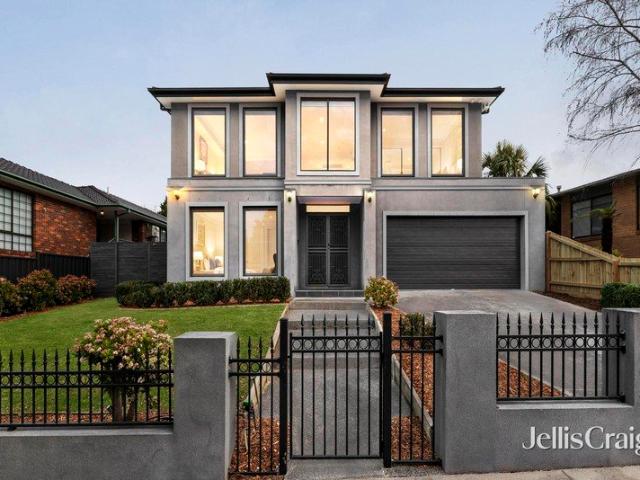
Elevate your lifestyle and experience the epitome of modern luxury with this grand home that rests on the high side of the street and relishes multiple living zones and magnificent placement in the Pinewood Primary and GWSC zones (STSA). Crafted with care, the home's substantial design promotes premium quality with the central entry hallway leading past a formal lounge room before arriving at the open plan kitchen, dining and family room that's adorned with polished hardwood floorboards. The kitchen itself reflects excellence with marble benches, wine storage, a fridge water point, Gaggenau oven, Scholtes gas stove plus a Gaggenau integrated dishwasher, accompanied by a Bosch equipped butler's kitchen. Perfect for entertaining and family fun, the open plan domain connects with a rumpus room and alfresco zone before extending out to the backyard where children's play equipment is certain to excite busy kids. Occupying the ground floor, the guest/5th bedroom includes a walk-in-robe and e
Request Details
Rare Blue Chip Development Opportunity in the Heart of Ringwood GRZ1/DDO3 Potential on 725sqm Approx
View photo
House · for sale
Request Details
Rare Blue Chip Development Opportunity in the Heart of Ringwood GRZ1/DDO3 Potential on 725sqm Approx
Wantirna
· 2 Bedrooms · 1 Bath · House
Wantirna · 2 Bedrooms · 1 Bath · House
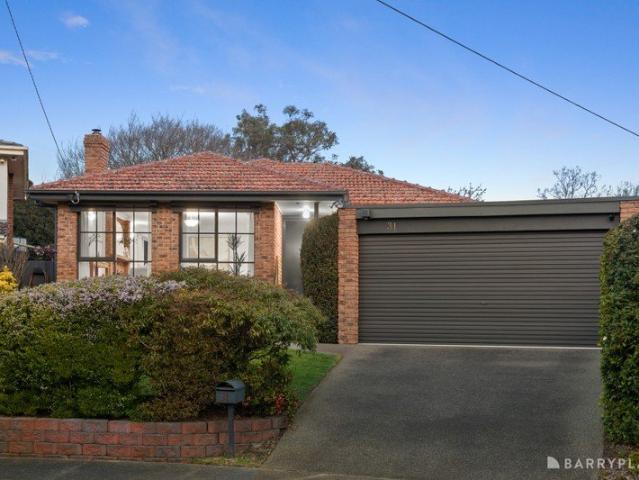
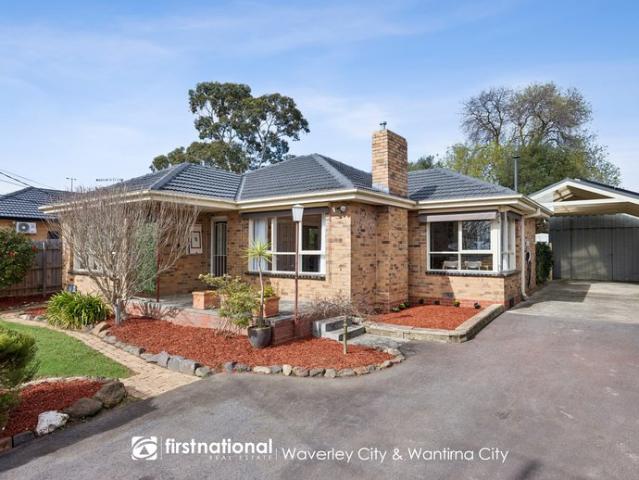
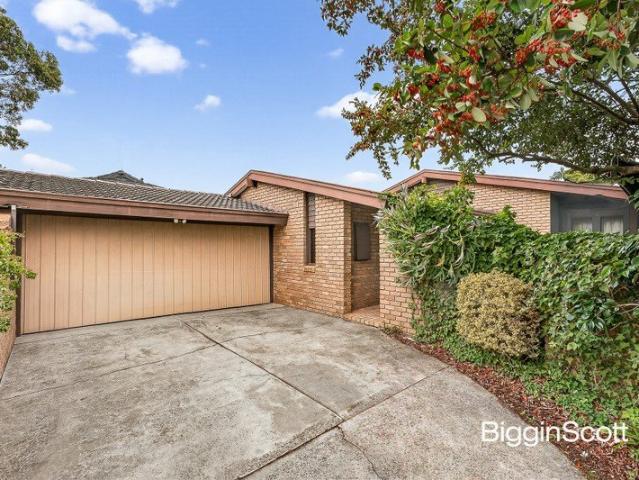
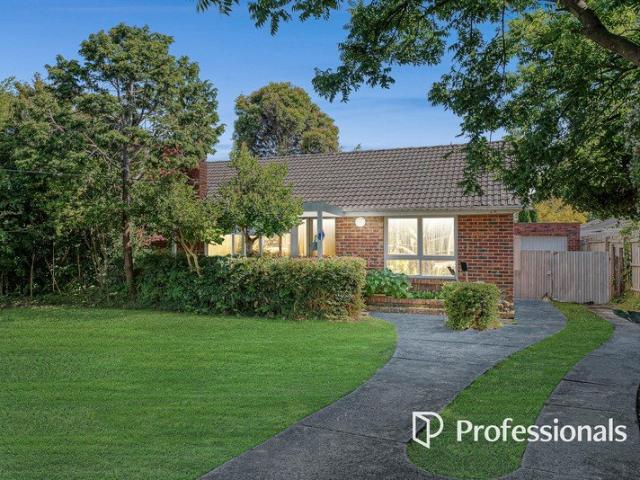
Positioned in the heart of Ringwood's thriving growth corridor, this exceptional property presents a rare and highly sought-after opportunity for developers, investors, and visionary buyers alike. Set on approximately 725sqm of prime land, the site benefits from favourable GRZ1 zoning and a DDO3 overlay, offering the potential for a substantial apartment development of up to six levels (STCA). Beyond its impressive development scope, the property also provides an outstanding opportunity to build a luxury new residence or multiple premium townhouses (STCA), making it a versatile investment with significant future upside. Ideally located within one of Melbourne's most rapidly evolving and well-connected precincts, the property is just moments from Eastland Shopping Centre, Costco, Ringwood Station, and major transport links, delivering exceptional lifestyle convenience and long-term growth appeal. Adding further value, the property falls within the highly regarded Ringwood Secondary Coll
Request Details
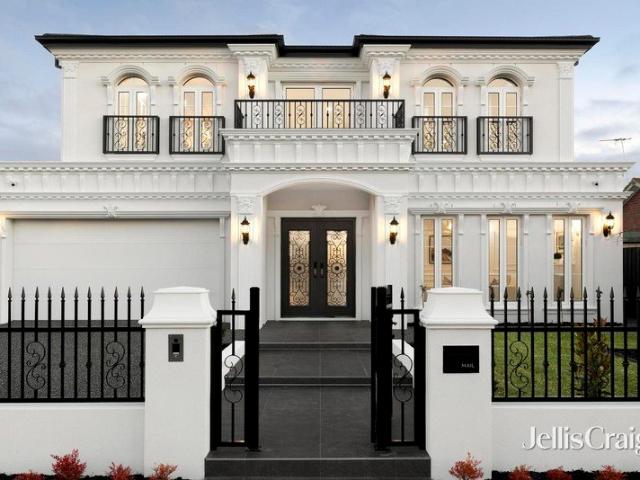
Exceptional Opportunity for an Astute Developer! 1/299, 2/299 & 3/299 Canterbury Road Forest Hill
View photo
House · for sale
Request Details
Exceptional Opportunity for an Astute Developer! 1/299, 2/299 & 3/299 Canterbury Road Forest Hill
Wantirna
· 6 Bedrooms · 3 Baths · House
Wantirna · 6 Bedrooms · 3 Baths · House
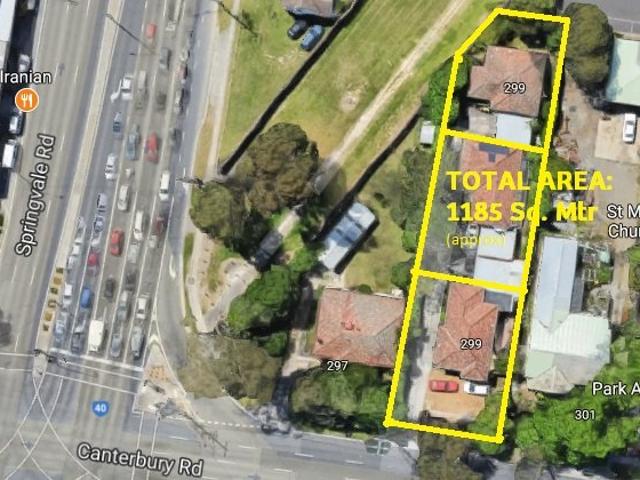
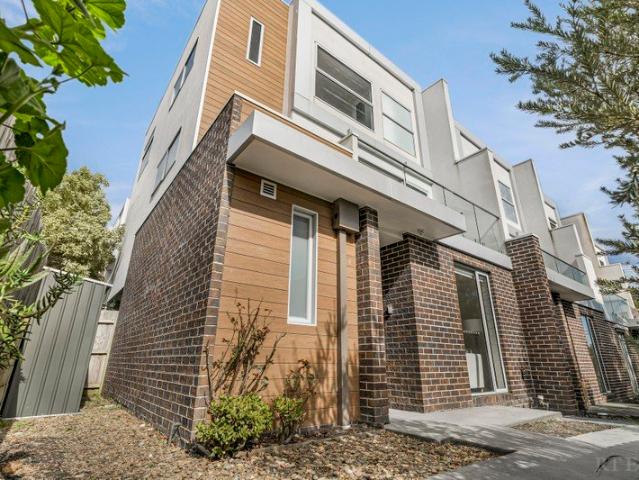
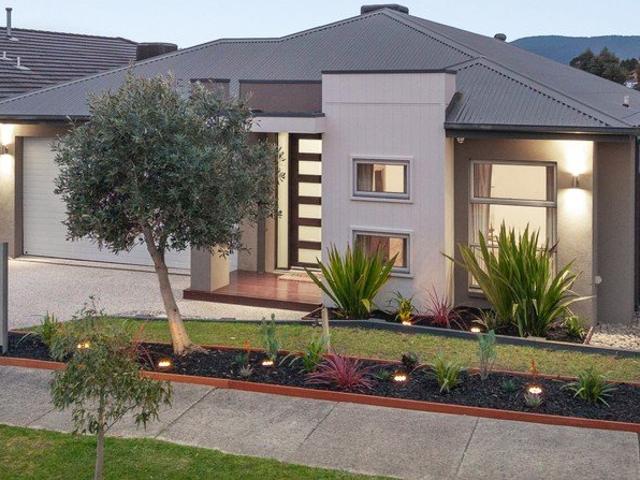
An Exceptional opportunity for an astute developer or investor to build Six Town houses (Subject to Council approval) on three lots. Other options may include a Childcare centre, Medical centre, Gymnasium etc (STCA). Prime location near the Canterbury Rd X Springvale road corner. Motivated vendors ready to sell now. The offer: Three adjoining land parcels with well-maintained three units consisting of total area of 1185 Sq. Mtr. (approx). These three land allotments in the most sought-after address is ready to be sold together. Estimated rent: $6500 per month approx. Midway between the Brentford Square shopping centre and the Forest Hill Chase shopping centre, the forest hill reserve & Aqua-link Nunawading opposite and many schools and parks in the vicinity, this site is the cynosure of all eyes. No wonder it's one of the most sought-after locations in the Forest Hill. Total area: 1185 Sq. mtr. Closest Railway Station: Nunawading Development Potential: 6 Townhouses (STCA) Shopping Cent
Request Details
LUXURY LIVING IN ITS PUREST FORM!
View photo
House · for sale
Request Details
LUXURY LIVING IN ITS PUREST FORM!
Wantirna
· 5 Bedrooms · 4 Baths · House
· Garden · Fireplace · Equipped kitchen
Wantirna · 5 Bedrooms · 4 Baths · House · Garden · Fireplace · Equipped kitchen
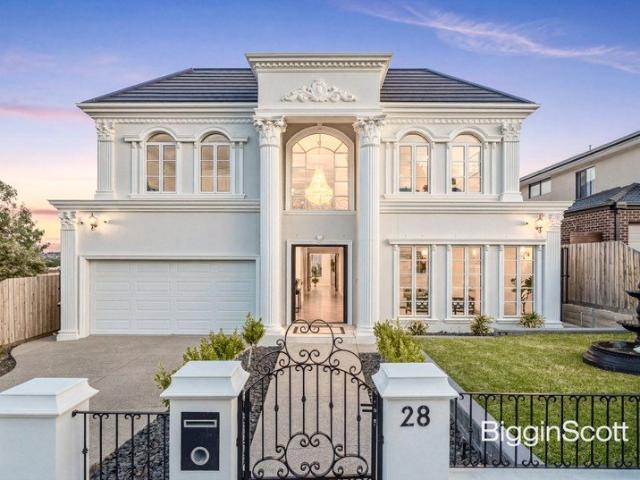
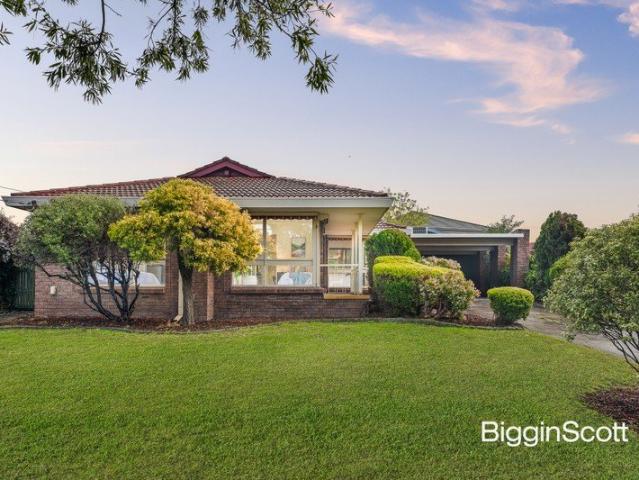
Embraced by manicured gardens and a striking water feature, a stately walkway guides you to this extraordinary French Provincial residence - a rare convergence of grand architecture, refined luxury and family lifestyle excellence. Step inside to be greeted by a soaring double-height ceiling and sweeping ornate wrought-iron staircase, setting an opulent tone from the outset. Herringbone timber floors and elegant wainscoting define the entrance, flowing into a beautifully appointed family living zone where a gas fireplace and bespoke plasterwork take centre stage. Designed for both everyday ease and effortless entertaining, the open-plan living and dining area extends through wide glass doors to an expansive alfresco space complete with built-in BBQ and cabinetry, where garden outlooks enrich every moment. It's a place to gather, unwind or simply enjoy the peace of the landscaped surrounds. The kitchen pairs stone benchtops with Miele appliances, an island bench, generous storage, walk-i
Request Details
Elegant Exclusivity
View photo
Townhouse · for sale
Request Details
Elegant Exclusivity
Wantirna
· 5 Bedrooms · 4 Baths · Townhouse
· Garden · Equipped kitchen
Wantirna · 5 Bedrooms · 4 Baths · Townhouse · Garden · Equipped kitchen
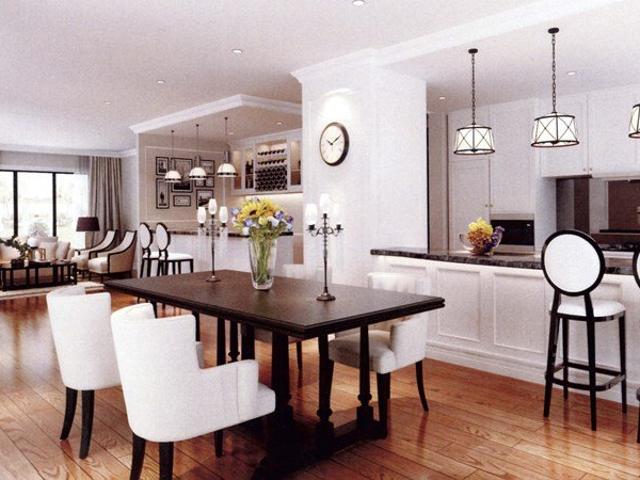
Many of Melbourne's best schools, restaurants and retailers are located in the eastern suburbs, serving discerning residents. The home's heart is a spacious family/dining room framed by full length windows embracing the manicured backyard and reserve beyond. The monochrome kitchen is graced with stainless steel European cooking appliances, and beautiful Caesar stone bench-tops. Enjoying ultimate peace and tranquillity in a boutique development this Townhouse is a masterpiece. Central to premium shopping centres including The Glen and Knox City and just a short stroll to Vermont South. Just minutes to popular Schools, Sporting facilities, public transport and Eastlink. Your choice
Request Details
A STATEMENT OF TIMELESS ELEGANCE!
View photo
House · for sale
Request Details
A STATEMENT OF TIMELESS ELEGANCE!
Wantirna
· 5 Bedrooms · 5 Baths · House
· Fireplace · Parking · Equipped kitchen
Wantirna · 5 Bedrooms · 5 Baths · House · Fireplace · Parking · Equipped kitchen
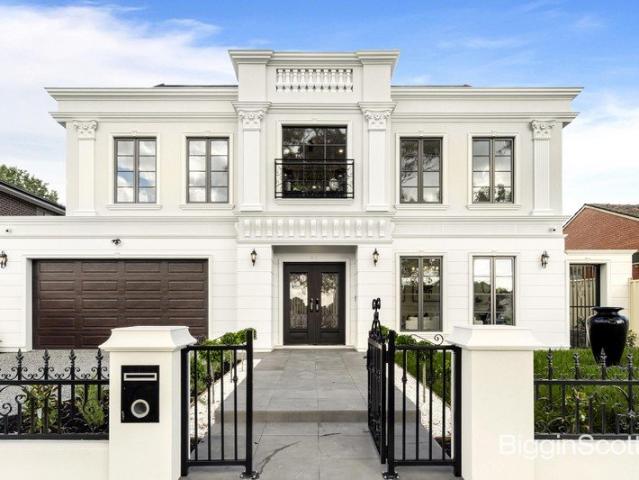
Embraced by beautifully established landscaping, an elegant French Provincial façade sets a refined tone from the outset, offering an immediate sense of grandeur and privacy. A wide central hallway begins its journey from a breathtaking grand foyer, where a masterpiece of a spiral staircase rises with sculptural elegance - an unforgettable focal point that instantly elevates the home's sense of luxury. Detailed wainscoting, ornate cornices and a feature chandelier enhance the foyer's presence, guiding you toward the formal lounge on the right. A theatre room, powder room, laundry, and internal garage access unfold seamlessly along the flow. Double doors open to a downstairs bedroom with its own ensuite and integrated wine storage, ideal for guests or multigenerational living. Everyday living centres around an expansive open-plan lounge and dining zone, anchored by a gas fireplace and framed by timber herringbone flooring. The gourmet kitchen showcases Miele appliances, stone benchtops,
Request Details
The perfect combination of indoor and outdoor enjoyment
View photo
House · for sale
Request Details
The perfect combination of indoor and outdoor enjoyment
Wantirna
· 3 Bedrooms · 1 Bath · House
· Garden · Equipped kitchen
Wantirna · 3 Bedrooms · 1 Bath · House · Garden · Equipped kitchen
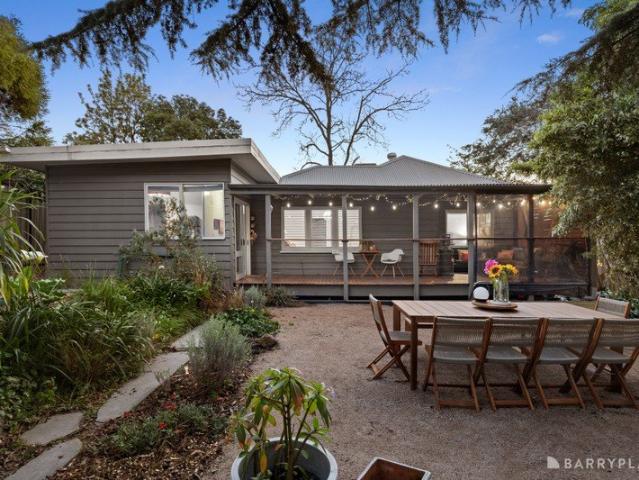
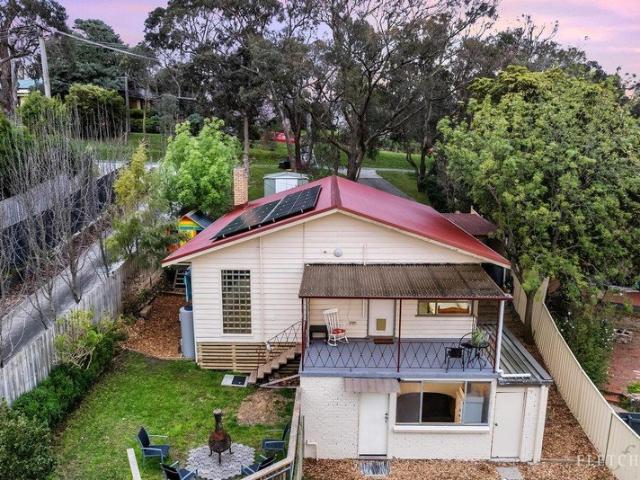
Striking a modern tone with stylish appointments and a family friendly design, this wonderful weatherboard home on 975sqm approx. offers the perfect combination of indoor and outdoor enjoyment with alfresco entertaining overlooking a magnificent backyard. Taking steps inside, a versatile living room heads up the home and offers the ideal space to furnish as a quiet retreat or study with the complements of a built-in desk, contemporary flooring and plantation shutters. A spacious open and airy ambience fills the kitchen, meals and family room, beautifully appointed with a crackling combustion fire, 900mm upright cooker, Haier dishwasher plus an island breakfast bench for quick snacks. The laundry grants access out onto the covered alfresco deck with brilliant backyard aspects, with the backyard itself boasting two entertaining areas and a firepit zone that are dispersed amongst a tranquil garden setting and lawn. Additionally complemented by a discreet vegetable garden and storage shed.
Request Details
Spacious living with exceptional entertaining appeal
View photo
House · for sale
Request Details
Spacious living with exceptional entertaining appeal
Wantirna
· 5 Bedrooms · 2 Baths · House
· Garden · Fireplace · Equipped kitchen
Wantirna · 5 Bedrooms · 2 Baths · House · Garden · Fireplace · Equipped kitchen
Destined to leave a lasting impression on all discerning families, this impeccable five-bedroom residence offers spacious living with multiple living zones, complemented by a brilliant backyard that encourages entertaining with an alfresco and sun-splashed deck. Desirably placed in the bowl of a quiet court that culminates in a neighbourhood reserve, the residence has been designed to accommodate the needs of the growing family with a spacious lounge room finished with a combustion fireplace and large windows that draw in an abundance of natural light. On the other side of a dividing wall, you'll find a versatile space that could be furnished however you please, with options varying from a formal dining zone, quiet retreat or study. The light infused open plan meals and family room feature a bar area and are complemented by an adjoining kitchen equipped with granite benchtops, glass splashbacks, Miele cooking appliances (oven, microwave and induction cooktop), Asko dishwasher, soft-clo
Request Details
A BREATHTAKING FAMILY HAVEN IN THE GWSC SCHOOL ZONE!
View photo
House · for sale
Request Details
A BREATHTAKING FAMILY HAVEN IN THE GWSC SCHOOL ZONE!
Wantirna
· 5 Bedrooms · 3 Baths · House
· Garden · Fireplace · Equipped kitchen
Wantirna · 5 Bedrooms · 3 Baths · House · Garden · Fireplace · Equipped kitchen
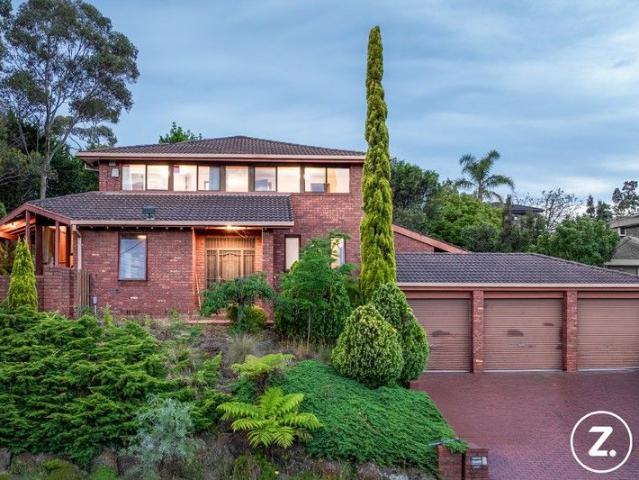
The perfect marriage of contemporary elegance and incredible family functionality makes this double storey residence one you won't soon forget. Tailor-made for large and extended families, and placed only a stone's throw to the iconic The Glen Shopping Centre as well as being in the Glen Waverley Secondary College zone (STSA), this 5 bedroom + study, 3.5 bathroom home is simply magical. Striking floor tiles make a modern statement immediately, with the entry flowing into a formal living room with fireplace as well as a relaxed sitting room. The central family and dining zone has amazing privacy away from the rest of the home, and is filled with appealing northern light while also offering views out to the beautiful outdoor area at the rear. This central space further has easy access to the memorable stone kitchen, which delights with an abundance of bench and storage space, walk-in pantry, and Miele appliances. There is a guest bedroom on the ground floor which features a sleek ensuite
Request Details
Unlimited Potential in Prime Glen Waverley Location
View photo
House · for sale
Request Details
Unlimited Potential in Prime Glen Waverley Location
Wantirna
· 5 Bedrooms · 3 Baths · House
· Swimming pool · Equipped kitchen
Wantirna · 5 Bedrooms · 3 Baths · House · Swimming pool · Equipped kitchen
Discover a rare opportunity to shape the future with this exceptional property, situated in the highly sought-after Glen Waverley area. Boasting a generous 1308m² corner block with dual access from Blackburn Road and Turner Court, this versatile site is perfectly suited for a range of development options (STCA). Whether you envision commercial industry premises, large consulting suites near Waverley Private Hospital, multiple residential dwellings, or a luxurious family estate complete with a pool and tennis court, the possibilities are endless. The property features a beautifully renovated family home with 5 bedrooms, a study, and 3 bathrooms, blending timeless charm with modern comfort. Highlights include a formal lounge and dining room, a sunroom, and an extra-large rumpus room for entertainment. A second master bedroom with a walk-in robe is located on the ground floor, alongside a second kitchen, additional laundry area, and an underground wine cellar-ideal for wine enthusiasts or
Request Details
STYLISH AND LOW MAINTENANCE TOWNHOUSE IN SOUGHT AFTER FOREST HILL
View photo
Townhouse · for sale
Request Details
STYLISH AND LOW MAINTENANCE TOWNHOUSE IN SOUGHT AFTER FOREST HILL
Wantirna
· 3 Bedrooms · 2 Baths · Townhouse
· Garden · Balcony · Equipped kitchen
Wantirna · 3 Bedrooms · 2 Baths · Townhouse · Garden · Balcony · Equipped kitchen
Experience the ease of modern living in this thoughtfully designed townhouse, ideally positioned in the heart of Forest Hill. Offering three generous bedrooms, including one conveniently located downstairs, this home caters perfectly to families, professionals, and downsizers looking for comfort and functionality in a quiet yet connected location. Enjoy year round comfort with refrigerated cooling and heating throughout, complemented by double-glazed windows that ensure excellent insulation and tranquillity. The home features two well-appointed bathrooms, one on each level and a sleek kitchen fitted with quality appliances and ample storage, ideal for effortless meal preparation and everyday convenience. With two spacious living areas, one upstairs and one downstairs, there's plenty of room for relaxation and privacy. The upstairs living area opens to a lovely balcony, providing a bright and airy retreat. A small decked outdoor area offers a simple, low-maintenance space to unwind, wit
Request Details
Comfort, Functional & Energy Efficient Family Living
View photo
House · for sale
Request Details
Comfort, Functional & Energy Efficient Family Living
Wantirna
· 4 Bedrooms · 2 Baths · House
· Garden · Parking · Equipped kitchen
Wantirna · 4 Bedrooms · 2 Baths · House · Garden · Parking · Equipped kitchen
Set on a generous allotment in a peaceful Bayswater pocket, this well-maintained four-bedroom residence delivers the perfect balance of comfort, space and practicality for growing families. Defined by its well proportioned and versatile floorplan, the home offers multiple living zones, spacious bedrooms, and seamless indoor-outdoor living designed for everyday enjoyment. A north facing, light-filled formal lounge welcomes you upon entry, while the expansive family room provides an ideal space for relaxing and entertaining. The well-appointed kitchen with adjoining meals area forms the heart of the home, complemented by four bedrooms including a privately zoned main suite complete with walk-in robe and ensuite. Outside, a large backyard offers plenty of room for children and pets to play, enhanced by a decked outdoor area, studio/shed, extensive vehicle accommodation and a substantial garage/workshop. Adding to its modern appeal, the home is equipped with solar panels and a Tesla EV cha
Request Details
Modern Living, Superb Location
View photo
Townhouse · for sale
Request Details
Modern Living, Superb Location
Wantirna
· 4 Bedrooms · 3 Baths · Townhouse
· Garden · Balcony · Equipped kitchen
Wantirna · 4 Bedrooms · 3 Baths · Townhouse · Garden · Balcony · Equipped kitchen
Expressions Of Interest Bathed in natural light and beautifully appointed throughout, this sophisticated contemporary residence reveals an oasis of space in a wonderfully convenient Ringwood setting. Generous proportions unfold across a versatile floorplan, where pale timber floors, crisp white interiors and expansive glazing create a fresh, inviting backdrop for modern living. A superb living and dining domain forms the centrepiece, framed by broad sliding doors opening to an expansive balcony embraced by picturesque tree canopies. From quiet mornings among the greenery to evenings spent entertaining, outdoor living is further enriched by an inviting front garden. Inside, the sleek kitchen pairs stone benchtops and a substantial island with Bosch appliances, streamlined cabinetry and a walk-in pantry, while the fluid layout is perfectly considered for hosting. A powder room is discreetly positioned nearby. Three bedrooms with built-in robes occupy the upper level, accompanied by two m
Request Details
REFRESHED AND READY TO ENJOY!
View photo
House · for sale
Request Details
REFRESHED AND READY TO ENJOY!
Wantirna
· 4 Bedrooms · 2 Baths · House
· Garden · Equipped kitchen
Wantirna · 4 Bedrooms · 2 Baths · House · Garden · Equipped kitchen
Bright and beautifully refreshed to create a modern sense of style, this superbly designed home ensures family comfort with its spacious layout displaying an incredible connection between the living and dining areas and alfresco entertaining. Prized for its peaceful court placement on 651sqm approx the home is dotted with large windows and presented with fresh white walls and sleek floorboards that provide immediate appeal as you step through to the lounge and study area. Contemporary stone benches afford an uplifting ambience in the kitchen where you can appreciate plenty of storage space, Blanco oven, Bellini 5-burner gas stove, Simpson dishwasher, microwave shelf plus a breakfast bench that opens onto the expansive dining area. Fashioned for year-round entertaining ease, both the lounge and dining areas extend through sliding doors onto a substantial alfresco zone featuring paving and a pitched roof, while the child-friendly backyard is certain to impress the kids. As the day draws
Request Details
A timeless reinvention of family living
View photo
House · for sale
Request Details
A timeless reinvention of family living
Wantirna
· 7 Bedrooms · 4 Baths · House
· Fireplace · Equipped kitchen
Wantirna · 7 Bedrooms · 4 Baths · House · Fireplace · Equipped kitchen
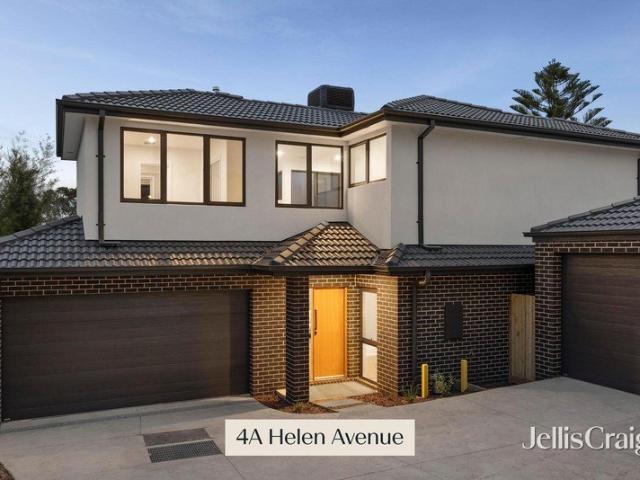
4 Helen Avenue, Croydon 3 bed 1bath 2car land size 402m2 Beautifully transformed with an unwavering commitment to quality and style, this impeccably renovated residence delivers the perfect balance of timeless character and contemporary luxury. Every detail has been thoughtfully considered, creating a home that feels warm, sophisticated and effortlessly liveable. Bathed in natural light and finished with an elegant palette of premium materials, the interiors reveal a seamless blend of classic charm and modern refinement. Engineered timber flooring flows gracefully through the entrance, living spaces and kitchen, while plush carpets provide warmth and texture throughout the bedrooms. The inviting lounge is centred around a beautiful open wood fireplace, creating a welcoming atmosphere for relaxed evenings, while feature pendant lighting, LED illumination and plantation shutters enhance the home's refined aesthetic. At the heart of the home, the stunning designer kitchen has been crafted
Request Details
ELEVATED FAMILY LIVING WITH PANORAMIC DANDENONG RANGES VIEWS!
View photo
House · for sale
Request Details
ELEVATED FAMILY LIVING WITH PANORAMIC DANDENONG RANGES VIEWS!
Wantirna
· 4 Bedrooms · 2 Baths · House
Wantirna · 4 Bedrooms · 2 Baths · House
Perched in an elevated position and commanding breathtaking views that stretch across the Dandenong Ranges, this beautifully residence delivers a lifestyle where everyday family living feels effortlessly connected to nature. Framed by sweeping treetop vistas and bathed in natural light throughout, the home offers a rare combination of contemporary sophistication, generous proportions and exceptional entertaining credentials. Beyond its welcoming façade, a striking double-height stairwell immediately creates a sense of openness and grandeur, while warm timber flooring and refined finishes establish a timeless yet contemporary atmosphere. Designed with family flexibility in mind, multiple living and dining zones unfold across the home, each thoughtfully positioned to capture the spectacular outlook. Whether enjoying a quiet morning coffee, gathering with family, or hosting guests, the ever-changing mountain backdrop provides a stunning setting from virtually every living space. At the he
Request Details
Spacious, Stylish Living in a Peaceful Boronia Setting
View photo
House · for sale
Request Details
New
Spacious, Stylish Living in a Peaceful Boronia Setting
Wantirna
· 4 Bedrooms · 2 Baths · House
· Equipped kitchen
Wantirna · 4 Bedrooms · 2 Baths · House · Equipped kitchen
Designed for effortless family living, this home offers a wonderful combination of space, comfort and everyday convenience. With three bedrooms, a dedicated study or 4th bedroom and generous open-plan living, this inviting home provides plenty of room to relax, work and entertain. The impressive master bedroom is a true retreat, featuring an abundance of space, a walk-in robe and private ensuite. The remaining two bedrooms are both fitted with built-in robes and are serviced by a central family bathroom complete with both a bath and shower. At the heart of the home, the open-plan kitchen, dining and living area creates a bright and welcoming space for the whole family to come together. The well-appointed kitchen is designed with practicality in mind, featuring a stainless-steel oven, gas cooktop, dishwasher and an impressive walk-in pantry providing exceptional storage. Sliding doors connect the living area with the covered alfresco, creating a seamless extension of the home's entertai
Request Details
Warm Family Living in a Peaceful Court
View photo
House · for sale
Request Details
Warm Family Living in a Peaceful Court
Wantirna
· 4 Bedrooms · 1 Bath · House
· Garden · Air conditioning · Equipped kitchen
Wantirna · 4 Bedrooms · 1 Bath · House · Garden · Air conditioning · Equipped kitchen
Enjoying a prized position at the head of a peaceful court, this warm and welcoming four-bedroom home creates a wonderful setting for family life, with generous living spaces and beautiful established gardens offering room to relax, connect and grow. Set on a substantial 729sqm approx. allotment, it is a home with an inviting sense of comfort and possibility. Inside, a spacious living zone enjoys leafy front garden outlooks and ducted heating, while the skylit timber kitchen with adjoining meals area forms a welcoming heart of the home, offering stone-look benchtops, extensive cabinetry, a Miele dishwasher and four-burner gas stove with oven. Stepping down, the generous family room provides a beautifully separate retreat with exposed ceiling beams, split-system air conditioning, ducted heating and expansive windows framing the backyard greenery. Outside, established front and rear gardens create a wonderfully peaceful sanctuary, with a paved entertaining area overlooking the lawn, plus
Request Details
SOPHISTICATED LIFESTYLE DESIGN!
View photo
Townhouse · for sale
Request Details
SOPHISTICATED LIFESTYLE DESIGN!
Wantirna
· 3 Bedrooms · 2 Baths · Townhouse
· Air conditioning · Equipped kitchen
Wantirna · 3 Bedrooms · 2 Baths · Townhouse · Air conditioning · Equipped kitchen
Capturing the essence of low maintenance living with streamlined style and a sophisticated indoor-outdoor design, this brand new townhouse embraces modern lifestyle requirements whilst relishing a spacious double storey design. On-trend from the start, the home opens onto a free-flowing living, dining and kitchen that's adorned with contemporary floorboards, a picture window, stone benches, 900mm oven and gas stove plus a dishwasher and laundry/butler's pantry. Stacker sliding doors connect the interior with outside, flowing out to a delightful courtyard where you can entertain with friends or enjoy time in the sunshine with your children and pets. Clustered together upstairs, the three robed bedrooms include a master bedroom with built-in-robe and ensuite, supplemented by a 2nd bathroom with toilet and ground floor powder room. Flaunting the finishing touches of double glazing to most windows, ducted heating/air conditioning, high ceilings, water tank, ample storage plus a double gara
Request Details
SPACIOUS FAMILY LIVING WITH SCHOOL ZONE POTENTIAL!
View photo
House · for sale
Request Details
SPACIOUS FAMILY LIVING WITH SCHOOL ZONE POTENTIAL!
Wantirna
· 4 Bedrooms · 2 Baths · House
· Equipped kitchen
Wantirna · 4 Bedrooms · 2 Baths · House · Equipped kitchen
Perfectly placed in one of Melbourne's most sought-after suburbs right in the heart of the Glen Waverley Secondary College School zone (STSA), and placing a strong emphasis on amazing quality and stunning open living, this 4 bedroom + study, 2 bathroom brick residence is an unbeatable opportunity. Well-maintained with the option to live in, while also open to contemporary updates as well as full redevelopment (STCA) with the home on a 706 sqm (approx.) block, this single level gem has a wonderful free-flowing floorplan with three separate living spaces including a large lounge, dedicated dining/sitting room, and a central family/meals zone with a servery feeding the lounge. The large kitchen comes complete with quality appliances including a stainless steel Westinghouse oven, while all bedrooms are equipped with built-in robes including the private master bedroom which also has an ensuite. Other highlights include a dedicated study, neat bathroom with private toilet, laundry, heating a
Request Details
Single Level Living with Resort Style Outdoor Entertaining Harcrest Estate
View photo
House · for sale
Request Details
Single Level Living with Resort Style Outdoor Entertaining Harcrest Estate
Wantirna
· 4 Bedrooms · 2 Baths · House
· Garden · Parking · Equipped kitchen
Wantirna · 4 Bedrooms · 2 Baths · House · Garden · Parking · Equipped kitchen
Four bedrooms, two bathrooms, double garage, all on one level, on a low-maintenance block in one of Wantirna South's most sought-after pockets. Outdoor living is the defining feature of 5 Vineyard Road. Two decking areas flow from the main living zones - one with a tranquil water feature, palms and lighting, the other an undercover retreat for year-round use. Beyond, bluestone pavers open to a fire pit and feature wall, a dedicated pizza oven and BBQ zone, and an artificial turf area that makes a safe, practical play space for little ones. Targeted garden LED lighting and an integrated Yamaha indoor/outdoor sound system complete the setting. Inside, a tiled entrance hall leads past the formal lounge to the open-plan kitchen with stone benchtops and generous family living zones, flooded with northern light and framed by established greenery. The master suite opens through double doors to a walk-in robe and fully tiled ensuite with double vanity and separate WC. Three further bedrooms, a
Request Details
930sqms of High Rising Potential
View photo
House · for sale
Request Details
930sqms of High Rising Potential
Wantirna
· 6 Bedrooms · 4 Baths · House
· Equipped kitchen
Wantirna · 6 Bedrooms · 4 Baths · House · Equipped kitchen
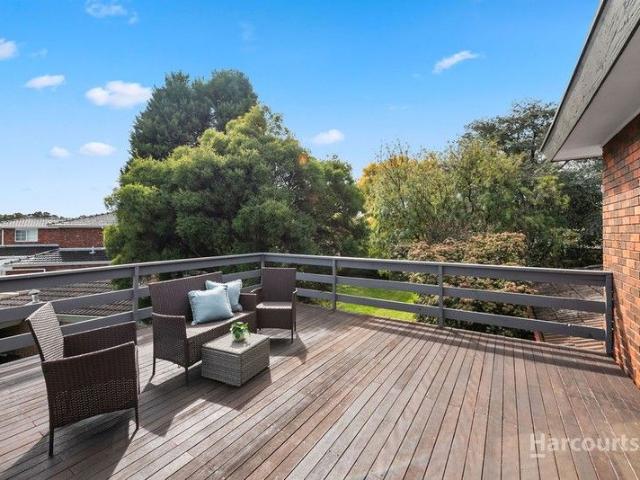
A number 1 address on the bend of the court presents the high rising potential of a huge 930sqms (approx.) block that has you close enough to walk to Livingstone Primary, Emmaus College and Vermont South Shopping Centre. It's hard to tell from the street just how grand this floor plan is as it unfolds across a split-level design with 6 bedrooms, 3 bathrooms and 3 super-sized living areas, nicely updated with polished timber floors, new carpets in the bedrooms and a Blanco induction cooktop. Enriched by natural light, both the living rooms and bedrooms are perfectly positioned to draw in the sunshine, with the home angled across the north facing aspect of the high rising allotment. Up front, there's a timber lined living room and separate kitchen. At the hallway intersection, a sunken study/bedroom offers great privacy in its own wing with a nearby bathroom with walk-in shower. The highest level of the home presents a magnificent master bedroom featuring a spectacular deck overlooking t
Request Details
Versatile Home with Rental Suite and Views
View photo
House · for sale
Request Details
Updated
Versatile Home with Rental Suite and Views
Wantirna
· 4 Bedrooms · 2 Baths · House
· Equipped kitchen
Wantirna · 4 Bedrooms · 2 Baths · House · Equipped kitchen
For navigation, put in 128 Glenfern Road, Ferntree Gully to be directed to the property. In this idyllic position that links practical Ferntree Gully amenities with picturesque Dandenong Ranges living, sits this unique property that is all about versatility. Featuring an inviting family residence with a lower-level suite ideal for rental income to off-set the cost of living, this is a clever investment and a charming place to call home. This 520sqm (approx.) property resides along a no-through road service lane with views of the picturesque Lysterfield Green Wedge. On the upper level, step from the large front verandah into the open concept living area that serves as the hub of the home. The lounge, dining area, and kitchen feature wide-board flooring, high ceilings, and large windows and glass block walls that saturate this home in natural light. Those who love to entertain will appreciate the gas cooktop, Westinghouse wall oven, Smeg dishwasher, and abundant storage in the stylish ki
Request Details
Blue Chip Potential in GWSC Zone, Walk to The Glen
View photo
House · for sale
Request Details
Blue Chip Potential in GWSC Zone, Walk to The Glen
Wantirna
· 3 Bedrooms · 1 Bath · House
· Garden · Air conditioning · Parking · Equipped kitchen
Wantirna · 3 Bedrooms · 1 Bath · House · Garden · Air conditioning · Parking · Equipped kitchen
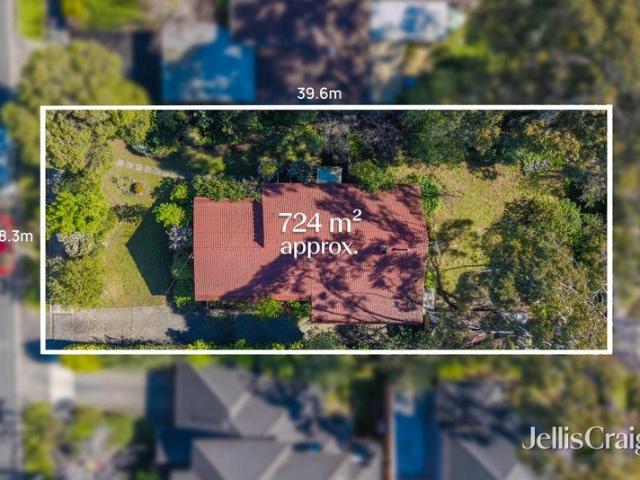
Craft the home of your dreams or create a stylish townhouse project on this blue-chip allotment (STCA), spanning an incredible 724sqm approx. with 18.3m wide frontage and a desired northerly rear, placement in the coveted Glen Waverley Secondary zone (STSA). Rectangular in shape, the site is currently home to a light-filled weatherboard residence that's been cherished by the same family for over 45 years and offers three bedrooms serviced by a family bathroom with toilet. Making the most of the northerly rear, the lounge room benefits from corner windows, and the kitchen and dining zone extend out into the backyard where you can soak up the sunshine. Further complemented by a laundry, high ceilings, split system heating/air conditioning, storage shed plus a side driveway leading to a garage/workshop. Positioned to provide unbeatable convenience, walking distance to Glen Waverley Primary, Glen Waverley Secondary, Wesley College, The Glen Shopping Centre, restaurants, buses, Glen Waverle
Request Details
World Class European Elegance
View photo
House · for sale
Request Details
World Class European Elegance
Wantirna
· 5 Bedrooms · 5 Baths · House
· Garden · Cellar · Equipped kitchen
Wantirna · 5 Bedrooms · 5 Baths · House · Garden · Cellar · Equipped kitchen
Epitomising French Provincial elegance with exceptional craftsmanship, this brand new, north-facing home leaves you spellbound with its quality finishes, light-infused layout and lavish dimensions in the Brentwood Secondary zone (STSA). A world of luxury awaits beyond the double entry doors, opening to reveal high ceilings, parquetry flooring and intricate wainscotting panels that flow through to the formal lounge featuring a gas log fire and coffered ceiling. Commanding the attention of the home chef, the kitchen sits in a class of its own with chandelier pendant lighting, stone benches, a sumptuous island breakfast bench and Miele appliances (steamer, oven, gas stove and integrated dishwasher), accompanied by a butler's kitchen with gas stove, pot filler and its own integrated dishwasher. The adjoining dining and family room include display cabinetry and cellar storage, while bifold doors open onto the alfresco zone with outdoor kitchen and landscaped backyard featuring a generous la
Request Details

Get email alerts

Don't miss out: be the first to know about new properties

The alert was correctly created

On subscribing you accept the conditions of use and the privacy policy
Alert
Receive new ads in your inbox
Save this search
Receive alerts for new listings

We'll send you an email when we have new properties for: "Houses for sale in Wantirna"

The alert was correctly created

Forest Hill, Melbourne
Black Flat
Get email alerts and be the first to see new listings
Required field
On subscribing I accept the terms of the privacy policy
Perfect! You'll soon start receiving new listings via email
Alert
Receive an email when we have new ads for Houses for sale in Wantirna
Save this search
Filters

Bedrooms

Size (m²)

Price

$
$

Property type

Bathrooms

Clear all filters
Receive notifications when new entries are published.