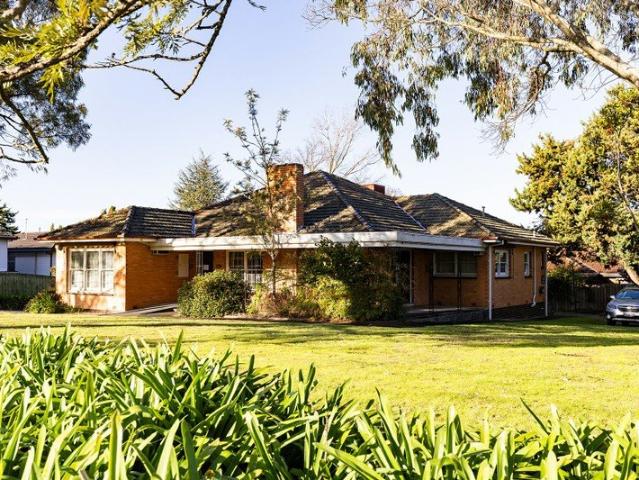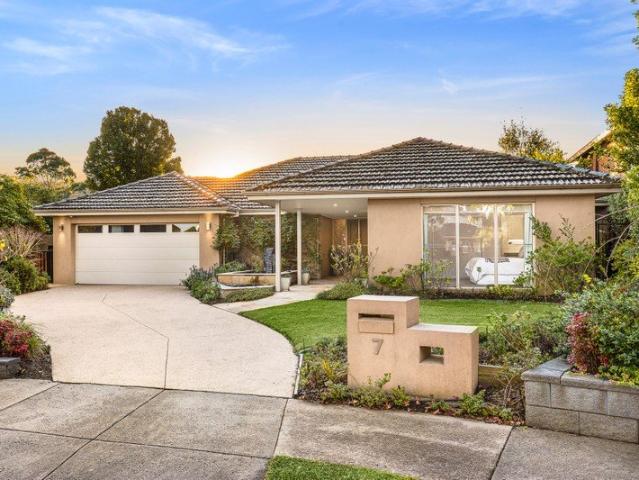
1,257 houses for sale in Wantirna

A Private Sanctuary of Grand Proportions
View photo
House · for sale
Request Details
A Private Sanctuary of Grand Proportions
Wantirna
· 4 Bedrooms · 2 Baths · House
· Garden
Wantirna · 4 Bedrooms · 2 Baths · House · Garden
A family home that feels like a private resort sanctuary welcomes you to tightly held Garden Court, close to all the amenities that you've come to love about Wheelers Hill. With a tranquil fishpond and waterfall at the home's entrance to promote feng shui prosperity, it's immediately apparent that this is a setting designed for positive chi and pure relaxation. The unique design lays out family living over a single sprawling level, perfectly suited to see you through the life stages. Parents can enjoy the privacy and scenic beauty of a master suite overlooking the bowl of the court, which takes in gorgeous garden and pond views. Drawing you through the centre are light-filled living spaces connecting with the outdoor room and sparkling pool the perfect backdrop to admire through the picture windows. Rich in natural light, the setting affords you bright space in which to relax and entertain with 3 separate living areas to choose from including a dramatic formal lounge, casual family roo
Request Details
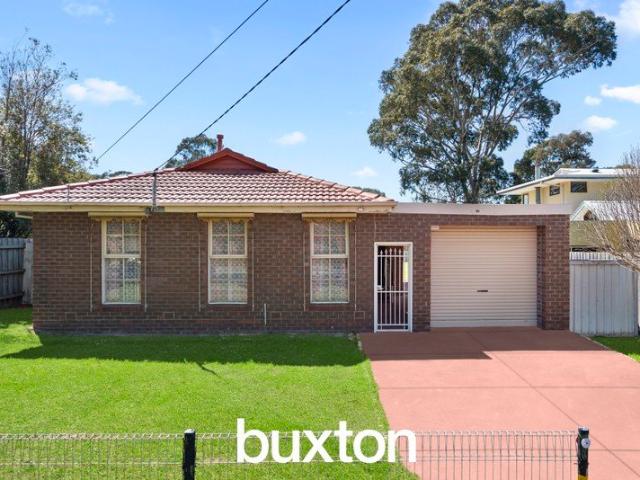
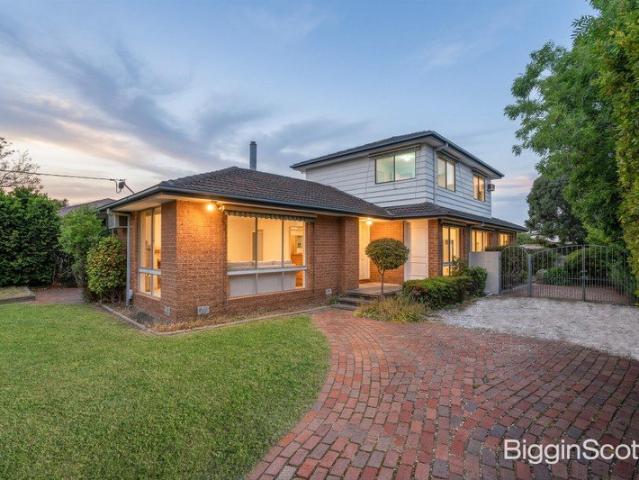
A Generous 725sqm of Space, Scope & Opportunity for the Future
View photo
House · for sale
Request Details
A Generous 725sqm of Space, Scope & Opportunity for the Future
Wantirna
· 3 Bedrooms · 1 Bath · House
· Garden
Wantirna · 3 Bedrooms · 1 Bath · House · Garden
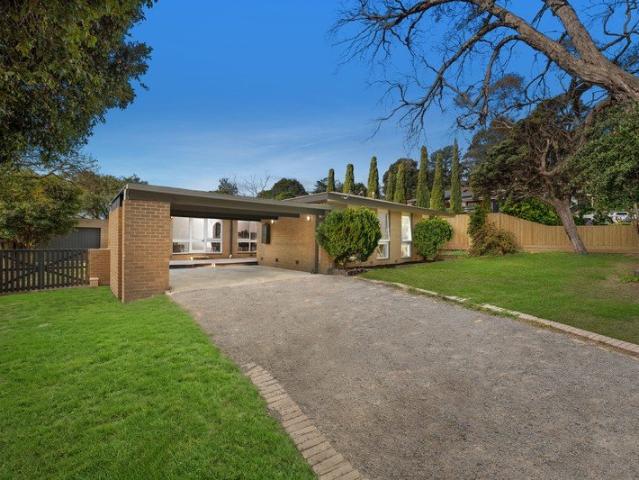
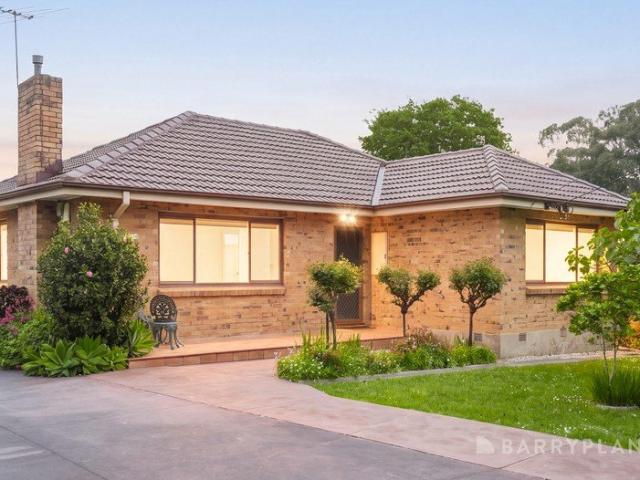
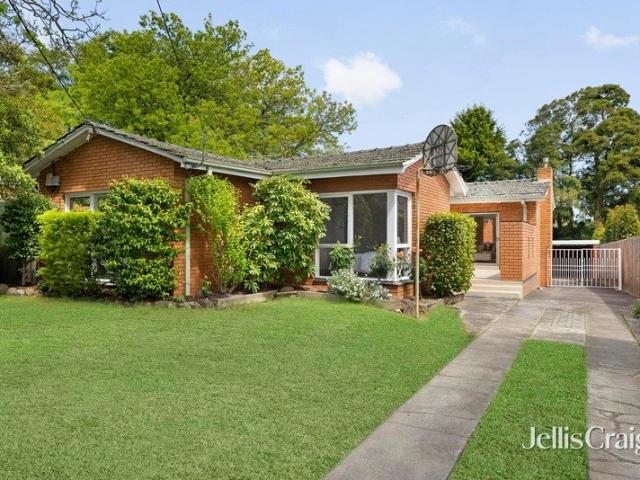
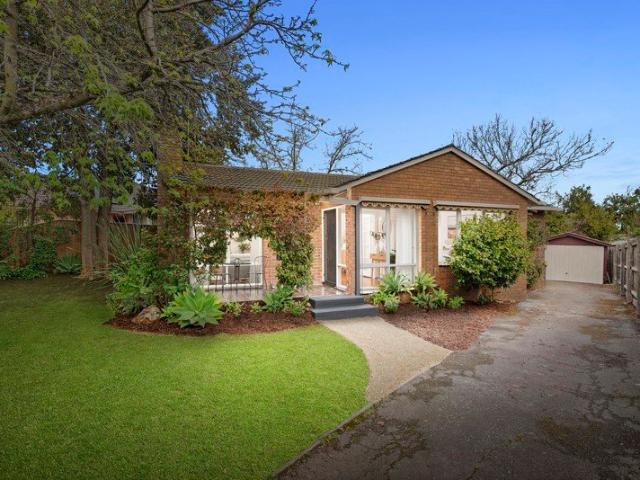
A substantial 725sqm approx. allotment takes centre stage at 28 Michael Street, offering an exciting opportunity for buyers seeking generous land, flexibility and long-term potential in an established Scoresby setting. With an expansive level backyard and a comfortable three-bedroom home already in place, the property provides plenty of options, enjoy as is, renovate or extend over time, or explore future possibilities for the site (STCA). The classic single-level brick residence sits comfortably within its generous surrounds, introduced by a broad lawn frontage and generous driveway. Inside, large windows draw natural light throughout a practical floorplan designed with everyday family living in mind. Multiple living zones add valuable flexibility, with a generous living room complemented by separate dining and family areas. Whether creating distinct spaces for relaxing and entertaining or simply accommodating the changing needs of a growing household, the layout offers plenty of room
Request Details
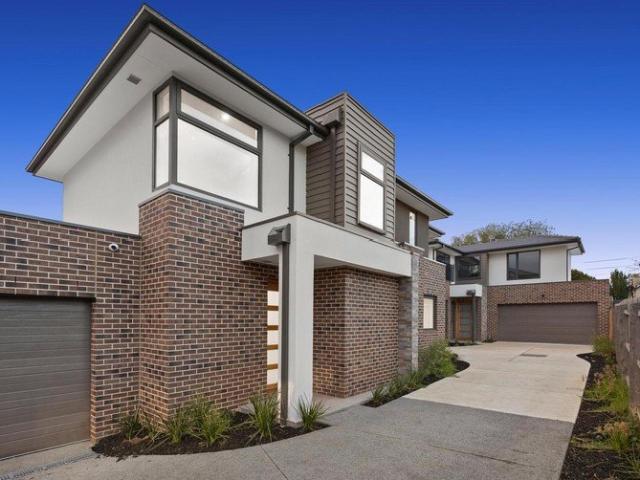
Brand new Luxury Within Highvale Secondary School Zone STSA
View photo
Townhouse · for sale
Request Details
Brand new Luxury Within Highvale Secondary School Zone STSA
Wantirna
· 3 Bedrooms · 3 Baths · Townhouse
· Parking · Equipped kitchen
Wantirna · 3 Bedrooms · 3 Baths · Townhouse · Parking · Equipped kitchen
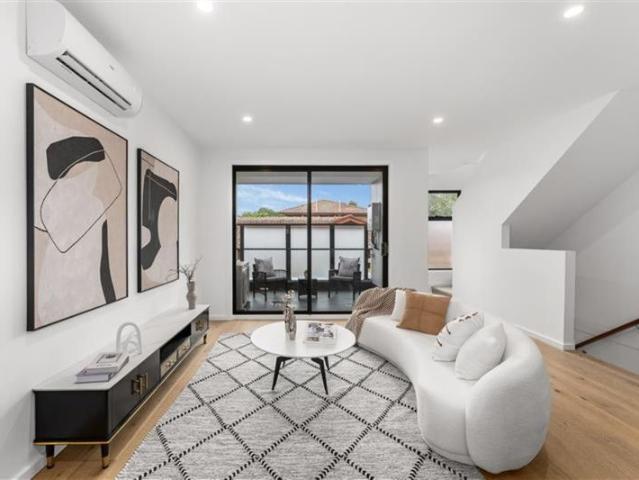
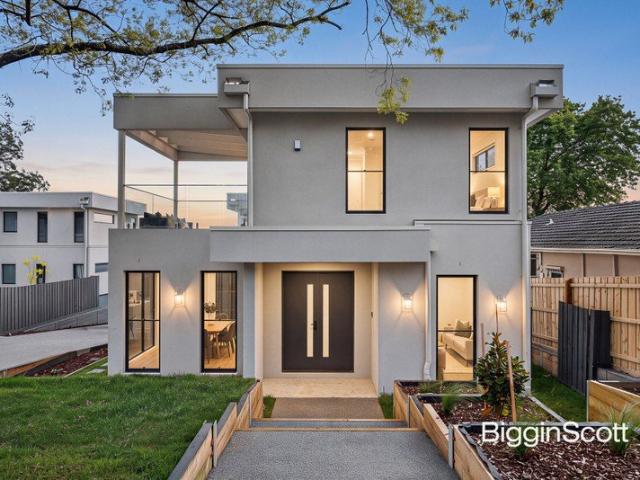
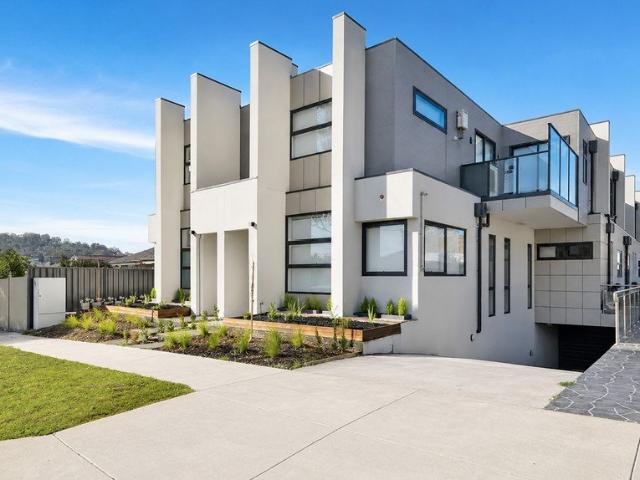
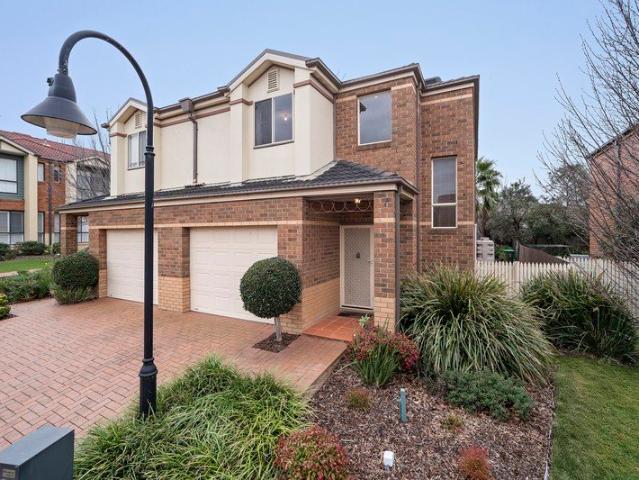
Step into a world of luxury at this stunning 3-bedroom 3-bathroom townhouse in the heart of Vermont South. This property offers ample space for the whole family. The modern design and high-quality finishes make this home a standout in the Eastern Suburb. Boasting a spacious living area and a well-appointed kitchen,the open-plan layout creates a seamless flow, perfect for entertaining guests or simply enjoying quality time with your loved ones. With three spacious bedrooms and three luxuriously appointed bathrooms,this home's layout is as functional as it is beautiful, and providing a peaceful sanctuary for relaxation.With a double garage, there is plenty of space for your vehicles and additional storage. Located in the sought-after suburb of Vermont South, this property offers convenience and lifestyle. Enjoy easy access to local amenities, including Vermont South shopping centres, The Glen, Forest Hill Chase, The Burwood One shopping centre. Within Highvale Secondary School zone (STSA
Request Details
Refined Family Living with Resort Style Entertaining
View photo
House · for sale
Request Details
Refined Family Living with Resort Style Entertaining
Wantirna
· 4 Bedrooms · 3 Baths · House
· Fireplace · Swimming pool · Equipped kitchen
Wantirna · 4 Bedrooms · 3 Baths · House · Fireplace · Swimming pool · Equipped kitchen
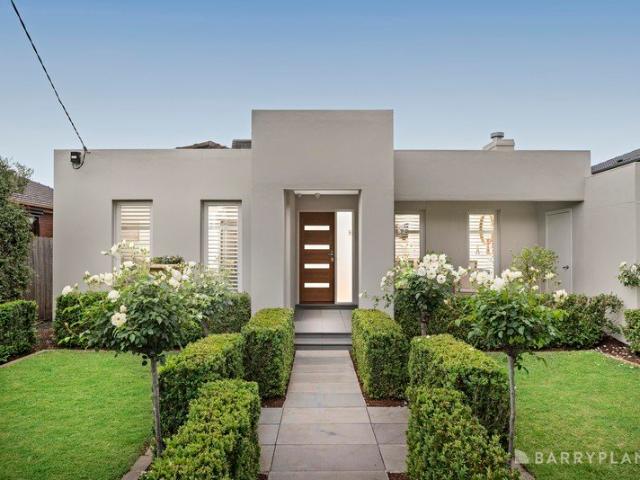
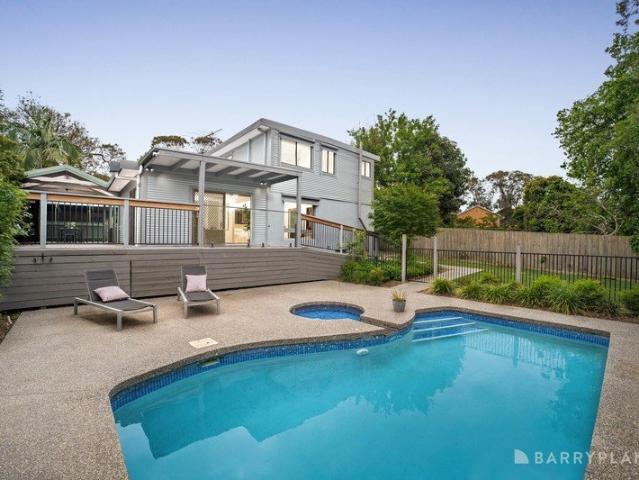
Showcasing an exceptional fusion of contemporary elegance, family comfort and resort-style entertaining, this beautifully presented residence delivers an enviable lifestyle on 612m² (approx.), framed by manicured gardens and an attractive rendered façade. Rich hardwood timber flooring introduces a sophisticated interior, where a welcoming formal lounge with gas fireplace and plantation shutters complements expansive open-plan living and dining beneath striking vaulted ceilings. At its heart, a beautifully appointed kitchen features waterfall stone island bench, breakfast bar, glass splashback, pendant lighting and quality appliances. Bi-fold doors create a seamless connection to the impressive alfresco entertaining area, complete with hardwood decking, skylights and LED lighting. A stunning swimming pool with tiled surrounds, adjoining timber decking and generous lawn provides an idyllic setting for relaxation and family enjoyment. Generous accommodation includes a master retreat with
Request Details
Spacious Family Living with Exceptional Versatility
View photo
House · for sale
Request Details
Spacious Family Living with Exceptional Versatility
Wantirna
· 4 Bedrooms · 2 Baths · House
· Equipped kitchen
Wantirna · 4 Bedrooms · 2 Baths · House · Equipped kitchen
Set on a generous 984 square metre allotment, this light-filled four-bedroom family home delivers an inviting combination of space, comfort and versatility. With four distinct living areas, expansive outdoor entertaining and accommodation for up to four vehicles, the residence offers a flexible layout designed to embrace the changing needs of family life. An inviting entrance introduces a thoughtfully arranged interior, where timber-look flooring brings warmth to the bedrooms and main living spaces, complemented by tiled entryways and hallways. At the heart of the home, the open-plan kitchen and dining area provides a welcoming setting for everyday meals and family gatherings, flowing effortlessly into the adjoining living space. The kitchen combines character with everyday functionality, featuring distinctive pink cabinetry, tiled splashbacks, a skylight overhead and generous pantry storage. Quality appliances include a Westinghouse electric oven, electric cooktop and Bosch dishwasher
Request Details
Rebuild or Reimagine the Possibilities
View photo
House · for sale
Request Details
Rebuild or Reimagine the Possibilities
Wantirna
· 3 Bedrooms · 2 Baths · House
Wantirna · 3 Bedrooms · 2 Baths · House
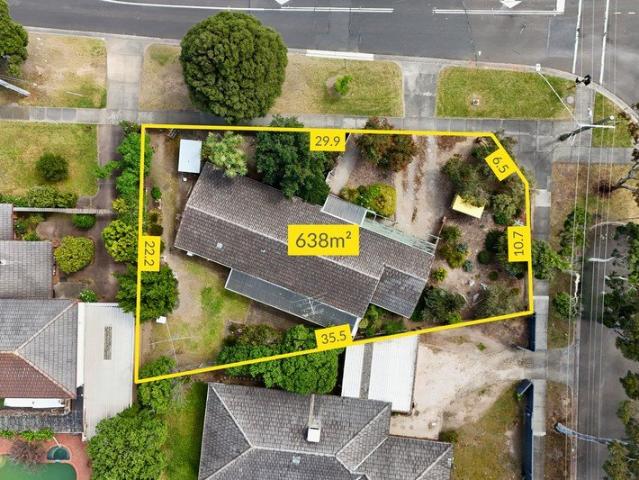
Agent on Site Positioned on an approximately 638-square-metre allotment in the heart of Wheelers Hill, this three-bedroom residence presents an exciting opportunity for renovators and those looking to explore the potential for a brand-new home (subject to council approval). Offering generous land proportions and a convenient location surrounded by everyday amenities, the property provides a versatile foundation for its next chapter. The substantial allotment provides an opportunity to investigate a knockdown and rebuild project, allowing purchasers to explore the possibility of creating a contemporary residence tailored to their individual needs, subject to the relevant approvals. The existing accommodation comprises three carpeted bedrooms, including a main bedroom with a walk-in robe and two additional bedrooms with built-in robes. Two central bathrooms service the home, one featuring a shower, vanity and separate toilet, while the second includes a bathtub, tiled vanity and face-lev
Request Details
Space, versatility and convenience
View photo
House · for sale
Request Details
Space, versatility and convenience
Wantirna
· 4 Bedrooms · 1 Bath · House
· Garden · Equipped kitchen
Wantirna · 4 Bedrooms · 1 Bath · House · Garden · Equipped kitchen
Enjoying an enviable street front position, this freestanding single level home presents families and investors with an abundance of space to relax, gather and entertain. Adaptable to the families changing dynamics, the floorplan can be easily reconfigured to offer an extra bedroom or bathroom, if desired. While the location delivers exceptional convenience, with schools, parks and shops all within easy reach. Highlights: Formal lounge room adorned with carpeting and French doors, allowing you to close the space off for private relaxation. Sizeable kitchen, meals zone and family room equipped with a 900mm upright cooker. Separate dining room offering the flexibility to reconfigure as an extra bedroom with very little effort. Large covered alfresco, complete with ample bench and cupboard space, plus a sink. Low-maintenance yard featuring an enclosed garden - ideal for herbs and vegetables. Four bedrooms, including one that could be converted into a 2nd bathroom, with water pipes easily
Request Details
Expansive Family Living with Poolside Entertaining on 1,361sqm Approx
View photo
House · for sale
Request Details
Expansive Family Living with Poolside Entertaining on 1,361sqm Approx
Wantirna
· 6 Bedrooms · 3 Baths · House
· Swimming pool · Equipped kitchen
Wantirna · 6 Bedrooms · 3 Baths · House · Swimming pool · Equipped kitchen
Occupying an impressive 1,361sqm (approx.) allotment, this expansive six-bedroom, three-bathroom residence brings together generous proportions, flexible family living and an enviable outdoor lifestyle. With multiple living zones, a sparkling in-ground swimming pool and extensive space for entertaining, the home offers a rare combination of space and versatility, perfectly suited to growing families and those who love to entertain. Warm timber flooring adds character throughout the inviting interiors, where a spacious living room flows effortlessly into the central dining area and well-appointed kitchen, complete with gas cooking, stainless steel appliances, ample cabinetry and breakfast bar seating. A separate family room featuring a striking timber feature wall provides an additional retreat, creating distinct spaces for relaxation, entertaining and everyday family life. Thoughtfully arranged across two levels, the versatile floorplan accommodates six bedrooms and three bathrooms, in
Request Details
Brookfield 251 Knock Down & Rebuild
View photo
Terraced House · for sale
Request Details
Brookfield 251 Knock Down & Rebuild
Wantirna
· 4 Bedrooms · 2 Baths · Terraced House
· Equipped kitchen
Wantirna · 4 Bedrooms · 2 Baths · Terraced House · Equipped kitchen
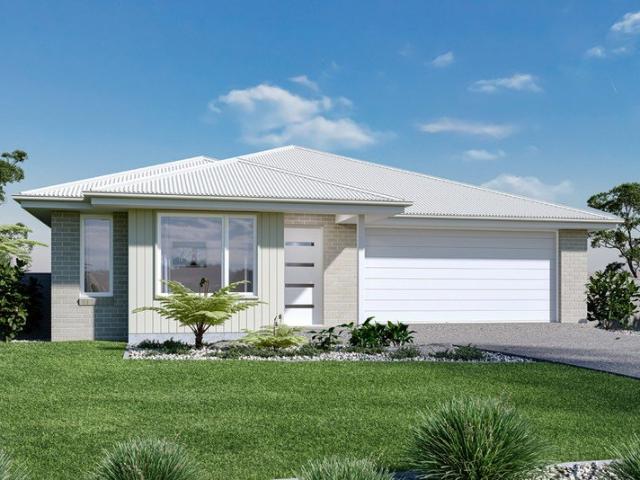
Ask about our Select inclusions for a detailed list of specifications, this price is based on the advertised land value & the build includes site costs, 7 star energy rating & full electric home. No Gas connection. Not included are driveway, fencing, landscaping. Demolition will also be required at an additional cost. The Brookfield offers a versatile and stylish home that caters to various lifestyle needs, featuring spacious living areas, a modern kitchen and an alfresco space for seamless indoor-outdoor living. Entertaining is easy with the open plan family and dining room, and a large kitchen with walk in pantry adding a touch of luxury to the home. Good separation between the bedrooms offers privacy when you need it. The generous master bedroom and formal lounge towards the front of the home creates a quiet retreat for adults while the remaining bedrooms and the family bathroom to the rear provides the ideal kid’s zone. Allow yourself to imagine the lifestyle you’ve always wanted;
Request Details
HIGH END LUXURY WITH INTERNAL LIFT!
View photo
Townhouse · for sale
Request Details
HIGH END LUXURY WITH INTERNAL LIFT!
Wantirna
· 4 Bedrooms · 4 Baths · Townhouse
· Lift · Equipped kitchen
Wantirna · 4 Bedrooms · 4 Baths · Townhouse · Lift · Equipped kitchen
Unquestionably setting a new benchmark in modern family design, this brand new home achieves lifestyle excellence with its own internal lift, premium appointments, picturesque views and prized placement in two coveted school zones. Seamlessly fusing indoor and outdoor entertaining, the home's lavish design sits beyond double entry doors that open onto stylish floorboards and stretch throughout the expansive living and dining zone where electric sheer curtains add a touch of elegance. Feasting on modern style, the kitchen incorporates the quality attributes of stone benches, Miele appliances including a gas wok burner, induction stove, oven and semi-integrated dishwasher, Schweigen rangehood with external exhaust plus a walk-in pantry. Drawing in an abundance of natural light and linking the inside with out, stacker doors retract onto a massive entertainers' deck where the family can gather friends and enjoy dining and relaxing outside. Thoughtfully designed, the ground floor includes t
Request Details
Boundless Potential with Multi school Zoning
View photo
House · for sale
Request Details
Boundless Potential with Multi school Zoning
Wantirna
· 4 Bedrooms · 2 Baths · House
· Air conditioning · Equipped kitchen
Wantirna · 4 Bedrooms · 2 Baths · House · Air conditioning · Equipped kitchen
Nestled on a natural asset of 777sqm approx this uniquely designed home provides a beautiful separation of space with its layout encouraging a modern makeover, while its lucky number 8 placement and multi-school zoning are certain to lure new home builders and multi-unit developers (STCA). Tucked in the bowl of the court and providing a wonderful introduction as you make your way up the driveway, the home opens from a large entertainers' porch onto an entry hallway and large lounge that's detailed with hardwood floorboards. Modern flooring graces the kitchen featuring an upright Chef oven/gas stove and Fisher & Paykel dishwasher, and flows through to the dining/family room, while outside you'll find a paved area for summer entertaining. Separated into two wings, the four robed bedrooms all feature floorboards and incorporate a master bedroom with built-in-robe and ensuite, additionally served by a family bathroom with toilet and neat laundry. Ducted heating and an air conditioning unit
Request Details
A Prestige Family Home in the Heart of Vermont South
View photo
House · for sale
Request Details
A Prestige Family Home in the Heart of Vermont South
Wantirna
· 4 Bedrooms · 2 Baths · House
· Garden · Equipped kitchen
Wantirna · 4 Bedrooms · 2 Baths · House · Garden · Equipped kitchen
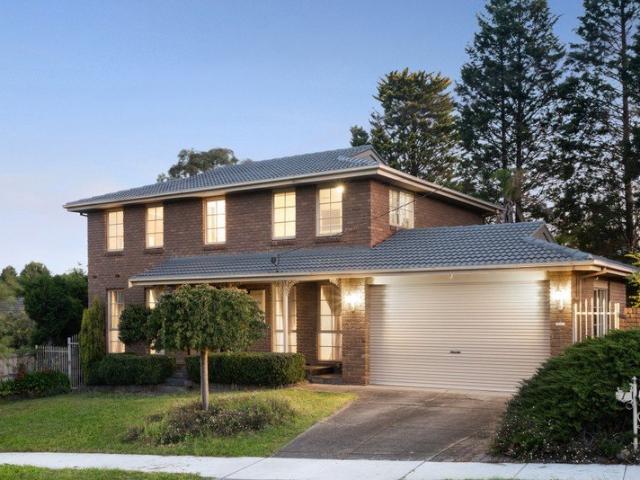
Quietly positioned on a corner block in a peaceful court, this impressive double-storey home offers the privacy, space, and lifestyle that growing families dream of. With beautifully manicured gardens, a wide frontage, and an address in one of the east's most sought-after suburbs, opportunities like this are genuinely rare. Inside, the floorplan is thoughtfully designed for modern family life. A functional study sits at the entry, perfect for working from home, alongside an elegant formal living and dining room. The modern kitchen is equipped with a gas cooktop, electric oven, and dishwasher, flowing into a casual meals zone at the hub of the home. A generous entertainment room rounds out the ground floor, ideal as a home cinema or second retreat. Upstairs, the master bedroom impresses with a walk-in robe and ensuite, accompanied by three further well-sized bedrooms all with built-in robes, a main bathroom, and a powder room. Outside, a tropical landscaped garden creates a stunning bac
Request Details
Contemporary Double Storey Townhouse with Sunlit Living & Exceptional Convenience
View photo
Townhouse · for sale
Request Details
Contemporary Double Storey Townhouse with Sunlit Living & Exceptional Convenience
Wantirna
· 3 Bedrooms · 3 Baths · Townhouse
Wantirna · 3 Bedrooms · 3 Baths · Townhouse
Step into this beautifully designed north-facing townhouse, where contemporary style meets everyday comfort. Bathed in natural light, this modern double-storey residence offers an effortless lifestyle with spacious interiors, quality finishes, and a private timber entertaining deckperfect for relaxing with your morning coffee or hosting family and friends. Ideal for professionals, families, downsizers or investors, the flexible floorplan even includes a ground-floor bedroom with ensuite, making it an excellent home office, guest suite or private accommodation. Forget weekends spent maintaining gardensthis low-maintenance home lets you enjoy more of what matters while living in one of Ringwood's most convenient locations. Property Features Three generously sized bedrooms, each with built-in robes Three stylish bathrooms, including two ensuites Flexible ground-floor master bedroom or private home office with ensuite Spacious open-plan living and dining area filled with natural light Seam
Request Details
Grand Family Living in a Prized Glen Waverley Court
View photo
House · for sale
Request Details
Grand Family Living in a Prized Glen Waverley Court
Wantirna
· 5 Bedrooms · 3 Baths · House
· Balcony · Equipped kitchen
Wantirna · 5 Bedrooms · 3 Baths · House · Balcony · Equipped kitchen
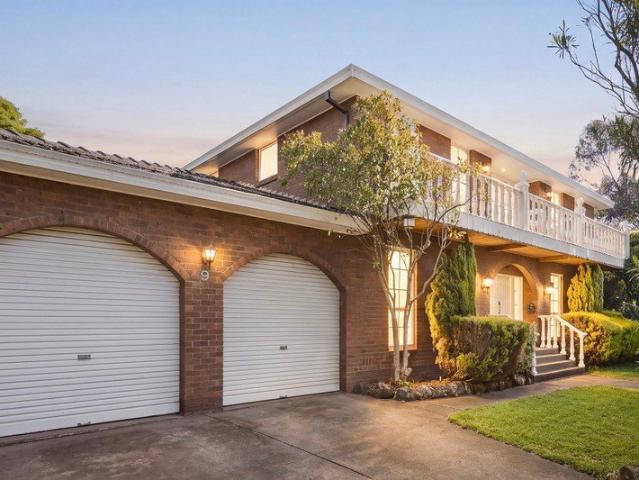
Set in a peaceful court in one of Glen Waverley's sought-after residential pockets, this impressive family residence combines timeless A modern traditional red-brick residence in Glen Waverley, showcasing Mediterranean and Italian-inspired design details. character, generous proportions and exceptional lifestyle convenience. Framed by established gardens and distinguished by its elegant façade and classic balcony, the home offers a welcoming sense of space, privacy and enduring appeal. Inside, arched openings, decorative cornices and a broad central staircase establish the home's formal character. The entrance leads into a series of spacious rooms, where soft neutral finishes, tall windows and traditional proportions create a bright, comfortable interior. The formal lounge and dining rooms provide separate places for entertaining, while the rear of the home takes a more contemporary approach. A large kitchen with stone benchtops, an island breakfast bar and streamlined cabinetry connec
Request Details
Rare HCTZ2 development opportunity in the heart of Ringwood
View photo
House · for sale
Request Details
Rare HCTZ2 development opportunity in the heart of Ringwood
Wantirna
· 3 Bedrooms · 2 Baths · House
Wantirna · 3 Bedrooms · 2 Baths · House
Presenting an exceptional opportunity to secure a sweeping 1117m2 (approx.) development site in one of Ringwood's most tightly held and highly sought-after locations. One of the last remaining blocks of this scale in Ringwood, the property is positioned within the Housing Choice and Transport Zone Schedule 2, delivering exciting potential for a range of medium-density development outcomes, including townhouses, duplexes and low-rise apartments, subject to council approval and relevant planning requirements. With an original three bedroom Californian bungalow on the site, there's scope to live in, rent out or remove the house and build (STCA). The location is equally compelling. Just moments walk from Eastland Shopping Centre, Ringwood Square, Costco and Ringwood Train Station, the site is close to Mullum Mullum Creek bike and walking trails connecting to parkland and lifestyle amenities. With its substantial landholding, strategic zoning and outstanding connectivity, this is a rare opp
Request Details
Generously proportioned with a beautiful garden retreat!
View photo
House · for sale
Request Details
Generously proportioned with a beautiful garden retreat!
Wantirna
· 3 Bedrooms · 1 Bath · House
· Garden · Fireplace · Equipped kitchen
Wantirna · 3 Bedrooms · 1 Bath · House · Garden · Fireplace · Equipped kitchen
THE PROPERTY Turn into the long driveway and the first thing you notice is the green. A tall tree shades the front lawn, garden beds wrap around the red brick, and a tiled porch catches the northern sun beside a canopy of leaves. Add a table and two chairs and it becomes the spot for your first coffee. Step through the wide entry and the house opens up with warm timber floorboards and freshly painted walls. The L-shaped living and dining room is generous and easy to furnish, with a split-system air conditioner for summer, ducted heating for winter and a gas fireplace that can be reconnected for a real glow on cold nights. The refurbished kitchen sits just around the corner with gas cooking, integrated dishwasher, plenty of bench space and a window over the sink looking out to the shrubbery, and a separate laundry alongside. Down the hallway on the right, three bedrooms (two with built-in robes) share a bathroom with a separate shower and a bath for the little ones. Then there's the bac
Request Details
Contemporary Comfort Across Two Levels
View photo
Townhouse · for sale
Request Details
Contemporary Comfort Across Two Levels
Wantirna
· 3 Bedrooms · 2 Baths · Townhouse
· Parking · Equipped kitchen
Wantirna · 3 Bedrooms · 2 Baths · Townhouse · Parking · Equipped kitchen
Offering a well-considered two-level layout, this Ferntree Gully residence combines generous interior proportions, multiple climate control options and a practical outdoor setting, all within convenient reach of schools, parks, shopping and recreation. A tiled entrance introduces the home, where high ceilings and a detailed staircase create a distinctive first impression. The main living and dining area continues the sense of space with high ceilings and LED downlights, complemented by a split-system unit and window blind. The adjoining kitchen provides ample storage and preparation space, featuring laminated benchtops, a tiled splashback, double sink and generous pantry storage. A Beco electric oven is accompanied by a Smeg four-burner gas cooktop and rangehood, while a Westinghouse dishwasher adds everyday convenience. Downstairs functionality is enhanced by a powder room and dedicated laundry. The laundry includes tiled flooring, a large sink and linen cupboard, while the garage fea
Request Details
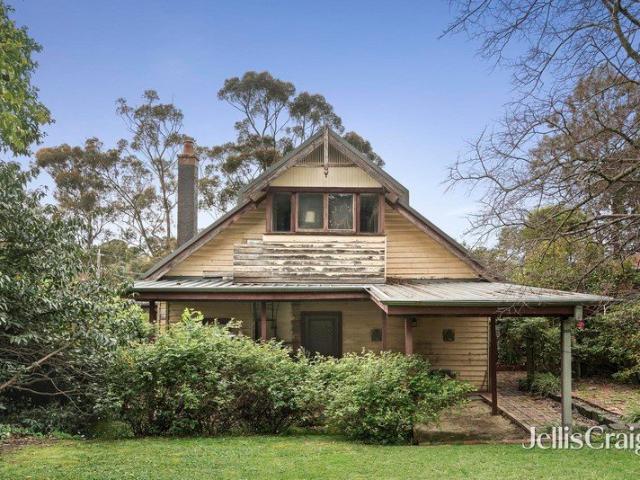
Classic Charm, Land Value, and Big Future
View photo
House · for sale
Request Details
Classic Charm, Land Value, and Big Future
Wantirna
· 3 Bedrooms · 1 Bath · House
· Garden · Fireplace · Parking · Equipped kitchen
Wantirna · 3 Bedrooms · 1 Bath · House · Garden · Fireplace · Parking · Equipped kitchen
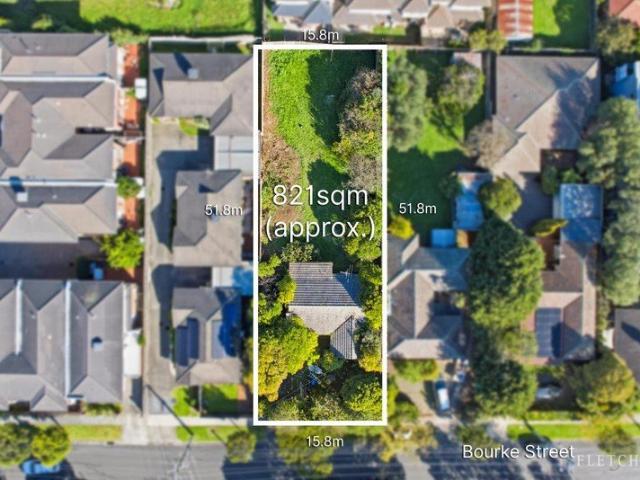
Set on an incredible 821sqm approx. in a prized Ringwood pocket, this original weatherboard home is rich with possibility, offering a rare chance to renovate, rebuild or redevelop and create something truly special on a substantial landholding. Inside, the existing home provides a comfortable base while plans take shape, with a character-filled living room featuring an open fireplace, ceiling fan and original finishes, alongside a separate dining and kitchen zone filled with natural light. The layout is functional and liveable, yet it's the true depth and scale of the block that sets this property apart. Outside, the expansive and private rear yard opens the door to exciting possibilities, whether that's a luxury new residence, multi-dwelling development or a contemporary renovation that maximises the land on offer (STCA). Accommodation includes three bedrooms, one with built-in storage, serviced by a central bathroom, while onsite parking adds convenience. Positioned within a thriving
Request Details
Brand New Style Moments from Eastland and Station
View photo
Townhouse · for sale
Request Details
Brand New Style Moments from Eastland and Station
Wantirna
· 4 Bedrooms · 3 Baths · Townhouse
· Garden · Equipped kitchen
Wantirna · 4 Bedrooms · 3 Baths · Townhouse · Garden · Equipped kitchen
Brand new and beautifully finished, this impressive double-storey townhouse is a home that instantly feels exciting to come back to, blending generous proportions with a warm, modern edge. Privately set as 1 of only 3 on the block and tucked off the road, it offers effortless low-maintenance living in a quiet Ringwood pocket. Inside, the home opens to a light-filled open-plan living, dining and kitchen domain where engineered wood-style flooring, contemporary cabinetry and expansive glazing create a sense of space and ease. The kitchen is a standout for everyday living and entertaining alike, appointed with stone benchtops, quality appliances, excellent storage and a broad island bench at the heart of it all, while sliding doors connect beautifully to a spacious rear deck and low maintenance backyard with shed, inviting relaxed weekends, family gatherings and alfresco evenings under the open sky. Accommodation is wonderfully flexible with four bedrooms, including an oversized first-flo
Request Details
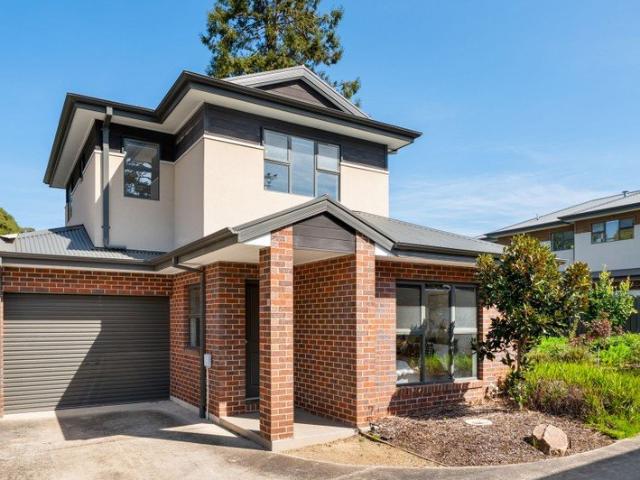
FAMILY SPACE WITH A RETREAT OF ITS OWN!
View photo
House · for sale
Request Details
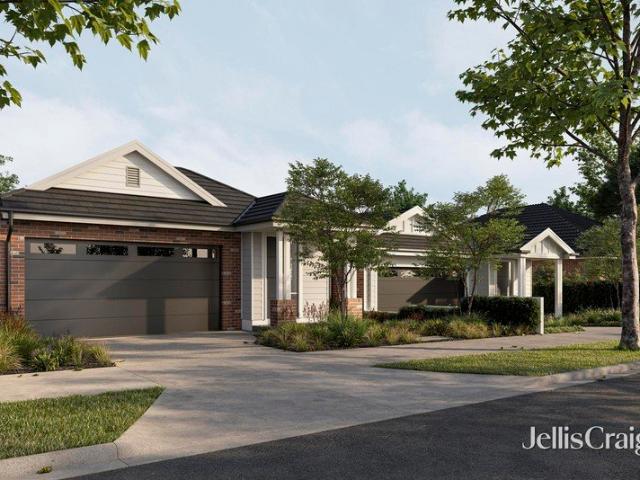
FAMILY SPACE WITH A RETREAT OF ITS OWN!
Wantirna
· 5 Bedrooms · 2 Baths · House
· Equipped kitchen
Wantirna · 5 Bedrooms · 2 Baths · House · Equipped kitchen
With five bedrooms, multiple living areas and an upper-level retreat with separate access, this inviting court-positioned home gives growing families the freedom to come together and the space to enjoy time apart. Set in a convenient Wheelers Hill pocket, it offers a flexible layout for teenagers, visiting relatives or extended family. Timber floors bring warmth to the formal lounge and dining areas, where a wood heater creates a welcoming setting for cooler evenings. Separate casual living areas offer room for everyday relaxation, with an outlook to a private entertaining courtyard framed by a rendered feature wall. A generous central kitchen keeps family life connected, with Caesarstone benchtops, ample preparation space and a Blanco dishwasher. From weekday meals to relaxed weekend gatherings, the adjoining living spaces and courtyard provide an easy setting for spending time with family and friends. Five bedrooms are arranged across the two levels, including two upstairs alongside
Request Details
Stunning Reno, Superb Space, VSC School Zone
View photo
House · for sale
Request Details
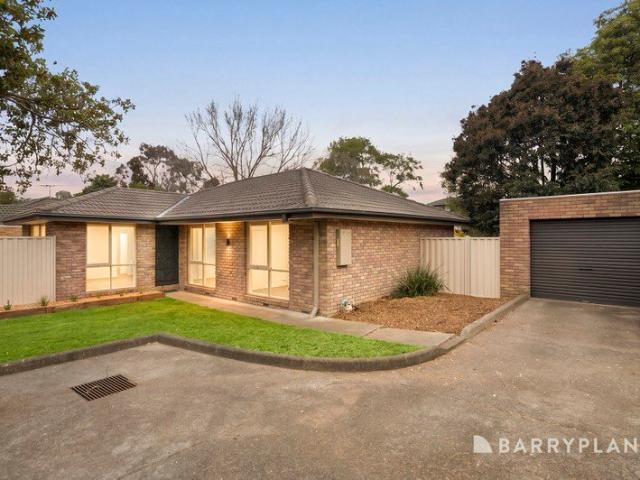
Stunning Reno, Superb Space, VSC School Zone
Wantirna
· 3 Bedrooms · 2 Baths · House
· Swimming pool · Equipped kitchen
Wantirna · 3 Bedrooms · 2 Baths · House · Swimming pool · Equipped kitchen
Who says you can't have it all? A country club lifestyle with access to a pool, tennis courts and the estate's parkland is yours for the taking at the top end of tightly held Vermont Village. Set in the school zone for Vermont Primary and Vermont Secondary (STSA), this single level family unit offers a smart setting during the education years or downsizers alike, freshly updated so you can simply move in fuss-free. Sitting on 683m2 of land and potential to knockdown and rebuild (STCA). Presenting with all the glamour you'd expect of a stylish top-to-toe renovation, the interior shines with contemporary colours and finishes - on trend grey carpets, hi-tech bathrooms with LED touchscreen mirrors and luxury rainfall showers, and a showcase kitchen with a professional 90cm cooker - matched by soaring cathedral ceilings and clerestory windows that let you gaze at the night sky. It's the perfect balance of modern comfort and timeless character, with 3 separate living areas to give the family
Request Details
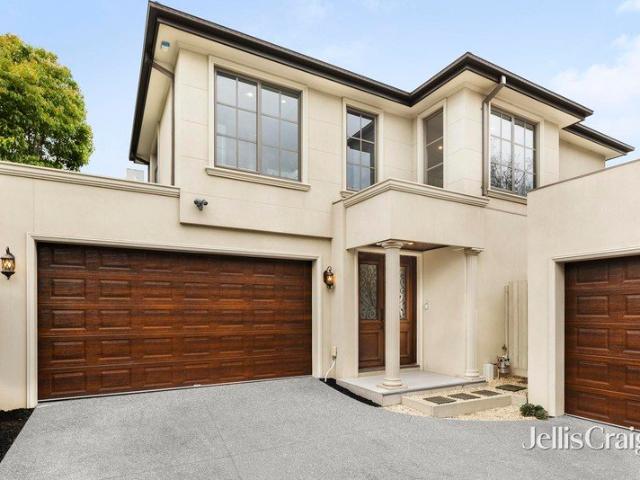
Modern Family Living in the GWSC Zone
View photo
Townhouse · for sale
Request Details
New
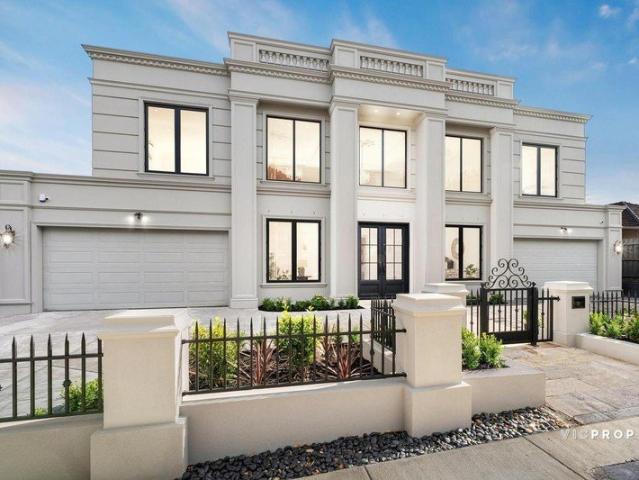
Modern Family Living in the GWSC Zone
Wantirna
· 4 Bedrooms · 3 Baths · Townhouse
· Equipped kitchen
Wantirna · 4 Bedrooms · 3 Baths · Townhouse · Equipped kitchen
This sunlit four-bedroom townhouse brings together considered family proportions, flexible accommodation and low-maintenance outdoor living within the Glen Waverley Secondary College zone. A classic façade, dark-framed windows and columned entry introduce polished timber floors, soft neutral tones and detailed joinery throughout. The open-plan living and dining domain centres on a contemporary kitchen with stone-look benchtops, an island breakfast bar, gas cooking, stainless-steel appliances and a butler's pantry. Sliding doors extend the space to a covered deck, creating a natural setting for meals and entertaining outdoors. A ground-floor bedroom with robe and ensuite offers welcome separation for guests or multigenerational living, complemented by a powder room, dedicated laundry and walk-in linen storage. Upstairs, the main bedroom incorporates a walk-in robe and ensuite, while further robed bedrooms are served by a central bathroom with double vanity and frameless shower. A separa
Request Details
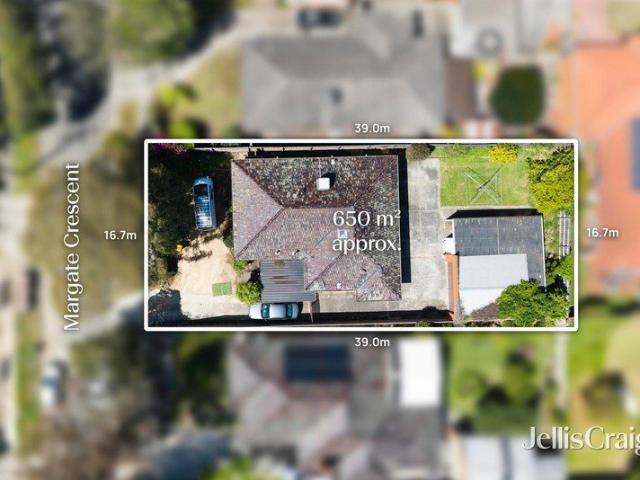
Unique Development, Land Holding or Investment Opportunity
View photo
House · for sale
Request Details
Unique Development, Land Holding or Investment Opportunity
Wantirna
· 3 Bedrooms · 1 Bath · House
Wantirna · 3 Bedrooms · 1 Bath · House
An opportunity presents itself to acquire one of the last major property holdings Boronia has to offer. A prominent corner location approximately 1,806m2 in size boasting 41.5m frontage to Boronia Road & 37.5m to Rathmulen Road. The land is further enhanced by a no thru service lane running along Boronia Road. This site offers developers an outstanding opportunity for both residential or commercial development (STCA). Positioned between the eastern activity centre and the Dandenong Ranges. The location provides excellent lifestyle amenity with leafy tree-lined streets/parks, with outstanding and uninterrupted views to the Dandenong Ranges. Boronia is undergoing significant revitalisation through the Boronia Renewal Project, revitalising the shopping precinct, green spaces, pedestrian connectivity, and local economy, underpinning the demand for residential/childcare/medical in the area. The key highlights of the opportunity include: - Prominent corner landholding along major arterial Bo
Request Details
Prime Mitcham Location | Contemporary 3 Bedroom Townhouse
View photo
Townhouse · for sale
Request Details
Prime Mitcham Location | Contemporary 3 Bedroom Townhouse
Wantirna
· 3 Bedrooms · 2 Baths · Townhouse
Wantirna · 3 Bedrooms · 2 Baths · Townhouse
Perfectly positioned in the heart of Mitcham, this contemporary three-bedroom townhouse offers an appealing combination of comfort, convenience and low-maintenance living. Set within the established Gardenia development, the home features three well-proportioned bedrooms, two bathrooms and two car spaces, making it an excellent choice for first home buyers, young families, professionals and investors. The location is a standout, with Mitcham Station, local shops, cafes and restaurants all within easy reach. Nearby parks, playgrounds and walking tracks add to the lifestyle appeal, while convenient access to public transport, major roads and freeway connections makes commuting simple. Property Highlights: Three spacious bedrooms with study nook Two bathrooms two car spaces Contemporary, low-maintenance townhouse living Close to Mitcham Station and public transport Easy access to shops, cafes and restaurants Nearby parks, playgrounds and walking tracks Convenient access to major roads and
Request Details
Positioned in Ringwood East, an established, leafy pocket close to the green belt
View photo
House · for sale
Request Details
Positioned in Ringwood East, an established, leafy pocket close to the green belt
Wantirna
· 4 Bedrooms · 2 Baths · House
· Equipped kitchen
Wantirna · 4 Bedrooms · 2 Baths · House · Equipped kitchen
HIGHTON by Bedacca brings together quarry stone tones, warm engineered timber and brushed nickel detailing across two architecturally designed townhomes at 28 Highton Street. Set behind a leafy, tree-lined frontage among established brick and weatherboard homes, each residence is built for those who want space to grow into, without compromising on finish or feel. Designed for families and downsizers alike, both homes offer four bedrooms, generous living zones and private outdoor space, all delivered with the quiet confidence that comes from getting the details right. This is Bedacca's continued commitment to elevating the Melbourne townhome, one address at a time. At the heart of each home, the kitchen is designed to work as hard as it looks good. Taj Mahal quartzite benchtops sit above Polytec Tuross Oak joinery, paired with a glazed bone tile splashback that softens the palette without losing its edge. Polished stainless steel undermount sinks and brushed nickel gooseneck mixers brin
Request Details
Sale by Set Date on Tuesday 10th November at 12pm unless sold prior
View photo
House · for sale
Request Details
Sale by Set Date on Tuesday 10th November at 12pm unless sold prior
Wantirna
· 3 Bedrooms · 1 Bath · House
· Garden · Equipped kitchen
Wantirna · 3 Bedrooms · 1 Bath · House · Garden · Equipped kitchen
Fresh, easy-care living with a backyard bonus. Bright, fresh and wonderfully easy to maintain, this street-front three-bedroom home offers the independence of its own frontage with the simplicity of single-level living on approximately 388sqm. Built in the late 1980s and refreshed with new paint and lighting, it is an appealing first home, downsizer or investment with a comfortable lounge, updated kitchen and a fully fenced backyard that leaves plenty of room for pets, play or future alfresco ideas. Best of all, central Boronia is within walking distance, putting trains, shops, supermarkets, cinema and parklands close enough to make everyday life beautifully uncomplicated. Property Highlights: An easy-care home with enough outdoor space to make it feel anything but restricted. Comfortable carpeted front lounge for relaxed everyday living. Updated kitchen overlooking the adjoining meals zone. Breakfast bar creates a casual spot for quick meals and conversation. Electric cooking and prac
Request Details
Grand French Provincial Elegance in Prestigious Glen Waverley
View photo
House · for sale
Request Details
Grand French Provincial Elegance in Prestigious Glen Waverley
Wantirna
· 5 Bedrooms · 5 Baths · House
· Fireplace · Equipped kitchen
Wantirna · 5 Bedrooms · 5 Baths · House · Fireplace · Equipped kitchen
Showcasing timeless grandeur and modern sophistication, 31 Delmore Crescent stands as the epitome of Modern French Provincial excellence in one of Glen Waverley's most sought-after pockets. With a commanding symmetrical façade, soaring ceilings, and an interior defined by craftsmanship and luxury, this five-bedroom, five-bathroom residence redefines architectural perfection. From the moment you arrive, the home's tall, evenly spaced rectangular windows, central grand entry with double doors, and classical pilasters and cornices evoke the enduring beauty of French design. Step inside to discover a breathtaking foyer with towering ceilings and a grand void that cascades natural light over the central lounge, illuminated by exquisite chandeliers and warmed by a statement fireplace. This majestic sense of scale is enhanced by feature LED lighting and detailed down ceilings throughout. Designed for both grand entertaining and refined everyday living, the open-plan kitchen, dining, and famil
Request Details
Walking Distance to Woolworths, Low Maintains Lifestyle!
View photo
Townhouse · for sale
Request Details
Walking Distance to Woolworths, Low Maintains Lifestyle!
Wantirna
· 3 Bedrooms · 2 Baths · Townhouse
· Parking · Equipped kitchen
Wantirna · 3 Bedrooms · 2 Baths · Townhouse · Parking · Equipped kitchen
Current On Lease Welcome to this 3-bedroom, 2.5-bathroom, double garage townhouse located in the heart of Bayswater. This modern-styled home offers a unique design with the living room separated from the kitchen-dining area, providing you with more flexible space planning options. The modern kitchen is equipped with high-end appliances and a long central island, allowing you to showcase your culinary skills. Additionally, there is a bathroom on the ground floor, enhancing overall practicality. Heading to the first floor, you'll be pleasantly surprised by the three bedrooms. This floor creates a clear distinction between active and quiet areas compared to the ground floor. Among them, one bedroom features an ensuite bathroom, while the other two share a bathroom with a bathtub. The location of this townhouse is excellent, adjacent to Bayswater train station and the commercial street, just a ten-minute walk away. Schools are also conveniently close by, with Bayswater Secondary College a
Request Details
Prime Position with Endless Potential
View photo
House · for sale
Request Details
Prime Position with Endless Potential
Wantirna
· 4 Bedrooms · 1 Bath · House
· Garden · Parking · Air conditioning · Equipped kitchen
Wantirna · 4 Bedrooms · 1 Bath · House · Garden · Parking · Air conditioning · Equipped kitchen
Positioned on a generous allotment in one of Glen Waverley's most convenient and tightly held pockets, this well-maintained four-bedroom home presents an exceptional opportunity for families, investors and those looking to renovate or rebuild their dream home (STCA). Filled with natural light, the home offers a welcoming formal living room, a spacious family domain, and a functional kitchen with adjoining meals and dining area, creating multiple living zones for everyday comfort. Four well-proportioned bedrooms are serviced by a renovated central bathroom and separate powder room, while a full-sized laundry adds further practicality. Outside, the expansive backyard is complemented by a substantial double garage with adjoining workshop, providing outstanding storage, workspace or future possibilities. Additional features include reverse cycle heating and air conditioning, ample off-street parking and established gardens, all combining to deliver immediate liveability with exciting scope
Request Details
A Rare Landholding in the Heart of Glen Waverley with Mountain Views
View photo
House · for sale
Request Details
A Rare Landholding in the Heart of Glen Waverley with Mountain Views
Wantirna
· 3 Bedrooms · 1 Bath · House
· Garden · Parking · Equipped kitchen
Wantirna · 3 Bedrooms · 1 Bath · House · Garden · Parking · Equipped kitchen
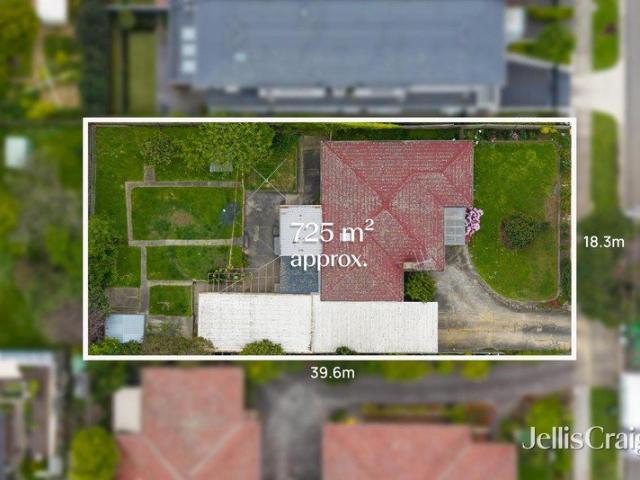
A prestigious address on a rare parcel of land set on 725 sqm (approx.) with an 18.3m frontage and 39.6m depth (both approx.), this light-filled three-bedroom brick residence combines immediate family comfort with scope for future flexibility in a central Glen Waverley setting. Polished timber floors extend through the generous living room and adjoining kitchen and meals area, where abundant cabinetry, stone-look benchtops and gas cooking support everyday living. A window frames the covered pergola and established rear garden, creating an easy connection between indoor meals and outdoor entertaining. A study nook beside the living area provides a useful zone for working from home or homework. All three bedrooms include built-in robes, while the central bathroom incorporates a spa bath and is complemented by a separate WC, dedicated laundry and linen storage. The practical layout is introduced by a welcoming front porch and includes a broad driveway, secure double garage, large carport,
Request Details

Get email alerts

Don't miss out: be the first to know about new properties

The alert was correctly created

On subscribing you accept the conditions of use and the privacy policy
Alert
Receive new ads in your inbox
Save this search
Receive alerts for new listings

We'll send you an email when we have new properties for: "Houses for sale in Wantirna"

The alert was correctly created

Forest Hill, Melbourne
Black Flat
Get email alerts and be the first to see new listings
Required field
On subscribing I accept the terms of the privacy policy
Perfect! You'll soon start receiving new listings via email
Alert
Receive an email when we have new ads for Houses for sale in Wantirna
Save this search
Filters

Bedrooms

Size (m²)

m²
m²

Price

$
$

Property type

Bathrooms

Clear all filters
Receive notifications when new entries are published.