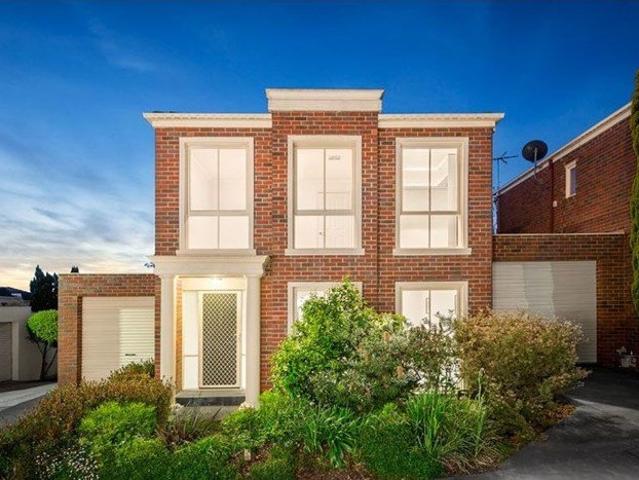
1,257 houses for sale in Wantirna

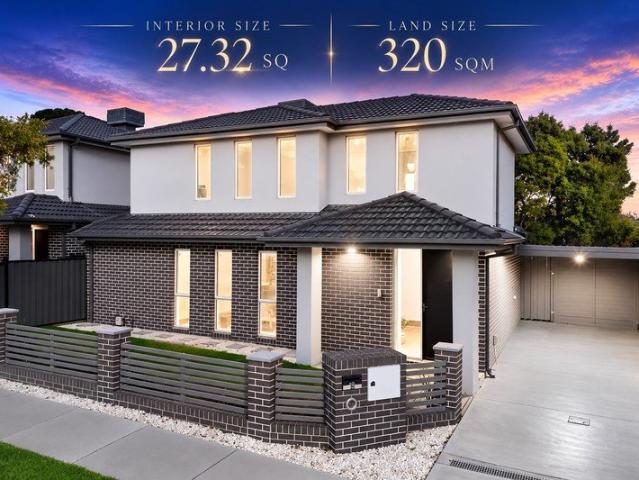
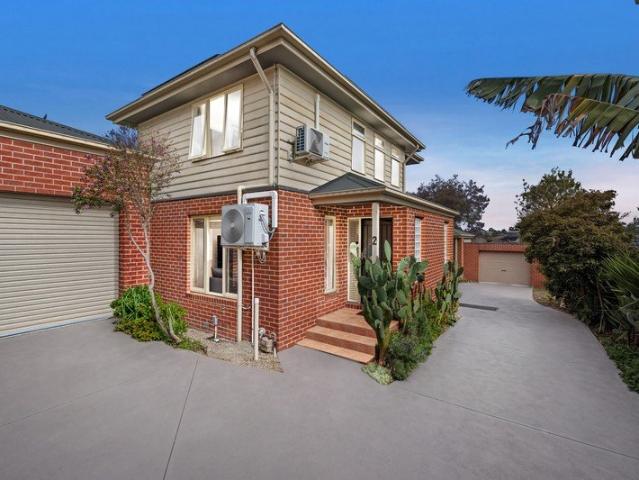
Freshly Updated Townhouse with Generous Outdoor Space
View photo
Townhouse · for sale
Request Details
Freshly Updated Townhouse with Generous Outdoor Space
Wantirna
· 3 Bedrooms · 1 Bath · Townhouse
· Equipped kitchen
Wantirna · 3 Bedrooms · 1 Bath · Townhouse · Equipped kitchen
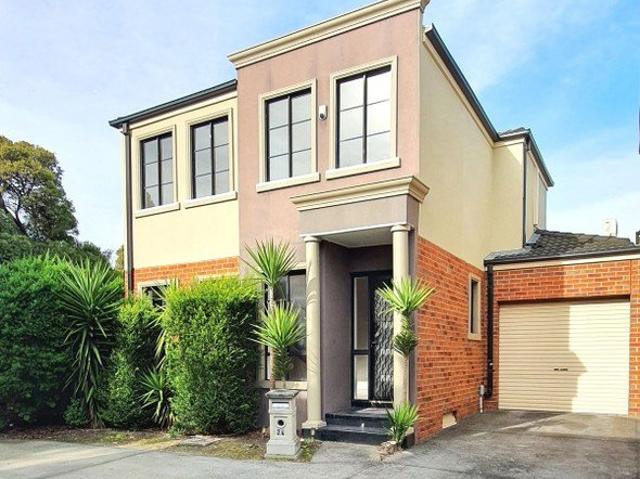
Set on a corner within a well-positioned Wantirna complex, this two-storey townhouse combines generous living spaces, refreshed interiors and a low-maintenance outdoor setting. Fresh paint and brand-new carpet give the home an updated feel, complemented by LED downlights, blinds and ducted heating. The spacious downstairs living area provides room for everyday relaxation, while under-stair storage adds practical functionality. Tiled flooring defines the kitchen, where a laminate benchtop, tiled splashback and large pantry provide an easy-care workspace. Appliances include a Magic Flame gas burner cooktop, Blanco electric oven and Dishux dishwasher. A separate laundry is also finished with tiled flooring, a large sink and LED downlights. A carpeted staircase leads upstairs to three bedrooms and the central bathroom. The main bedroom includes a walk-in robe, cooling, blinds and LED downlights, while the additional bedrooms include robes, blinds and cooling. The bathroom incorporates tile
Request Details
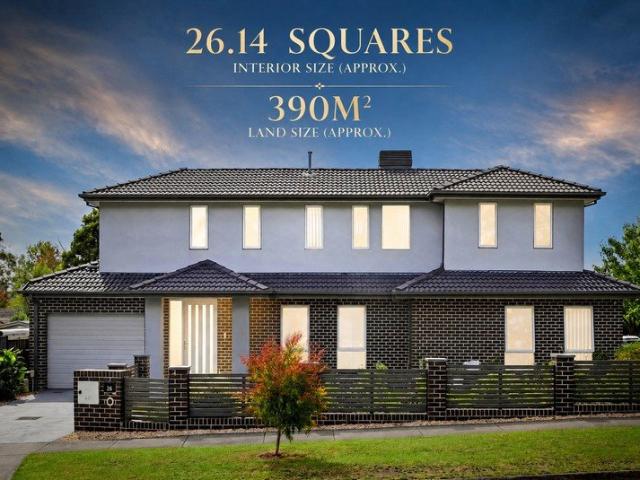
Brilliant Luxury in Private Location
View photo
House · for sale
Request Details
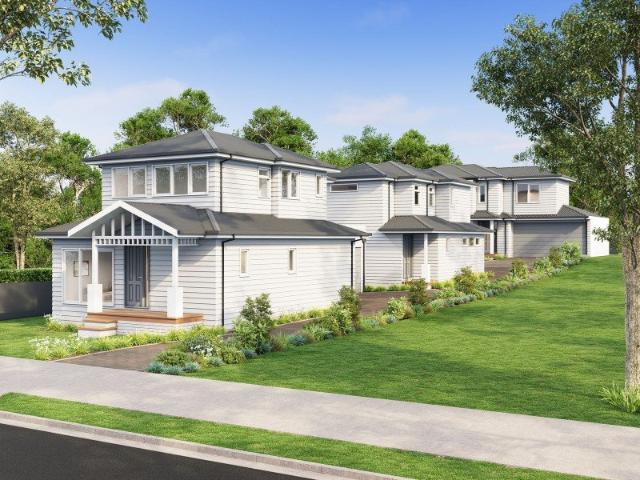
Brilliant Luxury in Private Location
Wantirna
· 4 Bedrooms · 3 Baths · House
· Equipped kitchen
Wantirna · 4 Bedrooms · 3 Baths · House · Equipped kitchen
Perfectly positioned on a beautifully landscaped, flat corner allotment in one of Wantirna's most privately desirable locations, this boutique-built residence combines timeless quality, generous proportions and an abundance of natural light to deliver an exceptional family lifestyle. Thoughtfully designed with both functionality and comfort in mind, the expansive floorplan showcases multiple living zones, creating the perfect balance between family connection and private retreat. Whether entertaining guests, hosting family celebrations or simply enjoying everyday living, the home offers outstanding flexibility for families at every stage. Large windows invite natural light into every room, while the spacious open-plan living and dining area forms the heart of the home, seamlessly connecting with the outdoor entertaining space and beautifully landscaped gardens. The well-appointed kitchen features quality appliances, generous bench space and ample storage, overlooking the main living ar
Request Details
Hidden Gem in Prime Location
View photo
House · for sale
Request Details
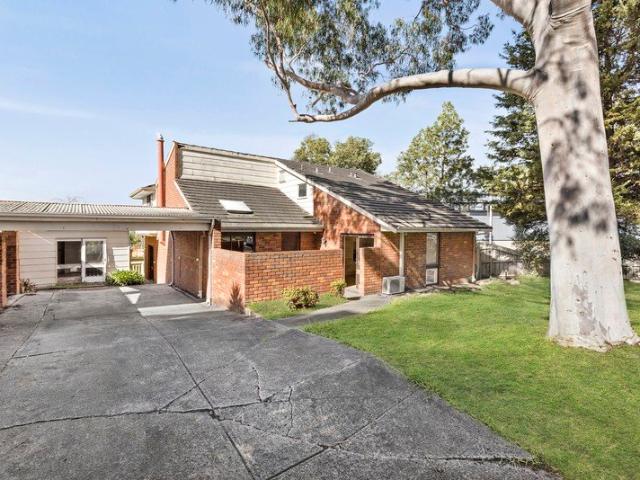
Hidden Gem in Prime Location
Wantirna
· 4 Bedrooms · 3 Baths · House
· Equipped kitchen
Wantirna · 4 Bedrooms · 3 Baths · House · Equipped kitchen
Crafted with quality and thoughtfully designed for modern family living, this boutique residence delivers an exceptional combination of space, natural light and lifestyle convenience. The home showcases generous proportions, multiple living zones and a functional floor plan, all nestled within a peaceful pocket in one of Wantirna's most convenient locations. From the moment you step inside, high ceilings create an immediate sense of space, designed to maximise both comfort and functionality, the thoughtfully planned layout is perfectly suited to those seeking generous living space to enjoy, relax and entertain with ease. Overlooking the living area, the contemporary kitchen is beautifully appointed with quality appliances, stone benchtops, generous preparation space and ample storage, ensuring both style and practicality. Adding further versatility, the spacious upstairs rumpus provides an ideal second living area, perfectly suited as a children's retreat, home theatre, home office or
Request Details
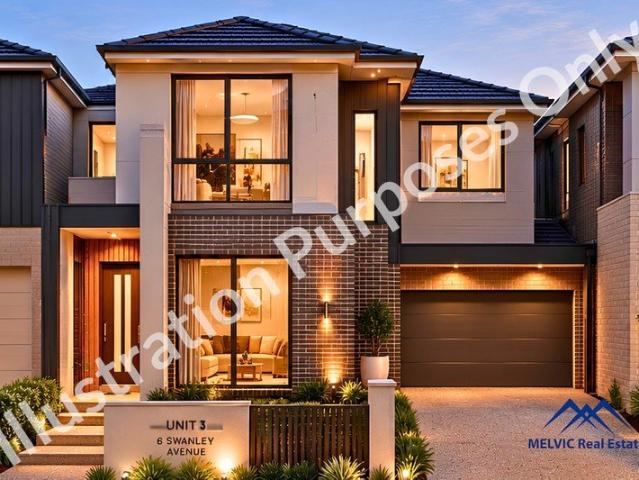
Under Contract / Under offer
View photo
House · for sale
Request Details
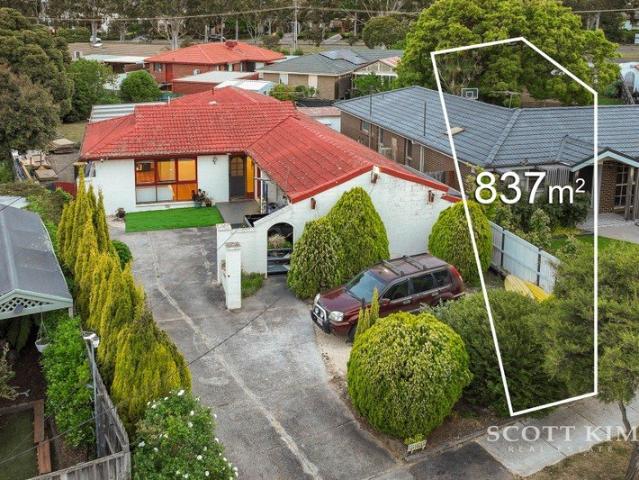
Under Contract / Under offer
Wantirna
· 3 Bedrooms · 1 Bath · House
· Garden · Equipped kitchen
Wantirna · 3 Bedrooms · 1 Bath · House · Garden · Equipped kitchen
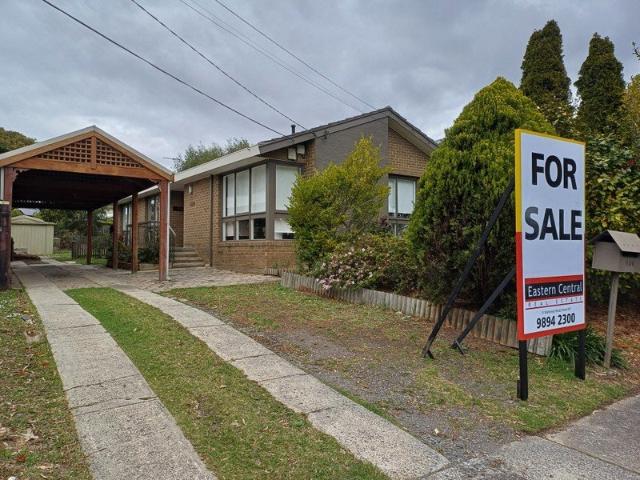
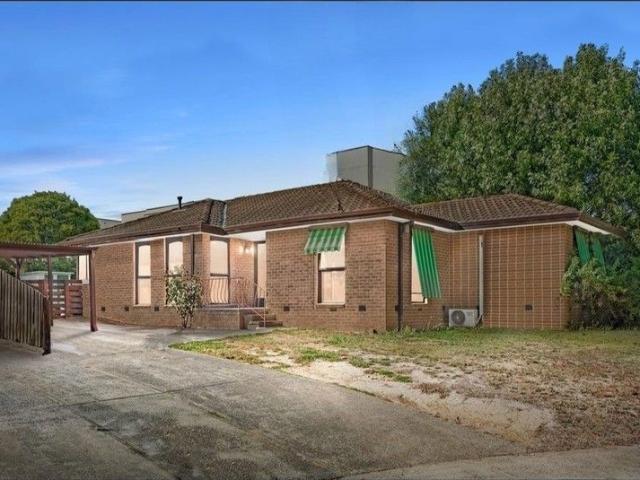
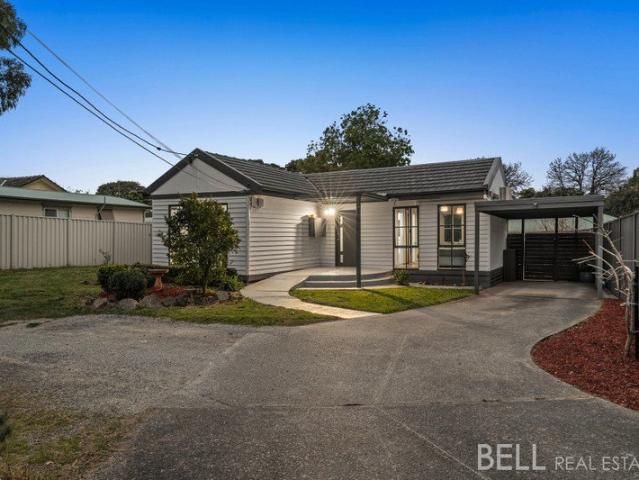
You could have either a beautiful home with a larger rear yard or have a beautiful home with a small yard, that is to subdivide the block and build a unit at the rear of it (Subject to council approval) Situated on Service Rd gives you all the advantage of a main Rd but the safety of service Rd, this very well-presented house is situated within short distance to Knox Shopping Centre, the Wantirna Mall Shopping Centre is just a short walk away. Walk to Knox private Hospital or a minute drive It offers: 3 Bedrooms with Robes, separate toilet and bathroom, modern laundry, a good size L Shaped living / Dining area with floorboard, large kitchen with double sink and gas cooking, Sunroom at the back plus an under-cover BBQ area with built in BBQ, 2 large sheds at the rear yard, gas ducted heating and Central cooling for your comfort. Grab it while you can as property like this does not come often on the market To inspect call George Mash 0411 039 720
Request Details
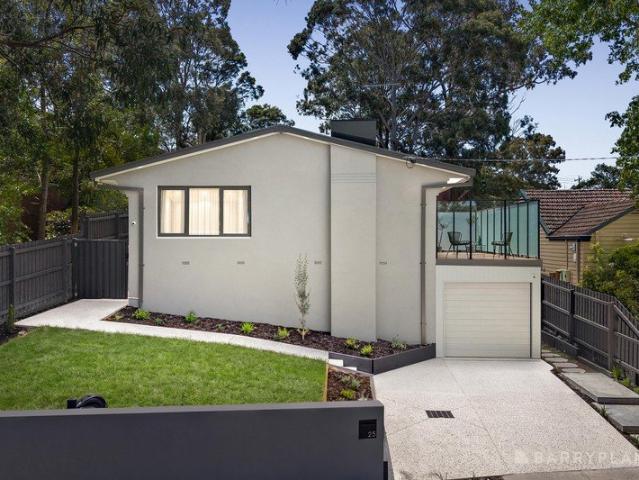
Established Living, on the Doorstep of Westfield Knox and 92 Hectares of Bushland
View photo
Terraced House · for sale
Request Details
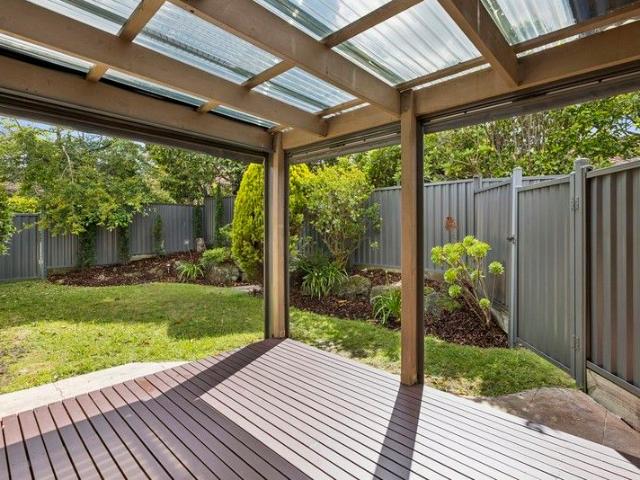
Established Living, on the Doorstep of Westfield Knox and 92 Hectares of Bushland
Wantirna
· 3 Bedrooms · 2 Baths · Terraced House
· Garden · Balcony · Parking · Equipped kitchen
Wantirna · 3 Bedrooms · 2 Baths · Terraced House · Garden · Balcony · Parking · Equipped kitchen
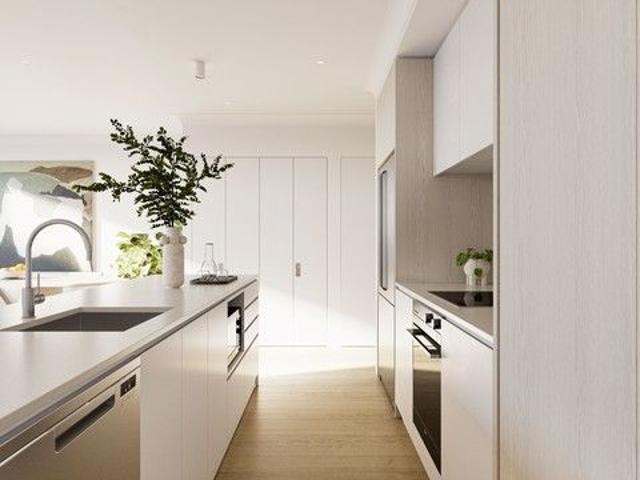
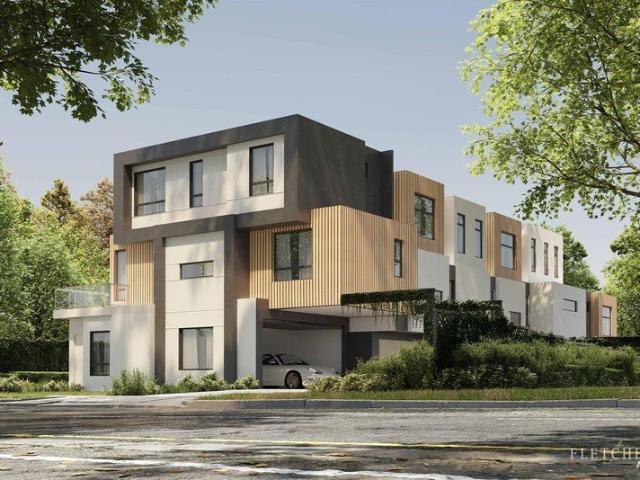
The largest floorplan in the release, a genuine three-bedroom family townhome across three considered levels, with two multi-purpose rooms and dual car parking, in one of Knox's most established, tightly-held suburbs. The Layout 3 bedrooms, 2 multi-purpose rooms, 3 bathrooms, 2 car spaces (garage + car park) Total floor area: 144.72m² (15.58 SQ) across three levels, the biggest footprint in the development, plus balcony, yard and garage for a total of 171.02m² (18.41 SQ) Ground floor: A dedicated car park in front of the garage (3.5m x 6.0m), laundry, storage, and Multi-Purpose Room 1, ideal for a home office or guest space First floor: Bedroom 1 with built-in robe, a bathroom, open-plan kitchen, dining and lounge, and a north-facing balcony (3.8m x 4.0m) opening onto a private 11.30m² yard Second floor: Bedrooms 2 and 3, both with built-in robes, an ensuite off Bedroom 2, a second bathroom, and a further Multi-Purpose Room 2, genuine extra flexible space rare at this level of the rang
Request Details
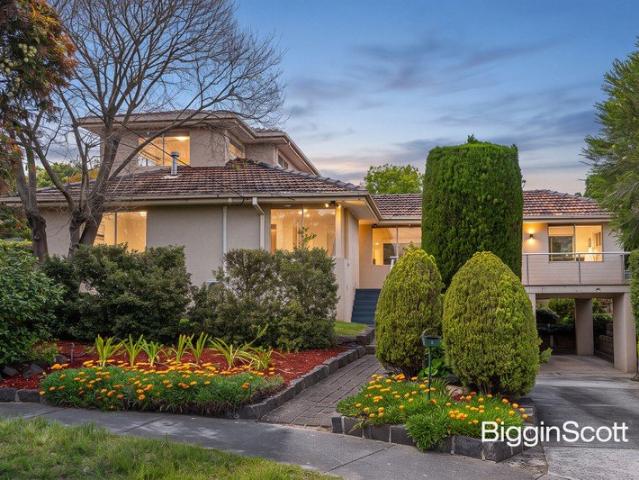
Established Living, on the Doorstep of Westfield Knox and 92 Hectares of Bushland
View photo
Terraced House · for sale
Request Details
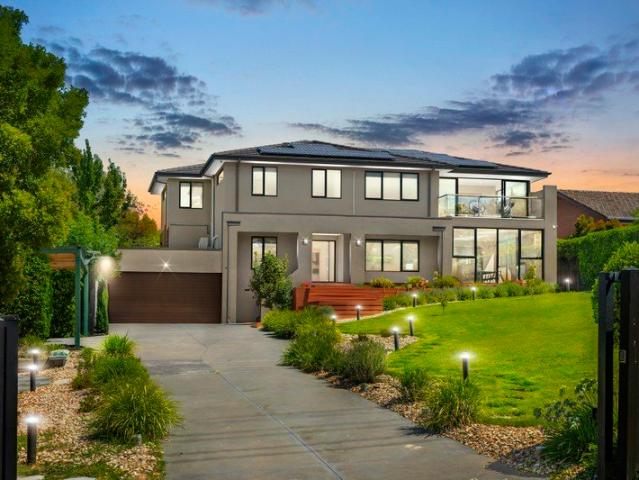
Established Living, on the Doorstep of Westfield Knox and 92 Hectares of Bushland
Wantirna
· 2 Bedrooms · 2 Baths · Terraced House
· Balcony · Parking · Equipped kitchen
Wantirna · 2 Bedrooms · 2 Baths · Terraced House · Balcony · Parking · Equipped kitchen
A well-proportioned two-bedroom townhome across three considered levels, in one of Knox's most established, tightly-held suburbs, the kind of address people move to and stay in for decades. The Layout 2 bedrooms, 1 multi-purpose room, 3 bathrooms, 1 car garage Total floor area: 109.31m² (11.77 SQ) across three levels, plus balcony and garage for a total of 124.31m² (13.38 SQ) Ground floor: Private entry, garage (3.5m x 6.0m) with internal access, dedicated storage, and a multi-purpose room suited to a home office or guest space First floor: Open-plan kitchen with walk-in pantry, dining and lounge, a powder room, and a north-facing balcony for outdoor living Second floor: Two bedrooms, both with built-in robes, Bedroom 1 with its own ensuite, plus a family bathroom Why This One Works Wantirna sits around 24km east of the Melbourne CBD, in the City of Knox, an established suburb built out through the 1970s and 80s that's stayed tightly held ever since. There's no train station in the sub
Request Details
Established Living, on the Doorstep of Westfield Knox and 92 Hectares of Bushland
View photo
Terraced House · for sale
Request Details
Established Living, on the Doorstep of Westfield Knox and 92 Hectares of Bushland
Wantirna
· 2 Bedrooms · 2 Baths · Terraced House
· Balcony · Parking · Equipped kitchen
Wantirna · 2 Bedrooms · 2 Baths · Terraced House · Balcony · Parking · Equipped kitchen
A well-proportioned two-bedroom townhome across three considered levels, in one of Knox's most established, tightly-held suburbs, the kind of address people move to and stay in for decades. The Layout 2 bedrooms, 1 multi-purpose room, 3 bathrooms, 1 car garage Total floor area: 109.31m² (11.77 SQ) across three levels, plus balcony and garage for a total of 124.31m² (13.38 SQ) Ground floor: Private entry, garage (3.5m x 6.0m) with internal access, dedicated storage, and a multi-purpose room suited to a home office or guest space First floor: Open-plan kitchen with walk-in pantry, dining and lounge, a powder room, and a north-facing balcony for outdoor living Second floor: Two bedrooms, both with built-in robes, Bedroom 1 with its own ensuite, plus a family bathroom Why This One Works Wantirna sits around 24km east of the Melbourne CBD, in the City of Knox, an established suburb built out through the 1970s and 80s that's stayed tightly held ever since. There's no train station in the sub
Request Details
Established Living, on the Doorstep of Westfield Knox and 92 Hectares of Bushland
View photo
Terraced House · for sale
Request Details
Established Living, on the Doorstep of Westfield Knox and 92 Hectares of Bushland
Wantirna
· 2 Bedrooms · 1 Bath · Terraced House
· Balcony · Parking · Equipped kitchen
Wantirna · 2 Bedrooms · 1 Bath · Terraced House · Balcony · Parking · Equipped kitchen
A well-proportioned two-bedroom townhome across three considered levels, in one of Knox's most established, tightly-held suburbs, the kind of address people move to and stay in for decades. The Layout 2 bedrooms, 1 multi-purpose room, 3 bathrooms, 1 car garage Total floor area: 109.31m² (11.77 SQ) across three levels, plus balcony and garage for a total of 124.31m² (13.38 SQ) Ground floor: Private entry, garage (3.5m x 6.0m) with internal access, dedicated storage, and a multi-purpose room suited to a home office or guest space First floor: Open-plan kitchen with walk-in pantry, dining and lounge, a powder room, and a north-facing balcony for outdoor living Second floor: Two bedrooms, both with built-in robes, Bedroom 1 with its own ensuite, plus a family bathroom Why This One Works Wantirna sits around 24km east of the Melbourne CBD, in the City of Knox, an established suburb built out through the 1970s and 80s that's stayed tightly held ever since. There's no train station in the sub
Request Details
Established Living, on the Doorstep of Westfield Knox and 92 Hectares of Bushland
View photo
Terraced House · for sale
Request Details
Established Living, on the Doorstep of Westfield Knox and 92 Hectares of Bushland
Wantirna
· 2 Bedrooms · 2 Baths · Terraced House
· Balcony · Parking · Equipped kitchen
Wantirna · 2 Bedrooms · 2 Baths · Terraced House · Balcony · Parking · Equipped kitchen
A well-proportioned two-bedroom townhome across three considered levels, in one of Knox's most established, tightly-held suburbs, the kind of address people move to and stay in for decades. The Layout 2 bedrooms, 1 multi-purpose room, 3 bathrooms, 1 car garage Total floor area: 109.31m² (11.77 SQ) across three levels, plus balcony and garage for a total of 124.31m² (13.38 SQ) Ground floor: Private entry, garage (3.5m x 6.0m) with internal access, dedicated storage, and a multi-purpose room suited to a home office or guest space First floor: Open-plan kitchen with walk-in pantry, dining and lounge, a powder room, and a north-facing balcony for outdoor living Second floor: Two bedrooms, both with built-in robes, Bedroom 1 with its own ensuite, plus a family bathroom Why This One Works Wantirna sits around 24km east of the Melbourne CBD, in the City of Knox, an established suburb built out through the 1970s and 80s that's stayed tightly held ever since. There's no train station in the sub
Request Details
BIG ON POTENTIAL. BRILLIANT ON LOCATION
View photo
House · for sale
Request Details
BIG ON POTENTIAL. BRILLIANT ON LOCATION
Wantirna
· 4 Bedrooms · 2 Baths · House
· Parking · Equipped kitchen
Wantirna · 4 Bedrooms · 2 Baths · House · Parking · Equipped kitchen
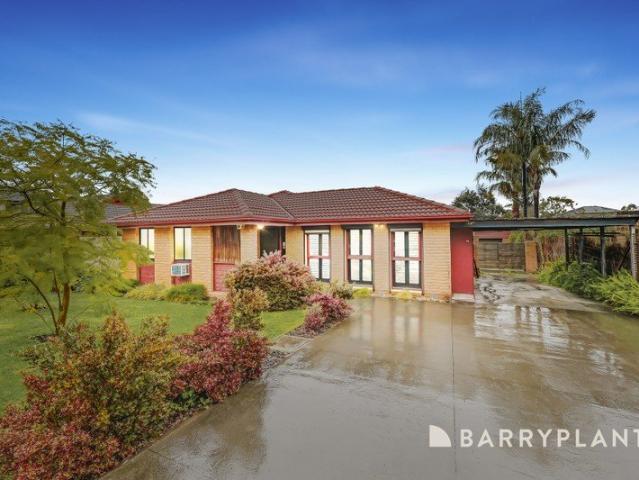
After more than four decades of cherished memories, this much loved home is ready to welcome its next owners. Set in the sought after Templeton Primary School zone and close to Westfield Knox, it offers space, flexibility and the chance to make it truly your own. A generous lounge gives you room to gather, while the kitchen and dining area sit at the heart of everyday life. Four bedrooms include a main bedroom with a walk in robe and ensuite, and another generous bathroom servicing the remaining bedrooms. At the rear, a separate rumpus or playroom opens to a covered alfresco area, creating an easy connection between indoor living and outdoor entertaining. The separate hobby space beside the garage adds even more flexibility. Move in and enjoy the home as it is, then bring your ideas to life over time. It's a blank canvas with room to create something that feels entirely yours. Homes held for this long have a story to tell. Now it's your turn to write the next chapter
Request Details
Contemporary Family Living with Flexible Multi Generational Appeal
View photo
House · for sale
Request Details
Contemporary Family Living with Flexible Multi Generational Appeal
Wantirna
· 4 Bedrooms · 4 Baths · House
Wantirna · 4 Bedrooms · 4 Baths · House
Proudly positioned in the heart of Wantirna, this contemporary residence delivers a thoughtfully designed floorplan, quality finishes throughout and the flexibility to accommodate growing or multi-generational families. Enjoy the convenience of being within walking distance of Regency Park Primary School, St. Luke's Primary School, Wantirna College, Wantirna Mall Shopping Centre and Kingloch Parade Reserve, while remaining close to Heathmont College, Marlborough Primary School, Bayswater West Primary School, Studfield Shopping Centre, Westfield Knox, Lewis Park, Knox Central Primary School, Fairhills High School and the M3 Freeway. A welcoming entrance reveals timber-look flooring, LED downlights, double glazed windows, and a combination of sheer and blockout curtains that enhance both comfort and privacy throughout the home. The flexible floorplan begins with a ground floor bedroom featuring a walk-in robe, private ensuite and split system heating and cooling, creating an ideal space
Request Details
The Retreat | Display home now open by appointment
View photo
Townhouse · for sale
Request Details
The Retreat | Display home now open by appointment
Wantirna
· 4 Bedrooms · 2 Baths · Townhouse
· Balcony · Parking · Equipped kitchen
Wantirna · 4 Bedrooms · 2 Baths · Townhouse · Balcony · Parking · Equipped kitchen
This architecturally designed three-story home blends style and functionality for modern living. The lower ground floor features a double garage, a separate utility room, and a laundry for added convenience. Thoughtfully designed, these spaces enhance efficiency, keeping daily chores seamless and out of sight. On the ground floor, an open-plan living, kitchen, and dining area flows onto a private balcony. A versatile study or guest room adds flexibility, allowing the space to adapt to your needs. Upstairs, the master bedroom features a walk-in robe and ensuite, creating a luxurious retreat. Two additional bedrooms with built-in robes share a full-sized bathroom, offering comfort and practicality. A retreat area provides extra leisure space, perfect for relaxation or a cosy family hub. Designed for contemporary living, this home balances elegance and smart functionality in every detail. - Price correct at time of publication and subject to change. Price does not include stamp duty, regi
Request Details
BRAND NEW WE PAY STAMP DUTY OR RECEIVE AN EQUIVALENT BONUS!
View photo
House · for sale
Request Details
BRAND NEW WE PAY STAMP DUTY OR RECEIVE AN EQUIVALENT BONUS!
Wantirna
· 3 Bedrooms · 3 Baths · House
· Parking
Wantirna · 3 Bedrooms · 3 Baths · House · Parking
Secure your brand-new home now | Completion expected late 2026 | Quality finishes | Prime Wantirna location Unit 1, 5 & 6 3 Bedrooms | 3 Bathrooms | Double Garage - $725,000 Units 2, 3 & 4 2 Bedrooms | 1.5 Bathrooms | Single Garage - $625,000 Be among the first to secure one of these stylish brand-new residences, currently under construction and due for completion late 2026. Designed with quality finishes and low-maintenance living in mind, these contemporary homes offer the perfect opportunity for first home buyers, downsizers and investors alike. Ideally located with everyday convenience at your doorstep, enjoy easy access to local shops, schools, parklands, public transport and Eastlink connections, with major shopping and dining destinations only a short drive away. Convenient access to The Mall Shopping Centre, Eastland, buses and Eastlink makes this a highly connected location. Property Features: - Solid hardwood timber staircase - Porcelain tiles downstairs including toilet & la
Request Details
THE TOWNHOUSE WITH ALL THE EXTRAS
View photo
Townhouse · for sale
Request Details
New
THE TOWNHOUSE WITH ALL THE EXTRAS
Wantirna
· 3 Bedrooms · 2 Baths · Townhouse
· Garden · Parking · Equipped kitchen
Wantirna · 3 Bedrooms · 2 Baths · Townhouse · Garden · Parking · Equipped kitchen
The comfortable townhouse features reasonably good quality finishes, including an added security door to the Entrance and Gazebo complete with timber decking located in the rear garden. The townhouse has an array of essential appointments complete with a Stone Kitchen Benchtop, Dishwasher, Gas Hotplates, Rangehood and an Electric Oven. There are 2 well-proportioned Living Areas complete with ceramic tiles/timber floors. Located on the upper floor are 3 Bedrooms full Ensuite to the main bedroom and additional bathroom. Car accommodation is through an automated garage door, lock-up Garage for a single car plus an additional space on the driveway. Year-round comfort includes ducted gas heating, split-unit air-conditioning and carpets to all bedrooms. This home is essentially prefect for those who are looking for a property that has all the essential 'extra' features that makes it worthwhile and special for its new owners
Request Details
Renovated, Spacious Living & Templeton School Zone!
View photo
House · for sale
Request Details
Renovated, Spacious Living & Templeton School Zone!
Wantirna
· 3 Bedrooms · 2 Baths · House
· Garden · Air conditioning · Equipped kitchen
Wantirna · 3 Bedrooms · 2 Baths · House · Garden · Air conditioning · Equipped kitchen
Fully renovated, the kitchen features stone benchtops, a striking red glass splashback, breakfast bar, four-burner gas cooktop, electric oven and Miele dishwasher. A powerful Fangtai range hood and carousel storage racks in three corner cabinets enhance everyday practicality. Accommodation includes three bedrooms, with the main bedroom offering a walk-in robe and renovated ensuite featuring mirrored face-level storage, a single vanity with additional storage, and rainfall and handheld shower heads. Two additional bedrooms feature built-in robes and are serviced by a renovated central bathroom incorporating a bathtub, double vanity, shower niche and rainfall and handheld shower heads. Both bathrooms and the dedicated laundry have been renovated, while a separate powder room provides further convenience. Climate control includes ducted reverse cycle heating and cooling, Daikyo air conditioning units and a Bonaire gas heater. Outside, the expansive grassed backyard provides generous space
Request Details
Parkside Living with Lucky Number 8!
View photo
House · for sale
Request Details
Parkside Living with Lucky Number 8!
Wantirna
· 3 Bedrooms · 2 Baths · House
· Garden · Equipped kitchen
Wantirna · 3 Bedrooms · 2 Baths · House · Garden · Equipped kitchen
Nestled in a peaceful court and backing onto parkland, this well-maintained family home sits on a generous approx. 801m² allotment, offering privacy, space and exceptional future potential. Designed for comfortable living, the home comprises: • Three spacious bedrooms • Master with semi-ensuite • Multiple living zones for family flexibility • Functional kitchen adjoining meals/dining area • Expansive backyard with outstanding potential Whether you're looking to move in, invest, or explore redevelopment opportunities (STCA), this property presents a true blank canvas with endless possibilities. Prime Location Convenience Enjoy easy access to: • Wantirna Mall • Westfield Knox • Quality local schools • Boronia Train Station • Bus routes • Knox Private Hospital • EastLink • Schultz Reserve A rare combination of quiet court living, park proximity, and future upside - all highlighted by the highly sought-after lucky number 8. Disclaimer: The information contained herein has been supplied to
Request Details
Leafy family living in Templeton Primary School Zone
View photo
House · for sale
Request Details
Leafy family living in Templeton Primary School Zone
Wantirna
· 3 Bedrooms · 1 Bath · House
· Garden · Parking · Equipped kitchen
Wantirna · 3 Bedrooms · 1 Bath · House · Garden · Parking · Equipped kitchen
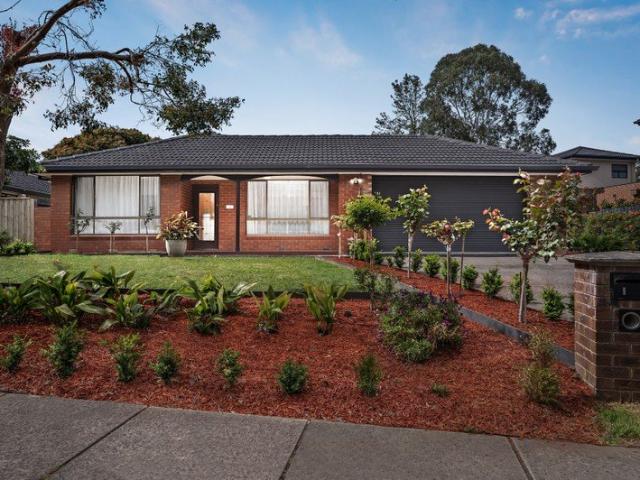
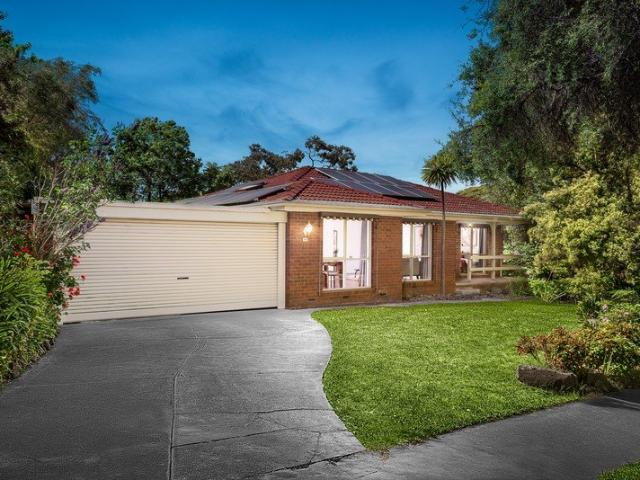
THE PROPERTY Set on an established 603sqm allotment, this inviting single-level home brings together leafy garden surrounds and a practical family layout. Large windows draw natural light into the separate living and dining areas, creating welcoming spaces for quiet evenings and relaxed get-togethers. At the heart of the home, the updated kitchen is generously appointed with white cabinetry, a breakfast bar, gas cooktop, wall oven, dishwasher and skylight, while the adjoining meals area keeps everyday life comfortably connected. Three bedrooms provide comfortable accommodation, including a main bedroom with double robe storage. A bright central bathroom features both a bath and separate shower, complemented by a separate toilet and laundry for everyday ease. At the front, the verandah and garden create a pleasant place to pause and enjoy the leafy setting, while solar panels, two garden sheds and a double carport add welcome practicality. This is a warm, well-kept home with the space,
Request Details
Your new home awaits
View photo
Townhouse · for sale
Request Details
Your new home awaits
Wantirna
· 3 Bedrooms · 2 Baths · Townhouse
· Parking
Wantirna · 3 Bedrooms · 2 Baths · Townhouse · Parking
These brand new luxury town homes will delight the most discerning buyer. Quality fixtures and fittings throughout, with spacious bedrooms, modern kitchens and all the mod cons you would expect. These three bedroom, two bathroom town residences are available in a variety of locations around Wantirna. For plans, further details and current availability please respond via email. · Three luxury bedrooms · Four bedroom options available · Two bathrooms · Modern spacious kitchens · Bright commodious bathrooms · Expansive light filled living zones · Secure off street parking Private inspections by appointment
Request Details
Your new home awaits
View photo
Townhouse · for sale
Request Details
Your new home awaits
Wantirna
· 3 Bedrooms · 2 Baths · Townhouse
· Parking
Wantirna · 3 Bedrooms · 2 Baths · Townhouse · Parking
These brand new luxury town homes will delight the most discerning buyer. Quality fixtures and fittings throughout, with spacious bedrooms, modern kitchens and all the mod cons you would expect. These three bedroom, two bathroom town residences are available in a variety of locations around Wantirna. For plans, further details and current availability please respond via email. · Three luxury bedrooms · Four bedroom options available · Two bathrooms · Modern spacious kitchens · Bright commodious bathrooms · Expansive light filled living zones · Secure off street parking Private inspections by appointment
Request Details
Two Ensuites, Exceptional Entertaining & Effortless Wantirna Living
Townhouse · for sale
Request Details
Two Ensuites, Exceptional Entertaining & Effortless Wantirna Living
Wantirna
· 2 Bedrooms · 2 Baths · Townhouse
· Equipped kitchen
Wantirna · 2 Bedrooms · 2 Baths · Townhouse · Equipped kitchen
PLEASE PARK IN ASHLEY ST & WALK UP TO THE PROPERTY Positioned within the tightly held and highly regarded Ashley Street complex, this distinctive two-level residence delivers an impressive combination of space, privacy and lifestyle appeal in one of Wantirna's most convenient pockets. Designed with a clever separation of living and accommodation, the home immediately stands apart from the typical townhouse. Downstairs, two generously proportioned bedrooms provide excellent privacy, with both bedrooms featuring their own ensuite and built-in robes, an ideal configuration for professional couples, first home buyers, downsizers or astute investors. Upstairs is where the home really comes to life. A spacious open-plan living and dining zone creates an inviting central hub, complemented by a well-appointed kitchen and a dedicated study nook that adds genuine versatility for those working from home or needing a quiet space to study. Natural light filters throughout, while the generous propor
Request Details
Street Frontage, Ample Parking Space and a Hills Backdrop
View photo
House · for sale
Request Details
Street Frontage, Ample Parking Space and a Hills Backdrop
Wantirna
· 3 Bedrooms · 2 Baths · House
· Lift · Parking · Equipped kitchen
Wantirna · 3 Bedrooms · 2 Baths · House · Lift · Parking · Equipped kitchen
Making everyday logistics surprisingly easy, this street front home provides room for the caravan, space for the boat, and parking for visitors without a game of driveway Tetris, and enough separation inside for family life to settle into its own rhythm. Positioned at the front of a boutique group of just three, the home enjoys street frontage, generous off-street parking and a layout that feels much more substantial than its low-maintenance setting suggests. Inside, the home has plenty of personality. Timber-lined raked ceilings lift the main living area and create an immediate sense of volume, while a servery from the kitchen keeps the spaces connected and conversation flowing. The adjoining dining room brings its own warmth with a built-in Coonara wood fire that radiates its ambience throughout the home. The kitchen remains practical and well positioned, with an upright electric cooker, dishwasher and direct connection to both dining and living zones. Three bedrooms provide comforta
Request Details
A Warm Welcome to Easy, Modern Living
View photo
Townhouse · for sale
Request Details
A Warm Welcome to Easy, Modern Living
Wantirna
· 3 Bedrooms · 1 Bath · Townhouse
· Garden
Wantirna · 3 Bedrooms · 1 Bath · Townhouse · Garden
Designed to deliver significant running-cost savings from day one, this charming two-storey residence sets a new benchmark for smart, sustainable, and low-maintenance living. Equipped with an impressive 2.24kW, 7-panel solar power system with AC battery storage and real-time app monitoring, the home takes full advantage of clean energy to keep daily utility bills to an absolute minimum. Working in tandem is a top-of-the-line, fully programmable all-in-one heat pump hot water system (installed approx. 12 months ago), energy-saving LED lighting, remote-controlled ceiling fans throughout, and a dedicated rainwater tank for the garden. Paired with a maintenance-free composite entertaining deck, it offers the ultimate low-overhead lifestyle with virtually nothing left to spend. Beyond its practical upgrades, the home offers a welcoming blend of warmth, character and functionality. Stepping inside from the front porch, the spacious living area features timber flooring, LED downlights and dis
Request Details
The Brief: Premium Luxury Living in a Highly Convenient Location
View photo
Townhouse · for sale
Request Details
The Brief: Premium Luxury Living in a Highly Convenient Location
Wantirna
· 3 Bedrooms · 2 Baths · Townhouse
· Parking · Air conditioning · Equipped kitchen
Wantirna · 3 Bedrooms · 2 Baths · Townhouse · Parking · Air conditioning · Equipped kitchen
Its Addressed: Thoughtfully designed with quality finishes and a practical layout, 1/14 Oliver Street offers stylish, low-maintenance living in a well-established and convenient location. The home features three generous bedrooms, with the master bedroom enjoying its own private ensuite, while the remaining bedrooms include built in robes. A spacious open plan living and dining area provides a comfortable setting for everyday family living and entertaining, flowing through to a modern designer kitchen complete with stone benchtops and quality appliances. Year round comfort is assured with reverse-cycle air conditioning, while the private alfresco deck provides the perfect space to relax, enjoy a barbecue or entertain family and friends. A secure, dedicated double garage provides excellent off-street parking and additional storage. Positioned in a family-friendly neighbourhood, the home is conveniently close to Mullum Primary School, Mullum Mullum Reserve and its playground. Ringwood Tr
Request Details
Generous Family Living with Future Possibility
View photo
House · for sale
Request Details
Generous Family Living with Future Possibility
Wantirna
· 4 Bedrooms · 3 Baths · House
· Parking · Patio · Equipped kitchen
Wantirna · 4 Bedrooms · 3 Baths · House · Parking · Patio · Equipped kitchen
Set on approximately 657 square metres in a highly regarded Wheelers Hill setting, this substantial family residence brings together multiple living zones, four bedrooms, inviting outdoor spaces and an elevated outlook towards the Dandenong Ranges. With scope for renovation, the home also presents possible knockdown and rebuild potential, subject to all relevant council and planning approvals, offering buyers the opportunity to explore the creation of a large-scale family residence in a sought-after location. A generous driveway provides additional off-street parking ahead of a double carport, while a private front patio courtyard creates a welcoming approach to the home. Beyond the front door, a central hallway with hardwood flooring introduces a layout designed to give family members room to come together as well as spaces to retreat. To one side, the open plan kitchen and dining area forms an inviting everyday hub. Cork flooring adds warmth underfoot, while ample bench space, gas co
Request Details
3 Bedroom Townhouse | Bayswater North Under Development HUGE SAVINGS on stamp duty
View photo
Townhouse · for sale
Request Details
3 Bedroom Townhouse | Bayswater North Under Development HUGE SAVINGS on stamp duty
Wantirna
· 3 Bedrooms · 2 Baths · Townhouse
· Parking · Equipped kitchen
Wantirna · 3 Bedrooms · 2 Baths · Townhouse · Parking · Equipped kitchen
Unit 3 - 6 Swanley Avenue, Bayswater North Estimated Completion: July 2026 Secure this spacious brand-new 3-bedroom townhouse positioned at the rear of a boutique three-townhouse development, offering an ideal balance of space, privacy, and modern design. Thoughtfully laid out across two levels, this home is perfect for the families seeking flexible living in a convenient Bayswater North location. Key Features: 3 bedrooms, including one on the ground floor Master bedroom with private ensuite Open-plan living and dining area Modern kitchen with ample storage 2.5 bathrooms (including ensuite) Separate laundry Double garage with internal access Private pergola and outdoor entertaining area Approx. 186 sqm of internal living Located close to schools, shopping precincts, parks, and with easy access to EastLink, this residence presents an excellent opportunity for owner-occupiers and investors alike. Estimated completion: July 2026 Disclaimer: Every precaution has been taken to establish the
Request Details
Highvale Secondary & Mount View Primary School Zones!
View photo
House · for sale
Request Details
Highvale Secondary & Mount View Primary School Zones!
Wantirna
· 4 Bedrooms · 2 Baths · House
· Garden · Parking · Equipped kitchen
Wantirna · 4 Bedrooms · 2 Baths · House · Garden · Parking · Equipped kitchen
ALL ENQUIRIES MUST CONTAIN A CONTACT NUMBER FOR FURTHER INFORMATION Please enquire online or call our office (open 7 days) on (03) 9808 0481 for a PRIVATE VIEWING of this stunning home. Bathed in natural light and designed for easy living, this well-maintained family home offers a welcoming blend of comfort, practicality and low-maintenance appeal. Set in a peaceful court on a generous 837sqm flat allotment, it provides plenty of outdoor space for children to play, family gatherings and future possibilities, all in a convenient Glen Waverley location. 4 bedrooms with BIRs 2 Bathrooms 2 Living areas (formal lounge area and family meal area) Modern kitchen with stainless steel appliances, dishwasher and gas cooktop Outdoor entertaining area overlooking a big backyard Gas ducted heating and split-system cooling Double carport plus a spacious driveway with additional parking Ideally positioned for family living, the home is zoned for Mount View Primary School and Highvale Secondary College
Request Details
Renovated Family Elegance with Resort Style Entertaining
View photo
House · for sale
Request Details
Renovated Family Elegance with Resort Style Entertaining
Wantirna
· 3 Bedrooms · 2 Baths · House
· Equipped kitchen · Heating
Wantirna · 3 Bedrooms · 2 Baths · House · Equipped kitchen · Heating
Showcasing an exceptional transformation, this beautifully renovated residence delivers contemporary family living and resort-inspired outdoor entertaining on a generous 737 m² (approx.) allotment, surrounded by thoughtfully landscaped, low-maintenance gardens. Impressive high ceilings, timber flooring, central heating and cooling and refined modern finishes introduce a light-filled open-plan living and dining domain, seamlessly connecting through expansive doors to an inviting entertaining deck. The sophisticated kitchen features a striking 40mm stone waterfall benchtop with Bosch appliances including an integrated dishwasher and tiled splashback, combining everyday practicality with contemporary elegance. Generous accommodation includes three generous wool carpeted bedrooms with floor to ceiling built-in robes, sheer curtains and blockout blinds, illuminated by large double glazed windows and complemented by beautifully appointed bathrooms featuring floating stone-top vanities, floor
Request Details
Nestled away amongst a beautiful garden setting
View photo
House · for sale
Request Details
Nestled away amongst a beautiful garden setting
Wantirna
· 2 Bedrooms · 1 Bath · House
· Garden · Equipped kitchen
Wantirna · 2 Bedrooms · 1 Bath · House · Garden · Equipped kitchen
Retirement living at its best! Villa 19 is a delightful villa tucked away in a beautiful garden setting. It has a brand-new open-plan kitchen with stainless steel appliances, stone benchtops, soft close cupboards, and a single drawer dishwasher, creating a modern and accessible environment. The bathroom has also been updated with a walk-in shower & separate toilet. The bedrooms are generous in size and include built-in wardrobes. A neat, concealed laundry space completes the villa. The lovely backyard is perfect for enjoying outdoor relaxation, featuring an alfresco area which can be fully enclosed with cafe blinds. All that's left to do is make an appointment to come & see this little gem for yourself. Property Features: - Full refurbishment - New kitchen - Freshly painted - New carpet - Modern appliances - Dishwasher - Caesarstone benchtop - Open-plan living - Air-conditioning - European-style laundry - Spacious shower - Private garden area Community features: - BBQ area - Community
Request Details
SPACIOUS HAVEN IN PEACEFUL COURT!
View photo
House · for sale
Request Details
SPACIOUS HAVEN IN PEACEFUL COURT!
Wantirna
· 4 Bedrooms · 2 Baths · House
· Garden · Balcony · Patio · Equipped kitchen
Wantirna · 4 Bedrooms · 2 Baths · House · Garden · Balcony · Patio · Equipped kitchen
Presenting the perfect synergy of space, sunlight and setting, this stylishly rendered home conveys the perfect family lifestyle with versatile living spaces and spacious outdoor entertaining in a peaceful bowl of the court setting. Welcomed via a delightful front balcony, the home's polished floorboards offer a cohesive flow throughout the living zones, leading through the lounge and dining room to a brilliant study/sitting zone. Tiled for easy care, the kitchen boasts glass splashbacks, stainless steel appliances, dishwasher, walk-in pantry plus a handy breakfast bench, while the adjoining meals zone offers indoor-outdoor access with sliding doors opening onto an entertaining patio that's flanked by a child-friendly backyard. An abundance of accommodation includes four robed bedrooms, with a private master suite boasting a large walk-in-robe and fully tiled ensuite, supplemented by a matching family bathroom with toilet, third toilet and laundry. This exceptional home also comes with
Request Details
Golden Mile Lifestyle 2742sqms in Wheelers Hill Primary Zone
View photo
House · for sale
Request Details
Golden Mile Lifestyle 2742sqms in Wheelers Hill Primary Zone
Wantirna
· 6 Bedrooms · 2 Baths · House
· Balcony
Wantirna · 6 Bedrooms · 2 Baths · House · Balcony
Bring your finest family recipes, because this magnificent lifestyle property offers its own greenhouse rich in home grown fruit and vegetables in a contemporary home that's less than 9 years' young. The circa 2017 build and its hobby farm setting sits on its own private road off the 'Golden Mile' of Lum Rd, a rare 2742sqms (approx.) estate with sweeping mountain views from its magnificent elevation right in the prized school zone (STSA) for top 10 ranked Wheelers Hill Primary, Brentwood Secondary, and close to esteemed Caulfield Grammar. The grand entertainer is north facing, modern, expansive and designed for seamless indoor-outdoor integration distinguished by two huge outdoor living rooms and a viewing balcony that lets you appreciate the stunning panorama of The Dandenong Ranges. A clean and stylish interior welcomes you with polished large format tiling across the open plan living space, and the comfort of carpet underfoot in the rumpus and each of the 6 bedrooms. The ground floo
Request Details

Get email alerts

Don't miss out: be the first to know about new properties

The alert was correctly created

On subscribing you accept the conditions of use and the privacy policy
Alert
Receive new ads in your inbox
Save this search
Receive alerts for new listings

We'll send you an email when we have new properties for: "Houses for sale in Wantirna"

The alert was correctly created

Forest Hill, Melbourne
Black Flat
Get email alerts and be the first to see new listings
Required field
On subscribing I accept the terms of the privacy policy
Perfect! You'll soon start receiving new listings via email
Alert
Receive an email when we have new ads for Houses for sale in Wantirna
Save this search
Filters

Bedrooms

Size (m²)

m²
m²

Price

$
$

Property type

Bathrooms

Clear all filters
Receive notifications when new entries are published.