1,204 houses for sale in Wantirna

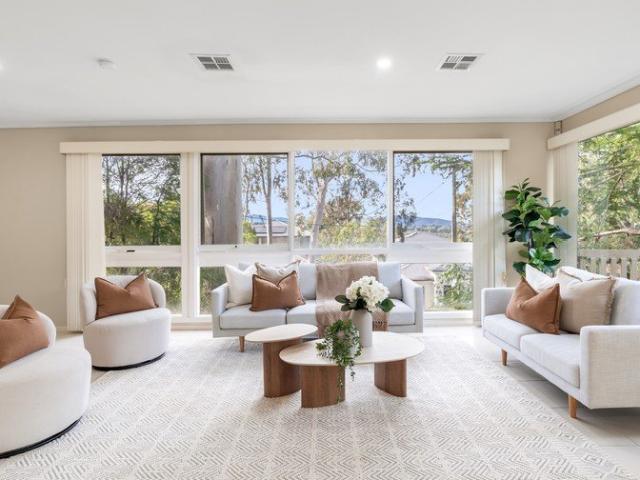
Sweeping Mountain Views in a Dual School Zone
View photo
House · for sale
Request Details
Sweeping Mountain Views in a Dual School Zone
Wantirna
· 4 Bedrooms · 2 Baths · House
Wantirna · 4 Bedrooms · 2 Baths · House
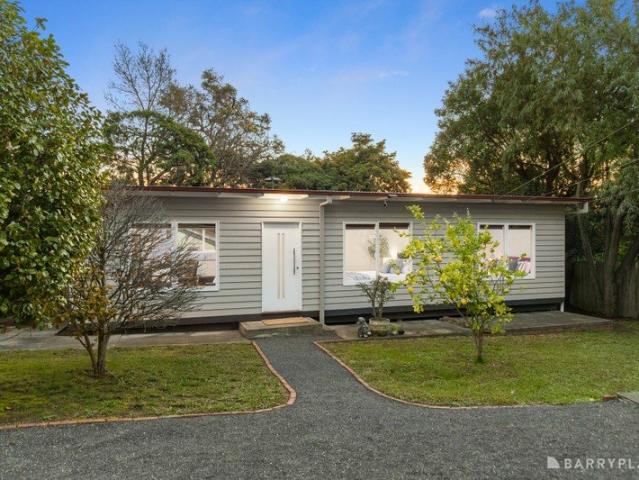
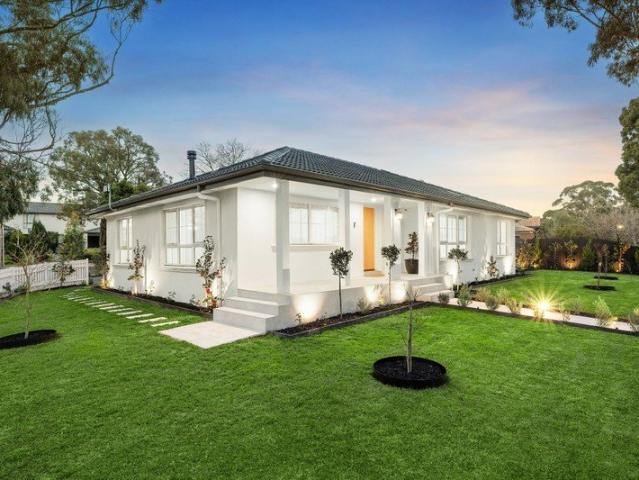
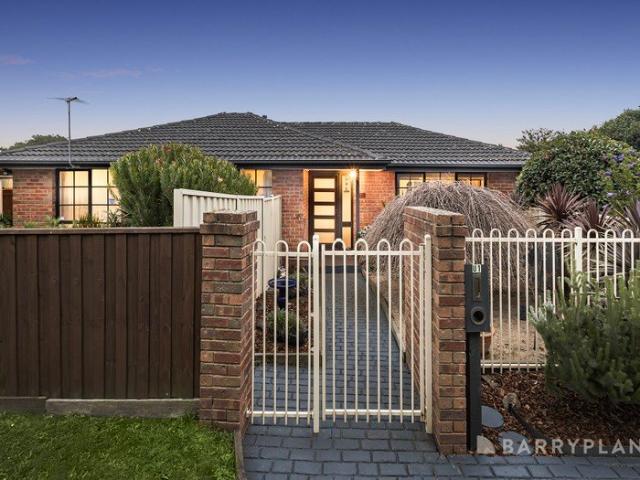
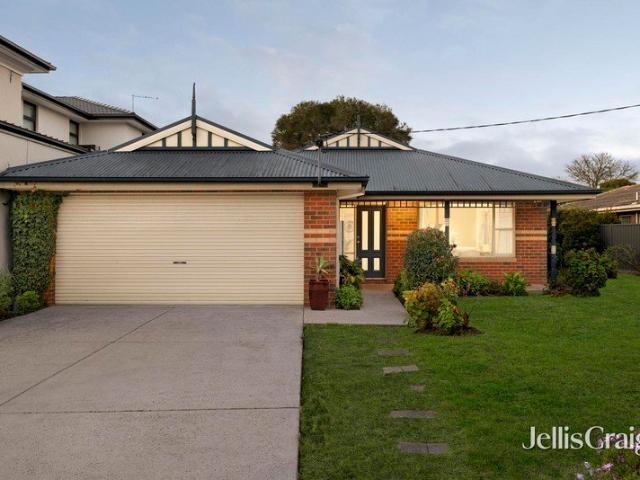
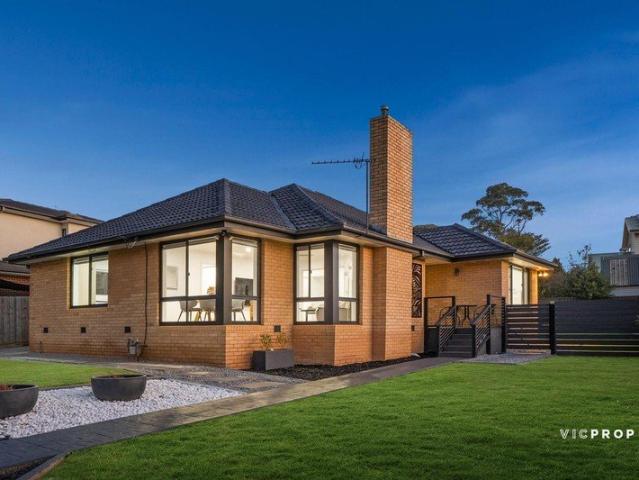
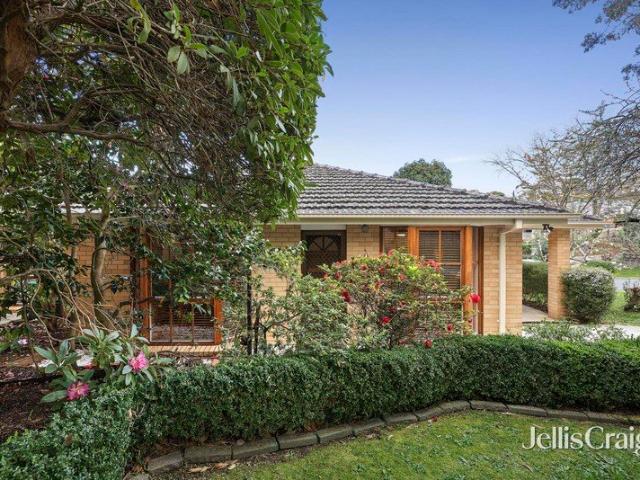
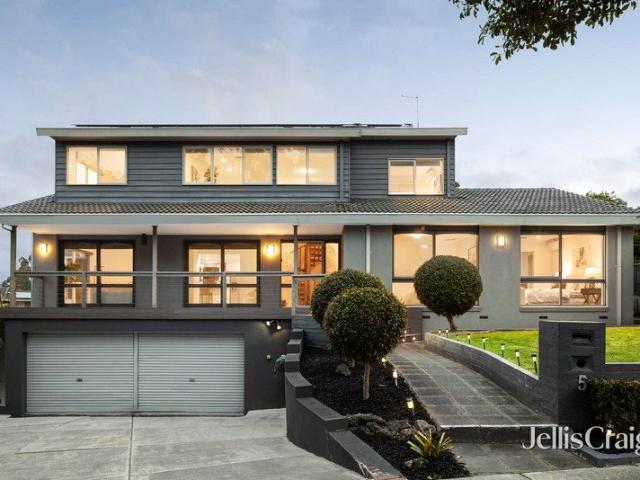
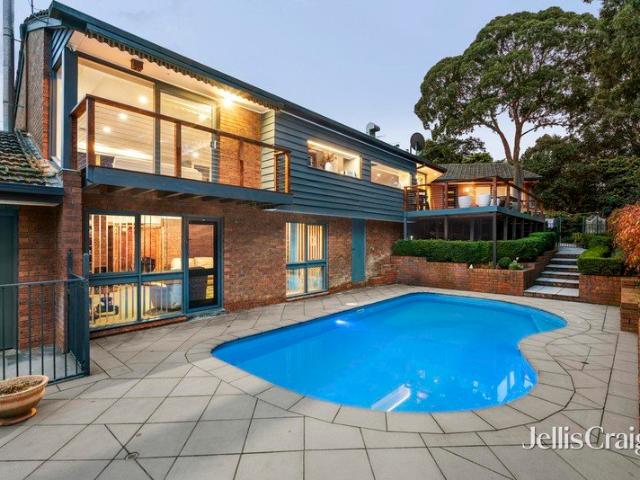
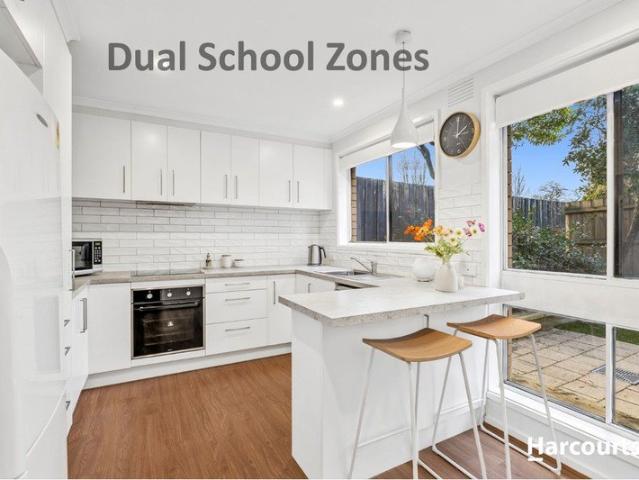
With spectacular mountain views through its dramatic picture windows, this elevated corner facing The Dandenong Ranges offers a panoramic setting for the family in walking distance to the district's top performing public schools. Set in the dual school zone (STSA), just 200m to the back gates of Vermont Secondary, and a 5min drive to Vermont Primary, the superb position offers the kind of school proximity that affords you a sleep in from a high rising 675sqms (approx.) block with east facing frontage and a north facing driveway on Olinda Crescent. As you step onto the sweeping front verandah, the mountains are already in view - enhanced to greater effect across the ballroom sized living spaces dominating the home's front wing. Some bold architectural features bring a sense of airy space and creativity to the interior, including a stunning atrium glass roof over the dining room and a secluded retreat between the lounge and family room - inviting you to pause, amid the hustle and bustle
Request Details
Majestic Views Timeless Grandeur
View photo
House · for sale
Request Details
Majestic Views Timeless Grandeur
Wantirna
· 4 Bedrooms · 2 Baths · House
· Equipped kitchen
Wantirna · 4 Bedrooms · 2 Baths · House · Equipped kitchen
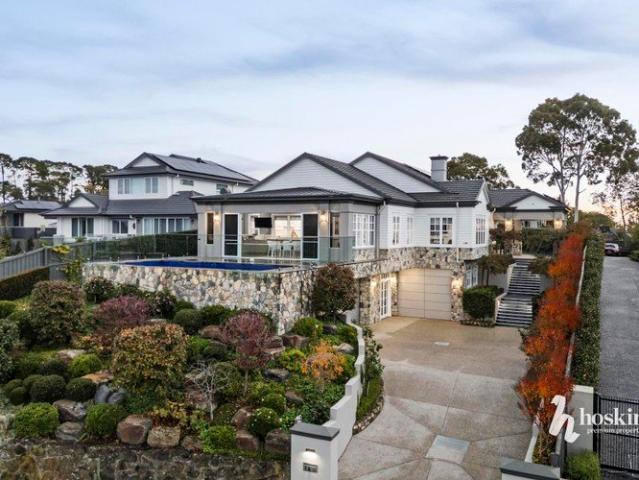
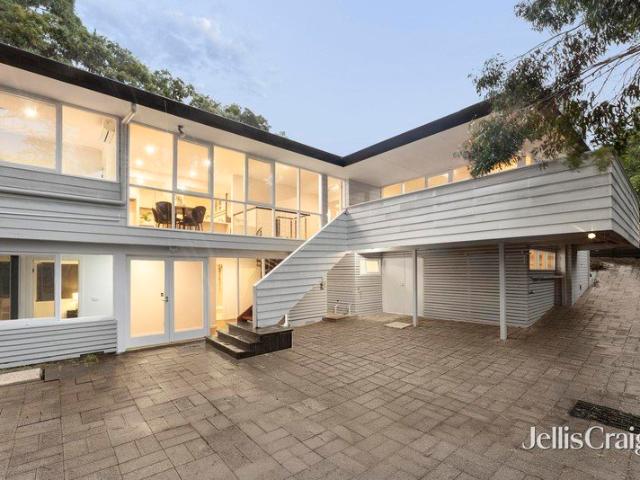
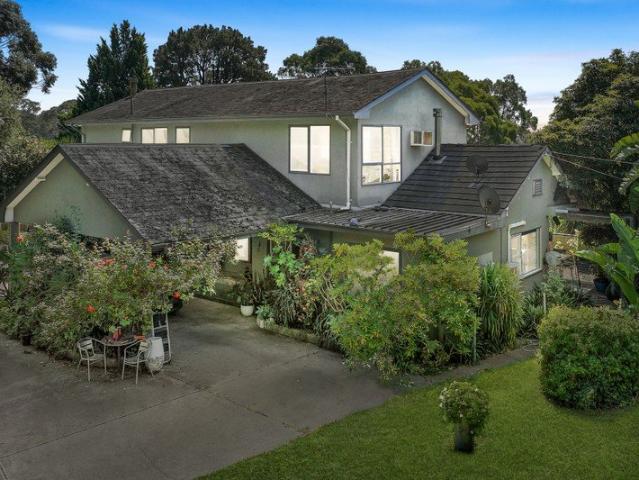
Where prestige meets potential, welcome to 28 Pleasant View Crescent, Wheelers Hill. Offered for the first time in over 40 years, this spectacular 3,611m2 corner allotment sits in the Golden Mile, on arguably the best street in Wheelers Hill. Build something truly extraordinary, because opportunities like this simply don't come twice. The architecturally designed home is perfect to move straight into. With light-filled interiors that have been partially updated with quality appointments, providing scope for further personalisation, while the expansive layout delivers ultimate flexibility and the potential for dual living. Revealing spectacular picture windows with lush leafy outlooks, the entry level opens with refined hardwood floors and a versatile retreat, flowing into the initial living/dining room, which includes a peaceful study nook. The adjacent kitchen has been refreshed to reflect modern trends, with high-gloss cabinets and waterfall benchtops in a premium stone finish, incor
Request Details
Private, Spacious and Designed for Effortless Living
View photo
Townhouse · for sale
Request Details
Private, Spacious and Designed for Effortless Living
Wantirna
· 3 Bedrooms · 3 Baths · Townhouse
· Garden · Fireplace · Equipped kitchen
Wantirna · 3 Bedrooms · 3 Baths · Townhouse · Garden · Fireplace · Equipped kitchen
Privately positioned at the rear of just two homes, this beautifully presented property delivers an impressive combination of space, privacy and low maintenance living in a convenient Ringwood East setting. At the heart of the home is a generous open plan living and dining area, enhanced by polished timber floors, excellent natural light and a striking feature fireplace. The adjoining kitchen offers ample bench space, excellent storage, gas cooking and an easy connection to the main living zone. The bedroom accommodation is a genuine standout. All three bedrooms include built in robes, with each enjoying either its own ensuite or direct ensuite style access to a bathroom. With three bathrooms in total, the layout offers exceptional flexibility for families, guests, downsizers or shared living. Large doors extend the living area directly onto a private rear deck and secure garden, creating an inviting space for entertaining, relaxing, children or pets. Further highlights include split s
Request Details
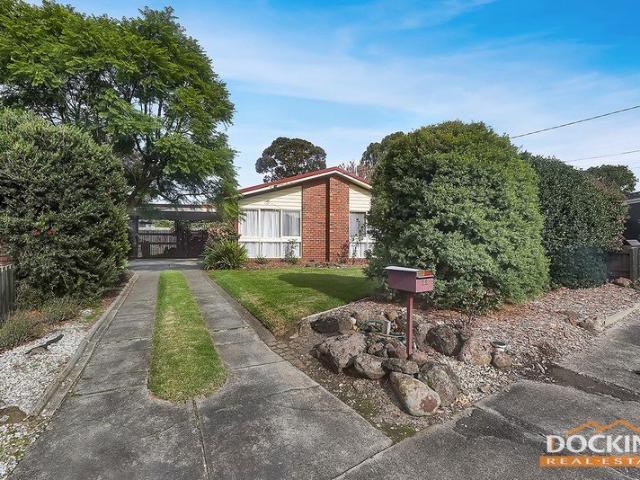
Comfort, Practicality and Modern Family Living
View photo
Townhouse · for sale
Request Details
Comfort, Practicality and Modern Family Living
Wantirna
· 4 Bedrooms · 2 Baths · Townhouse
· Garden · Parking · Equipped kitchen
Wantirna · 4 Bedrooms · 2 Baths · Townhouse · Garden · Parking · Equipped kitchen
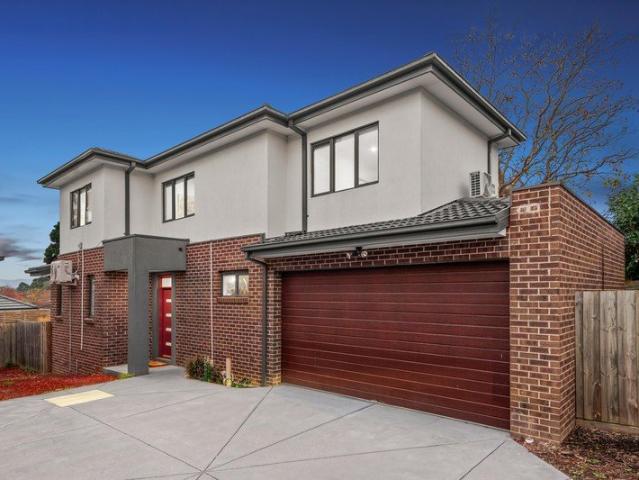
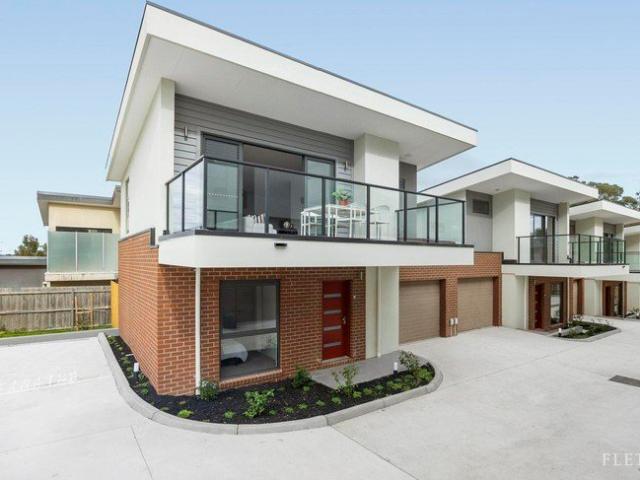
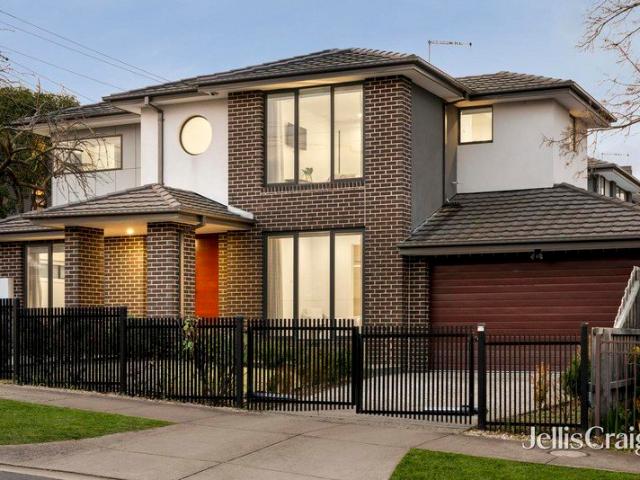
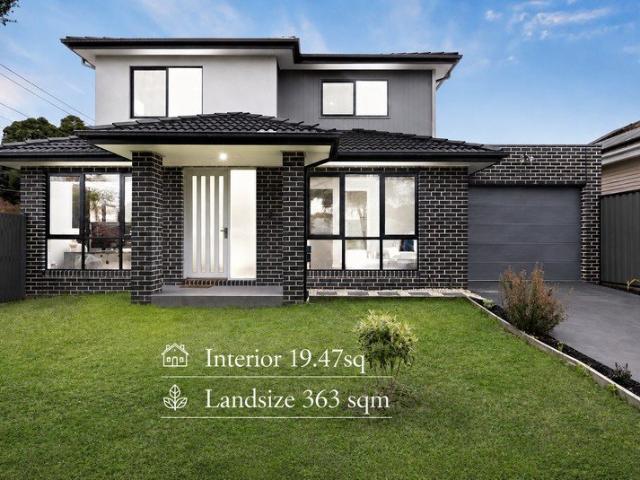
Beautifully positioned within an exclusive boutique complex of six, this spacious double-storey residence delivers the perfect blend of comfort, practicality and low-maintenance family living. Warm timber floors, light-filled interiors and generous proportions create an inviting atmosphere, while the thoughtful layout offers flexibility and ease for modern families. Beyond its contemporary façade and secure double garage, the home opens to a spacious open-plan living and dining zone where polished timber flooring and natural light create a relaxed setting for everyday living and entertaining. Sliding doors connect seamlessly to the private deck and secure backyard, perfect for children, pets and weekend gatherings, while the downstairs bedroom with built-in robes and dual-access ensuite adds flexibility for guests or multi-generational living. At the heart of the home, the well-appointed kitchen combines style and practicality with gas cooking, excellent bench space, pull-out pantry st
Request Details
Relaxed Retirement Living in the heart of Vermont South
View photo
House · for sale
Request Details
Relaxed Retirement Living in the heart of Vermont South
Wantirna
· 2 Bedrooms · 2 Baths · House
· Equipped kitchen
Wantirna · 2 Bedrooms · 2 Baths · House · Equipped kitchen
Enjoy relaxed retirement living in this stylish two-bedroom Villa at Victoria Grange, a welcoming community nestled in the heart of Vermont South. Thoughtfully designed for comfort and convenience, this low -maintenance unit offers: • Two spacious bedrooms with built in robes • Light filled open plan living and dining area • Contemporary kitchen with quality appliances • Modern bathroom with walk in shower • Private courtyard, ideal for enjoying your morning coffee • Secure entry and emergency call system for added reassurance As a resident at Victoria Grange, you'll have access to a range of exceptional amenities, including a community centre, swimming pool, library, landscaped gardens, bowling green and a variety of social activities and events. Conveniently located near shopping centres, public transport and healthcare services, everything you need is within easy reach. Whether you're seeking a more carefree lifestyle or looking to become part of a friendly and supportive community,
Request Details
Plans & Permits for 3 Homes
View photo
House · for sale
Request Details
Plans & Permits for 3 Homes
Wantirna
· 3 Bedrooms · 2 Baths · House
Wantirna · 3 Bedrooms · 2 Baths · House
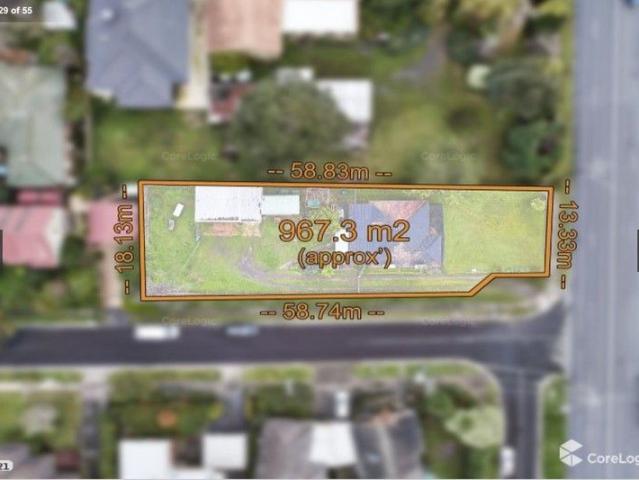
Plans & Permits for 3 Homes With plans modelled off the 1883 Victorian state school No. 1307 which still stands in the development located on the corner of Dorset Road and Burwood highway Ferntree Gully, it's easy to see why these dwellings have copious amounts of appeal and street grandeur. One look at this exciting property and it's obvious what a sensational coup it will be for the lucky purchaser. A large corner block of some 967.3m2 (approx) in a location that boasts close proximity to trains, schools and shops as well as transport infrastructure and green recreation reserves. Plans and permits have already been secured for three dwellings to be constructed on the site and theres no doubt that potential occupants will be clamouring for a chance to live in such a great area. The trains, shops and restaurants of Boronia Central are less than three kilometres away and theres a choice of supermarkets at either Upper Ferntree Gully or Mountain Gate Shopping Centre. Local attractions in
Request Details
Stylish, updated & rich with future potential
View photo
House · for sale
Request Details
Stylish, updated & rich with future potential
Wantirna
· 3 Bedrooms · 1 Bath · House
· Equipped kitchen
Wantirna · 3 Bedrooms · 1 Bath · House · Equipped kitchen
This beautifully maintained 3 bedroom home was lovingly renovated between 2011 & 2014 and delivers immediate comfort and excellent future flexibility in a well-connected Heathmont setting. Promoting an instant sense of quality, style and sophistication, the home's light-filled layout reveals a modern open plan kitchen, dining and living room that's enriched with original Tasmanian Oak floorboards and incorporates sleek stone benchtops, glass splashbacks, fridge plumbing, Bosch appliances including dishwasher, soft close cabinetry plus a clever pantry that's been fitted out with drawers for easy access. All three bedrooms run along the hallway and boast remote controlled ceiling fans and stylish built-in-robes, central to a modern family bathroom with floor-to-ceiling tiles, vanity, clever storage and a shower over bath combo. There is also a seperate powder room leading off the well-designed laundry that features generous storage space Stepping outside, the depth of the allotment becom
Request Details
Incomparable Style and Quality
View photo
House · for sale
Request Details
Incomparable Style and Quality
Wantirna
· 5 Bedrooms · 2 Baths · House
· Garden · Equipped kitchen
Wantirna · 5 Bedrooms · 2 Baths · House · Garden · Equipped kitchen
Completely reimagined with an inspired contemporary renovation, this breathtaking home sets a new benchmark in exemplary family living, whilst relishing prized placement in the coveted Vermont Secondary Zone (STSA). Sprawling across a captivating 816sqm approx. corner allotment in the esteemed Winery Estate, the layout provides plenty of space to work from home, relax with family and entertain with friends, all beautifully introduced by a rendered facade and landscaped front garden. Flowing off the entry foyer, an intimate formal lounge room enjoys its own private space and sits before the glowing warmth of a gas log fire, with decorative wall panelling, solid timber flooring and high ceilings creating a heightened sense of space and elegance. Catering for casual living, a stylish open plan kitchen, living and dining domain benefits from stone benches, 900mm Westinghouse appliances, AEG dishwasher, soft-close cabinetry and pendant lighting. Providing a superb interaction between inside
Request Details
Single level beauty opposite Glen Park
View photo
House · for sale
Request Details
Single level beauty opposite Glen Park
Wantirna
· 3 Bedrooms · 1 Bath · House
· Garden · Equipped kitchen
Wantirna · 3 Bedrooms · 1 Bath · House · Garden · Equipped kitchen
Ready to capture your heart opposite Glen Park, this sensational single level unit provides an easy-care environment that's perfect for family buyers, retirees or switched-on investors wanting to make the most of the home's amenity rich location. Immaculately presented and comfortably proportioned throughout, the home provides a relaxing ambience with its lounge room framing views of the brilliant weeping cherry tree blossoming in the secure front yard. Wonderfully spacious, the kitchen and dining zone comes equipped with ample cupboard and bench space, Westinghouse cooking appliances and a handy breakfast bench, while the laundry leads out to a covered entertaining zone, fernery and attractive backyard that's well-sized for children's play equipment. Offering ample space for families, there are three bedrooms, including two with built-in-robes, serviced by a stylish bathroom and separate toilet. Further benefitting from quality appointments including ducted heating, split system air c
Request Details
Picture Perfect and Placed in Prized School Zone
View photo
House · for sale
Request Details
Picture Perfect and Placed in Prized School Zone
Wantirna
· 3 Bedrooms · 2 Baths · House
· Garden · Equipped kitchen
Wantirna · 3 Bedrooms · 2 Baths · House · Garden · Equipped kitchen
Brimming with family-friendly appeal, this spacious home is one of those that's easy to fall in love with, from its attractive façade, floral garden and fabulous single level design to its incredible position within walking distance to The Glen. Every living space enjoys beautiful outdoor aspects and includes a welcoming formal lounge room that's generously sized and offers plenty of space to set up a lounge suite alongside a dining or study area. Effortlessly open plan, the kitchen, meals and family room is perfect for everyday life and incorporates Technika appliances (gas stove, oven and dishwasher), double sink, double door pantry plus a breakfast bench. Creating a peaceful setting for you to enjoy your morning coffee, entertain with friends or soak up the sunshine, sliding doors open onto a north-facing entertaining space and established backyard with clothesline. Providing excellent family separation, the three robed bedrooms are split into parents and children's wings and includ
Request Details
Charming Home Huge 25M Frontage
View photo
House · for sale
Request Details
Charming Home Huge 25M Frontage
Wantirna
· 3 Bedrooms · 1 Bath · House
· Garden · Air conditioning · Equipped kitchen
Wantirna · 3 Bedrooms · 1 Bath · House · Garden · Air conditioning · Equipped kitchen
Set within a quiet and leafy pocket of Ferntree Gully, 26 Park Boulevard presents a wonderful opportunity to enjoy comfortable living on a generous approximately 737sqm allotment with an impressive 25.4m wide frontage. Freshly painted throughout and featuring brand-new windows and blinds, the home offers a bright and welcoming interior. The spacious living and dining area flows through to a separate kitchen and meals area with stainless-steel appliances and ample storage. Three generous bedrooms with built-in robes are serviced by a beautifully presented central bathroom featuring a corner spa and a frameless shower. Outside, a covered alfresco overlooks the expansive and secure backyard, while the huge workshop provides excellent space for hobbies, storage or those needing room to work from home. Ducted heating and refrigerated air conditioning ensure year-round comfort, complemented by car accommodation. Enjoy a convenient lifestyle with Blind Creek Trail, Fairpark Reserve, Fairhills
Request Details
Entertain in Style with Balcony Views to the Ranges
View photo
Townhouse · for sale
Request Details
Entertain in Style with Balcony Views to the Ranges
Wantirna
· 2 Bedrooms · 2 Baths · Townhouse
· Balcony · Equipped kitchen
Wantirna · 2 Bedrooms · 2 Baths · Townhouse · Balcony · Equipped kitchen
Townhouse 15, 16, 17 & 18 Available See Pricing Breakdown Below. Beautifully elevated and filled with natural light, this brand new Boronia townhouse delivers an exceptional lifestyle of connection, comfort and effortless entertaining within a boutique community setting. With its enormous balcony capturing beautiful outlooks towards the Dandenong Ranges, warm contemporary finishes and seamless indoor-outdoor flow, the home creates the perfect setting for relaxed mornings in the sun, long lunches with friends and quiet evenings unwinding above it all. The expansive first-floor living, dining and kitchen domain forms the vibrant heart of the home, where soaring pitched ceilings and hardwood-look floors create a wonderful sense of warmth and openness. Oversized sliding doors dissolve the boundary between indoors and out, extending onto the spectacular entertainer's balcony that feels like a true outdoor living room with space to dine, entertain, relax and soak in the elevated views. Wheth
Request Details
Brand new townhouse
View photo
Townhouse · for sale
Request Details
Brand new townhouse
Wantirna
· 2 Bedrooms · 1 Bath · Townhouse
Wantirna · 2 Bedrooms · 1 Bath · Townhouse
A single-level unit. Private courtyard. Quality inclusions. Ready to move in. Great location close to schools, shops, and public transport. A perfect home, an excellent investment. For further details and inspection, please contact Jakub Kugler on 0410 298 600 or email us for a prompt reply. (The images are used in the ad for illustration purposes only, Pictures will be provided on request)
Request Details
Contemporary Living with Balcony Views and Gardens
View photo
Townhouse · for sale
Request Details
Contemporary Living with Balcony Views and Gardens
Wantirna
· 3 Bedrooms · 2 Baths · Townhouse
· Balcony
Wantirna · 3 Bedrooms · 2 Baths · Townhouse · Balcony
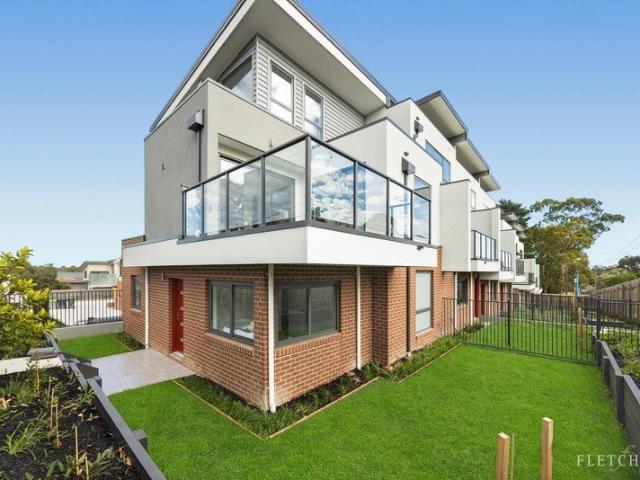
Townhouses 2,5,6,7 & 8 Available See Pricing Breakdown Below. Townhouse 3: Sold Townhouse 4: Sold Beautifully elevated and designed to embrace indoor-outdoor living, this brand new tri-level townhouse delivers an exceptional sense of space, sunshine and lifestyle in the heart of Boronia. Framed by contemporary finishes, a spectacular entertainer's balcony with sweeping outlooks and expansive outdoor surrounds with plenty of room for gardening, planting and creating your own private green retreat, the home offers the perfect balance of modern comfort, entertaining and peaceful outdoor living moments from everything you need. The spectacular first-floor balcony truly sets the home apart, creating an incredible outdoor extension of the living space with elevated views stretching towards the Dandenong Ranges. Large glass sliding doors flood the spacious living and dining domain with natural light, while the oversized balcony becomes the perfect setting for sunset dinners, weekend gathering
Request Details
Updated single level brick veneer home with spacious secure backyard
View photo
House · for sale
Request Details
Updated single level brick veneer home with spacious secure backyard
Wantirna
· 2 Bedrooms · 1 Bath · House
· Garden
Wantirna · 2 Bedrooms · 1 Bath · House · Garden
Boasting its own generous street frontage framed by colourful landscaped gardens and a lush front lawn, this inviting single-level brick veneer residence offers a private and low-maintenance lifestyle opportunity for first homebuyers, young families and downsizers alike. With a surprisingly spacious backyard capturing a beautiful mountain view, the home enjoys a serene yet highly central location. Positioned less than 400m from Heathmont Reserve and a short stroll from buses and Dandenong Creek Trail, the home is within easy walking distance of Heathmont Station, Heathmont Village shops, Marlborough Primary School, Heathmont College and HE Parker Reserve. Jubilee Park, Aquanation, Aquinas College and Ringwood Golf Course are all set moments away, with Eastland Shopping Centre, Maroondah Hospital and EastLink also close by. Featuring gleaming bamboo floating floors throughout, the home welcomes guests into a light-filled living room, where an elegant full-height bay window overlooks the
Request Details
Sophisticated Family Living with Space and Style
View photo
House · for sale
Request Details
Sophisticated Family Living with Space and Style
Wantirna
· 5 Bedrooms · 3 Baths · House
· Parking · Equipped kitchen
Wantirna · 5 Bedrooms · 3 Baths · House · Parking · Equipped kitchen
Step into this exquisite two-level family residence that seamlessly combines modern design with superior functionality. Its sophisticated brick facade is accented by sleek, contemporary lines, creating an inviting first impression. Inside, the open-plan living area is a haven of natural light, adorned with polished hardwood floors that connect fluidly to the dining and kitchen spaces. The gourmet kitchen, a true chef's delight, is equipped with high-end appliances, ample storage and a stylish island benchperfect for both casual meals and entertaining. The living area extends gracefully to a private outdoor deck, ideal for alfresco dining and relaxation. This meticulously designed home offers five spacious bedrooms, each with built-in robes to ensure ample storage. The master suite is a private retreat, complete with an ensuite and walk-in wardrobe. Additional features include a versatile family room, dedicated laundry and double garage providing secure parking. The elegantly designed b
Request Details
Iconic Hamptons Luxury with Panoramic Views
View photo
House · for sale
Request Details
Iconic Hamptons Luxury with Panoramic Views
Wantirna
· 3 Bedrooms · 3 Baths · House
· Fireplace · Equipped kitchen
Wantirna · 3 Bedrooms · 3 Baths · House · Fireplace · Equipped kitchen
Inspections Strictly by Private Appointment - Please Contact Agent to Arrange Elevated within a peaceful court and capturing sweeping views across to the Dandenong Ranges, this beautifully crafted residence offers refined family living with a wonderful sense of outlook. Positioned within walking distance of Yarra Valley Grammar, Luther College and Melbourne Steiner School, the address brings everyday convenience to one of the area's most sought after schooling pockets. A striking portico introduces light filled interiors where generous living areas connect with the kitchen and dining domain, while large windows frame the elevated outlook and allow natural light to move easily through the home. Within the main living environment, a refined lounge or library with custom bookcases and a two way gas log fireplace provides a quieter space to read, work or simply retreat from the activity of family life. Designed for both cooking and entertaining, the kitchen offers extensive cabinetry, dual
Request Details
Spacious Family Living with Exceptional Entertaining
View photo
House · for sale
Request Details
Spacious Family Living with Exceptional Entertaining
Wantirna
· 6 Bedrooms · 4 Baths · House
· Parking · Equipped kitchen
Wantirna · 6 Bedrooms · 4 Baths · House · Parking · Equipped kitchen
Superbly transformed for contemporary family living, this impressive five-bedroom, two-bathroom residence delivers superb flexibility across three spacious levels. Behind its striking street presence, polished timber floors, abundant natural light and a versatile floorplan unite formal and casual living zones, while a double garage and additional lower-level rumpus provide excellent everyday practicality. At the heart of the home, the stylish contemporary kitchen features stone-look benchtops, a large island breakfast bar, quality stainless-steel appliances and generous storage, connecting seamlessly with the open-plan living and dining domain. A separate formal lounge offers a quiet retreat, while the ground-floor bedroom and adjacent bathroom create excellent accommodation flexibility for guests, extended family or a home office. Upstairs, a bright retreat complements four further bedrooms, including a spacious main bedroom with walk-in robe and ensuite. The remaining bedrooms are se
Request Details
Exceptional Convenience infused with Modern Design
View photo
House · for sale
Request Details
Exceptional Convenience infused with Modern Design
Wantirna
· 3 Bedrooms · 3 Baths · House
· Garden · Parking · Equipped kitchen
Wantirna · 3 Bedrooms · 3 Baths · House · Garden · Parking · Equipped kitchen
Luxury, Modern, Private, and perfectly positioned close to amenities, this three-bedroom, three-bathroom residence delivers all the modern comforts we expect in prime Ringwood Hub, with the convenience of walking to top schools, Eastland and close to public transportation; train, bus and freeway. The top of the range kitchen is well-appointed with quality appliances including a gas cooktop, electric oven, and dishwasher, complemented by a granite benchtop, excellent bench space, and ample storage-ideal for both everyday living and entertaining. An expansive open-plan living and dining area is filled with natural light and enhanced by elegant timber flooring throughout the home with features including ducted heating and evaporative cooling. Additional highlights include a secure rear yard, garden shed, single lock-up garage. Sensationally, surrounded by an impressive selection of amenities. From quality schools such as Great Ryrie Primary, Heathmont College and Aquinas College, 2 minute
Request Details
Peaceful Paradise in GWSC Zone
View photo
House · for sale
Request Details
Peaceful Paradise in GWSC Zone
Wantirna
· 4 Bedrooms · 3 Baths · House
· Balcony · Swimming pool · Equipped kitchen
Wantirna · 4 Bedrooms · 3 Baths · House · Balcony · Swimming pool · Equipped kitchen
Architecturally exquisite with its design focused on capturing lush vistas across to Scotchmans Creek Trail, this breathtaking home is effortlessly stylish and superbly formed to create an indoor-outdoor entertaining oasis, whilst relishing a smartly considered family floorplan in the GWSC zone (STSA). Paradise is never far from mind here, with the stunning entry foyer revealing a stacked stone feature wall and streamlined access through to the formal lounge room boasting a gas log fire and sliding door access onto the balcony with views of the pool and creek trail. Polished hardwood floorboards complement the expansive kitchen, meals and family room, flaunting stone benches, Bosch induction stove, Smeg oven, Fisher & Paykel dish drawer dishwasher, Franke sink with soap dispenser, island breakfast bench plus a walk-in pantry. Step outside and soak up the sounds of birdlife from the incredible entertaining deck or wander out to the private courtyard and relax with a book whilst bathing
Request Details
High on Lifestyle, Low on Maintenance
View photo
Townhouse · for sale
Request Details
High on Lifestyle, Low on Maintenance
Wantirna
· 3 Bedrooms · 1 Bath · Townhouse
· Garden · Swimming pool · Equipped kitchen
Wantirna · 3 Bedrooms · 1 Bath · Townhouse · Garden · Swimming pool · Equipped kitchen
A place in Vermont Village doesn't come to market very often, which makes this opportunity a rare chance to embrace community style living with urban convenience. For young families, the address zones you for Vermont Primary and Vermont Secondary (STSA), gives you access to the pool, park and tennis courts of the parkland estate, and has you in walking distance to Brentford Square, Rangeview Village, 7-11 and key bus and train connections. From its private back corner close to the tennis courts, number 6 claims one of the best positions on the block and features the distinction of a north-east facing pocket garden brimming with sunshine, a paved pergola, and evergreen artificial turf. As a secure play space for children and dogs, or a quiet spot to relax, that smartly designed garden captures the 'high lifestyle, low maintenance' dream we're all seeking. The two-storey town residence has been refreshed with a stylish modern kitchen and bathroom, easy care floating floors, and a powerfu
Request Details
Lavish Dimensions, Lush Backdrop in GWSC Zone
View photo
House · for sale
Request Details
Lavish Dimensions, Lush Backdrop in GWSC Zone
Wantirna
· 5 Bedrooms · 3 Baths · House
· Garden · Fireplace · Equipped kitchen
Wantirna · 5 Bedrooms · 3 Baths · House · Garden · Fireplace · Equipped kitchen
Serenity and style go hand-in-hand throughout this exceptional home that's been completely transformed with a modern renovation to create a multi-generational masterpiece like no other in the GWSC Zone (STSA). Bathed in a continuous stream of sunlight and superbly situated alongside Scotchmans Creek, the home's indulgent dimensions deliver perfection with the lounge and dining room introducing you to the home and showcasing an open fireplace and a fitted display unit. Verdant vistas down to the creek are enjoyed from all the living areas, with the meals zone accompanied by a stone topped kitchen featuring 900mm appliances, dishwasher plus a multi-function sink. Stepping outside, a splendid alfresco deck conveys complete tranquillity, while steps lead down to an expansive, paved entertaining zone and the backyard that backs onto the creek. Catering for the largest of families, the five bedrooms relish stylish LED lit built-in-robes and incorporate a master bedroom with dual vanity ensui
Request Details
Exquisite, Brand New French Provincial Mansion
View photo
House · for sale
Request Details
Exquisite, Brand New French Provincial Mansion
Wantirna
· 5 Bedrooms · 5 Baths · House
· Fireplace · Equipped kitchen
Wantirna · 5 Bedrooms · 5 Baths · House · Fireplace · Equipped kitchen
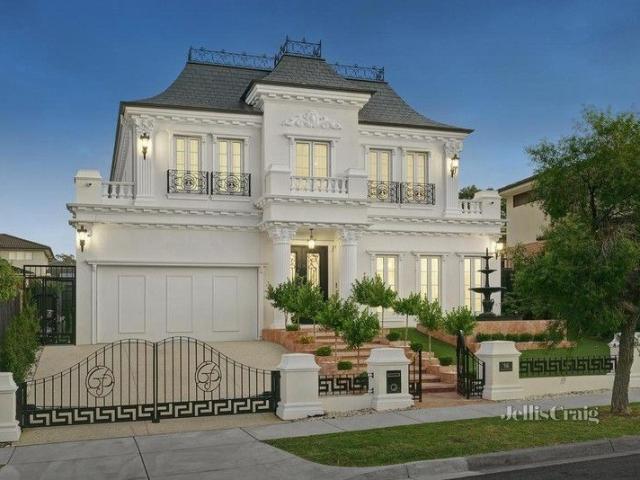
A magnificent masterpiece of cutting-edge family excellence, this brand new 5 bedroom, 5 bathroom French Provincial style residence provides a home of uncompromising luxury and refinement, with exquisite attention to detail. Unparalleled decadence is displayed by stunning Chevron timber flooring, wainscot panelling, exclusive light fittings and high coffered ceilings, adding sophistication and prestige to the multi-zoned layout. Introduced by a formal lounge (fireplace), lavish proportions continue to a vast open-plan living/dining area, served by a custom-designed gourmet kitchen finished with a huge island bench, illustrious stone surfaces, high-end Miele appliances and Butler's kitchen. A theatre room with wet bar and private entertaining alfresco complete the lower-level dimensions, before ascending a beautiful spiral staircase to the upper-level where you will discover a huge teenage retreat and kitchenette adding further appeal to large and growing families. Complementing its exp
Request Details
1,290SQM Approx. Residential Growth Zone Corner Land with Approval for 6 Levels and 35 Apartments
View photo
House · for sale
Request Details
1,290SQM Approx. Residential Growth Zone Corner Land with Approval for 6 Levels and 35 Apartments
Wantirna
· 7 Bedrooms · 4 Baths · House
Wantirna · 7 Bedrooms · 4 Baths · House
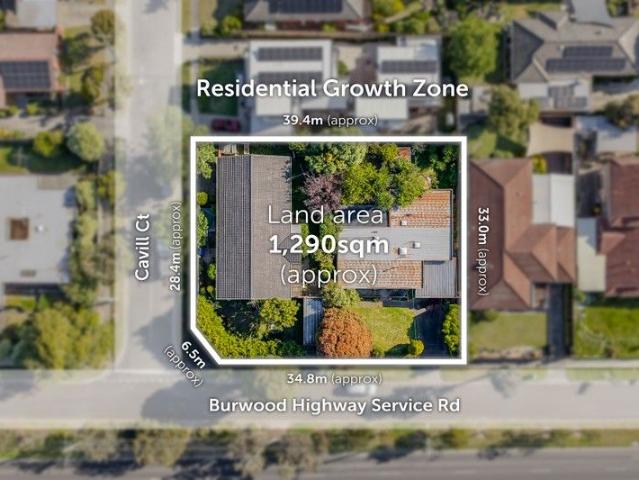
Suited for Student Accommodation, Retirement Living, or Childcare (STCA) Adjacent To Shopping Centre Established Homes To Land Bank Commanding a substantial dual frontage site, this outstanding opportunity can be summarised by the following key attributes: Located within walking distance to Vermont South Shopping Centre (300m approx.) comprising a large array of retail and dining options such as Coles Vermont South 1,290sqm approx. combined corner landholding with two (2) established family homes offering income potential Dual frontages to Burwood Highway (41m approx.) and Cavill Court (28m approx.) with multiple vehicle access/egress points Highly favourable Residential Growth Zone & within a substantial change area Vermont South has a substantial student population with Deakin University Burwood campus within close proximity to the site Landholding is within close proximity to exceptional transport access including the route 70 & 75 tram routes directly across the road from the site,
Request Details
A Big Backyard for Family Freedom
View photo
House · for sale
Request Details
A Big Backyard for Family Freedom
Wantirna
· 3 Bedrooms · 2 Baths · House
· Garden · Air conditioning
Wantirna · 3 Bedrooms · 2 Baths · House · Garden · Air conditioning
For families looking for a great sized backyard in a quiet court, this character clinker brick home on 692sqms (approx.) promises room for cricket, soccer and a veggie patch in a location that balances country style serenity with urban convenience. Zoned for Rangeview Primary and Vermont Secondary College (STSA), the home's quality design is on show across dramatic raked ceilings and a seamless single level layout that offers 3 living areas to give both adults and children room to relax. That smart use of space dedicates the bedrooms to the central hallway, calling to you to connect across the front lounge and the family rumpus when it's time to unwind. Two bathrooms include the neat family bathroom, in timeless neutral tones, with a shower, bath, vanity, separate toilet, and an additional shower and powder room as part of the laundry. Featuring two open fireplaces, ducted heating and air con units, there's comfort throughout the seasons, powered by your own 9kw roof top solar array. Y
Request Details

Get email alerts

Don't miss out: be the first to know about new properties

The alert was correctly created

On subscribing you accept the conditions of use and the privacy policy
Alert
Receive new ads in your inbox
Save this search
Receive alerts for new listings

We'll send you an email when we have new properties for: "Houses for sale in Wantirna"

The alert was correctly created

Forest Hill, Melbourne
Black Flat
Get email alerts and be the first to see new listings
Required field
On subscribing I accept the terms of the privacy policy
Perfect! You'll soon start receiving new listings via email
Alert
Receive an email when we have new ads for Houses for sale in Wantirna
Save this search
Filters

Bedrooms

Size (m²)

Price

$
$

Property type

Bathrooms

Clear all filters
Receive notifications when new entries are published.