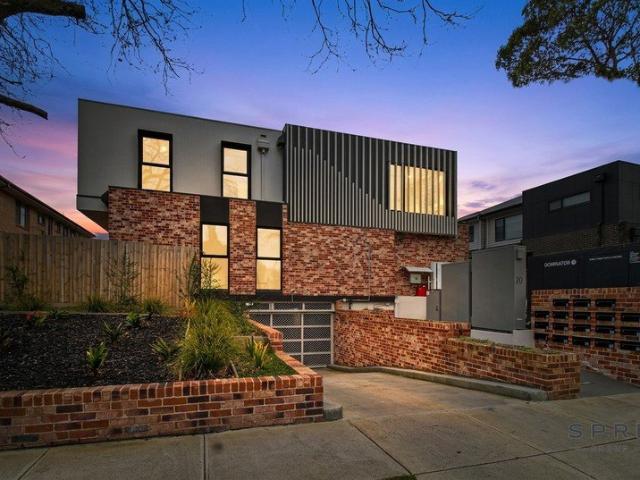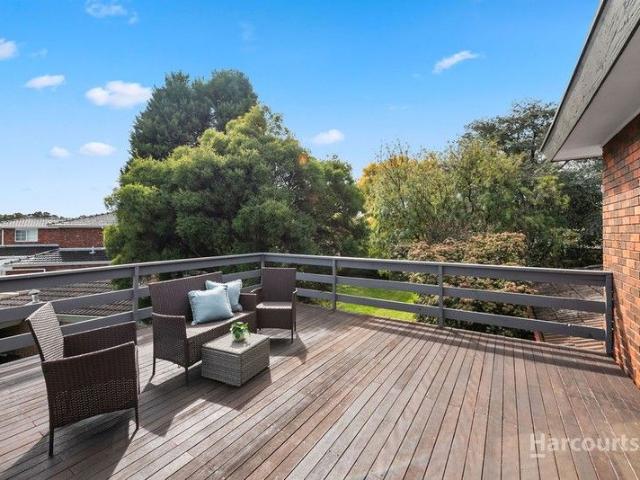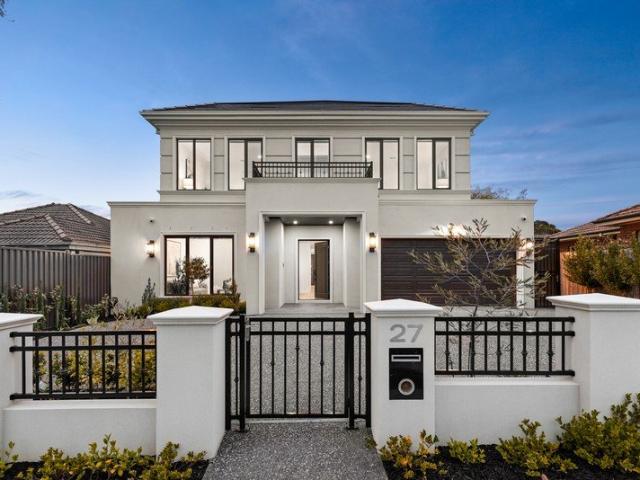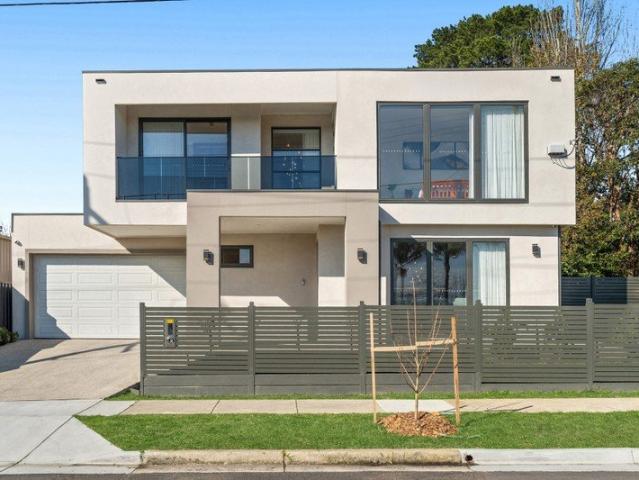
1,779 houses for sale in Cow Flat, Melbourne

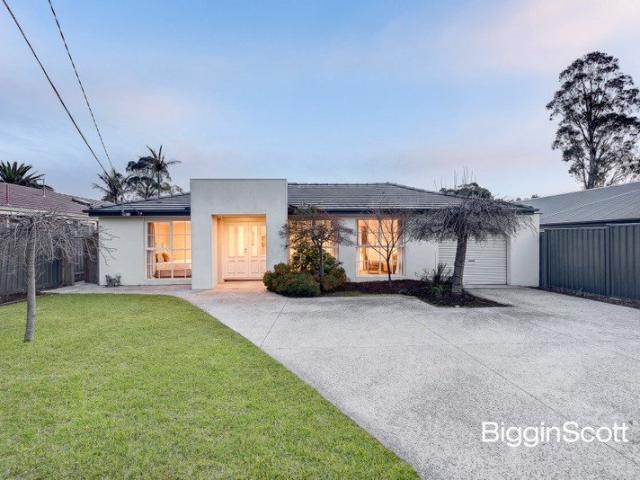
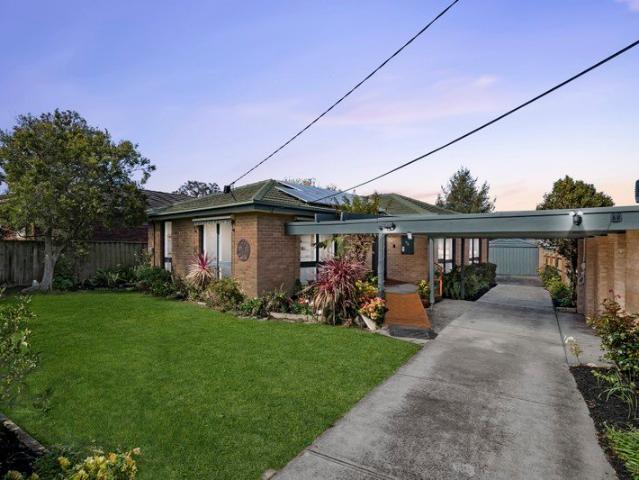
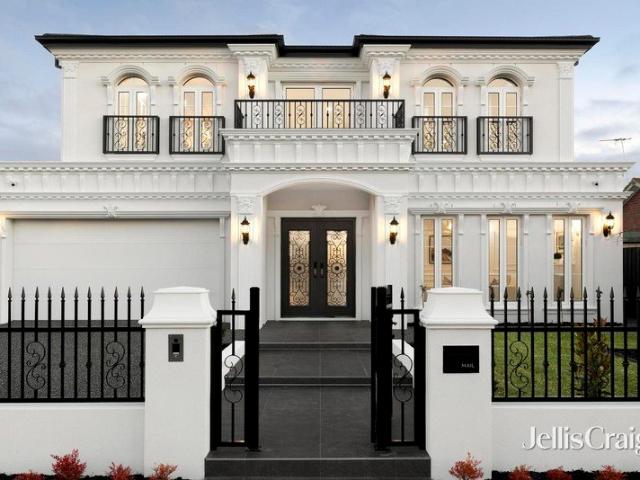
A Rare Landholding in the Heart of Glen Waverley with Mountain Views
View photo
House · for sale
Request Details
Updated
A Rare Landholding in the Heart of Glen Waverley with Mountain Views
Cow Flat, Melbourne
· 3 Bedrooms · 1 Bath · House
· Garden · Parking · Equipped kitchen
Cow Flat, Melbourne · 3 Bedrooms · 1 Bath · House · Garden · Parking · Equipped kitchen
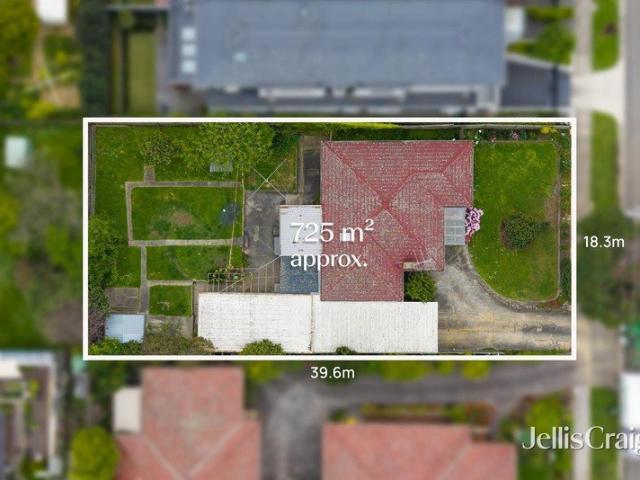
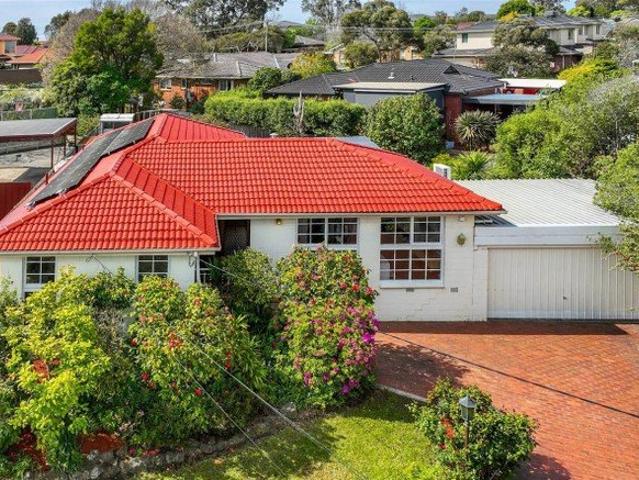
A prestigious address on a rare parcel of land set on 725 sqm (approx.) with an 18.3m frontage and 39.6m depth (both approx.), this light-filled three-bedroom brick residence combines immediate family comfort with scope for future flexibility in a central Glen Waverley setting. Polished timber floors extend through the generous living room and adjoining kitchen and meals area, where abundant cabinetry, stone-look benchtops and gas cooking support everyday living. A window frames the covered pergola and established rear garden, creating an easy connection between indoor meals and outdoor entertaining. A study nook beside the living area provides a useful zone for working from home or homework. All three bedrooms include built-in robes, while the central bathroom incorporates a spa bath and is complemented by a separate WC, dedicated laundry and linen storage. The practical layout is introduced by a welcoming front porch and includes a broad driveway, secure double garage, large carport,
Request Details
Elegant Family Living in a Quiet Court and Prime School Zone Location
View photo
House · for sale
Request Details
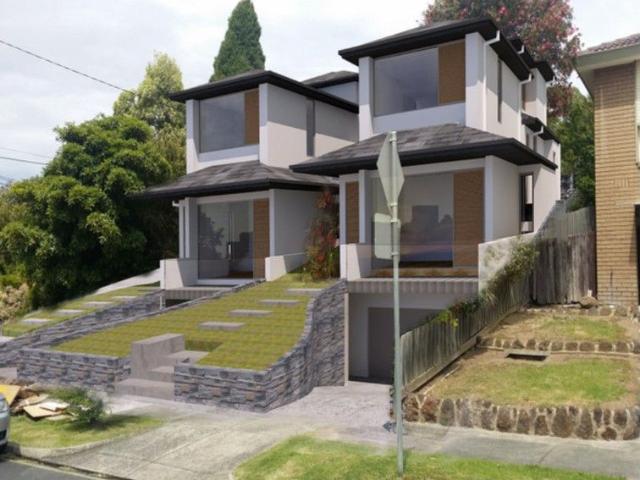
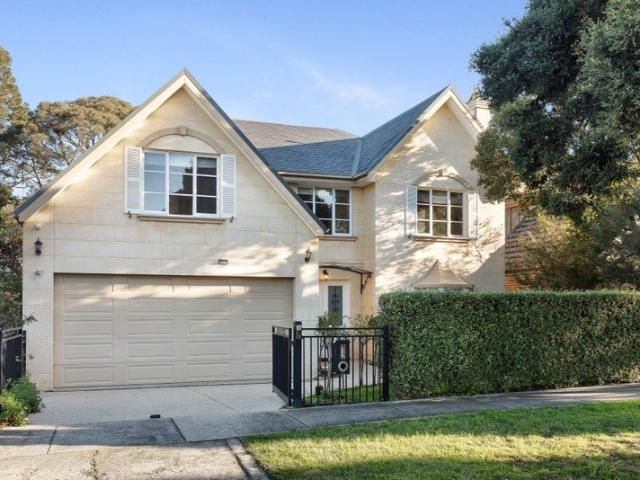
Elegant Family Living in a Quiet Court and Prime School Zone Location
Cow Flat, Melbourne
· 4 Bedrooms · 2 Baths · House
· Garden · Air conditioning · Parking · Equipped kitchen
Cow Flat, Melbourne · 4 Bedrooms · 2 Baths · House · Garden · Air conditioning · Parking · Equipped kitchen
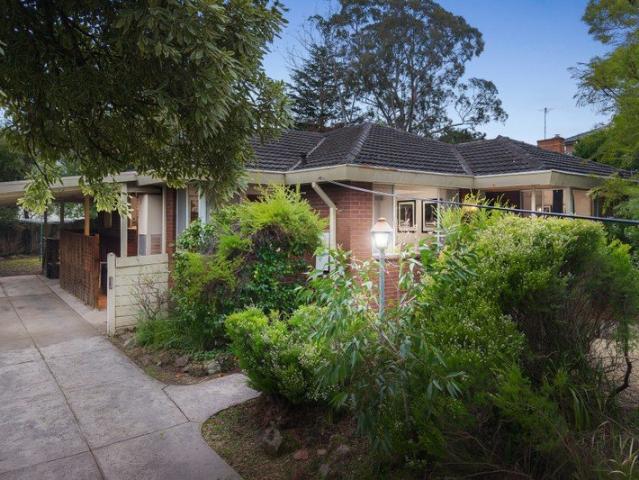
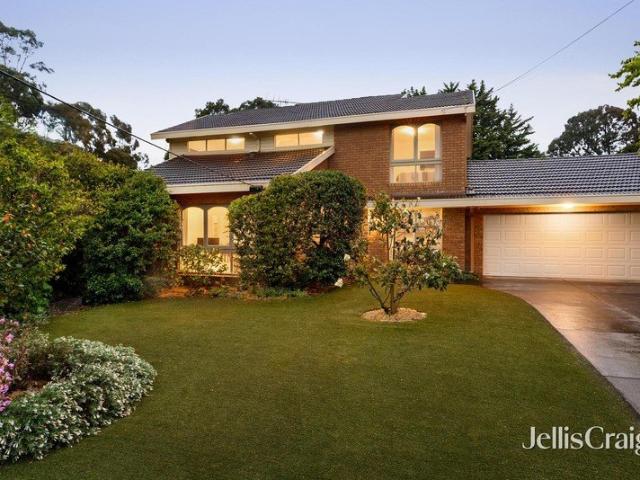
This beautifully presented family home is a perfect blend of elegance and comfort, set on a large, quiet block in a desirable court. The brick facade and arched windows add classic charm, while terracotta driveway and landscaped gardens enhance its street appeal. Inside, the home features polished hardwood floors, crisp white walls, and a versatile split-level living/dining room, along with a cozy family zone. The spacious entertainers' deck overlooks a peaceful, leafy backyard.The heart of the home is a renovated kitchen with marble-effect stone, navy cabinets, quality appliances, and lush garden views. The oversized master bedroom includes a custom walk-in robe and a chic ensuite. Three additional bedrooms share a stylish main bathroom. Additional highlights: Ducted heating and split-system air conditioning Secure garage with rear access, large laundry with storage Proximity to Camelot Rise Primary, Highvale Secondary, The Glen Shopping Centre, and transport options TO AVOID DISAPPOI
Request Details
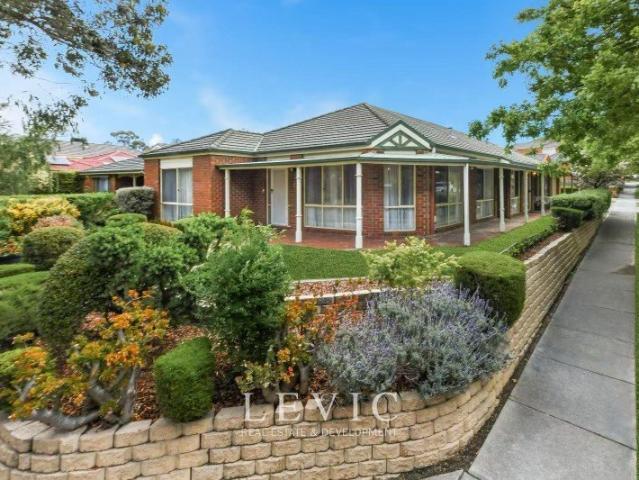
SPACIOUS FAMILY LIVING ON 656SQM IN A PRIME GLEN WAVERLEY LOCATION!
View photo
House · for sale
Request Details
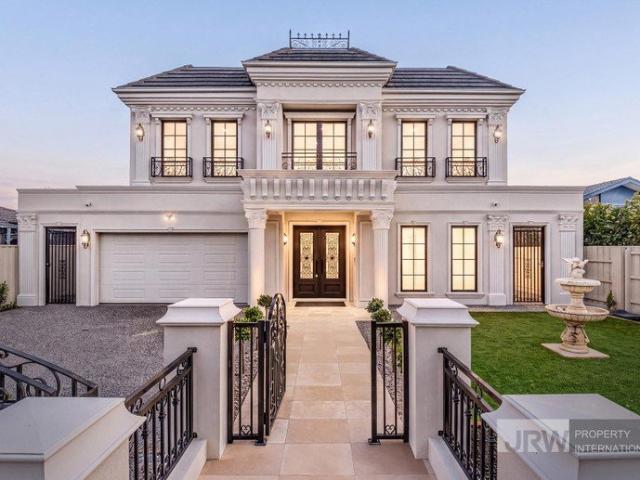
SPACIOUS FAMILY LIVING ON 656SQM IN A PRIME GLEN WAVERLEY LOCATION!
Cow Flat, Melbourne
· 4 Bedrooms · 2 Baths · House
· Parking
Cow Flat, Melbourne · 4 Bedrooms · 2 Baths · House · Parking
Positioned in a highly convenient Glen Waverley location, this well-established four-bedroom residence presents an exciting opportunity for families, investors and those looking to secure a substantial parcel of land in one of Melbourne's most sought-after eastern suburbs. Set on approximately 656sqm, the home offers comfortable and practical family living with generous proportions throughout. Featuring four bedrooms, two bathrooms and ample off-street parking, the property provides excellent flexibility for everyday living while offering scope to further enhance, renovate or explore future possibilities (STCA). The existing residence delivers a functional layout with multiple living spaces and plenty of natural light, while the generous landholding provides valuable outdoor space for families to enjoy. Conveniently positioned close to local shopping, public transport, parks and a range of quality schools, the property also offers easy access to The Glen Shopping Centre, Glen Waverley'
Request Details
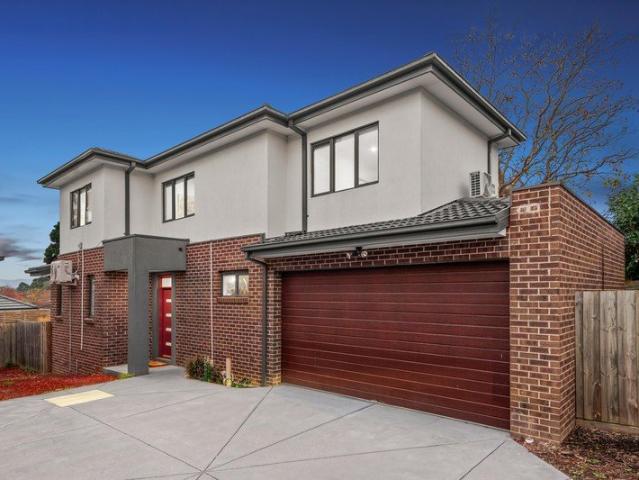
Flexible Family Living with Generous Outdoor Entertaining
View photo
House · for sale
Request Details
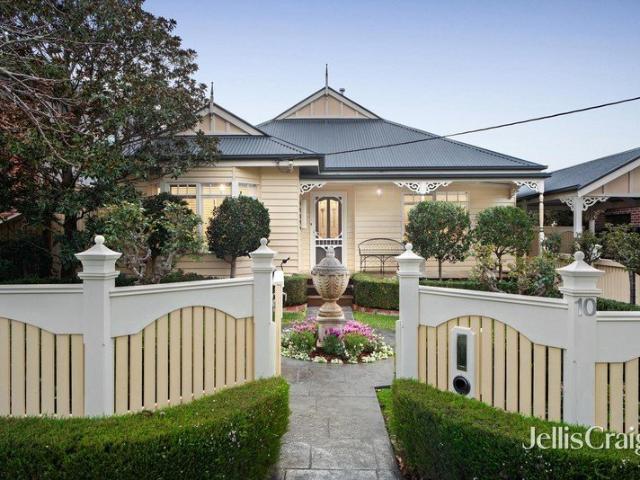
Flexible Family Living with Generous Outdoor Entertaining
Cow Flat, Melbourne
· 3 Bedrooms · 1 Bath · House
· Garden · Air conditioning · Parking · Equipped kitchen
Cow Flat, Melbourne · 3 Bedrooms · 1 Bath · House · Garden · Air conditioning · Parking · Equipped kitchen
Positioned in a convenient Vermont South setting, 3 Ritz St presents a three-bedroom home with comfortable living spaces, practical appointments and generous options for outdoor entertaining and off-street parking. Hardwood flooring adds warmth throughout the three bedrooms and the open-plan living and dining room. Ducted heating extends throughout the home, while an air conditioning unit in the dining area and a ceiling fan in the main bedroom provide additional comfort. The open-plan kitchen and meals area features cork flooring, a tiled splashback, breakfast bar, dishwasher, Technika appliances including an electric oven, ample pantry storage and a skylight introducing natural light. The adjoining meals area opens directly to the backyard pergola, creating an easy connection to the outdoor decking and backyard. Accommodation comprises three bedrooms, each with mirrored built-in robes and hardwood flooring. The main bedroom also includes a ceiling fan. Centrally positioned, the bathr
Request Details
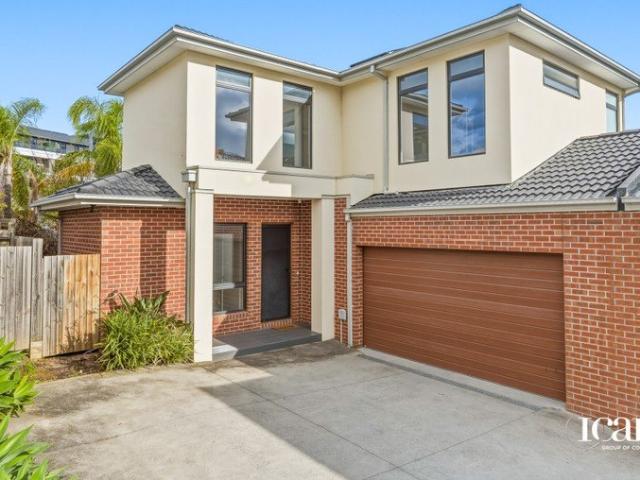
Contemporary Living with NO BODY CORPORATION !
View photo
House · for sale
Request Details
Contemporary Living with NO BODY CORPORATION !
Cow Flat, Melbourne
· 3 Bedrooms · 2 Baths · House
· Patio · Equipped kitchen
Cow Flat, Melbourne · 3 Bedrooms · 2 Baths · House · Patio · Equipped kitchen
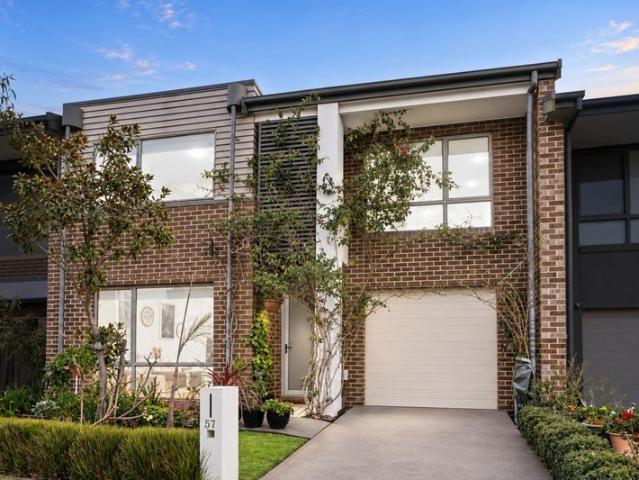
NO BODY CORPORATION Offering a well-considered two-level layout, 57 Bloom Avenue, Wantirna South combines generous living spaces, contemporary finishes and a convenient position close to local shopping, schools and recreation. The ground floor is designed around relaxed everyday living, with a large living area flowing into the open-plan kitchen and dining space. Timber-look flooring adds warmth through the living and dining zones, while tiled flooring provides a practical finish through the kitchen and laundry. At the centre of the home, the kitchen features stone benchtops, a breakfast bar, gas cooktop, Gas oven, dishwasher, pendant lighting and ample storage. Its open connection with the dining area supports easy day-to-day living and provides a natural setting for meals and entertaining. Outdoor access extends to a patio adjoining the dining area and a private courtyard, creating additional space to enjoy the fresh air. A water tank is also included. The ground floor is further sup
Request Details
Character, Convenience & Corner Potential
View photo
House · for sale
Request Details
Character, Convenience & Corner Potential
Cow Flat, Melbourne
· 3 Bedrooms · 1 Bath · House
· Garden · Parking · Equipped kitchen
Cow Flat, Melbourne · 3 Bedrooms · 1 Bath · House · Garden · Parking · Equipped kitchen
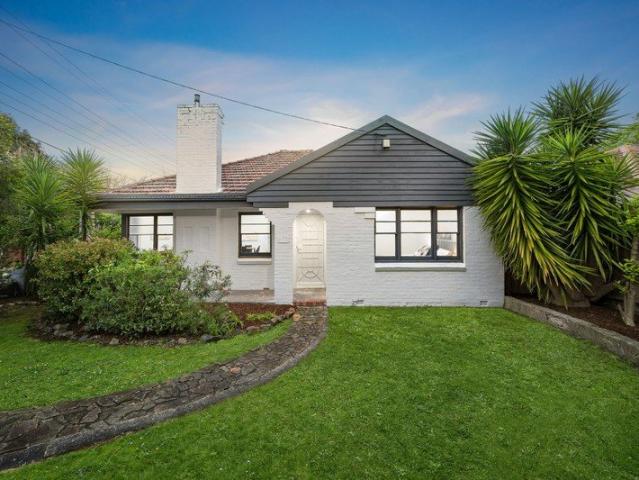
A prime location and plenty of charming character it's all here on this corner allotment. Sitting directly opposite Rangeview shops and zoned for highly regarded Rangeview Primary School and Vermont Secondary College, this home has much to love now and fantastic upside for the future With an opportunity for a 2 Unit Site (STCA). Privately wrapped by established gardens, the home offers ample yard space and parking, with double gates from Orient Avenue opening to a driveway and single carport. Inside, charming windows allow light to stream through, introduced by a floorboard-lined lounge and adjoining dining room. The central, eat-in kitchen has been stylishly updated, featuring stainless steel cooking appliances and an accompanying sitting area with a breakfast bar. Three floorboarded bedrooms provide a restful sleeping environment, complemented by a modern bathroom. With heating and cooling for seasonal comfort, this beautifully presented classic is ready for immediate enjoyment. Posi
Request Details
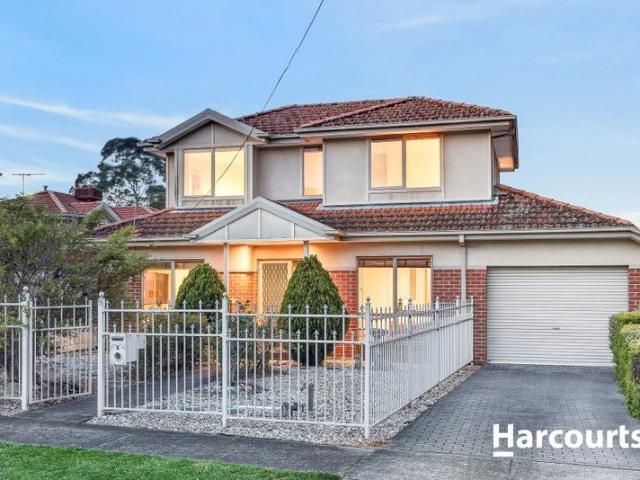
PREMIUM QUALITY, PRIVATE POSITION IN GWSC ZONE!
View photo
Townhouse · for sale
Request Details
PREMIUM QUALITY, PRIVATE POSITION IN GWSC ZONE!
Cow Flat, Melbourne
· 4 Bedrooms · 3 Baths · Townhouse
· Equipped kitchen
Cow Flat, Melbourne · 4 Bedrooms · 3 Baths · Townhouse · Equipped kitchen
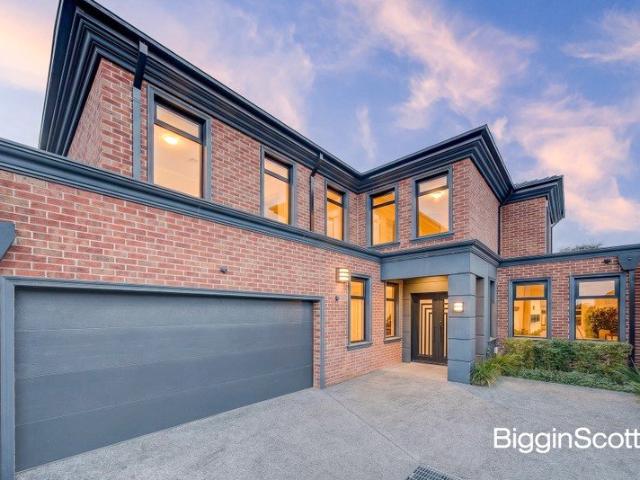
Captivating with its quality design and cohesive indoor-outdoor flow, this high-end residence sits privately at the end of its own driveway and offers a lifestyle of low-maintenance luxury with zoning to the admired Glen Waverley Secondary College (STSA). Maximising natural light with its northerly orientation, the interior is simply stunning with engineered floorboards, 2.7m high ceilings and a gas log fire accentuating the open plan living and dining zone. Alongside this space is an awe-inspiring kitchen that detailed with waterfall stone benches/splashbacks, soft close drawers, a breakfast bench and a full-complement of Miele appliances including a 900mm oven, gas stove, integrated fridge/freezer and dishwasher, while a butler's pantry provides space to store provisions and large appliances. Designed to merge indoor enjoyment with outdoor entertaining, sliding doors open onto the north-facing courtyard that's detailed with an alfresco zone, synthetic turf and stylish bamboo and wrou
Request Details
Lock and Leave Lifestyle in Double School Zone
View photo
Townhouse · for sale
Request Details
Lock and Leave Lifestyle in Double School Zone
Cow Flat, Melbourne
· 3 Bedrooms · 2 Baths · Townhouse
· Balcony · Equipped kitchen
Cow Flat, Melbourne · 3 Bedrooms · 2 Baths · Townhouse · Balcony · Equipped kitchen
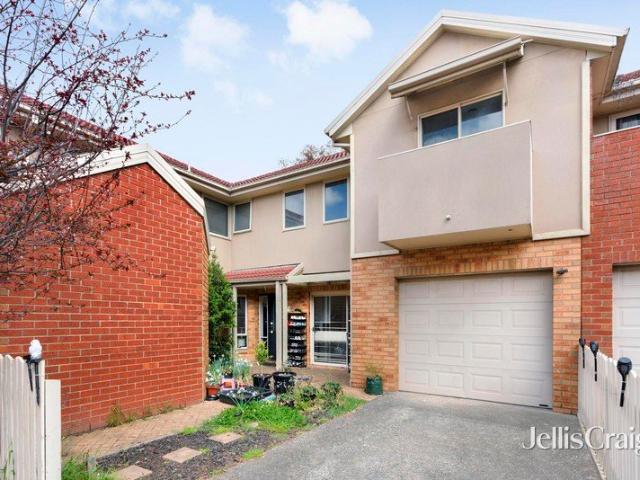
Discover the ultimate lock-and-leave lifestyle with this carefree family home, that's been smartly designed with defined living spaces on the ground floor and bedrooms peacefully placed upstairs, in the admired double school zones of Pinewood Primary and Brentwood Secondary (STSA). Just footsteps from parkland, the home's private placement ensures you can live comfortably the entry foyer flowing through to a spacious dining area and kitchen equipped with stainless steel appliances. A doorway allows the lounge room to be closed off from the rest of the home perfect for when you're watching TV in the evenings, while sliding glass doors seamlessly connect out to a sunny entertaining space and courtyard. Generously sized and quietly placed upstairs, the three robed bedrooms incorporate a magnificent master suite with balcony, three-door built-in-robe plus an ensuite, further served by a family bathroom and separate toilet. Adding extra convenience and comfort, the home includes a ground fl
Request Details
Family classic with immense further potential on 626sqm
View photo
House · for sale
Request Details
Family classic with immense further potential on 626sqm
Cow Flat, Melbourne
· 3 Bedrooms · 1 Bath · House
· Garden
Cow Flat, Melbourne · 3 Bedrooms · 1 Bath · House · Garden
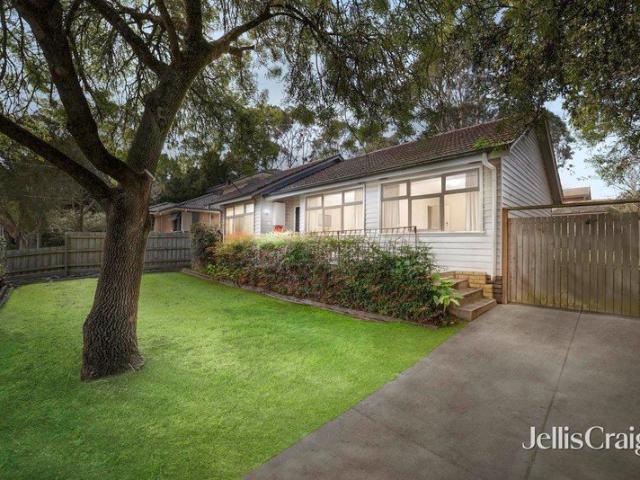
Set on a generous 626sqm block in an exceptionally convenient location, this classic single-level weatherboard home presents an exciting opportunity to secure a foothold in a sought-after neighbourhood with outstanding scope to add value. Offering spacious light-filled interiors and an expansive level backyard, the home provides a comfortable foundation for contemporary renovation if desired, while the substantial allotment also presents an ideal opportunity to design and build a brand-new dream family home (STCA). Situated just steps from Forest Hill Chase and buses, and a short stroll from Mahoneys Reserve, the home is also within easy walking distance of lush Blackburn Lake Sanctuary, local Blackburn South Village shops and cafes, and Forest Hill Reserve. Zoned for both Blackburn Lake Primary School and Forest Hill College, the location is also moments from Emmaus College, Blackburn Station, and trams to Burwood One, Burwood Brickworks and Deakin University. Positioned on the high s
Request Details
An Exceptional Expression of Luxury
View photo
House · for sale
Request Details
An Exceptional Expression of Luxury
Cow Flat, Melbourne
· 5 Bedrooms · 5 Baths · House
· Fireplace · Equipped kitchen
Cow Flat, Melbourne · 5 Bedrooms · 5 Baths · House · Fireplace · Equipped kitchen
Discover an exceptional expression of luxury. Commanding an impressive 24-metre-wide frontage, this magnificent full-brick residence makes a grand statement, with soaring 3-metre ceilings across both levels creating an exceptional sense of scale and light. A grand entrance reveals beautifully appointed interiors, including a refined lounge and spacious home office, complemented by premium solid timber parquet flooring and meticulous detailing throughout. Designed for sophisticated family living and effortless entertaining, the gourmet kitchen showcases natural stone benchtops with an elegant lamb's tongue edge, a Falcon range cooker, handcrafted Italian solid-brass tapware and premium Miele appliances, complemented by a generous butler's pantry. The kitchen flows seamlessly to expansive dining and family areas, extending to an elegant alfresco for effortless indoor-outdoor entertaining. A natural marble-surrounded gas fireplace provides a luxurious focal point, while the substantial la
Request Details
A Calm and Quiet Family Home in an Elite East Burwood Location
View photo
House · for sale
Request Details
A Calm and Quiet Family Home in an Elite East Burwood Location
Cow Flat, Melbourne
· 3 Bedrooms · 2 Baths · House
· Garden · Equipped kitchen
Cow Flat, Melbourne · 3 Bedrooms · 2 Baths · House · Garden · Equipped kitchen
A restrained approach to material and colour allows natural light and landscape to shape the interiors, with the main living spaces opening directly to a private garden. The kitchen sits at the centre of the ground floor, combining stone surfaces, white cabinetry and stainless-steel appliances within a clean, practical arrangement. Living and dining remain open alongside, with broad glazing bringing light into the space and creating a direct connection with the garden. The main bedroom is positioned separately on the ground floor with a walk-in robe and ensuite, creating a private retreat away from the remaining accommodation. Upstairs, two further bedrooms with built-in robes and central bathroom are arranged alongside a second family room. Outside, the entertaining area extends directly from the living spaces into a private landscaped setting, providing a quiet place for dining and gathering. Ducted heating, split-system cooling, a separate laundry, ground-floor powder room and secur
Request Details
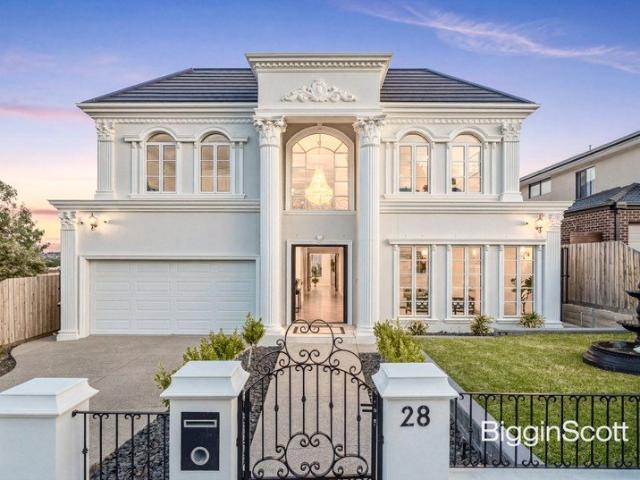
LUXURY LIVING IN ITS PUREST FORM!
View photo
House · for sale
Request Details
LUXURY LIVING IN ITS PUREST FORM!
Cow Flat, Melbourne
· 5 Bedrooms · 4 Baths · House
· Garden · Fireplace · Equipped kitchen
Cow Flat, Melbourne · 5 Bedrooms · 4 Baths · House · Garden · Fireplace · Equipped kitchen
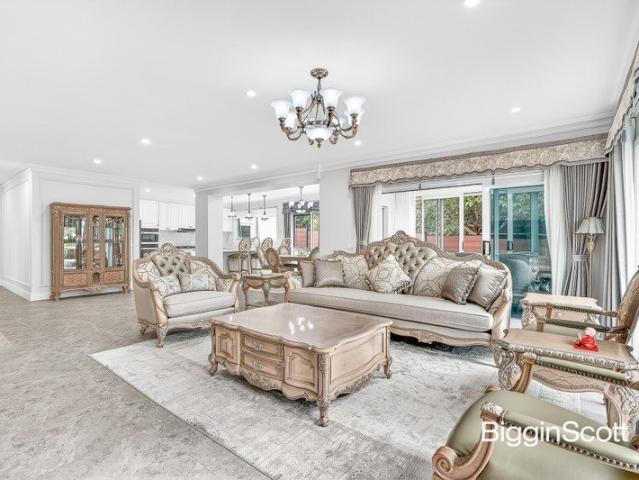
Embraced by manicured gardens and a striking water feature, a stately walkway guides you to this extraordinary French Provincial residence - a rare convergence of grand architecture, refined luxury and family lifestyle excellence. Step inside to be greeted by a soaring double-height ceiling and sweeping ornate wrought-iron staircase, setting an opulent tone from the outset. Herringbone timber floors and elegant wainscoting define the entrance, flowing into a beautifully appointed family living zone where a gas fireplace and bespoke plasterwork take centre stage. Designed for both everyday ease and effortless entertaining, the open-plan living and dining area extends through wide glass doors to an expansive alfresco space complete with built-in BBQ and cabinetry, where garden outlooks enrich every moment. It's a place to gather, unwind or simply enjoy the peace of the landscaped surrounds. The kitchen pairs stone benchtops with Miele appliances, an island bench, generous storage, walk-i
Request Details
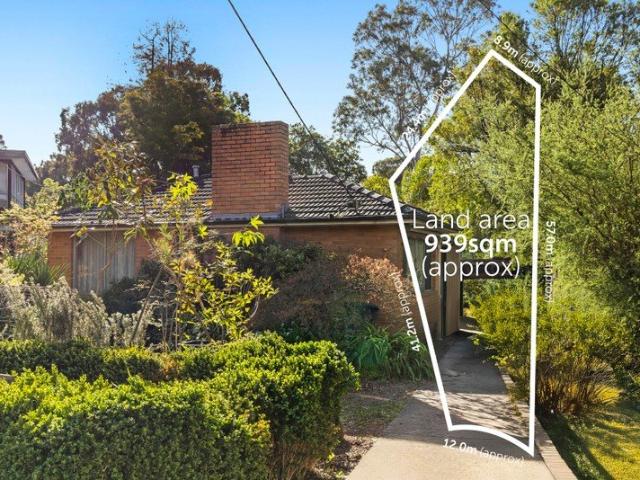
A Rare 939m² Opportunity in the Heart of Vermont
View photo
House · for sale
Request Details
A Rare 939m² Opportunity in the Heart of Vermont
Cow Flat, Melbourne
· 2 Bedrooms · 1 Bath · House
Cow Flat, Melbourne · 2 Bedrooms · 1 Bath · House
Set in a peaceful court location, this substantial 939m² (approx.) flat block presents an exciting opportunity to create something truly special in one of Vermont's most tightly held pockets. The existing two-bedroom, one-bathroom home is ready for its next chapter, offering the perfect starting point for those looking to knock down and rebuild their dream family home. Positioned at the end of a quiet court and nestled within a family-friendly neighbourhood, the generous parcel provides plenty of space to envision a brand-new home designed around your lifestyle with room for the family, entertaining, outdoor living and everything in between. A Rare Opportunity to Build Your Future Large, flat parcels of land in this sought-after location are increasingly difficult to find. With approximately 939m² of land, this is an opportunity to secure a sizeable homesite and create a residence tailored entirely to your needs. Imagine arriving home to your own custom-built family sanctuary, designed
Request Details
Convenience, Comfort and Coveted Potential
View photo
House · for sale
Request Details
Convenience, Comfort and Coveted Potential
Cow Flat, Melbourne
· 4 Bedrooms · 2 Baths · House
· Garden · Access for people with disabilities · Equipped kitchen
Cow Flat, Melbourne · 4 Bedrooms · 2 Baths · House · Garden · Access for people with disabilities · Equipped kitchen
On approximately 637 sqm with a generous 16.3m approx. frontage, this four-bedroom brick home is on the market for the first time in 32 years and provides plenty of appeal both inside and out. Surrounded by a host of attractions, including excellent schools, universities, shopping and transport, it's a great place to grow with your family for years to come. From the well-maintained, colourful garden, entry is invited via the wheelchair/pram-accessible ramp. Inside, a light-filled living area connects to the meals area alongside the galley-style kitchen with stainless steel appliances, including a Bosch dishwasher. There are four well-proportioned bedrooms, including three with floor-to-ceiling wardrobes and new carpeting. The main bedroom is highlighted by a generous walk-in robe and ensuite. A spa bathroom, a separate WELS 5-star-rated toilet suite with an integrated hand basin, a proper laundry and multiple generous indoor storage cupboards complete the interior. Two sets of sliding
Request Details
Top Floor Views to the Dandenong Ranges
View photo
House · for sale
Request Details
New
Top Floor Views to the Dandenong Ranges
Cow Flat, Melbourne
· 1 Bedroom · 1 Bath · House
· Balcony · Lift
Cow Flat, Melbourne · 1 Bedroom · 1 Bath · House · Balcony · Lift
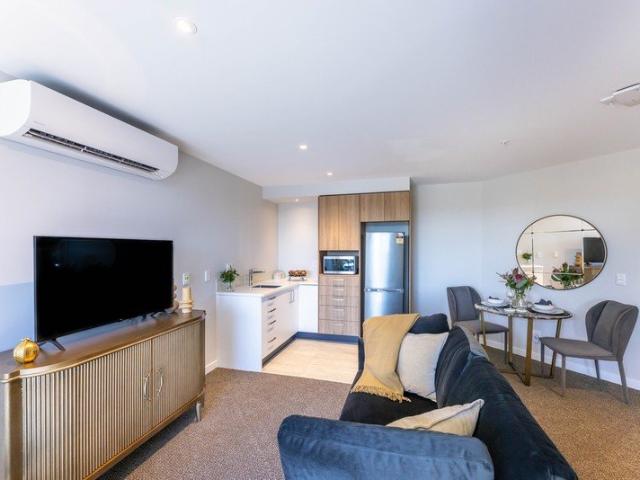
Don't miss this beautiful apartment with sweeping village and mountain views. Set high on the top floor, this serviced apartment enjoys sweeping views across the village, the bowling green, and out towards the Dandenong Ranges in the distance. From the living area and private balcony, there's always exciting views to enjoy. The open-plan living and dining space feels bright and spacious, while the kitchenette makes everyday meals simple and convenient. The separate bedroom provides a peaceful retreat, complete with an ensuite bathroom and direct access to the balcony, allowing fresh air and natural light to flow through the home. Located in the village centre and close to the lift, it's easy to access amenities, activities, and social spaces whenever you choose. One of only six apartments on this level, this private and light-filled home offers a relaxed lifestyle with a wonderful outlook. Call Amanda on 1800 314 425 to make this stunning apartment your new home! (Photos are indicative
Request Details
A BREATHTAKING FAMILY HAVEN IN THE GWSC SCHOOL ZONE!
View photo
House · for sale
Request Details
A BREATHTAKING FAMILY HAVEN IN THE GWSC SCHOOL ZONE!
Cow Flat, Melbourne
· 5 Bedrooms · 3 Baths · House
· Garden · Fireplace · Equipped kitchen
Cow Flat, Melbourne · 5 Bedrooms · 3 Baths · House · Garden · Fireplace · Equipped kitchen
The perfect marriage of contemporary elegance and incredible family functionality makes this double storey residence one you won't soon forget. Tailor-made for large and extended families, and placed only a stone's throw to the iconic The Glen Shopping Centre as well as being in the Glen Waverley Secondary College zone (STSA), this 5 bedroom + study, 3.5 bathroom home is simply magical. Striking floor tiles make a modern statement immediately, with the entry flowing into a formal living room with fireplace as well as a relaxed sitting room. The central family and dining zone has amazing privacy away from the rest of the home, and is filled with appealing northern light while also offering views out to the beautiful outdoor area at the rear. This central space further has easy access to the memorable stone kitchen, which delights with an abundance of bench and storage space, walk-in pantry, and Miele appliances. There is a guest bedroom on the ground floor which features a sleek ensuite
Request Details
Quiet family tranquillity in the hub of Doncaster
View photo
House · for sale
Request Details
Quiet family tranquillity in the hub of Doncaster
Cow Flat, Melbourne
· 5 Bedrooms · 3 Baths · House
· Equipped kitchen
Cow Flat, Melbourne · 5 Bedrooms · 3 Baths · House · Equipped kitchen
Held in the same family for almost five decades, this home has been lovingly cared for, today offering an idyllic foundation for a new generation. Set beside parkland within a quiet cul de sac, this two level solid brick residence is ready to be revived or renovated (STCA). Arched windows greet the street, landscaped lawns soften the frontage, and privacy follows at every turn in a home big on space, scale and solitude. Instantly inviting, a formal lounge and dining area flow through to a second dining area beside a kitchen with ample cabinetry and a relaxed energy. Curved bay windows frame leafy vistas, and a skylit sunroom retreat opens to a private north facing alfresco deck beneath an electric awning. Five bedrooms span both levels, with a ground floor suite offering an ensuite and walk in robe. Timber stairs rise beneath a large skylight to the first floor, where four bedrooms suit growing families and multi generational living. Among them, a second main bedroom has its own ensuit
Request Details
STYLISH AND LOW MAINTENANCE TOWNHOUSE IN SOUGHT AFTER FOREST HILL
View photo
Townhouse · for sale
Request Details
STYLISH AND LOW MAINTENANCE TOWNHOUSE IN SOUGHT AFTER FOREST HILL
Cow Flat, Melbourne
· 3 Bedrooms · 2 Baths · Townhouse
· Garden · Balcony · Equipped kitchen
Cow Flat, Melbourne · 3 Bedrooms · 2 Baths · Townhouse · Garden · Balcony · Equipped kitchen
Experience the ease of modern living in this thoughtfully designed townhouse, ideally positioned in the heart of Forest Hill. Offering three generous bedrooms, including one conveniently located downstairs, this home caters perfectly to families, professionals, and downsizers looking for comfort and functionality in a quiet yet connected location. Enjoy year round comfort with refrigerated cooling and heating throughout, complemented by double-glazed windows that ensure excellent insulation and tranquillity. The home features two well-appointed bathrooms, one on each level and a sleek kitchen fitted with quality appliances and ample storage, ideal for effortless meal preparation and everyday convenience. With two spacious living areas, one upstairs and one downstairs, there's plenty of room for relaxation and privacy. The upstairs living area opens to a lovely balcony, providing a bright and airy retreat. A small decked outdoor area offers a simple, low-maintenance space to unwind, wit
Request Details
The Showcase of Sophisticated Townhouse Living
View photo
Townhouse · for sale
Request Details
The Showcase of Sophisticated Townhouse Living
Cow Flat, Melbourne
· 3 Bedrooms · 3 Baths · Townhouse
· Equipped kitchen
Cow Flat, Melbourne · 3 Bedrooms · 3 Baths · Townhouse · Equipped kitchen
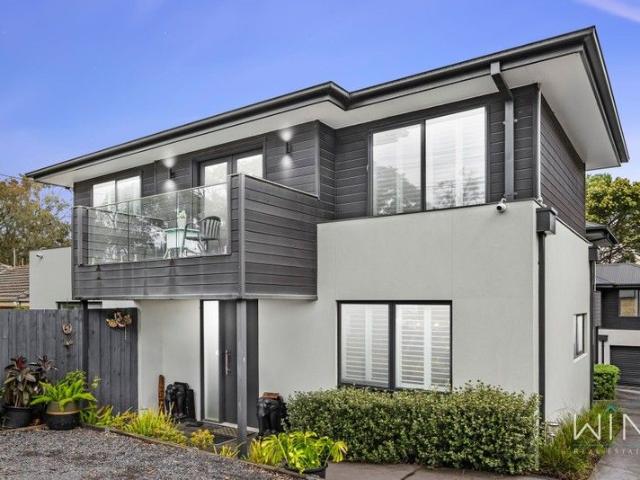
An exceptional expression of contemporary design, this sophisticated three-bedroom residence delivers a rare combination of architectural style, effortless functionality and refined everyday living in one of Mitcham's most appealing settings. From the moment you arrive, a striking modern presence sets the tone for interiors defined by space, light and understated elegance. Large windows draw an abundance of natural light throughout, creating an uplifting sense of openness while showcasing the residence's beautifully considered proportions and quality finishes. Designed for both relaxed living and impressive entertaining, the open-plan living and dining domain forms the heart of the home. Seamlessly connected to a stylish contemporary kitchen, this inviting space provides the perfect backdrop for quiet family mornings, sophisticated dinner parties and everything in between. Accommodation is equally impressive, with three generous bedrooms thoughtfully positioned for privacy and comfort.
Request Details
930sqms of High Rising Potential
View photo
House · for sale
Request Details
930sqms of High Rising Potential
Cow Flat, Melbourne
· 6 Bedrooms · 4 Baths · House
· Equipped kitchen
Cow Flat, Melbourne · 6 Bedrooms · 4 Baths · House · Equipped kitchen
A number 1 address on the bend of the court presents the high rising potential of a huge 930sqms (approx.) block that has you close enough to walk to Livingstone Primary, Emmaus College and Vermont South Shopping Centre. It's hard to tell from the street just how grand this floor plan is as it unfolds across a split-level design with 6 bedrooms, 3 bathrooms and 3 super-sized living areas, nicely updated with polished timber floors, new carpets in the bedrooms and a Blanco induction cooktop. Enriched by natural light, both the living rooms and bedrooms are perfectly positioned to draw in the sunshine, with the home angled across the north facing aspect of the high rising allotment. Up front, there's a timber lined living room and separate kitchen. At the hallway intersection, a sunken study/bedroom offers great privacy in its own wing with a nearby bathroom with walk-in shower. The highest level of the home presents a magnificent master bedroom featuring a spectacular deck overlooking t
Request Details
A Grand Expression of Contemporary Family Living
View photo
House · for sale
Request Details
A Grand Expression of Contemporary Family Living
Cow Flat, Melbourne
· 5 Bedrooms · 4 Baths · House
· Garden · Terrace · Equipped kitchen
Cow Flat, Melbourne · 5 Bedrooms · 4 Baths · House · Garden · Terrace · Equipped kitchen
This impeccably preserved luxury residence showcases exquisite finishes, an open plan design, soaring 3-metre-high ceilings, 5 beautiful bedrooms each with an ensuite access, walk-in robes, and a spacious outdoor entertaining area, all set in one of the most sought-after pockets, directly behind the thriving Burwood One precinct and within walking distance from parks and transport. Defined by exceptional design and understated elegance, the home makes an immediate impression from the moment you enter. A striking entrance foyer introduces beautifully finished interiors, with warm timber flooring drawing you through to the expansive living and entertaining heart of the home. Entertaining is a breeze with the living zone flowing seamlessly to the outdoors. Step out to the sunny terrace where you can enjoy alfresco dining and unwind with family and friends in the private fully fenced backyard. At its heart, the kitchen is a striking centrepiece yet highly practical. An impressive stone isl
Request Details
Contemporary Design and Effortless Family Living in Nunawading
View photo
House · for sale
Request Details
Contemporary Design and Effortless Family Living in Nunawading
Cow Flat, Melbourne
· 4 Bedrooms · 3 Baths · House
· Equipped kitchen
Cow Flat, Melbourne · 4 Bedrooms · 3 Baths · House · Equipped kitchen
Set behind a striking rendered facade, this newly-built two-storey home offers a considered balance of contemporary style and everyday practicality, with light-filled interiors flowing across two well-planned levels. Positioned in an established, family-friendly pocket of Nunawading, it offers an easy lifestyle close to parks, schools and everyday conveniences, with Blackburn Square and Nunawading train station both within walking distance. A covered entry porch leads into an open-plan living and dining space that extends through a full-height sliding door to a private, screened alfresco courtyard, ideal for relaxed indoor-outdoor living. The kitchen is fitted with a waterfall-edge island bench, glass splashback and a walk-in butler's kitchen, providing the functionality of a dedicated second food preparation area, finished with integrated appliances and feature pendant lighting. A generous main bedroom with its own ensuite sits on the ground floor, along with a powder room, laundry an
Request Details
World Class European Elegance
View photo
House · for sale
Request Details
World Class European Elegance
Cow Flat, Melbourne
· 5 Bedrooms · 5 Baths · House
· Garden · Cellar · Equipped kitchen
Cow Flat, Melbourne · 5 Bedrooms · 5 Baths · House · Garden · Cellar · Equipped kitchen
Epitomising French Provincial elegance with exceptional craftsmanship, this brand new, north-facing home leaves you spellbound with its quality finishes, light-infused layout and lavish dimensions in the Brentwood Secondary zone (STSA). A world of luxury awaits beyond the double entry doors, opening to reveal high ceilings, parquetry flooring and intricate wainscotting panels that flow through to the formal lounge featuring a gas log fire and coffered ceiling. Commanding the attention of the home chef, the kitchen sits in a class of its own with chandelier pendant lighting, stone benches, a sumptuous island breakfast bench and Miele appliances (steamer, oven, gas stove and integrated dishwasher), accompanied by a butler's kitchen with gas stove, pot filler and its own integrated dishwasher. The adjoining dining and family room include display cabinetry and cellar storage, while bifold doors open onto the alfresco zone with outdoor kitchen and landscaped backyard featuring a generous la
Request Details
Refined Family Luxury in a Premier Box Hill High Zone Setting
View photo
House · for sale
Request Details
Refined Family Luxury in a Premier Box Hill High Zone Setting
Cow Flat, Melbourne
· 4 Bedrooms · 2 Baths · House
· Fireplace · Equipped kitchen
Cow Flat, Melbourne · 4 Bedrooms · 2 Baths · House · Fireplace · Equipped kitchen
Positioned in a quiet, tree-lined street within one of Box Hill South's most tightly held residential pockets, this architecturally considered family residence delivers an exceptional combination of space, sophistication, and long-term lifestyle convenience. From the moment of entry, the home establishes an immediate sense of quality, with a grand foyer introducing European oak parquetry flooring, soaring ceilings, and a sequence of formal and informal living zones designed to accommodate both refined entertaining and everyday family functionality. The formal lounge and dining area is enhanced by plush carpet underfoot, a feature bay window, and a gas fireplace, creating a comfortable yet elegant setting. At the heart of the home, the kitchen is appointed with premium stainless-steel surfaces, quality European appliances including Ilve cooking and Asko dishwasher, and a generous breakfast bench that integrates seamlessly with the adjoining meals area. The family living domain extends o
Request Details
Three level Modern Home in a Tranquil Leafy Street
View photo
Townhouse · for sale
Request Details
Three level Modern Home in a Tranquil Leafy Street
Cow Flat, Melbourne
· 4 Bedrooms · 3 Baths · Townhouse
· Equipped kitchen
Cow Flat, Melbourne · 4 Bedrooms · 3 Baths · Townhouse · Equipped kitchen
A meticulous compilation, the architecturally crafted, 7-star energy efficient residence opens through a solid custom made engineering timber door setting a precedence for cutting edge quality and design. Relax in the airy sophisticated living area enjoy the sundrenched open plan family/meals. Flaunting a statement stone island kitchen embodying a full European appliances incl a 5-burner gas cooktop, ovens plus integrated dishwasher and handy pantry for all the storage you desire. Accommodating four generous bedrooms (two with ensuite and built-in robe) The master retreat promises stylish refinement and desirable space. The ensuite is akin to a hotel penthouse suite with dual vanity, huge freestanding bath with alluring marble features and a discreet shower. Highly suited to a family demanding flawless high-end living and convenience or a downsizing couple with a high appreciation for detail and location that still seeks an executive lifestyle without excessive maintenance. The inclusi
Request Details
Expansive Single Level with Park Views and Triple Living Zones
View photo
House · for sale
Request Details
Expansive Single Level with Park Views and Triple Living Zones
Cow Flat, Melbourne
· 4 Bedrooms · 3 Baths · House
· Equipped kitchen
Cow Flat, Melbourne · 4 Bedrooms · 3 Baths · House · Equipped kitchen
Positioned on a prized corner allotment directly opposite Mahoneys Reserve, this substantial single-level residence delivers an exceptional combination of space, flexibility and future potential in one of Blackburn South's most peaceful and tightly held pockets. Offering four generous bedrooms, three bathrooms, including two private ensuites, together with triple living zones, the home has been thoughtfully designed to accommodate growing families while providing outstanding versatility for modern living. The sun-filled north-facing living area enjoys picturesque park views, while the master bedroom also overlooks the reserve, creating a tranquil setting rarely found in suburban living. Beautiful solid hardwood timber flooring, generous proportions and abundant natural light create a warm and welcoming atmosphere throughout. Elegant formal lounge and dining rooms flow effortlessly to the spacious open-plan kitchen, meals and family area, while a substantial separate rumpus room complet
Request Details
A Suite for Every Member of the Family
View photo
House · for sale
Request Details
A Suite for Every Member of the Family
Cow Flat, Melbourne
· 5 Bedrooms · 5 Baths · House
· Equipped kitchen
Cow Flat, Melbourne · 5 Bedrooms · 5 Baths · House · Equipped kitchen
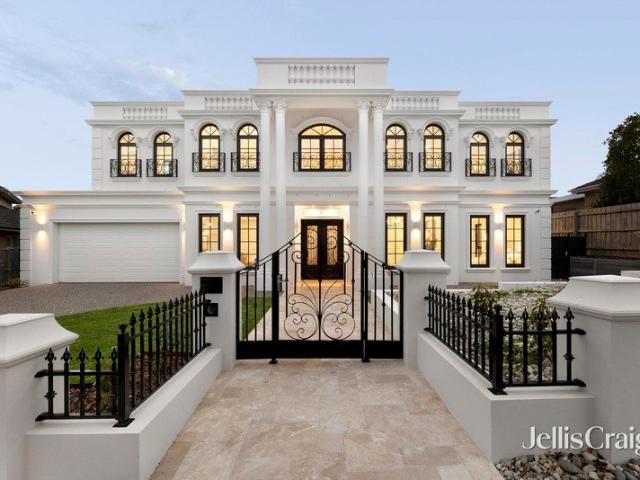
Surrounded by leafy streets and just moments from Napier Park, this brand-new French Provincial residence brings a sense of old-world elegance to a relaxed Glen Waverley setting. Wrought-style gates, a tiered fountain and a stately facade of columns and lanterns create a grand first impression, offering growing and multigenerational families a home of space, privacy and timeless character. Double doors reveal herringbone floors and a spiral staircase sweeping up beneath an ornate glass skylight. A fireside formal lounge suits quiet evenings, while the theatre sets the scene for movie nights. At the rear, chandeliers crown an open kitchen, living and dining domain where a veined island and Miele appliances invite weekend brunches, with a separate kitchenette and walk-in pantry keeping entertaining effortless. Sliding doors open to an alfresco with built-in BBQ and sink, flowing to a deck and lawn made for summer gatherings. Upstairs, the main bedroom is a true retreat, opening to a dres
Request Details
Comfort, Practicality and Modern Family Living
View photo
Townhouse · for sale
Request Details
Comfort, Practicality and Modern Family Living
Cow Flat, Melbourne
· 4 Bedrooms · 2 Baths · Townhouse
· Garden · Parking · Equipped kitchen
Cow Flat, Melbourne · 4 Bedrooms · 2 Baths · Townhouse · Garden · Parking · Equipped kitchen
Beautifully positioned within an exclusive boutique complex of six, this spacious double-storey residence delivers the perfect blend of comfort, practicality and low-maintenance family living. Warm timber floors, light-filled interiors and generous proportions create an inviting atmosphere, while the thoughtful layout offers flexibility and ease for modern families. Beyond its contemporary façade and secure double garage, the home opens to a spacious open-plan living and dining zone where polished timber flooring and natural light create a relaxed setting for everyday living and entertaining. Sliding doors connect seamlessly to the private deck and secure backyard, perfect for children, pets and weekend gatherings, while the downstairs bedroom with built-in robes and dual-access ensuite adds flexibility for guests or multi-generational living. At the heart of the home, the well-appointed kitchen combines style and practicality with gas cooking, excellent bench space, pull-out pantry st
Request Details
Captivating character, contemporary comfort
View photo
House · for sale
Request Details
Captivating character, contemporary comfort
Cow Flat, Melbourne
· 4 Bedrooms · 2 Baths · House
· Garden · Equipped kitchen
Cow Flat, Melbourne · 4 Bedrooms · 2 Baths · House · Garden · Equipped kitchen
In a vibrant location within easy reach of an array of lifestyle amenities, this elegant weatherboard home beautifully balances period charm with generous contemporary family living. Beyond a flourishing garden bursting with spring colour, a traditional verandah welcomes you inside to a sun-drenched lounge room, where northerly light and a gas fire create an inviting place to relax. Alongside, the formal dining room offers flexibility as an entertaining space or quiet home office. At the heart of the home, a central meals area extends onto a sunny north-facing deck, perfect for casual meals or after-five drinks with friends. A superbly appointed kitchen features a wide stone island, premium Miele appliances including an induction cooktop, oven and fully integrated dishwasher, and excellent storage. Beyond, the generous family room provides another relaxed living zone, enhancing the home's wonderful sense of space. Accommodation includes the main bedroom at the front of the home, enjoyi
Request Details
Contemporary Family Excellence in the Prestigious MWSC Zone
View photo
Townhouse · for sale
Request Details
Contemporary Family Excellence in the Prestigious MWSC Zone
Cow Flat, Melbourne
· 4 Bedrooms · 3 Baths · Townhouse
· Parking
Cow Flat, Melbourne · 4 Bedrooms · 3 Baths · Townhouse · Parking
Perfectly positioned in one of Burwood East's most desirable and family-focused neighbourhoods, this beautifully presented double-storey townhouse delivers an exceptional combination of space, style and convenience. Offering four generous bedrooms, three modern bathrooms and a secure double garage, this impressive residence presents an outstanding opportunity for growing families, savvy investors and discerning owner-occupiers seeking a quality lifestyle in a highly sought-after location. One of the home's most compelling advantages is its inclusion within the highly regarded Mount Waverley Secondary College Zone, one of Melbourne's most prestigious and consistently high-performing public school catchments. This sought-after educational advantage continues to attract strong family demand and provides excellent long-term appeal for both homeowners and investors alike. Designed with modern living in mind, the home showcases a thoughtfully considered floorplan that balances functionality
Request Details

Get email alerts

Don't miss out: be the first to know about new properties

The alert was correctly created

On subscribing you accept the conditions of use and the privacy policy
Alert
Receive new ads in your inbox
Save this search
Receive alerts for new listings

We'll send you an email when we have new properties for: "Houses for sale in Cow Flat, Melbourne"

The alert was correctly created

Box Hill South
Houston
Get email alerts and be the first to see new listings
Required field
On subscribing I accept the terms of the privacy policy
Perfect! You'll soon start receiving new listings via email
Alert
Receive an email when we have new ads for Houses for sale in Cow Flat, Melbourne
Save this search
Filters

Bedrooms

Size (m²)

m²
m²

Price

$
$

Property type

Bathrooms

Clear all filters
Receive notifications when new entries are published.