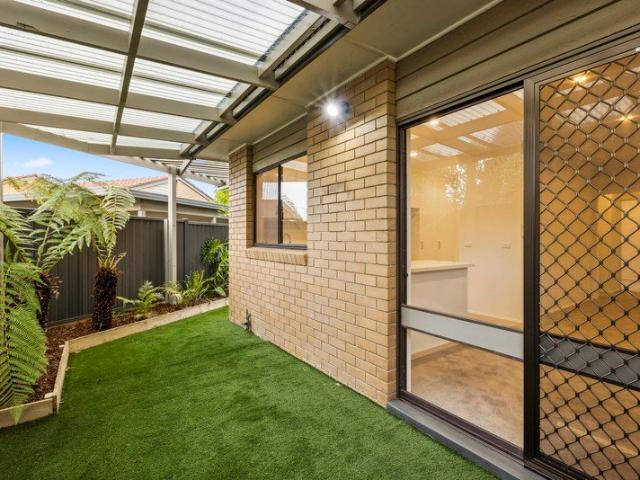
1,731 houses for sale in Cow Flat, Melbourne

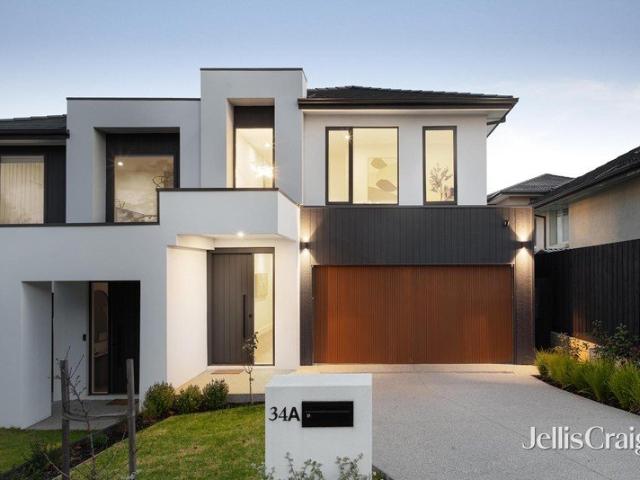
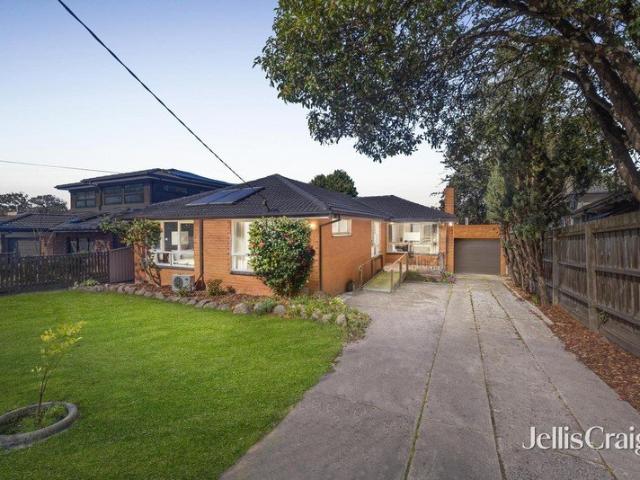
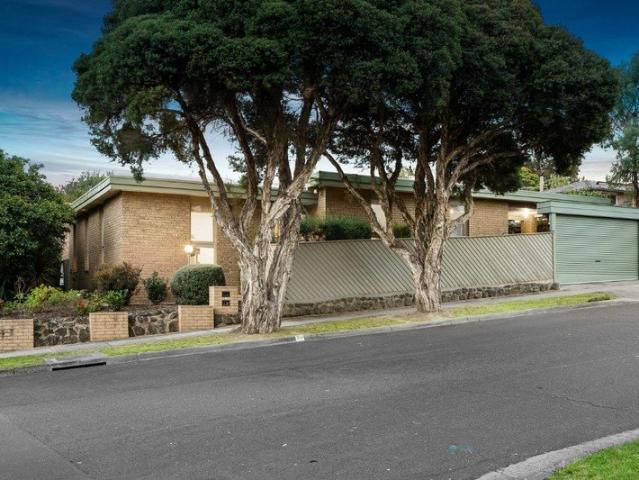
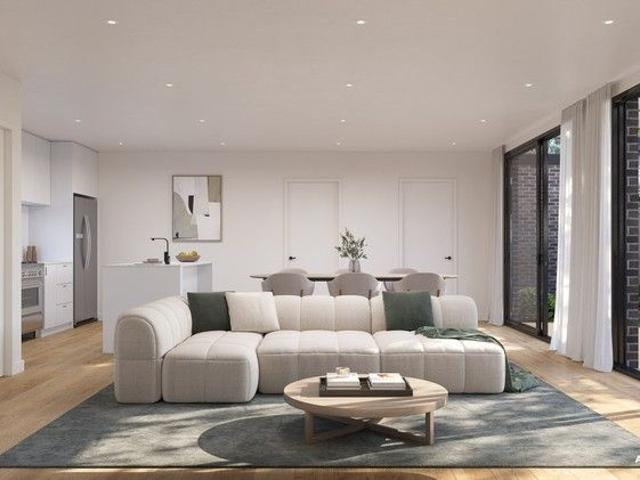
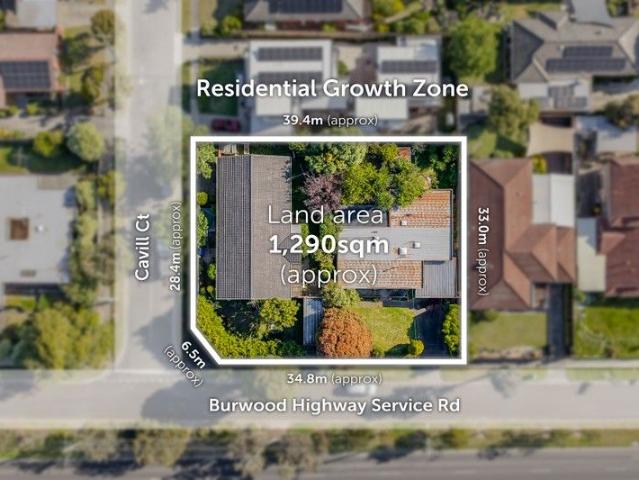
1,290SQM Approx. Residential Growth Zone Corner Land with Approval for 6 Levels and 35 Apartments
View photo
House · for sale
Request Details
1,290SQM Approx. Residential Growth Zone Corner Land with Approval for 6 Levels and 35 Apartments
Cow Flat, Melbourne
· 7 Bedrooms · 4 Baths · House
Cow Flat, Melbourne · 7 Bedrooms · 4 Baths · House
Suited for Student Accommodation, Retirement Living, or Childcare (STCA) Adjacent To Shopping Centre Established Homes To Land Bank Commanding a substantial dual frontage site, this outstanding opportunity can be summarised by the following key attributes: Located within walking distance to Vermont South Shopping Centre (300m approx.) comprising a large array of retail and dining options such as Coles Vermont South 1,290sqm approx. combined corner landholding with two (2) established family homes offering income potential Dual frontages to Burwood Highway (41m approx.) and Cavill Court (28m approx.) with multiple vehicle access/egress points Highly favourable Residential Growth Zone & within a substantial change area Vermont South has a substantial student population with Deakin University Burwood campus within close proximity to the site Landholding is within close proximity to exceptional transport access including the route 70 & 75 tram routes directly across the road from the site,
Request Details
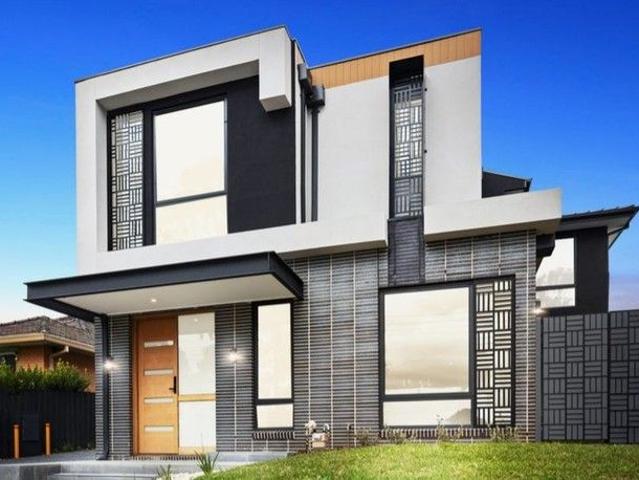
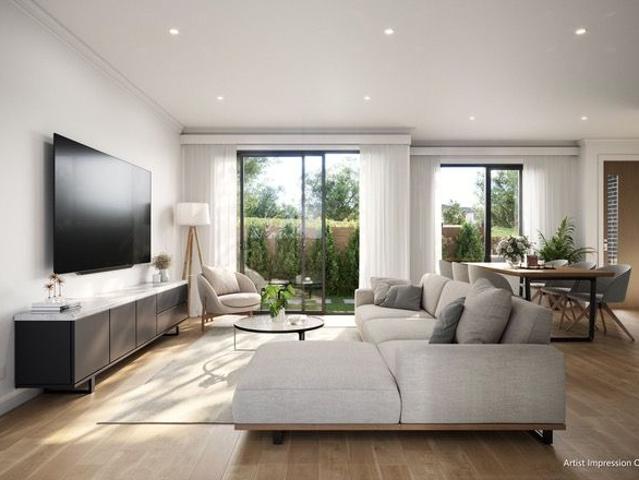
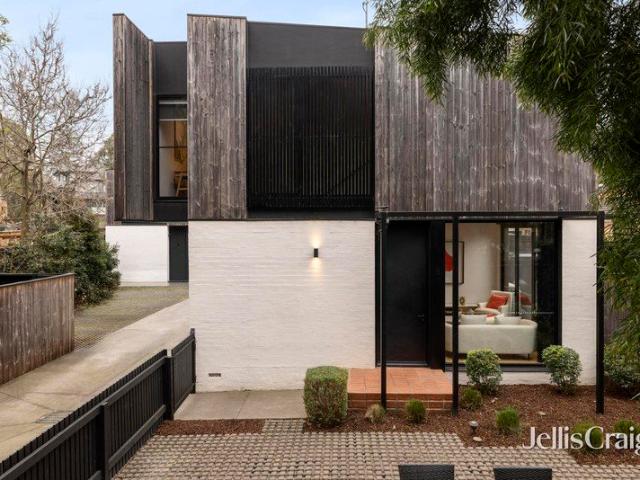
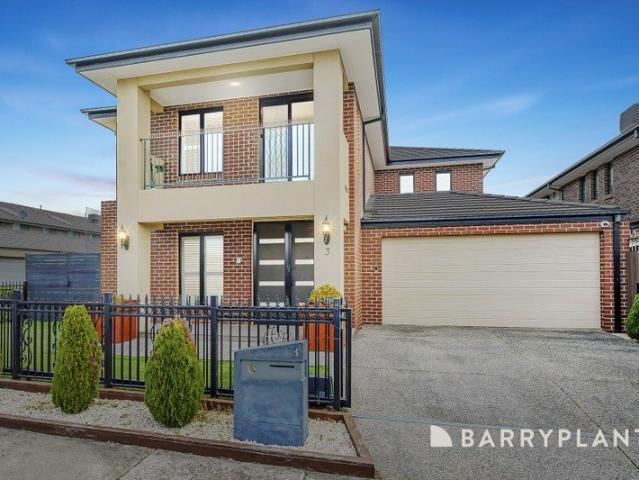
Expansive Family Home with Modern Design, Spacious Living Areas, Large Land!
View photo
Townhouse · for sale
Request Details
Expansive Family Home with Modern Design, Spacious Living Areas, Large Land!
Cow Flat, Melbourne
· 4 Bedrooms · 3 Baths · Townhouse
· Equipped kitchen
Cow Flat, Melbourne · 4 Bedrooms · 3 Baths · Townhouse · Equipped kitchen
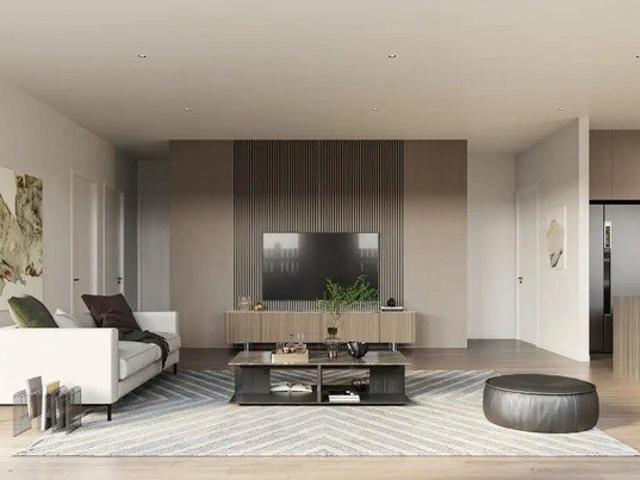
Arrange a private inspection today. Positioned on a generous 443 square meter allotment, this beautifully designed residence delivers space, comfort, and contemporary family living at its finest. Boasting 4 well-proportioned bedrooms and 3 stylish bathrooms, the home is thoughtfully planned to accommodate both growing families and those who love to entertain. With an impressive internal area of 231 square meters, the home features expansive open-plan living and dining zones filled with natural light, creating a warm and inviting atmosphere throughout. The modern kitchen is equipped with quality finishes and ample storage, seamlessly connecting to the main living area and outdoor spaceperfect for hosting gatherings or enjoying relaxed family moments. Each bedroom is designed with comfort in mind, including a spacious master suite complete with a private ensuite, offering a peaceful retreat at the end of the day. The additional bathrooms are finished with contemporary fittings, ensuring
Request Details
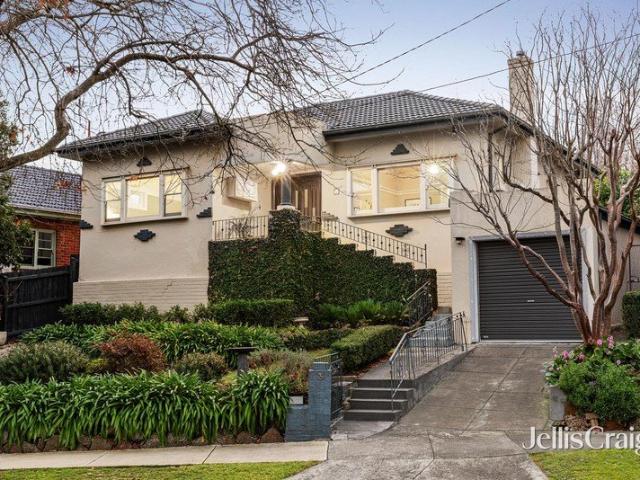
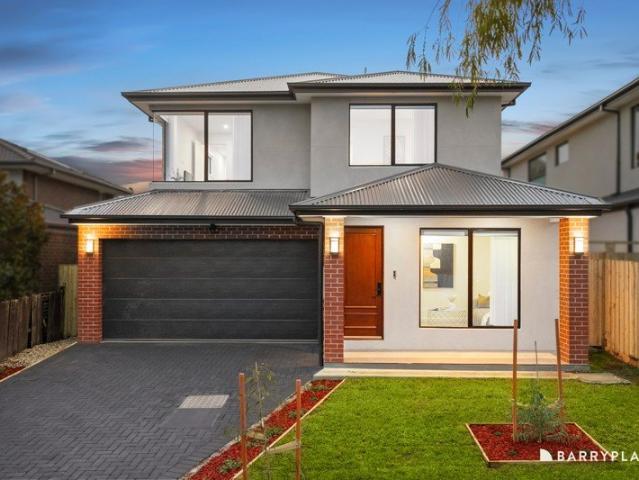
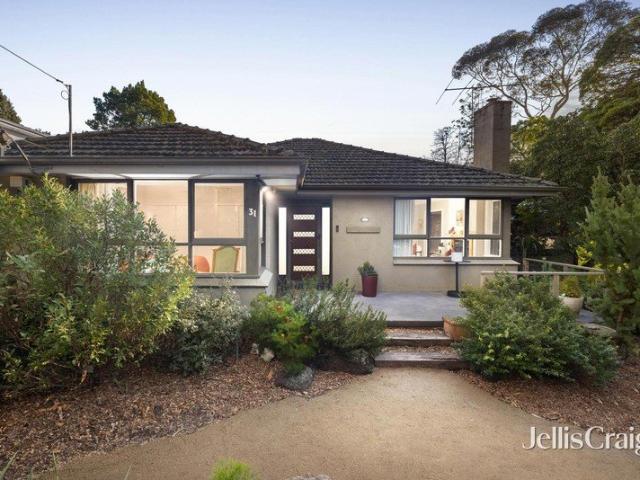
Elevated Art Deco style
View photo
House · for sale
Request Details
Elevated Art Deco style
Cow Flat, Melbourne
· 3 Bedrooms · 2 Baths · House
· Garden · Equipped kitchen
Cow Flat, Melbourne · 3 Bedrooms · 2 Baths · House · Garden · Equipped kitchen
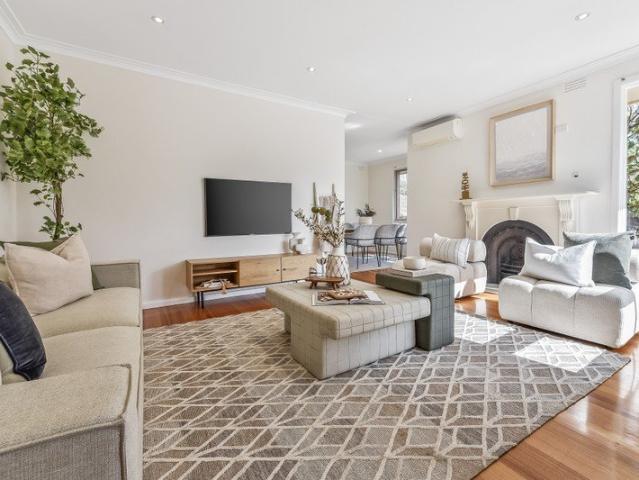
Captivating views to the Dandenong Ranges from this elegant Art Deco residence will impress and inspire, accompanied by the beautifully natural light filled interiors and impeccably preserved and modernised traditional spaces that define this c1935 home. Graceful proportions, high ceilings, Art Deco style windows and gorgeous garden outlooks are a few of the features on offer that combine to create a warm and welcoming family haven. Excellent flexibility is provided by the floorplan that can be arranged as three or four bedrooms as desired, well suited to families and lifestyles of all stages. Two undercover alfresco zones make for easy outdoor connection, together with the backdrop of a lush landscaped garden. A vast cathedral ceiling creates space in the open plan living room where bifold doors connect to outside, and a kitchen comes with a chic Ilve oven and stove top, Miele dishwasher and sizeable walk in pantry for easy entertaining. The sitting room overlooks the treelined street
Request Details
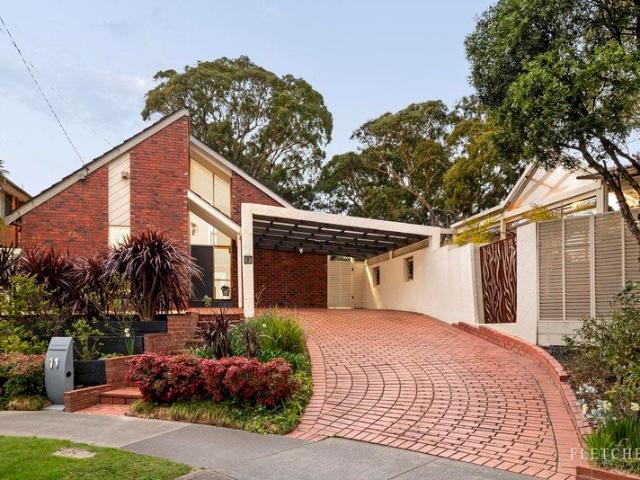
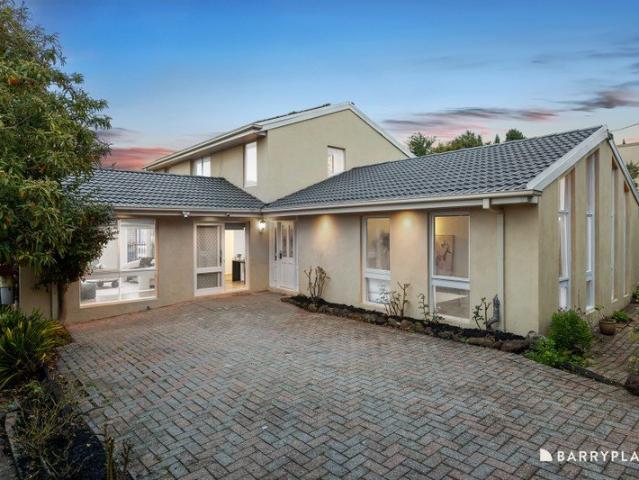
Parkside perfection with an exciting poolside lifestyle
View photo
House · for sale
Request Details
Parkside perfection with an exciting poolside lifestyle
Cow Flat, Melbourne
· 4 Bedrooms · 2 Baths · House
· Swimming pool · Equipped kitchen
Cow Flat, Melbourne · 4 Bedrooms · 2 Baths · House · Swimming pool · Equipped kitchen
An extraordinarily rare lifestyle triple treat, flaunting the summertime joy of a heated swimming pool, the year-round fun of Eley Park behind, and the quiet of a family-friendly cul-de-sac, discerning families will want to quickly secure this marvellous four bedroom, two bathroom residence. Complete with a fashionably renovated kitchen and bathrooms, the architectural flourish of towering cathedral ceilings and extra-large living zones guarantees that you can move straight in to enjoy immediately. Hidden privately behind a high wall, you'll be attracted to the easy flow between the pool, pavilion with café blinds, alfresco decking and the exceptionally bright interiors. With a family room at one end and a vast lounge/dining room at the other, the heart of this home is the generous meals area and gourmet kitchen, appointed with stone surfaces and Miele, Fisher & Paykel and Liebherr appliances. A parent's dream, upstairs features a private retreat filled with lofty parkland views, leadi
Request Details
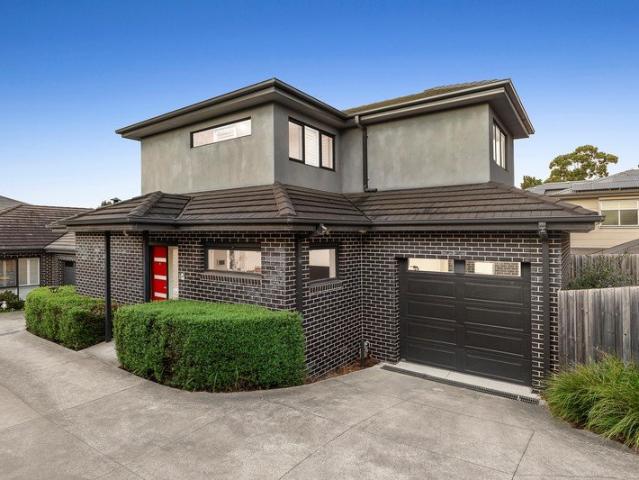
Contemporary Comfort with Space, Style and Convenience
View photo
Townhouse · for sale
Request Details
Contemporary Comfort with Space, Style and Convenience
Cow Flat, Melbourne
· 2 Bedrooms · 2 Baths · Townhouse
· Parking · Equipped kitchen
Cow Flat, Melbourne · 2 Bedrooms · 2 Baths · Townhouse · Parking · Equipped kitchen
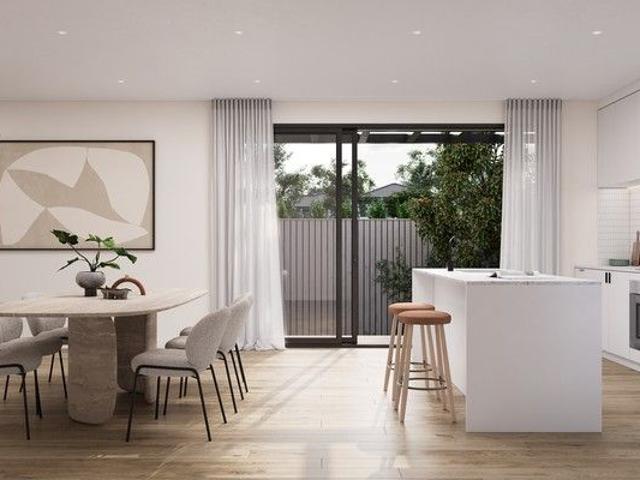
Beautifully presented and finished with quality fixtures and gleaming timber floors throughout, this stylish two-bedroom, two-bathroom townhouse delivers the perfect balance of contemporary comfort and low-maintenance living in a wonderfully convenient location. Designed for effortless everyday living, the light-filled open-plan living and dining area is complemented by a sleek stone kitchen featuring Bosch appliances, flowing seamlessly to a private, low-maintenance paved courtyard, creating the perfect setting for year-round entertaining. Privately positioned upstairs, the generous accommodation includes a spacious main bedroom with a walk-in robe and modern ensuite, while the second bedroom features built-in robes and is serviced by a stylish central bathroom. Further highlights include a full-sized laundry, excellent storage throughout, split system heating and cooling, plantation shutters, a water tank, and a single lock-up garage with internal access. Ideally located just moments
Request Details
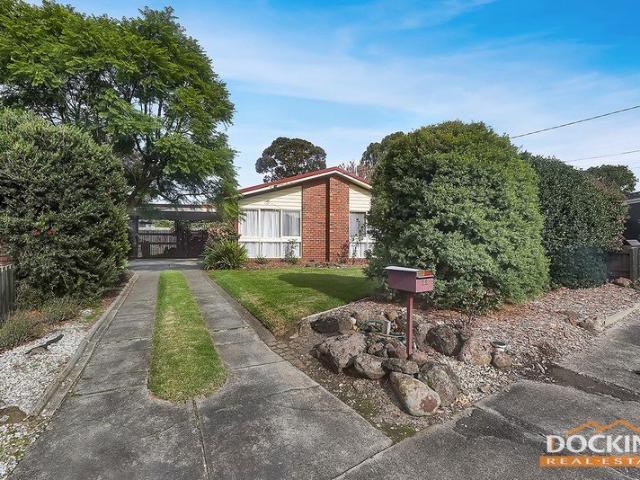
A Big Backyard for Family Freedom
View photo
House · for sale
Request Details
A Big Backyard for Family Freedom
Cow Flat, Melbourne
· 3 Bedrooms · 2 Baths · House
· Garden · Air conditioning
Cow Flat, Melbourne · 3 Bedrooms · 2 Baths · House · Garden · Air conditioning
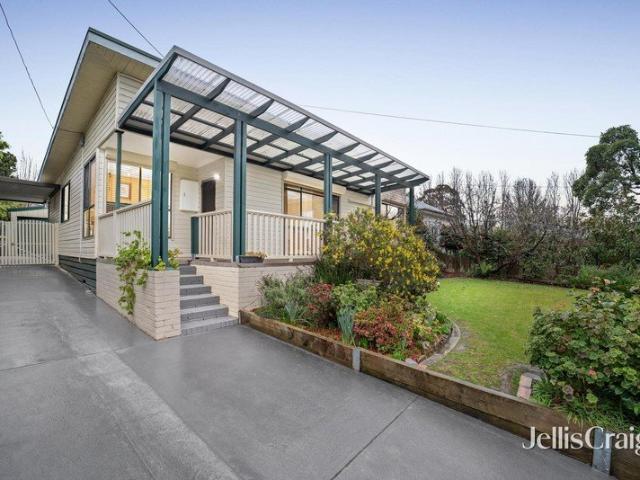
For families looking for a great sized backyard in a quiet court, this character clinker brick home on 692sqms (approx.) promises room for cricket, soccer and a veggie patch in a location that balances country style serenity with urban convenience. Zoned for Rangeview Primary and Vermont Secondary College (STSA), the home's quality design is on show across dramatic raked ceilings and a seamless single level layout that offers 3 living areas to give both adults and children room to relax. That smart use of space dedicates the bedrooms to the central hallway, calling to you to connect across the front lounge and the family rumpus when it's time to unwind. Two bathrooms include the neat family bathroom, in timeless neutral tones, with a shower, bath, vanity, separate toilet, and an additional shower and powder room as part of the laundry. Featuring two open fireplaces, ducted heating and air con units, there's comfort throughout the seasons, powered by your own 9kw roof top solar array. Y
Request Details
High end family luxury with no common land
View photo
House · for sale
Request Details
High end family luxury with no common land
Cow Flat, Melbourne
· 4 Bedrooms · 3 Baths · House
· Fireplace · Equipped kitchen
Cow Flat, Melbourne · 4 Bedrooms · 3 Baths · House · Fireplace · Equipped kitchen
With its own north-facing frontage, no common land and a finish that reflects outstanding quality and craftsmanship, this luxury four-bedroom residence brings house-like independence to a contemporary townhouse setting. A soaring entry void sets an immediate sense of scale, leading via herringbone French oak floors into the open-plan living domain, where an electric fireplace framed by Venetian plaster and a custom bar create a refined entertaining backdrop. The sleek kitchen makes an equally strong statement with its book-matched porcelain benchtops, integrated fridge and freezer, high-quality cooking appliances and butler's pantry (with integrated dishwasher), while full-height stacker doors extend the living space to a decked alfresco for indoor-outdoor flow. Four robed bedrooms include a deluxe main bedroom on each level, both with fitted walk-in robes and fully-tiled ensuites, while two further bedrooms upstairs are serviced by a hotel-style family bathroom. A quiet north-facing r
Request Details
Stunning Contemporary Residence In GWSZ
View photo
Townhouse · for sale
Request Details
Stunning Contemporary Residence In GWSZ
Cow Flat, Melbourne
· 4 Bedrooms · 3 Baths · Townhouse
· Equipped kitchen
Cow Flat, Melbourne · 4 Bedrooms · 3 Baths · Townhouse · Equipped kitchen
2/578 Waverley Road, Glen WaverleyDiscover your dream home in this stunning brand-new townhouse, where modern elegance meets extraordinary comfort. With double glazed windows and exquisite custom finishes, this residence is a true testament to contemporary design. Nestled within the highly sought-after Glen Waverley Secondary and Pinewood Primary School Catchments (STSA), this home is perfect for families looking for quality and convenience. Step inside to an open-plan living space that exudes luxury, showcasing spectacular high ceiling and a stunning interplay of light and space. The kitchen features captivating waterfall stone benches, top-of-the-line Miele appliances, and a spacious island breakfast bar, perfect for on-the-go dining. Refining the modern design theme, a fully equipped butler's pantry mirrors the exceptional high-quality standard for the home, offering a private space to prepare gourmet meals. The living and dining areas seamlessly transition onto a beautifully landsc
Request Details
Premium Family Living, Beautifully Reimagined
View photo
House · for sale
Request Details
Premium Family Living, Beautifully Reimagined
Cow Flat, Melbourne
· 4 Bedrooms · 3 Baths · House
· Equipped kitchen
Cow Flat, Melbourne · 4 Bedrooms · 3 Baths · House · Equipped kitchen
A stunning brand-new residence where modern luxury, intelligent design and everyday functionality come together, this four-bedroom plus study home delivers an exceptional lifestyle for the growing family. Sophisticated finishes, generous proportions and smart technology create a turnkey sanctuary ready to enjoy. A commanding double-storey façade, landscaped gardens and covered porch create an impressive arrival. Inside, soaring 2.7m ceilings and premium lighting enhance the sense of space, while a formal front lounge with leafy outlooks offers a peaceful retreat. At the heart of the home, the designer kitchen makes a breathtaking statement with a curved island and breakfast seating, pendant lighting, two-pack shaker cabinetry, Italian Arabescato Oro marble finishes, stone splashbacks and premium appliances. A huge butler's pantry adds another sink, dishwasher and extensive storage. The expansive open-plan living and dining zone is filled with natural light, with feature ceilings and br
Request Details
A Family Home with Space for Everyone
View photo
House · for sale
Request Details
A Family Home with Space for Everyone
Cow Flat, Melbourne
· 6 Bedrooms · 4 Baths · House
· Garden · Balcony
Cow Flat, Melbourne · 6 Bedrooms · 4 Baths · House · Garden · Balcony
Created for families who refuse to compromise on space, this deceptively large six-bedroom residence delivers multiple living zones, four bathrooms and two balconies across two expansive levels, all set on a generous 724sqm (approx.) allotment. With room to gather, retreat and grow, it's ready to embrace every stage of family life. Privately nestled behind established trees and landscaped gardens, the home offers a wonderfully secluded arrival, with its broad façade hinting at the impressive space within. The home's impressive living spaces give the whole family room to relax and reconnect. On entry, the striking living room makes an immediate impression with soaring pitched timber ceilings, exposed beams, tall windows and a dedicated kitchenette with double benches and sink. A spacious second family room offers another inviting retreat, featuring hybrid timber-look flooring, abundant natural light and direct access to the rear balcony overlooking the garden. At the heart of the home,
Request Details
Light Filled Family Living in a Sought After Mitcham Setting
View photo
House · for sale
Request Details
New
Light Filled Family Living in a Sought After Mitcham Setting
Cow Flat, Melbourne
· 4 Bedrooms · 2 Baths · House
· Equipped kitchen
Cow Flat, Melbourne · 4 Bedrooms · 2 Baths · House · Equipped kitchen
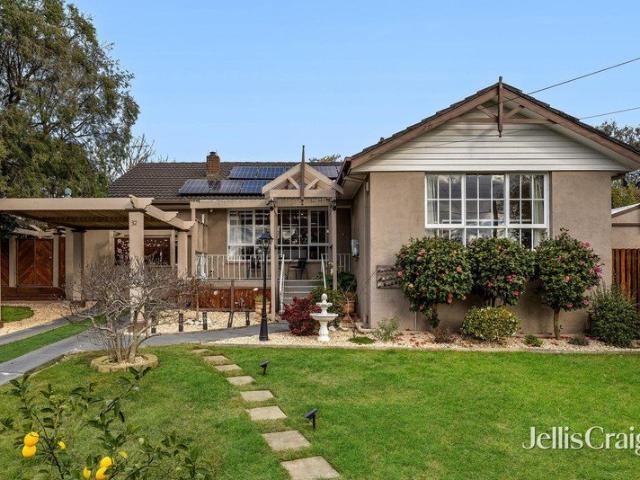
Beautifully presented and thoughtfully updated, this inviting four-bedroom, two-bathroom home offers an appealing blend of comfort, style and practical family living in a quiet Mitcham setting. Set on approximately 604sqm, the home is filled with natural light and features polished timber floors, spacious living zones and a warm, welcoming atmosphere from the moment you step inside. At the heart of the home, the stylish kitchen combines functionality with contemporary appeal, showcasing sleek cabinetry, quality stainless-steel appliances, generous bench space and a breakfast bar that connects effortlessly with the adjoining dining and living areas. The bright open-plan layout provides an ideal space for everyday family life and entertaining, while large windows draw in plenty of natural light and leafy outlooks. Four well-proportioned bedrooms provide excellent accommodation, including a spacious main bedroom with built-in storage, while two beautifully presented bathrooms offer conven
Request Details
Elegant Family Home in Doncaster Premium Finish, Prime Location
View photo
House · for sale
Request Details
Elegant Family Home in Doncaster Premium Finish, Prime Location
Cow Flat, Melbourne
· 5 Bedrooms · 2 Baths · House
· Parking · Equipped kitchen
Cow Flat, Melbourne · 5 Bedrooms · 2 Baths · House · Parking · Equipped kitchen
Land Size: 325 m² | Building Area: 294.44 m² | Built: Early 2019 Builder: Metricon Step into a residence that combines exceptional craftsmanship with thoughtful design, ideally positioned in one of Doncaster's most desirable pockets. With generously proportioned spaces, premium finishes and an address that offers lifestyle and connectivity, this home is perfect for discerning families seeking both comfort and convenience. Property Highlights ? Spacious living areas across 294 m² designed for modern family life ? Four bedrooms (all generously sized) with built-in storage and built to accommodate family dynamics ? Three luxurious bathrooms featuring high-end fixtures and finishes ? Gourmet kitchen with high-quality appliances and natural stone benchtops ? Engineered timber flooring, designer lighting and quality finishes throughout ? Double garage with secure internal access ? Landscaped frontage and low-maintenance surrounds for everyday living ease ? Lifestyle & Location Benefits Zonin
Request Details
Captivating family living in leafy surrounds
View photo
House · for sale
Request Details
New
Captivating family living in leafy surrounds
Cow Flat, Melbourne
· 4 Bedrooms · 2 Baths · House
· Garden · Equipped kitchen
Cow Flat, Melbourne · 4 Bedrooms · 2 Baths · House · Garden · Equipped kitchen
Tucked at the end of a peaceful, leafy no-through grove with the relaxed feel of a country lane, this attractive home balances style and space with outstanding family flexibility. Embrace the warmth of the cosy woodfire in the inviting lounge room, enjoying a leafy garden aspect and adjoining dining area. The expansive open-plan family room features large windows that draw in natural light, anchored by a gourmet kitchen, appointed with a long stone island, quality Bosch appliances and abundant storage. From here, the living areas spill onto a sunny north-westerly verandah, creating an easy connection outdoors. Accommodation includes three generous bedrooms and a central family bathroom, complemented downstairs by self-contained accommodation ideal for teenagers or guests, featuring a separate entrance, bedroom, kitchenette and ensuite. Outdoors, the easy-to-maintain backyard with a paved alfresco zone provides a relaxed setting for dining and entertaining. Additional features include d
Request Details
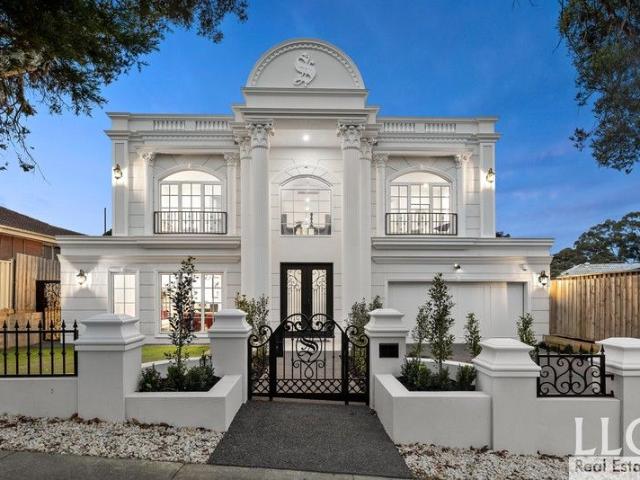
A Vision of Timeless Elegance and Unmatched Sophistication
View photo
House · for sale
Request Details
A Vision of Timeless Elegance and Unmatched Sophistication
Cow Flat, Melbourne
· 5 Bedrooms · 5 Baths · House
· Equipped kitchen
Cow Flat, Melbourne · 5 Bedrooms · 5 Baths · House · Equipped kitchen
A showcase of elegance and thoughtful design, this home is a testament to modern luxury, offering an ideal sanctuary for those seeking a unique blend of style and functionality. Experience the height of grandeur and sophistication as you step through the grand entrance, featuring two soaring pillars and a spiral staircase bathed in natural light, into a home designed to impress. The expansive layout offers five spacious bedrooms, each with a walk-in robe and private ensuite, including a grand master suite with a spa, dual basins, and Calacatta stone finishes. A ground-floor bedroom with an ensuite provides flexibility for guests or extended family. Designed for entertaining, the open-plan living and dining areas flow seamlessly into an alfresco space complete with a BBQ area. A butler's kitchen with Miele appliances complements the gourmet kitchen, ensuring effortless hosting. Abundant natural light fills every corner of the home, enhancing its warmth and inviting ambiance. Additional
Request Details
First class refinement
View photo
Townhouse · for sale
Request Details
New
First class refinement
Cow Flat, Melbourne
· 2 Bedrooms · 2 Baths · Townhouse
· Garden · Air conditioning · Parking · Equipped kitchen
Cow Flat, Melbourne · 2 Bedrooms · 2 Baths · Townhouse · Garden · Air conditioning · Parking · Equipped kitchen
This prestigious as new townhouse is a recent collaboration between NTF Architecture and renowned landscape designer John Patrick. The residence offers its own sense of identity, with the floorplan intuitively designed for a modern, relaxed lifestyle. Inside, you'll find ultra-comfortable living and dining spaces enhanced by expansive windows and doors that create a seamless connection between indoors and the outdoors. The kitchen features a moody, luxury palette with black cabinetry, breakfast bar and splashbacks in dark stone, complemented by premium Smeg appliances and pale Victorian Ash floorboards. Upstairs, there are two generous robed bedrooms, each with luxe ensuite including oversized rain shower. Key highlights include garden courtyard, split system air conditioning, a water tank, and secure car parking. Set in arguably one of Blackburn's most sought-after streets, just meters from Laburnum Village and the Train Station, within the prized Box Hill High School zone and minutes
Request Details
Stand alone, No body corp in Blackburn South
View photo
Townhouse · for sale
Request Details
Stand alone, No body corp in Blackburn South
Cow Flat, Melbourne
· 4 Bedrooms · 3 Baths · Townhouse
· Parking · Equipped kitchen
Cow Flat, Melbourne · 4 Bedrooms · 3 Baths · Townhouse · Parking · Equipped kitchen
Experience contemporary luxury in this boutique collection of architecturally designed townhomes, thoughtfully crafted for families who value style, comfort, and convenience. Offering refined interiors, premium finishes, and a prime location, these homes provide the perfect balance of everyday functionality and modern elegance. Property Highlights 4 Bedrooms | 3.5 Bathrooms | Double Garage Open-plan living and dining with engineered timber flooring Private outdoor retreat, perfect for relaxing or entertaining Chef's kitchen with Miele appliances, waterfall stone island, and timber feature cladding Designer bathrooms with full-height porcelain tiles, freestanding baths, and Calacatta stone benchtops Gas ducted heating & cooling, Rinnai gas hot water, LED lighting, and wired intercom Contemporary staircase with timber cladding and wall rail detail Prime Location & Lifestyle Convenience Orchard Grove Primary School 1.2 km Box Hill High School 2.1 km 120 m to Bus Stop (Route 733), 4 mins d
Request Details
Exclusive Designer Living in a Private Vermont South Enclave
View photo
Townhouse · for sale
Request Details
Exclusive Designer Living in a Private Vermont South Enclave
Cow Flat, Melbourne
· 4 Bedrooms · 3 Baths · Townhouse
Cow Flat, Melbourne · 4 Bedrooms · 3 Baths · Townhouse
Discover an exceptional new address where refined design meets everyday comfort. This boutique gated community of seven architecturally designed residences offers a rare balance of privacy, sophistication, and convenience in one of Vermont South's most desirable pockets. Luxury Interiors & Premium Features Integrated Miele fridge, freezer, and dual ovens (steam + conventional) Natural stone benchtops and custom joinery throughout Smart toilets, under-tile heating, and Zip Tap for boiling/chilled water Architectural lighting by Lucretia Lighting & sleek Zetr fittings Automatic curtains and secure gated entry for peace of mind Unbeatable Location & Lifestyle Moments to Vermont South Shopping Centre, cafés & parklands Easy access to leading schools, trams, and city transport links Surrounded by tree-lined streets in a quiet, family-friendly community A limited collection of only seven homes - combining timeless elegance, modern technology, and effortless living. Enquire now to secure your
Request Details
Family Living on Corner Allotment
View photo
House · for sale
Request Details
New
Family Living on Corner Allotment
Cow Flat, Melbourne
· 4 Bedrooms · 2 Baths · House
· Parking · Patio
Cow Flat, Melbourne · 4 Bedrooms · 2 Baths · House · Parking · Patio
A superior family home, filled with defined inclusions and a wealth of space to ensure everyone's needs are effortlessly met, with plenty of room to accommodate a larger family, allowing you to entertain in style in either of the two engaging indoor living areas, or outdoors under the patio or courtyard. The lucky buyers of this four bedroom split level home will also benefit from an easy walk to Studfield shops and Westfield Knox City plus an abundance of highly regarded schools including Regency Park Primary School, St Luke's Primary School and Templeton Primary School. Occupying a prime corner block with roller door access into a double carport, and flaunting a north facing facade, the home is instantly welcoming with a large master suite including an ensuite bathroom and walk in robe, plus three other generously sized bedrooms with built in robes. The family bathroom with separate toilet easily accommodates the rest of the home. Step up to either of the two living rooms which inclu
Request Details
A sanctuary of space, style and sophistication
View photo
House · for sale
Request Details
A sanctuary of space, style and sophistication
Cow Flat, Melbourne
· 5 Bedrooms · 5 Baths · House
Cow Flat, Melbourne · 5 Bedrooms · 5 Baths · House
Impeccably presented and thoughtfully designed, this modern five-bedroom entertainer is nestled within Wantirna South's coveted Harcrest Estate, fostering a lifestyle defined by contemporary comfort and seamless convenience. Setting the stage for what's to come with its architectural facade and masterful union of materials, the property rests behind secure wrought-iron gates, further complemented by manicured conifer trees and a double-door entrance. The spacious interiors charm and captivate with elevated ceilings, harmonious tones and distinguished floating floors, embracing a versatile open-plan layout that accommodates a growing family with ease. At the front of the home, the flexible sitting room is great for welcoming guests or utilising as a study, while the adjacent downstairs bedroom benefits from a tasteful two-way ensuite, providing a peaceful retreat for overnight visitors. The laid-back family/dining zone enhances the sense of light and space with its effortless outdoor fl
Request Details
Modern Luxury Living in Melbourne's East Refined, Spacious & Perfectly Positioned
View photo
Townhouse · for sale
Request Details
Modern Luxury Living in Melbourne's East Refined, Spacious & Perfectly Positioned
Cow Flat, Melbourne
· 4 Bedrooms · 3 Baths · Townhouse
· Balcony · Equipped kitchen
Cow Flat, Melbourne · 4 Bedrooms · 3 Baths · Townhouse · Balcony · Equipped kitchen
Discover the perfect balance of sophistication, functionality, and comfort in this brand-new four-bedroom townhouse, thoughtfully designed for modern families and professionals seeking a refined lifestyle in one of Melbourne's most convenient eastern suburbs. Property Highlights Contemporary Design Engineered oak flooring, soaring high ceilings, and abundant natural light create a warm, inviting ambiance throughout Gourmet Kitchen Outfitted with premium Bosch appliances, stone benchtops, and sleek joinery perfect for home chefs and entertainers alike Spacious Open-Plan Living Seamlessly flowing onto a private balcony, ideal for relaxation or gatherings Two Master Suites Each featuring a private ensuite and plush carpets, offering flexibility for multigenerational living Luxury Bathrooms Fully tiled floor-to-ceiling with elegant stone-top vanities, creating a hotel-inspired retreat Comfort Year-Round Split-system climate control and double-glazed windows for peace and quiet Functional F
Request Details
Space, Style & a Coveted School Zone Address
View photo
House · for sale
Request Details
New
Space, Style & a Coveted School Zone Address
Cow Flat, Melbourne
· 4 Bedrooms · 2 Baths · House
· Garden · Air conditioning · Fireplace · Equipped kitchen
Cow Flat, Melbourne · 4 Bedrooms · 2 Baths · House · Garden · Air conditioning · Fireplace · Equipped kitchen
Set behind manicured gardens on a quiet, leafy cul-de-sac, this immaculate family home delivers the perfect blend of space, style and location - with Burwood East Primary School a very short walk away, and a wealth of secondary and private school options close by. Inside, polished timber floors flow through the open-plan lounge and dining zone, where corner windows draw in abundant natural light and a built-in fireplace adds warmth and character. The stone-benched kitchen impresses with integrated appliances, a breakfast bar and generous cabinetry, all overlooking the leafy backyard beyond. Four bedrooms offer comfortable family accommodation, three with built-in robes and reverse-cycle air conditioning, serviced by well-appointed bathrooms finished in floor-to-ceiling tiling. Ducted heating throughout keeps the whole home comfortable year-round. Tucked away in the backyard, a separate bungalow offers exceptional flexibility as a private retreat or work-from-home office - complete with
Request Details
Updated family living with expansive backyard in prized Vermont SC zone
View photo
House · for sale
Request Details
Updated family living with expansive backyard in prized Vermont SC zone
Cow Flat, Melbourne
· 3 Bedrooms · 1 Bath · House
· Garden · Patio
Cow Flat, Melbourne · 3 Bedrooms · 1 Bath · House · Garden · Patio
Poised on a generous 752sqm allotment in a highly sought-after leafy neighbourhood, this beautifully updated residence delivers an enticing family lifestyle opportunity. Showcasing polished Tasmanian oak floors, two generous living zones, a superb undercover alfresco deck and an immense secure backyard for active children and pets, the home is ready to enjoy while offering abundant space to extend in the future if desired (STCA). Positioned just a two-minute stroll from Simpson Park and buses, the home is also within easy walking distance of Rangeview shops and restaurants, Rangeview Primary School, Heatherdale Reserve and Mitcham Station. Set within the prized Vermont Secondary College zone and moments from Mitcham shops, Brentford Square Shopping Centre, Mitcham Private Hospital and EastLink, the location is also less than ten minutes from Eastland Shopping Centre. Framed by an inviting undercover patio entry, the home is elevated on the high side of the street amidst colourful estab
Request Details
Luxury Family Living with Alfresco Entertaining
View photo
House · for sale
Request Details
Luxury Family Living with Alfresco Entertaining
Cow Flat, Melbourne
· 4 Bedrooms · 3 Baths · House
· Garden
Cow Flat, Melbourne · 4 Bedrooms · 3 Baths · House · Garden
Meticulously renovated to the highest standards, this beautifully presented family home perfectly balances relaxed indoor comfort with standout outdoor appeal. From the moment you arrive, enjoy a tranquil garden setting complete with a calming water feature, leading to a striking rendered façade that sets the tone for what's inside. Step inside to light-filled interiors featuring polished floorboards, elegant white panelled walls, and an abundance of glass designed to capture a bright, airy sense of space. The thoughtful layout includes four bedrooms and three bathrooms, highlighted by a luxurious master suite with a stylish and inviting ensuite. The master retreat offers warmth and texture with a timber ceiling, floor-to-ceiling tiling, and a chic stone vanityan indulgent space to unwind. A separate studio-style fourth bedroom (or guest room) with its own ensuite provides ideal accommodation for visitors or extended family, with privacy for everyone. At the heart of the home is a chef
Request Details
Beautiful two bed villa in a great location
View photo
Villa · for sale
Request Details
Beautiful two bed villa in a great location
Cow Flat, Melbourne
· 2 Bedrooms · 1 Bath · Villa
· Garden · Equipped kitchen
Cow Flat, Melbourne · 2 Bedrooms · 1 Bath · Villa · Garden · Equipped kitchen
Retirement living at its best! Retiring with a furry friend? Villa 126 is the perfect place for you! This two-bedroom villa is on a large block, close to the off-leash dog park and a walking track. You'll be delighted with the large garden space and alfresco area that this villa offers. It has been completely renovated with a designer kitchen, complete with stone benchtops, soft-close cupboards and drawers, and a neat, concealed laundry space. Completing the villa is a brand new bathroom, new flooring throughout and fresh paint. Property Features: - Full refurbishment - New kitchen - Freshly painted - New carpet - Modern appliances - Dishwasher - Caesarstone benchtop - Open-plan living - Air-conditioning - European-style laundry - Spacious shower - Private garden area Community features: - BBQ area - Community garden - Library - Billiard/Snooker table - Hair and beauty salon - Doctors surgery - Community bus About Oak Tree Hill Retirement Living: Oak Tree Hill is one of Melbourne's mos
Request Details
Stylish Townhomes in Forest Hill
View photo
Townhouse · for sale
Request Details
Stylish Townhomes in Forest Hill
Cow Flat, Melbourne
· 4 Bedrooms · 3 Baths · Townhouse
· Air conditioning · Equipped kitchen
Cow Flat, Melbourne · 4 Bedrooms · 3 Baths · Townhouse · Air conditioning · Equipped kitchen
Modern Living Meets Everyday Convenience Discover an exclusive collection of four luxury townhomes in one of Forest Hill's most sought-after pockets. Designed for effortless, modern living, these homes offer a seamless balance of contemporary elegance and practical functionality. With premium finishes, flexible floor plans ranging from two to four bedrooms, and an eco-friendly design, this is a rare opportunity to secure a home that truly has it all. Expected to complete in mid-2026. Crafted for Comfort & Sustainability Each townhome is meticulously designed to enhance your lifestyle, with high-quality materials and thoughtful details throughout. Gourmet Bosch kitchen Featuring premium appliances & stylish finishes Spacious living & dining areas Ideal for entertaining & relaxation Well-appointed bedrooms With built-in storage & an abundance of natural light Split-system air conditioning Ensuring year-round comfort in all rooms Sustainable design 7-star energy rating, solar PV system &
Request Details

Get email alerts

Don't miss out: be the first to know about new properties

The alert was correctly created

On subscribing you accept the conditions of use and the privacy policy
Alert
Receive new ads in your inbox
Save this search
Receive alerts for new listings

We'll send you an email when we have new properties for: "Houses for sale in Cow Flat, Melbourne"

The alert was correctly created

Box Hill South
Houston
Get email alerts and be the first to see new listings
Required field
On subscribing I accept the terms of the privacy policy
Perfect! You'll soon start receiving new listings via email
Alert
Receive an email when we have new ads for Houses for sale in Cow Flat, Melbourne
Save this search
Filters

Bedrooms

Size (m²)

Price

$
$

Property type

Bathrooms

Clear all filters
Receive notifications when new entries are published.