1,702 houses for sale in Vermont South

A Vision of Timeless Elegance and Unmatched Sophistication
View photo
House · for sale
Request Details
A Vision of Timeless Elegance and Unmatched Sophistication
Vermont South
· 5 Bedrooms · 5 Baths · House
· Equipped kitchen
Vermont South · 5 Bedrooms · 5 Baths · House · Equipped kitchen
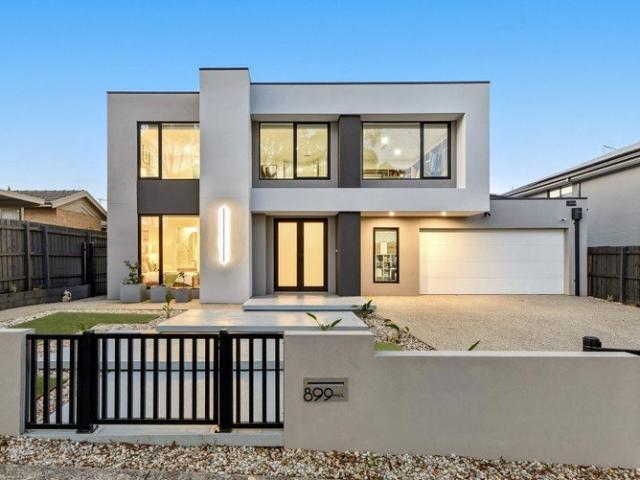
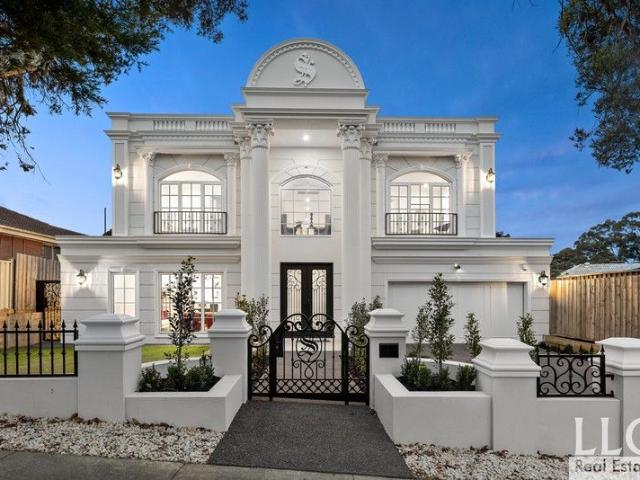
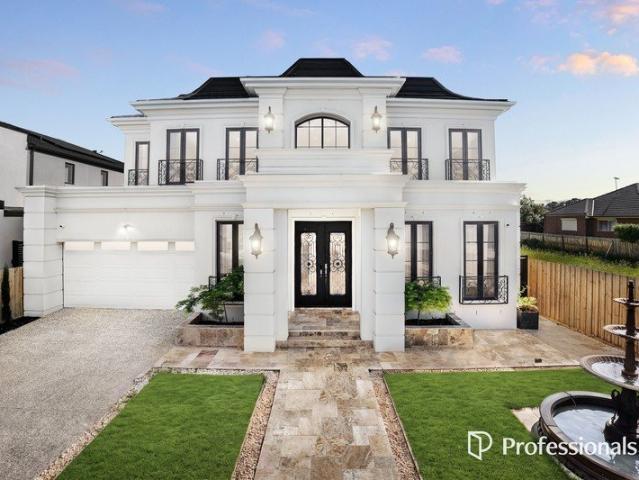
A showcase of elegance and thoughtful design, this home is a testament to modern luxury, offering an ideal sanctuary for those seeking a unique blend of style and functionality. Experience the height of grandeur and sophistication as you step through the grand entrance, featuring two soaring pillars and a spiral staircase bathed in natural light, into a home designed to impress. The expansive layout offers five spacious bedrooms, each with a walk-in robe and private ensuite, including a grand master suite with a spa, dual basins, and Calacatta stone finishes. A ground-floor bedroom with an ensuite provides flexibility for guests or extended family. Designed for entertaining, the open-plan living and dining areas flow seamlessly into an alfresco space complete with a BBQ area. A butler's kitchen with Miele appliances complements the gourmet kitchen, ensuring effortless hosting. Abundant natural light fills every corner of the home, enhancing its warmth and inviting ambiance. Additional
Request Details
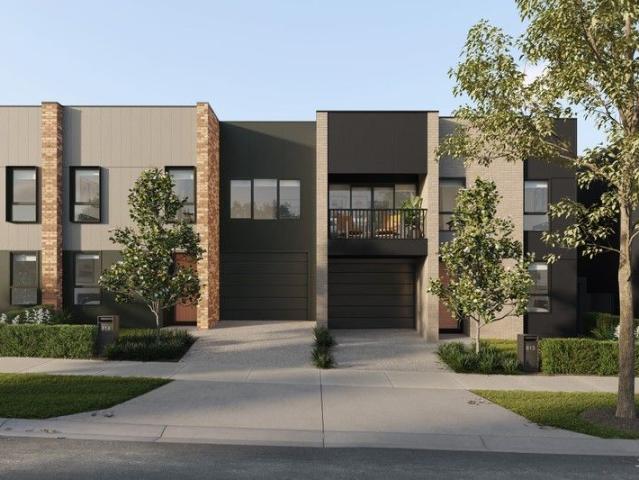
Royale Residences Scoresby: Three Bedroom, Three Level Townhome with Double Garage
View photo
Terraced House · for sale
Request Details
Royale Residences Scoresby: Three Bedroom, Three Level Townhome with Double Garage
Vermont South
· 3 Bedrooms · 2 Baths · Terraced House
· Garden · Balcony · Parking · Equipped kitchen
Vermont South · 3 Bedrooms · 2 Baths · Terraced House · Garden · Balcony · Parking · Equipped kitchen
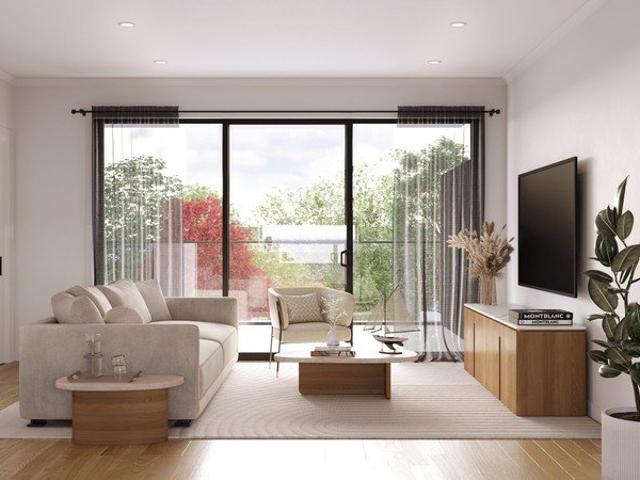
Unit 1 at Royale Residences, 675 Stud Road, Scoresby, is a brand-new three-bedroom, two-bathroom townhome across three levels, with 141.1 sqm of internal floor area plus an 18.7 sqm balcony and a 47.6 sqm private yard. The ground floor has a double garage with storage and internal laundry. The first floor opens to a 4.4 x 4.4 metre living, dining and kitchen space that flows out to the balcony, with a bedroom and bathroom on the same level. Upstairs are two more bedrooms, one with a walk-in robe, sharing a second bathroom. Under construction, with completion expected in December 2026. One of seven boutique townhomes, built by Universe Group. Contact Sasha Bursac on 0439 149 039 for plans and inclusions
Request Details
Stand alone, No body corp in Blackburn South
View photo
Townhouse · for sale
Request Details
Stand alone, No body corp in Blackburn South
Vermont South
· 4 Bedrooms · 3 Baths · Townhouse
· Parking · Equipped kitchen
Vermont South · 4 Bedrooms · 3 Baths · Townhouse · Parking · Equipped kitchen
Experience contemporary luxury in this boutique collection of architecturally designed townhomes, thoughtfully crafted for families who value style, comfort, and convenience. Offering refined interiors, premium finishes, and a prime location, these homes provide the perfect balance of everyday functionality and modern elegance. ? Property Highlights 4 Bedrooms | 3.5 Bathrooms | Double Garage Open-plan living and dining with engineered timber flooring Private outdoor retreat, perfect for relaxing or entertaining Chef's kitchen with Miele appliances, waterfall stone island, and timber feature cladding Designer bathrooms with full-height porcelain tiles, freestanding baths, and Calacatta stone benchtops Gas ducted heating & cooling, Rinnai gas hot water, LED lighting, and wired intercom Contemporary staircase with timber cladding and wall rail detail ? Prime Location & Lifestyle Convenience Orchard Grove Primary School 1.2 km Box Hill High School 2.1 km 120 m to Bus Stop (Route 733), 4 mi
Request Details
Short Walk to Caulfield Grammer & Jells Park
View photo
House · for sale
Request Details
Short Walk to Caulfield Grammer & Jells Park
Vermont South
· 5 Bedrooms · 3 Baths · House
· Parking · Gym · Swimming pool · Patio · Equipped kitchen
Vermont South · 5 Bedrooms · 3 Baths · House · Parking · Gym · Swimming pool · Patio · Equipped kitchen
Designed for entertaining and endless holiday living in a great location a short walk to Caufield Grammar, Jells Park, Wheelers Hill primary schools, and Waverley Golf Club. The home offers five bedrooms plus study, with full downstairs bathroom, while the expansive open plan kitchen, butlers, meals, dinning and family area flows out through bi-fold doors and bi-fold servery window to full length alfresco patio with all-weather blinds for all year round entertaining, while overlooking the pool framed by lush tropical gardens. Suiting a car bike enthusiast collector with internal access from the triple garage that leads through to a double carport behind, with room for more vehicles on the basketball court area and the side lane with removable gates for truck trailers. Ascending the feature floating staircase, you are greeted with a generous rumpus room for the adolescents where you will find the gym, TV gaming room, study bench, larger bedrooms for growing children's needs, views to Mt
Request Details
Royale Residences Scoresby: Two Bedroom, Three Level Townhome with Multipurpose Room
View photo
Terraced House · for sale
Request Details
Royale Residences Scoresby: Two Bedroom, Three Level Townhome with Multipurpose Room
Vermont South
· 2 Bedrooms · 1 Bath · Terraced House
· Balcony · Parking · Equipped kitchen
Vermont South · 2 Bedrooms · 1 Bath · Terraced House · Balcony · Parking · Equipped kitchen
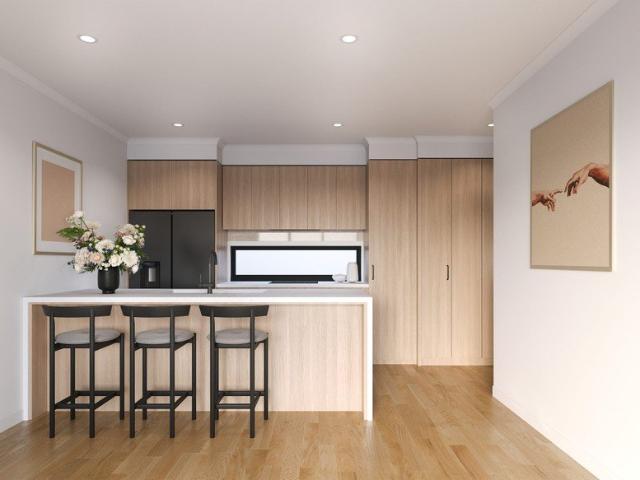
Unit 6 at Royale Residences, 675 Stud Road, Scoresby, is a brand-new two-bedroom, one-bathroom townhome across three levels, with 116.4 sqm of internal floor area plus a 15.1 sqm balcony. The ground floor has a single garage with storage, an entry and a multipurpose room that suits a home office or guest space. The first floor is an open 3.5 x 5.1 metre living and dining area with a kitchen and island bench, a powder room and access to the balcony. Upstairs are two bedrooms with built-in robes sharing the bathroom. Under construction, with completion expected in December 2026. One of seven boutique townhomes, built by Universe Group. Contact Sasha Bursac on 0439 149 039 for plans and inclusions
Request Details
COMFORTABLE LIVING WITH EXCITING FUTURE POTENTIAL!
View photo
House · for sale
Request Details
COMFORTABLE LIVING WITH EXCITING FUTURE POTENTIAL!
Vermont South
· 3 Bedrooms · 1 Bath · House
· Garden · Parking · Equipped kitchen
Vermont South · 3 Bedrooms · 1 Bath · House · Garden · Parking · Equipped kitchen
Freshly refreshed and ready to enjoy, this charming three-bedroom home offers comfortable family living on a generous 595m² (approx.) corner allotment in sought-after Burwood East. Walking distance to the tram, bus stops and parks. With easy access to Burwood Brickworks, Burwood One Shopping Centre, Reading Cinemas, The Glen, local schools, Deakin University, Presbyterian Ladies' College, and major road links including the Monash Freeway and the CBD within an easy commute. Bright and inviting, the home features spacious living and dining areas, new carpets, block-out blinds, a modern kitchen with ample storage and breakfast bar, and a peaceful, private rear garden. Three bedrooms are serviced by a central bathroom, separate toilet and practical laundry, with ducted heating and two air conditioners providing year-round comfort. Additional features include: • Double garage with rear yard access • Two additional off-street parking spaces • Established gardens and private backyard • Modern
Request Details
1960s Mid Century Masterpiece on 1,374sqms
View photo
House · for sale
Request Details
1960s Mid Century Masterpiece on 1,374sqms
Vermont South
· 5 Bedrooms · 3 Baths · House
· Swimming pool · Patio
Vermont South · 5 Bedrooms · 3 Baths · House · Swimming pool · Patio
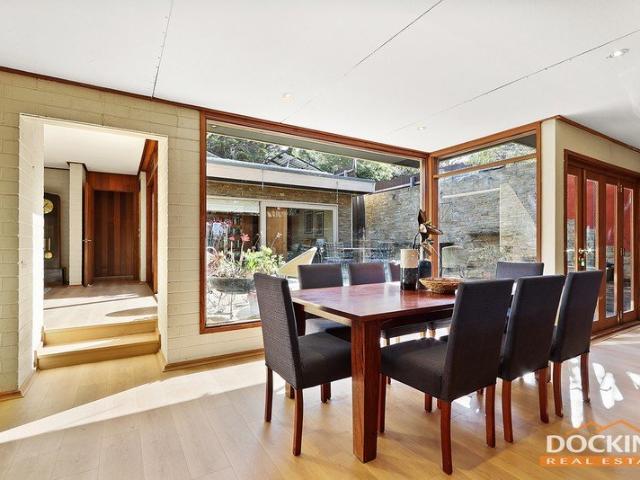
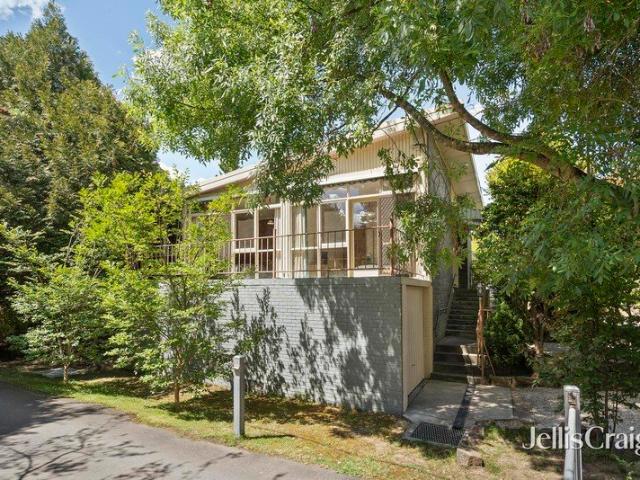
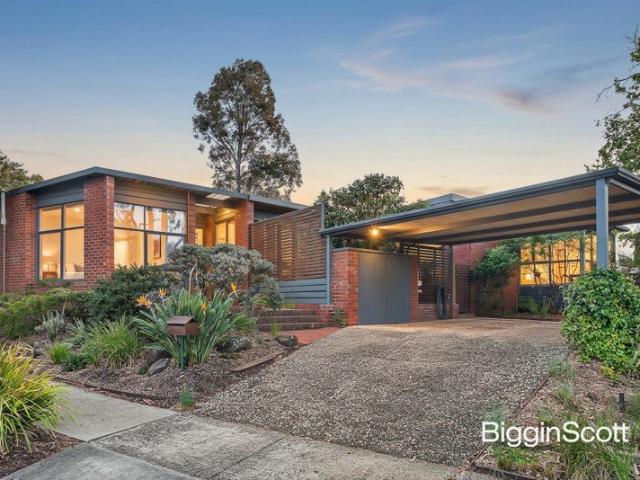
From the iconic design group who created the Melbourne Olympic Pool, Parliament Station, Dinner Plain Alpine Village and the River House, comes this 60s mid century masterpiece by McIntyre & McIntyre. Dream like attention to light infuses every room of the sprawling home with a sense of calm beauty, as the artisan home blends seamlessly into its secluded 1,374sqms (approx.) patch, which rises to meet the mountains. One of the remaining mid century builds in the original proud orchard district, charms with its stunning full length picture windows, which draw effortlessly across to the central patio and secret gardens of the whimsical bushland sanctuary. Framed by high brush box fences, the ascending block capitalises on its high point of View Road to take in spectacular mountain views of the Dandenong Ranges, as the light moves from east to west across the breadth of the split level home. Designed to bring the outdoors in with its connection to the natural environment, the unspoiled lan
Request Details
Royale Residences Scoresby: Two Bedroom, Two Bathroom Townhome with Garage
View photo
Terraced House · for sale
Request Details
Royale Residences Scoresby: Two Bedroom, Two Bathroom Townhome with Garage
Vermont South
· 2 Bedrooms · 2 Baths · Terraced House
· Parking
Vermont South · 2 Bedrooms · 2 Baths · Terraced House · Parking
Unit 7 at Royale Residences, 675 Stud Road, Scoresby, is a brand-new two-bedroom, two-bathroom townhome across three levels, with 111.9 sqm of internal floor area plus 38.6 sqm of external area. A single garage, three toilets and open-plan living make for easy everyday living. Under construction, with completion expected in December 2026. One of seven boutique townhomes, built by Universe Group. Contact Sasha Bursac on 0439 149 039 for plans and inclusions
Request Details
Classic Charm, Coveted Location, Endless Potential
View photo
House · for sale
Request Details
Classic Charm, Coveted Location, Endless Potential
Vermont South
· 2 Bedrooms · 1 Bath · House
· Parking
Vermont South · 2 Bedrooms · 1 Bath · House · Parking
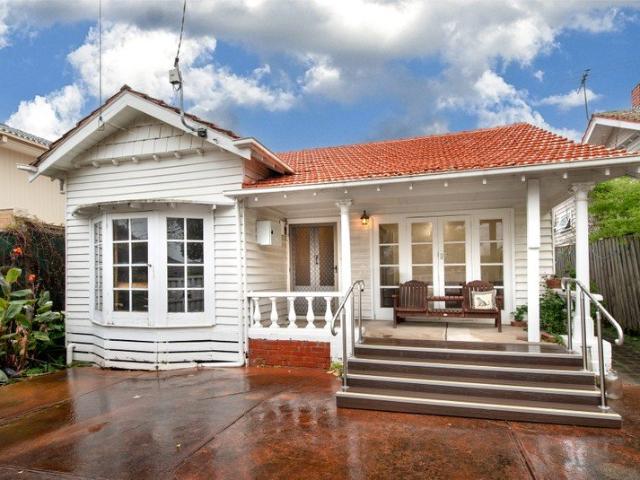
Nestled in the heart of Mitcham, this classic Californian Bungalow enjoys a prized position on one of the suburb's most sought-after streets, with an enviable level of convenience right at your doorstep. Perfectly positioned for professionals, families and investors alike, the home is just a short walk from Mitcham train station, Mitcham Primary School, Mullauna College and Mitcham Shopping Centre. Halliday Park is virtually on the doorstep, adding an exceptional lifestyle advantage for families and those who love easy access to open space. Behind its charming façade, soaring ceilings and timeless character, this 444sqm (approx.) property presents an exciting opportunity to create something truly special. Whether you're looking to renovate and enhance the existing home, extend for a growing family, invest for the future or explore redevelopment potential (STCA), the possibilities are as impressive as the location. Adding further appeal is the substantial four-car lock-up garage, comple
Request Details
Cherished family classic on 751sqm in a coveted position
View photo
House · for sale
Request Details
Cherished family classic on 751sqm in a coveted position
Vermont South
· 4 Bedrooms · 2 Baths · House
· Garden · Equipped kitchen
Vermont South · 4 Bedrooms · 2 Baths · House · Garden · Equipped kitchen
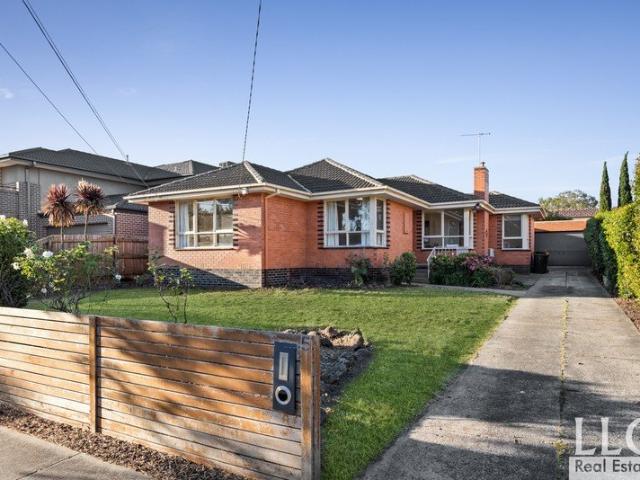
Beautifully maintained by its owners throughout the past half-century, this charming single-level home presents an exceptional opportunity for families looking to reside in this highly sought-after leafy neighbourhood. Privately surrounded by colourful established gardens with a sundrenched north-facing backyard, the home offers a serene and comfortable haven, with exciting further scope for contemporary updates if desired. Positioned in a peaceful cul-de-sac just a 250m stroll from Heathmont East Primary School, and steps from Heathmont East Preschool, the home is also within easy walking distance of HE Parker Reserve, Heathmont Rail Trail, Dandenong Creek Trail, and buses. Heathmont Station and Heathmont Village shops are both moments away, with Aquinas College, Eastland Shopping Centre and EastLink also within close reach. An inviting open plan living and dining area enjoys an elevated garden aspect, set alongside a generous classic kitchen with a freestanding gas oven and stove. Ad
Request Details
STYLISH MID CENTURY DESIGN IN DUAL SCHOOL ZONES
View photo
House · for sale
Request Details
STYLISH MID CENTURY DESIGN IN DUAL SCHOOL ZONES
Vermont South
· 4 Bedrooms · 2 Baths · House
· Garden · Equipped kitchen
Vermont South · 4 Bedrooms · 2 Baths · House · Garden · Equipped kitchen
Designed by renowned architect Robin Boyd, this magnificent mid-century modernist residence promotes family excellence from its 671sqm approx. corner allotment, showcasing a variety of living and entertaining zones in the Mount View Primary and Glen Waverley Secondary zones (STSA). Captivating the senses with its effortless beauty and modern appointments, the home delivers a sense of harmony throughout, with its floor-to-ceiling windows engaging glorious garden aspects. Upon entry, the beautiful foyer frames a delightful outlook over the fishpond, while the lounge room entices the family to entertain throughout the warmer months, extending out through bi-fold doors (with concertina flywire) onto a private deck. The adjoining dining zone and sitting room are adorned with polished floorboards and also offer an indoor-outdoor connection, spilling onto the back garden. Showcasing waterfall stone benchtops, the skylit kitchen incorporates stainless steel appliances (oven, induction cooktop
Request Details
Charming Family Living in a Prime Glen Waverley Location
View photo
House · for sale
Request Details
Charming Family Living in a Prime Glen Waverley Location
Vermont South
· 4 Bedrooms · 2 Baths · House
· Parking · Equipped kitchen
Vermont South · 4 Bedrooms · 2 Baths · House · Parking · Equipped kitchen
Perfectly positioned in a sought-after pocket of Glen Waverley, this beautifully maintained home combines timeless charm with modern comfort, offering an exceptional lifestyle for families. Featuring three generously sized bedrooms with built-in robes, a versatile study or fourth bedroom, and a master suite with a private ensuite, the home provides flexibility for growing families. Enjoy dual living areas, a well-appointed kitchen with quality stainless-steel appliances, and a stunning, fully renovated bathroom showcasing elegant marble tiles, a walk-in shower and a deep soaking bathtub. The north-facing, low-maintenance courtyard captures abundant natural light, creating an inviting space for relaxation and year-round entertaining. Additional highlights include split-system heating and cooling, gas heating, a spacious laundry and a remote-controlled garage. Zoned for Brentwood Secondary College (STSA), with schools, walking to the Brandon park reserve, Brandonwood shopping centre and
Request Details
Trend Setting Style, Supreme Convenience
View photo
Townhouse · for sale
Request Details
Trend Setting Style, Supreme Convenience
Vermont South
· 4 Bedrooms · 3 Baths · Townhouse
· Garden · Equipped kitchen
Vermont South · 4 Bedrooms · 3 Baths · Townhouse · Garden · Equipped kitchen
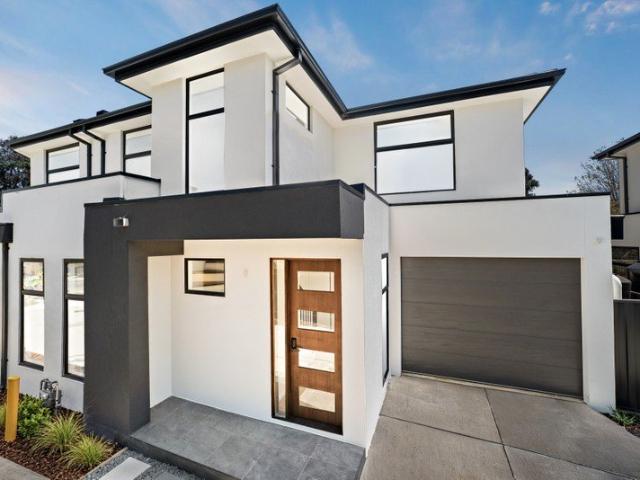
Reflecting the latest in design trends with a focus on functionality and modern fashion, these brand-new townhouses are packed with appealing attributes and create the perfect family environment only a short stroll from Westfield Knox. Styled to create an exceptional open plan ambience, the residences relish the allure of streamlined living, dining and kitchen domains with waterfall stone benches and Westinghouse appliances accompanied by soft close drawers and a breakfast bench. Providing a wonderful sense of harmony when entertaining, stacker doors connect this space with the generously sized alfresco zone and glorious backyard that's been landscaped for immediate enjoyment. Upstairs, you'll find three robed bedrooms including a master suite with built-in-robes and ensuite featuring floor-to-ceiling tiles and a touch screen mirror, accompanied by a main bathroom that promotes modern design. Unit 2 further treats its owners to a ground floor 4th bedroom that's complemented by ensuite
Request Details
Prestige living in a premier location
View photo
House · for sale
Request Details
Prestige living in a premier location
Vermont South
· 5 Bedrooms · 5 Baths · House
· Equipped kitchen
Vermont South · 5 Bedrooms · 5 Baths · House · Equipped kitchen
An icon of style and sophistication, this bespoke family haven epitomises modern luxury, boasting flowing light-filled spaces and high-end appointments, while offering proximity to Glen Waverley's vibrant heart. Architecturally designed and set to impress with its contemporary facade and masterful union of materials, the property is enclosed by secure electric gates, presenting a professionally landscaped frontage and exposed-aggregate driveway. The luxurious interiors command attention with soaring ceilings and distinguished floating floorboards, revealing an open configuration with plenty of room for rest, relaxation and entertaining. Sumptuous and serene with its plush carpet and huge movie screen, the cosy home theatre complements the grand family/meal zone, which boasts striking clerestory windows to welcome endless natural light. Featuring premium stone benchtops and top-of-the-range appliances, the gourmet kitchen is a tribute to culinary excellence, complete with a magnificent
Request Details
Beautiful two bed villa in a great location
View photo
Villa · for sale
Request Details
Beautiful two bed villa in a great location
Vermont South
· 2 Bedrooms · 1 Bath · Villa
· Garden · Equipped kitchen
Vermont South · 2 Bedrooms · 1 Bath · Villa · Garden · Equipped kitchen
Retirement living at its best! Retiring with a furry friend? Villa 126 is the perfect place for you! This two-bedroom villa is on a large block, close to the off-leash dog park and a walking track. You'll be delighted with the large garden space and alfresco area that this villa offers. It has been completely renovated with a designer kitchen, complete with stone benchtops, soft-close cupboards and drawers, and a neat, concealed laundry space. Completing the villa is a brand new bathroom, new flooring throughout and fresh paint. Property Features: - Full refurbishment - New kitchen - Freshly painted - New carpet - Modern appliances - Dishwasher - Caesarstone benchtop - Open-plan living - Air-conditioning - European-style laundry - Spacious shower - Private garden area Community features: - BBQ area - Community garden - Library - Billiard/Snooker table - Hair and beauty salon - Doctors surgery - Community bus About Oak Tree Hill Retirement Living: Oak Tree Hill is one of Melbourne's mos
Request Details
Beautifully Updated Family Home in the Box Hill High School Zone
View photo
House · for sale
Request Details
Beautifully Updated Family Home in the Box Hill High School Zone
Vermont South
· 4 Bedrooms · 2 Baths · House
· Garden · Equipped kitchen
Vermont South · 4 Bedrooms · 2 Baths · House · Garden · Equipped kitchen
Set on approximately 640m², this beautifully presented three-bedroom family home combines timeless charm, modern comfort and generous indoor and outdoor living spaces. Featuring light-filled interiors, stylish updates and a spacious backyard, the residence offers an inviting environment for relaxed family living. Step inside to discover a spacious, light-filled living area complemented by beautiful polished timber flooring, creating a warm and welcoming atmosphere. The adjoining dining area flows effortlessly into a stylishly updated kitchen featuring quality appliances, generous bench space and ample cabinetry, perfectly designed for everyday family living. Three well-proportioned bedrooms provide comfortable accommodation, including a main bedroom complete with a walk-in robe and private ensuite. A modern central bathroom adds everyday convenience, while a dedicated study provides the ideal space for working from home, studying or a quiet retreat. Outside, an expansive covered entert
Request Details
Stylish Townhomes in Forest Hill
View photo
Townhouse · for sale
Request Details
Stylish Townhomes in Forest Hill
Vermont South
· 4 Bedrooms · 3 Baths · Townhouse
· Air conditioning · Equipped kitchen
Vermont South · 4 Bedrooms · 3 Baths · Townhouse · Air conditioning · Equipped kitchen
Modern Living Meets Everyday Convenience Discover an exclusive collection of four luxury townhomes in one of Forest Hill's most sought-after pockets. Designed for effortless, modern living, these homes offer a seamless balance of contemporary elegance and practical functionality. With premium finishes, flexible floor plans ranging from two to four bedrooms, and an eco-friendly design, this is a rare opportunity to secure a home that truly has it all. Expected to complete in mid-2026. Crafted for Comfort & Sustainability Each townhome is meticulously designed to enhance your lifestyle, with high-quality materials and thoughtful details throughout. Gourmet Bosch kitchen Featuring premium appliances & stylish finishes Spacious living & dining areas Ideal for entertaining & relaxation Well-appointed bedrooms With built-in storage & an abundance of natural light Split-system air conditioning Ensuring year-round comfort in all rooms Sustainable design 7-star energy rating, solar PV system &
Request Details
Elegant Home in Stellar Location
View photo
House · for sale
Request Details
Elegant Home in Stellar Location
Vermont South
· 4 Bedrooms · 2 Baths · House
· Garden · Equipped kitchen
Vermont South · 4 Bedrooms · 2 Baths · House · Garden · Equipped kitchen
To enquire, please email or call 1300 815 051 and enter code 1418 Beautifully presented and drenched in light, this appealing home is the perfect blend of contemporary style and generous space, delivering a welcoming sanctuary and the perfect environment for creating lasting memories with your family. The generous living room, dining zone and study nook are infused with sunshine and enjoy a garden outlook, accompanied by a family room, casual meals area and a gourmet kitchen featuring a Caesarstone breakfast bar, premium Blanco appliances and high-gloss cabinetry and drawers that offer excellent storage space. Accommodation includes the master bedroom with a fitted walk-in robe and private ensuite, with two additional robed bedrooms sharing the modern family bathroom with a deep bathtub. Outdoors, the well-maintained backyard provides a quiet setting for relaxing, entertaining, and family activities, highlighted by a large undercover deck and a fantastic cubbyhouse guaranteed to keep t
Request Details
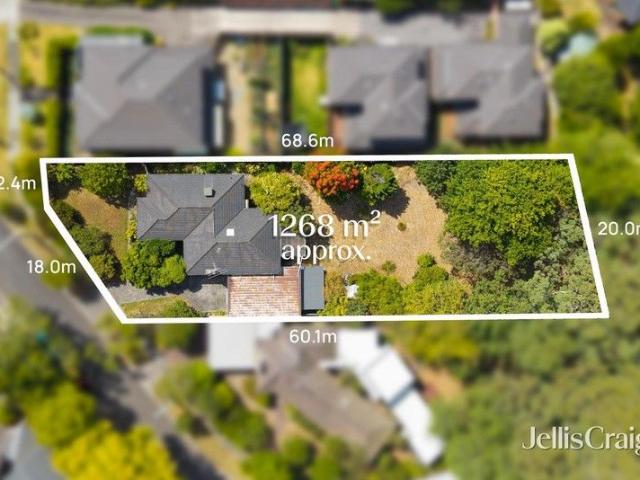
Rare 1,268 m² Allotment: The Ultimate Development or Dream Home Canvas in a Premier Education Hub
View photo
House · for sale
Request Details
Rare 1,268 m² Allotment: The Ultimate Development or Dream Home Canvas in a Premier Education Hub
Vermont South
· 3 Bedrooms · 1 Bath · House
· Swimming pool
Vermont South · 3 Bedrooms · 1 Bath · House · Swimming pool
Occupying one of the largest remaining residential allotments in the heart of Glen Waverley, 8 Marbray Drive presents a monumental opportunity for the visionary buyer. Whether you are looking to develop a multi-unit luxury townhouse project (STCA), build a palatial family estate, or land-bank in a high-growth corridor, this 1,268 m² (approx.) rectangular block is a rare find that promises significant future rewards. Development Potential (STCA) with a frontage that commands attention and a depth that is seldom seen in this suburb, the site is perfectly primed for: a luxury multi-unit development, or a bespoke, high-end family masterpiece with room for a pool, tennis court, and lush gardens. Perfect location, situated in a peaceful, family-friendly pocket, the location is a major drawcard for families and investors alike. Education: Within close proximity to the elite Wesley College, Huntingtower School, and zoned for Glen Waverley Secondary and Syndal South Primary. Shopping & Lifestyl
Request Details
Frank | Limited release
View photo
Townhouse · for sale
Request Details
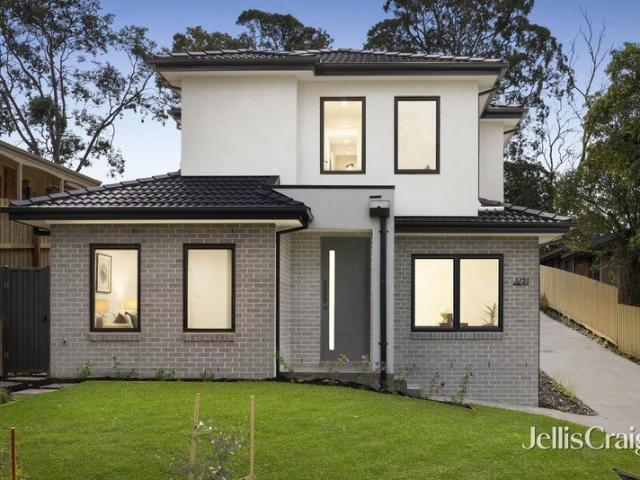
Frank | Limited release
Vermont South
· 4 Bedrooms · 2 Baths · Townhouse
· Parking · Equipped kitchen
Vermont South · 4 Bedrooms · 2 Baths · Townhouse · Parking · Equipped kitchen
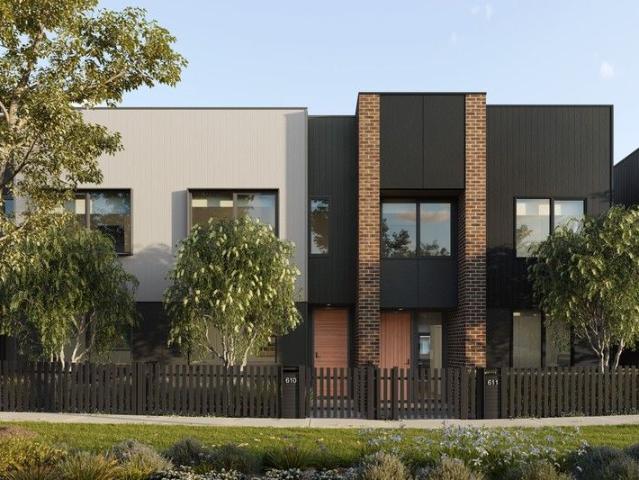
Limited-release townhome, introducing the Frank. Discover effortless modern living in the 4-bedroom Frank townhome. Featuring a light-filled open-plan living and dining area, a generous kitchen, and seamless indooroutdoor flow, the ground floor is perfect for relaxed everyday living. Upstairs, the private retreat, large master suite with walk-in robe, and three additional bedrooms provide room for everyone to unwind. Completing the home is a double garage, landscaped surroundings, and a clever layout that maximises comfort and style. Price correct as at 05.03.2026
Request Details
Immaculate Living with Lifestyle Convenience
View photo
Townhouse · for sale
Request Details
Immaculate Living with Lifestyle Convenience
Vermont South
· 2 Bedrooms · 2 Baths · Townhouse
· Parking · Equipped kitchen
Vermont South · 2 Bedrooms · 2 Baths · Townhouse · Parking · Equipped kitchen
Immaculately presented and offering an appealing blend of comfort, practicality and low-maintenance living, this inviting home is an excellent opportunity for first-home buyers, young families, downsizers and investors alike. Enjoying its own street frontage and title with no body corporate fees, the home features a well-appointed kitchen with stone benchtops and a dishwasher, while the master bedroom is complete with its own ensuite. Internal access from the garage adds everyday convenience, with additional off-street parking available in front of the garage. Ducted heating plus split-system cooling ensure year-round comfort. Sliding doors extend the living space outdoors to a covered entertaining area, enhanced by shade sails for relaxed gatherings with family and friends. The location is just as appealing, with excellent schools, Studfield Shopping Centre and a bus stop literally at your front door, making everyday errands and commuting a breeze. Combining immaculate presentation, e
Request Details
Modernised Comfort with More Potential
View photo
House · for sale
Request Details
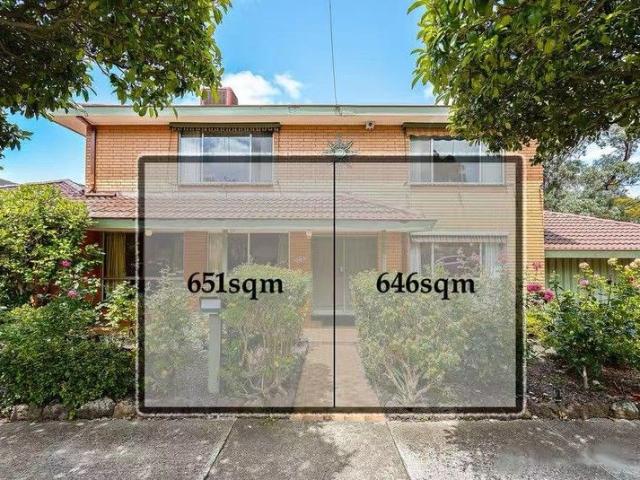
Modernised Comfort with More Potential
Vermont South
· 2 Bedrooms · 1 Bath · House
· Garden · Air conditioning · Equipped kitchen
Vermont South · 2 Bedrooms · 1 Bath · House · Garden · Air conditioning · Equipped kitchen
Free flowing with its open layout, this two bedroom weatherboard home has been updated inside to a crisp standard while still offering an incredible depth of potential on 655 sqm approx. Inside, timber floorboards and northern sunlight underline the warm and inviting lounge with sash windows and wall sconces. It flows into the spacious dining area and super smart kitchen with a large breakfast bar island, pendant lights, stainless steel appliances and windowed splashback that brings in garden views. Two big bedrooms including the main with two sets of built in robes are serviced by a sublime semi ensuite bathroom and European laundry. An incredible wall of timber framed bi fold doors connect the inside to out, with an open air alfresco deck overlooking the magnificent rear garden space where you could play ball games, extend the home or potentially add a second dwelling (Subject to Council Approval). Ducted heating and split system air conditioning keep the home comfortable year-round,
Request Details
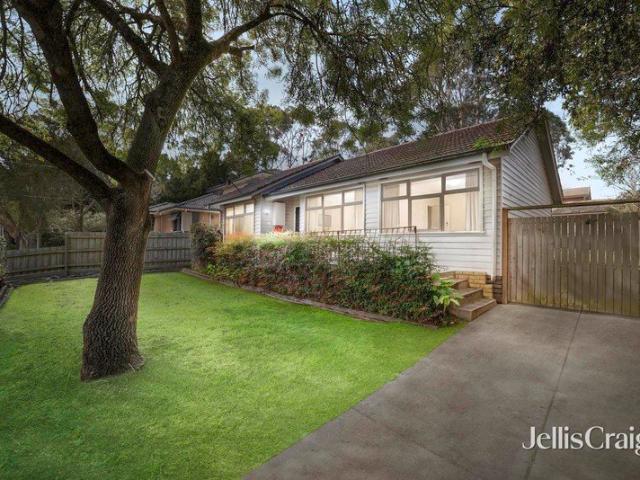
The Canopy | Display Home open
View photo
Townhouse · for sale
Request Details
The Canopy | Display Home open
Vermont South
· 4 Bedrooms · 3 Baths · Townhouse
· Parking · Equipped kitchen
Vermont South · 4 Bedrooms · 3 Baths · Townhouse · Parking · Equipped kitchen
Display home open by appointment only | 105 Pin Oak Avenue, Wantirna. This contemporary two-story home is designed for comfort, versatility, and effortless modern living. The ground floor features a bedroom with a built-in robe and ensuite, plus a guest powder room. An open-plan kitchen, dining, and living space extends to an outdoor entertaining area, ideal for hosting or relaxing. The entertainer's kitchen includes a large island and walk-in pantry, providing ample space. An adjacent laundry room completes the well-thought-out layout, ensuring everyday convenience. Upstairs, the master bedroom offers a walk-in robe and ensuite, while the second bedroom has a built-in robe. A full bathroom services this level, and a bright study nook by the window creates the perfect workspace. A flexible multi-purpose room adapts to your lifestyle needs, whether for work or leisure. Completing this home, a secure single garage and carport provide convenience and peace of mind. - Price correct at time
Request Details
Ruben T
View photo
Townhouse · for sale
Request Details
Ruben T
Vermont South
· 4 Bedrooms · 2 Baths · Townhouse
· Balcony · Parking · Equipped kitchen
Vermont South · 4 Bedrooms · 2 Baths · Townhouse · Balcony · Parking · Equipped kitchen
This architecturally designed three-story home blends style and functionality for modern living. The lower ground floor features a double garage, a separate utility room, and a laundry for added convenience. Thoughtfully designed, these spaces enhance efficiency, keeping daily chores seamless and out of sight. On the ground floor, an open-plan living, kitchen, and dining area flows onto a private balcony. A versatile study or guest room adds flexibility, allowing the space to adapt to your needs. Upstairs, the master bedroom features a walk-in robe and ensuite, creating a luxurious retreat. Two additional bedrooms with built-in robes share a full-sized bathroom, offering comfort and practicality. A retreat area provides extra leisure space, perfect for relaxation or a cosy family hub. Designed for contemporary living, this home balances elegance and smart functionality in every detail
Request Details
Impressive brand new townhouse
View photo
Townhouse · for sale
Request Details
Impressive brand new townhouse
Vermont South
· 5 Bedrooms · 3 Baths · Townhouse
· Equipped kitchen
Vermont South · 5 Bedrooms · 3 Baths · Townhouse · Equipped kitchen
Nestled in a highly sought-after and well-connected neighbourhood, this impressive new home showcases contemporary style, generous proportions and exceptional family flexibility. Pale oak floorboards flow throughout the lower level, introduced by a versatile home office and powder room before culminating in a generous open-plan living and dining room drenched in light. At its heart, the gourmet kitchen makes an elegant statement with a large stone breakfast bar, quality Bosch appliances, excellent storage and a walk-in pantry. Perfectly conceived for multigenerational living, a private ground-floor guest suite features a walk-in robe and stylish ensuite. Upstairs, the main bedroom enjoys a walk-in robe and contemporary en-suite featuring a rain shower and stone-topped vanity, while three additional robed bedrooms share a beautifully appointed family bathroom. Further highlights include a private alfresco courtyard, ducted heating and refrigerated cooling, double-glazed windows, guest p
Request Details
SURPRISE PACKAGE IN CENTRAL LOCATION
View photo
House · for sale
Request Details
SURPRISE PACKAGE IN CENTRAL LOCATION
Vermont South
· 6 Bedrooms · 2 Baths · House
Vermont South · 6 Bedrooms · 2 Baths · House
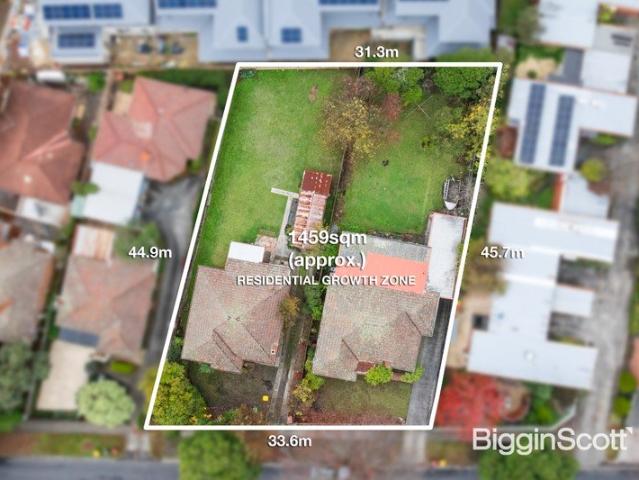
Fantastically positioned in the heart of Mitcham and set within the sought-after Residential Growth Zone, the potential here is simply irresistible. · RGZ offering outstanding development scope and potential for change of use (STCA) · Impressive wide frontage of over 33 metres · Separately titled allotments, enhancing flexibility and future options · Strong high-density development potential · Ideal to land-bank, live in, develop, explore alternative or mixed-use outcomes, or lease both dwellings and enjoy dual rental income · Just metres to the station, shops, cafés, restaurants, hospital, parklands, quality schools and with easy access to the Eastern Freeway and EastLink Currently occupying the land are two spacious, mid-century single-level residences, providing immediate holding income and flexibility while future development, change-of-use or redevelopment opportunities are explored (STCA). A truly rare and strategic opportunity in a blue-chip growth location
Request Details
ARCHITECTURAL GRANDEUR MEETS TIMELESS VICTORIAN ELEGANCE
View photo
House · for sale
Request Details
ARCHITECTURAL GRANDEUR MEETS TIMELESS VICTORIAN ELEGANCE
Vermont South
· 5 Bedrooms · 5 Baths · House
· Concierge
Vermont South · 5 Bedrooms · 5 Baths · House · Concierge
Setting a new benchmark in luxury living, this exceptional residence spans approximately 70 squares, blending timeless Victorian-inspired elegance with impressive proportions, premium materials and thoughtful design. A striking stepped façade, imported Spanish terracotta roof tiles and exquisite triple-layered flared eaves create a distinctive architectural statement. Inside, a custom wrought-iron U-shaped staircase with elegant curved detailing takes centre stage, while two voids invite abundant natural light throughout the home, enhancing its sense of space and grandeur. Designed for sophisticated family living, the residence features intelligently planned dual-access pathways and an impressive dual-kitchen arrangement, complemented by locally crafted cabinetry and premium Miele appliances, including integrated refrigeration. Expansive living, dining and reception areas provide an inviting setting for entertaining, while the versatile upstairs study offers flexibility for working fro
Request Details
Unlimited Potential in Sought After Location
View photo
House · for sale
Request Details
Unlimited Potential in Sought After Location
Vermont South
· 3 Bedrooms · 2 Baths · House
· Parking · Equipped kitchen
Vermont South · 3 Bedrooms · 2 Baths · House · Parking · Equipped kitchen
An Exciting Family Home located in a sought-after location on approximately 830 sqm of land. The family home with the ranch style family favourite wows with an open plan stone kitchen with contemporary island sink bench and 90cm De Longhi professional cooker, gorgeous bathrooms with wall hung vanities, spectacular Tasmanian Oak timber floors and hardy textured carpet in the latest colour - chocolate. It's the complete overhaul for a 3-bedroom + study family home that gives you the luxury of large living and dining areas, a master with walk-through robes and ensuite, and a private outdoor entertainment zone - brick paved with a pergola, and plenty of lawn for kids and pets to run free. A wide frontage has a front verandah, shady low-maintenance shrubs, a double garage and a glass panel front door. Set just around the corner from Holy Trinity, St Andrews Christian College, Lakewood Nature Reserve and Westfield Knox, this is an exceptional position close to all the essential services. Sim
Request Details
GRAND CORNER OPPORTUNITY WITH RANGES VIEWS IN GWSC ZONE
View photo
House · for sale
Request Details
GRAND CORNER OPPORTUNITY WITH RANGES VIEWS IN GWSC ZONE
Vermont South
· 5 Bedrooms · 2 Baths · House
Vermont South · 5 Bedrooms · 2 Baths · House
A rare and remarkable offering in the heart of Glen Waverley, this expansive 1297sqm approx. combined allotment presents exceptional scope with breathtaking Dandenong Ranges views, positioned directly opposite The Glen and within the highly sought-after Glen Waverley Secondary College Zone (STSA). Offered together, 783 and 785 High Street Road deliver an outstanding opportunity for developers, investors or visionary buyers to explore redevelopment potential on a substantial corner landholding (STCA), while also offering comfortable existing accommodation for immediate use or leasing. The current residence at No. 783 showcases classic charm across a spacious double storey layout, thoughtfully designed to accommodate growing families and multigenerational living. Effectively zoned for flexibility, it includes a self-contained in-law area featuring a robed bedroom, study, semi-ensuite, separate toilet, multiple living zones and its own laundry. The main home flows effortlessly from a form
Request Details
Family classic with immense further potential on 626sqm
View photo
House · for sale
Request Details
Family classic with immense further potential on 626sqm
Vermont South
· 3 Bedrooms · 1 Bath · House
· Garden
Vermont South · 3 Bedrooms · 1 Bath · House · Garden
Set on a generous 626sqm block in an exceptionally convenient location, this classic single-level weatherboard home presents an exciting opportunity to secure a foothold in a sought-after neighbourhood with outstanding scope to add value. Offering spacious light-filled interiors and an expansive level backyard, the home provides a comfortable foundation for contemporary renovation if desired, while the substantial allotment also presents an ideal opportunity to design and build a brand-new dream family home (STCA). Situated just steps from Forest Hill Chase and buses, and a short stroll from Mahoneys Reserve, the home is also within easy walking distance of lush Blackburn Lake Sanctuary, local Blackburn South Village shops and cafes, and Forest Hill Reserve. Zoned for both Blackburn Lake Primary School and Forest Hill College, the location is also moments from Emmaus College, Blackburn Station, and trams to Burwood One, Burwood Brickworks and Deakin University. Positioned on the high s
Request Details

Get email alerts

Don't miss out: be the first to know about new properties

The alert was correctly created

On subscribing you accept the conditions of use and the privacy policy
Alert
Receive new ads in your inbox
Save this search
Receive alerts for new listings

We'll send you an email when we have new properties for: "Houses for sale in Vermont South"

The alert was correctly created

Houston
Blackburn South
Get email alerts and be the first to see new listings
Required field
On subscribing I accept the terms of the privacy policy
Perfect! You'll soon start receiving new listings via email
Alert
Receive an email when we have new ads for Houses for sale in Vermont South
Save this search
Filters

Bedrooms

Size (m²)

m²
m²

Price

$
$

Property type

Bathrooms

Clear all filters
Receive notifications when new entries are published.