1,711 houses for sale in Vermont South

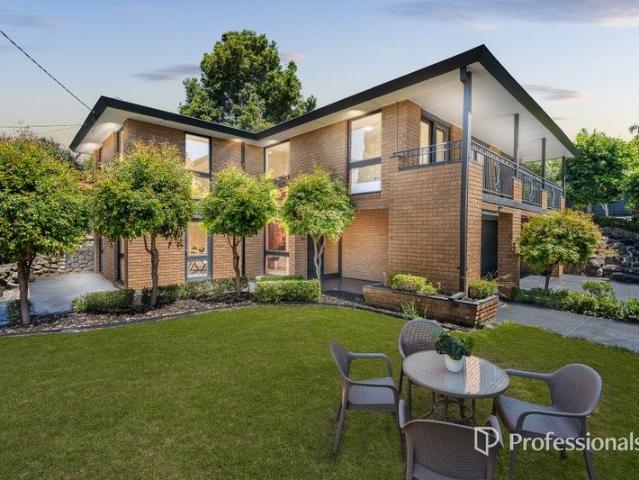
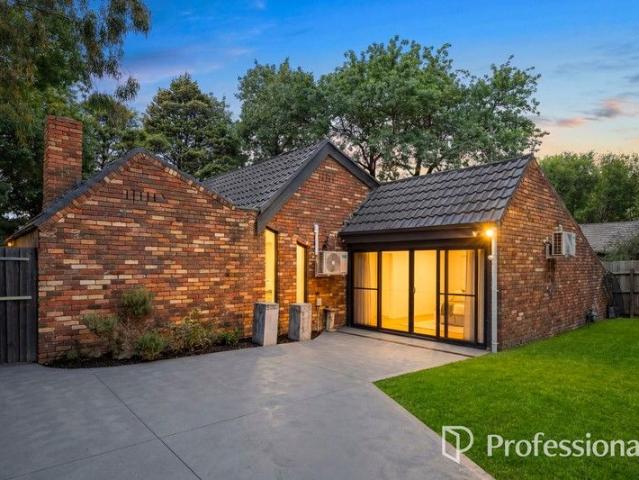
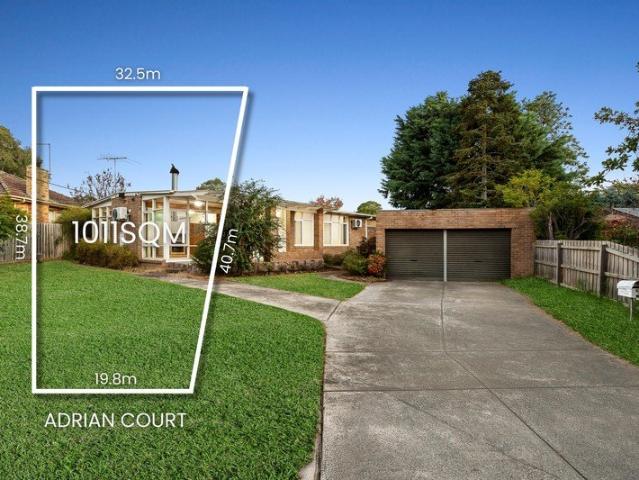
Endless Potential on 1011sqm in a Quiet Court Setting
View photo
House · for sale
Request Details
Endless Potential on 1011sqm in a Quiet Court Setting
Vermont South
· 4 Bedrooms · 2 Baths · House
Vermont South · 4 Bedrooms · 2 Baths · House
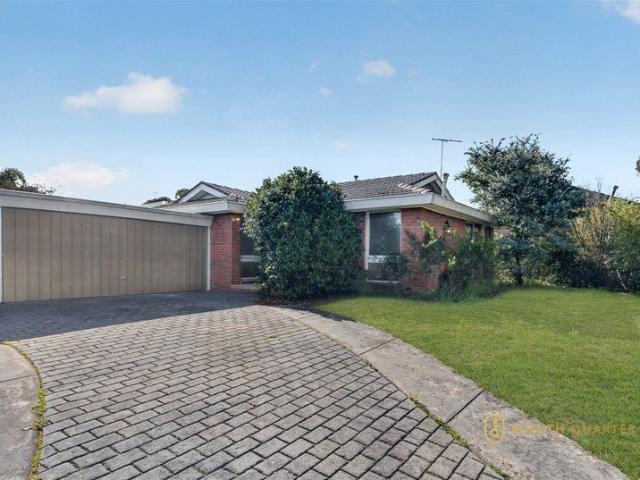
Perfectly positioned in a peaceful court just moments from Jubilee Park, this exceptional 1011sqm (approx.) allotment presents an exciting opportunity for investors, developers or families seeking future potential in a highly convenient location. Offering endless possibilities, the current property has been configured into two separately occupied dwellings, creating an attractive dual-income opportunity. The front residence comprises a spacious three-bedroom, one-bathroom layout, while the rear features a self-contained one-bedroom, one-bathroom unit. Endless Potential on 1011sqm in a Quiet Court Setting For developers, the substantial landholding offers exciting scope for subdivision or redevelopment (STCA), with the generous dimensions perfectly suited to those looking to capitalise on this tightly held position. The location further enhances the appeal, positioned just moments from Aquanation Aquatic and Leisure Centre, Jubilee Park, Great Ryrie Primary School and Aquinas College, w
Request Details
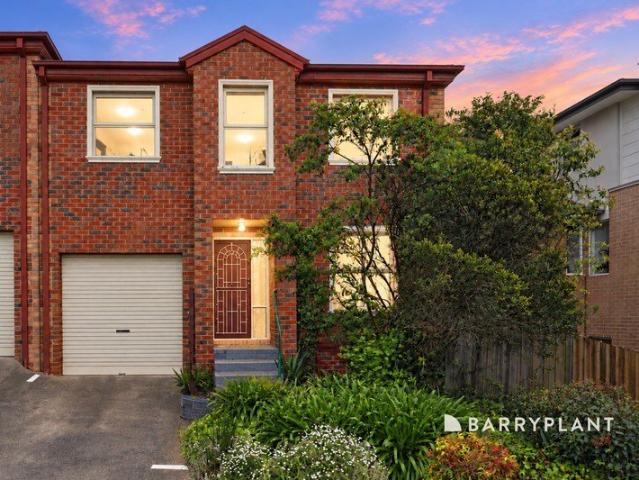
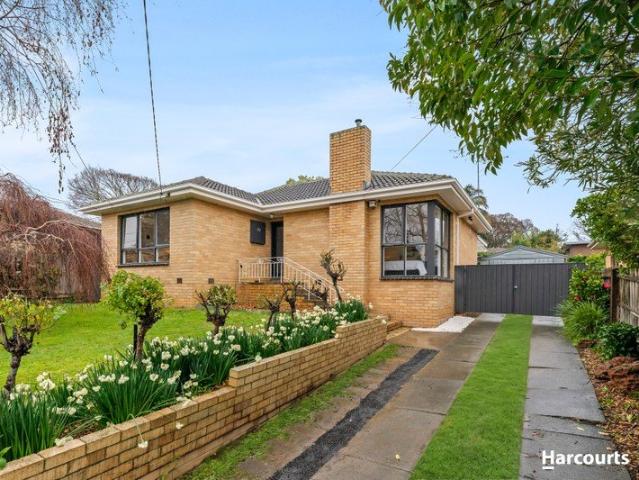
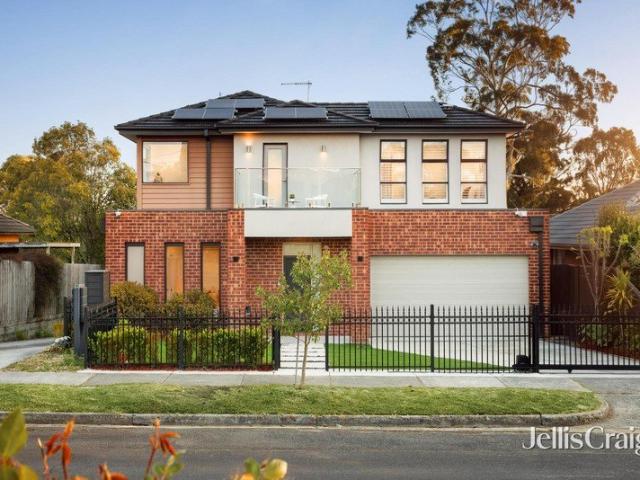
Modern and quality townhouse in excellent location
View photo
Townhouse · for sale
Request Details
Modern and quality townhouse in excellent location
Vermont South
· 2 Bedrooms · 2 Baths · Townhouse
· Balcony · Air conditioning · Cellar · Equipped kitchen
Vermont South · 2 Bedrooms · 2 Baths · Townhouse · Balcony · Air conditioning · Cellar · Equipped kitchen
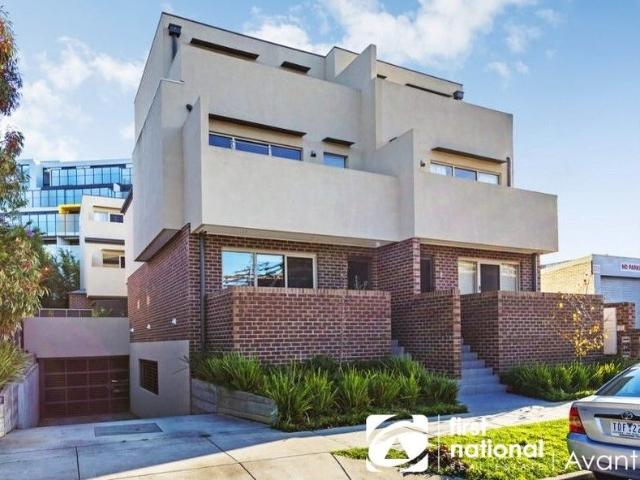
This smartly finished townhouse is a wonderful easy-care retreat in the excellent location between Box Hill Central and the Blackburn Shopping Strip. The interior features a light and airy open plan living and meals area with seamless access to a private balcony drenched in morning sunshine. This quality townhouse features not one but two balconies, one on the first floor accessed from the living room and the other on the second floor accessed from master bedroom. Open plan modern designer kitchen equipped with stone benches, electric hot plate, under bench oven / dishwasher and ample cabinetry offering excellent storage options. The generous size master bedroom is located on the second floor features its own ensuite, bathroom, walk in robe and a private balcony. The second bedroom features great sized built-in robes. Highlights include solid timber flooring, split system air conditioning, Euro Style laundry, additional bathroom, secure basement carparking and storage cage on title. Su
Request Details
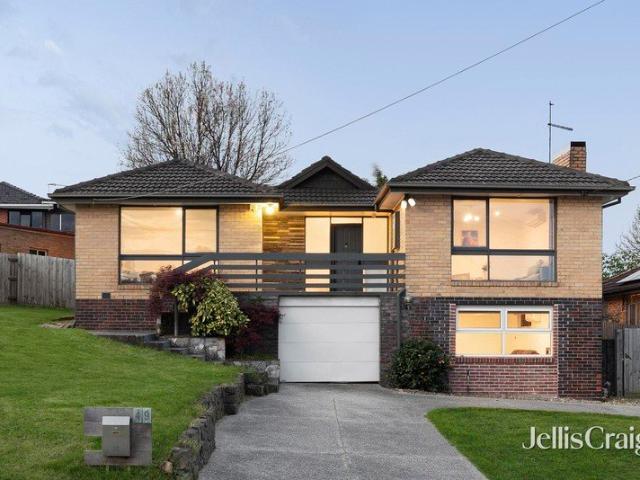
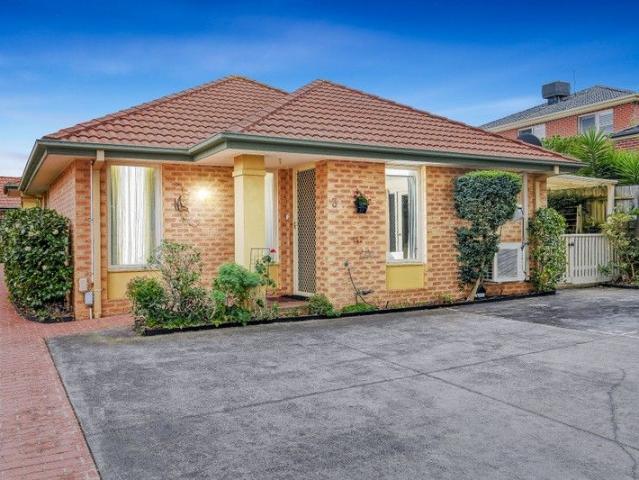
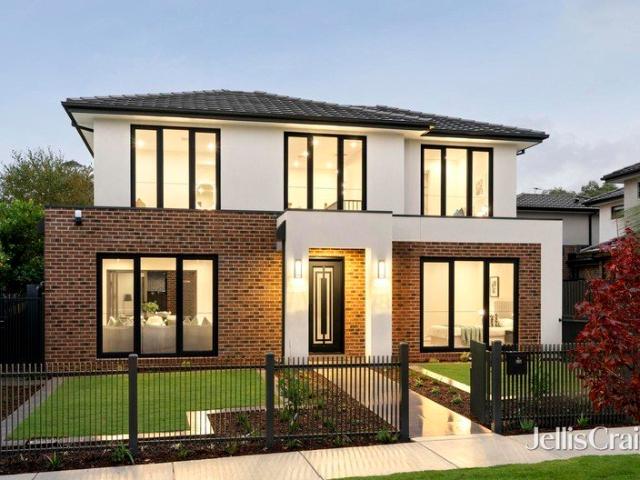
Grand Luxury In The Coveted GWSC Catchment
View photo
House · for sale
Request Details
Grand Luxury In The Coveted GWSC Catchment
Vermont South
· 6 Bedrooms · 4 Baths · House
· Garden · Fireplace · Equipped kitchen
Vermont South · 6 Bedrooms · 4 Baths · House · Garden · Fireplace · Equipped kitchen
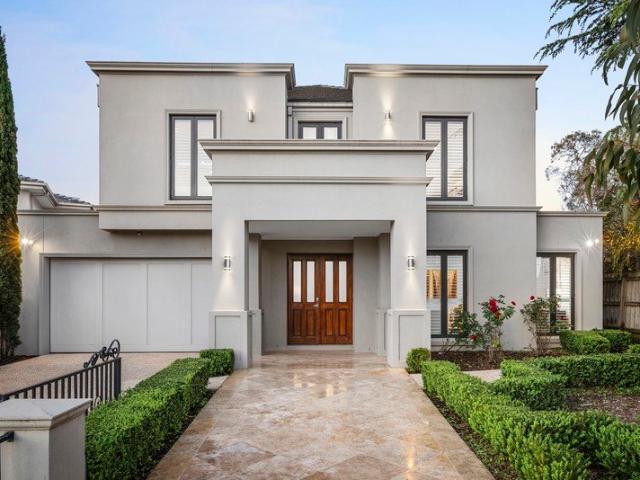
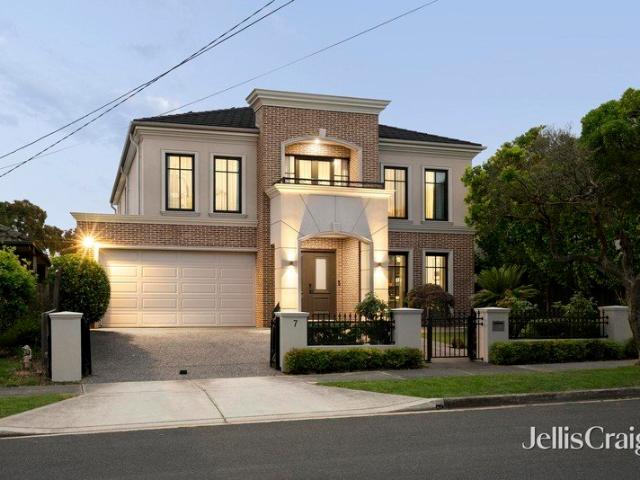
Exuding grandeur and refined sophistication, this impressive family residence showcases meticulously crafted interiors and an exceptional standard of luxury, superbly positioned within the coveted Glen Waverley Secondary College catchment. A grand portico entrance and exquisite European Oak parquetry flooring set an elegant tone, leading past the formal lounge into an expansive, north-facing family and dining domain, where a gas fireplace creates a warm and inviting ambience. The adjoining gourmet kitchen showcases premium stone benchtops, Smeg appliances and soft-close cabinetry, complemented by a well-appointed butler's pantry for effortless meal preparation and entertaining. Seamlessly extending outdoors, the covered alfresco entertaining area overlooks a beautifully landscaped backyard, offering an idyllic setting for year-round gatherings. A dedicated study, powder room and separate laundry enhance the functionality of the ground floor. Upstairs, a spacious rumpus room provides a
Request Details
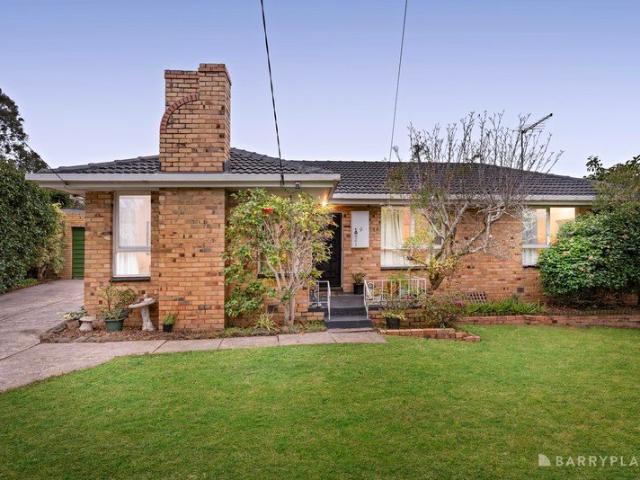
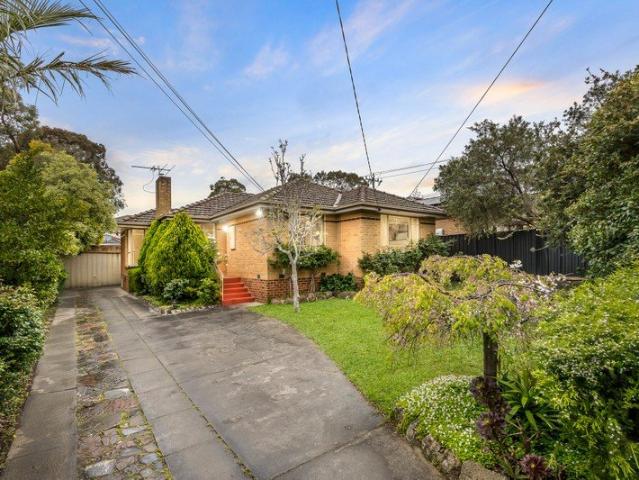
Spacious Family Living with Superb Outdoor Appeal
View photo
House · for sale
Request Details
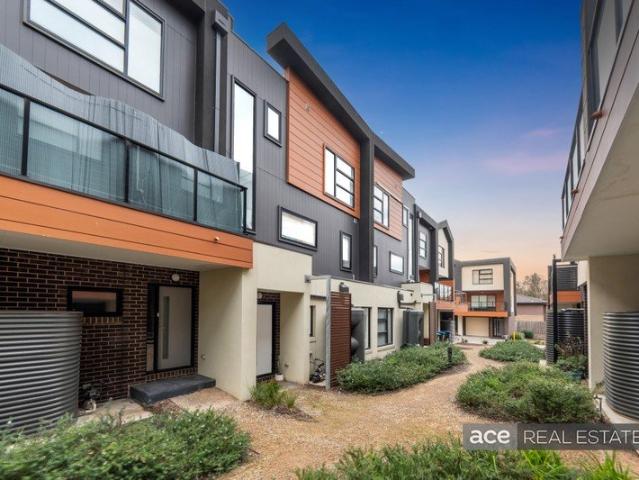
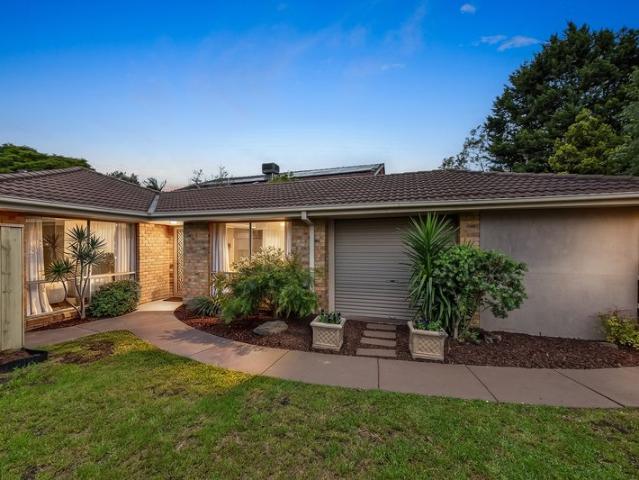
Spacious Family Living with Superb Outdoor Appeal
Vermont South
· 3 Bedrooms · 2 Baths · House
· Parking · Air conditioning · Equipped kitchen
Vermont South · 3 Bedrooms · 2 Baths · House · Parking · Air conditioning · Equipped kitchen
Beautifully presented and designed for comfortable family living, this inviting three-bedroom home combines generous proportions, practical spaces and impressive outdoor features. At the heart of the home, a well-appointed kitchen connects effortlessly with the spacious dining area, while the expansive separate living room provides plenty of room for the whole family to relax and entertain. Three well-sized bedrooms feature built-in robes, with the main bedroom enjoying its own private ensuite, complemented by a central family bathroom and separate toilet. Outside, the covered alfresco area creates an ideal setting for year-round entertaining, surrounded by established gardens and complemented by a handy storage shed. A standout feature is the oversized double garage with additional workshop space, offering excellent flexibility for vehicles, storage or hobbies. Additional features include a separate laundry, air conditioning, ample storage and a generous driveway. Conveniently positio
Request Details
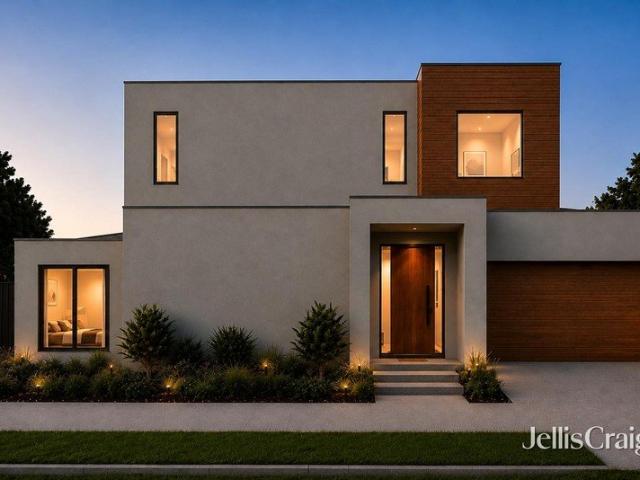
Renovation Delight | Architectural Character & Endless Potential in a Premier Wheelers Hill Setting!
View photo
House · for sale
Request Details
Renovation Delight | Architectural Character & Endless Potential in a Premier Wheelers Hill Setting!
Vermont South
· 4 Bedrooms · 3 Baths · House
· Equipped kitchen
Vermont South · 4 Bedrooms · 3 Baths · House · Equipped kitchen
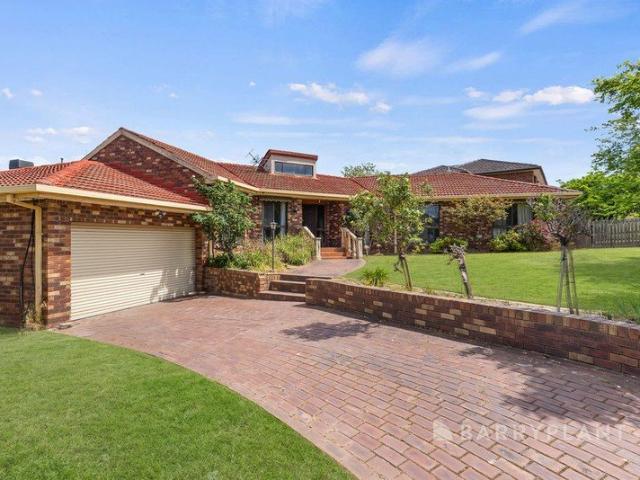
Positioned on an expansive allotment of 834m2 in one of Wheelers Hill's most tightly held and family-friendly pockets, 29 Sara Drive presents an exciting opportunity to secure a substantial four-bedroom, three-bathroom residence where striking architectural character, generous proportions and exceptional potential come together. From the moment you step inside, the home reveals a wonderfully distinctive design centred around a private internal atrium, creating a beautiful connection between the living spaces while drawing an abundance of natural light deep into the home. The impressive open-plan living and dining domain is the undeniable centrepiece, featuring soaring timber-beamed cathedral ceilings, rich timber flooring and a built-in wet bar, creating an expansive environment equally suited to relaxed family living or entertaining on a grand scale. At the heart of the home, the generous kitchen and meals area combines substantial timber cabinetry, wall ovens, excellent bench space a
Request Details
Family Living Excellence
View photo
Townhouse · for sale
Request Details
Family Living Excellence
Vermont South
· 4 Bedrooms · 3 Baths · Townhouse
· Parking · Equipped kitchen
Vermont South · 4 Bedrooms · 3 Baths · Townhouse · Parking · Equipped kitchen
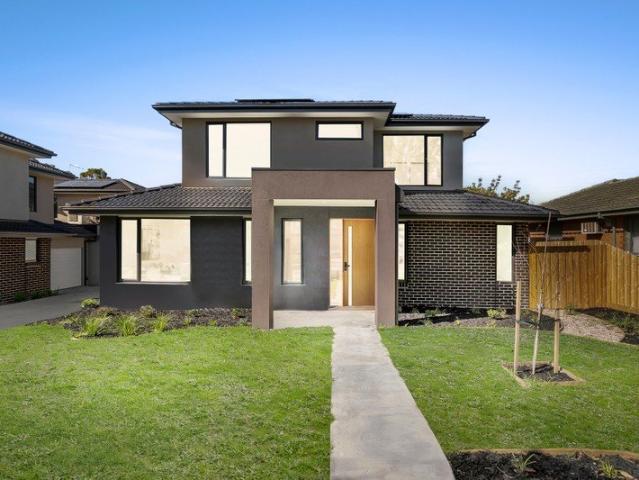
Currently Rented Rental Period: 10/07/2026 - 09/07/2027 Rental Price: $950 per week Showcasing sleek contemporary design and impressive functionality, this newly completed April 2026 residence offers stylish, low-maintenance living and is ready to be enjoyed from day one. Light-filled interiors and seamless indoor-outdoor living create the perfect setting for relaxed family living and entertaining. Four generous bedrooms including ground-floor guest suite with ensuite Three sleek bathrooms finished with contemporary fittings Light-filled open-plan living and dining designed for modern lifestyles Stunning stone kitchen with island bench and quality appliances Seamless indoor-outdoor flow to private entertaining deck Double garage with secure internal access Split system heating and cooling for year-round comfort Smart, family-friendly floorplan with excellent space separation Ideal for families, downsizers or investors seeking turnkey living Perfectly situated for everyday ease, this ho
Request Details
A Relaxed Family Home on a Generous 1,035sqm Corner Allotment
View photo
House · for sale
Request Details
A Relaxed Family Home on a Generous 1,035sqm Corner Allotment
Vermont South
· 5 Bedrooms · 2 Baths · House
Vermont South · 5 Bedrooms · 2 Baths · House
Nestled in a quiet and well-established pocket of Glen Waverley, 2A Gwingana Crescent sits on a rare approximately 1,035sqm corner block. With wide frontage and dual street presence, the home enjoys excellent natural light, ventilation, and a sense of space, creating a relaxed and comfortable environment a perfect setting for family living. Built in solid brick, the residence offers spacious, well-proportioned rooms and a practical layout that can easily accommodate the evolving needs of a growing family. The corner position also provides openness and privacy, making everyday living feel effortless and serene. Inside, a thoughtfully designed home office with its own independent entry is separated from the main living areas, offering a quiet and functional space for working from home, studying, or private meetings allowing work and family life to coexist with ease. Daily life is equally convenient, with The Glen Shopping Centre, cafés and a range of everyday amenities nearby, making err
Request Details
Spacious, Convenient & Low Maintenance Living
View photo
Townhouse · for sale
Request Details
Spacious, Convenient & Low Maintenance Living
Vermont South
· 3 Bedrooms · 2 Baths · Townhouse
Vermont South · 3 Bedrooms · 2 Baths · Townhouse
Offering an appealing blend of space, comfort and easy-care living, this well-proportioned residence provides an inviting setting for first-home buyers, young families, downsizers and investors seeking a property that is easy to enjoy and even easier to maintain. Generously sized bedrooms provide comfortable accommodation and flexibility for everyday family living or guests, complemented by well-appointed bathrooms and spacious living areas offering plenty of scope to relax and entertain. Ducted heating and split-system cooling provide year-round comfort. Two car spaces add further convenience, while the approximately 191m² allotment delivers a low-maintenance setting ideal for those wanting to spend less time maintaining their property and more time enjoying it. Families will appreciate the highly sought-after school zoning, with the property zoned to Vermont Primary School and Vermont Secondary College, adding an important advantage for those planning for the future. Set within a con
Request Details
Elevated Family Living with Space, Style & Versatility
View photo
House · for sale
Request Details
Elevated Family Living with Space, Style & Versatility
Vermont South
· 4 Bedrooms · 2 Baths · House
· Equipped kitchen
Vermont South · 4 Bedrooms · 2 Baths · House · Equipped kitchen
Set across two levels, this four-bedroom residence brings together generous living zones, practical storage and a covered outdoor setting suited to family life, entertaining and working from home. Polished timber floors and large windows define the formal living room, while split-system heating and cooling supports year-round comfort. Upstairs, the open dining domain connects naturally with a contemporary kitchen appointed with an oven, gas cooktop, dishwasher, broad benches, ample cabinetry and a breakfast bar. Three bedrooms on the upper level include built-in storage and are served by a central family bathroom. Downstairs, a large fourth bedroom with built-in robe sits alongside another living room and a combined bathroom/laundry, creating flexibility for guests, a home office or independent family accommodation. Linen storage, additional cupboards and substantial under-house storage further enhance the home's everyday functionality. A covered alfresco area with an outdoor sink, cab
Request Details
Family Comfort in a Peaceful Court Setting
View photo
House · for sale
Request Details
Family Comfort in a Peaceful Court Setting
Vermont South
· 3 Bedrooms · 2 Baths · House
· Fireplace · Patio · Equipped kitchen
Vermont South · 3 Bedrooms · 2 Baths · House · Fireplace · Patio · Equipped kitchen
Walking distance to Bob Saker Reserve and Forest Hill Chase, this beautifully presented blonde-brick residence combines generous family living, inviting outdoor spaces and a substantial 787m² (approx.) landholding in a wonderfully convenient Forest Hill setting. Warm hardwood floors and LED downlights enhance the interiors, beginning with a spacious front living room featuring a character-filled brick fireplace. Beyond, open-plan family and dining areas connect naturally with a spacious modern kitchen, where stone benchtops, a breakfast bar, pendant lighting and a glass splashback create an impressive everyday workspace. Comfortable robed accommodation includes a master suite with built-in robe and private ensuite, while both bathrooms are finished with floor-to-ceiling tiles, shower niches and elegant vanities. Ducted heating and evaporative cooling provide year-round comfort. Outdoor living is equally appealing, with an alfresco area off the living room, an additional patio connectin
Request Details
Refined Five Bedroom Family Residence with Exceptional Space, Security & Prestige Convenience
View photo
House · for sale
Request Details
Refined Five Bedroom Family Residence with Exceptional Space, Security & Prestige Convenience
Vermont South
· 5 Bedrooms · 3 Baths · House
Vermont South · 5 Bedrooms · 3 Baths · House
Set on a substantial allotment in one of Blackburn's most established and well-connected addresses, this expansive residence presents an impressive blend of scale, functionality and enduring quality. Offering a rare five-bedroom, three-bathroom configuration, the home has been thoughtfully arranged to accommodate refined family living with ease and flexibility. Beyond the electric gated entrance, light-filled interiors flow across multiple living zones, creating a sense of openness and balance, while generous proportions throughout ensure comfort for every member of the household. Designed for both everyday living and entertaining, the layout effortlessly supports large families, multi-generational living or executive home office requirements. Positioned within close proximity to Blackburn Primary School and the highly regarded Box Hill High School, and moments from Blackburn Station, Box Hill Central and Box Hill Hospital, the home enjoys a lifestyle defined by convenience and connect
Request Details
Fully Renovated Family Living on 724sqm
View photo
House · for sale
Request Details
Fully Renovated Family Living on 724sqm
Vermont South
· 4 Bedrooms · 2 Baths · House
· Garden · Equipped kitchen
Vermont South · 4 Bedrooms · 2 Baths · House · Garden · Equipped kitchen
Set on a substantial 724sqm (approx.) allotment and framed by mature gardens, this fully renovated four-bedroom home combines fresh contemporary interiors, generous family proportions and a peaceful outlook across its north-facing rear garden. Featuring a contemporary kitchen and two stylish bathrooms, it offers an effortless, move-in-ready lifestyle in a highly sought-after Vermont setting. At the heart of the home, the living room captures northern light from morning through to late afternoon. Broad windows frame a calm garden outlook, creating a warm and inviting setting for everyday family relaxation and larger gatherings alike. Adjoining the living zone, the contemporary kitchen provides generous bench space and excellent storage, with an open connection to the dining and living areas that allows everyday meals and weekend entertaining to flow with ease. Four well-proportioned bedrooms provide comfortable accommodation for children, visiting guests or a dedicated study, while two
Request Details
Best Value Retirement Home in central Glen Waverley
View photo
House · for sale
Request Details
Best Value Retirement Home in central Glen Waverley
Vermont South
· 2 Bedrooms · 1 Bath · House
· Equipped kitchen
Vermont South · 2 Bedrooms · 1 Bath · House · Equipped kitchen
Residing within the popular Grace Gardens Retirement Village, this welcoming two-bedroom unit offers the freedom to live life your way, benefiting from proximity to Glen Waverley's vibrant heart. Nestled on the fringes of beautiful Bogong Reserve, with its picturesque walking trails and natural wetlands, the gated complex provides comfort and security for over 70s with well-maintained surrounds and communal facilities. Behind the traditional brick facade and low-maintenance frontage, the property's light-filled interiors beckon with soothing tones and elevated ceilings, revealing a spacious living/dining zone that flows to a peaceful north-facing courtyard. The well-appointed kitchen features elegant shaker-profile cabinets and plenty of room for meal prep, incorporating an integrated Asko oven, quality Smeg cooktop and Westinghouse dishwasher to accommodate home-cooked creations. Completing the picture with grace and ease, the two carpeted bedrooms are generously sized and fitted with
Request Details
Classic Family Comfort on 564sqm with Generous Garden Space
View photo
House · for sale
Request Details
Classic Family Comfort on 564sqm with Generous Garden Space
Vermont South
· 3 Bedrooms · 1 Bath · House
· Garden · Fireplace · Parking · Equipped kitchen
Vermont South · 3 Bedrooms · 1 Bath · House · Garden · Fireplace · Parking · Equipped kitchen
Set on a substantial 564sqm (approx.) allotment, this well-presented three-bedroom home combines classic character, comfortable interiors and excellent outdoor space. Polished timber floors, separate living and dining zones, a well-equipped kitchen and established gardens create an inviting family environment, complemented by a garage and additional off-street parking. - Three well-proportioned bedrooms, all with built-in robes - Spacious main bedroom with excellent natural light - Separate living room with feature fireplace - Dedicated dining room with polished timber flooring - Functional kitchen with gas cooking, dishwasher and ample cabinetry - Central bathroom with separate shower and bathtub - Polished timber floors through the main living areas - Separate laundry with convenient external access - Expansive established backyard with excellent space for children and entertaining - Secure garage plus additional off-street parking Positioned in a convenient Mitcham pocket, the home
Request Details
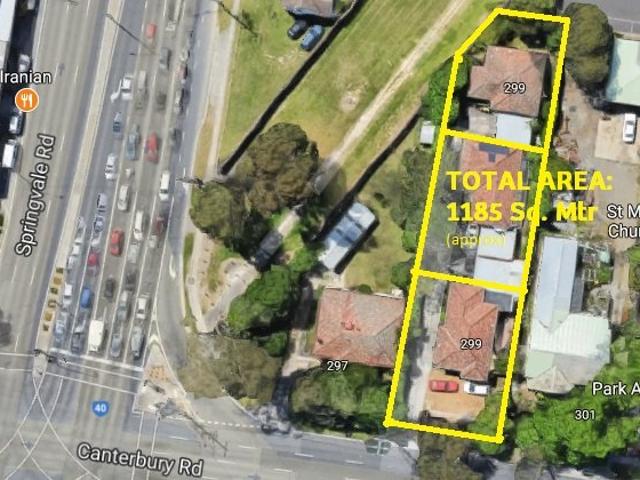
Exceptional Opportunity for an Astute Developer! 1/299, 2/299 & 3/299 Canterbury Road Forest Hill
View photo
House · for sale
Request Details
Exceptional Opportunity for an Astute Developer! 1/299, 2/299 & 3/299 Canterbury Road Forest Hill
Vermont South
· 6 Bedrooms · 3 Baths · House
Vermont South · 6 Bedrooms · 3 Baths · House
An Exceptional opportunity for an astute developer or investor to build Six Town houses (Subject to Council approval) on three lots. Other options may include a Childcare centre, Medical centre, Gymnasium etc (STCA). Prime location near the Canterbury Rd X Springvale road corner. Motivated vendors ready to sell now. The offer: Three adjoining land parcels with well-maintained three units consisting of total area of 1185 Sq. Mtr. (approx). These three land allotments in the most sought-after address is ready to be sold together. Estimated rent: $6500 per month approx. Midway between the Brentford Square shopping centre and the Forest Hill Chase shopping centre, the forest hill reserve & Aqua-link Nunawading opposite and many schools and parks in the vicinity, this site is the cynosure of all eyes. No wonder it's one of the most sought-after locations in the Forest Hill. Total area: 1185 Sq. mtr. Closest Railway Station: Nunawading Development Potential: 6 Townhouses (STCA) Shopping Cent
Request Details
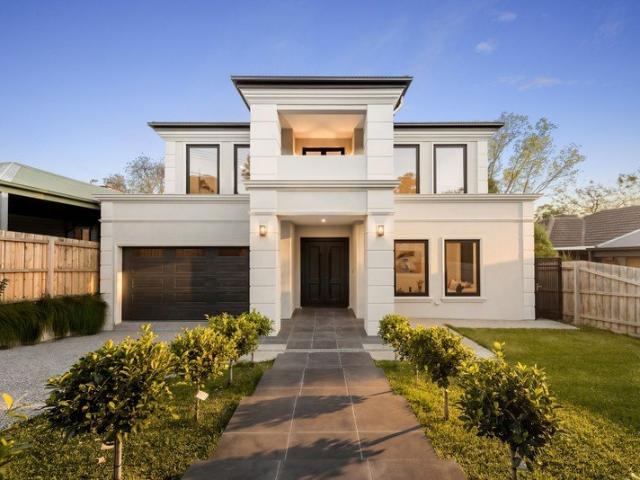
Architectural Elegance, Exceptional Family Luxury
View photo
House · for sale
Request Details
Architectural Elegance, Exceptional Family Luxury
Vermont South
· 5 Bedrooms · 4 Baths · House
· Garden · Terrace · Fireplace
Vermont South · 5 Bedrooms · 4 Baths · House · Garden · Terrace · Fireplace
Commanding attention with its striking architectural façade and impressive sense of scale, this exceptional five-bedroom, four-and-a-half-bathroom residence delivers sophisticated family living with uncompromising quality, flexibility and style. A soaring portico, bold columns and a secure statement entrance create a memorable first impression, introducing light-filled interiors enhanced by high ceilings, refined finishes and thoughtfully integrated storage. At the heart of the home, expansive open-plan living and dining areas are warmed by a feature gas fireplace. Spectacular floor-to-ceiling sliding doors with integrated flyscreens open seamlessly to a sun-drenched terrace and beautifully landscaped garden, creating an effortless setting for indoor-outdoor entertaining. Designed for passionate home cooks and accomplished entertainers, the impressive dual-kitchen arrangement features full-height timber veneer cabinetry, an elegant Italian pocket-door system and a comprehensive suite o
Request Details
Space, flexibility and family ease
View photo
House · for sale
Request Details
Space, flexibility and family ease
Vermont South
· 4 Bedrooms · 2 Baths · House
· Garden · Equipped kitchen
Vermont South · 4 Bedrooms · 2 Baths · House · Garden · Equipped kitchen
THE PROPERTY Set within an established residential setting, this inviting split-level residence offers adaptable family living with generous indoor and outdoor spaces to enjoy. The lower level brings together a welcoming living room, family zone, dining area and a stylish, well-appointed kitchen with a central island, ample cabinetry and excellent connection to the covered alfresco. Sliding doors create an effortless flow outdoors to a private entertaining area and garden surrounds. Accommodation is thoughtfully arranged across two levels, comprising four bedrooms including a main bedroom with robes and ensuite. A separate study provides a quiet work-from-home option, while the versatile layout also lends itself to growing families and changing lifestyle needs. The central bathroom features a freestanding bath and separate shower, complemented by a full laundry and additional storage. THE FEATURES Four bedrooms, main with ensuite and built-in robes Two bathrooms, including freestanding
Request Details
Grand Victorian Elegance with Modern Family Luxury
View photo
House · for sale
Request Details
Grand Victorian Elegance with Modern Family Luxury
Vermont South
· 4 Bedrooms · 2 Baths · House
· Equipped kitchen
Vermont South · 4 Bedrooms · 2 Baths · House · Equipped kitchen
A captivating streetscape, magnificent proportions and exquisite period craftsmanship combine to create a home of rare distinction in one of Nunawading's most tightly held family pockets. Showcasing timeless Victorian-inspired architecture, soaring 11-foot ceilings, intricate cornices, decorative archways, full-height solid timber doors and rich Jarrah flooring, this beautifully maintained residence delivers a level of character and quality seldom found in modern homes. Designed for growing families and effortless entertaining, the flexible floorplan offers multiple living zones, including a refined formal lounge highlighted by a charming bay window and coffered ceilings, alongside a separate dining room perfect for special occasions and family gatherings. At the heart of the home, a beautifully appointed stone kitchen features premium appliances including a 900mm Smeg oven, five-burner gas cooktop and abundant storage, overlooking a spacious family and meals area that flows seamlessly
Request Details
54.27SQ Contemporary Living within Mt Waverley Secondary College Catchment
View photo
House · for sale
Request Details
54.27SQ Contemporary Living within Mt Waverley Secondary College Catchment
Vermont South
· 5 Bedrooms · 5 Baths · House
· Garden · Parking · Equipped kitchen
Vermont South · 5 Bedrooms · 5 Baths · House · Garden · Parking · Equipped kitchen
Boasting an impressive 54.27 squares, this contemporary residence combines spacious family living, quality upgrades and seamless indooroutdoor entertaining. An upgraded brick façade, secure gated frontage, landscaped gardens and double garage create an impressive first impression. Inside, 3m downstairs and 2.7m upstairs ceiling heights enhance the sense of space, complemented by larger double-glazed windows and sliding doors, and additional insulation between floors. The elegant entry features an upgraded open-tread staircase, glass balustrade and feature floral display. Expansive living and dining areas flow to a covered alfresco deck and rear garden. The gourmet kitchen showcases a waterfall-edge stone island, feature ceiling, quality appliances and abundant cabinetry, complemented by a second kitchen. Flexible accommodation includes a dedicated theatre room, home office and additional downstairs bedroom or sitting room. Upstairs, four generous bedrooms offer excellent storage and en
Request Details
Timeless family elegance with exceptional entertaining appeal
View photo
House · for sale
Request Details
Timeless family elegance with exceptional entertaining appeal
Vermont South
· 4 Bedrooms · 2 Baths · House
· Swimming pool · Equipped kitchen
Vermont South · 4 Bedrooms · 2 Baths · House · Swimming pool · Equipped kitchen
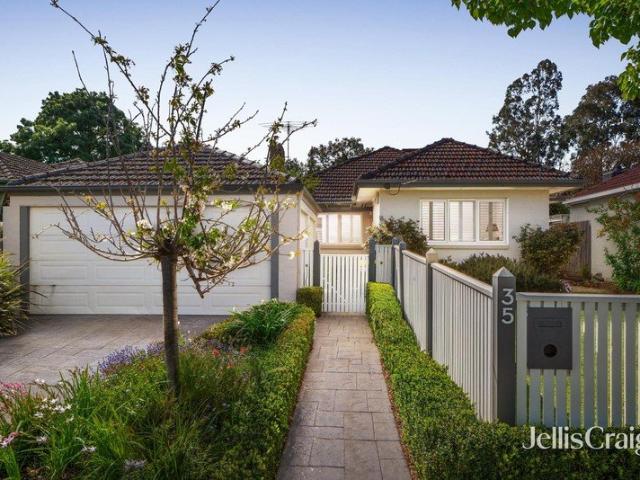
Behind beautifully established gardens and a white picket fence, this expansive family residence reveals a captivating blend of timeless character, generous proportions and inviting spaces designed for a lifetime of treasured memories. Set on an impressive 786 square metres (approx.), the home brings together refined interiors, multiple living zones and a spectacular outdoor setting, where sun-filled afternoons by the pool and relaxed evenings entertaining family and friends become part of everyday life. A welcoming front porch sets an elegant first impression, complemented by manicured gardens, classic architectural details and plantation shutters adorning the front windows. Inside, ornate features lend warmth and individuality to the interiors, while a thoughtfully arranged floorplan provides the flexibility and space that growing families appreciate. At the heart of the home, the spacious open-plan kitchen, meals and family domain creates an inviting setting for daily connection, wh
Request Details
Stylish Low Maintenance Living with Space, Comfort and Convenience
View photo
Townhouse · for sale
Request Details
Stylish Low Maintenance Living with Space, Comfort and Convenience
Vermont South
· 3 Bedrooms · 1 Bath · Townhouse
· Parking · Equipped kitchen
Vermont South · 3 Bedrooms · 1 Bath · Townhouse · Parking · Equipped kitchen
This immaculately presented three-bedroom residence offers the ideal blend of comfort, space, and low-maintenance living in a highly sought-after and convenient location. Designed for relaxed family living, the home features a spacious lounge enhanced by split-system heating and cooling, creating a welcoming environment all year round. The well-appointed kitchen is equipped with a gas cooktop, oven, dishwasher, pantry, and generous bench and cupboard space, making everyday cooking and entertaining effortless. Accommodation comprises three carpeted bedrooms, including a spacious master suite complete with split-system heating and cooling, walk-in robe, built-in robe, and semi-ensuite access to the central bathroom. The shared bathroom includes both a bath and separate shower, while a separate toilet adds further practicality for families. Additional features include ducted heating throughout, linen cupboards and under-stair storage, a single garage with additional off-street parking, an
Request Details
Walk to Vermont Secondary from this Character Filled Gem
View photo
House · for sale
Request Details
Walk to Vermont Secondary from this Character Filled Gem
Vermont South
· 3 Bedrooms · 2 Baths · House
· Air conditioning · Equipped kitchen
Vermont South · 3 Bedrooms · 2 Baths · House · Air conditioning · Equipped kitchen
Brimming with timeless character and future potential, this charming weatherboard residence combines classic period appeal with modern comfort on a generous 600sqm (approx.) allotment. Showcasing polished hardwood floors, decorative leadlight windows and sun-filled living spaces, the home exudes warmth and personality, enhanced by a cosy potbelly stove and abundant natural light. The renovated galley-style kitchen is well-appointed with a double oven, electric cooktop and westinghouse dishwasher, catering effortlessly to everyday living and entertaining. Accommodation comprises three well-proportioned bedrooms serviced by a centrally located bathroom featuring beautiful leadlight detailing and period-inspired finishes. Outdoors, a spacious entertaining deck and private BBQ courtyard provide inviting spaces to relax and enjoy the peaceful surrounds. Additional highlights include gas ducted heating, split-system air conditioning, a 2,000L rainwater tank, secure Colorbond fencing and a ca
Request Details
A Family Haven with Space for Everyone
View photo
House · for sale
Request Details
A Family Haven with Space for Everyone
Vermont South
· 4 Bedrooms · 2 Baths · House
· Equipped kitchen
Vermont South · 4 Bedrooms · 2 Baths · House · Equipped kitchen
Set on a beautifully established 721sqm (approx.) corner allotment, this inviting four-bedroom home combines generous split-level living, abundant natural light and wonderful outdoor space to create a family setting filled with warmth, flexibility and room to grow. Landscaped gardens and established greenery create a welcoming arrival, with stained-glass detailing adding character at the entrance. Timber floors flow through the front living room before stepping down to a larger second living zone, wrapped in windows on three sides and featuring a built-in bar with stained-glass detailing. Bright and inviting, the kitchen and dining domain features stone benchtops, tiled splashback, gas cooking, dishwasher, excellent cabinetry and a walk-in pantry. Generous glazing captures beautiful natural light, while the benchtop provides a relaxed spot for casual meals. A further rumpus room adds valuable living space, complete with tiled flooring, ceiling fan and double doors opening to the backya
Request Details
Multi generational Masterpiece in Dual School Zones
View photo
House · for sale
Request Details
Multi generational Masterpiece in Dual School Zones
Vermont South
· 5 Bedrooms · 6 Baths · House
· Garden · Equipped kitchen
Vermont South · 5 Bedrooms · 6 Baths · House · Garden · Equipped kitchen
An elegant reflection of luxury, sophistication and grandeur, this prestigious French Provincial masterpiece beckons the blended or extended family with its incredible layout effectively creating two homes in one with zoning to Mount View Primary and GWSC (STSA). Finished to exacting standards, the home's glamorous interior sits beyond grand double doors that open onto a wide entry foyer with double height ceiling void and a streamlined connection through to the formal dining room and lounge with decorative chandelier. Continuing into the gourmet kitchen, meals and family room you'll discover sleek stone benches and splashbacks, 900mm Miele induction cooktop, semi-integrated Miele dishwasher, Hafele soft close cabinetry plus an island breakfast bench. A walk-in pantry and fully equipped butler's kitchen further complement the space, while outside the backyard and covered entertaining zone with louvre roof is perfect for alfresco dining. Behind a lockable internal door, a self-contained
Request Details
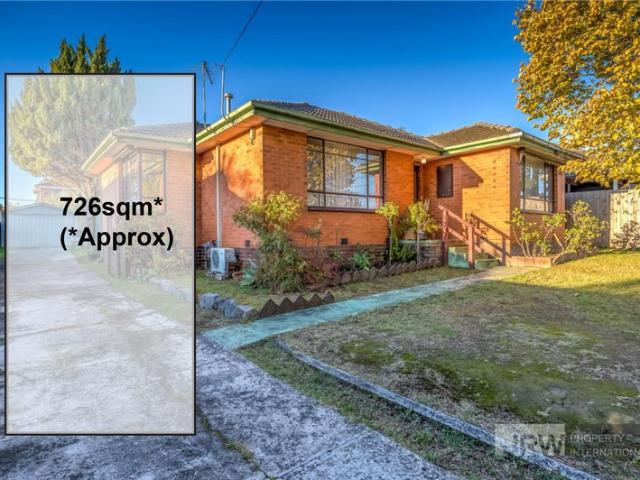
726sqm Approx. | Exceptional Development Potential STCA in Wantirna South
View photo
House · for sale
Request Details
726sqm Approx. | Exceptional Development Potential STCA in Wantirna South
Vermont South
· 3 Bedrooms · 1 Bath · House
· Parking
Vermont South · 3 Bedrooms · 1 Bath · House · Parking
A well-positioned home set on a rectangular 726sqm (approx.) block with no easements, offering amazing potential for an easy subdivision and development (STCA). Alternatively, add a granny flat at the rear for a great rental return. Positioned on a generous 726sqm(approx.) allotment in a highly sought-after pocket of Wantirna South, this charming family residence presents outstanding opportunities for homeowners, investors, and future redevelopment potential (STCA). Offering comfortable living with three well-proportioned bedrooms, a central bathroom with separate toilet, and plenty of off street parking, the home combines practicality with everyday convenience. Light-filled interiors, a functional layout, and expansive outdoor space create an inviting environment for growing families or savvy buyers seeking future upside. Perfectly located close to St Andrews College and in the Knox Central Primary School and Fairhills High School zones, this home is ideal for families prioritising qu
Request Details
A Private Family Haven with Space, Sunshine and Connection
View photo
Townhouse · for sale
Request Details
A Private Family Haven with Space, Sunshine and Connection
Vermont South
· 4 Bedrooms · 3 Baths · Townhouse
· Parking · Equipped kitchen
Vermont South · 4 Bedrooms · 3 Baths · Townhouse · Parking · Equipped kitchen
Generous in space and thoughtful in design, this four-bedroom residence offers a welcoming setting for family life in a peaceful Nunawading pocket. With no shared walls, its own private front and rear gardens, an independent driveway and a spacious double garage for exclusive use, the home enjoys an appealing sense of independence. A sunny north-facing frontage enhances its warmth, while no Owners Corporation fees and easy-care outdoor spaces make everyday living refreshingly simple. The expansive open-plan living and dining area, enhanced by 2.73-metre ceilings, forms the social heart of the home, offering room to gather, entertain and enjoy time together. A well-appointed kitchen is complemented by plentiful storage, with additional cabinetry in the living area and beneath the staircase keeping daily essentials neatly tucked away. Sliding into the rhythm of outdoor living, the approximately 15sqm covered deck sets the scene for long lunches, weekend catch-ups and quiet evenings at ho
Request Details
Brand New Luxury in GWSC Zone
View photo
Townhouse · for sale
Request Details
Brand New Luxury in GWSC Zone
Vermont South
· 4 Bedrooms · 4 Baths · Townhouse
· Equipped kitchen
Vermont South · 4 Bedrooms · 4 Baths · Townhouse · Equipped kitchen
Lavished with space and loaded with lifestyle appeal, these brand new townhouses have been designed with a focus on family enjoyment where generous indoor spaces feel perfectly at one with outdoor entertaining in the Glen Waverley Secondary Zone (STSA). Peacefully poised in a quiet court, the home's benefit from premium finishes and slightly varied floorplans, with each dwelling opening onto a lavish living, dining and kitchen that's adorned with engineered floorboards and soaring ceilings. Perfect for hosting guests, the kitchens include waterfall stone benches, a generous preparation/breakfast bench, soft close drawers and Miele appliances including an oven, induction stove and integrated dishwasher. Directly linking with the outdoors, the open plan domain spans out onto a magnificent entertaining space and courtyard that's perfectly sized for low-maintenance outdoor enjoyment. In each residence, you'll find a study zone and four robed bedrooms, including master bedrooms on both leve
Request Details
A Bright Home In Your Stars
View photo
House · for sale
Request Details
A Bright Home In Your Stars
Vermont South
· 5 Bedrooms · 2 Baths · House
· Equipped kitchen
Vermont South · 5 Bedrooms · 2 Baths · House · Equipped kitchen
Find your family's next chapter at 11 Leo Close, where five bedrooms, generous living spaces and established gardens come together on 787 m2 Set within Wantirna South's enclave of zodiac-inspired streets, this well-maintained home enjoys a quiet, low-traffic position close to Lakewood Nature Reserve. A practical layout gives everyone room to enjoy their own pursuits before coming together for meals and conversation. The formal living room provides a separate space to relax or welcome guests, while the open family, dining and lounge area supports the easy rhythm of daily life. A bonus study nook creates a useful spot for homework or household organisation. The modern U-shaped kitchen keeps everything within easy reach, with a wall oven, gas cooktop and generous bench space for preparing family favourites. Its connection to the dining area makes serving meals and staying part of the conversation simple. Outside, a covered entertaining deck beneath the pergola invites weekend lunches and
Request Details
Contemporary Comfort in Prime Location
View photo
Townhouse · for sale
Request Details
Contemporary Comfort in Prime Location
Vermont South
· 3 Bedrooms · 2 Baths · Townhouse
· Balcony · Parking · Equipped kitchen
Vermont South · 3 Bedrooms · 2 Baths · Townhouse · Balcony · Parking · Equipped kitchen
Ace Real Estate proudly presents 53/321 Wantirna Road, Wantirna - an outstanding investment or lifestyle opportunity in the highly sought-after Harmony Gardens estate. This stylish three-bedroom townhouse combines modern low-maintenance living with unbeatable convenience. Property Features: • Three spacious bedrooms with built-in robes (Master with WIR & Ensuite) • Central bathroom & toilet • Modern kitchen featuring stone benchtops, stainless steel gas cooktop, quality appliances, and a spacious pantry • Light-filled family and meals area with ultra-modern finishes and floorboards, seamlessly opening onto a private balcony • 2 x Reverse-cycle air-conditioners • 2 x Separate powder rooms for everyday convenience & spacious Laundry • Double remote-controlled garage with internal access Location & Lifestyle: Perfectly positioned within the prestigious Harmony Gardens estate, this contemporary townhouse offers a lifestyle of ease and connectivity. Just moments from major shopping hubs inc
Request Details
Premium location with future growth potential
View photo
Townhouse · for sale
Request Details
Premium location with future growth potential
Vermont South
· 3 Bedrooms · 2 Baths · Townhouse
Vermont South · 3 Bedrooms · 2 Baths · Townhouse
Perfectly positioned in a quiet enclave of just five residences, this brand-new home combines contemporary style with outstanding convenience and exceptional long-term value. Set on almost 300m2, the residence enjoys a secluded position with no neighbouring property at the rear, offering enhanced privacy alongside low-maintenance landscaped gardens that complement the area's leafy character. Eligible purchasers may also benefit from transfer duty savings (subject to the contract date), with completion anticipated in late 2026 or early 2027. Bathed in natural light throughout, the open-plan living spaces are complemented by quality finishes and year-round comfort with reverse-cycle heating and cooling throughout, including individual wall units to every bedroom and living zone. The generous accommodation is designed for modern living, with comfortable bedrooms, practical layouts and a focus on privacy and everyday functionality. Additional highlights include energy-efficient electric he
Request Details

Get email alerts

Don't miss out: be the first to know about new properties

The alert was correctly created

On subscribing you accept the conditions of use and the privacy policy
Alert
Receive new ads in your inbox
Save this search
Receive alerts for new listings

We'll send you an email when we have new properties for: "Houses for sale in Vermont South"

The alert was correctly created

Houston
Blackburn South
Get email alerts and be the first to see new listings
Required field
On subscribing I accept the terms of the privacy policy
Perfect! You'll soon start receiving new listings via email
Alert
Receive an email when we have new ads for Houses for sale in Vermont South
Save this search
Filters

Bedrooms

Size (m²)

m²
m²

Price

$
$

Property type

Bathrooms

Clear all filters
Receive notifications when new entries are published.