1,703 houses for sale in Vermont South

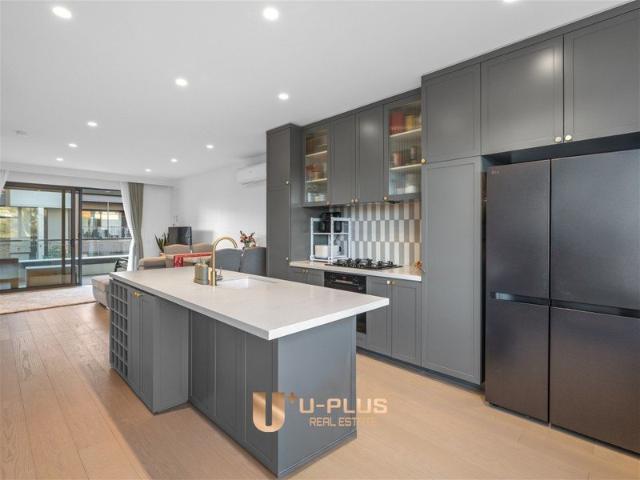
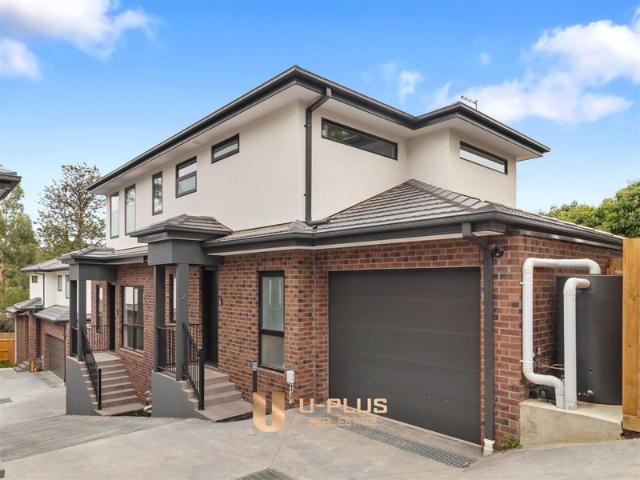
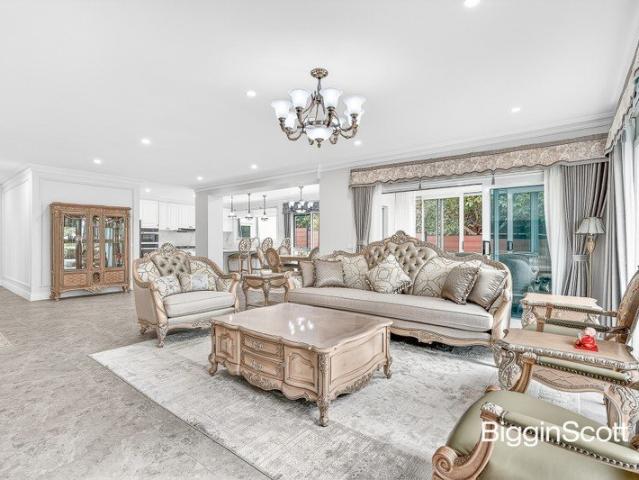
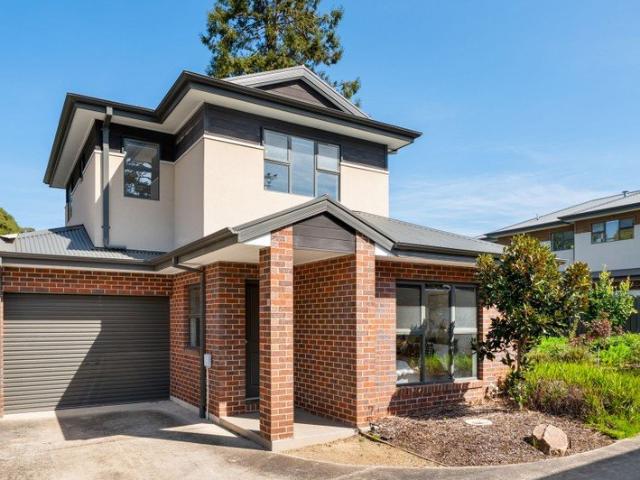
Prime Mitcham Location | Contemporary 3 Bedroom Townhouse
View photo
Townhouse · for sale
Request Details
Prime Mitcham Location | Contemporary 3 Bedroom Townhouse
Vermont South
· 3 Bedrooms · 2 Baths · Townhouse
Vermont South · 3 Bedrooms · 2 Baths · Townhouse
Perfectly positioned in the heart of Mitcham, this contemporary three-bedroom townhouse offers an appealing combination of comfort, convenience and low-maintenance living. Set within the established Gardenia development, the home features three well-proportioned bedrooms, two bathrooms and two car spaces, making it an excellent choice for first home buyers, young families, professionals and investors. The location is a standout, with Mitcham Station, local shops, cafes and restaurants all within easy reach. Nearby parks, playgrounds and walking tracks add to the lifestyle appeal, while convenient access to public transport, major roads and freeway connections makes commuting simple. Property Highlights: Three spacious bedrooms with study nook Two bathrooms two car spaces Contemporary, low-maintenance townhouse living Close to Mitcham Station and public transport Easy access to shops, cafes and restaurants Nearby parks, playgrounds and walking tracks Convenient access to major roads and
Request Details
Room to gather, space to retreat
View photo
House · for sale
Request Details
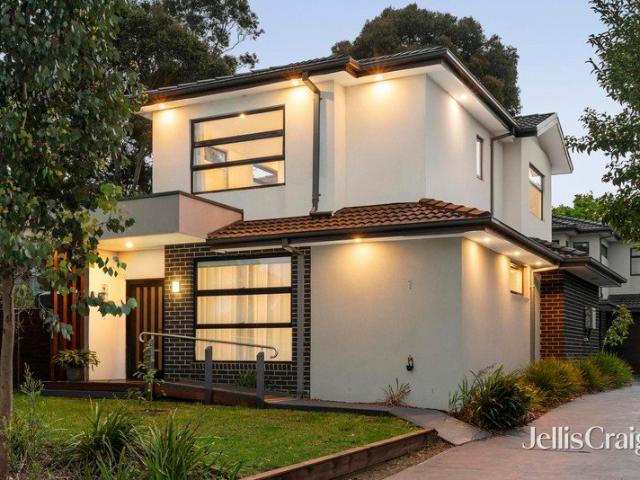
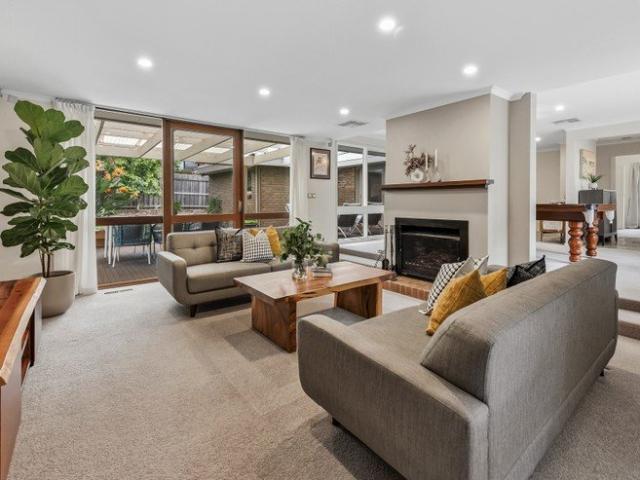
Room to gather, space to retreat
Vermont South
· 4 Bedrooms · 2 Baths · House
· Garden · Fireplace · Equipped kitchen
Vermont South · 4 Bedrooms · 2 Baths · House · Garden · Fireplace · Equipped kitchen
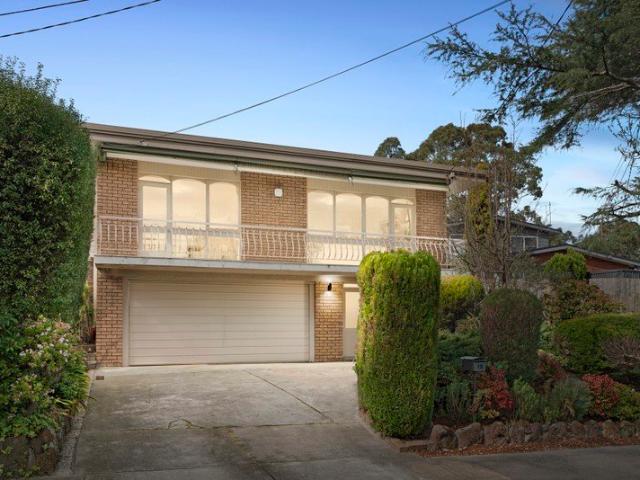
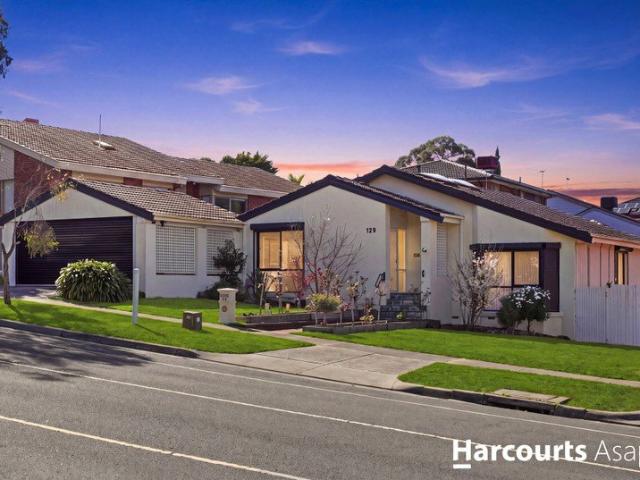
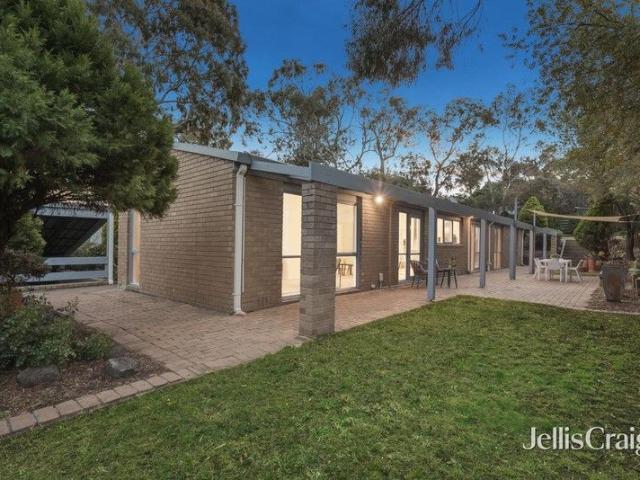
Set in a quiet court in Wantirna's Regency Park Estate, this beautifully presented home welcomes you with a brick façade and established front garden. Its approximately 605 m2 allotment offers space for relaxed family living and outdoor entertaining. Step inside to light-filled living spaces with room to gather or enjoy some quiet time. A generous rumpus offers a separate family retreat, with an open fireplace for cosy evenings at home. The modern kitchen brings together stone benchtops, a five-burner gas cooktop, wall oven and ample storage. Separate dining space makes everyday meals and entertaining easy. Outdoors, covered decking across multiple levels provides room to dine and relax beside beautifully maintained gardens. Three bedrooms plus a separate study or fourth bedroom provide the family room to rest and work. The main bedroom features a bay window, walk-in wardrobes and private ensuite, while the central bathroom includes a bath and shower. A separate laundry adds everyday p
Request Details
Grand French Provincial Elegance in Prestigious Glen Waverley
View photo
House · for sale
Request Details
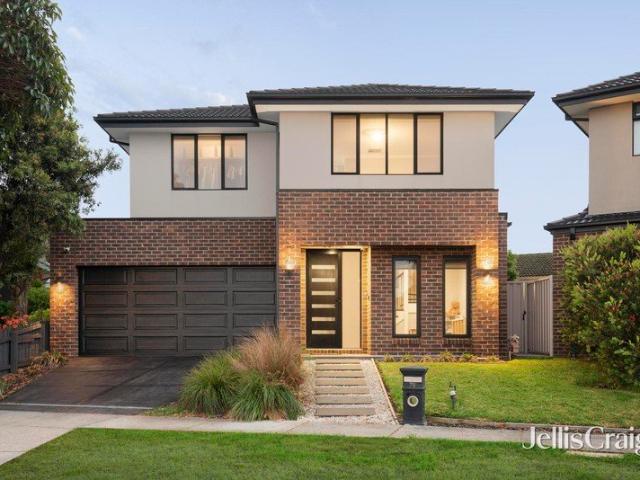
Grand French Provincial Elegance in Prestigious Glen Waverley
Vermont South
· 5 Bedrooms · 5 Baths · House
· Fireplace · Equipped kitchen
Vermont South · 5 Bedrooms · 5 Baths · House · Fireplace · Equipped kitchen
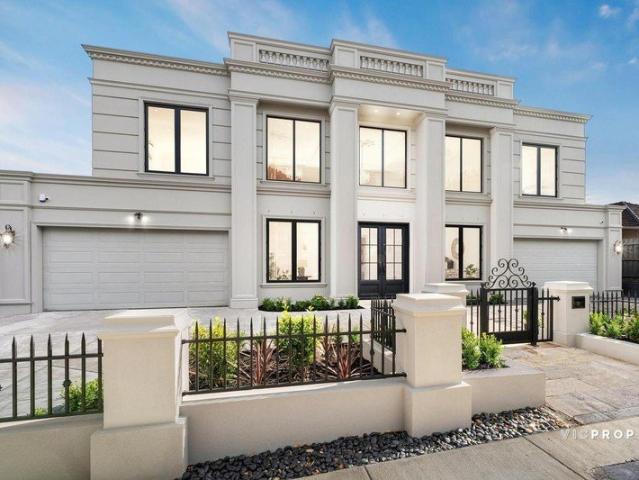
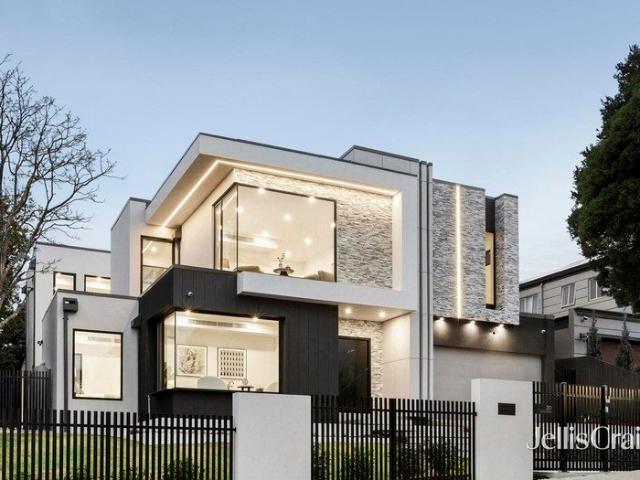
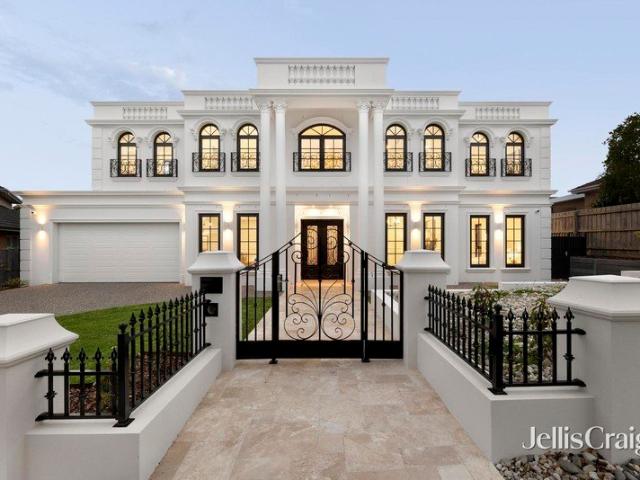
Showcasing timeless grandeur and modern sophistication, 31 Delmore Crescent stands as the epitome of Modern French Provincial excellence in one of Glen Waverley's most sought-after pockets. With a commanding symmetrical façade, soaring ceilings, and an interior defined by craftsmanship and luxury, this five-bedroom, five-bathroom residence redefines architectural perfection. From the moment you arrive, the home's tall, evenly spaced rectangular windows, central grand entry with double doors, and classical pilasters and cornices evoke the enduring beauty of French design. Step inside to discover a breathtaking foyer with towering ceilings and a grand void that cascades natural light over the central lounge, illuminated by exquisite chandeliers and warmed by a statement fireplace. This majestic sense of scale is enhanced by feature LED lighting and detailed down ceilings throughout. Designed for both grand entertaining and refined everyday living, the open-plan kitchen, dining, and famil
Request Details
Prime Position with Endless Potential
View photo
House · for sale
Request Details
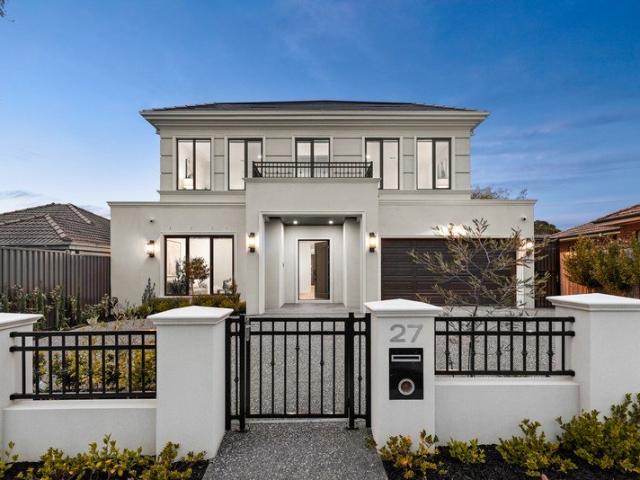
Prime Position with Endless Potential
Vermont South
· 4 Bedrooms · 1 Bath · House
· Garden · Parking · Air conditioning · Equipped kitchen
Vermont South · 4 Bedrooms · 1 Bath · House · Garden · Parking · Air conditioning · Equipped kitchen
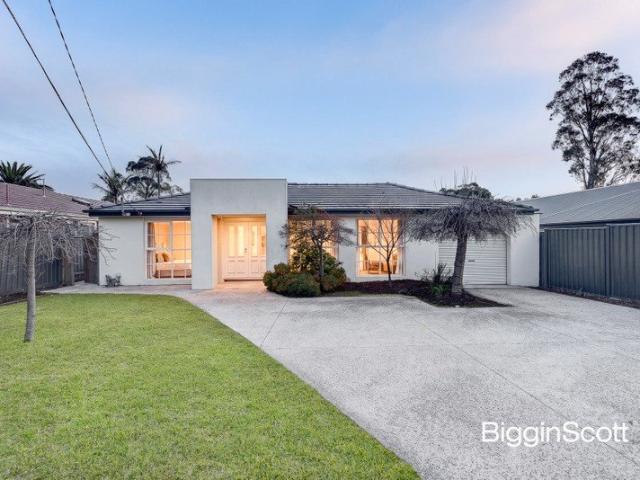
Positioned on a generous allotment in one of Glen Waverley's most convenient and tightly held pockets, this well-maintained four-bedroom home presents an exceptional opportunity for families, investors and those looking to renovate or rebuild their dream home (STCA). Filled with natural light, the home offers a welcoming formal living room, a spacious family domain, and a functional kitchen with adjoining meals and dining area, creating multiple living zones for everyday comfort. Four well-proportioned bedrooms are serviced by a renovated central bathroom and separate powder room, while a full-sized laundry adds further practicality. Outside, the expansive backyard is complemented by a substantial double garage with adjoining workshop, providing outstanding storage, workspace or future possibilities. Additional features include reverse cycle heating and air conditioning, ample off-street parking and established gardens, all combining to deliver immediate liveability with exciting scope
Request Details
A Rare Landholding in the Heart of Glen Waverley with Mountain Views
View photo
House · for sale
Request Details
A Rare Landholding in the Heart of Glen Waverley with Mountain Views
Vermont South
· 3 Bedrooms · 1 Bath · House
· Garden · Parking · Equipped kitchen
Vermont South · 3 Bedrooms · 1 Bath · House · Garden · Parking · Equipped kitchen
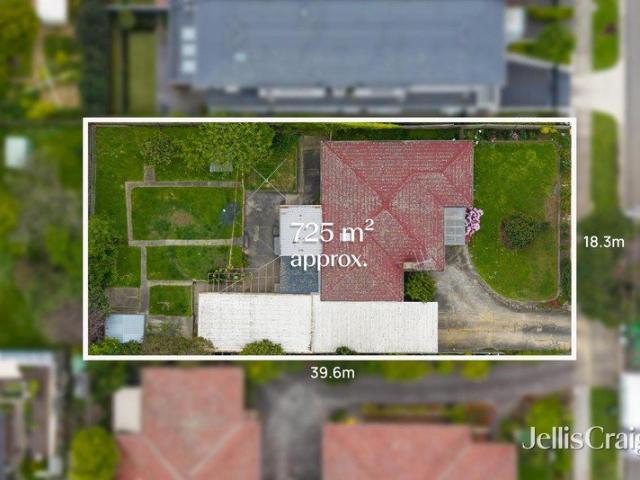
A prestigious address on a rare parcel of land set on 725 sqm (approx.) with an 18.3m frontage and 39.6m depth (both approx.), this light-filled three-bedroom brick residence combines immediate family comfort with scope for future flexibility in a central Glen Waverley setting. Polished timber floors extend through the generous living room and adjoining kitchen and meals area, where abundant cabinetry, stone-look benchtops and gas cooking support everyday living. A window frames the covered pergola and established rear garden, creating an easy connection between indoor meals and outdoor entertaining. A study nook beside the living area provides a useful zone for working from home or homework. All three bedrooms include built-in robes, while the central bathroom incorporates a spa bath and is complemented by a separate WC, dedicated laundry and linen storage. The practical layout is introduced by a welcoming front porch and includes a broad driveway, secure double garage, large carport,
Request Details
Elevated Family Living with Dandenong Ranges Views!
View photo
House · for sale
Request Details
Elevated Family Living with Dandenong Ranges Views!
Vermont South
· 4 Bedrooms · 2 Baths · House
· Balcony · Parking · Equipped kitchen
Vermont South · 4 Bedrooms · 2 Baths · House · Balcony · Parking · Equipped kitchen
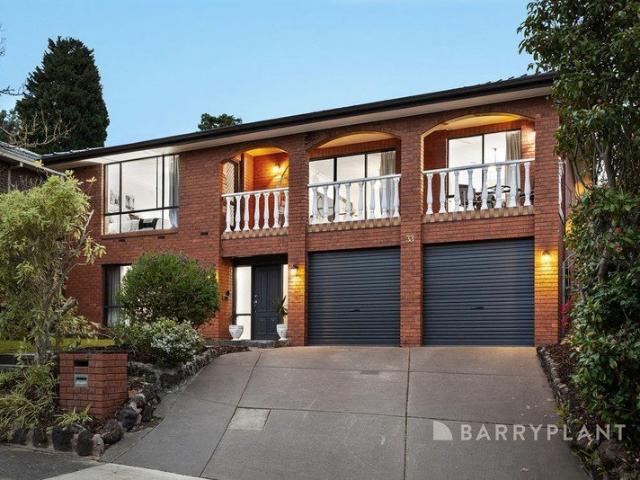
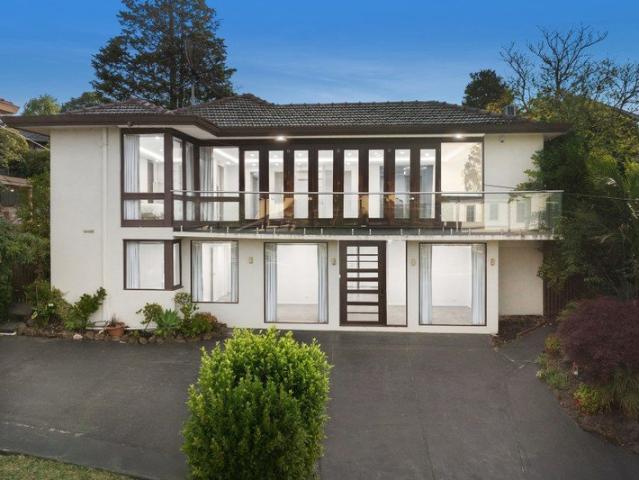
Commanding an enviable high-side position in one of Wheelers Hill's most sought-after pockets, 33 Marykirk Drive presents an exceptional opportunity for families seeking space, flexibility, views and a lifestyle of everyday convenience. With an elevated front balcony capturing beautiful vistas towards the Dandenong Ranges, an impressive three-car garage and an abundance of accommodation across two levels, this generously proportioned residence delivers a rare combination of family functionality and future potential. Freshly painted and immediately inviting, the upper level opens to a welcoming entry and a beautifully presented living and dining zone, where plush carpeting and abundant natural light create an elegant setting for both relaxed family living and entertaining. The heart of the home is undoubtedly the quality renovated kitchen, appointed with sleek stone benchtops, an expansive island breakfast bar, generous pantry storage, Electrolux induction cooking, under-bench oven, pen
Request Details
Space and Zoning for Family Flexibility
View photo
House · for sale
Request Details
Space and Zoning for Family Flexibility
Vermont South
· 4 Bedrooms · 2 Baths · House
· Garden · Balcony
Vermont South · 4 Bedrooms · 2 Baths · House · Garden · Balcony
The artisan marble and terrazzo balcony makes it immediately apparent this home is inspired by the design artistry of Europe. Presenting in show home condition, the owner-built dwelling comes to market for the first time in a generation, garnering high side street appeal with its rear border along Lum Reserve. This location offers not just parkland serenity, but enviable access just 450m to top-performing Brandon Park Primary and its 'well above' average NAPLAN scores. Step inside and you can appreciate the light and space which gives this family setting such a good feeling from the get-go. New carpets and freshly polished hardwood floors add clean lines and comfort underfoot, with plenty of natural light adding to the welcoming mood. The private hallway invites complete retreat with 4 bedrooms and 2 bathrooms including a master bedroom with its own shower ensuite and lovely garden views. Ahead of its time for space, the home surprises with 4 bright living areas, creating the perfect o
Request Details
SPACIOUS FAMILY LIVING ON 656SQM IN A PRIME GLEN WAVERLEY LOCATION!
View photo
House · for sale
Request Details
SPACIOUS FAMILY LIVING ON 656SQM IN A PRIME GLEN WAVERLEY LOCATION!
Vermont South
· 4 Bedrooms · 2 Baths · House
· Parking
Vermont South · 4 Bedrooms · 2 Baths · House · Parking
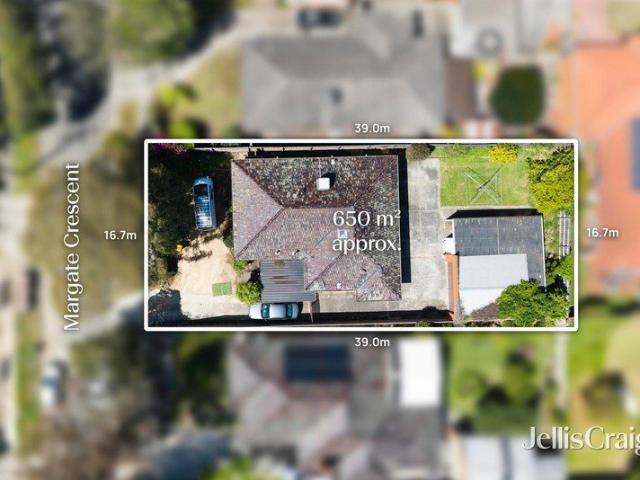
Positioned in a highly convenient Glen Waverley location, this well-established four-bedroom residence presents an exciting opportunity for families, investors and those looking to secure a substantial parcel of land in one of Melbourne's most sought-after eastern suburbs. Set on approximately 656sqm, the home offers comfortable and practical family living with generous proportions throughout. Featuring four bedrooms, two bathrooms and ample off-street parking, the property provides excellent flexibility for everyday living while offering scope to further enhance, renovate or explore future possibilities (STCA). The existing residence delivers a functional layout with multiple living spaces and plenty of natural light, while the generous landholding provides valuable outdoor space for families to enjoy. Conveniently positioned close to local shopping, public transport, parks and a range of quality schools, the property also offers easy access to The Glen Shopping Centre, Glen Waverley'
Request Details
Elevated Position with Dandenong Ranges Views
View photo
House · for sale
Request Details
Elevated Position with Dandenong Ranges Views
Vermont South
· 5 Bedrooms · 3 Baths · House
Vermont South · 5 Bedrooms · 3 Baths · House
Set on approximately 739sqm in a sought-after Glen Waverley pocket, 29 Rhodes Drive presents a substantial family home with an elevated position and views extending towards the Dandenong Ranges. Designed with generous family accommodation in mind, the home offers five bedrooms and three bathrooms, complemented by multiple living areas that provide flexibility for everyday living, entertaining and growing families. The elevated living spaces maximize the home's position, offering views across the surrounding neighbourhood and towards the ranges. The generous landholding further enhances the appeal, offering plenty of outdoor space for family enjoyment, entertaining and future possibilities. The location is equally appealing, with The Glen Shopping Centre, Kingsway dining precinct, Glen Waverley Station, local cafés and shops all within easy reach, along with the highly regarded Mount View Primary School and Glen Waverley Secondary College school zones (STSA). With its elevated outlook t
Request Details
Character, Convenience & Corner Potential
View photo
House · for sale
Request Details
Character, Convenience & Corner Potential
Vermont South
· 3 Bedrooms · 1 Bath · House
· Garden · Parking · Equipped kitchen
Vermont South · 3 Bedrooms · 1 Bath · House · Garden · Parking · Equipped kitchen
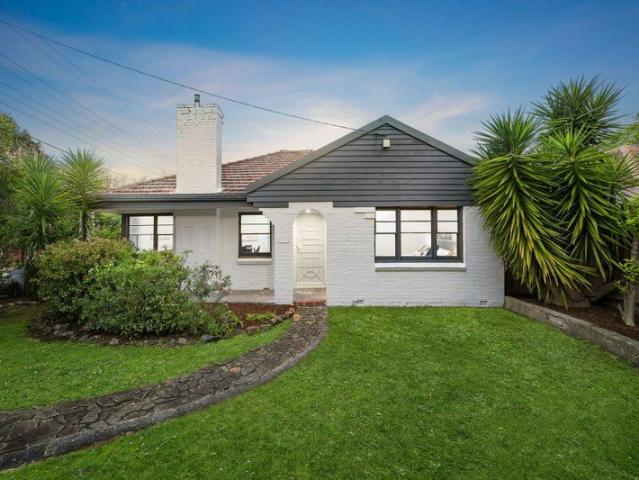
A prime location and plenty of charming character it's all here on this corner allotment. Sitting directly opposite Rangeview shops and zoned for highly regarded Rangeview Primary School and Vermont Secondary College, this home has much to love now and fantastic upside for the future With an opportunity for a 2 Unit Site (STCA). Privately wrapped by established gardens, the home offers ample yard space and parking, with double gates from Orient Avenue opening to a driveway and single carport. Inside, charming windows allow light to stream through, introduced by a floorboard-lined lounge and adjoining dining room. The central, eat-in kitchen has been stylishly updated, featuring stainless steel cooking appliances and an accompanying sitting area with a breakfast bar. Three floorboarded bedrooms provide a restful sleeping environment, complemented by a modern bathroom. With heating and cooling for seasonal comfort, this beautifully presented classic is ready for immediate enjoyment. Posi
Request Details
Contemporary Three Level Living with Dual Access & Flexible Lifestyle Appeal
View photo
Townhouse · for sale
Request Details
Contemporary Three Level Living with Dual Access & Flexible Lifestyle Appeal
Vermont South
· 3 Bedrooms · 3 Baths · Townhouse
· Balcony · Equipped kitchen
Vermont South · 3 Bedrooms · 3 Baths · Townhouse · Balcony · Equipped kitchen
Designed for effortless modern living, this contemporary three-bedroom, three-bathroom townhouse combines style, functionality and low-maintenance living in one of Glen Waverley's most sought-after neighbourhoods. Spanning three well-designed levels, the home offers excellent separation between living and accommodation. A standout feature is the ground-floor bedroom with its own private entrance, ensuite and courtyard, making it ideal for extended family, guests, a home office, professional studio or potential rental accommodation (STCA). The middle level is the heart of the home, featuring a light-filled open-plan living and dining area flowing seamlessly to a modern kitchen with stone benchtops, quality stainless steel appliances and ample storage. Sliding doors open onto a sun-filled balcony, providing the perfect space to entertain or relax. Upstairs, two generous bedrooms with built-in robes are complemented by two contemporary bathrooms, including a spacious master bedroom with i
Request Details
Modern Home in Prime Nunawading Location
View photo
Townhouse · for sale
Request Details
Modern Home in Prime Nunawading Location
Vermont South
· 3 Bedrooms · 1 Bath · Townhouse
Vermont South · 3 Bedrooms · 1 Bath · Townhouse
Nestled in a highly sought-after pocket of Nunawading, this beautifully maintained near-new residence offers a perfect blend of comfort, convenience and low-maintenance living. Ideal for first home buyers, downsizers and investors alike, this home presents an exceptional opportunity in a thriving and well-connected neighbourhood. Enjoy the ultimate lifestyle convenience with just a short approx 3 mins drive to Nunawading Station. Surrounded by cafs, restaurants, gyms, bus stops and medical centres, and with a major shopping centre set to open nearby, everything you need is within easy reach. Location Highlights: Approx. 3 mins drive to Nunawading Station and heaps of local shops Approx. 6 mins drive to Tunstall Square shops and local amenities Placed in a highly sought-after lifestyle enclave, this home enjoys triple school zoning to Donvale Primary, Whitehorse Primary and Mullauna Secondary. It is also conveniently close to Mitcham Primary and Nunawading Christian College. Surrounded
Request Details
Contemporary Elegance in a Peaceful Wheelers Hill Setting
View photo
House · for sale
Request Details
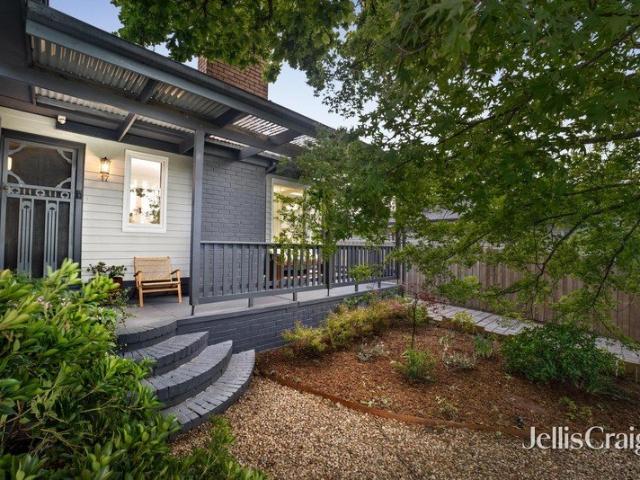
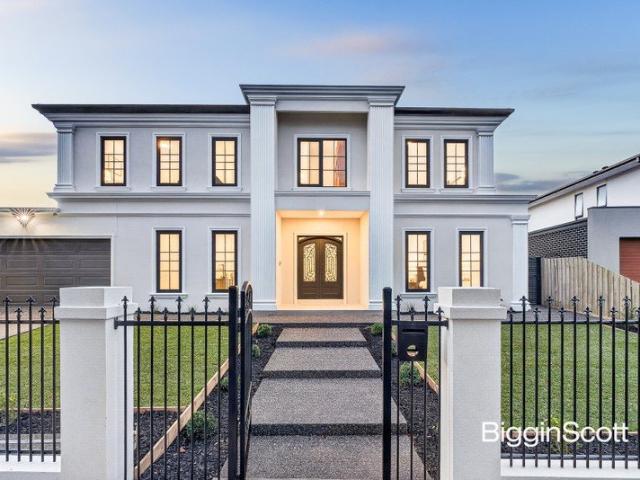
Contemporary Elegance in a Peaceful Wheelers Hill Setting
Vermont South
· 3 Bedrooms · 2 Baths · House
· Equipped kitchen
Vermont South · 3 Bedrooms · 2 Baths · House · Equipped kitchen
Showcasing a sophisticated blend of contemporary style, quality finishes and effortless family living, this comprehensively renovated home delivers a move-in-ready lifestyle in one of Wheelers Hill's most desirable settings. From the moment you step inside, you're welcomed by an abundance of natural light and a sense of space, with the impressive vaulted ceilings creating an airy and inviting atmosphere throughout the generous living zone. At the heart of the home, the beautifully appointed kitchen is designed to impress, featuring sleek stone benchtops, 2-pac cabinetry and premium stainless-steel appliances, including a five-burner gas cooktop, oven and dishwasher. The adjoining dining area seamlessly extends outdoors to a covered pergola, creating the perfect setting for relaxed entertaining with family and friends. Accommodation is equally impressive, with well-proportioned bedrooms featuring built-in robes and updated carpets. The luxurious master suite enjoys the added privacy of
Request Details
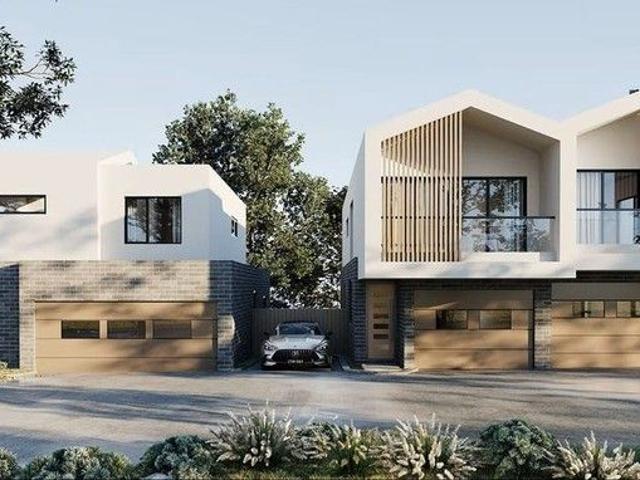
A Statement of Luxury, Sophistication & Grand Family Living
View photo
House · for sale
Request Details
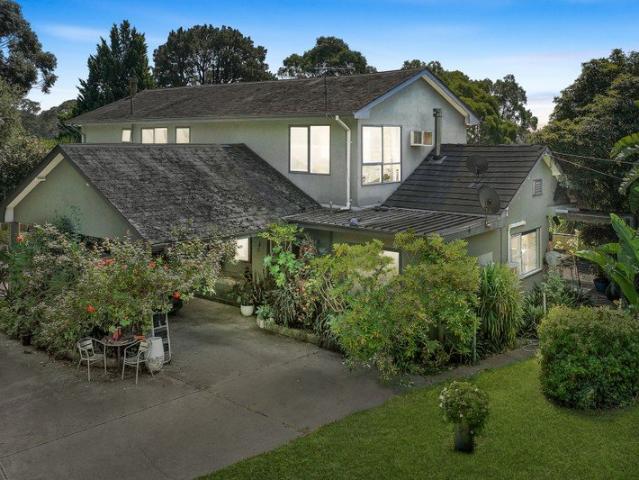
A Statement of Luxury, Sophistication & Grand Family Living
Vermont South
· 5 Bedrooms · 3 Baths · House
· Equipped kitchen
Vermont South · 5 Bedrooms · 3 Baths · House · Equipped kitchen
Set within Wheelers Hill's prestigious Golden Mile, this exceptional five-bedroom residence combines grand proportions, refined finishes and sophisticated design to deliver an outstanding family lifestyle. From its striking cathedral ceilings to its generous living zones and seamless indoor-outdoor connection, every detail has been thoughtfully considered for relaxed everyday living and effortless entertaining. A private master retreat occupies the upper level, enjoying beautiful outlooks and a sense of peaceful separation. Downstairs, a spacious guest bedroom with walk-in robe and ensuite provides ideal accommodation for extended family or visitors, while three additional bedroomseach with walk-in robesoffer exceptional comfort and flexibility for the whole family. At the heart of the home, the impressive open-plan living and dining area is complemented by a dedicated theatre room, creating space for both quiet evenings and larger gatherings. The designer kitchen is a true statement,
Request Details
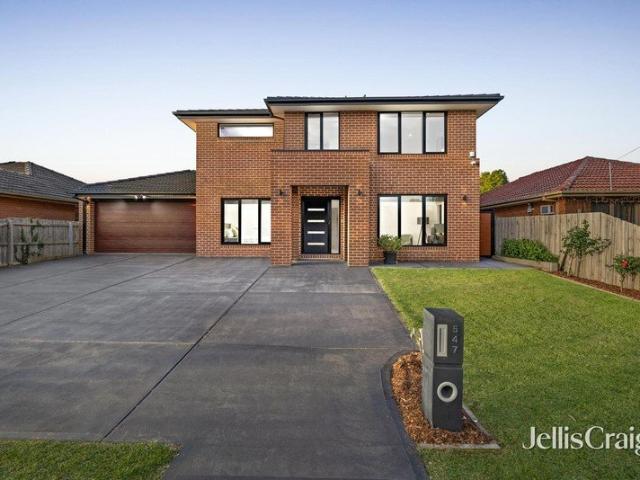
An Exceptional Expression of Luxury
View photo
House · for sale
Request Details
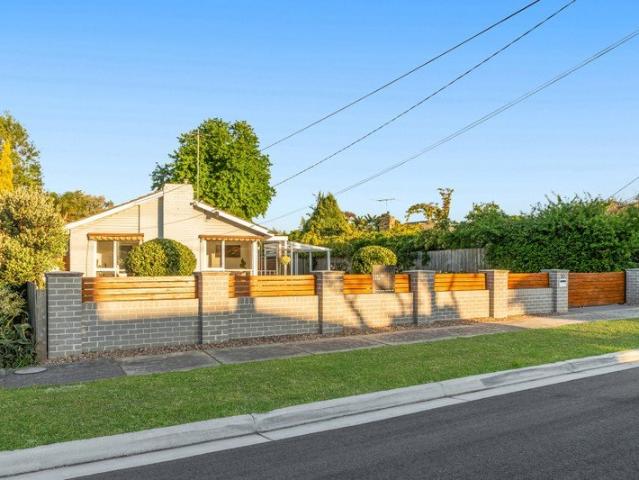
An Exceptional Expression of Luxury
Vermont South
· 5 Bedrooms · 5 Baths · House
· Fireplace · Equipped kitchen
Vermont South · 5 Bedrooms · 5 Baths · House · Fireplace · Equipped kitchen
Discover an exceptional expression of luxury. Commanding an impressive 24-metre-wide frontage, this magnificent full-brick residence makes a grand statement, with soaring 3-metre ceilings across both levels creating an exceptional sense of scale and light. A grand entrance reveals beautifully appointed interiors, including a refined lounge and spacious home office, complemented by premium solid timber parquet flooring and meticulous detailing throughout. Designed for sophisticated family living and effortless entertaining, the gourmet kitchen showcases natural stone benchtops with an elegant lamb's tongue edge, a Falcon range cooker, handcrafted Italian solid-brass tapware and premium Miele appliances, complemented by a generous butler's pantry. The kitchen flows seamlessly to expansive dining and family areas, extending to an elegant alfresco for effortless indoor-outdoor entertaining. A natural marble-surrounded gas fireplace provides a luxurious focal point, while the substantial la
Request Details
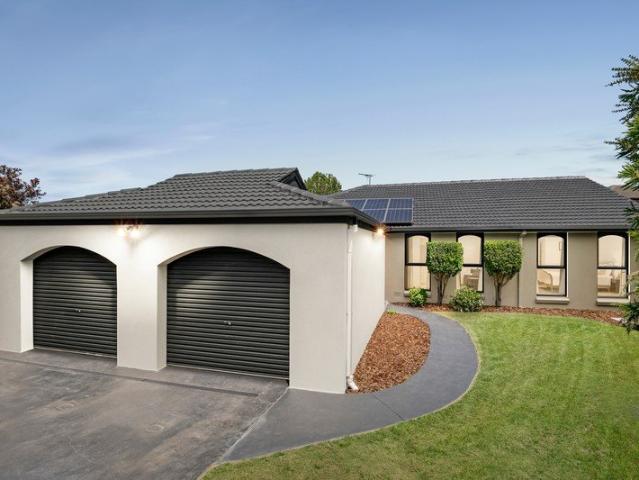
Open Plan Sensation in the Golden Mile
View photo
House · for sale
Request Details
Open Plan Sensation in the Golden Mile
Vermont South
· 4 Bedrooms · 2 Baths · House
· Patio · Equipped kitchen
Vermont South · 4 Bedrooms · 2 Baths · House · Patio · Equipped kitchen
Sun-drenched and stylized for a lifestyle of family pleasure, this incredible Golden Mile home provides a wonderful sense of harmony between its living zones, and enhances your everyday enjoyment with a northerly oriented outdoor entertaining area and peaceful court placement. Cleverly designed, the home's breathtaking layout embraces a spectacular open plan environment with formal and family living spaces merging effortlessly together to create the ultimate social hub for family living and entertaining. Detailed with soaring high ceilings and bright north-facing windows, the open plan domain is underpinned by a glamorous kitchen featuring stainless steel appliances, Ariston dishwasher and a stone island breakfast bench with waterfall ends. Perfect for hosting gatherings, sliding doors encourage family and guests to step outside and enjoy the spacious entertaining patio with pergola, shade sail and built-in brick BBQ, while children are granted plenty of space to run about and play wit
Request Details
A Rare 939m² Opportunity in the Heart of Vermont
View photo
House · for sale
Request Details
A Rare 939m² Opportunity in the Heart of Vermont
Vermont South
· 2 Bedrooms · 1 Bath · House
Vermont South · 2 Bedrooms · 1 Bath · House
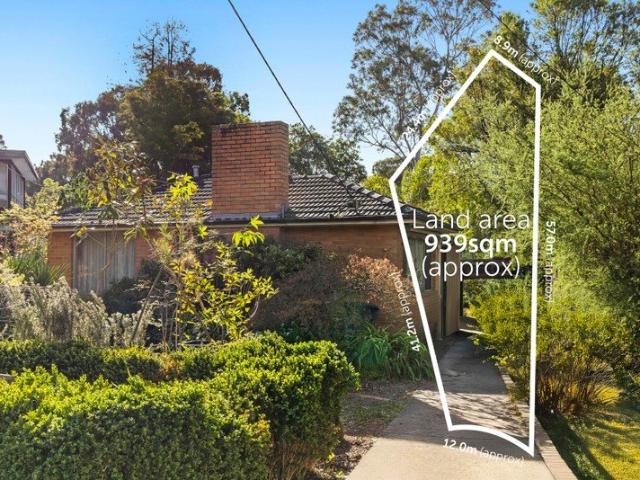
Set in a peaceful court location, this substantial 939m² (approx.) flat block presents an exciting opportunity to create something truly special in one of Vermont's most tightly held pockets. The existing two-bedroom, one-bathroom home is ready for its next chapter, offering the perfect starting point for those looking to knock down and rebuild their dream family home. Positioned at the end of a quiet court and nestled within a family-friendly neighbourhood, the generous parcel provides plenty of space to envision a brand-new home designed around your lifestyle with room for the family, entertaining, outdoor living and everything in between. A Rare Opportunity to Build Your Future Large, flat parcels of land in this sought-after location are increasingly difficult to find. With approximately 939m² of land, this is an opportunity to secure a sizeable homesite and create a residence tailored entirely to your needs. Imagine arriving home to your own custom-built family sanctuary, designed
Request Details
Prime family living with elite schooling and local campuses just a short stroll away
View photo
House · for sale
Request Details
Prime family living with elite schooling and local campuses just a short stroll away
Vermont South
· 4 Bedrooms · 2 Baths · House
· Parking
Vermont South · 4 Bedrooms · 2 Baths · House · Parking
Welcome to this charming four-bedroom family residence, perfectly blending comfort, space, and effortless everyday living in a tightly held Wheelers Hill pocket. From the moment you arrive, you will appreciate its welcoming street appeal and the warm, relaxed atmosphere that defines every corner of this home. Step inside to discover four bedrooms, each bathed in natural light with built-in storage to easily accommodate a growing household. Two well-appointed bathrooms ensure effortless morning routines and evening unwinding. The thoughtfully planned floor plan flows seamlessly across versatile living and dining spaces, offering plenty of room for family gatherings or quiet relaxation. Vehicles and storage are well catered for with a secure single garage alongside dedicated open off-street parking-providing ample room for additional vehicles, trailers, or weekend hobby equipment. Positioned in an exceptionally family-friendly neighbourhood, 11 Mantova Drive places premium recreation, ev
Request Details
A BREATHTAKING FAMILY HAVEN IN THE GWSC SCHOOL ZONE!
View photo
House · for sale
Request Details
A BREATHTAKING FAMILY HAVEN IN THE GWSC SCHOOL ZONE!
Vermont South
· 5 Bedrooms · 3 Baths · House
· Garden · Fireplace · Equipped kitchen
Vermont South · 5 Bedrooms · 3 Baths · House · Garden · Fireplace · Equipped kitchen
The perfect marriage of contemporary elegance and incredible family functionality makes this double storey residence one you won't soon forget. Tailor-made for large and extended families, and placed only a stone's throw to the iconic The Glen Shopping Centre as well as being in the Glen Waverley Secondary College zone (STSA), this 5 bedroom + study, 3.5 bathroom home is simply magical. Striking floor tiles make a modern statement immediately, with the entry flowing into a formal living room with fireplace as well as a relaxed sitting room. The central family and dining zone has amazing privacy away from the rest of the home, and is filled with appealing northern light while also offering views out to the beautiful outdoor area at the rear. This central space further has easy access to the memorable stone kitchen, which delights with an abundance of bench and storage space, walk-in pantry, and Miele appliances. There is a guest bedroom on the ground floor which features a sleek ensuite
Request Details
Contemporary Comfort and Convenience
View photo
Townhouse · for sale
Request Details
Contemporary Comfort and Convenience
Vermont South
· 4 Bedrooms · 3 Baths · Townhouse
· Garden · Patio · Equipped kitchen
Vermont South · 4 Bedrooms · 3 Baths · Townhouse · Garden · Patio · Equipped kitchen
Offering a superb blend of comfort, functionality and modern style, this rendered brick, double-storey townhouse delivers a practical lifestyle in a convenient Wantirna location. Thoughtfully designed across two levels, it presents generous living spaces, quality appointments and the added benefit of no body corporate fees. The open-plan living and dining area connects seamlessly with the well-appointed kitchen, featuring a functional island bench and walk-in pantry. Sliding doors extend the space outdoors to a welcoming patio and private garden with a handy shed, securely gated from the front yard. Four carpeted bedrooms and three bathrooms provide excellent accommodation, including two bedrooms with walk-in robes and private ensuites, while the remaining bedrooms feature built-in robes. The main bathroom boasts floor-to-ceiling tiles and a heated towel rail, complemented by modern bathrooms with rain showers. Further highlights include engineered floorboards, high ceilings, ducted he
Request Details
Stylish Sophistication with Plenty of Space
View photo
House · for sale
Request Details
Stylish Sophistication with Plenty of Space
Vermont South
· 4 Bedrooms · 2 Baths · House
· Garden · Equipped kitchen
Vermont South · 4 Bedrooms · 2 Baths · House · Garden · Equipped kitchen
Exhibiting exceptional style and space in a sought-after family pocket, this trend-setting home provides the perfect setting for growing families with three distinct living zones and streamlined indoor-outdoor entertaining. Crafted to create a wonderful sense of openness and connection, the home's streamlined design welcomes you with a carpeted formal lounge room before enticing you through to the home's open plan family domain. Here an incredibly spacious kitchen, dining and family room awaits and showcases waterfall stone benches, 900mm oven/gas stove, Bosch dishwasher, breakfast bench plus a walk-in pantry with fridge space. Stacker doors intertwine indoor and outdoor entertaining, extending on to a mod-wood deck, exposed aggregate area and the fuss-free backyard that's perfect for busy family life. Upstairs, a retreat awaits together with the four generously sized and robed bedrooms, including a master bedroom with walk-in-robe and dual vanity ensuite, further serviced by a huge fa
Request Details
A Grand Expression of Contemporary Family Living
View photo
House · for sale
Request Details
A Grand Expression of Contemporary Family Living
Vermont South
· 5 Bedrooms · 4 Baths · House
· Garden · Terrace · Equipped kitchen
Vermont South · 5 Bedrooms · 4 Baths · House · Garden · Terrace · Equipped kitchen
This impeccably preserved luxury residence showcases exquisite finishes, an open plan design, soaring 3-metre-high ceilings, 5 beautiful bedrooms each with an ensuite access, walk-in robes, and a spacious outdoor entertaining area, all set in one of the most sought-after pockets, directly behind the thriving Burwood One precinct and within walking distance from parks and transport. Defined by exceptional design and understated elegance, the home makes an immediate impression from the moment you enter. A striking entrance foyer introduces beautifully finished interiors, with warm timber flooring drawing you through to the expansive living and entertaining heart of the home. Entertaining is a breeze with the living zone flowing seamlessly to the outdoors. Step out to the sunny terrace where you can enjoy alfresco dining and unwind with family and friends in the private fully fenced backyard. At its heart, the kitchen is a striking centrepiece yet highly practical. An impressive stone isl
Request Details
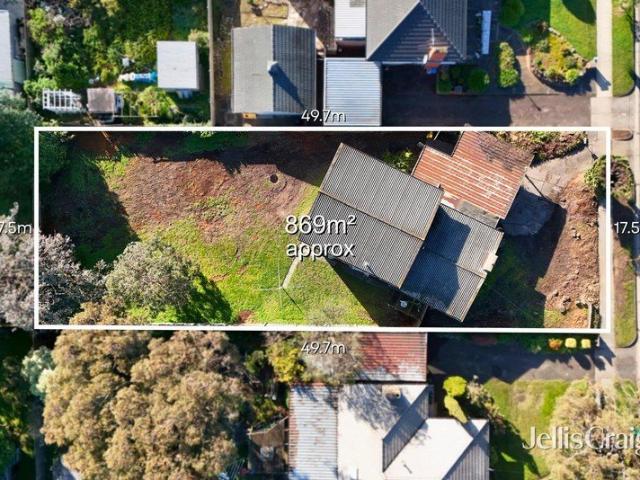
Endless Opportunity on 869m² with Exceptional Forest Hill Convenience
View photo
House · for sale
Request Details
Endless Opportunity on 869m² with Exceptional Forest Hill Convenience
Vermont South
· 3 Bedrooms · 1 Bath · House
· Garden
Vermont South · 3 Bedrooms · 1 Bath · House · Garden
Positioned in a well-established Forest Hill neighbourhood, the existing 3-bedroom home presents an exciting opportunity for renovators, builders or developers looking to unlock the full potential of a generous 869m² block in a highly convenient location. Being nearly 50m deep and over 17m wide you have the ability to build a large home to accommodate any sized family arrangement still maintaining a large north facing rear yard haven to host any family function that the future may bring. Families will appreciate the selection of nearby educational options, including Emmaus College, Parkmore Primary School, Burwood Heights Primary School, Forest Hill College and Nunawading Christian College just to name a few. A range of early learning and kindergarten facilities are also conveniently located throughout the surrounding area, including Goodstart Early Learning Forest Hill, Story House Early Learning Forest Hill, Forest Hill Montessori Academy and Parkmore Preschool. Everyday recreation i
Request Details
EYE CATCHING DESIGNER STYLE, SPACE AND SUNLIGHT!
View photo
House · for sale
Request Details
EYE CATCHING DESIGNER STYLE, SPACE AND SUNLIGHT!
Vermont South
· 5 Bedrooms · 4 Baths · House
· Garden · Equipped kitchen
Vermont South · 5 Bedrooms · 4 Baths · House · Garden · Equipped kitchen
Redefining modern architecture with its sculptural design elements and sunlit dimensions, this newly completed home celebrates family life whilst establishing itself as a home of quality and style that caters for the family's every need and want. Dramatic detailing begins as you step inside with the wide, double door entry hallway flaunting parquetry flooring and high ceilings that have been artfully created with curved shadow gap plasterwork. Spanning off the hallway, a private home office forms the perfect space for those working from home or running a home business, complete with fitted cabinetry, while the private lounge room enjoys the comfort of carpet. Northerly sunlight cascades throughout the kitchen, dining and family room where a towering double height ceiling rises up to the sparkle of a chandelier and floor-to-ceiling sheer curtains draw back to reveal and outdoor entertaining space and backyard. The kitchen itself reflects the home's designer styling with sleek stone benc
Request Details
Timeless character charm in a picturesque garden setting
View photo
House · for sale
Request Details
Timeless character charm in a picturesque garden setting
Vermont South
· 3 Bedrooms · 1 Bath · House
· Garden
Vermont South · 3 Bedrooms · 1 Bath · House · Garden
Capturing lush leafy views throughout, this enchanting character weatherboard offers an idyllic family lifestyle in a coveted tree-lined neighbourhood. Surrounded by colourful established gardens with magnificent Japanese maple trees providing a vibrant display of seasonal colour, the home features two substantial living spaces flowing to a sundrenched entertainer's deck and secure backyard. Positioned just a short stroll from Charles Rooks Reserve, buses and local Rangeview shops, the home is also within easy walking distance of Mitcham Station, KopCha Cafe, and Mount Pleasant Road Primary School. Zoned for Mullauna Secondary College, the location is also in close reach of Brentford Square Shopping Centre, Eastland Shopping Centre, Forest Hill Chase, Blackburn Lake Sanctuary, and EastLink. Elevated on the high side of the street, the home is framed by an inviting wraparound verandah. Polished hardwood floors sit beneath lofty ceilings with beautiful ornamental cornices, with a formal
Request Details
Ringwood East | Big Courtyard, Study Nook & 4 Bedrooms
View photo
Townhouse · for sale
Request Details
Ringwood East | Big Courtyard, Study Nook & 4 Bedrooms
Vermont South
· 4 Bedrooms · 2 Baths · Townhouse
Vermont South · 4 Bedrooms · 2 Baths · Townhouse
Ringwood East | Big Courtyard, Study Nook & 4 Bedrooms Perfect to Live In or Invest! 141-143 Bedford Road, Ringwood East 3-4 Bedrooms | 3-3.5 Bathrooms| 2 Carpark Home Sizes: 20.37 SQ 26.27 SQ Land Sizes: 205.0 SQM 349.4 SQM Nestled in the enchanting landscape of Ringwood East, Bedford Rise offers an unparalleled lifestyle of luxury and convenience. This exclusive collection of 13 townhomes blends contemporary design with urban proximity, surrounded by lush greenery and everyday essentials. Each two-level home is a sanctuary of style, featuring spacious, light-filled living areas, gourmet kitchens with Bosch appliances, and serene bedrooms designed for relaxation. Timber floors, stone benchtops, and stainless steel accents evoke timeless elegance. Enjoy seamless indoor-outdoor living with landscaped courtyards perfect for entertaining. With tranquil master suites, luxurious ensuite amenities, and sophisticated security systems, Bedford Rise ensures peace of mind and comfort. Enjoy the
Request Details
Majestic Views Timeless Grandeur
View photo
House · for sale
Request Details
Majestic Views Timeless Grandeur
Vermont South
· 4 Bedrooms · 2 Baths · House
· Equipped kitchen
Vermont South · 4 Bedrooms · 2 Baths · House · Equipped kitchen
Where prestige meets potential, welcome to 28 Pleasant View Crescent, Wheelers Hill. Offered for the first time in over 40 years, this spectacular 3,611m2 corner allotment sits in the Golden Mile, on arguably the best street in Wheelers Hill. Build something truly extraordinary, because opportunities like this simply don't come twice. The architecturally designed home is perfect to move straight into. With light-filled interiors that have been partially updated with quality appointments, providing scope for further personalisation, while the expansive layout delivers ultimate flexibility and the potential for dual living. Revealing spectacular picture windows with lush leafy outlooks, the entry level opens with refined hardwood floors and a versatile retreat, flowing into the initial living/dining room, which includes a peaceful study nook. The adjacent kitchen has been refreshed to reflect modern trends, with high-gloss cabinets and waterfall benchtops in a premium stone finish, incor
Request Details
Contemporary Family Luxury in a Coveted School Zoned Setting
View photo
House · for sale
Request Details
Contemporary Family Luxury in a Coveted School Zoned Setting
Vermont South
· 5 Bedrooms · 3 Baths · House
· Garden · Equipped kitchen
Vermont South · 5 Bedrooms · 3 Baths · House · Garden · Equipped kitchen
our years young, this substantial contemporary brick residence brings together generous family proportions, flexible zoning and a north-facing outdoor setting on 587 sqm (approx.). A separate lounge and dedicated home office provide welcome separation, while the expansive open-plan family and dining domain forms the centre of daily life. Large windows and sliding doors extend the space to a covered alfresco area, paved entertaining zone and landscaped backyard. The kitchen is designed for practical use, with a broad stone-topped island, breakfast seating, gas cooktop, stainless-steel oven and rangehood, dark timber-look cabinetry and a walk-in pantry. Five bedrooms and three bathrooms are arranged for changing family needs. A ground-floor bedroom with ensuite bathroom suits guests or multigenerational living. Upstairs, the main bedroom includes a walk-in robe and ensuite, while three further bedrooms with robe storage share a central bathroom with twin vanity, separate bath and shower.
Request Details
727m²* of Land, Lifestyle & Future Potential in Glen Waverley
View photo
House · for sale
Request Details
727m²* of Land, Lifestyle & Future Potential in Glen Waverley
Vermont South
· 3 Bedrooms · 1 Bath · House
Vermont South · 3 Bedrooms · 1 Bath · House
THE HOME CAN CHANGE. THE LAND CANNOT. Positioned in a peaceful, low-traffic Glen Waverley street, this renovated three-bedroom home presents an exciting opportunity for homeowners, investors and those looking to secure a substantial parcel of land for the future. Set on an approximately 727m² allotment with a regular configuration and thoughtful architectural design could take advantage of the northern aspect to maximise natural light throughout the main living, dining and entertaining spaces. The property offers flexibility to move straight in, lease out, build a dream family home or investigate future redevelopment opportunities (STCA). COMFORTABLE LIVING TODAY, EXCITING POSSIBILITIES TOMORROW The existing three-bedroom residence offers comfortable, move-in-ready living, enhanced by recent renovations including new water-resistant timber flooring and electric ducted heating and cooling. For buyers with a longer-term vision, the generous allotment provides scope to explore a custom-de
Request Details
Five Bedroom Entertaining On Approx. 933sqm
View photo
House · for sale
Request Details
Five Bedroom Entertaining On Approx. 933sqm
Vermont South
· 5 Bedrooms · 2 Baths · House
· Garden · Parking · Equipped kitchen
Vermont South · 5 Bedrooms · 2 Baths · House · Garden · Parking · Equipped kitchen
What would you call a five bedroom, three living space home with large outdoor entertaining on one level in Wantirna. UNIQUE! Well that's what's on offer here! Set behind a landscaped frontage and curved entry path on approximately 933sqm, this beautifully presented five-bedroom residence provides the scale, flexibility and established outdoor setting sought by modern families. Solar panels, water tanks and a double garage further enhance its everyday appeal. Dark timber flooring unifies a separate lounge, expansive open-plan family and dining domain, additional living room and practical study nook. At the heart of the home, the stylish shaker-style kitchen features stone-look benchtops, a generous breakfast island, gas cooktop, dishwasher, abundant storage and dual ovens, including a steam oven. Sliding stacker doors extend the main living and dining spaces to a covered timber deck, creating a natural setting for relaxed meals and entertaining. The established garden offers leafy priv
Request Details

Get email alerts

Don't miss out: be the first to know about new properties

The alert was correctly created

On subscribing you accept the conditions of use and the privacy policy
Alert
Receive new ads in your inbox
Save this search
Receive alerts for new listings

We'll send you an email when we have new properties for: "Houses for sale in Vermont South"

The alert was correctly created

Houston
Blackburn South
Get email alerts and be the first to see new listings
Required field
On subscribing I accept the terms of the privacy policy
Perfect! You'll soon start receiving new listings via email
Alert
Receive an email when we have new ads for Houses for sale in Vermont South
Save this search
Filters

Bedrooms

Size (m²)

m²
m²

Price

$
$

Property type

Bathrooms

Clear all filters
Receive notifications when new entries are published.